Hurry Home

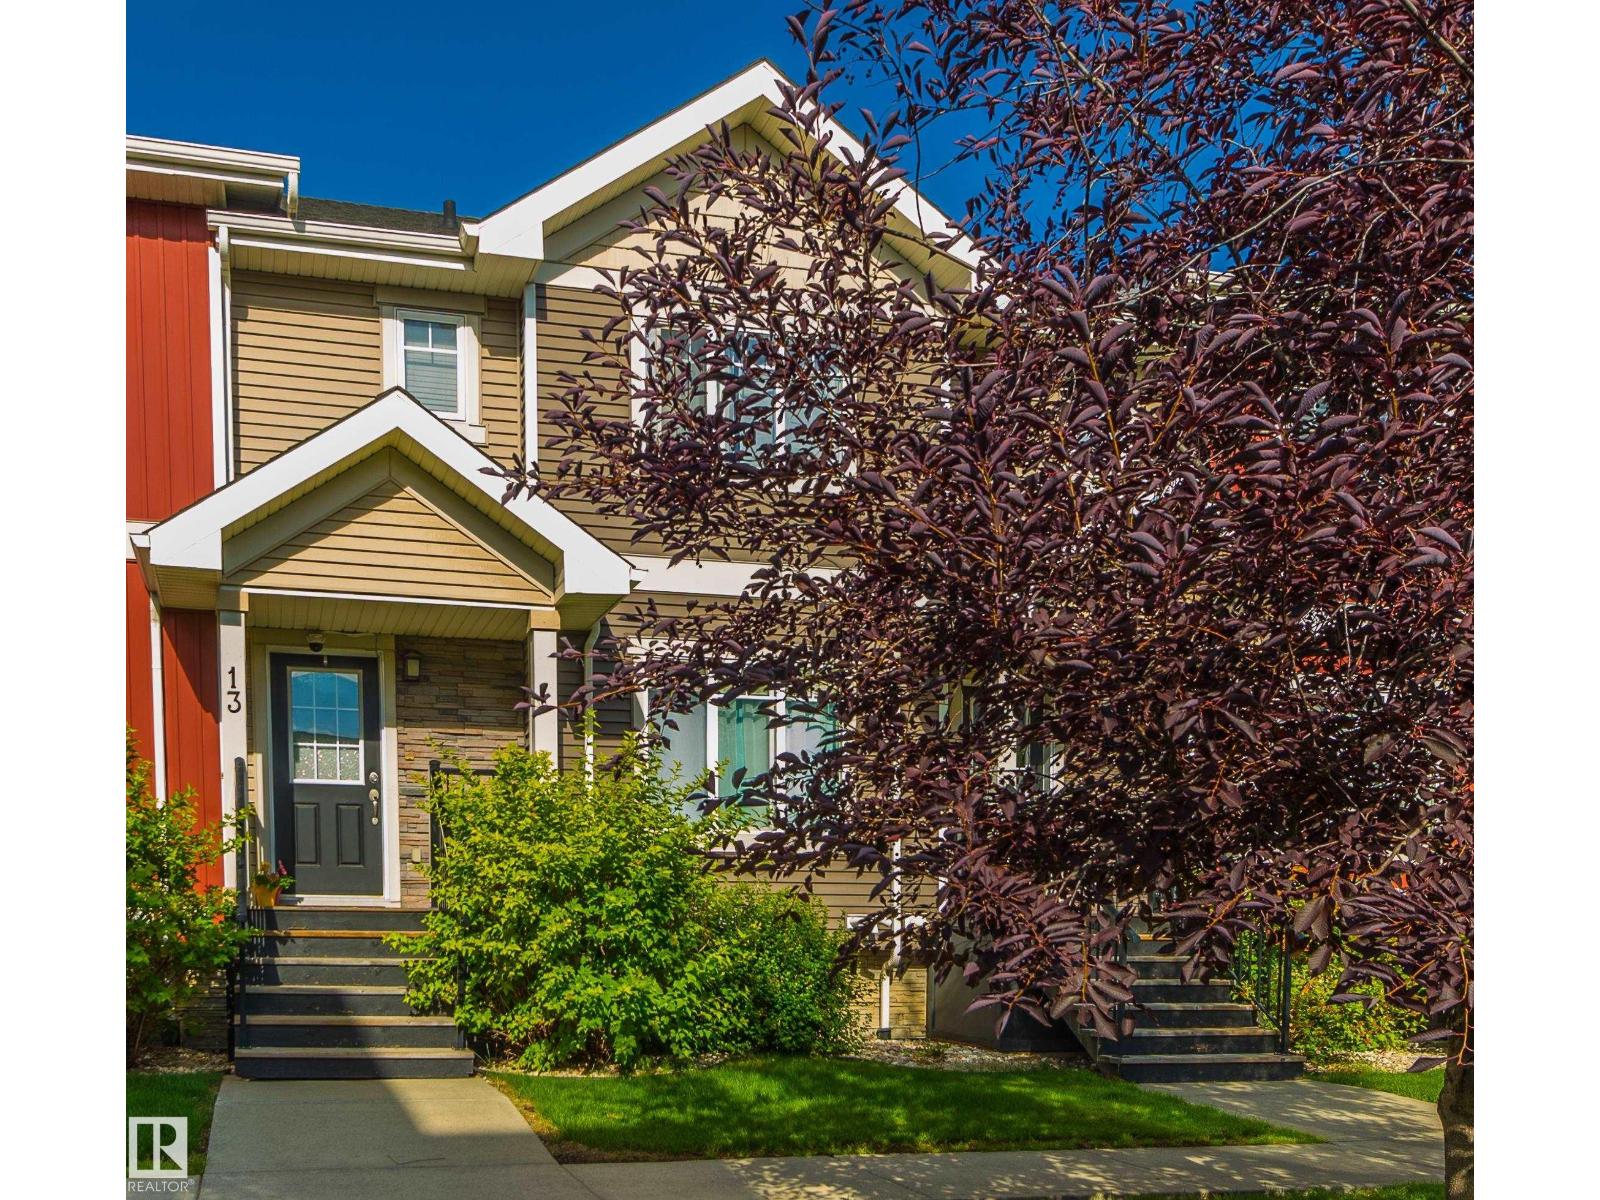
#13 7289 South Terwillegar Dr Nw Edmonton, Alberta T6R 0N5

Interested?
Please contact us for more information about this property.
$334,900Maintenance, Exterior Maintenance, Insurance, Landscaping, Property Management, Other, See Remarks
$438.89 Monthly
Maintenance, Exterior Maintenance, Insurance, Landscaping, Property Management, Other, See Remarks
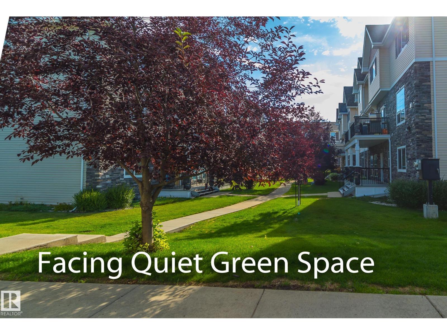
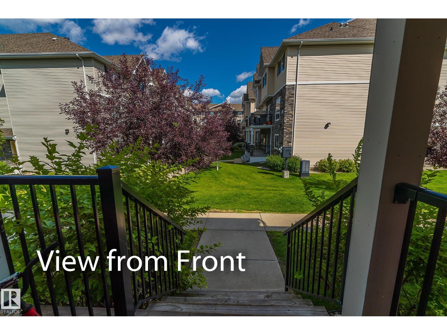
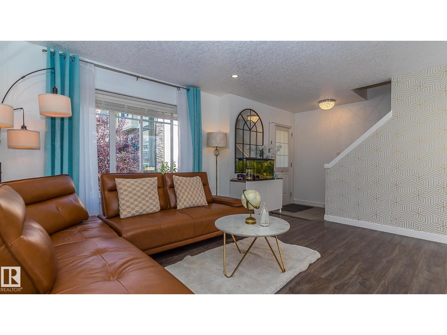
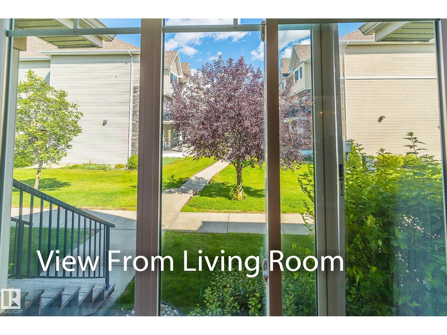
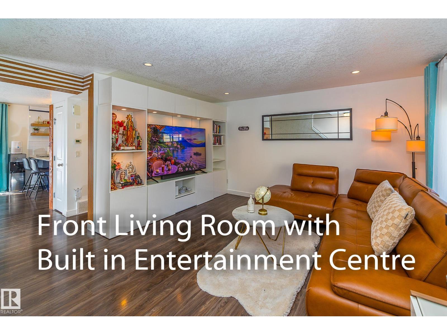
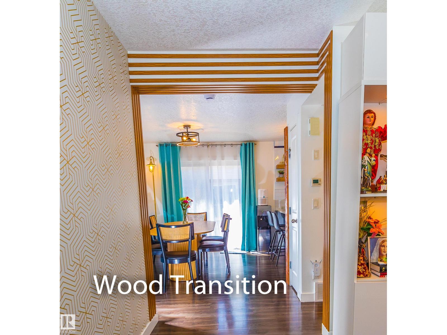
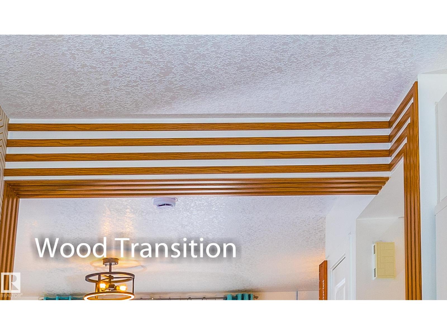
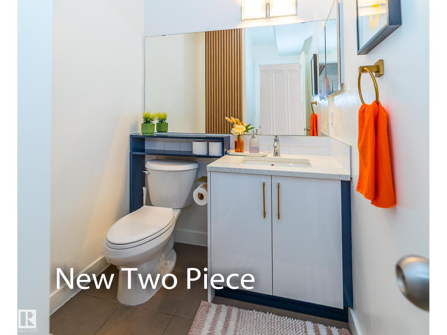
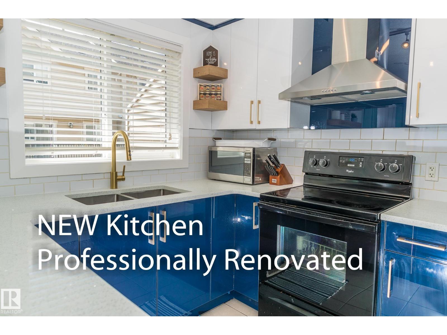
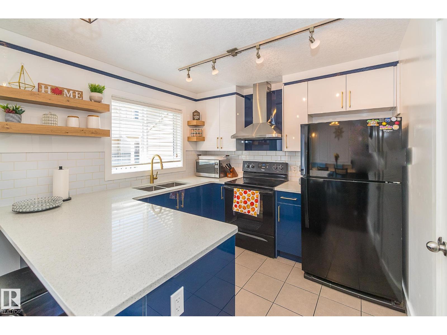
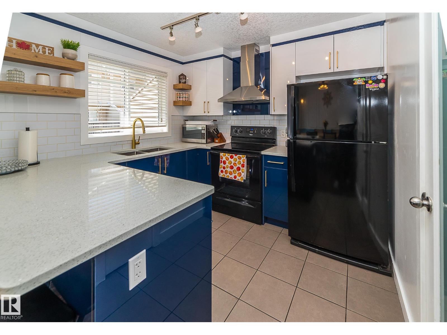
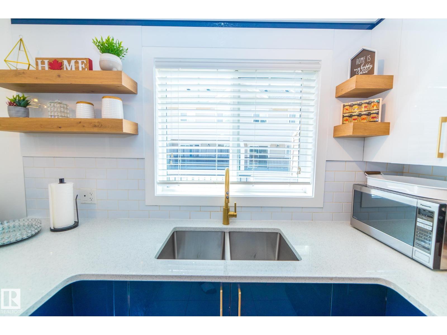
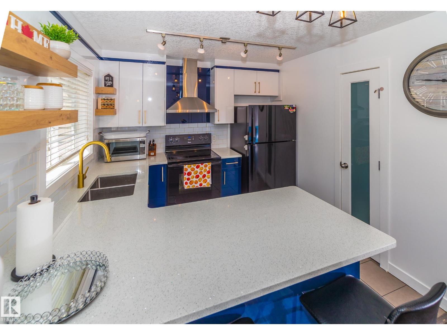
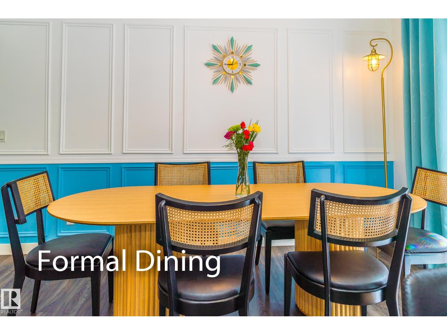
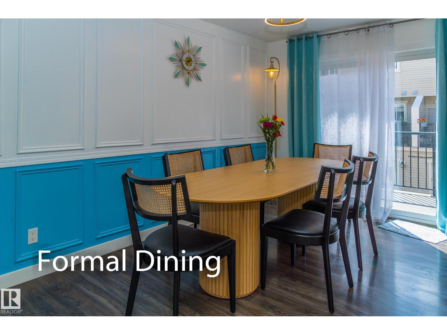
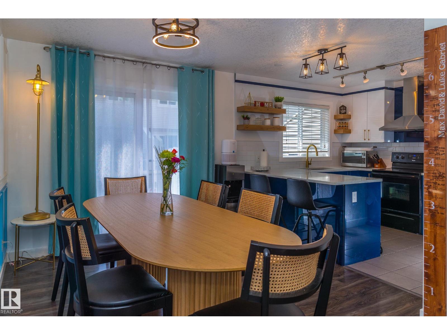
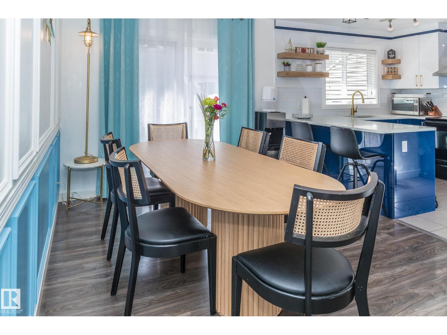
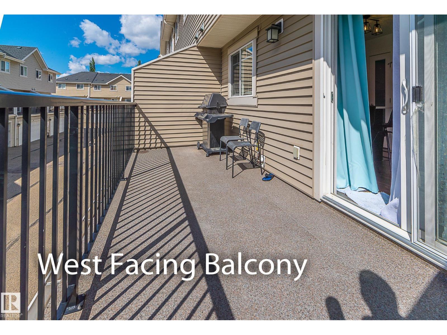
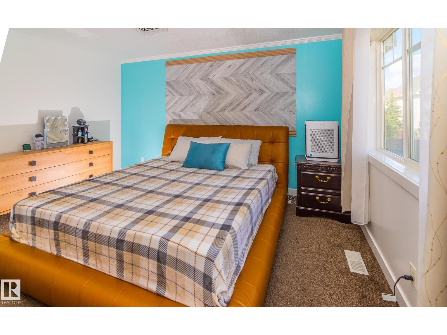
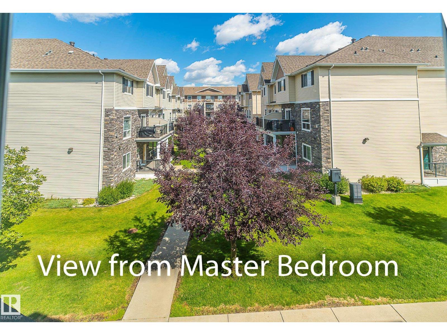
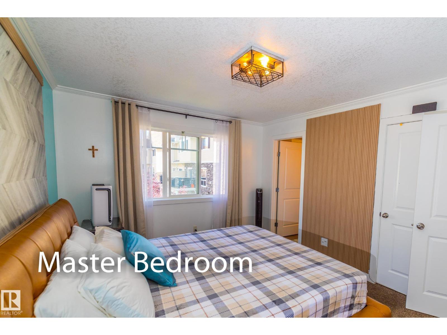
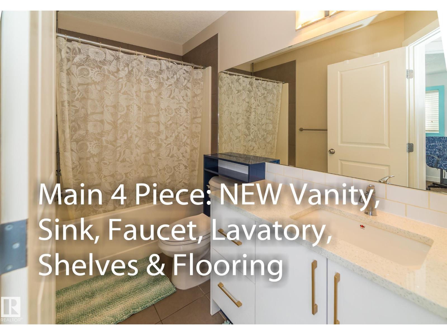
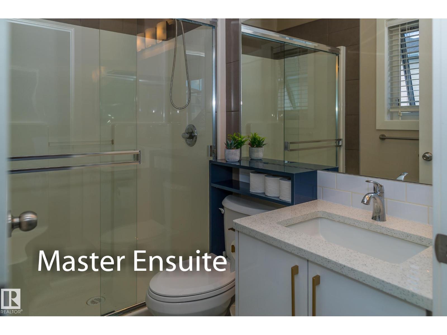
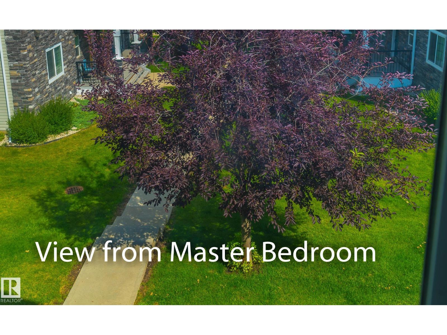
$438.89 MonthlyExperience refined living in this exquisitely renovated two-storey condo offering 1,434 sq. ft. of beautifully curated living space in the newer Phase 2 with lower condo fees. Overlooking tranquil green space, this exceptional home features a west-facing balcony, double attached garage, and an unbeatable location close to top-rated schools, parks, shopping, and transit. Nearly $35,000 in premium renovations showcase impeccable craftsmanship, including a designer kitchen with quartz countertops, custom soft-close cabinetry, floating shelves, an undermount sink, stylish backsplash, and new range hood. All three bathrooms have been thoughtfully redesigned with upscale finishes, while fresh paint, elegant wainscoting, custom wood accents, a built-in entertainment centre, and a water softener complete this turnkey home. Every detail has been thoughtfully upgraded to create a sophisticated space you'll be proud to call home. (id:58723)
Property Details
| MLS® Number | E4502300 |
| Property Type | Single Family |
| Neigbourhood | South Terwillegar |
| AmenitiesNearBy | Public Transit, Schools, Shopping |
| Features | See Remarks, Park/reserve, Exterior Walls- 2x6", No Animal Home, No Smoking Home |
| Structure | Deck |
Building
| BathroomTotal | 3 |
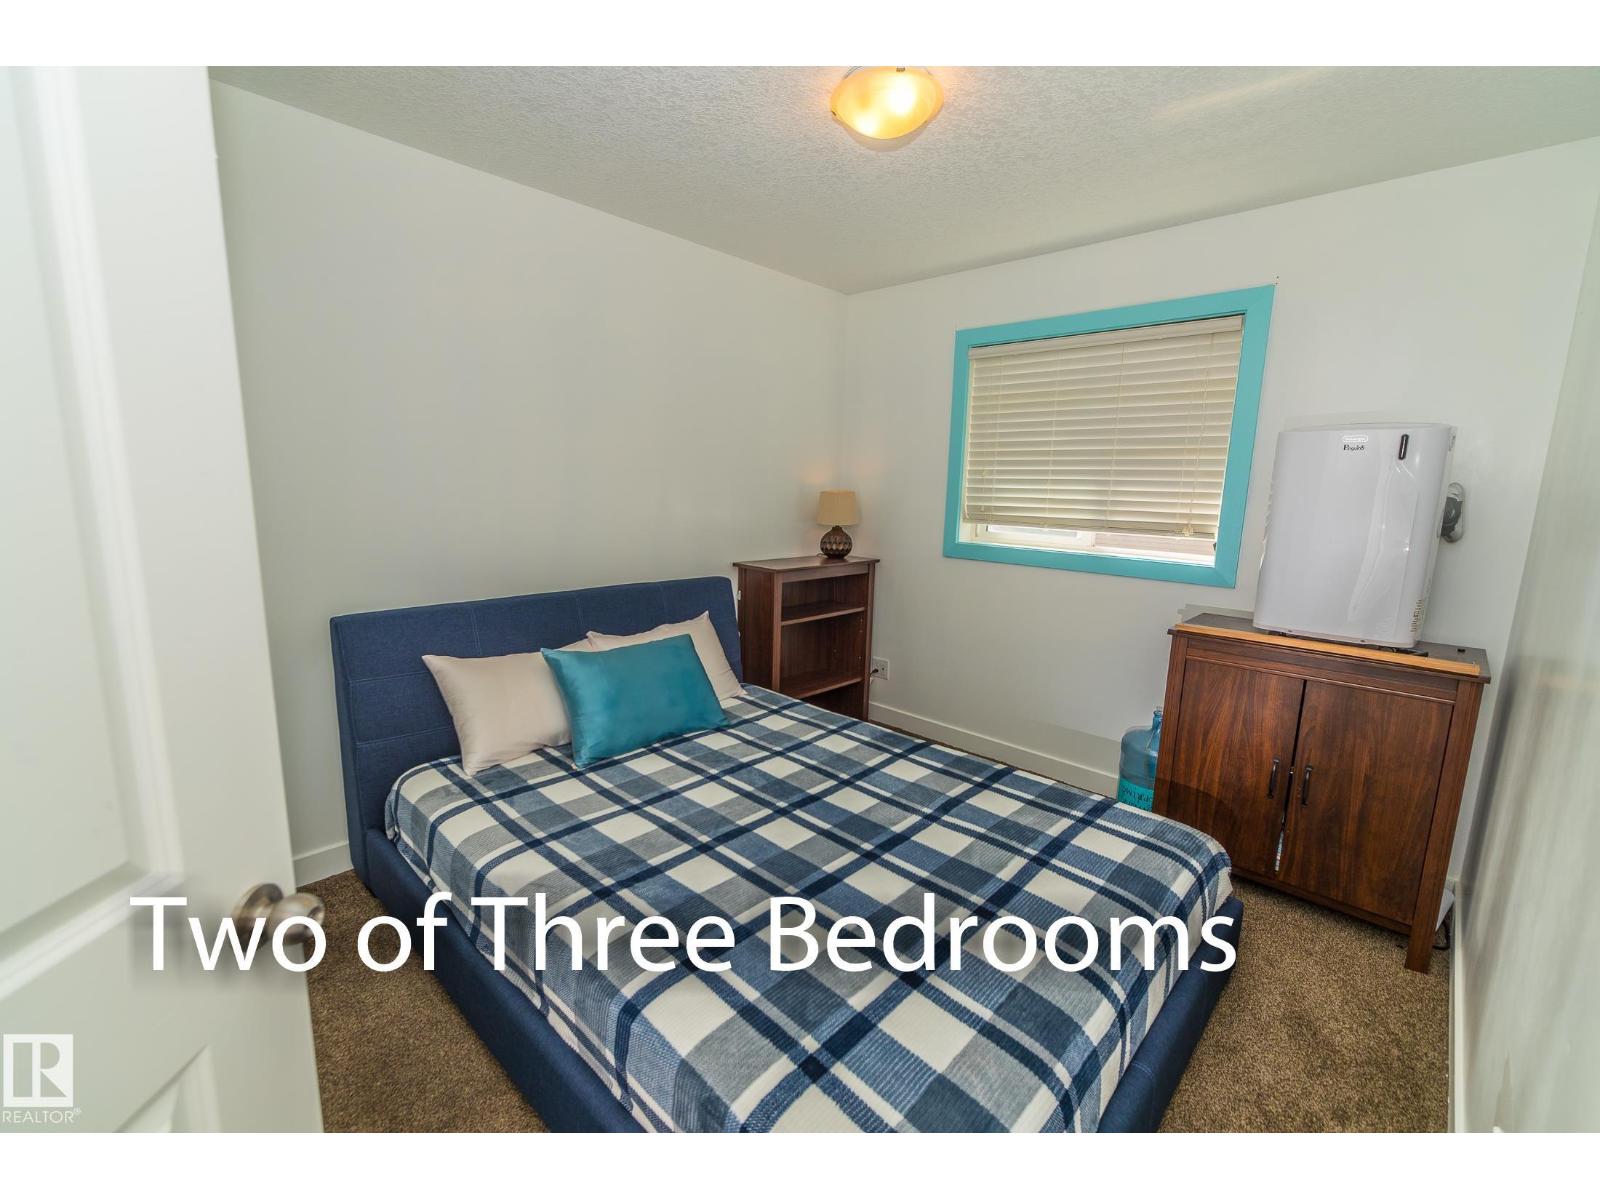
| BedroomsTotal | 3 |
| Amenities | Vinyl Windows |
| Appliances | Dishwasher, Dryer, Garage Door Opener, Hood Fan, Refrigerator, Stove, Washer, Water Softener, Window Coverings, See Remarks |
| BasementDevelopment | Finished |
| BasementType | Partial (finished) |
| ConstructedDate | 2012 |
| ConstructionStyleAttachment | Attached |
| FireProtection | Smoke Detectors |
| HalfBathTotal | 1 |
| HeatingType | Forced Air |
| StoriesTotal | 2 |
| SizeInterior | 1242 Sqft |
| Type | Row / Townhouse |
Parking
| Attached Garage |
Land
| Acreage | No |
| LandAmenities | Public Transit, Schools, Shopping |
| SizeIrregular | 167.63 |
| SizeTotal | 167.63 M2 |
| SizeTotalText | 167.63 M2 |
Rooms
| Level | Type | Length | Width | Dimensions |
|---|---|---|---|---|
| Lower Level | Utility Room | 3.07 m | 2.64 m | 3.07 m x 2.64 m |
| Main Level | Living Room | 4.68 m | 4.27 m | 4.68 m x 4.27 m |
| Main Level | Dining Room | 4.03 m | 2.61 m | 4.03 m x 2.61 m |
| Main Level | Kitchen | 3.12 m | 2.91 m | 3.12 m x 2.91 m |
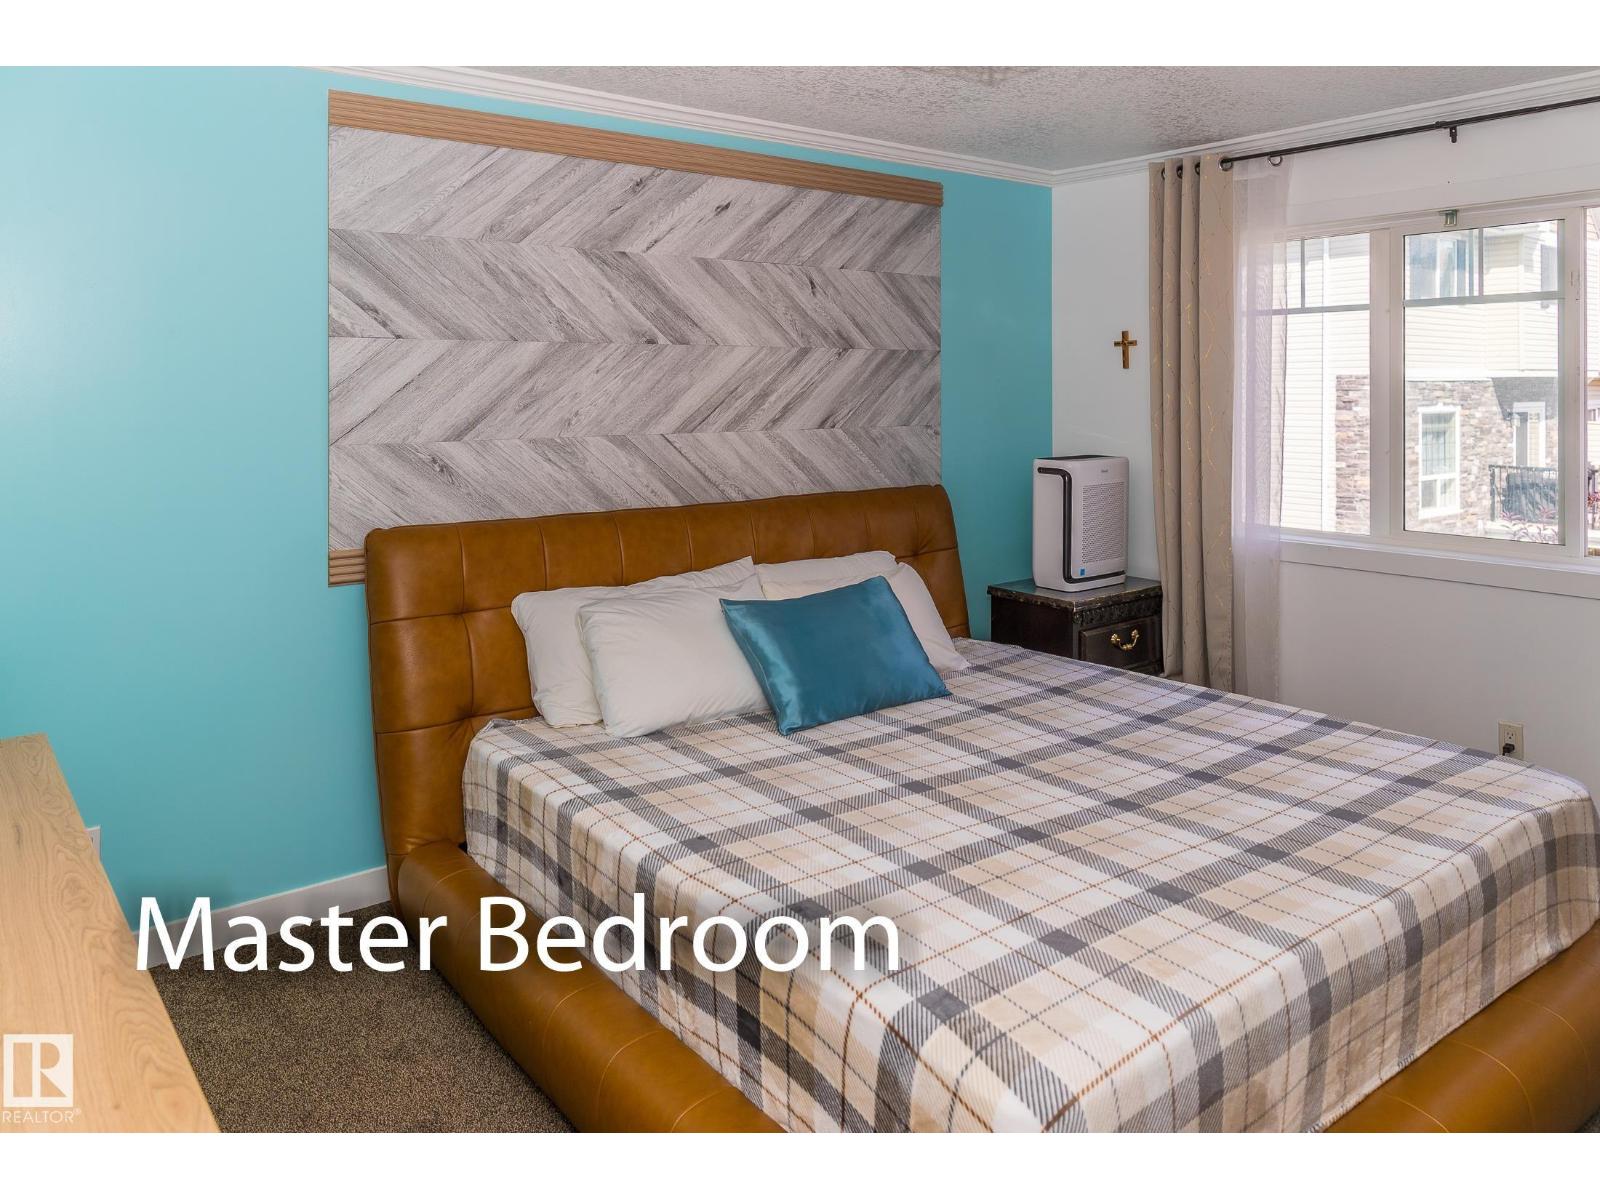
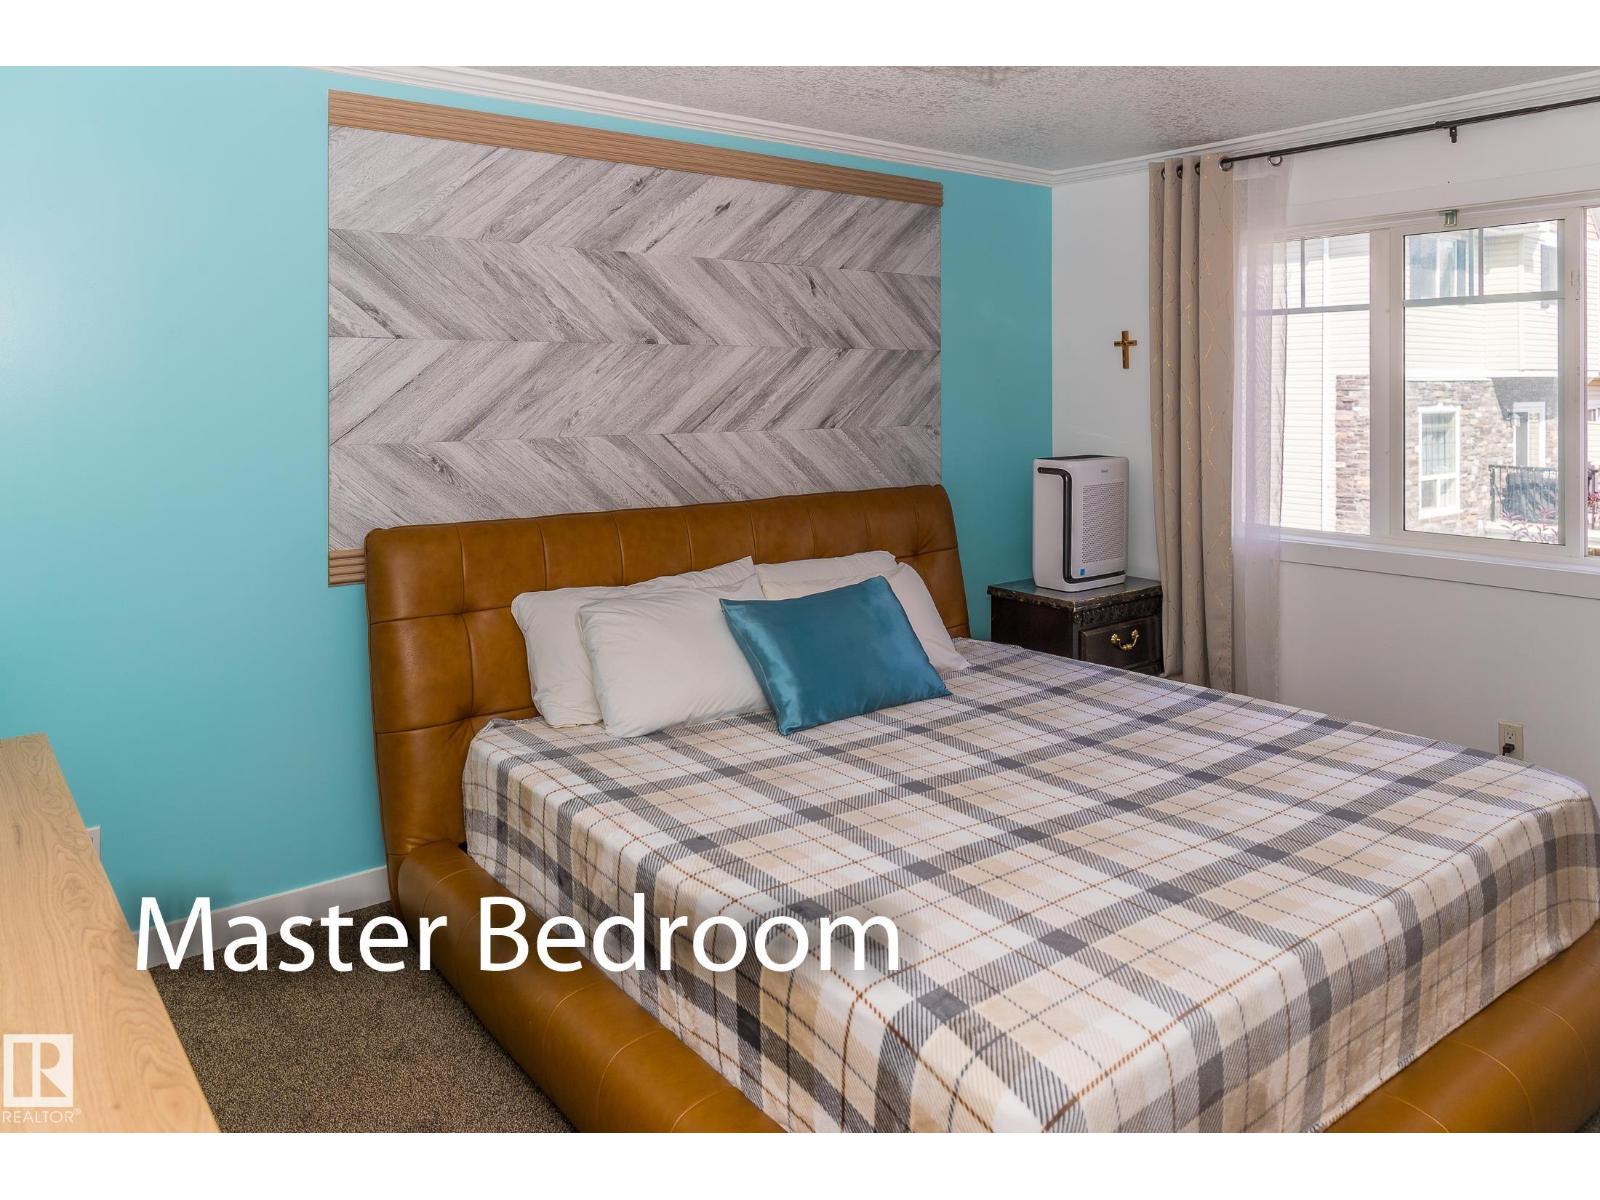
| Upper Level | Primary Bedroom | 4.32 m | 3.35 m | 4.32 m x 3.35 m |
| Upper Level | Bedroom 2 | 3.08 m | 2.87 m | 3.08 m x 2.87 m |
| Upper Level | Bedroom 3 | 3.04 m | 2.84 m | 3.04 m x 2.84 m |

The trademarks REALTOR®, REALTORS®, and the REALTOR® logo are controlled by The Canadian Real Estate Association (CREA) and identify real estate professionals who are members of CREA. The trademarks MLS®, Multiple Listing Service® and the associated logos are owned by The Canadian Real Estate Association (CREA) and identify the quality of services provided by real estate professionals who are members of CREA. The trademark DDF® is owned by The Canadian Real Estate Association (CREA) and identifies CREA's Data Distribution Facility (DDF®)
September 06 2026 06:10:55
REALTORS® Association of Edmonton
Maxwell Progressive