Hurry Home

13 Orion Cl St. Albert, Alberta T8N 6G2

Interested?
Please contact us for more information about this property.
$534,900
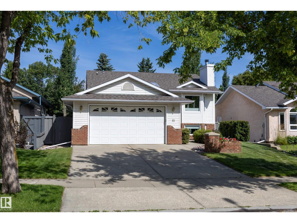
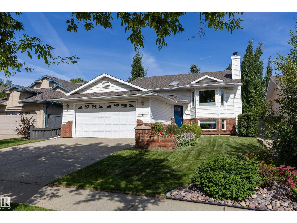
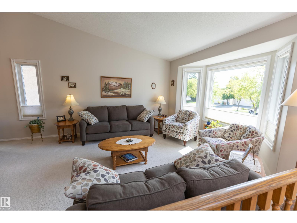
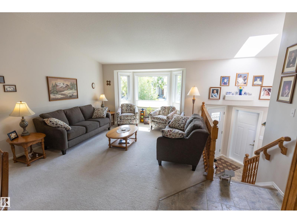
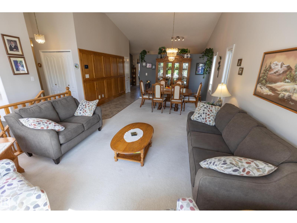
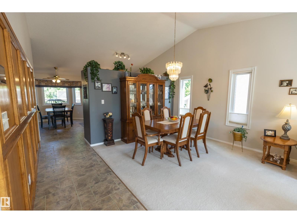
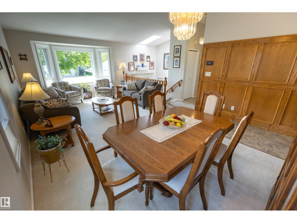
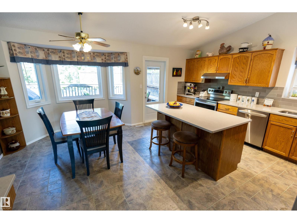
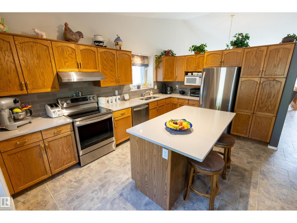
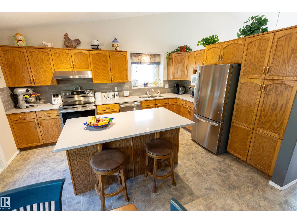
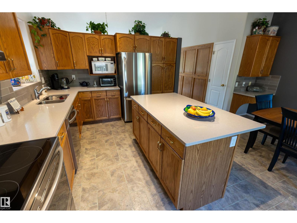
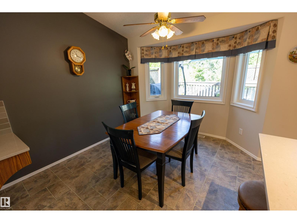
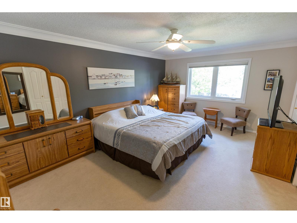
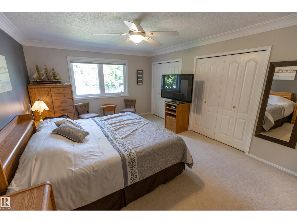
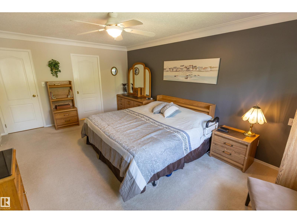
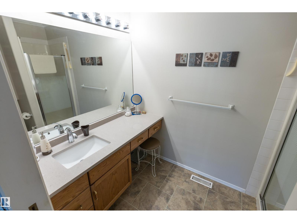
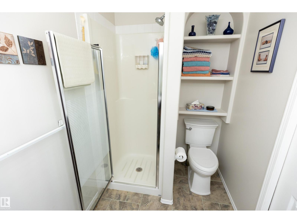
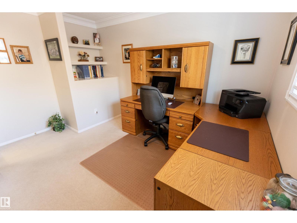
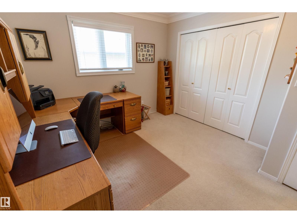
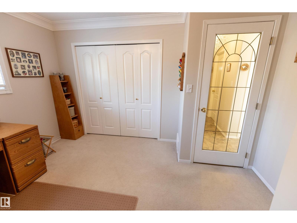
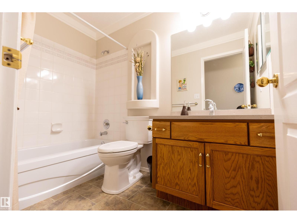
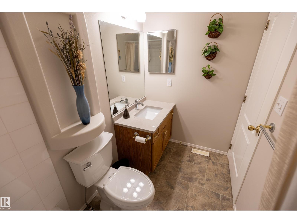
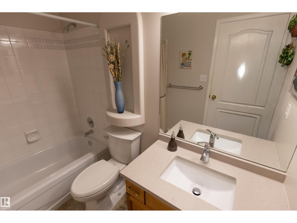
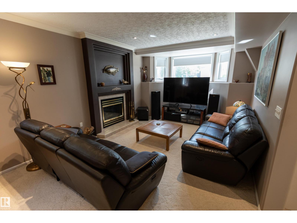
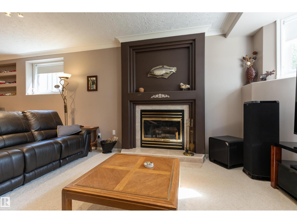
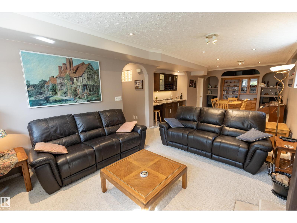
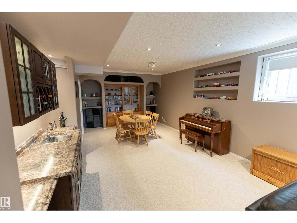
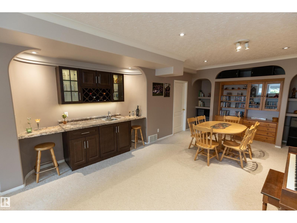
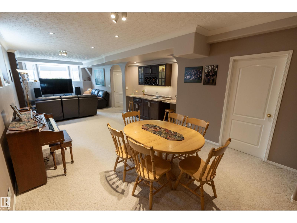
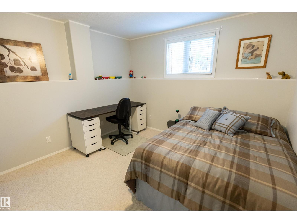
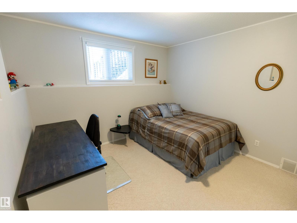
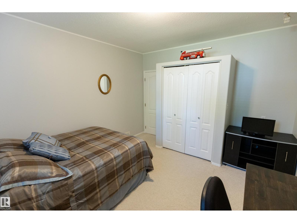
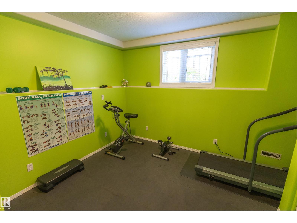
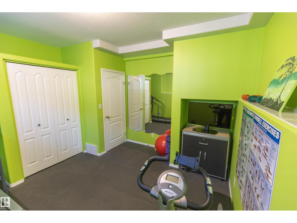
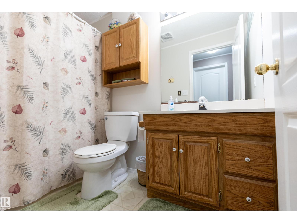
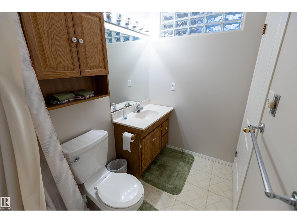
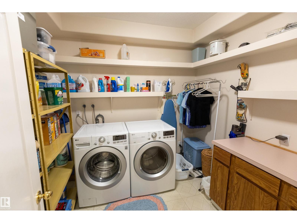
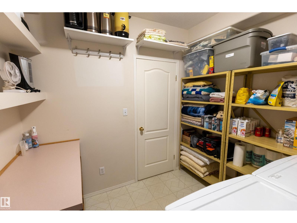
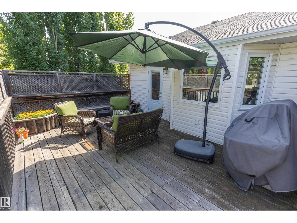
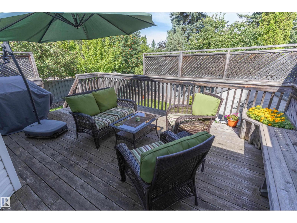
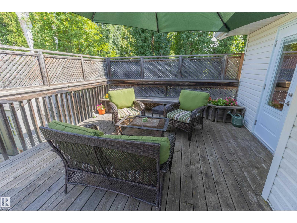
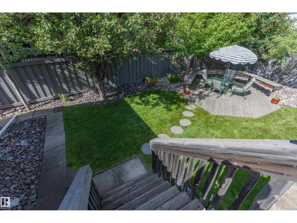
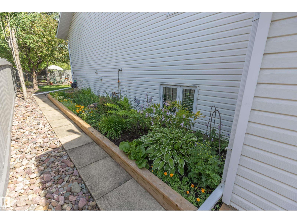
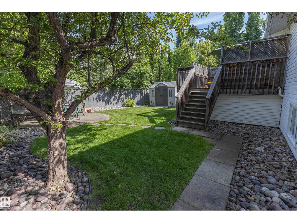
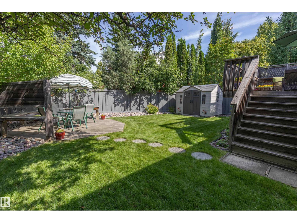
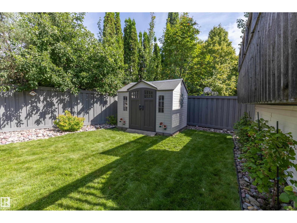
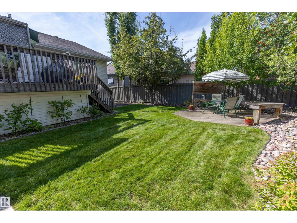
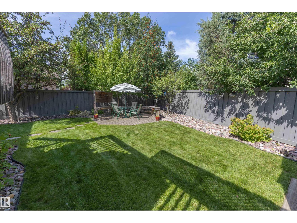
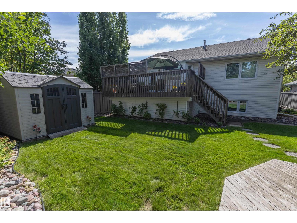
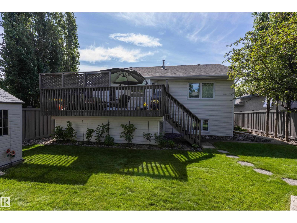
Welcome to this meticulously maintained 1,355 sqft bi-level. Pride of ownership is evident throughout this home featuring a bright living room, dining room, an open kitchen w/quartz countertops, island, newer stainless steel appliances & spacious eating area w/access to the deck w/enclosed storage below. The main floor offers 2 bedrooms, a renovated 4pc bath & updated 3pc ensuite w/quartz countertops. The professionally finished basement boasts 9’ ceilings, a cozy fireplace, 2 additional bedrooms, a renovated 4pc bath & a separate laundry room. Outside, the beautifully manicured landscaping offers outstanding privacy & your own peaceful backyard oasis. A heated double attached garage completes this outstanding property. Recent upgrades include flooring, paint, furnace, hot water tank & a/c (all within the last 3 years), triple-pane windows (2024), newer appliances, quartz bathroom countertops & extensive crown/cove mouldings throughout. A truly rare home that must be seen to be appreciated! (id:58723)
Property Details
| MLS® Number | E4502490 |
| Property Type | Single Family |
| Neigbourhood | Oakmont |
| AmenitiesNearBy | Playground, Public Transit, Shopping |
| Features | Cul-de-sac, Wet Bar |
| Structure | Deck |
Building
| BathroomTotal | 3 |
| BedroomsTotal | 4 |
| Appliances | Dishwasher, Dryer, Garage Door Opener Remote(s), Garage Door Opener, Hood Fan, Microwave, Refrigerator, Storage Shed, Stove, Central Vacuum, Washer, Window Coverings |
| ArchitecturalStyle | Bi-level |
| BasementDevelopment | Finished |
| BasementType | Full (finished) |
| ConstructedDate | 1992 |
| ConstructionStyleAttachment | Detached |
| CoolingType | Central Air Conditioning |
| HeatingType | Forced Air |
| SizeInterior | 1356 Sqft |
| Type | House |
Parking
| Attached Garage |
Land
| Acreage | No |
| FenceType | Fence |
| LandAmenities | Playground, Public Transit, Shopping |
Rooms
| Level | Type | Length | Width | Dimensions |
|---|---|---|---|---|
| Basement | Family Room | 11.67 m | 3.72 m | 11.67 m x 3.72 m |
| Basement | Bedroom 3 | 1.62 m | 2.71 m | 1.62 m x 2.71 m |
| Basement | Bedroom 4 | 4.12 m | 3.79 m | 4.12 m x 3.79 m |
| Basement | Laundry Room | 2.74 m | 2.49 m | 2.74 m x 2.49 m |
| Main Level | Living Room | 4.03 m | 4.02 m | 4.03 m x 4.02 m |
| Main Level | Dining Room | 2.4 m | 3.22 m | 2.4 m x 3.22 m |
| Main Level | Kitchen | 4.55 m | 2.58 m | 4.55 m x 2.58 m |
| Main Level | Primary Bedroom | 5.32 m | 3.83 m | 5.32 m x 3.83 m |
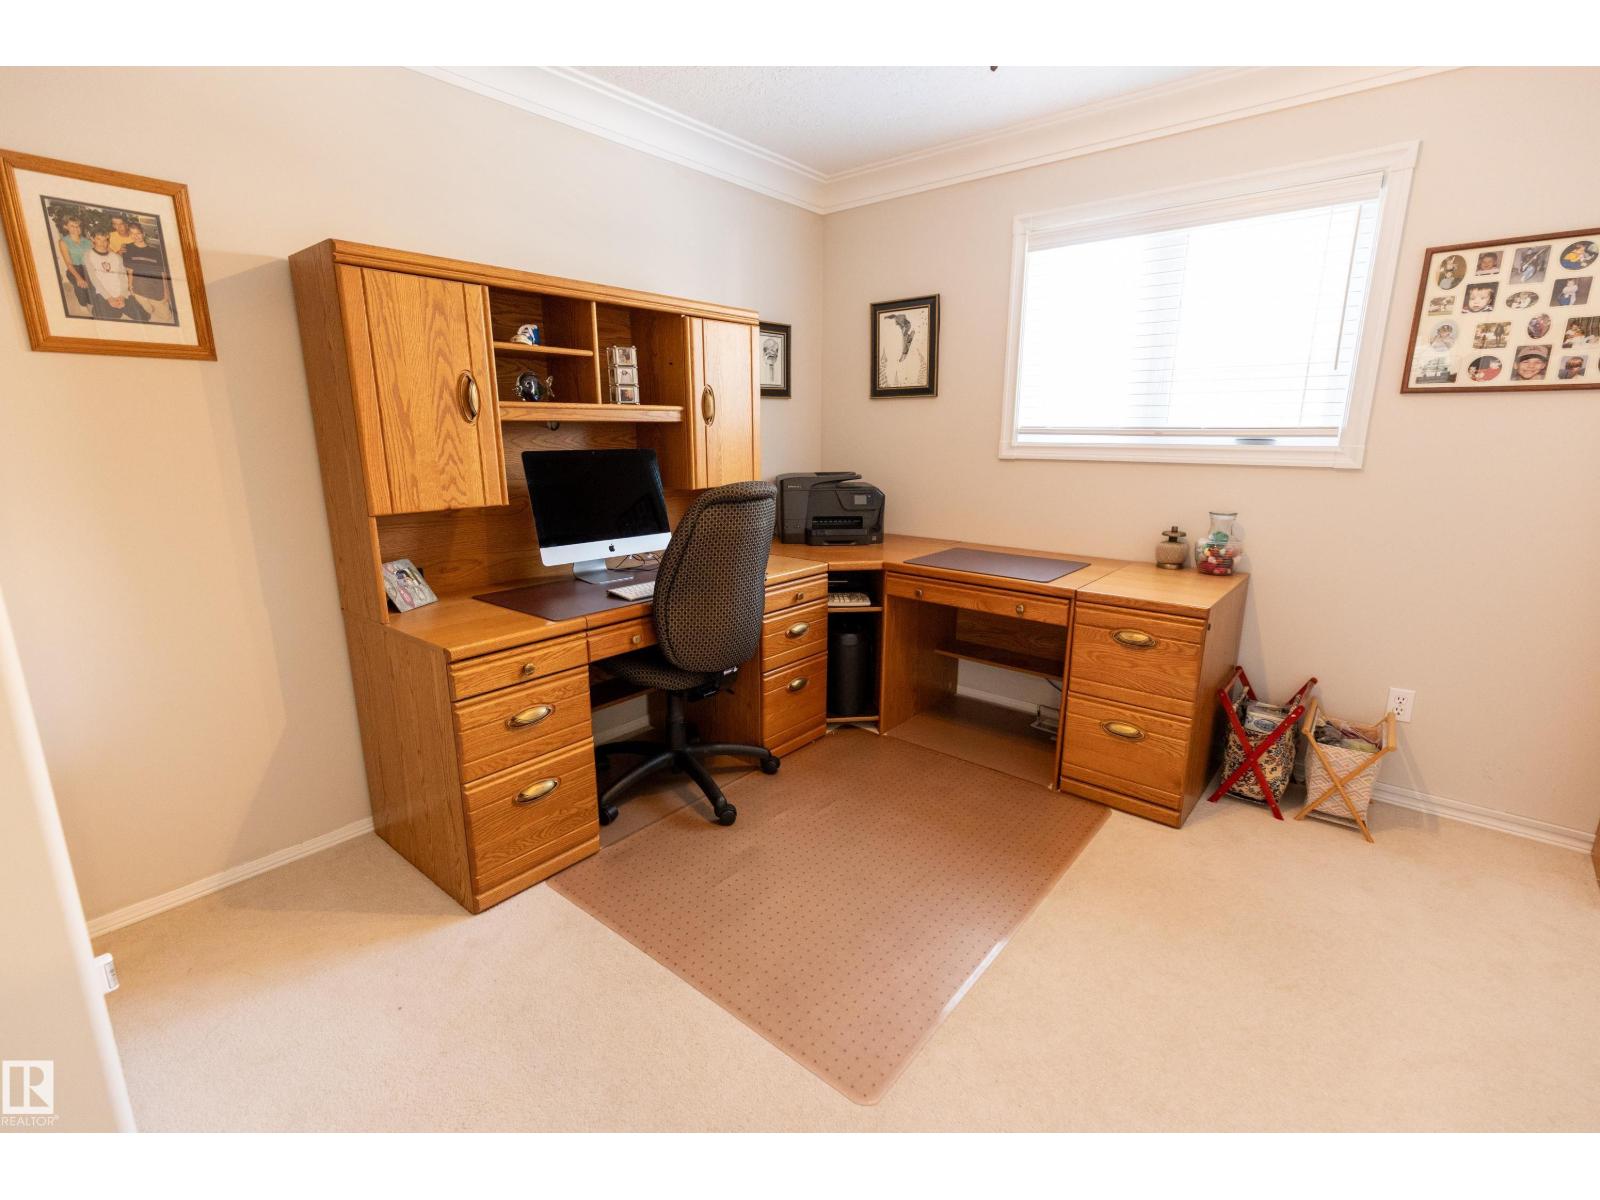
| Main Level | Bedroom 2 | 3.36 m | 3.82 m | 3.36 m x 3.82 m |
https://www.realtor.ca/real-estate/30125306/13-orion-cl-st-albert-oakmont

The trademarks REALTOR®, REALTORS®, and the REALTOR® logo are controlled by The Canadian Real Estate Association (CREA) and identify real estate professionals who are members of CREA. The trademarks MLS®, Multiple Listing Service® and the associated logos are owned by The Canadian Real Estate Association (CREA) and identify the quality of services provided by real estate professionals who are members of CREA. The trademark DDF® is owned by The Canadian Real Estate Association (CREA) and identifies CREA's Data Distribution Facility (DDF®)
August 06 2026 10:32:15
REALTORS® Association of Edmonton
Royal LePage Prestige Realty