Hurry Home

13019 66 St Nw Edmonton, Alberta T5C 0A7

Interested?
Please contact us for more information about this property.
$264,900
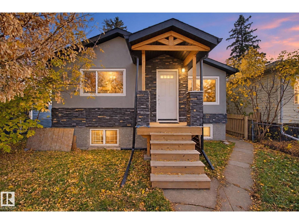
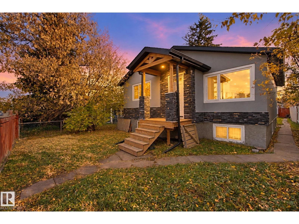
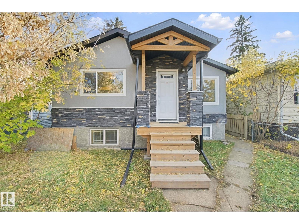
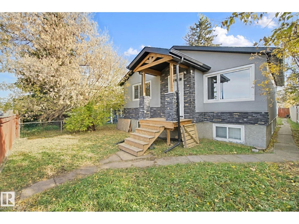
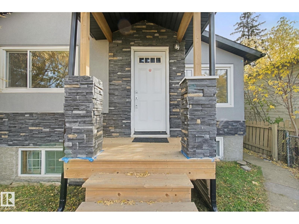
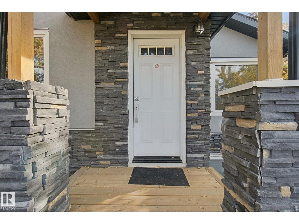
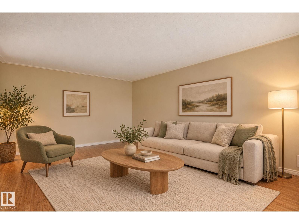
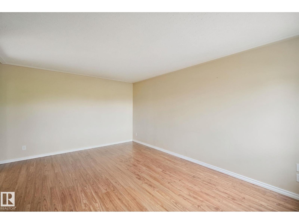
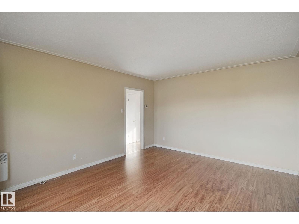
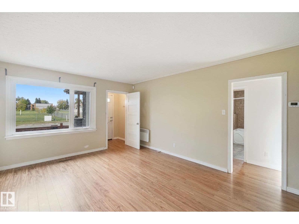
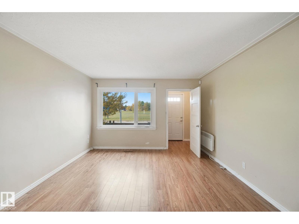
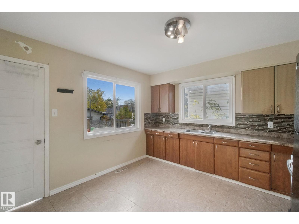
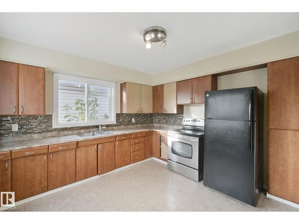
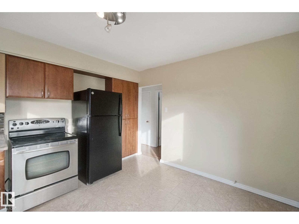
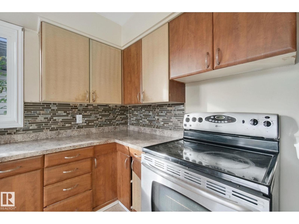
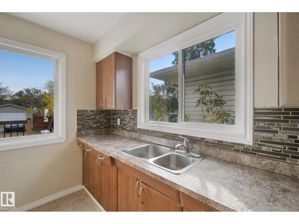
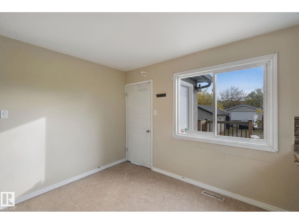
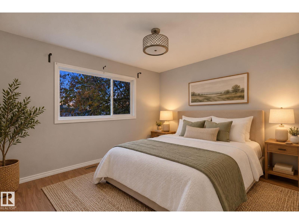
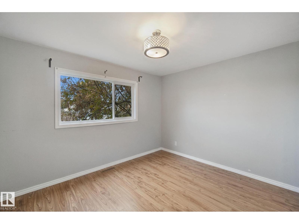
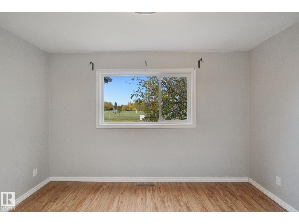
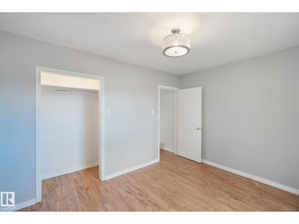
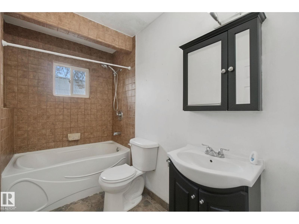
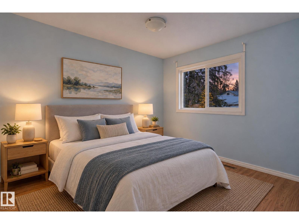
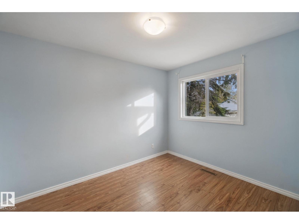
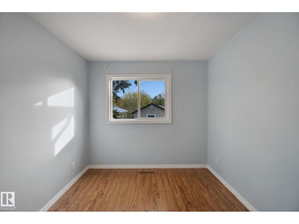
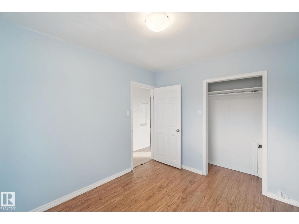
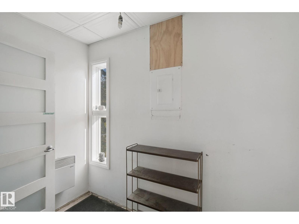
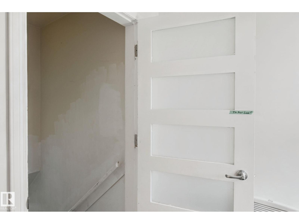
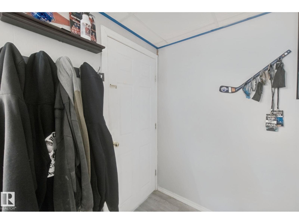
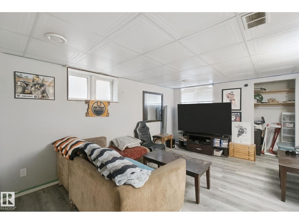
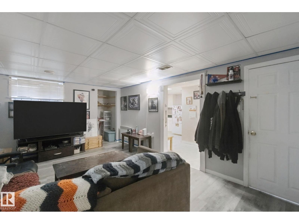
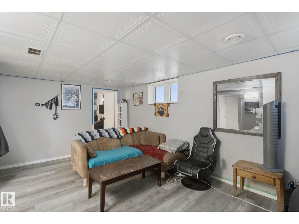
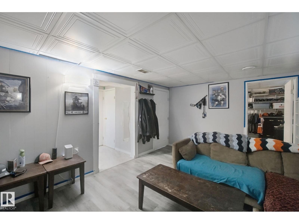
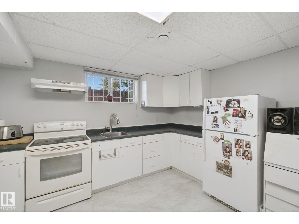
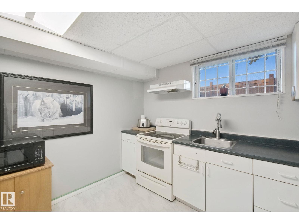
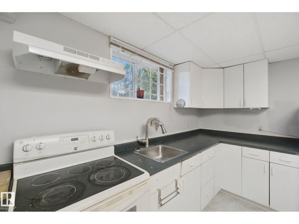
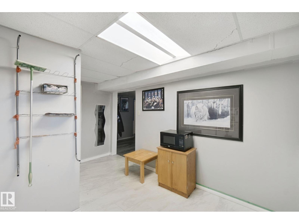
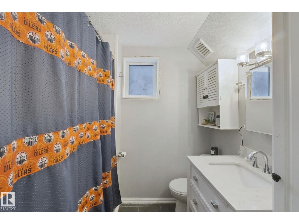
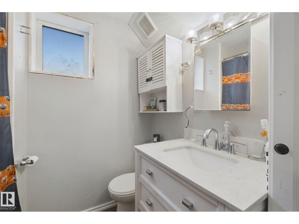
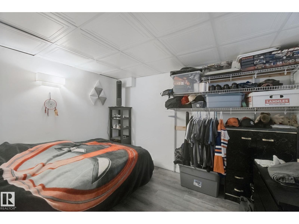
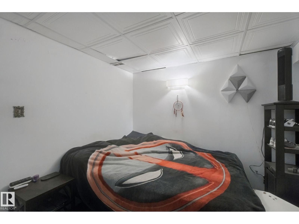
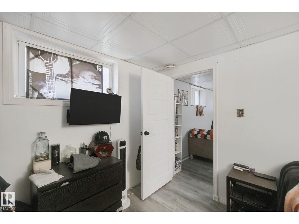
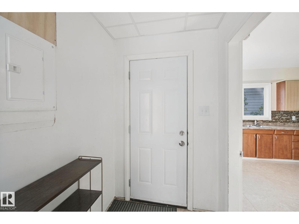
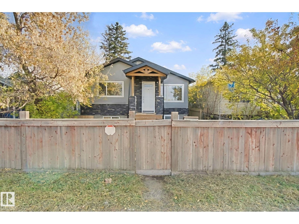
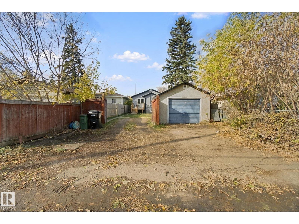
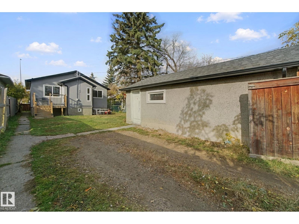
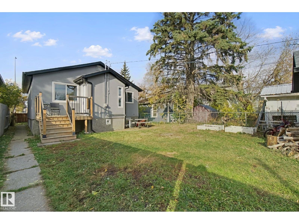
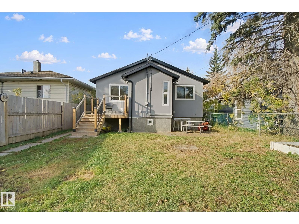
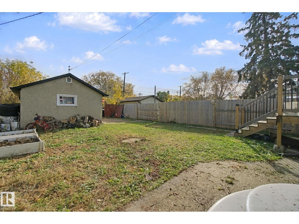
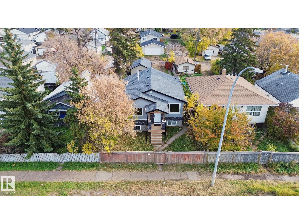
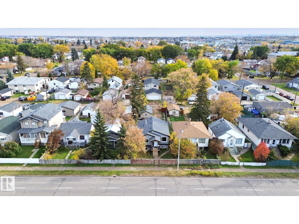
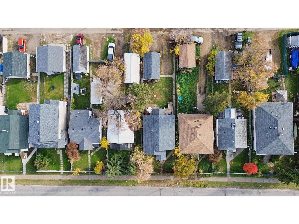
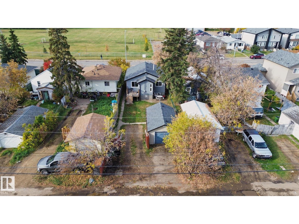
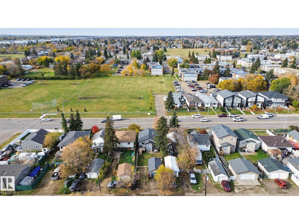
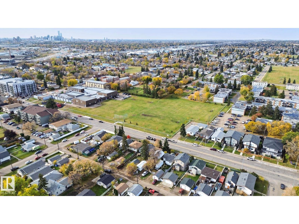
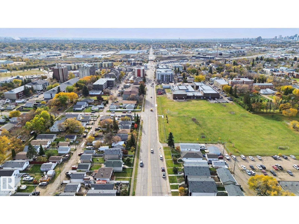
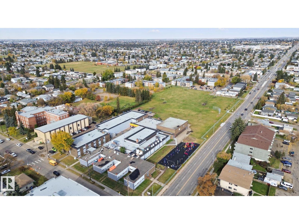
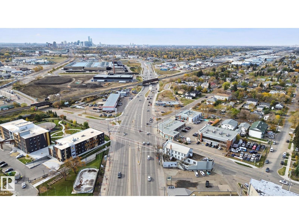
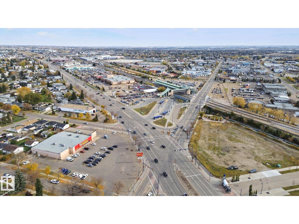
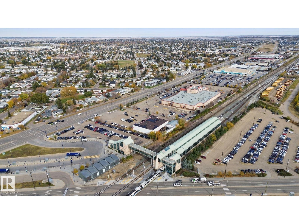
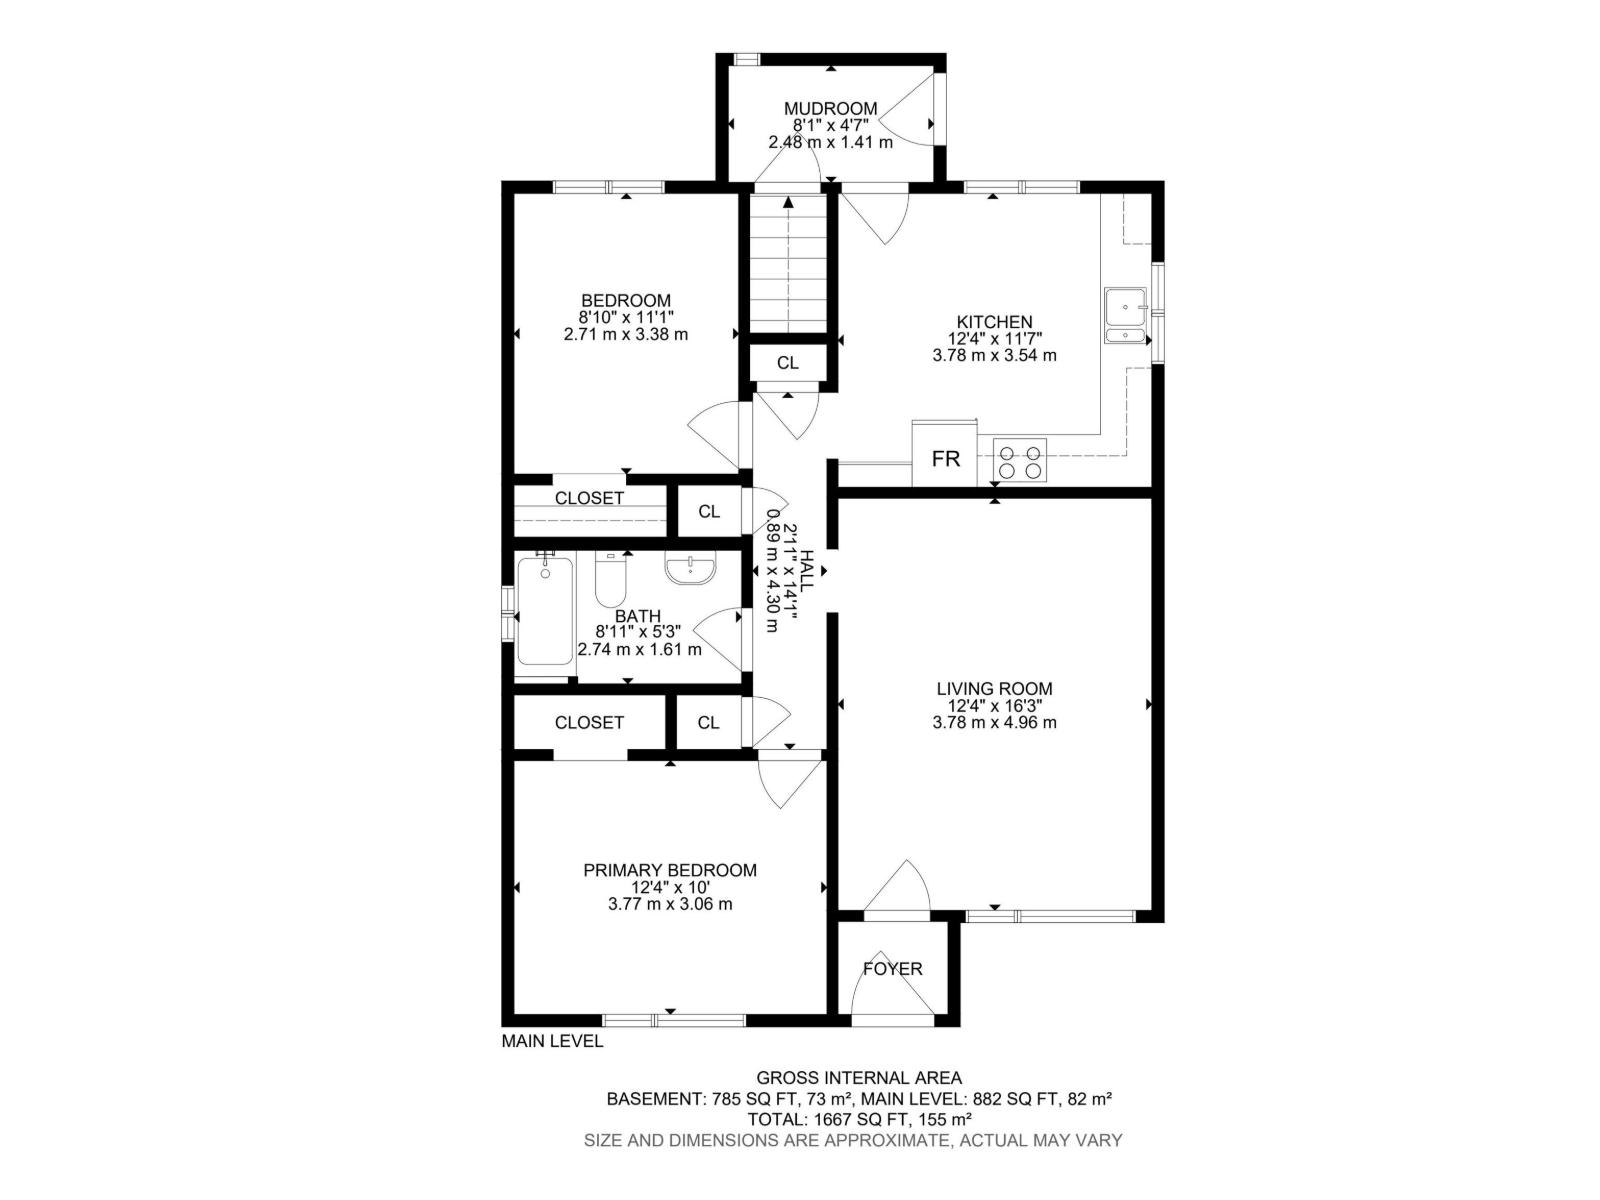
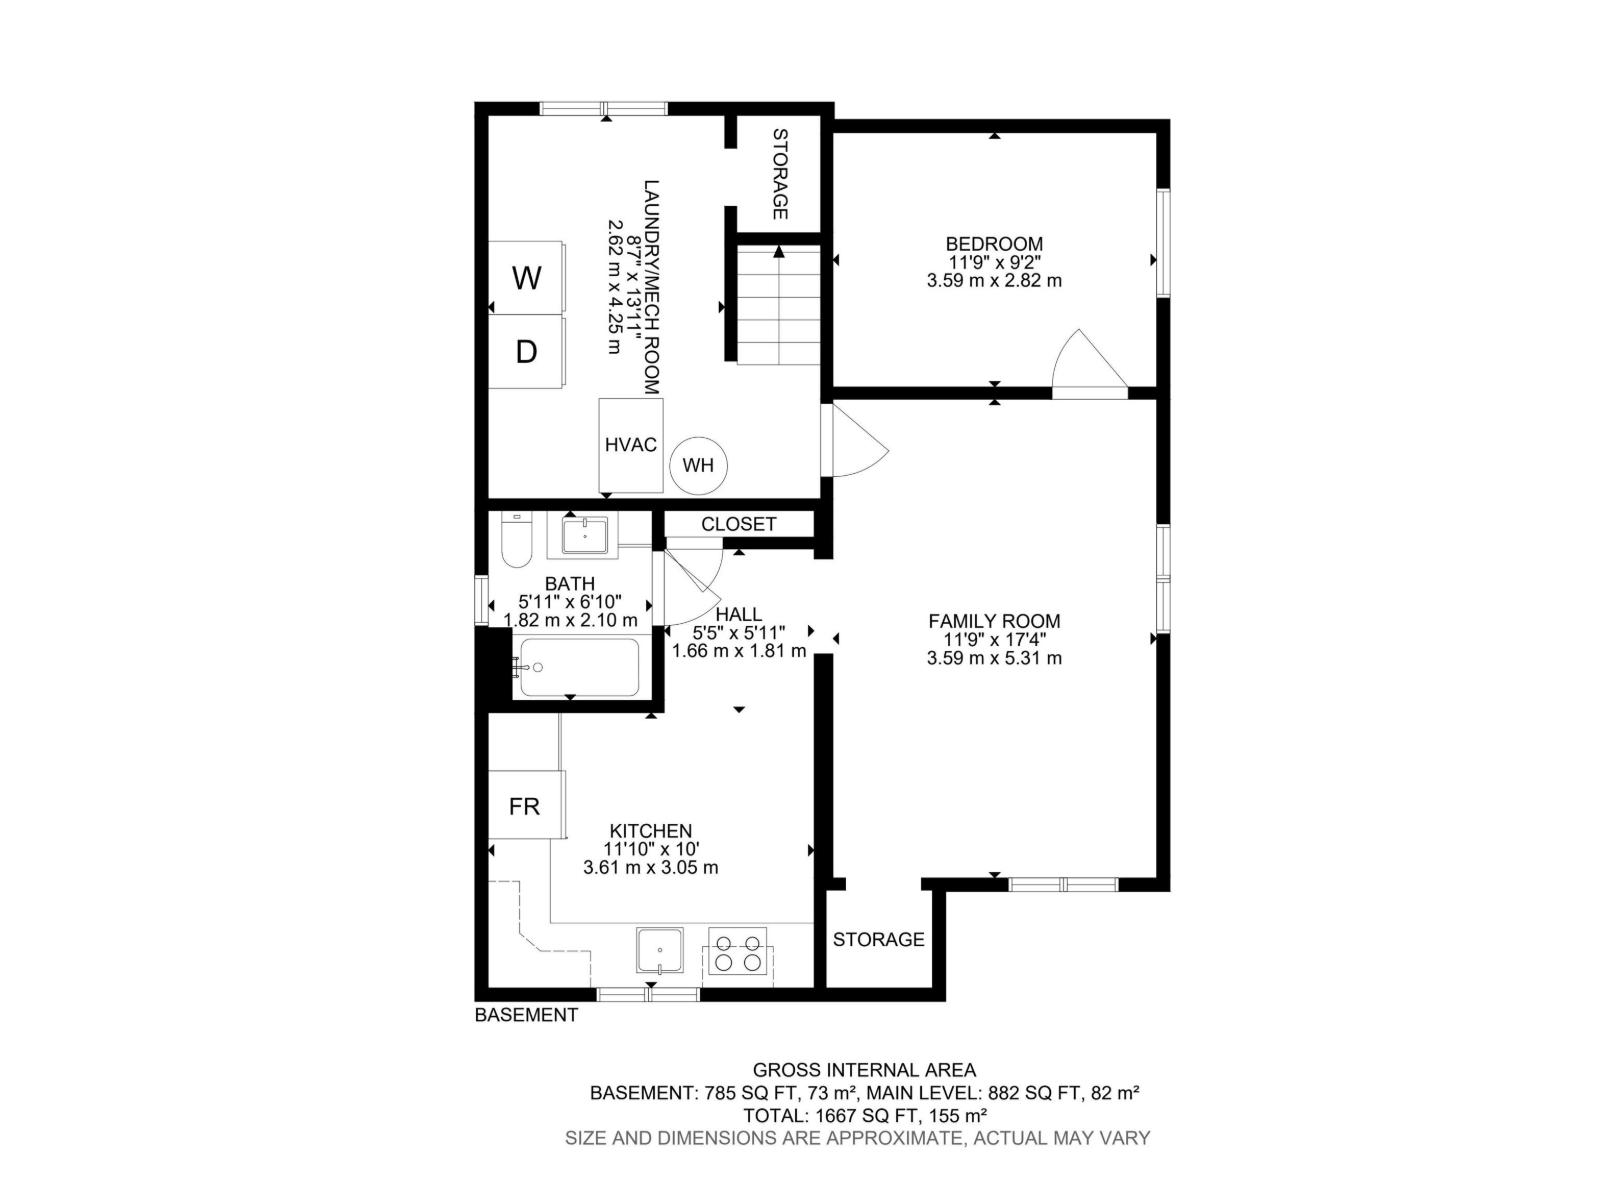
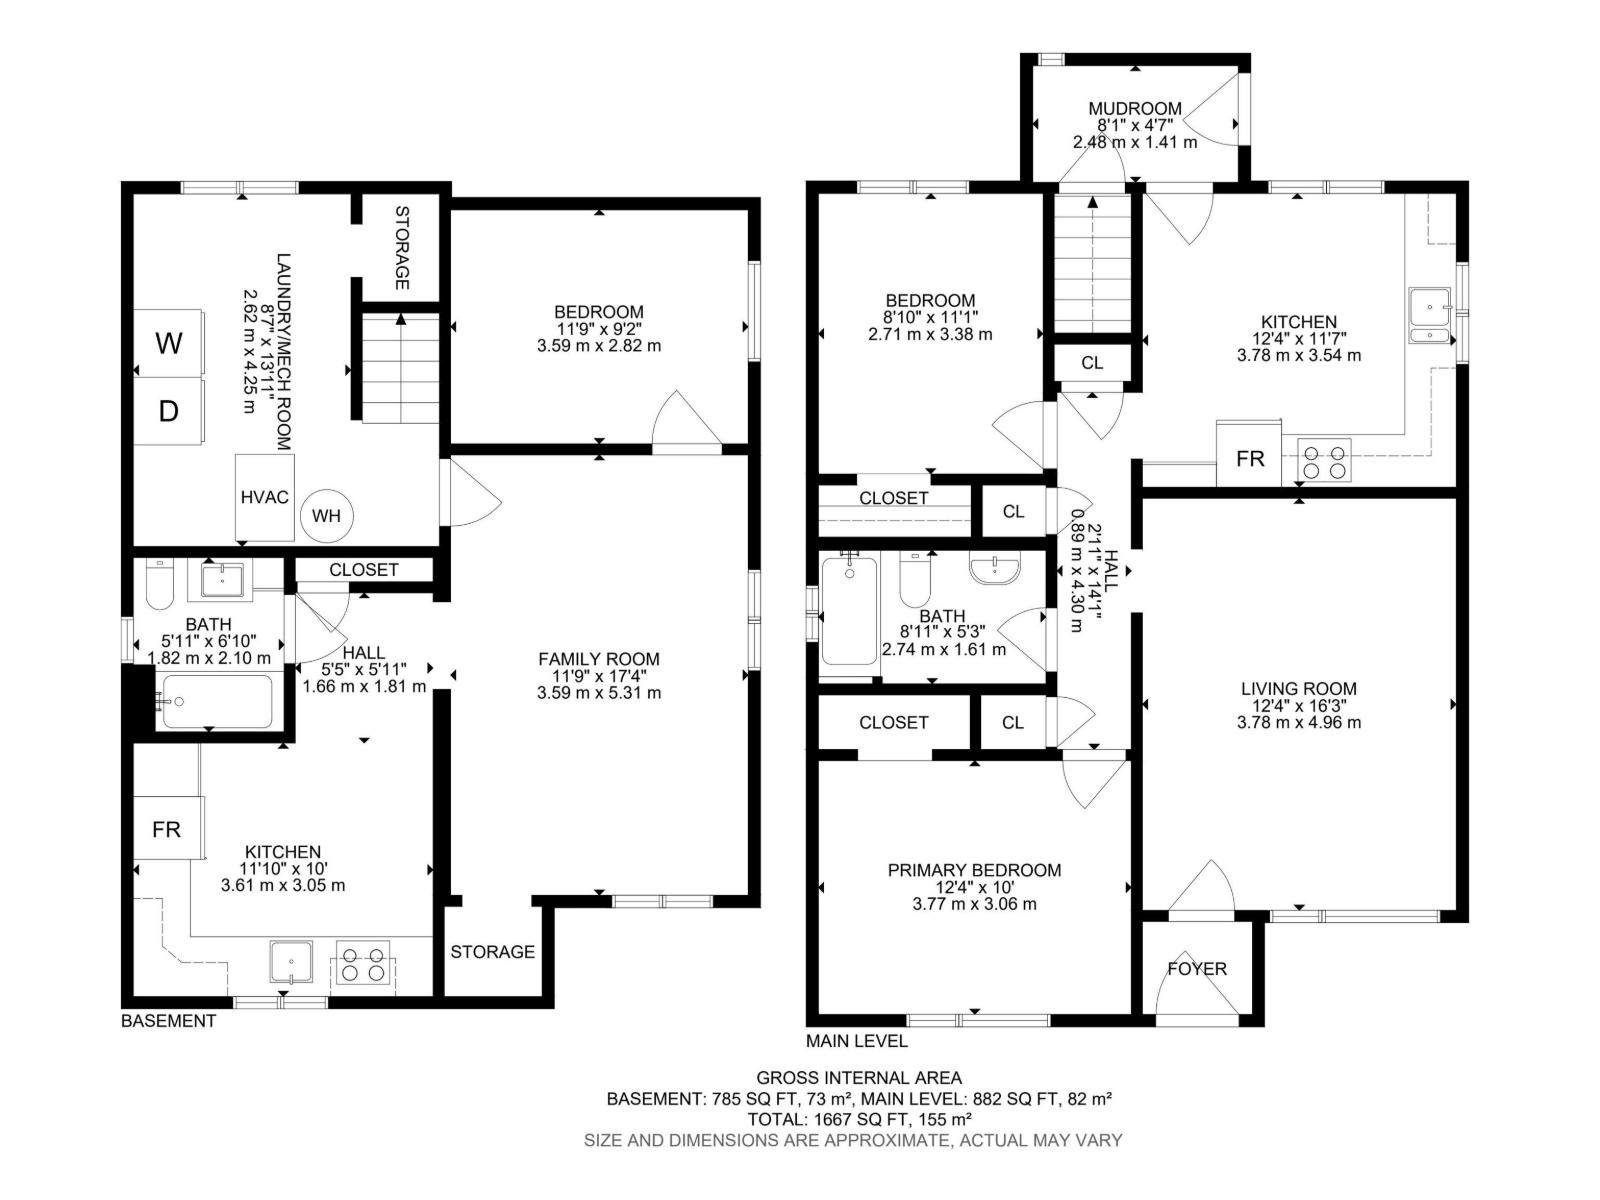
BEGUILING IN BELVEDERE!! Welcome to this versatile bungalow offering 1,668 Sq/Ft of TOTAL developed living space ideal for investors, or multi-generational living. The main level features 882 Sq/Ft with two bedrooms, a 4pc bathroom, and a spacious kitchen area. The fully developed basement adds a third sizeable bedroom, additional living space, another 4pc bathroom, and a secondary kitchen. With separate entrances for both levels, this property offers excellent flexibility for a variety of potential uses. A single detached garage, currently used for storage, adds further convenience, and future imagination. A TREMENDOUS opportunity to own a versatile property in the established community of Belvedere. THE POSSIBILITIES ARE ENDLESS. DO NOT MISS OUT!! (id:58723)
Property Details
| MLS® Number | E4513089 |
| Property Type | Single Family |
| Neigbourhood | Belvedere |
| AmenitiesNearBy | Golf Course, Schools, Shopping |
| Features | Flat Site, Lane |
| Structure | Deck |
Building
| BathroomTotal | 2 |
| BedroomsTotal | 3 |
| Appliances | Dryer, Hood Fan, Washer, Window Coverings, Two Refrigerators, Two Stoves |
| ArchitecturalStyle | Bungalow |
| BasementDevelopment | Finished |
| BasementType | Full (finished) |
| ConstructedDate | 1957 |
| ConstructionStyleAttachment | Detached |
| HeatingType | Forced Air, Space Heater |
| StoriesTotal | 1 |
| SizeInterior | 883 Sqft |
| Type | House |
Parking
| Detached Garage |
Land
| Acreage | No |
| FenceType | Fence |
| LandAmenities | Golf Course, Schools, Shopping |
| SizeIrregular | 404.73 |
| SizeTotal | 404.73 M2 |
| SizeTotalText | 404.73 M2 |
Rooms
| Level | Type | Length | Width | Dimensions |
|---|---|---|---|---|
| Basement | Bedroom 3 | 3.59 m | 2.82 m | 3.59 m x 2.82 m |
| Basement | Second Kitchen | 3.61 m | 3.05 m | 3.61 m x 3.05 m |
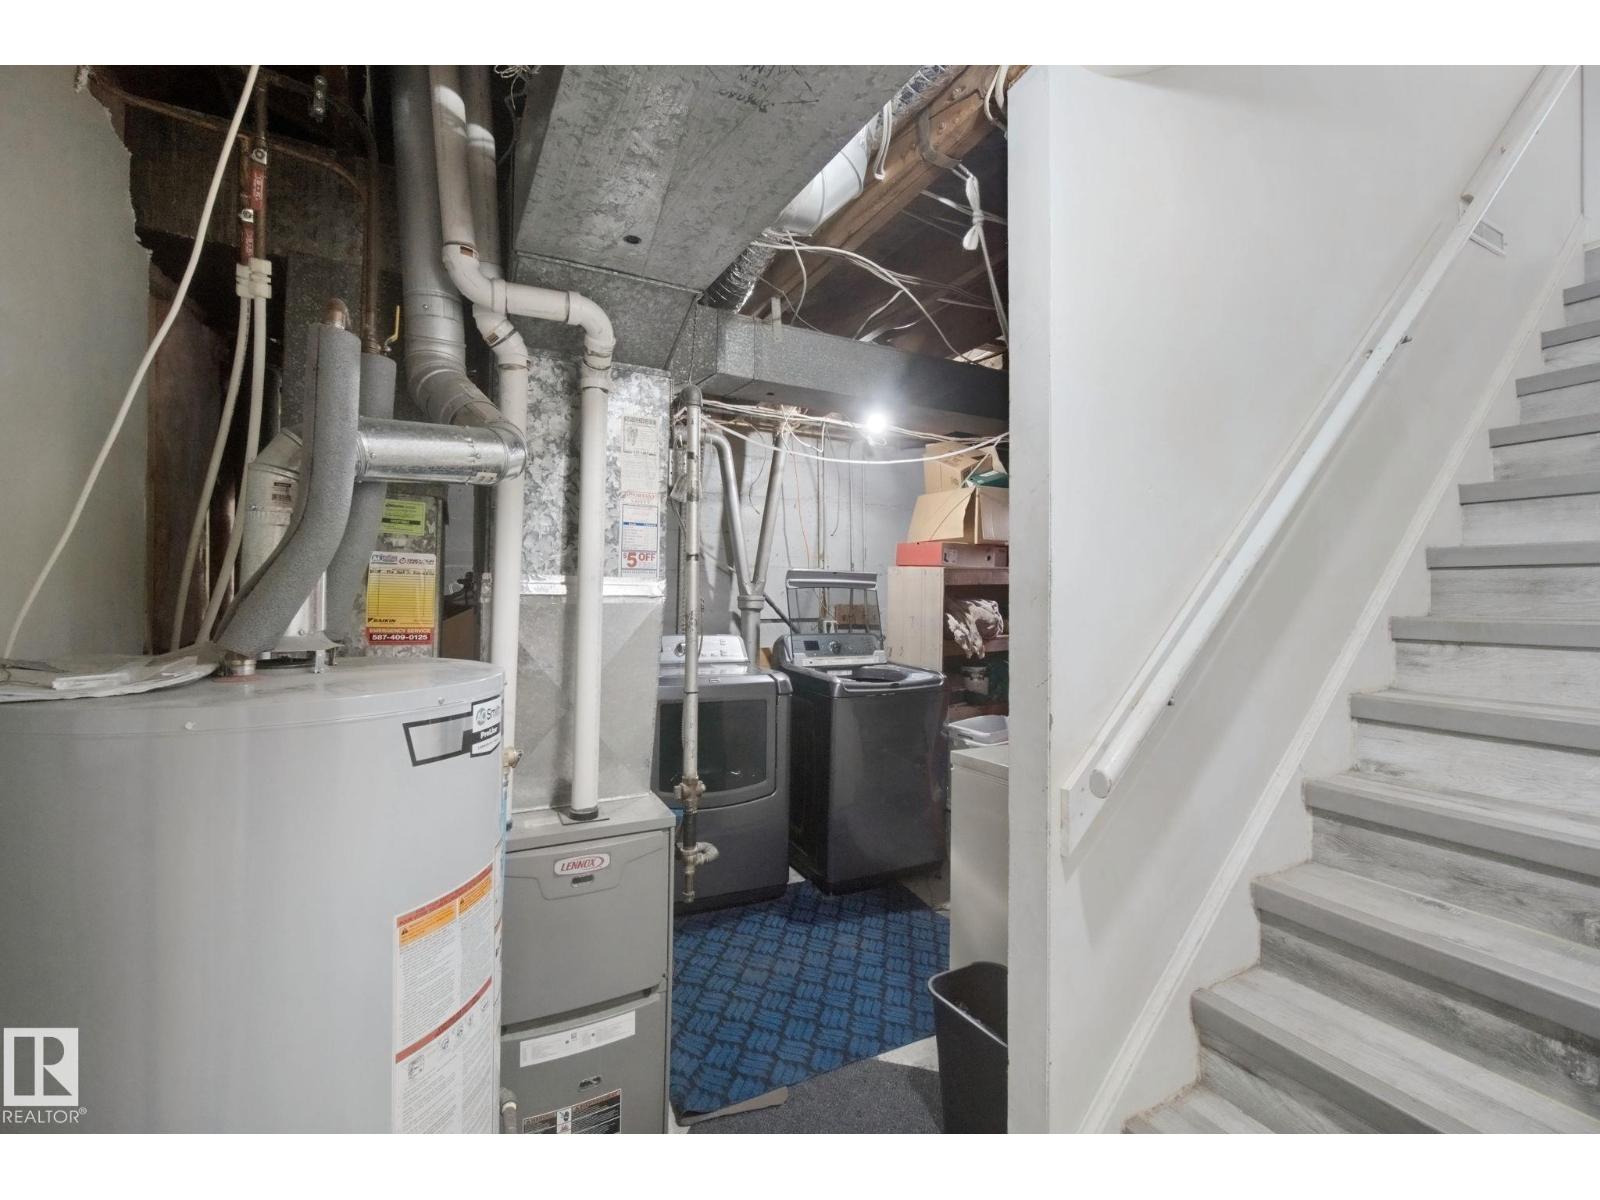
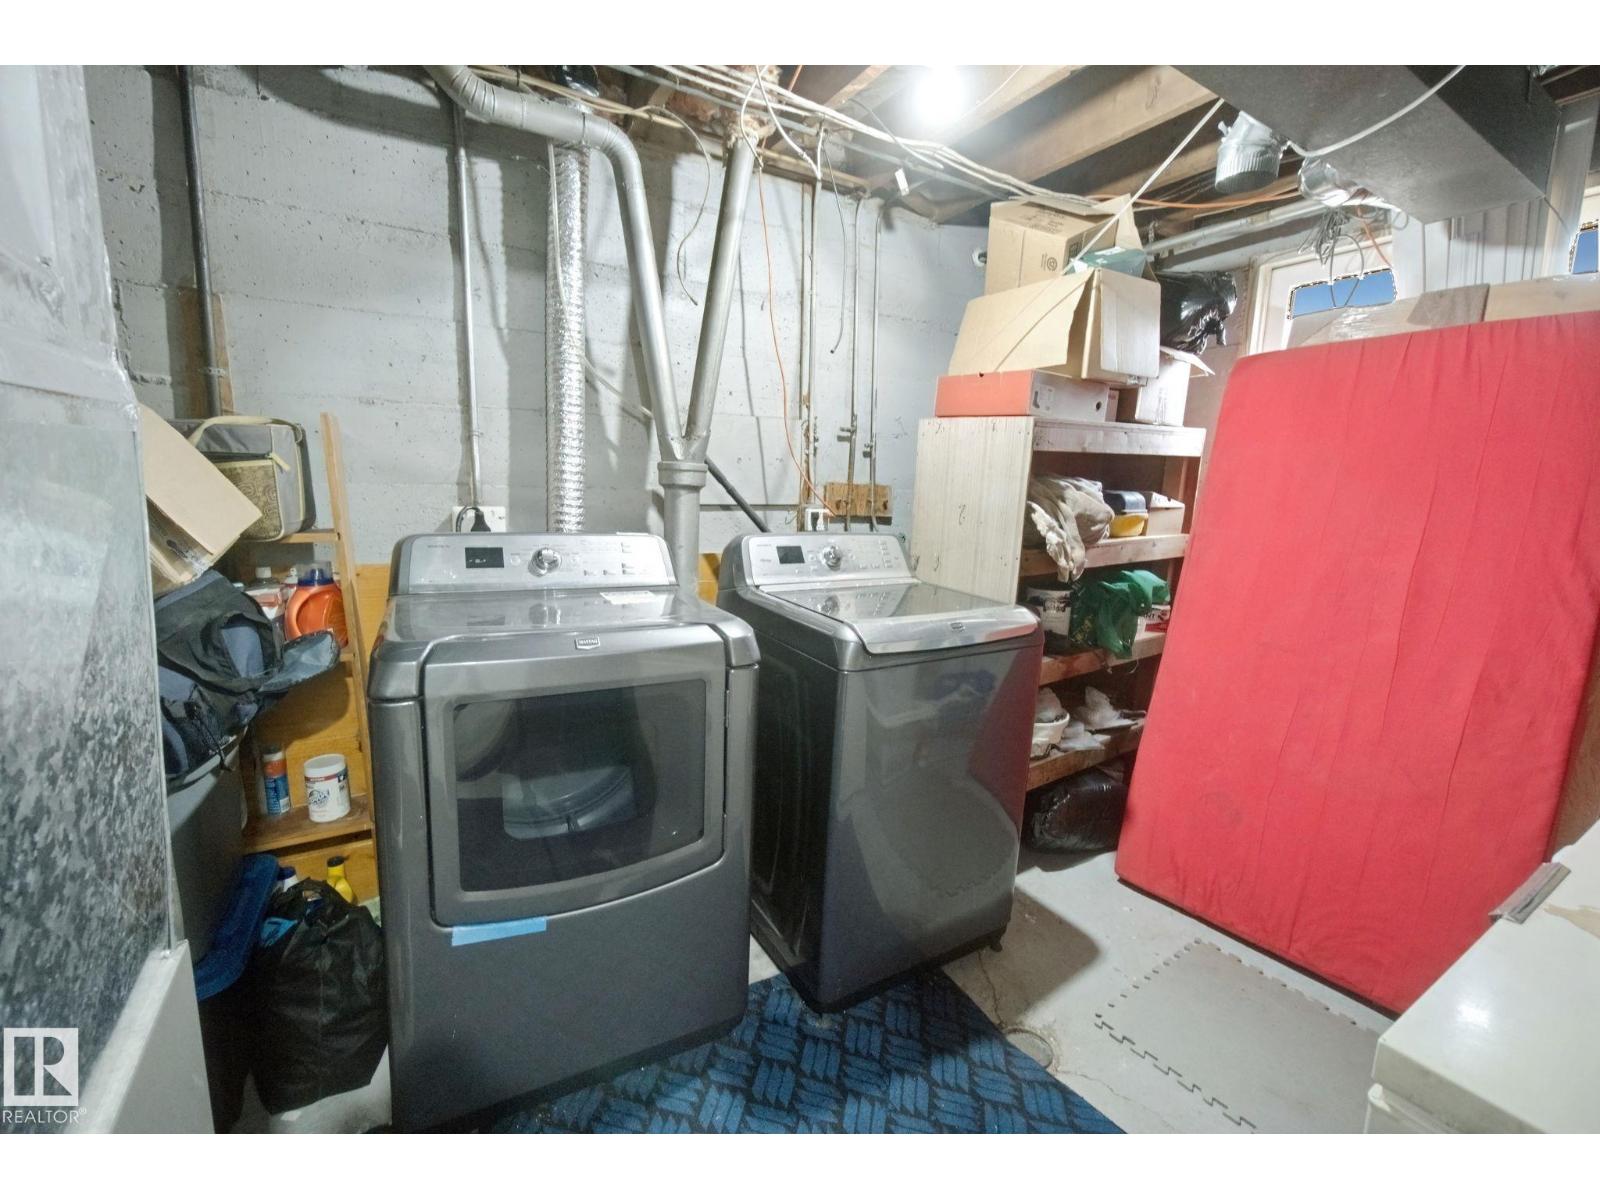
| Basement | Laundry Room | 2.62 m | 4.25 m | 2.62 m x 4.25 m |
| Main Level | Living Room | 3.78 m | 4.96 m | 3.78 m x 4.96 m |
| Main Level | Kitchen | 3.78 m | 3.54 m | 3.78 m x 3.54 m |
| Main Level | Primary Bedroom | 3.77 m | 3.06 m | 3.77 m x 3.06 m |
| Main Level | Bedroom 2 | 2.71 m | 3.38 m | 2.71 m x 3.38 m |
https://www.realtor.ca/real-estate/30406355/13019-66-st-nw-edmonton-belvedere

The trademarks REALTOR®, REALTORS®, and the REALTOR® logo are controlled by The Canadian Real Estate Association (CREA) and identify real estate professionals who are members of CREA. The trademarks MLS®, Multiple Listing Service® and the associated logos are owned by The Canadian Real Estate Association (CREA) and identify the quality of services provided by real estate professionals who are members of CREA. The trademark DDF® is owned by The Canadian Real Estate Association (CREA) and identifies CREA's Data Distribution Facility (DDF®)
October 15 2026 06:02:05
REALTORS® Association of Edmonton
Century 21 All Stars Realty Ltd