Hurry Home

13028 34 St Nw Edmonton, Alberta T5A 5G7

Interested?
Please contact us for more information about this property.
$399,900
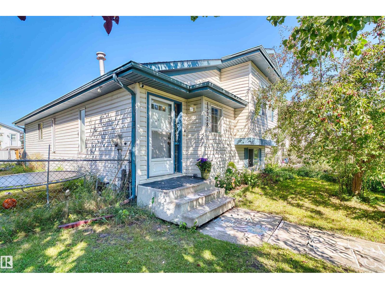
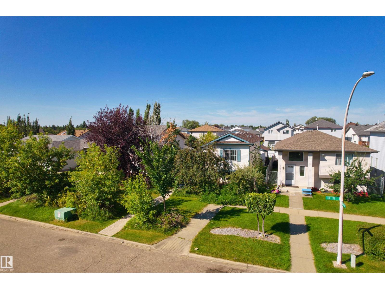
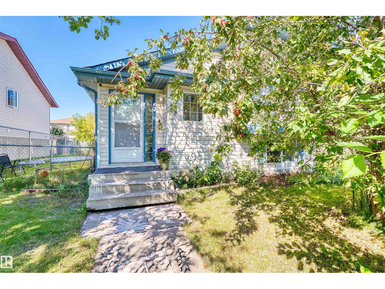
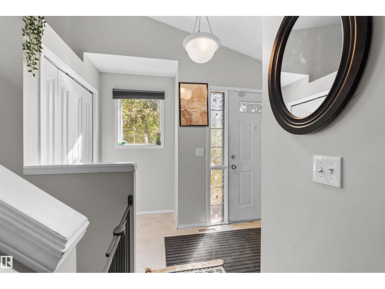
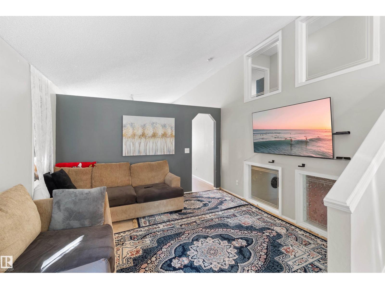
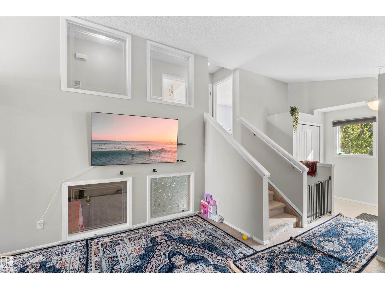
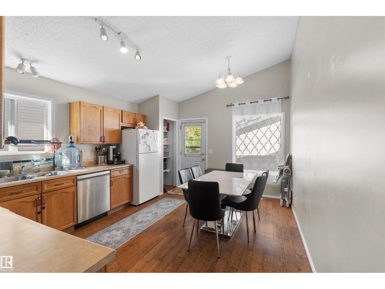
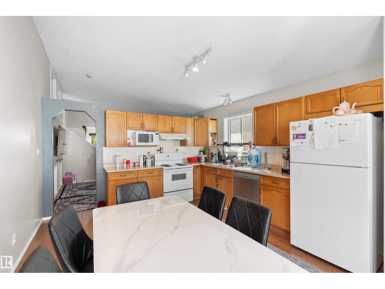
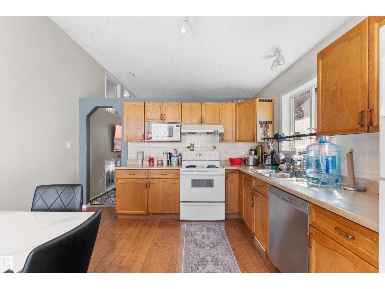
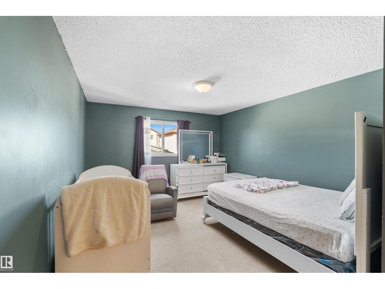
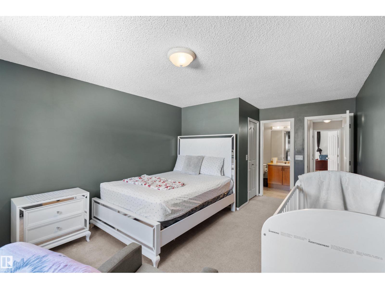
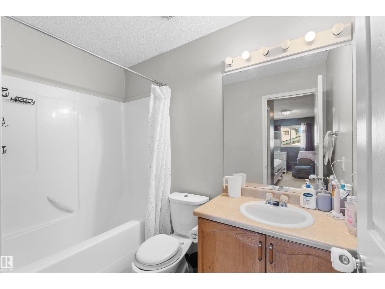
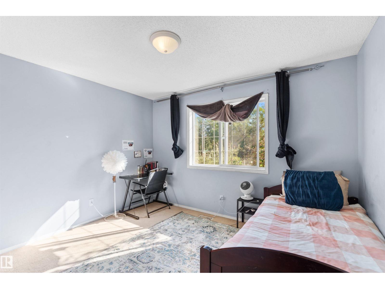
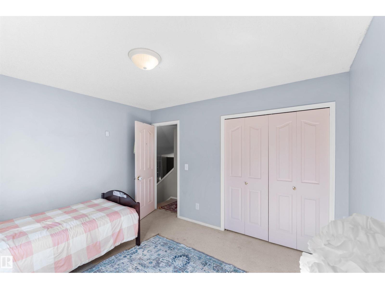
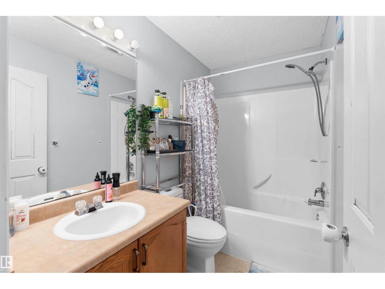
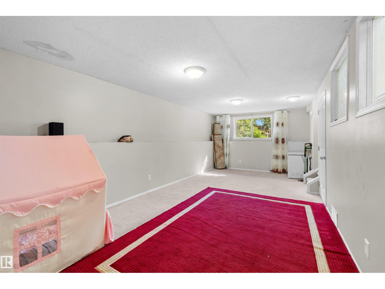
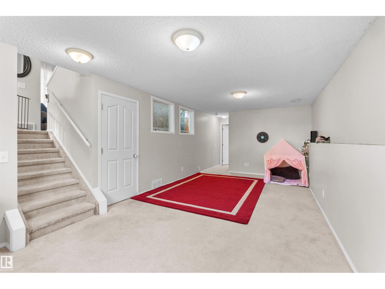
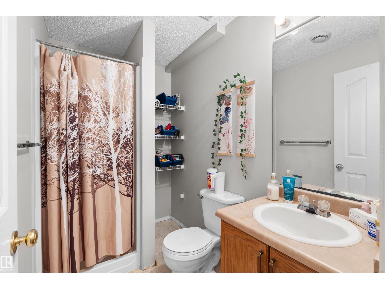
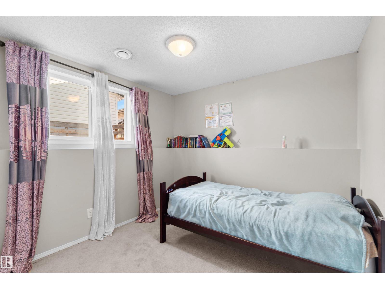
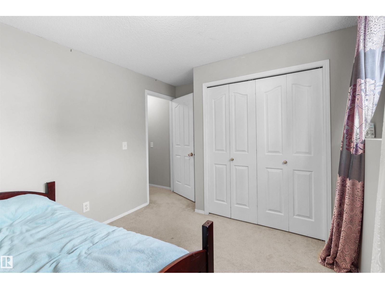
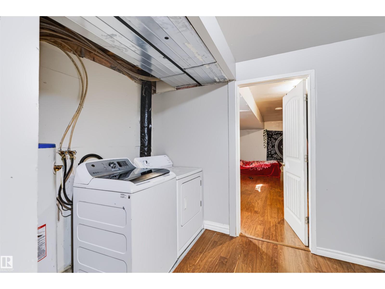
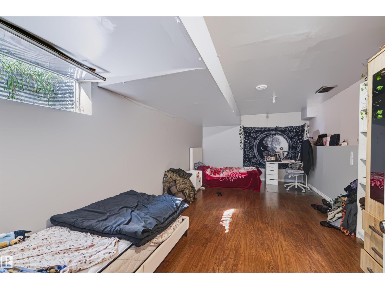
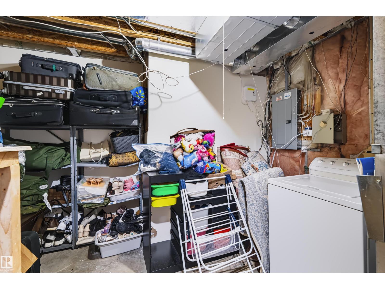
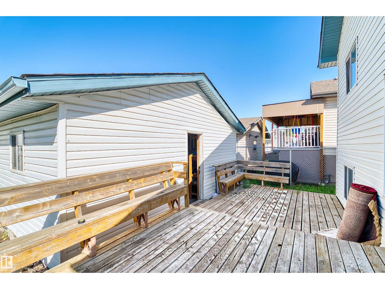
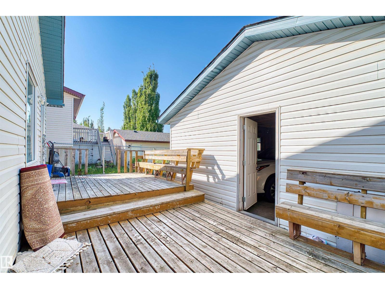
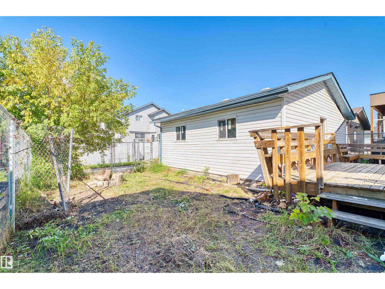
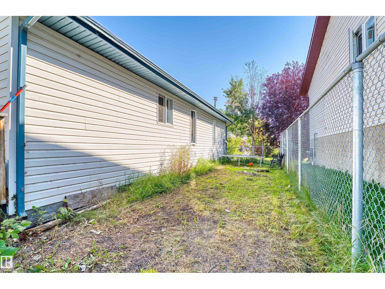
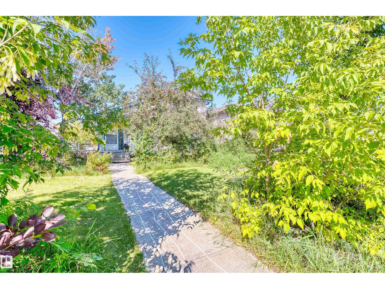
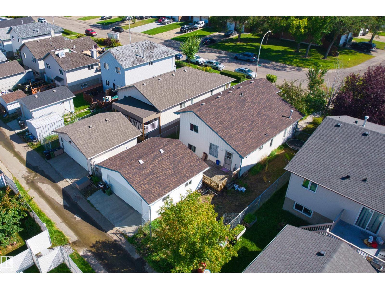
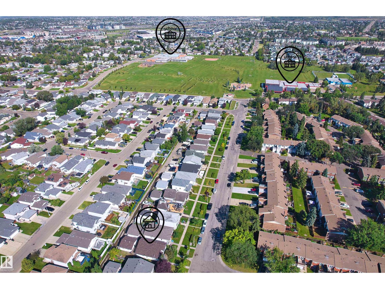
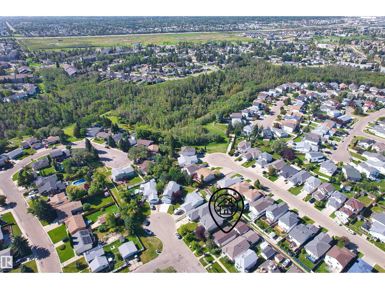
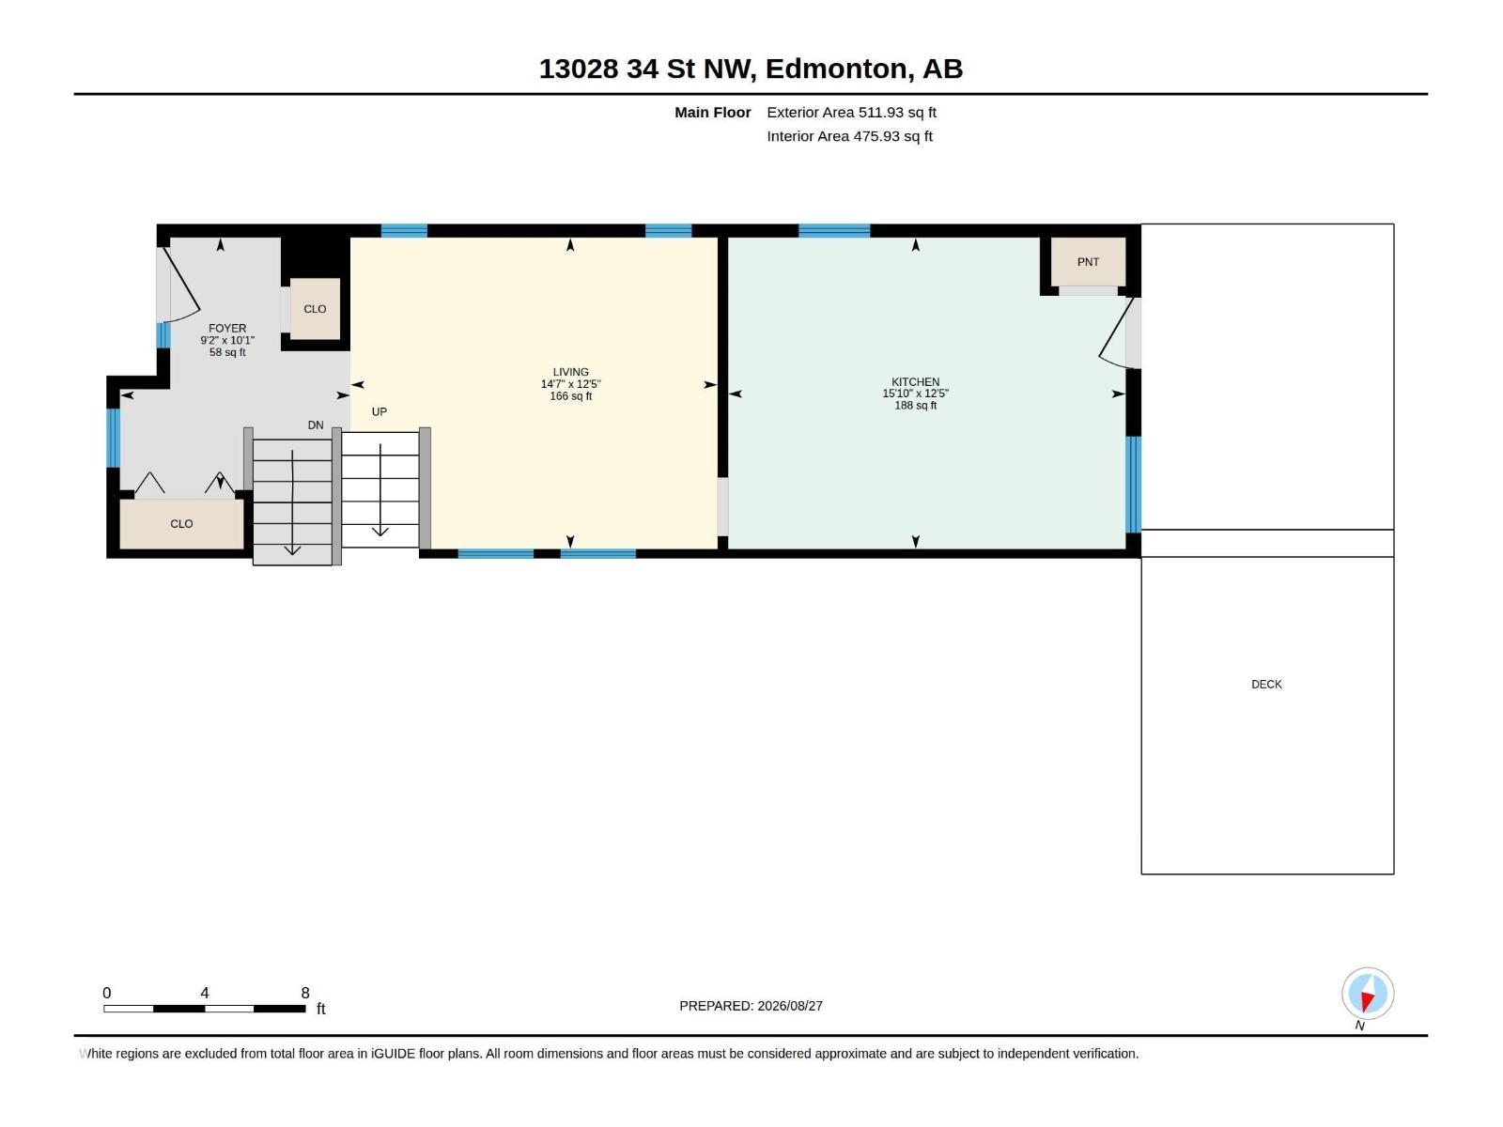
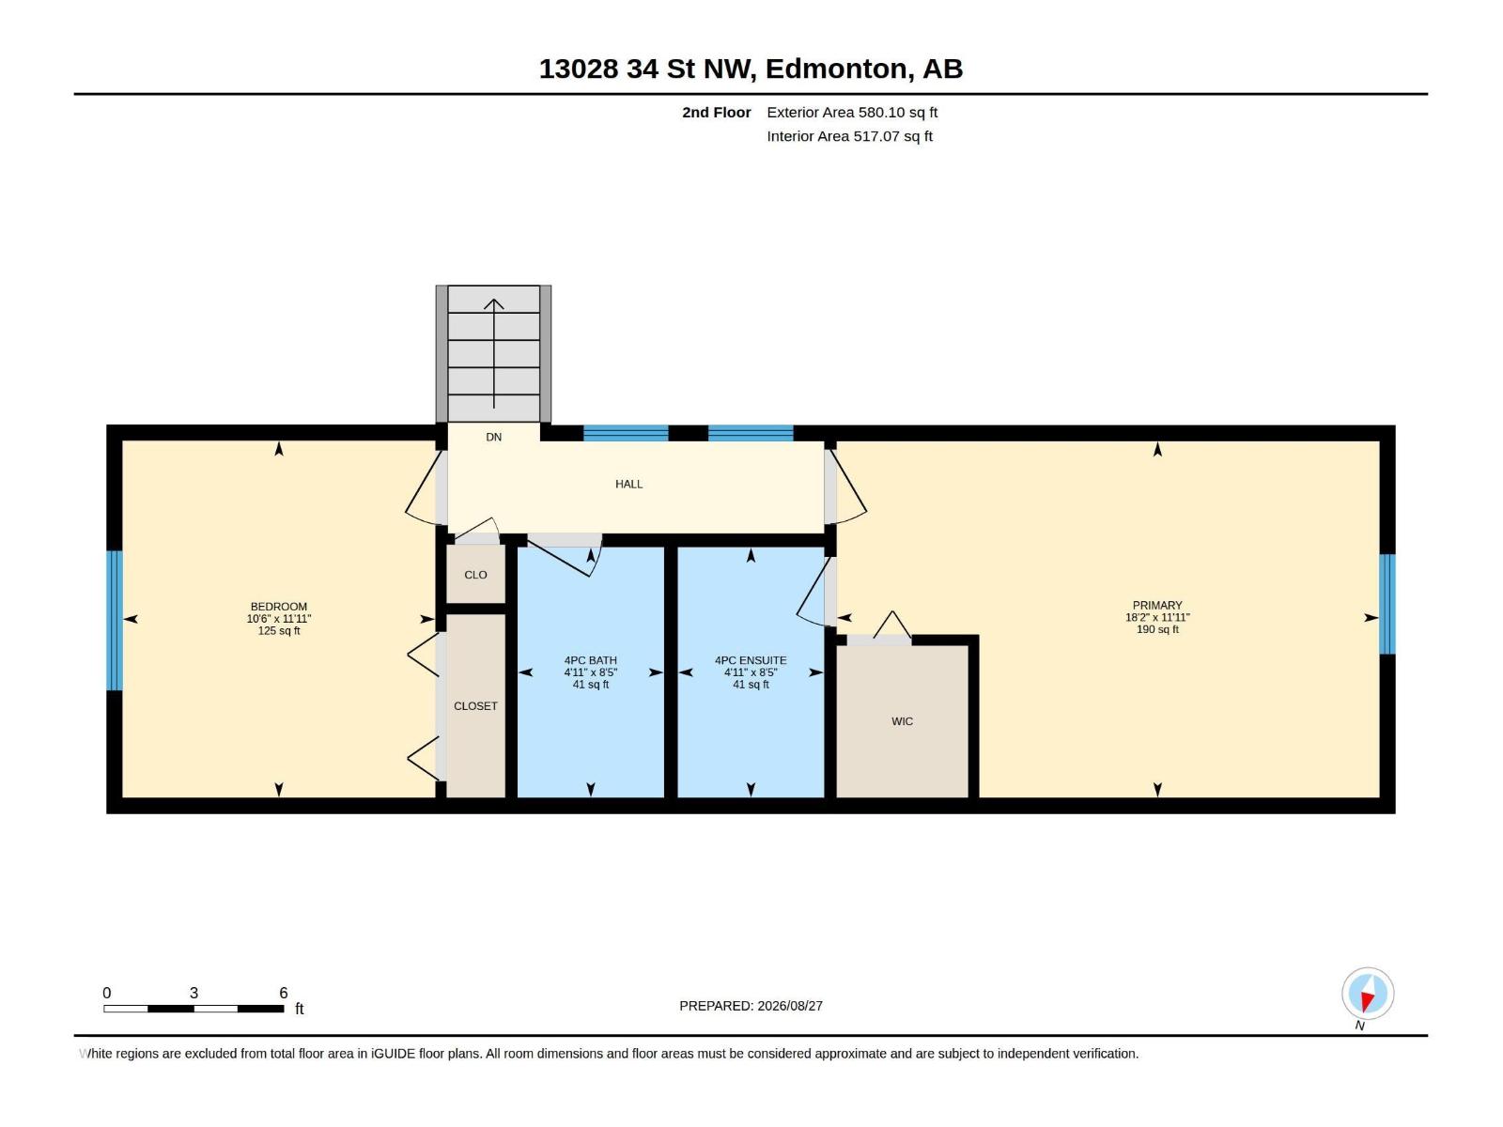
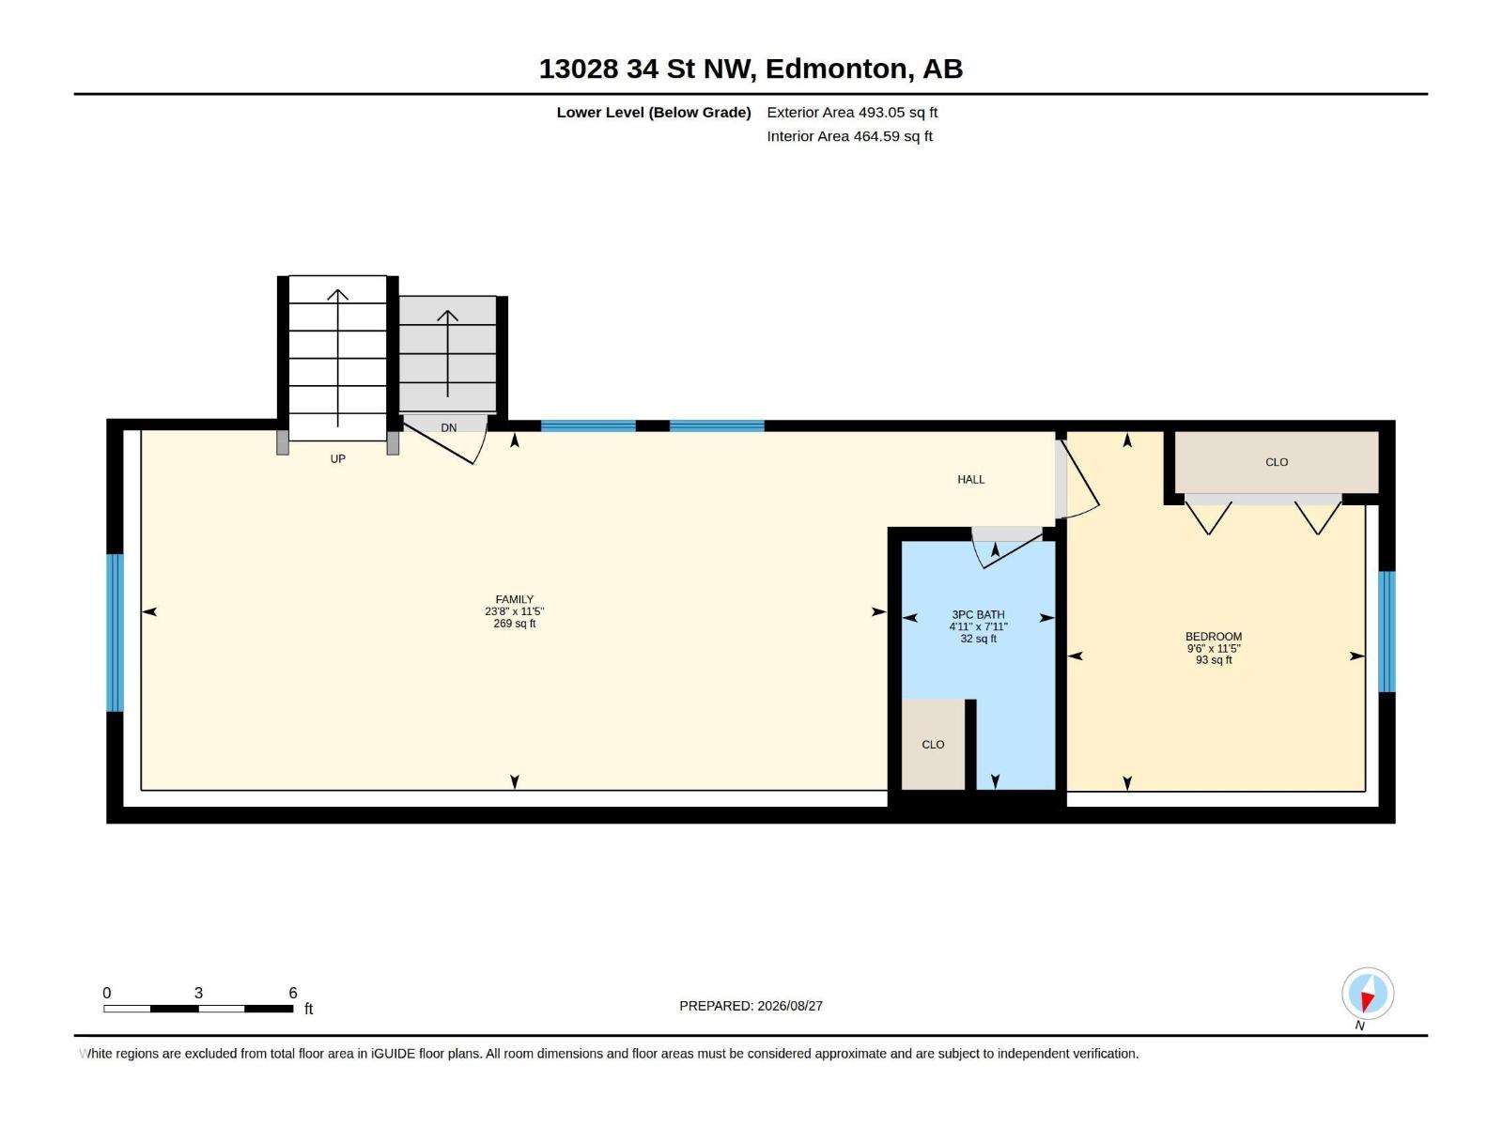
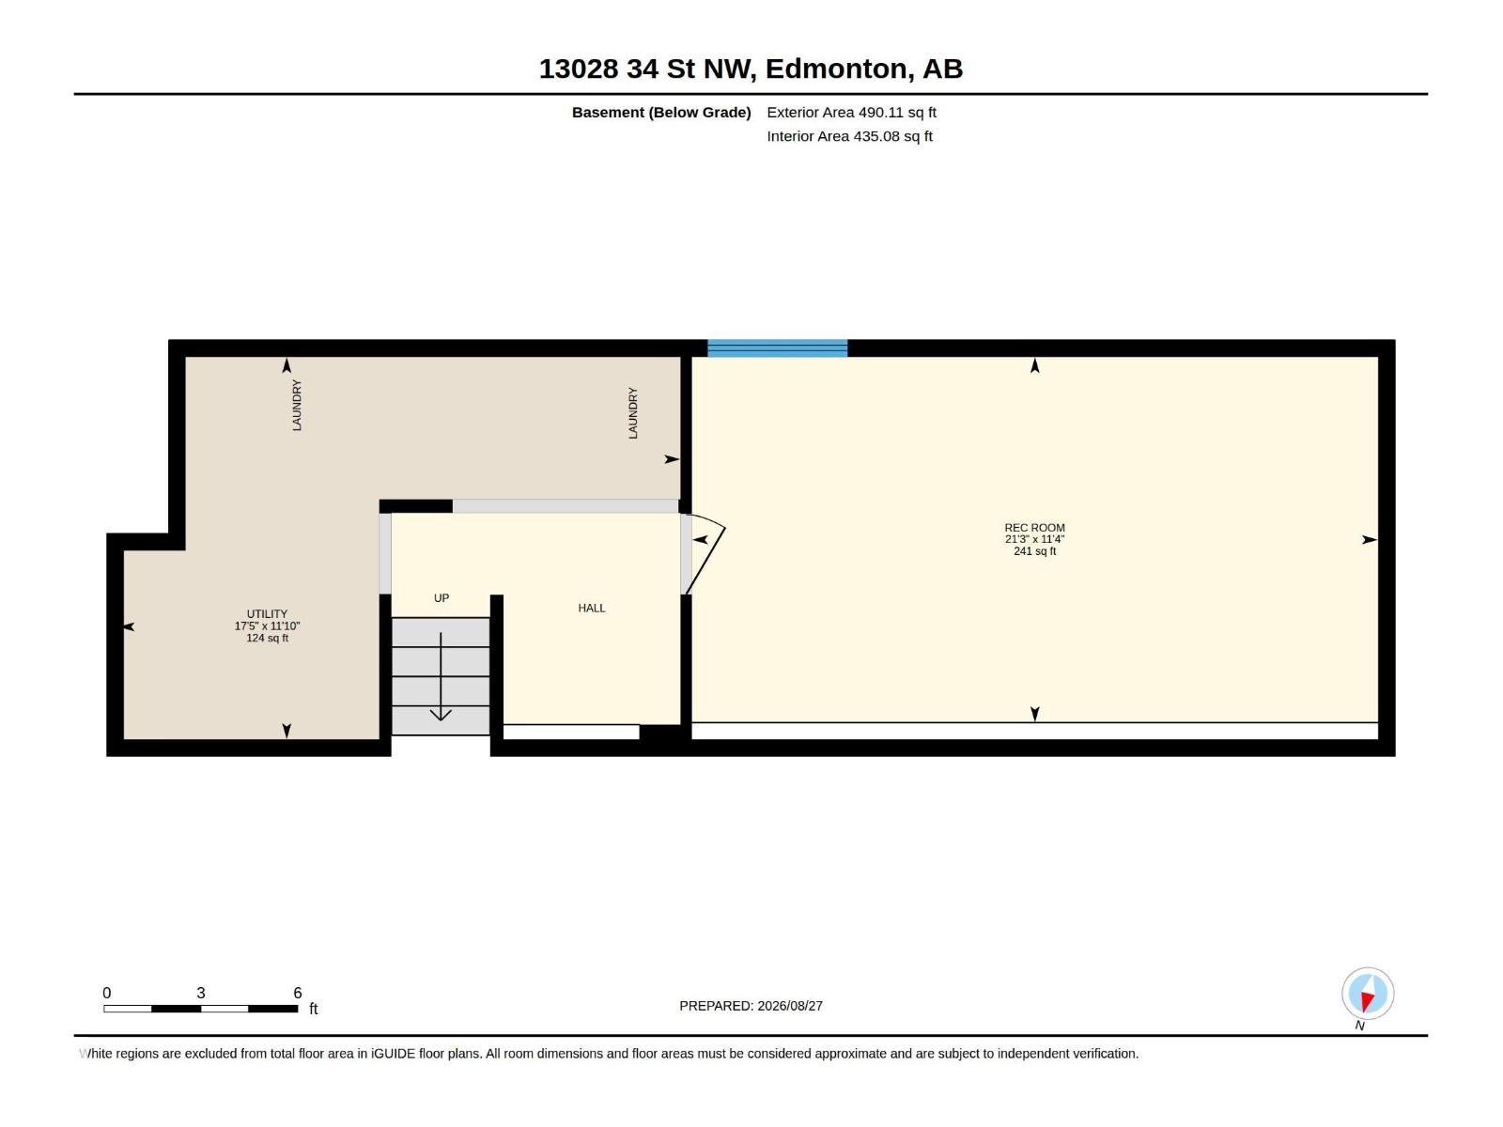
Family home in Belmont! With 3 bedroom, 2.5 bathroom home is the perfect family home! Excellent floor plan, spacious kitchen with pantry. Good sized dining area overlooking the living room and walking out to the deck and fenced yard. The primary bedroom offers an ensuite. The additional 3 bedrooms downstairs are good sized. The fully finished basement includes a recreation room, office area, storage room and a hobby area. Enjoy the deck, fully landscaped yard. Close to walking trails and the ravine! ALL THIS HOME NEEDS IS YOU! (id:58723)
Property Details
| MLS® Number | E4506125 |
| Property Type | Single Family |
| Neigbourhood | Belmont |
| AmenitiesNearBy | Schools, Shopping |
| Features | See Remarks, Park/reserve |
| Structure | Deck |
Building
| BathroomTotal | 3 |
| BedroomsTotal | 3 |
| Appliances | Dishwasher, Dryer, Stove, Washer |
| BasementDevelopment | Finished |
| BasementType | Full (finished) |
| ConstructedDate | 2002 |
| ConstructionStyleAttachment | Detached |
| HeatingType | Forced Air |
| SizeInterior | 1092 Sqft |
| Type | House |
Parking
| Detached Garage |
Land
| Acreage | No |
| LandAmenities | Schools, Shopping |
| SizeIrregular | 400.47 |
| SizeTotal | 400.47 M2 |
| SizeTotalText | 400.47 M2 |
Rooms
| Level | Type | Length | Width | Dimensions |
|---|---|---|---|---|
| Basement | Recreation Room | 11'4" x 21'3" | ||
| Lower Level | Family Room | 11'5" x 23'8" | ||
| Lower Level | Bedroom 3 | 11'5" x 9'6" | ||
| Main Level | Living Room | 12'5" x 14'7' | ||
| Main Level | Kitchen | 12'5" x 15'10 | ||
| Upper Level | Primary Bedroom | 11'11" x 18'2 | ||
| Upper Level | Bedroom 2 | 11'11" x 10'6 |
https://www.realtor.ca/real-estate/30211661/13028-34-st-nw-edmonton-belmont

The trademarks REALTOR®, REALTORS®, and the REALTOR® logo are controlled by The Canadian Real Estate Association (CREA) and identify real estate professionals who are members of CREA. The trademarks MLS®, Multiple Listing Service® and the associated logos are owned by The Canadian Real Estate Association (CREA) and identify the quality of services provided by real estate professionals who are members of CREA. The trademark DDF® is owned by The Canadian Real Estate Association (CREA) and identifies CREA's Data Distribution Facility (DDF®)
August 30 2026 11:01:25
REALTORS® Association of Edmonton
Sterling Real Estate