Hurry Home

13034 123a St Nw Edmonton, Alberta T5L 0L2

Interested?
Please contact us for more information about this property.
$524,900
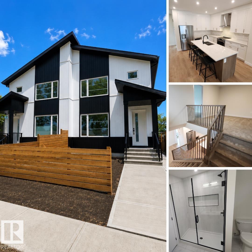
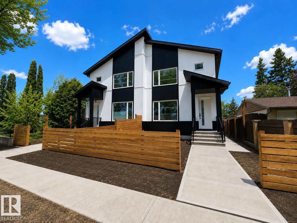
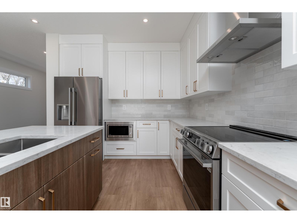
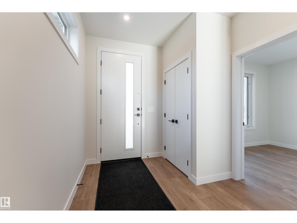
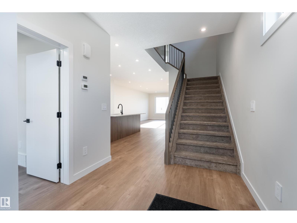
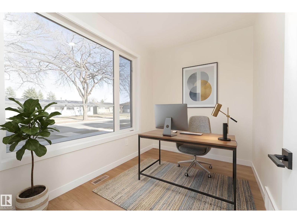
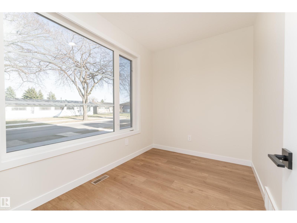
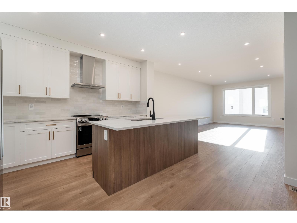
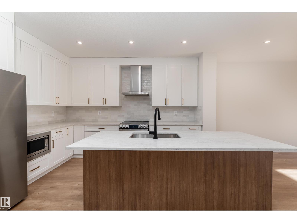
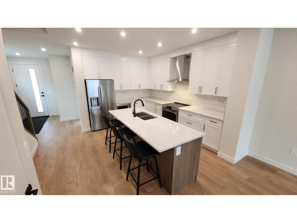
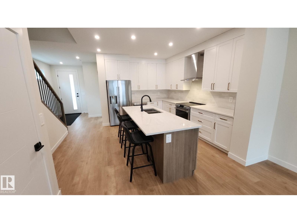
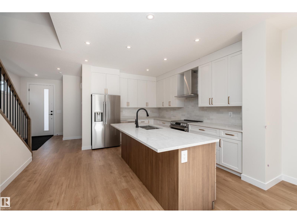
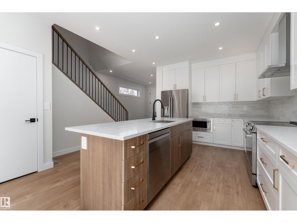
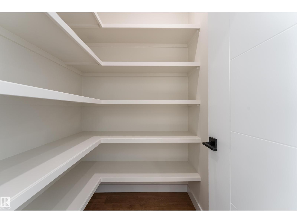
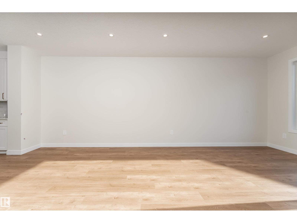
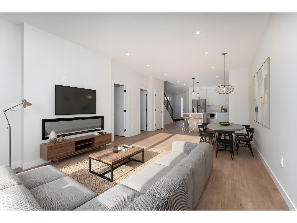
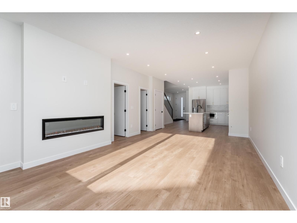
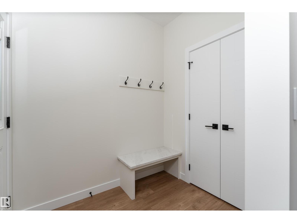
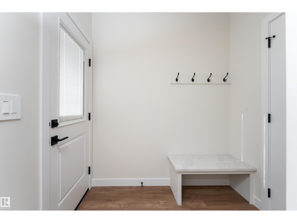
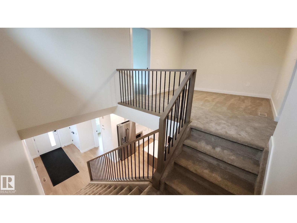
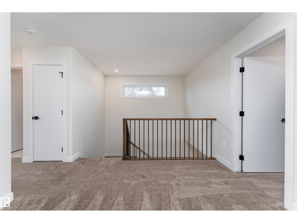
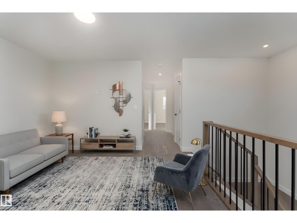
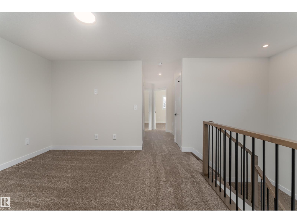
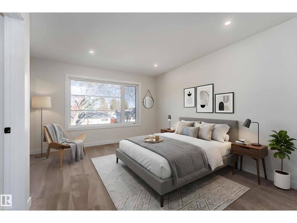
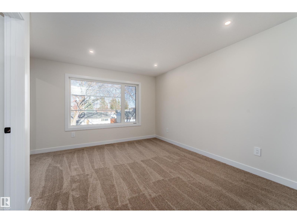
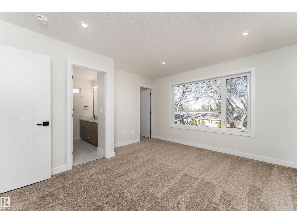
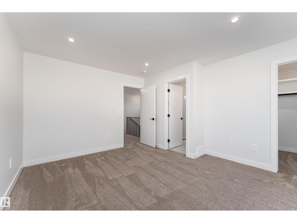
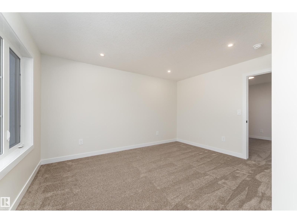
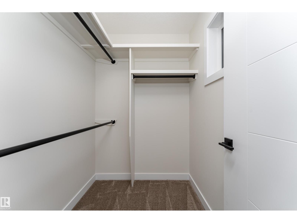
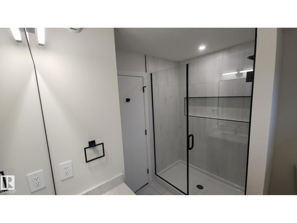
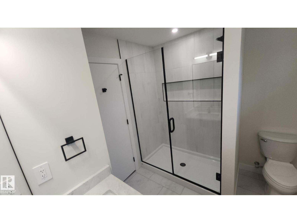
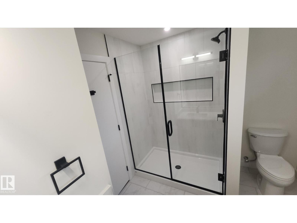
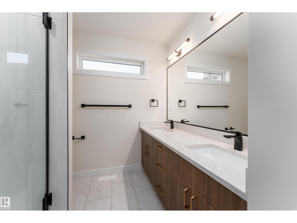
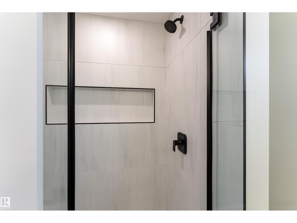
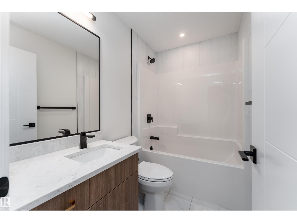
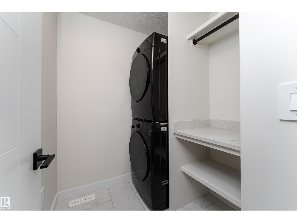
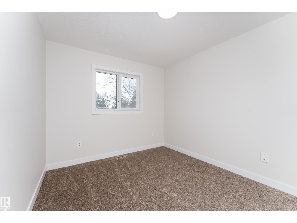
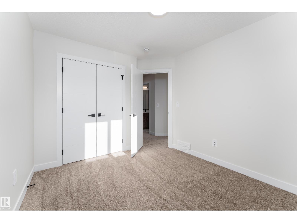
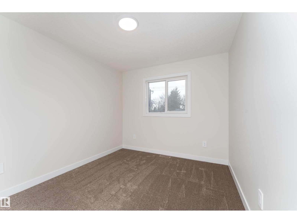
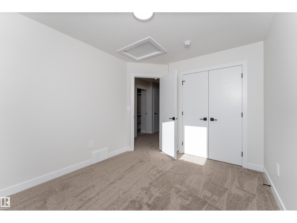
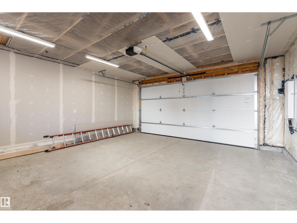
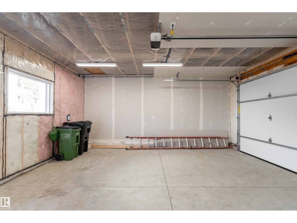
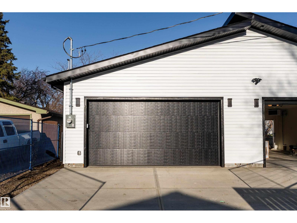
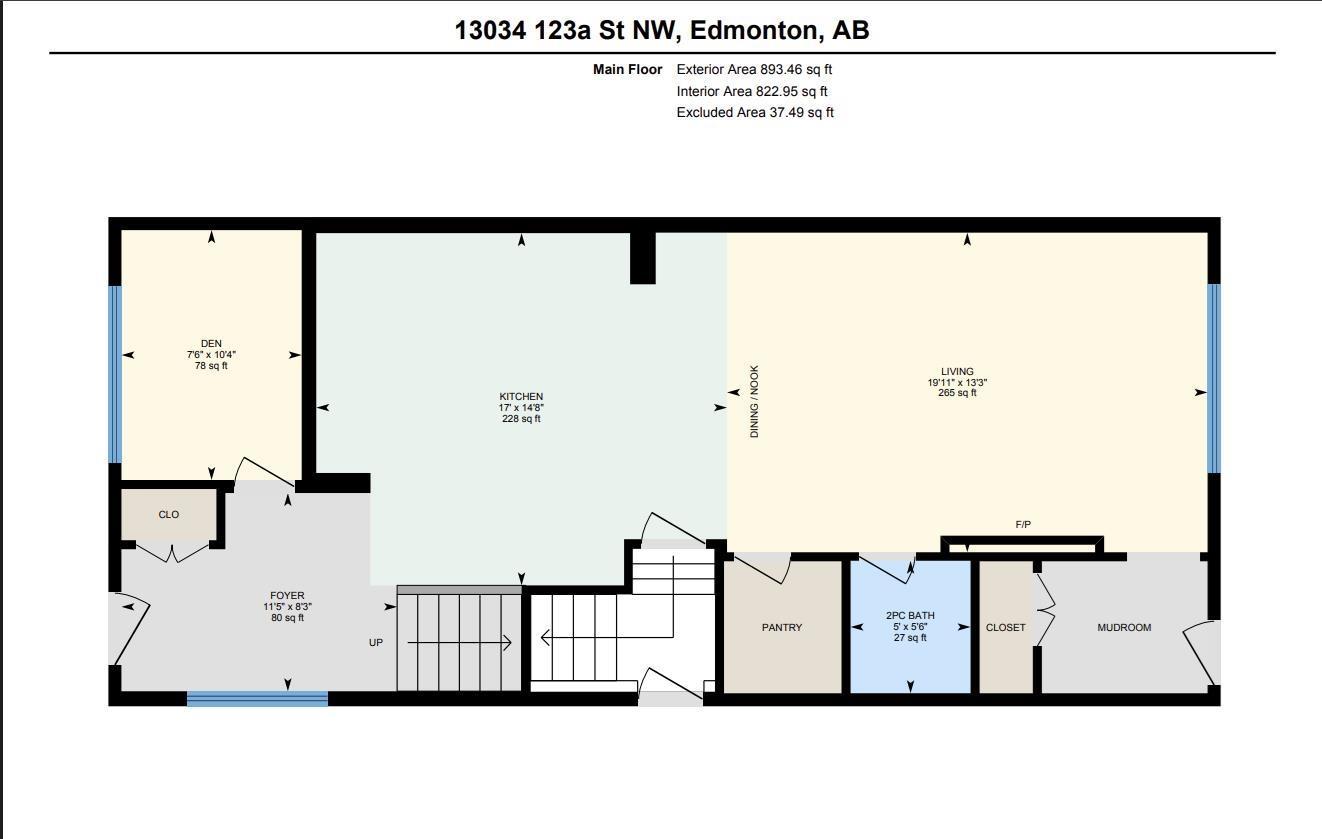
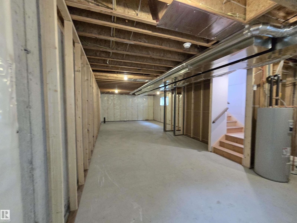
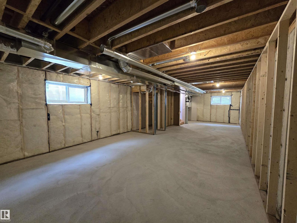
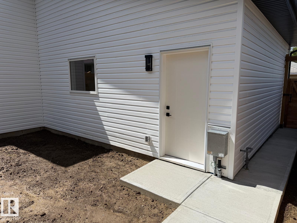
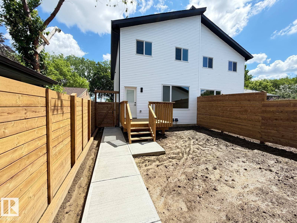
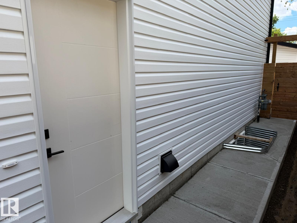
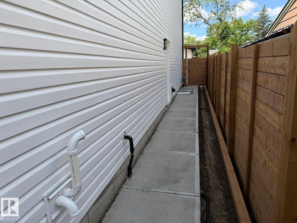
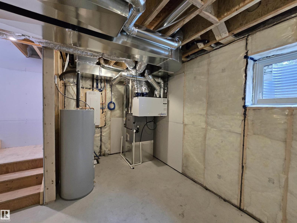
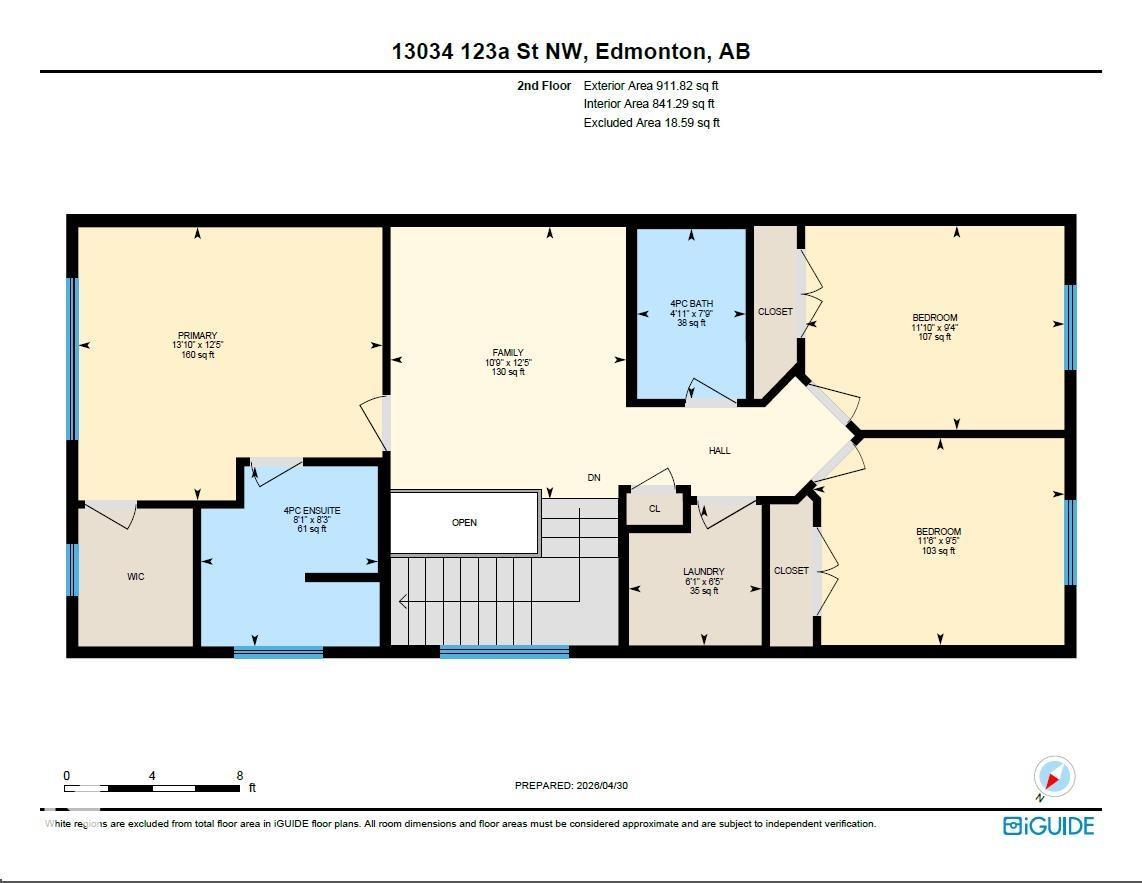
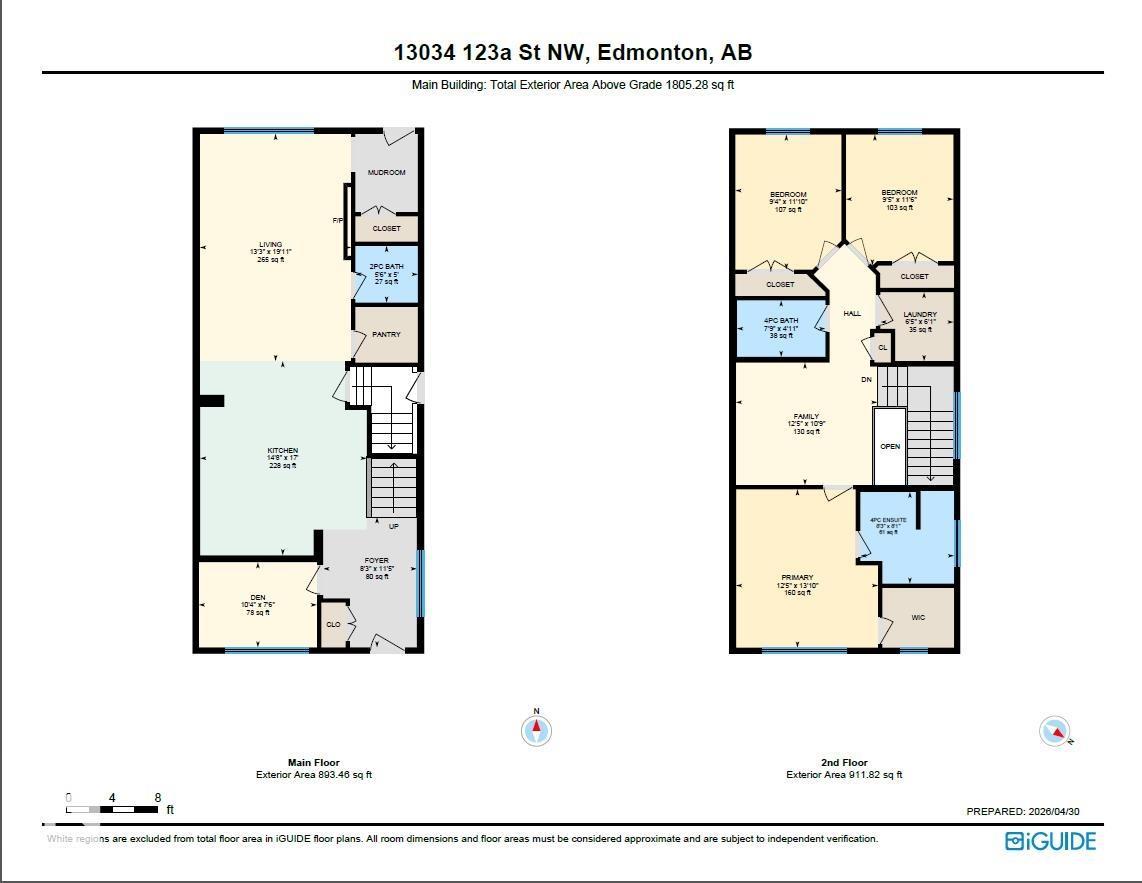
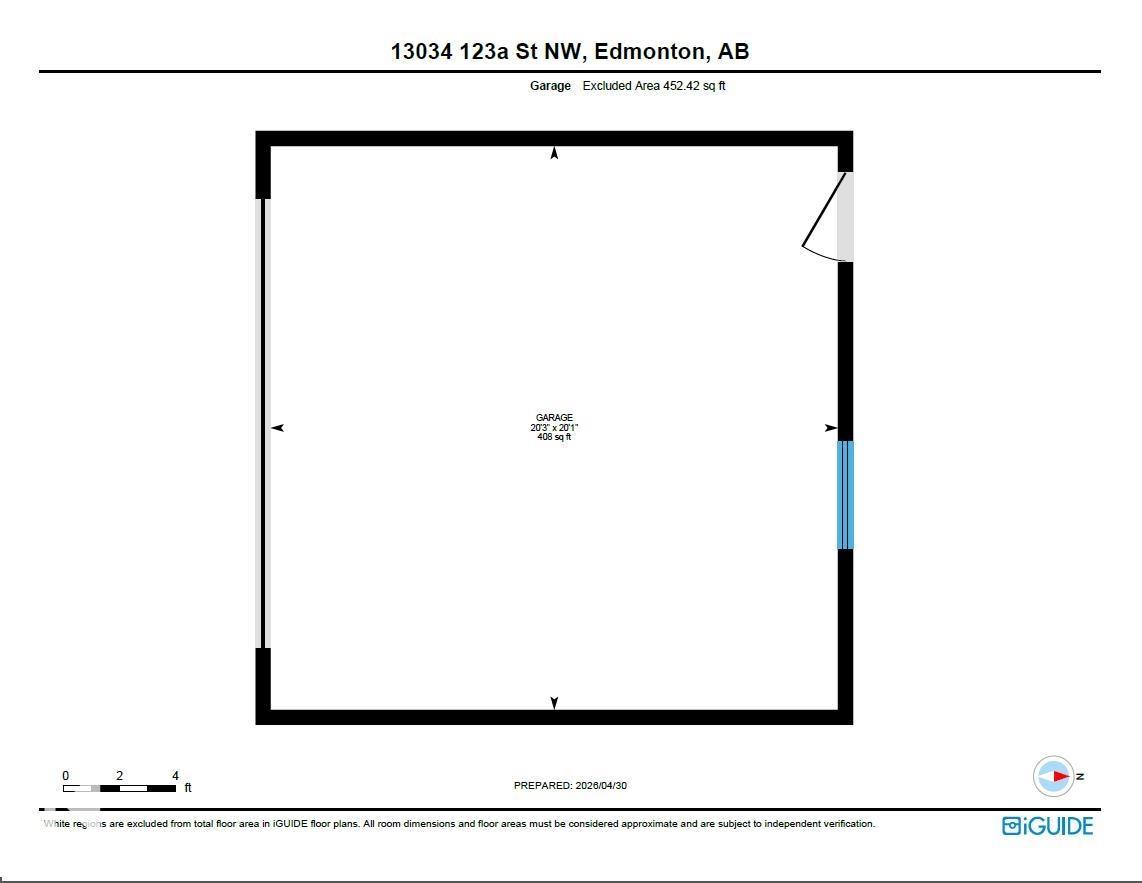
Calders newest benchmark. This custom-built half duplex delivers a level of finish rarely seen at this price. From 9-ft main floor ceilings and stained maple railings with iron spindles to a chef's kitchen with GEM cabinetry, quartz countertops, high-end appliances, and a walk-in pantry, every detail was chosen with intention. A spacious front foyer welcomes you in alongside a bright bedroom with large window. The open-concept main floor flows through the chef's kitchen into the living room with electric fireplace, finishing at a dedicated rear mudroom. Upstairs: 3 bedrooms, bonus room, upper laundry, and a primary suite with walk-in closet and 5-piece ensuite. The basement offers 9-ft ceilings, side entrance, two egress windows, plumbing rough-ins & a 200A panel. Double detached garage is insulated, gas rough-in ready, with its own 200A panel & 8-ft door. Concrete walkways front to back and fully fenced. AC rough-in. Rear deck with gas BBQ hookup. As you can see furniture is virtually staged. (id:58723)
Property Details
| MLS® Number | E4491310 |
| Property Type | Single Family |
| Neigbourhood | Calder |
| AmenitiesNearBy | Playground, Public Transit, Schools, Shopping |
| Features | See Remarks, Flat Site, Lane, No Animal Home, No Smoking Home |
| Structure | Deck |
Building
| BathroomTotal | 3 |
| BedroomsTotal | 4 |
| Amenities | Ceiling - 9ft, Vinyl Windows |
| Appliances | Dishwasher, Dryer, Garage Door Opener Remote(s), Garage Door Opener, Microwave Range Hood Combo, Microwave, Refrigerator, Stove, Washer |
| BasementDevelopment | Unfinished |
| BasementType | Full (unfinished) |
| ConstructedDate | 2026 |
| ConstructionStatus | Insulation Upgraded |
| ConstructionStyleAttachment | Semi-detached |
| FireProtection | Smoke Detectors |
| FireplaceFuel | Electric |
| FireplacePresent | Yes |
| FireplaceType | Insert |
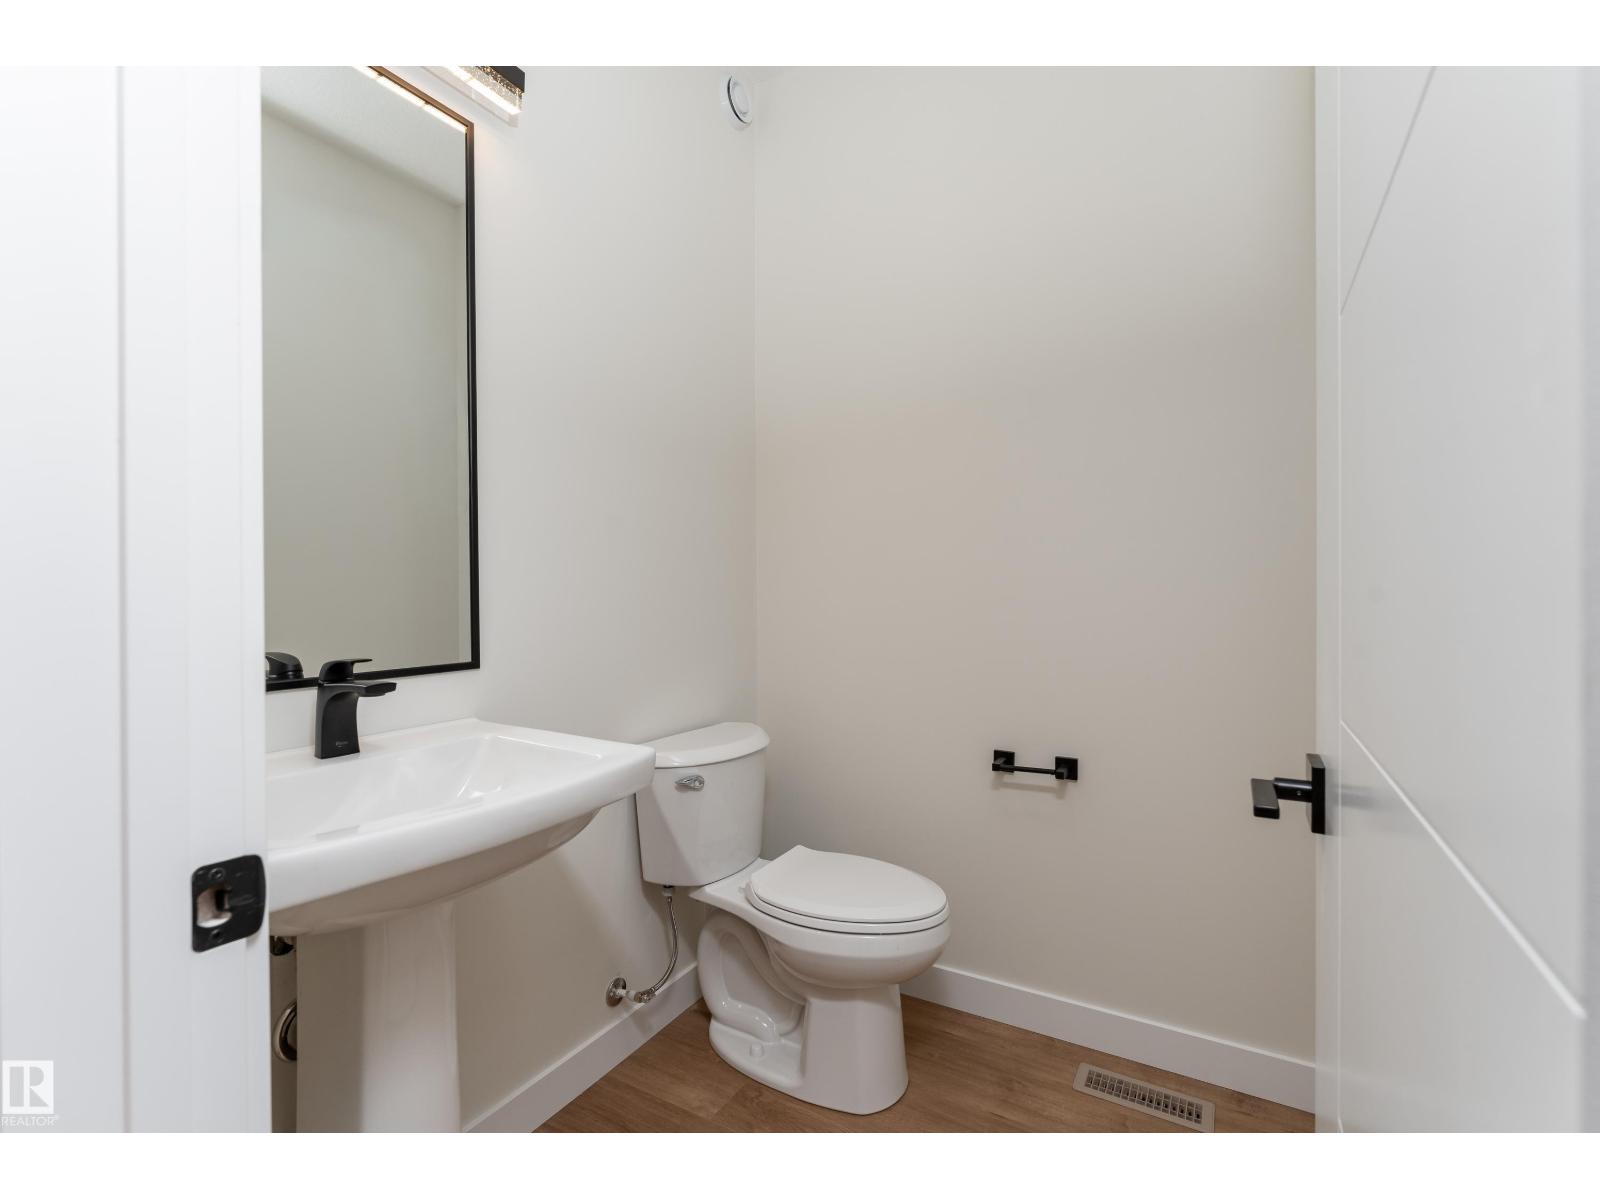
| HalfBathTotal | 1 |
| HeatingType | Forced Air |
| StoriesTotal | 2 |
| SizeInterior | 1805 Sqft |
| Type | Duplex |
Parking
| Detached Garage |
Land
| Acreage | No |
| FenceType | Fence |
| LandAmenities | Playground, Public Transit, Schools, Shopping |
Rooms
| Level | Type | Length | Width | Dimensions |
|---|---|---|---|---|
| Main Level | Living Room | 13'3" x 19'11 | ||
| Main Level | Dining Room | Measurements not available | ||
| Main Level | Kitchen | 14'8" x 17' | ||
| Main Level | Bedroom 4 | 10'4" x 7'6 | ||
| Upper Level | Primary Bedroom | 12'5" x 13'1 | ||
| Upper Level | Bedroom 2 | 9'4" x 11'1 | ||
| Upper Level | Bedroom 3 | 9'5" x 11'6 | ||
| Upper Level | Bonus Room | 12'5" x 10'9 |
https://www.realtor.ca/real-estate/29841964/13034-123a-st-nw-edmonton-calder

The trademarks REALTOR®, REALTORS®, and the REALTOR® logo are controlled by The Canadian Real Estate Association (CREA) and identify real estate professionals who are members of CREA. The trademarks MLS®, Multiple Listing Service® and the associated logos are owned by The Canadian Real Estate Association (CREA) and identify the quality of services provided by real estate professionals who are members of CREA. The trademark DDF® is owned by The Canadian Real Estate Association (CREA) and identifies CREA's Data Distribution Facility (DDF®)
July 29 2026 07:31:22
REALTORS® Association of Edmonton
Exp Realty