Hurry Home

#1304 10160 116 St Nw Edmonton, Alberta T5K 1V9

Interested?
Please contact us for more information about this property.
$149,900Maintenance, Electricity, Exterior Maintenance, Heat, Other, See Remarks, Property Management, Water
$394.47 Monthly
Maintenance, Electricity, Exterior Maintenance, Heat, Other, See Remarks, Property Management, Water
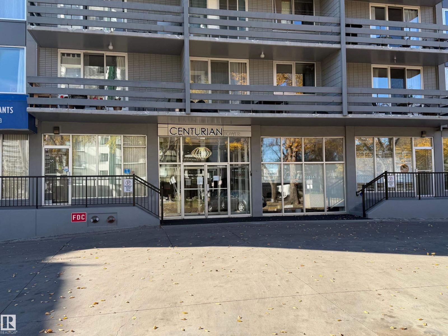
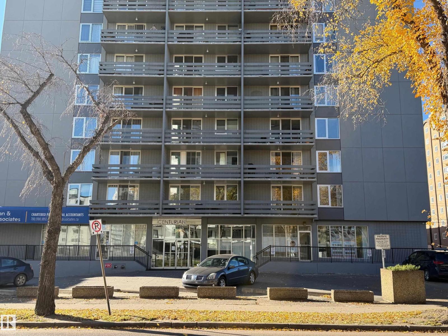
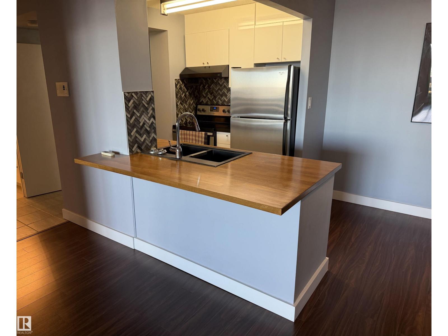
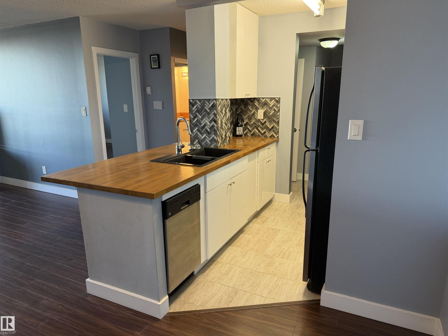
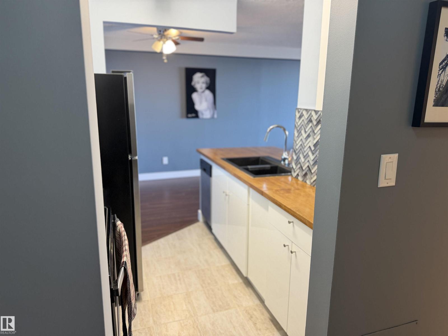
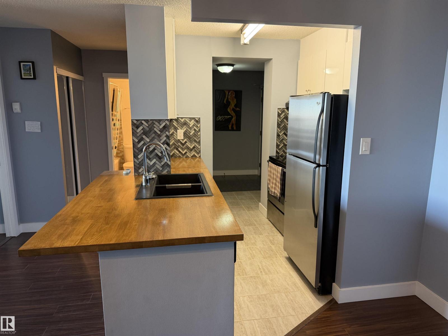
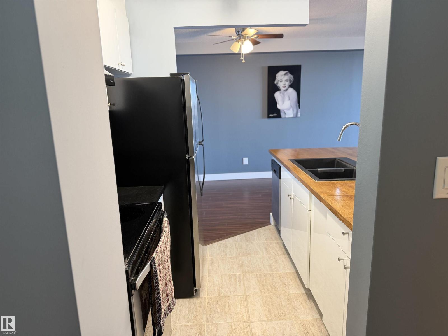
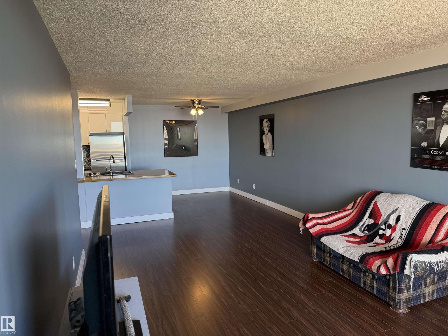
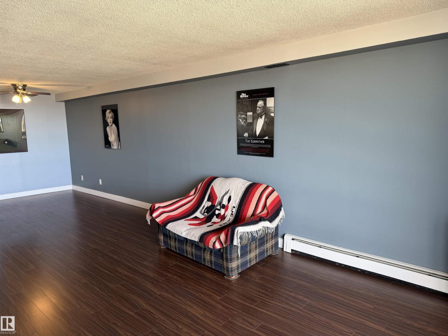
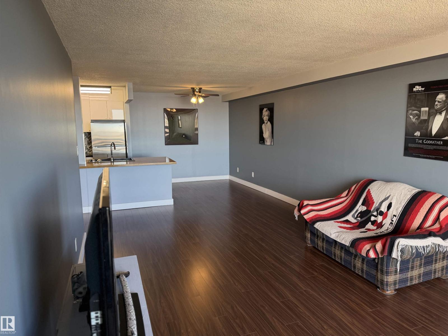
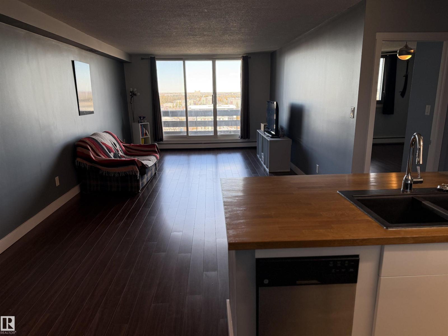
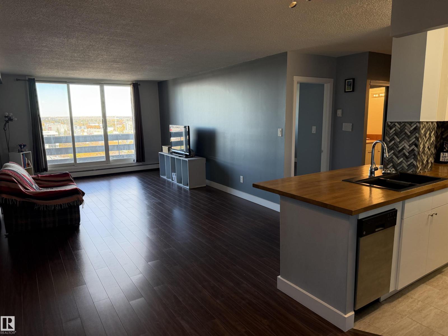
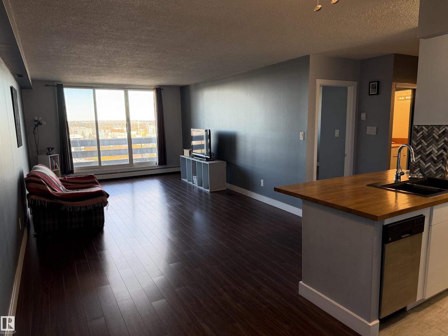
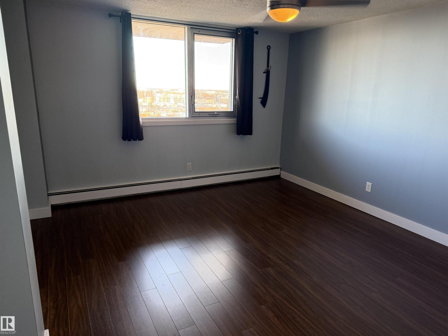
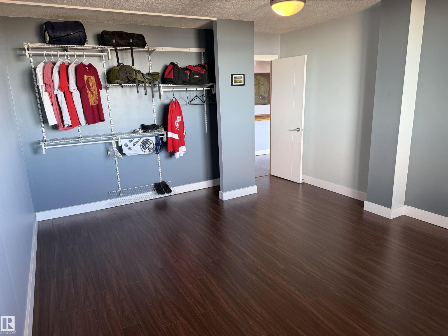
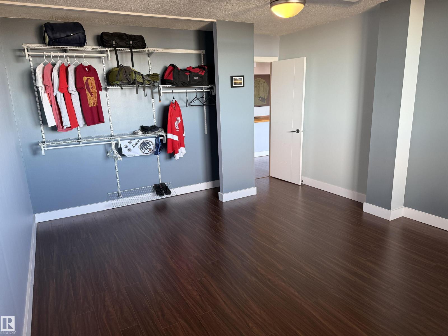
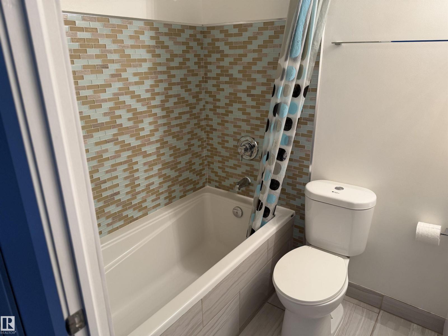
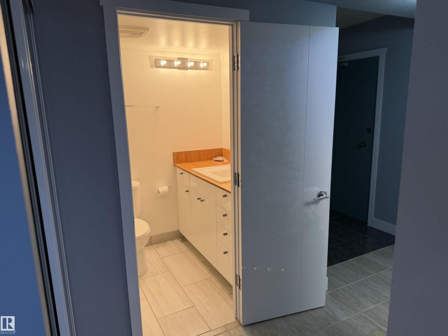
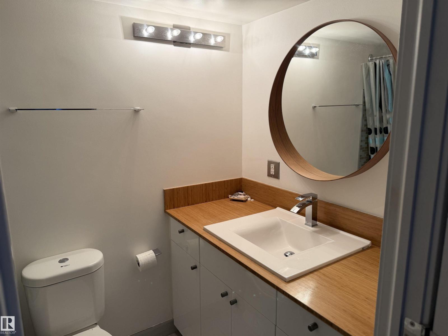
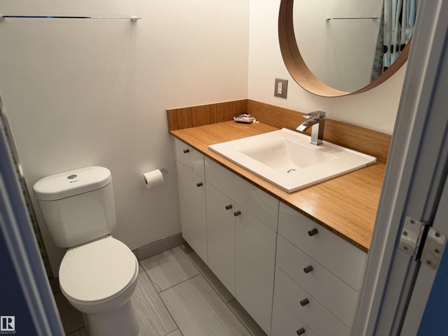
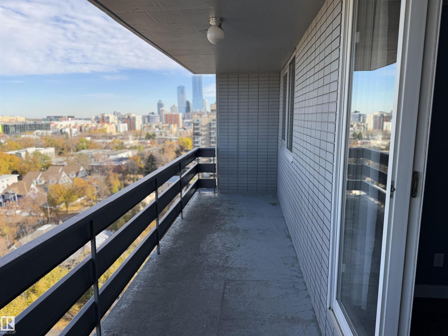
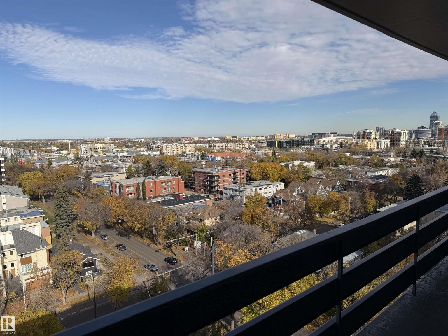
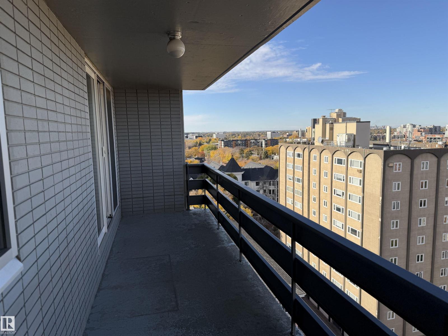
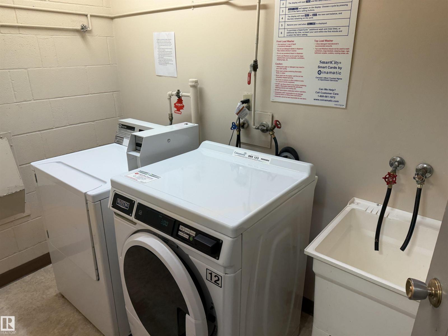
$394.47 MonthlyRENOVATED DOWNTOWN LIVING! Welcome to this beautifully updated 1-bedroom, 1-bathroom condo in the heart of Downtown Edmonton. Featuring a fresh, modern interior and a functional layout, this move-in-ready home is perfect for first-time buyers, professionals, students, or investors. The bright living space offers plenty of natural light and flows seamlessly into the updated kitchen featuring new soft close white cabinets, stainless steel appliances and natural wood countertops. The living room features newer laminate flooring and a large balcony with downtown views while the renovated bathroom has a clean, contemporary feel. Restaurants, cafés, shopping, entertainment, public transit and Edmonton’s river valley all within easy reach. Whether you’re looking for an affordable place to call home, a convenient downtown lifestyle, or an addition to your investment portfolio, this renovated condo is a fantastic opportunity. Move in and enjoy — the work has already been done. (id:58723)
Property Details
| MLS® Number | E4512963 |
| Property Type | Single Family |
| Neigbourhood | Wîhkwêntôwin |
| AmenitiesNearBy | Golf Course, Schools, Shopping |
| Features | No Animal Home, No Smoking Home |
| ParkingSpaceTotal | 1 |
| ViewType | City View |
Building
| BathroomTotal | 1 |
| BedroomsTotal | 1 |
| Appliances | Dishwasher, Intercom, Refrigerator, Stove |
| BasementType | None |
| ConstructedDate | 1967 |
| FireProtection | Smoke Detectors, Sprinkler System-fire |
| HeatingType | Hot Water Radiator Heat |
| SizeInterior | 761 Sqft |
| Type | Apartment |
Parking
| Parkade |
Land
| Acreage | No |
| LandAmenities | Golf Course, Schools, Shopping |
| SizeIrregular | 26.08 |
| SizeTotal | 26.08 M2 |
| SizeTotalText | 26.08 M2 |
Rooms
| Level | Type | Length | Width | Dimensions |
|---|---|---|---|---|
| Main Level | Living Room | 3.76 m | 5.09 m | 3.76 m x 5.09 m |
| Main Level | Dining Room | 2.83 m | 2.9 m | 2.83 m x 2.9 m |
| Main Level | Kitchen | 2.68 m | 2.29 m | 2.68 m x 2.29 m |
| Main Level | Primary Bedroom | 3.96 m | 4.31 m | 3.96 m x 4.31 m |
https://www.realtor.ca/real-estate/30402647/1304-10160-116-st-nw-edmonton-wîhkwêntôwin

The trademarks REALTOR®, REALTORS®, and the REALTOR® logo are controlled by The Canadian Real Estate Association (CREA) and identify real estate professionals who are members of CREA. The trademarks MLS®, Multiple Listing Service® and the associated logos are owned by The Canadian Real Estate Association (CREA) and identify the quality of services provided by real estate professionals who are members of CREA. The trademark DDF® is owned by The Canadian Real Estate Association (CREA) and identifies CREA's Data Distribution Facility (DDF®)
October 15 2026 04:56:24
REALTORS® Association of Edmonton
Now Real Estate Group