Hurry Home

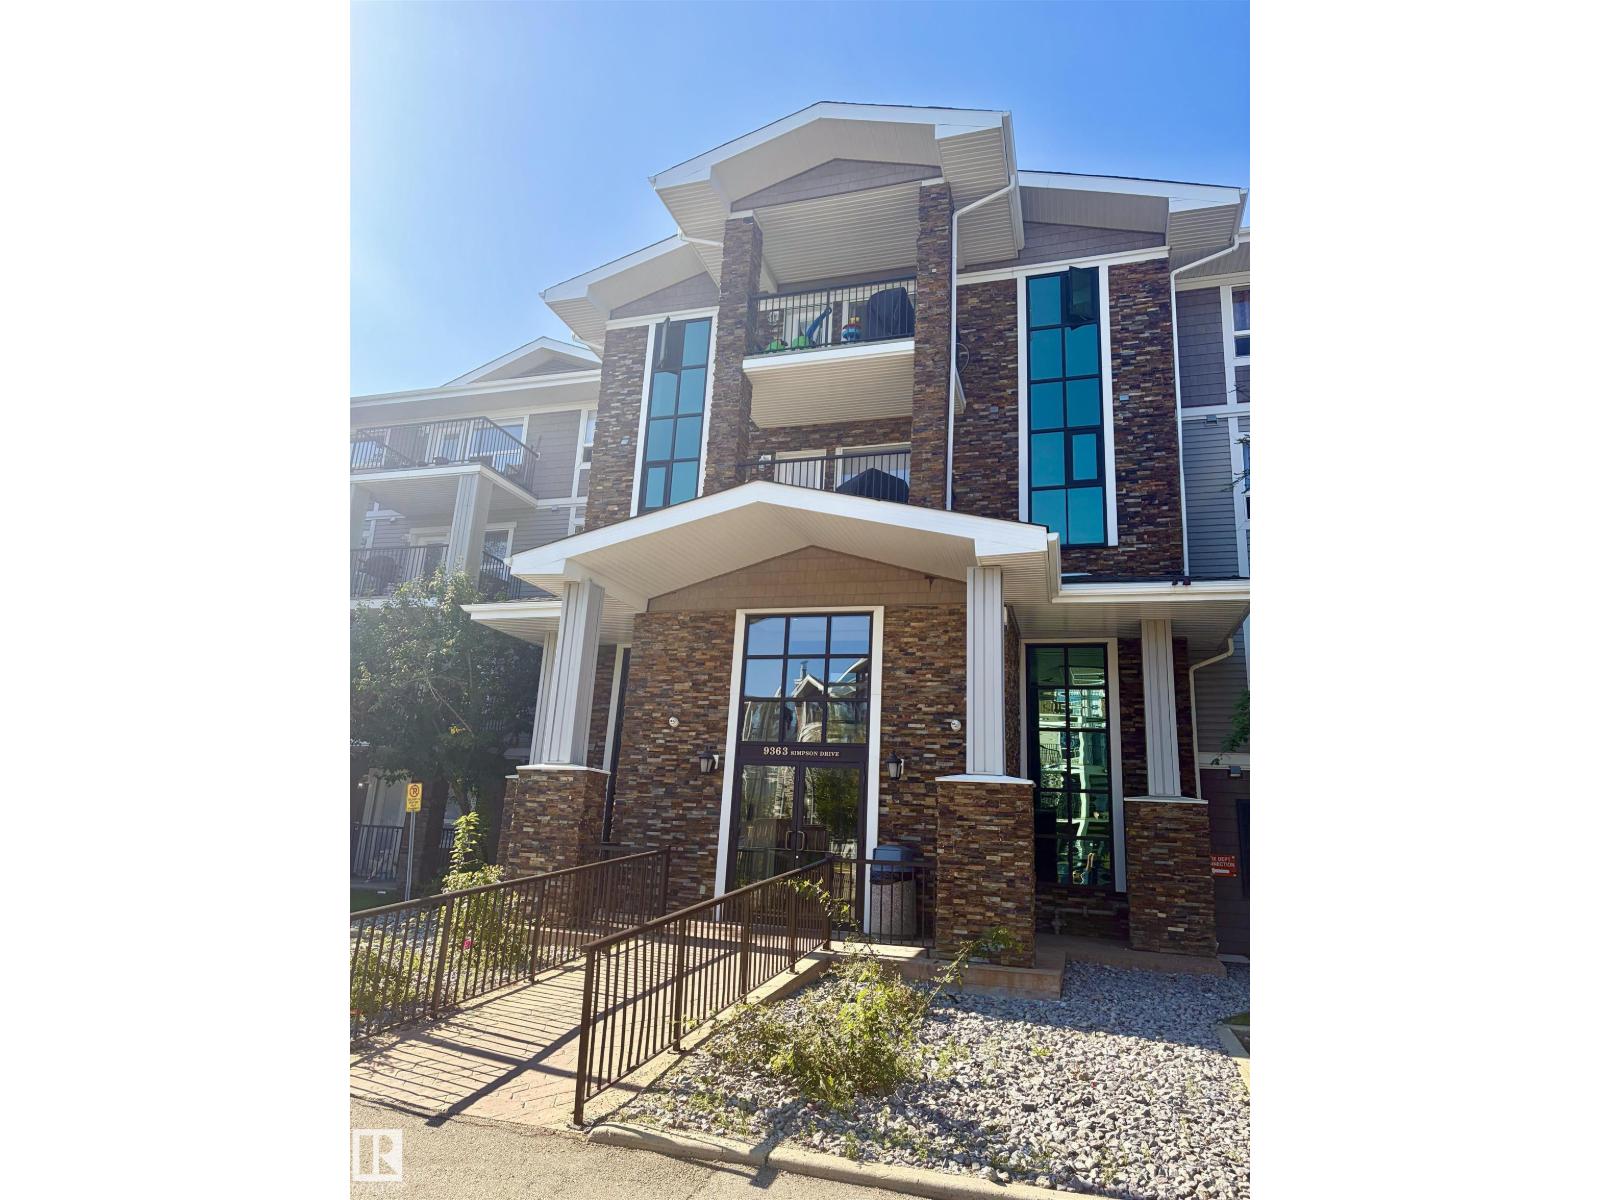
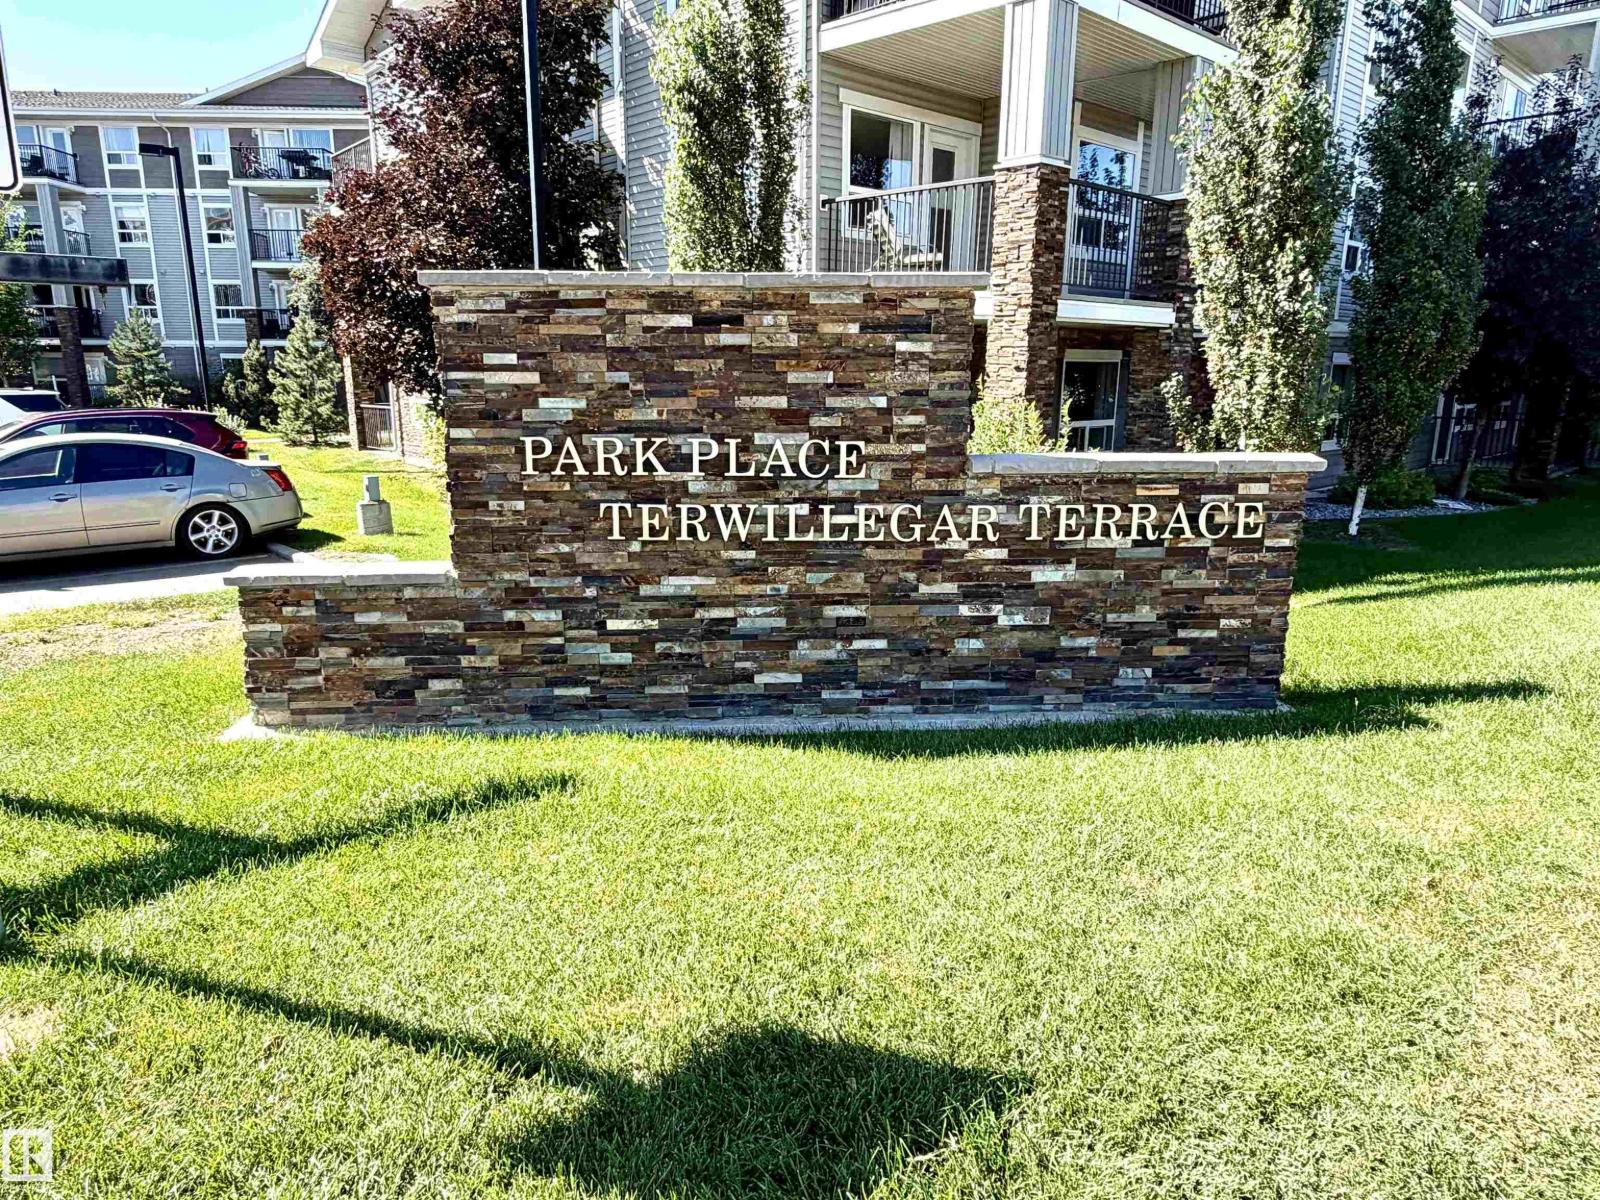
#1304 9363 Simpson Dr Nw Edmonton, Alberta T6R 0N2

Interested?
Please contact us for more information about this property.
$169,900Maintenance, Caretaker, Exterior Maintenance, Heat, Insurance, Common Area Maintenance, Landscaping, Other, See Remarks, Property Management, Water
$594 Monthly
Maintenance, Caretaker, Exterior Maintenance, Heat, Insurance, Common Area Maintenance, Landscaping, Other, See Remarks, Property Management, Water
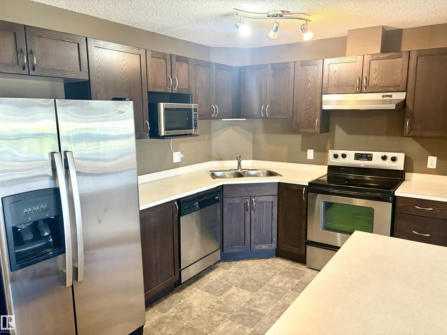
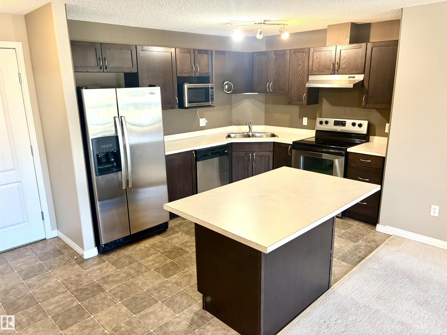
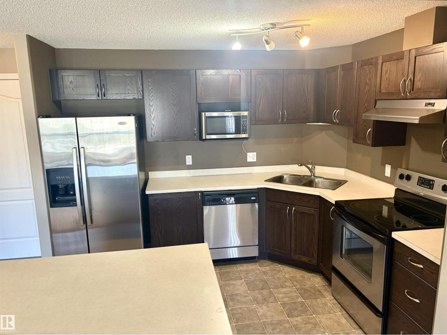
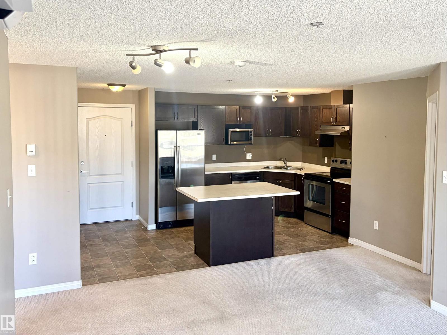
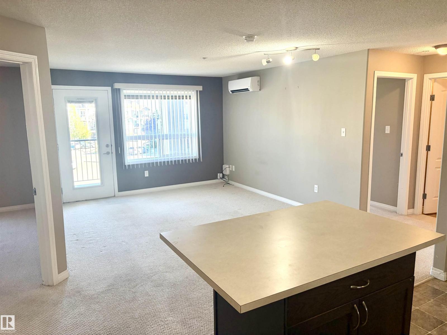
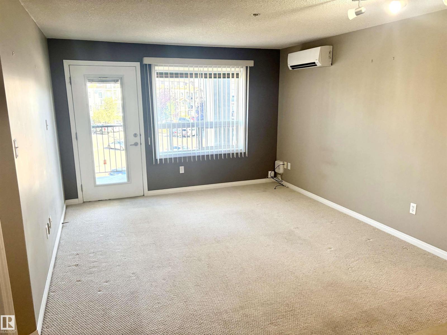
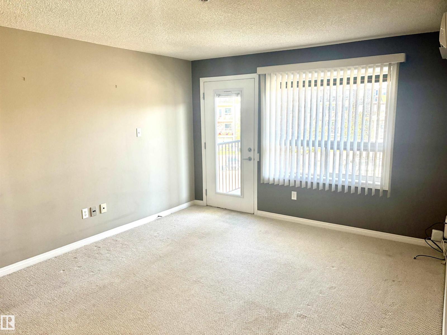
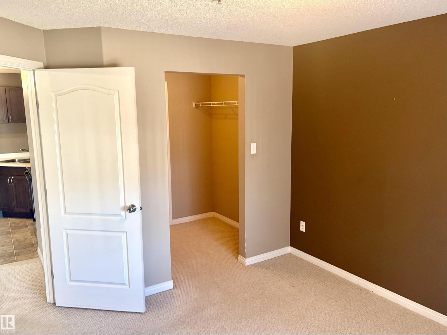
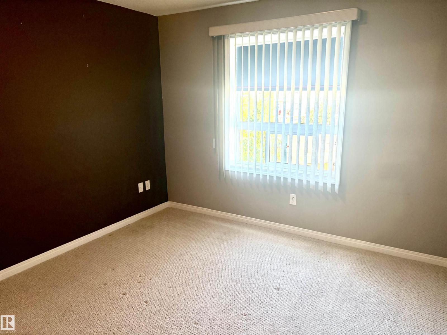
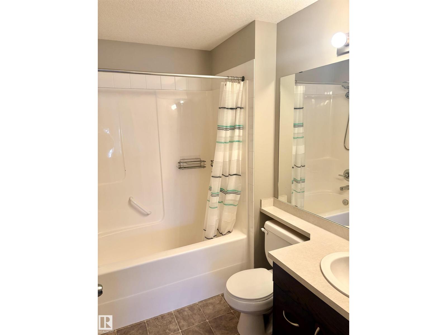
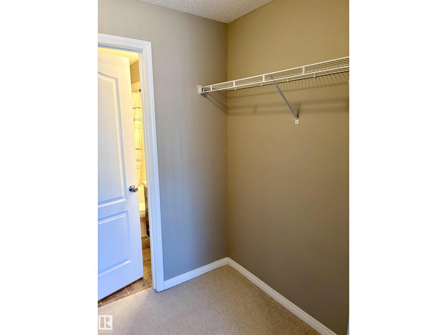
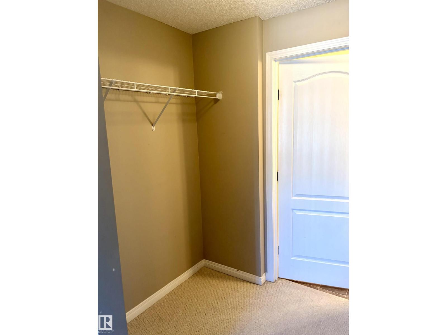
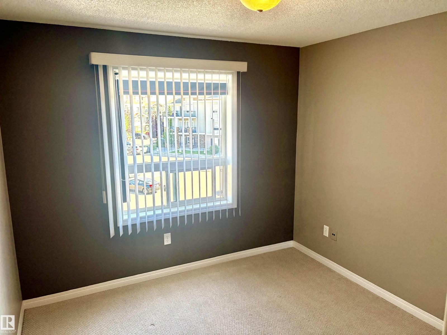
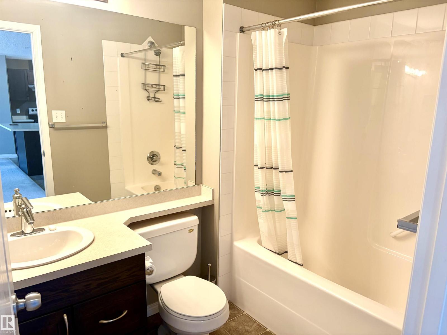
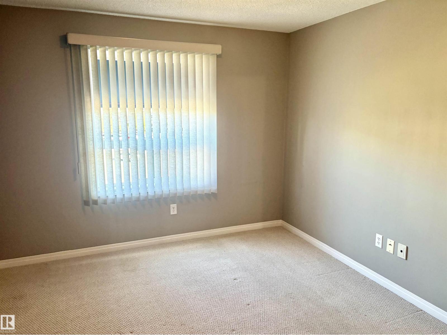
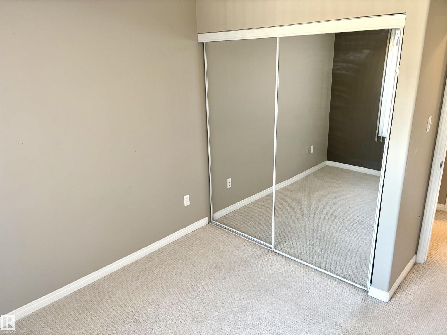
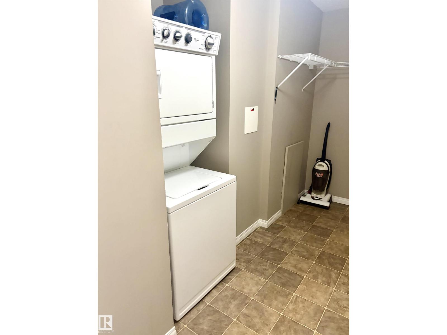
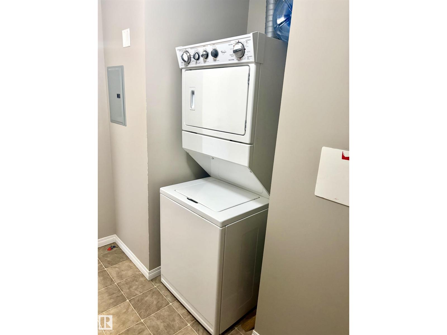
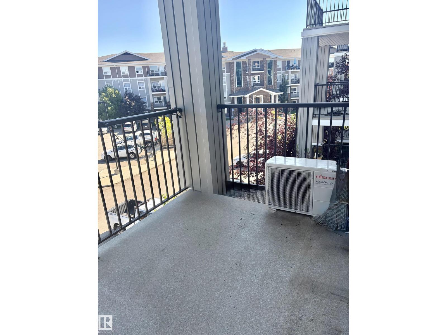
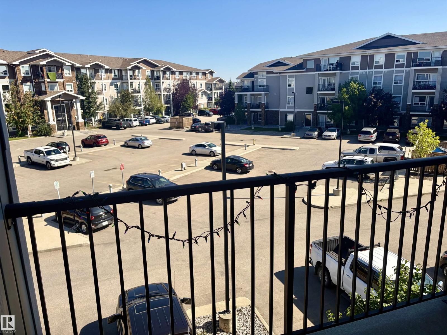
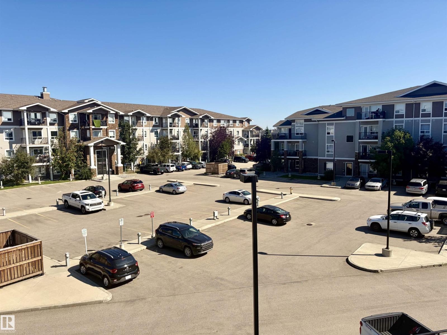
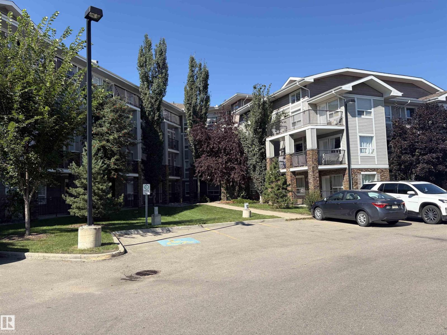
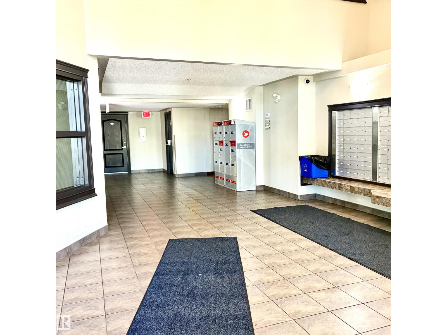
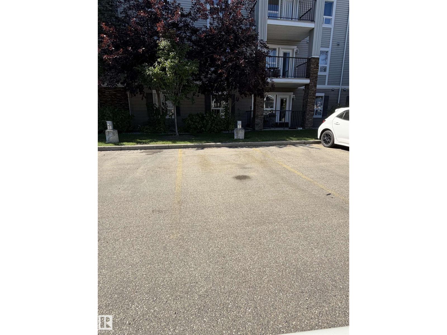
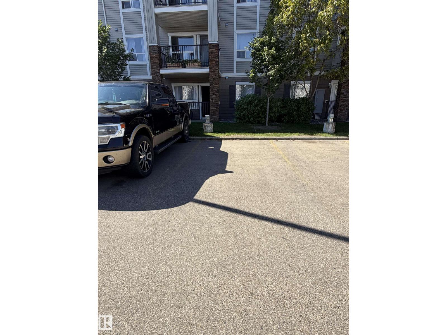
$594 Monthly2 parking stalls and air-conditioned!! Situated in a quiet area of the great neighbourhood of South Terwillegar, this beautiful 2 bedroom home has 2 full bathrooms, including a 4-piece ensuite off the Primary bedroom. This unit has an open floor plan with a kitchen that has an island, ample cabinets and stainless steel appliances. The balcony is a good-sized and there is a large in-suite laundry/storage room. Quick and easy access to the Anthony Henday and close to many great shops and restaurants. (id:58723)
Property Details
| MLS® Number | E4506223 |
| Property Type | Single Family |
| Neigbourhood | South Terwillegar |
| AmenitiesNearBy | Playground, Public Transit, Schools, Shopping |
| Features | Closet Organizers |
| ParkingSpaceTotal | 2 |
| Structure | Deck |
Building
| BathroomTotal | 2 |
| BedroomsTotal | 2 |
| Amenities | Vinyl Windows |
| Appliances | Dishwasher, Dryer, Hood Fan, Microwave, Refrigerator, Stove, Washer, Window Coverings |
| BasementType | None |
| ConstructedDate | 2008 |
| CoolingType | Central Air Conditioning |
| FireProtection | Sprinkler System-fire |
| HeatingType | In Floor Heating |
| SizeInterior | 855 Sqft |
| Type | Apartment |
Parking
| Stall |
Land
| Acreage | No |
| LandAmenities | Playground, Public Transit, Schools, Shopping |
| SizeIrregular | 94.88 |
| SizeTotal | 94.88 M2 |
| SizeTotalText | 94.88 M2 |
Rooms
| Level | Type | Length | Width | Dimensions |
|---|---|---|---|---|
| Main Level | Living Room | Measurements not available | ||
| Main Level | Dining Room | Measurements not available | ||
| Main Level | Kitchen | Measurements not available | ||
| Main Level | Primary Bedroom | Measurements not available | ||
| Main Level | Bedroom 2 | Measurements not available |
https://www.realtor.ca/real-estate/30213207/1304-9363-simpson-dr-nw-edmonton-south-terwillegar

The trademarks REALTOR®, REALTORS®, and the REALTOR® logo are controlled by The Canadian Real Estate Association (CREA) and identify real estate professionals who are members of CREA. The trademarks MLS®, Multiple Listing Service® and the associated logos are owned by The Canadian Real Estate Association (CREA) and identify the quality of services provided by real estate professionals who are members of CREA. The trademark DDF® is owned by The Canadian Real Estate Association (CREA) and identifies CREA's Data Distribution Facility (DDF®)
September 08 2026 05:01:51
REALTORS® Association of Edmonton
RE/MAX River City