Hurry Home

1304 Barnes Cl Sw Edmonton, Alberta T6W 1E5

Interested?
Please contact us for more information about this property.
$614,000
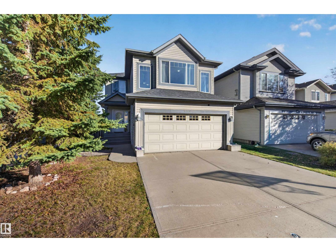
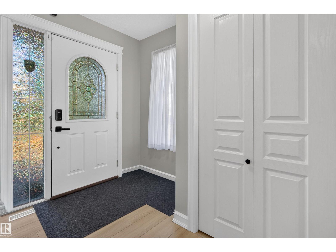
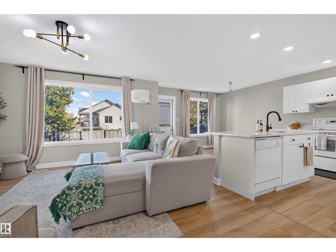
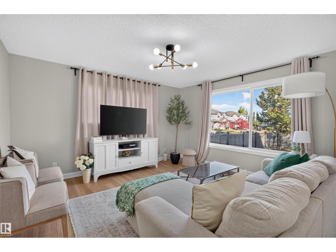
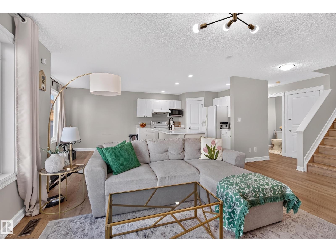
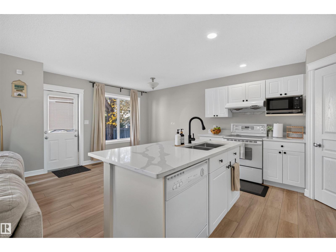
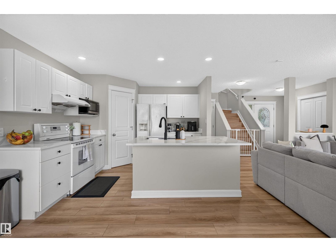
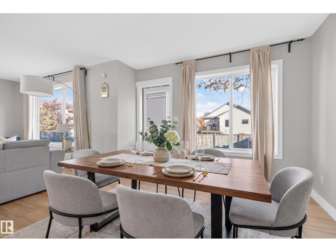
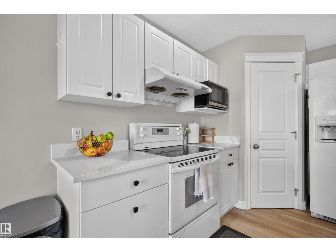
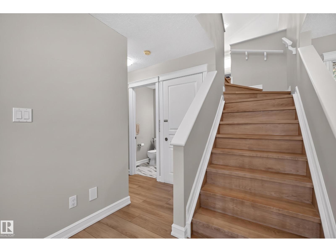
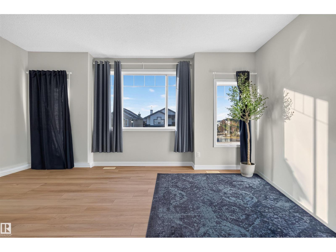
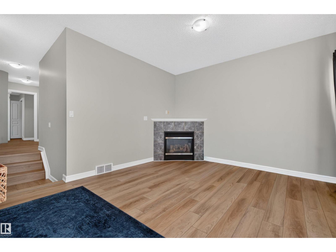
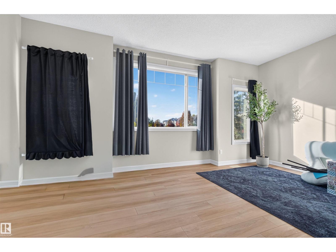
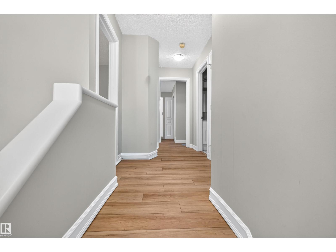
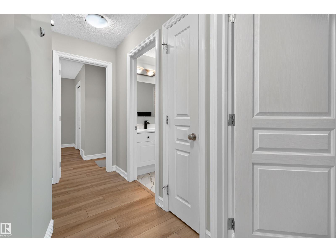
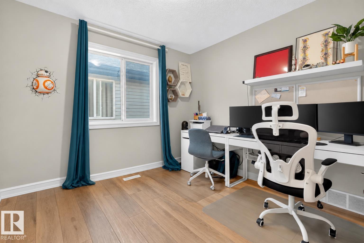
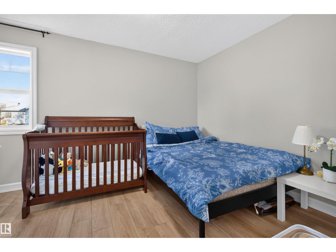
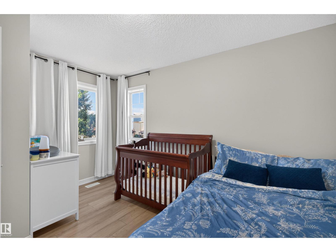
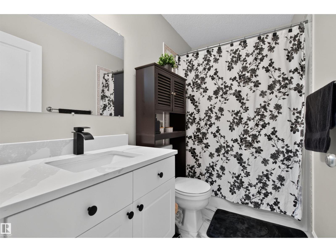
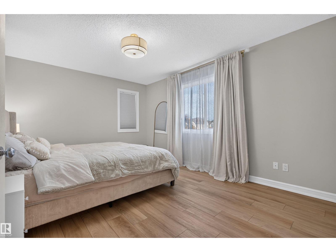
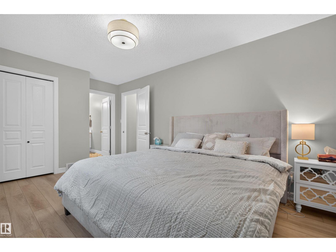
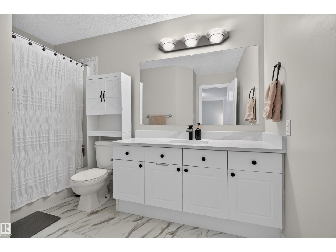
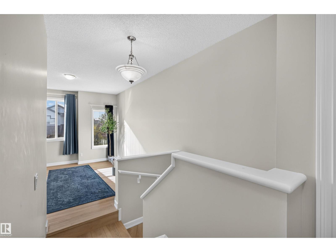
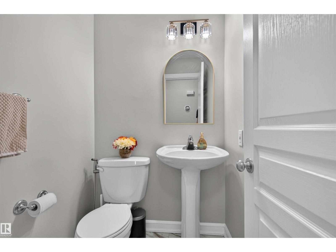
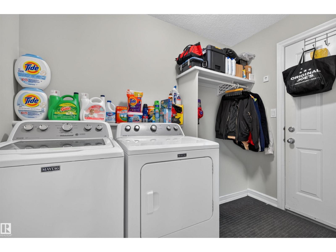
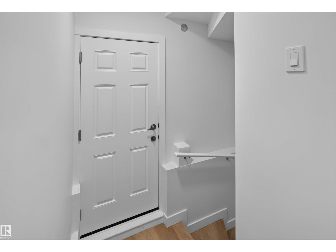
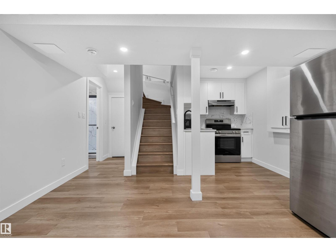
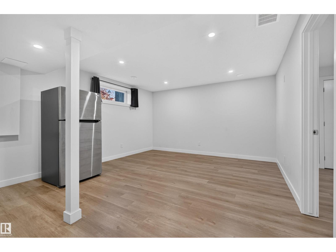
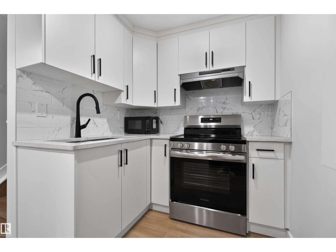
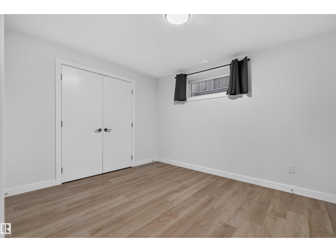
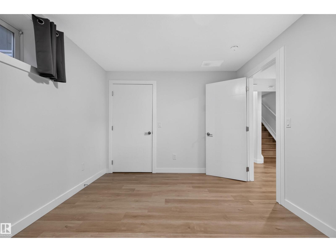
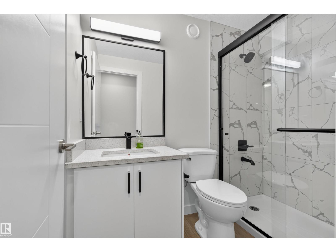
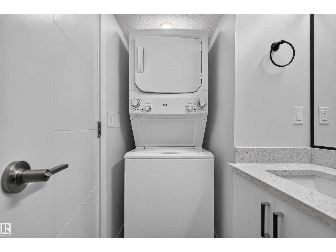
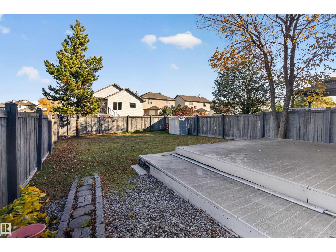
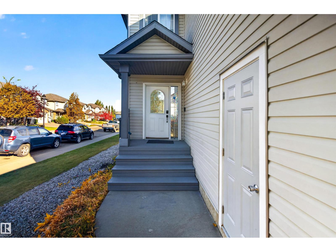
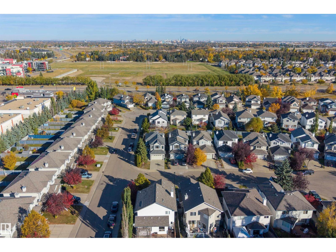
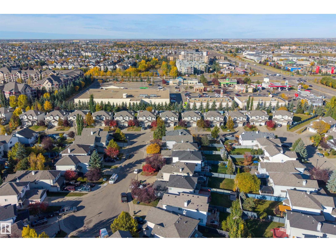
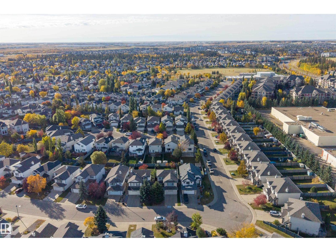
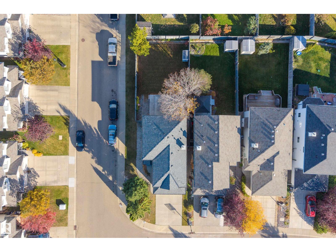
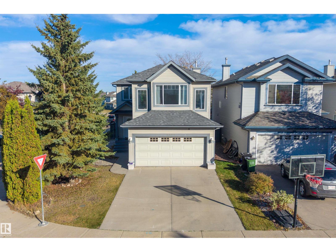
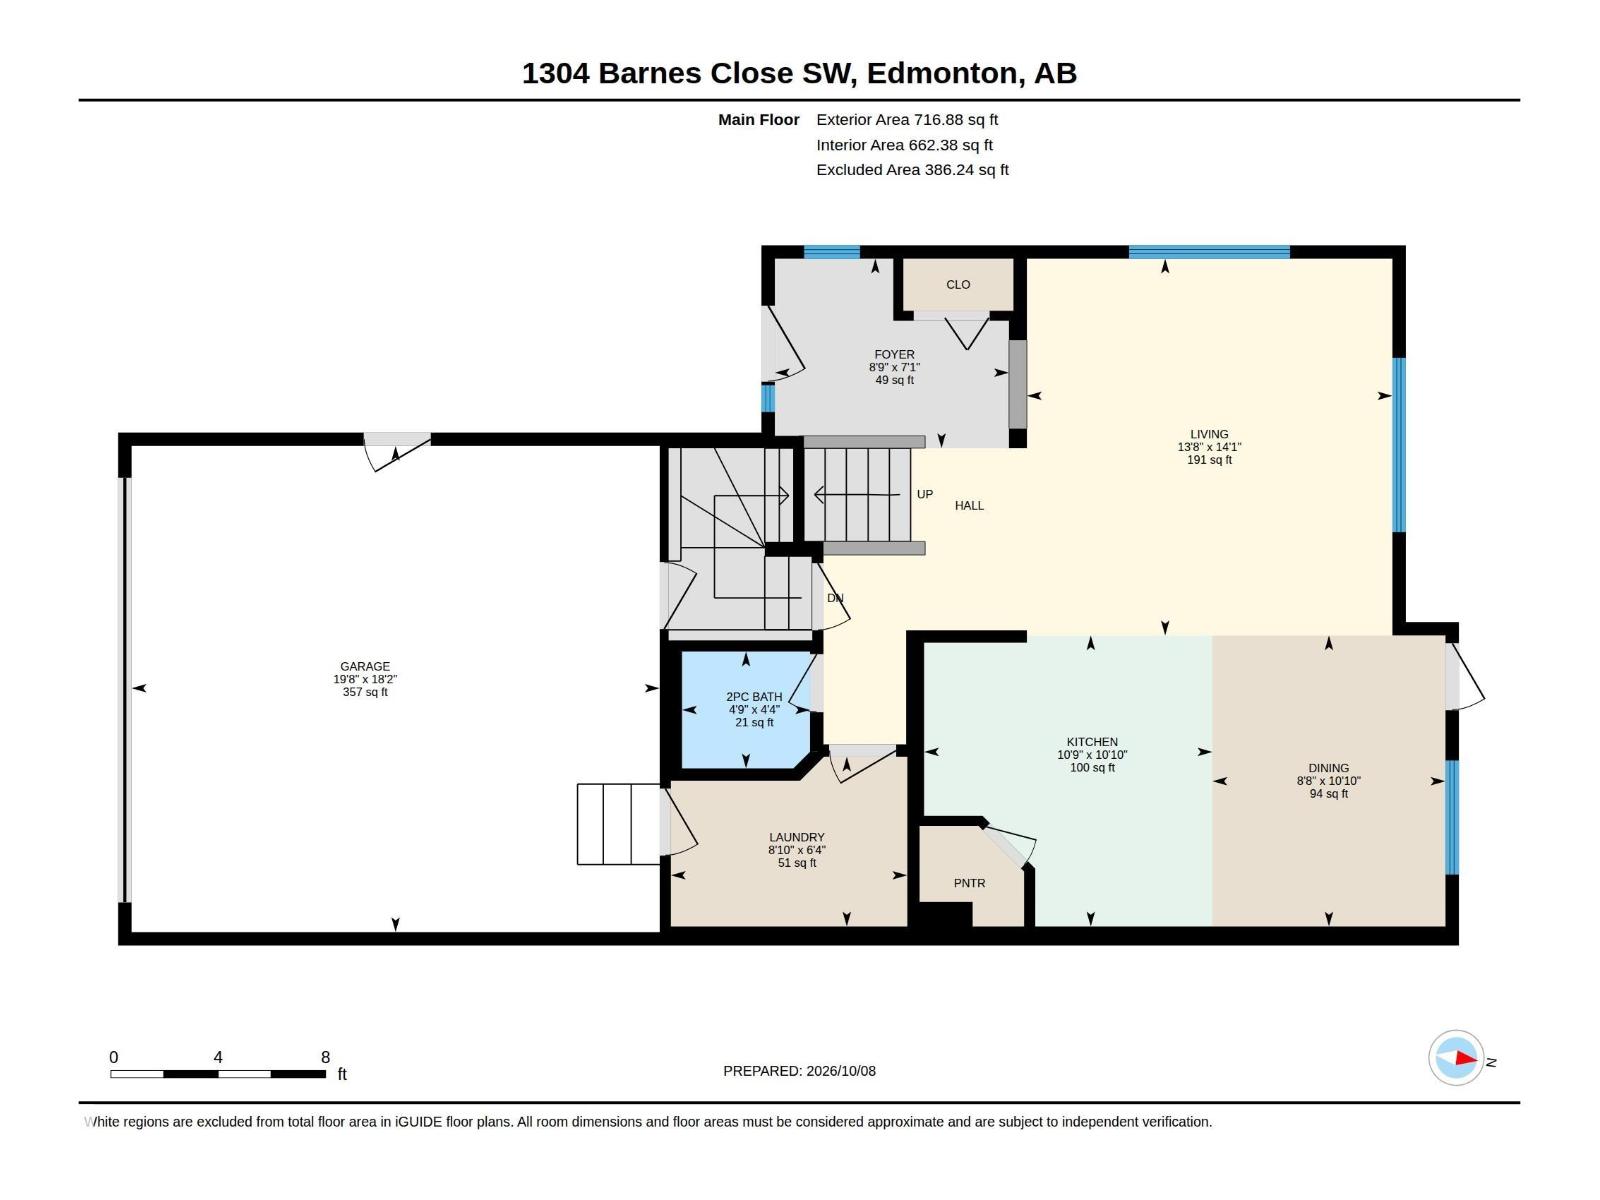
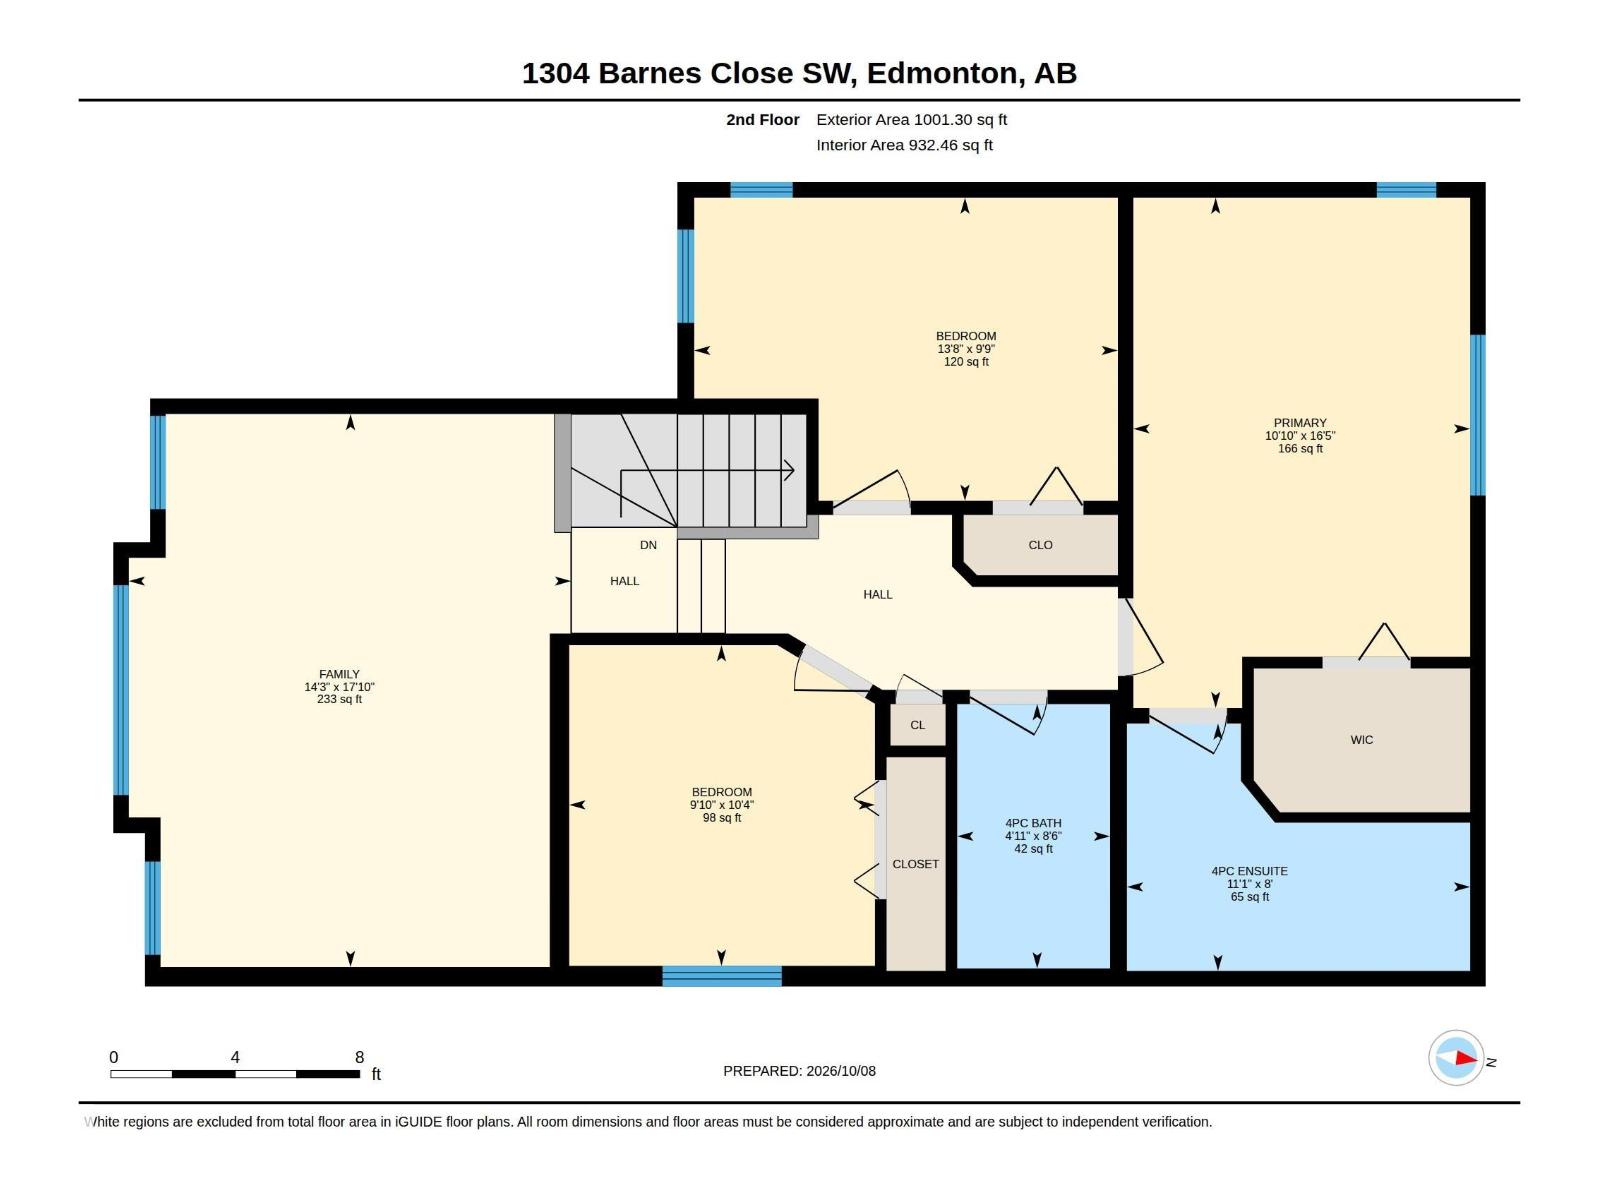
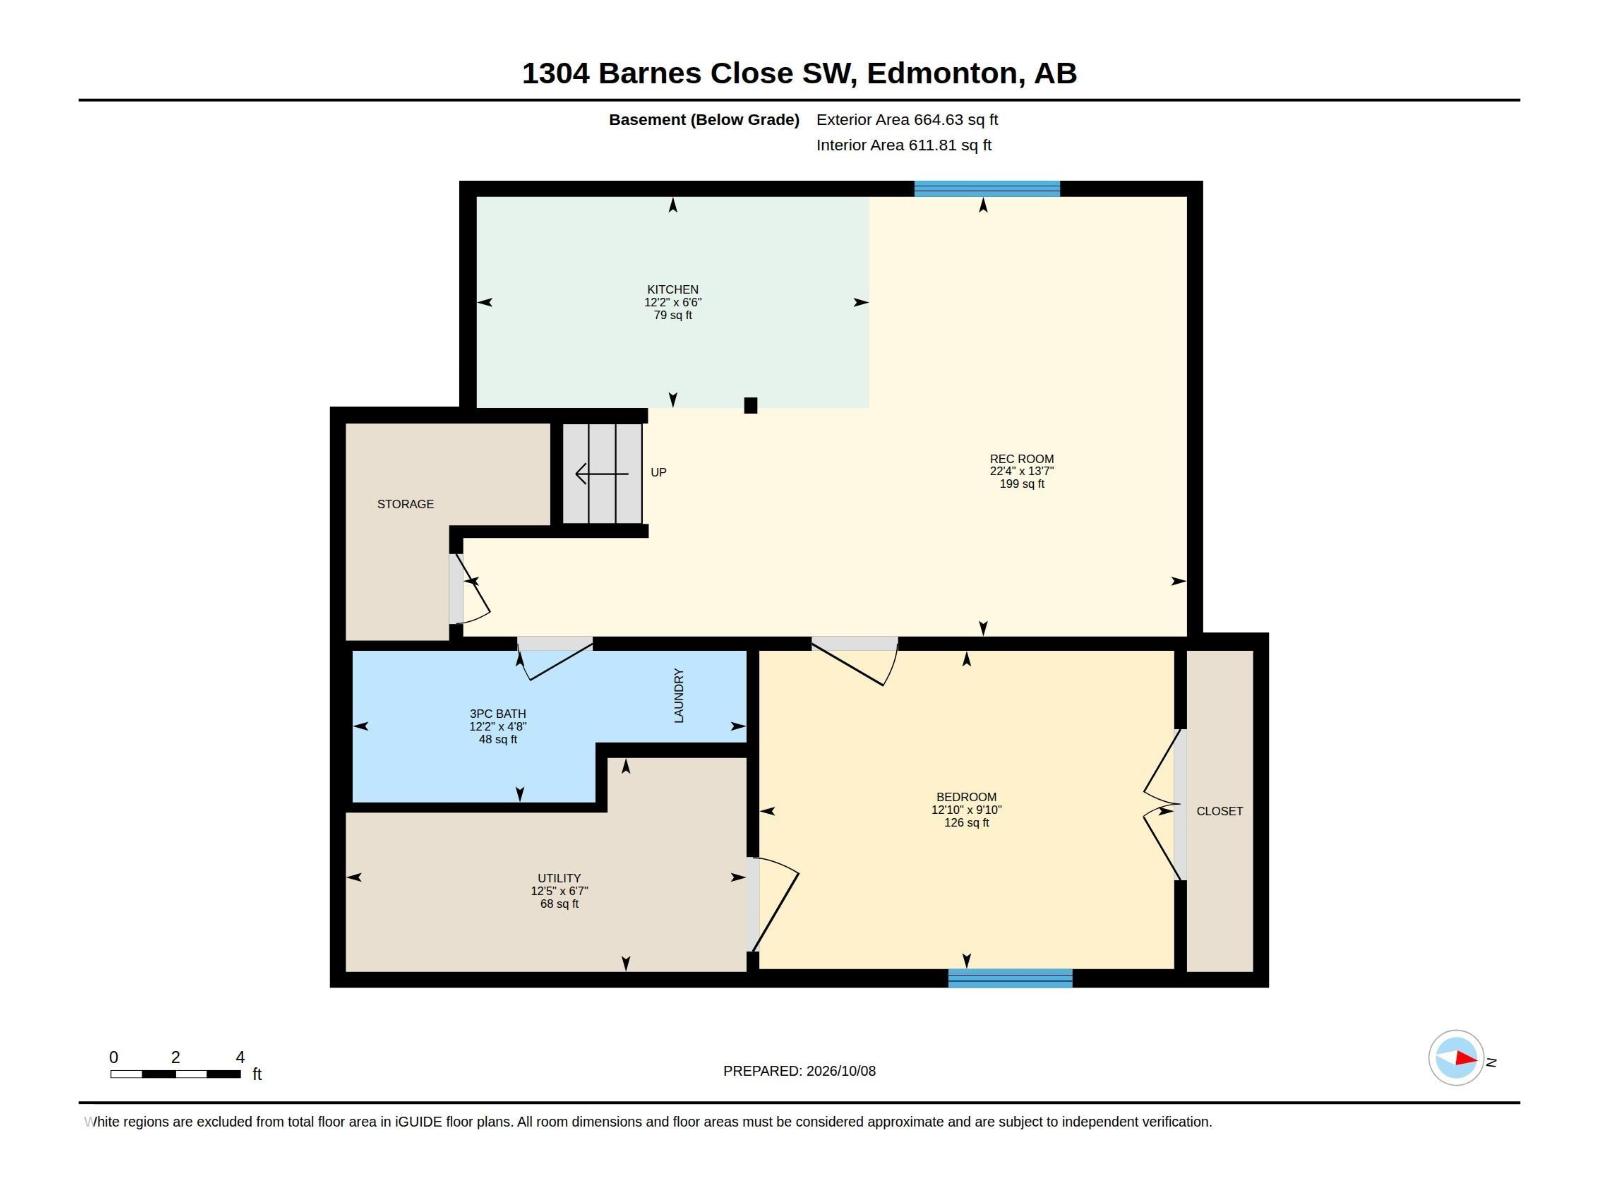
Welcome to this BEAUTIFULLY UPDATED 2-STOREY HOME on a quiet CORNER LOT in family-friendly BLACKMUD CREEK, close to parks, trails, schools & amenities! Offering approx. 1,718 SQ FT ABOVE GRADE, this bright home blends MODERN UPGRADES with FUNCTIONAL LIVING. The main floor features living room, dining area, updated kitchen with pantry, QUARTZ COUNTERTOPS & NEW SINKS, laundry and 2PC BATH. VINYL FLOORING THROUGHOUT (2024) adds style and easy maintenance. Upstairs offers 3 GENEROUS BEDROOMS, including a primary with WALK-IN CLOSET & PRIVATE 4PC ENSUITE, another full bath and LARGE BONUS/FAMILY ROOM filled with natural light. The FULLY FINISHED BASEMENT offers a SECOND KITCHEN, bedroom, 3PC BATH, rec room & laundry, with a SEPARATE ENTRANCE THROUGH THE ATTACHED GARAGE—ideal for family or guests. Major updates include a NEW ROOF (2026), HEAT PUMP/AC (2026) & INSULATED GARAGE (2024). Enjoy a LARGE PRIVATE BACKYARD with NO SIDE NEIGHBOUR, plus quick access to SOUTH COMMON, ANTHONY HENDAY & major commuter routes! (id:58723)
Property Details
| MLS® Number | E4512444 |
| Property Type | Single Family |
| Neigbourhood | Blackmud Creek |
| AmenitiesNearBy | Playground, Public Transit, Schools, Shopping |
| Features | Corner Site, See Remarks |
| Structure | Deck |
Building
| BathroomTotal | 4 |
| BedroomsTotal | 4 |
| Amenities | Vinyl Windows |
| Appliances | Dishwasher, Dryer, Hood Fan, Microwave Range Hood Combo, Microwave, Washer/dryer Stack-up, Washer, Two Refrigerators, Two Stoves |
| BasementDevelopment | Finished |
| BasementType | Full (finished) |
| ConstructedDate | 2002 |
| ConstructionStyleAttachment | Detached |
| FireProtection | Smoke Detectors |
| FireplaceFuel | Gas |
| FireplacePresent | Yes |
| FireplaceType | Corner |
| HalfBathTotal | 1 |
| HeatingType | Forced Air |
| StoriesTotal | 2 |
| SizeInterior | 1718 Sqft |
| Type | House |
Parking
| Attached Garage |
Land
| Acreage | No |
| FenceType | Fence |
| LandAmenities | Playground, Public Transit, Schools, Shopping |
| SizeIrregular | 424.28 |
| SizeTotal | 424.28 M2 |
| SizeTotalText | 424.28 M2 |
Rooms
| Level | Type | Length | Width | Dimensions |
|---|---|---|---|---|
| Basement | Bedroom 4 | 3.91 m | 3 m | 3.91 m x 3 m |
| Basement | Recreation Room | 6.81 m | 4.14 m | 6.81 m x 4.14 m |
| Basement | Second Kitchen | 3.7 m | 1.99 m | 3.7 m x 1.99 m |
| Basement | Utility Room | 3.77 m | 2.01 m | 3.77 m x 2.01 m |
| Main Level | Living Room | 4.15 m | 4.28 m | 4.15 m x 4.28 m |
| Main Level | Dining Room | 2.65 m | 3.31 m | 2.65 m x 3.31 m |
| Main Level | Kitchen | 3.28 m | 3.31 m | 3.28 m x 3.31 m |
| Main Level | Laundry Room | 2.69 m | 1.93 m | 2.69 m x 1.93 m |
| Upper Level | Family Room | 4.34 m | 5.42 m | 4.34 m x 5.42 m |
| Upper Level | Primary Bedroom | 3.3 m | 5 m | 3.3 m x 5 m |
| Upper Level | Bedroom 2 | 4.15 m | 2.97 m | 4.15 m x 2.97 m |
| Upper Level | Bedroom 3 | 3 m | 3.14 m | 3 m x 3.14 m |
https://www.realtor.ca/real-estate/30385748/1304-barnes-cl-sw-edmonton-blackmud-creek

The trademarks REALTOR®, REALTORS®, and the REALTOR® logo are controlled by The Canadian Real Estate Association (CREA) and identify real estate professionals who are members of CREA. The trademarks MLS®, Multiple Listing Service® and the associated logos are owned by The Canadian Real Estate Association (CREA) and identify the quality of services provided by real estate professionals who are members of CREA. The trademark DDF® is owned by The Canadian Real Estate Association (CREA) and identifies CREA's Data Distribution Facility (DDF®)
October 21 2026 09:30:51
REALTORS® Association of Edmonton
Exp Realty