Hurry Home

13055 164 Av Nw Edmonton, Alberta T6V 0E7

Interested?
Please contact us for more information about this property.
$814,980
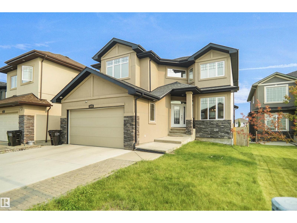
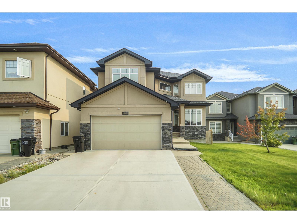
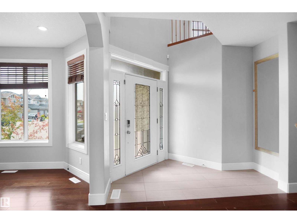
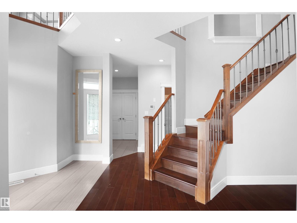
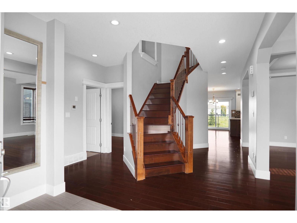
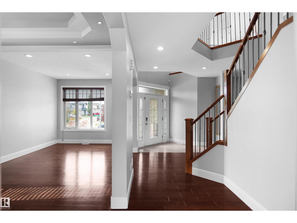
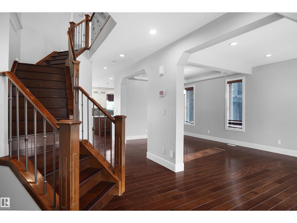
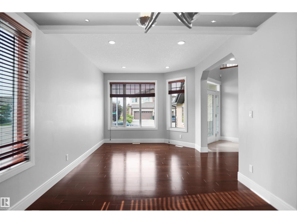
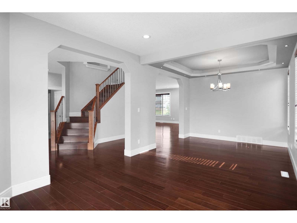
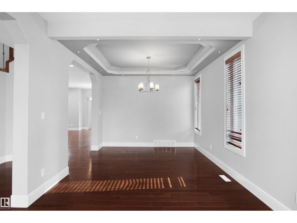
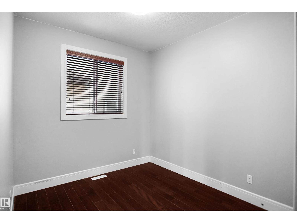
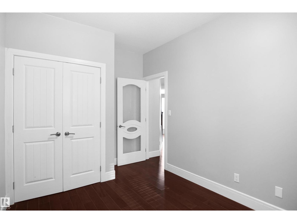
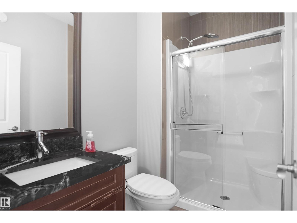
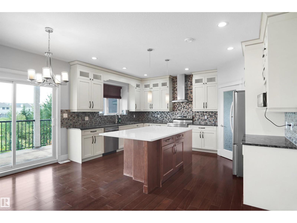
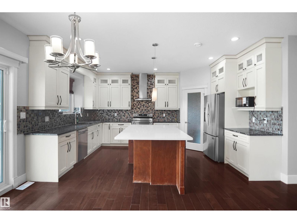
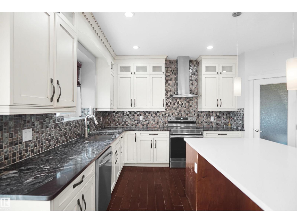
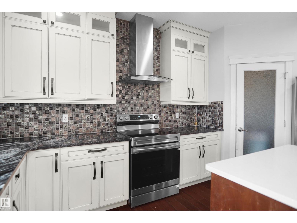
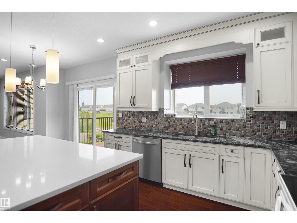
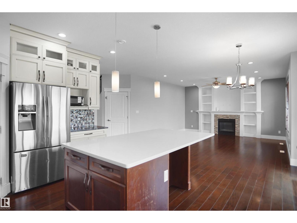
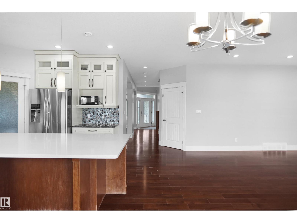
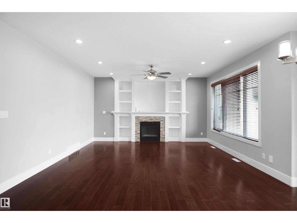
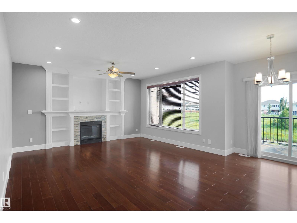
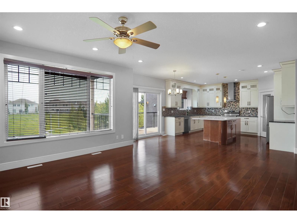
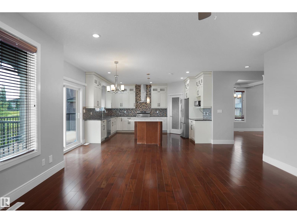
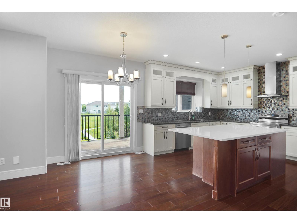
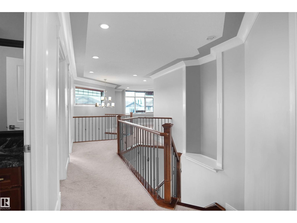
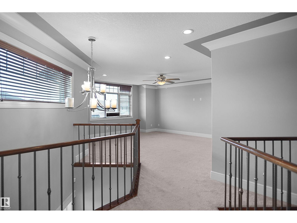
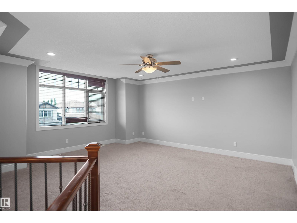
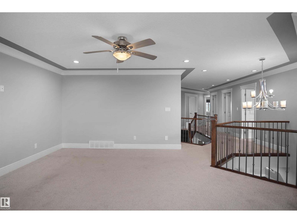
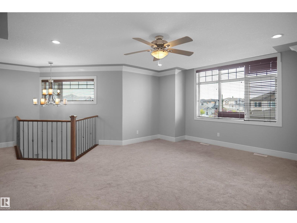
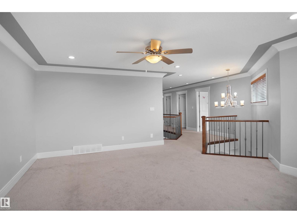
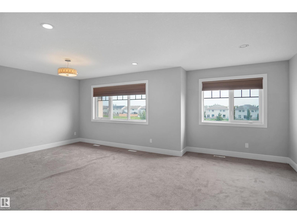
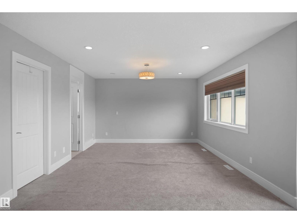
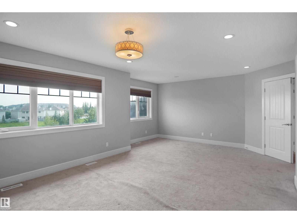
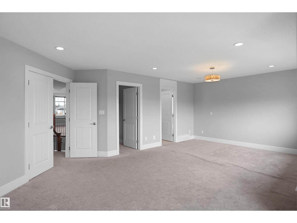
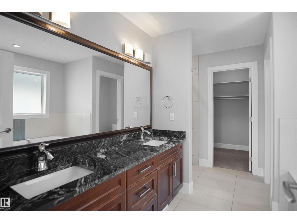
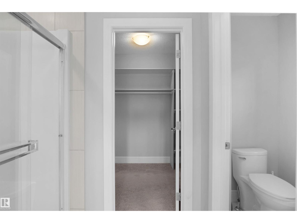
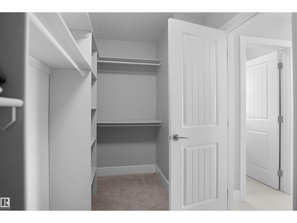
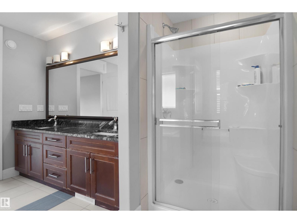
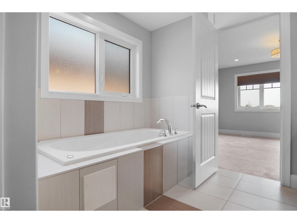
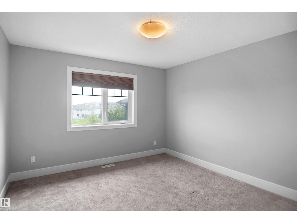
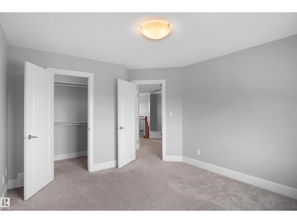
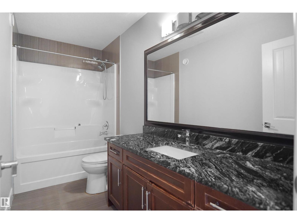
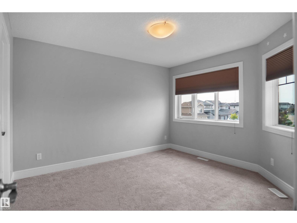
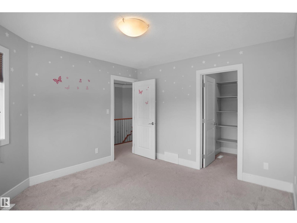
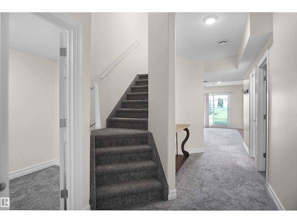
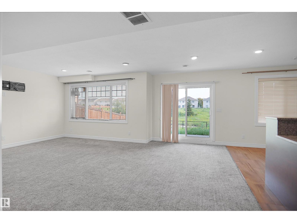
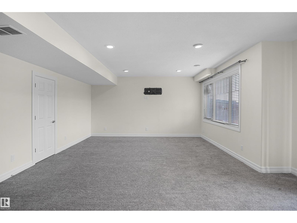
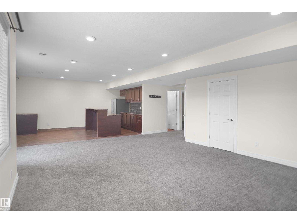
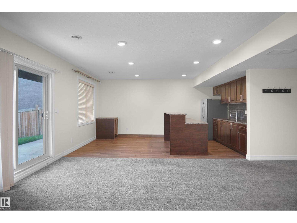
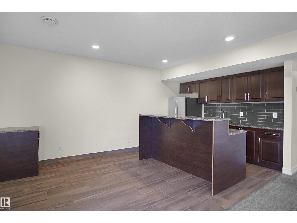
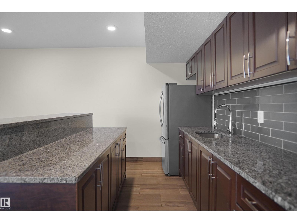
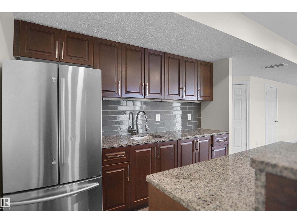
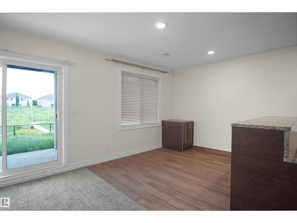
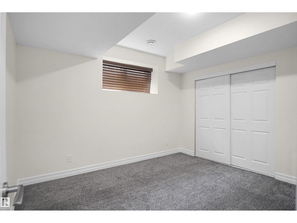
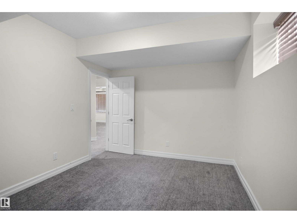
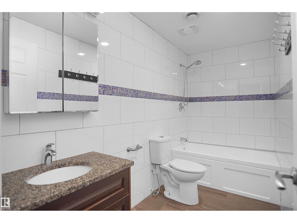
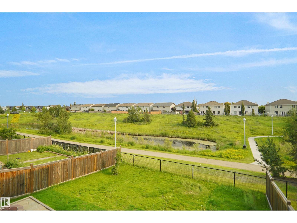
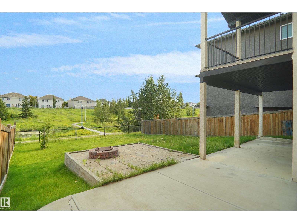
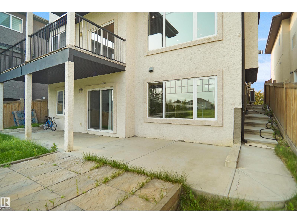
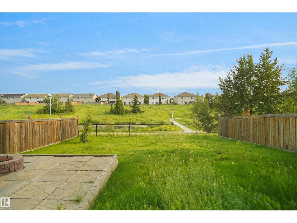
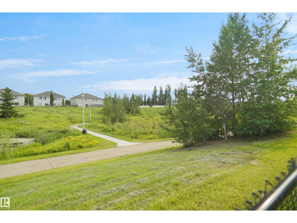
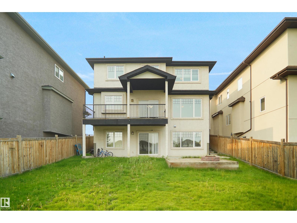
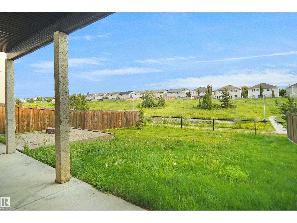
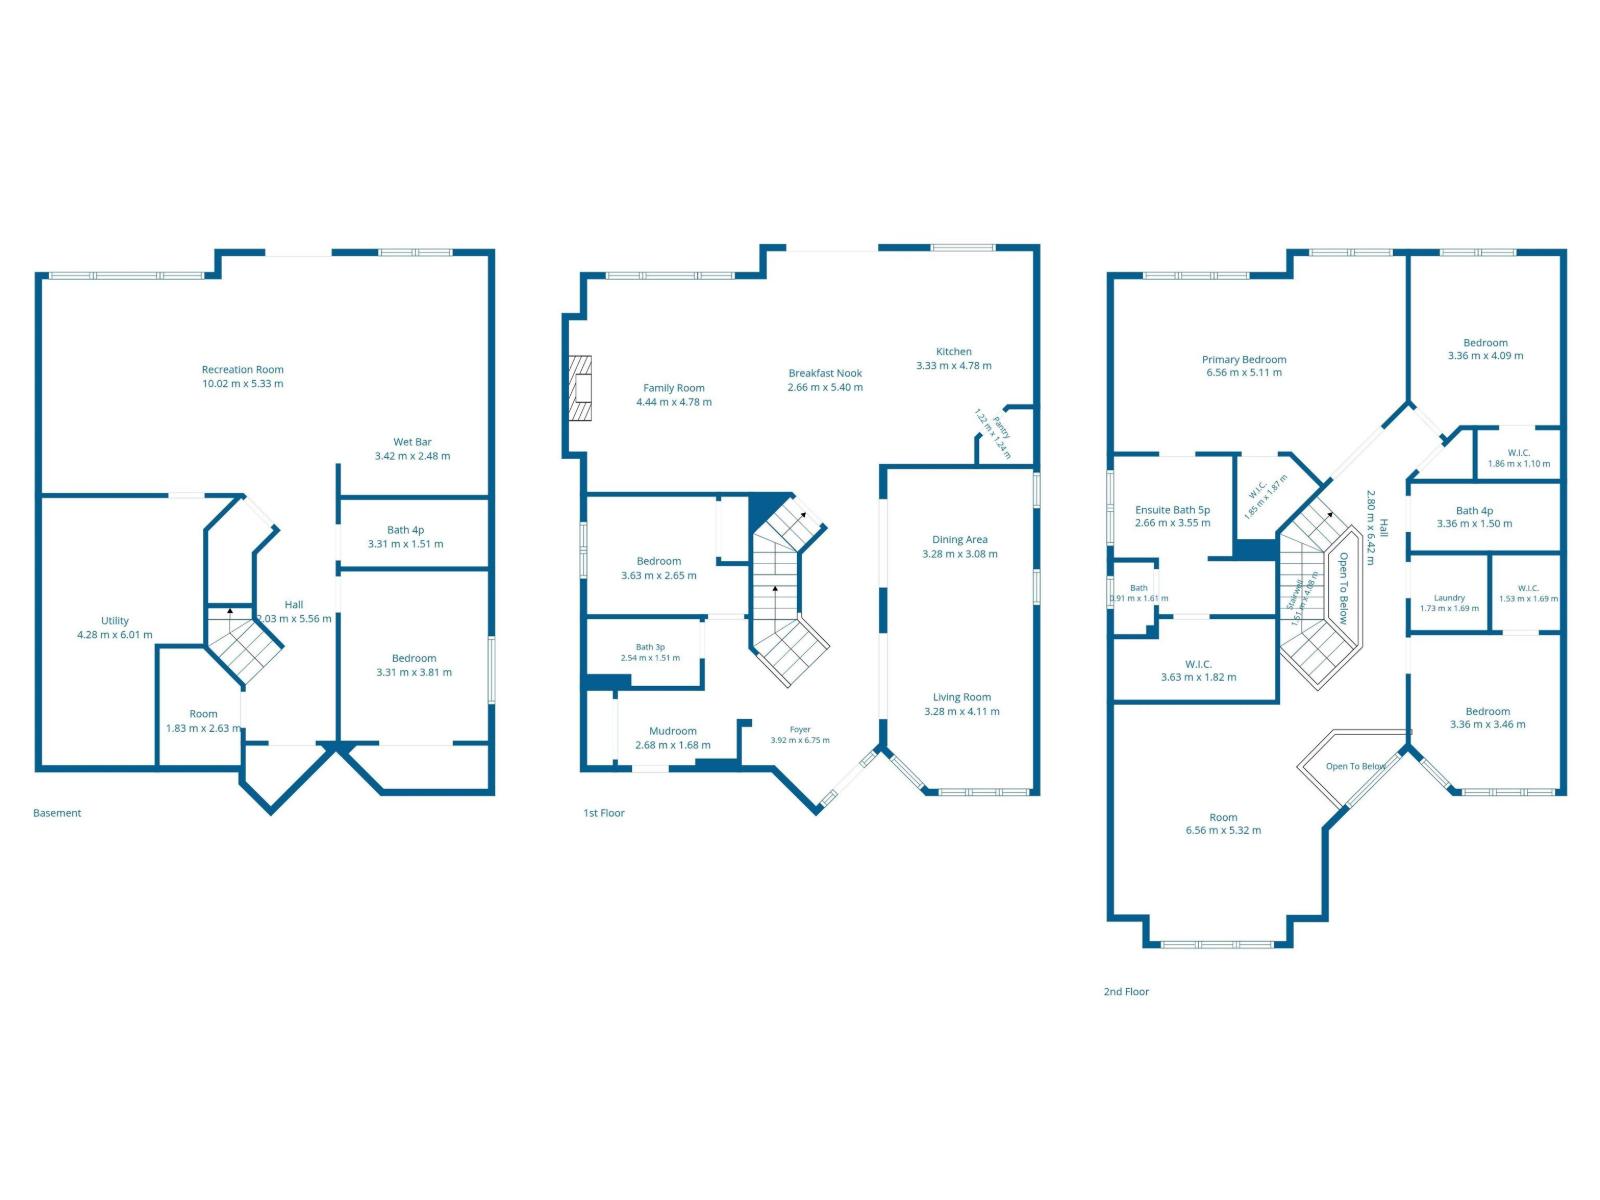
Welcome to this well maintained lake backing home, offering the perfect blend of comfort, space and beautiful views. Designed with a traditional main floor layout, this home features a bright living room and a separate family room, providing plenty of space for both entertaining and everyday living. The main floor also includes a spacious bedroom and a full bathroom, making it ideal for guests, extended family, or a home office.Upstairs, you'll find three generously sized bedrooms, two full bathrooms, a convenient laundry room, and a large bonus room perfect for family movie nights, a play area, or a home workspace. The fully finished walkout basement adds exceptional living space and offers direct access to the backyard and serene lake setting, creating endless possibilities for recreation and relaxation. Whether you're enjoying peaceful mornings overlooking the water or hosting family and friends in this thoughtfully designed home, this exceptional property offers the lifestyle you've been looking for! (id:58723)
Property Details
| MLS® Number | E4498540 |
| Property Type | Single Family |
| Neigbourhood | Oxford |
| AmenitiesNearBy | Playground, Public Transit, Schools |
| CommunityFeatures | Lake Privileges, Public Swimming Pool |
| Features | See Remarks, Park/reserve |
| ParkingSpaceTotal | 4 |
| ViewType | Lake View |
| WaterFrontType | Waterfront On Lake |
Building
| BathroomTotal | 4 |
| BedroomsTotal | 5 |
| Appliances | Dryer, Garage Door Opener Remote(s), Garage Door Opener, Hood Fan, Microwave, Refrigerator, Stove, Washer, Window Coverings, See Remarks |
| BasementDevelopment | Finished |
| BasementType | Full (finished) |
| ConstructedDate | 2013 |
| ConstructionStyleAttachment | Detached |
| FireplaceFuel | Gas |
| FireplacePresent | Yes |
| FireplaceType | Unknown |
| HeatingType | Forced Air |
| StoriesTotal | 2 |
| SizeInterior | 2863 Sqft |
| Type | House |
Parking
| Attached Garage |
Land
| Acreage | No |
| LandAmenities | Playground, Public Transit, Schools |
| SizeIrregular | 521.07 |
| SizeTotal | 521.07 M2 |
| SizeTotalText | 521.07 M2 |
| SurfaceWater | Lake |
Rooms
| Level | Type | Length | Width | Dimensions |
|---|---|---|---|---|
| Lower Level | Bedroom 5 | Measurements not available | ||
| Lower Level | Second Kitchen | Measurements not available | ||
| Main Level | Living Room | Measurements not available | ||
| Main Level | Dining Room | Measurements not available | ||
| Main Level | Kitchen | Measurements not available | ||
| Main Level | Family Room | Measurements not available | ||
| Main Level | Bedroom 4 | Measurements not available | ||
| Upper Level | Primary Bedroom | Measurements not available | ||
| Upper Level | Bedroom 2 | Measurements not available | ||
| Upper Level | Bedroom 3 | Measurements not available | ||
| Upper Level | Bonus Room | Measurements not available |
https://www.realtor.ca/real-estate/30026006/13055-164-av-nw-edmonton-oxford

The trademarks REALTOR®, REALTORS®, and the REALTOR® logo are controlled by The Canadian Real Estate Association (CREA) and identify real estate professionals who are members of CREA. The trademarks MLS®, Multiple Listing Service® and the associated logos are owned by The Canadian Real Estate Association (CREA) and identify the quality of services provided by real estate professionals who are members of CREA. The trademark DDF® is owned by The Canadian Real Estate Association (CREA) and identifies CREA's Data Distribution Facility (DDF®)
July 13 2026 05:32:24
REALTORS® Association of Edmonton
Royal LePage Arteam Realty