Hurry Home

131 24 St Sw Edmonton, Alberta T6X 3K4

Interested?
Please contact us for more information about this property.
$769,900
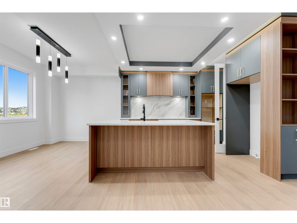
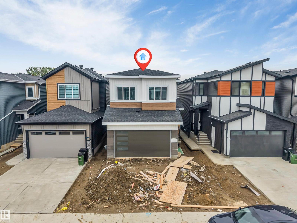
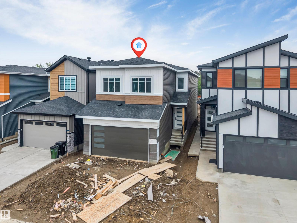
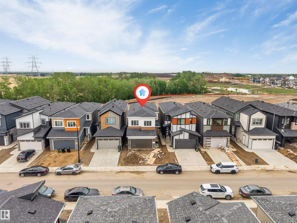
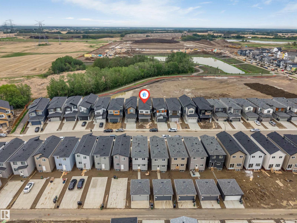
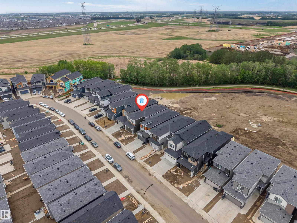
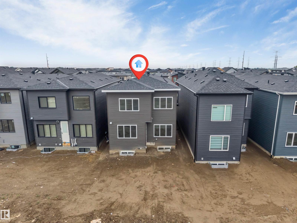
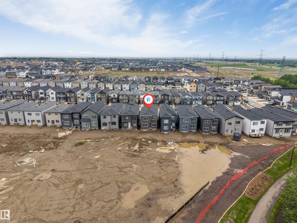
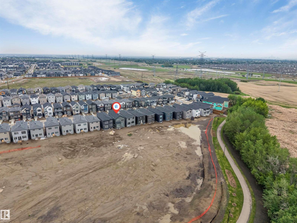
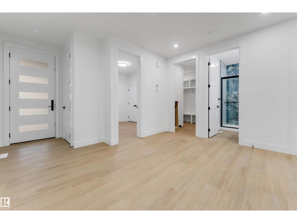
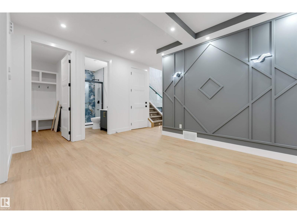
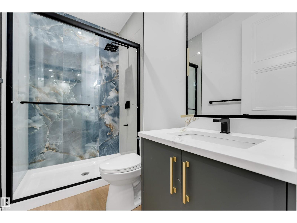
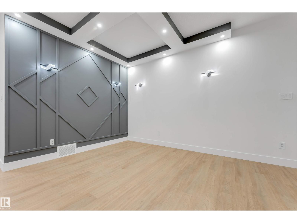
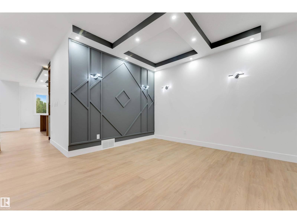
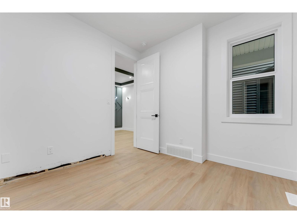
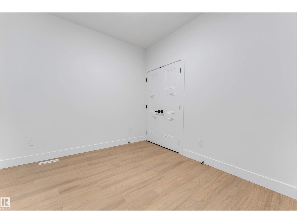
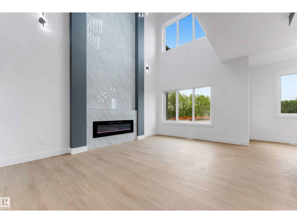
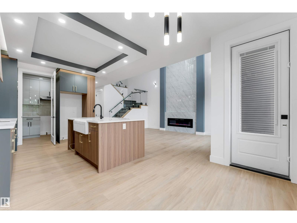
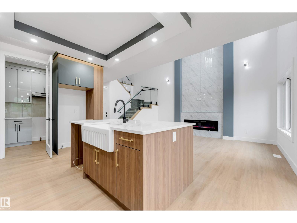
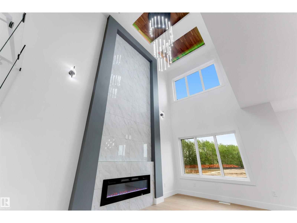
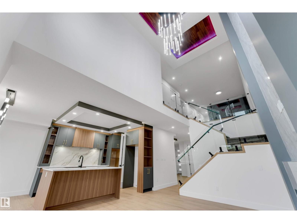
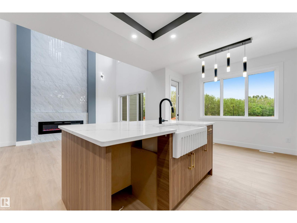
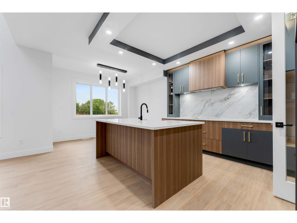
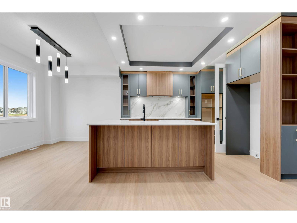
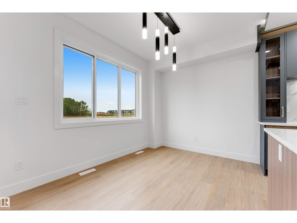
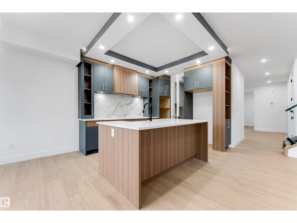
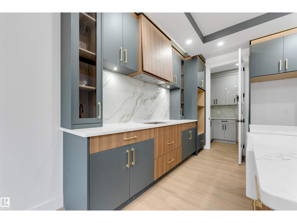
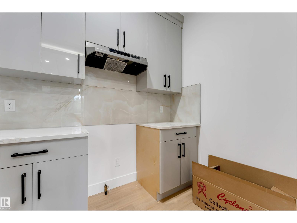
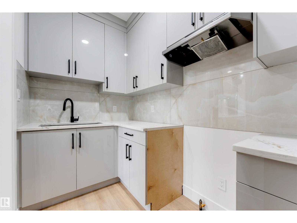
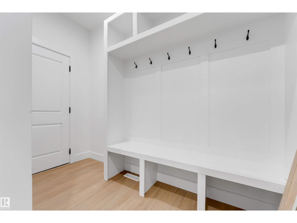
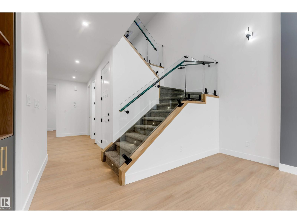
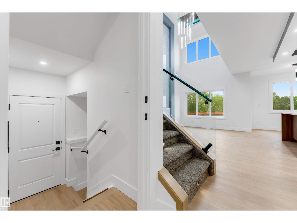
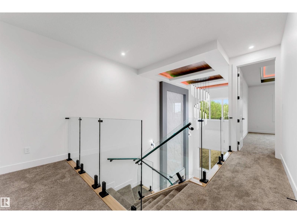
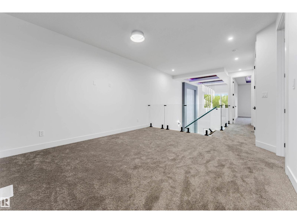
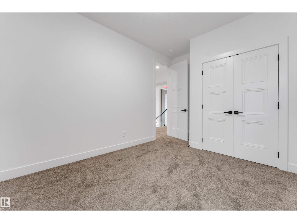
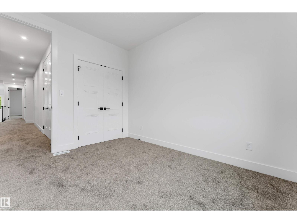
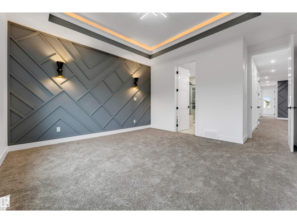
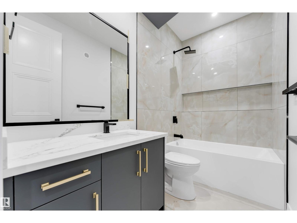
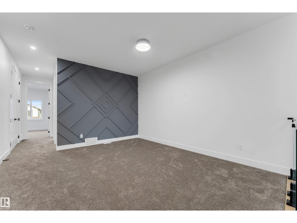
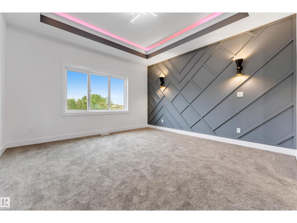
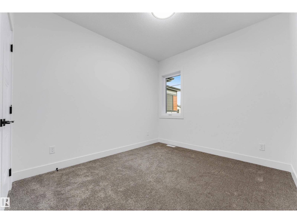
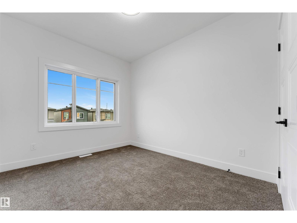
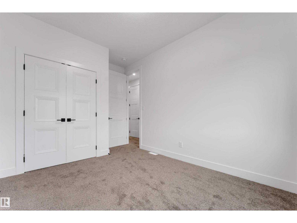
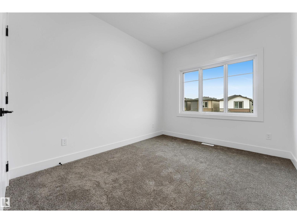
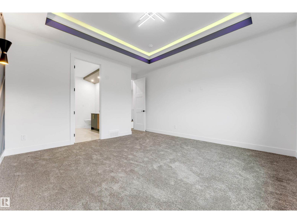
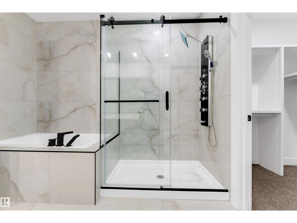
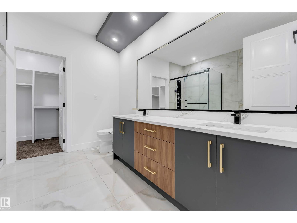
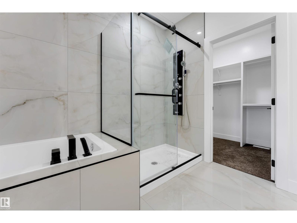
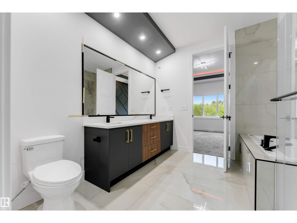
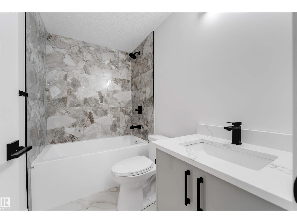
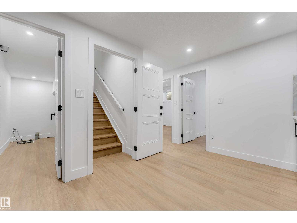
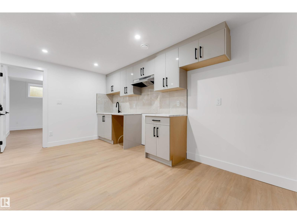
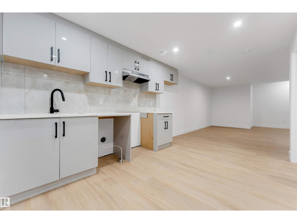
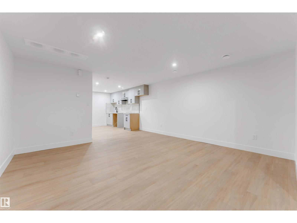
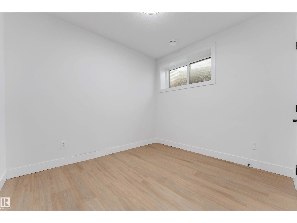
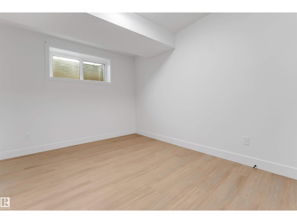
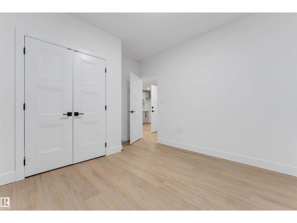
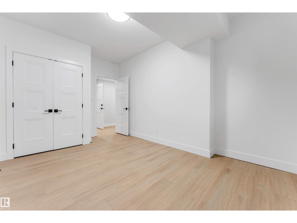
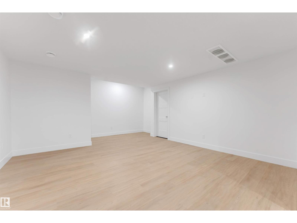
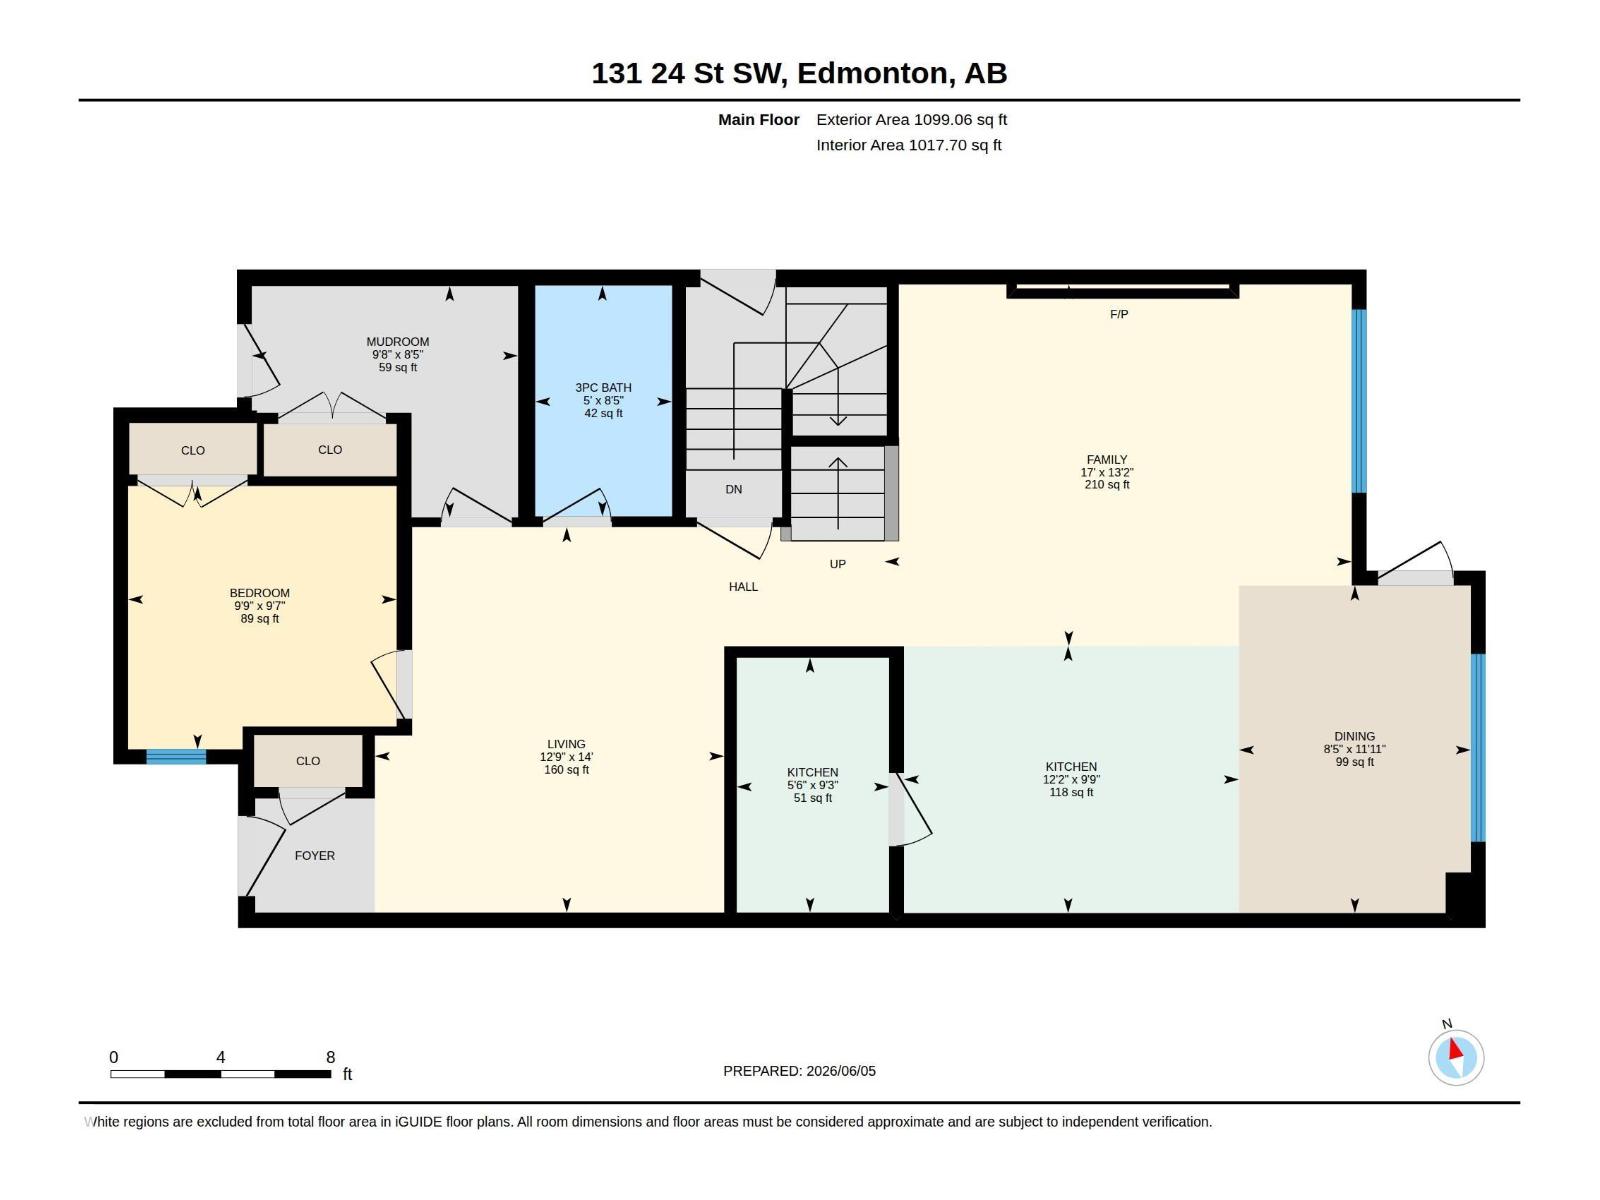
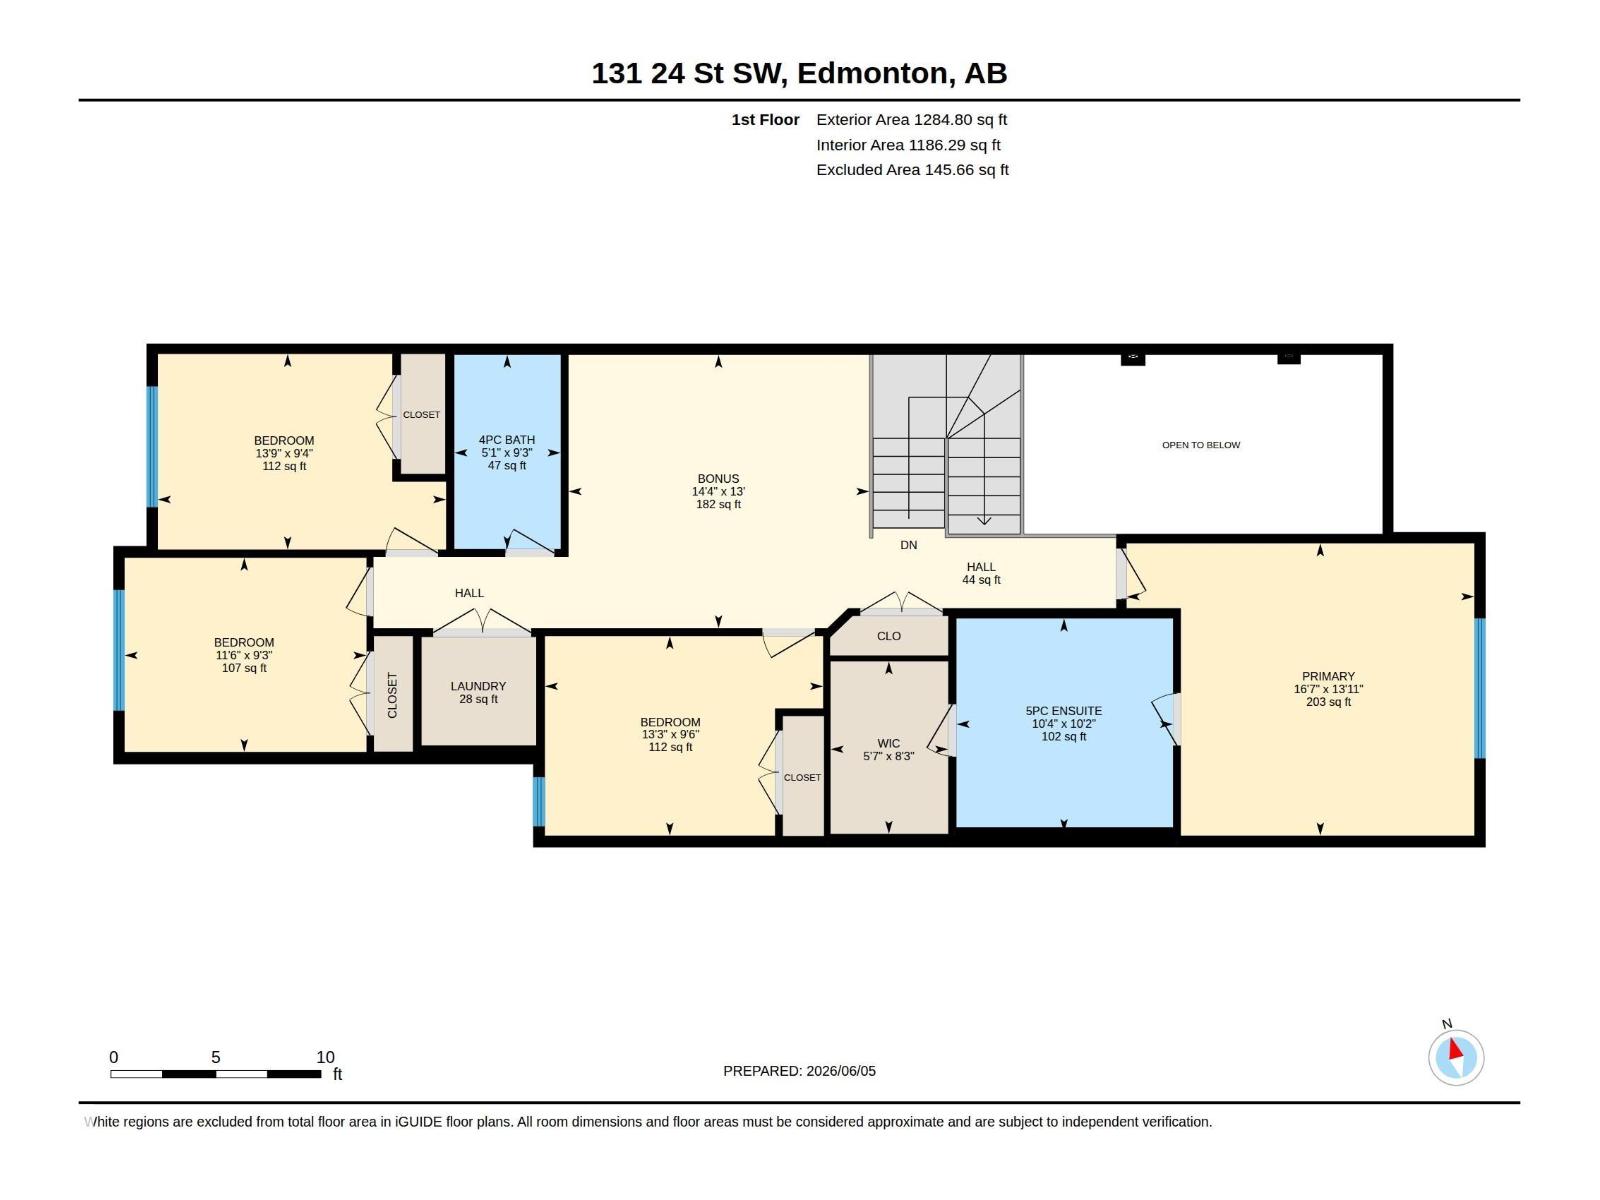
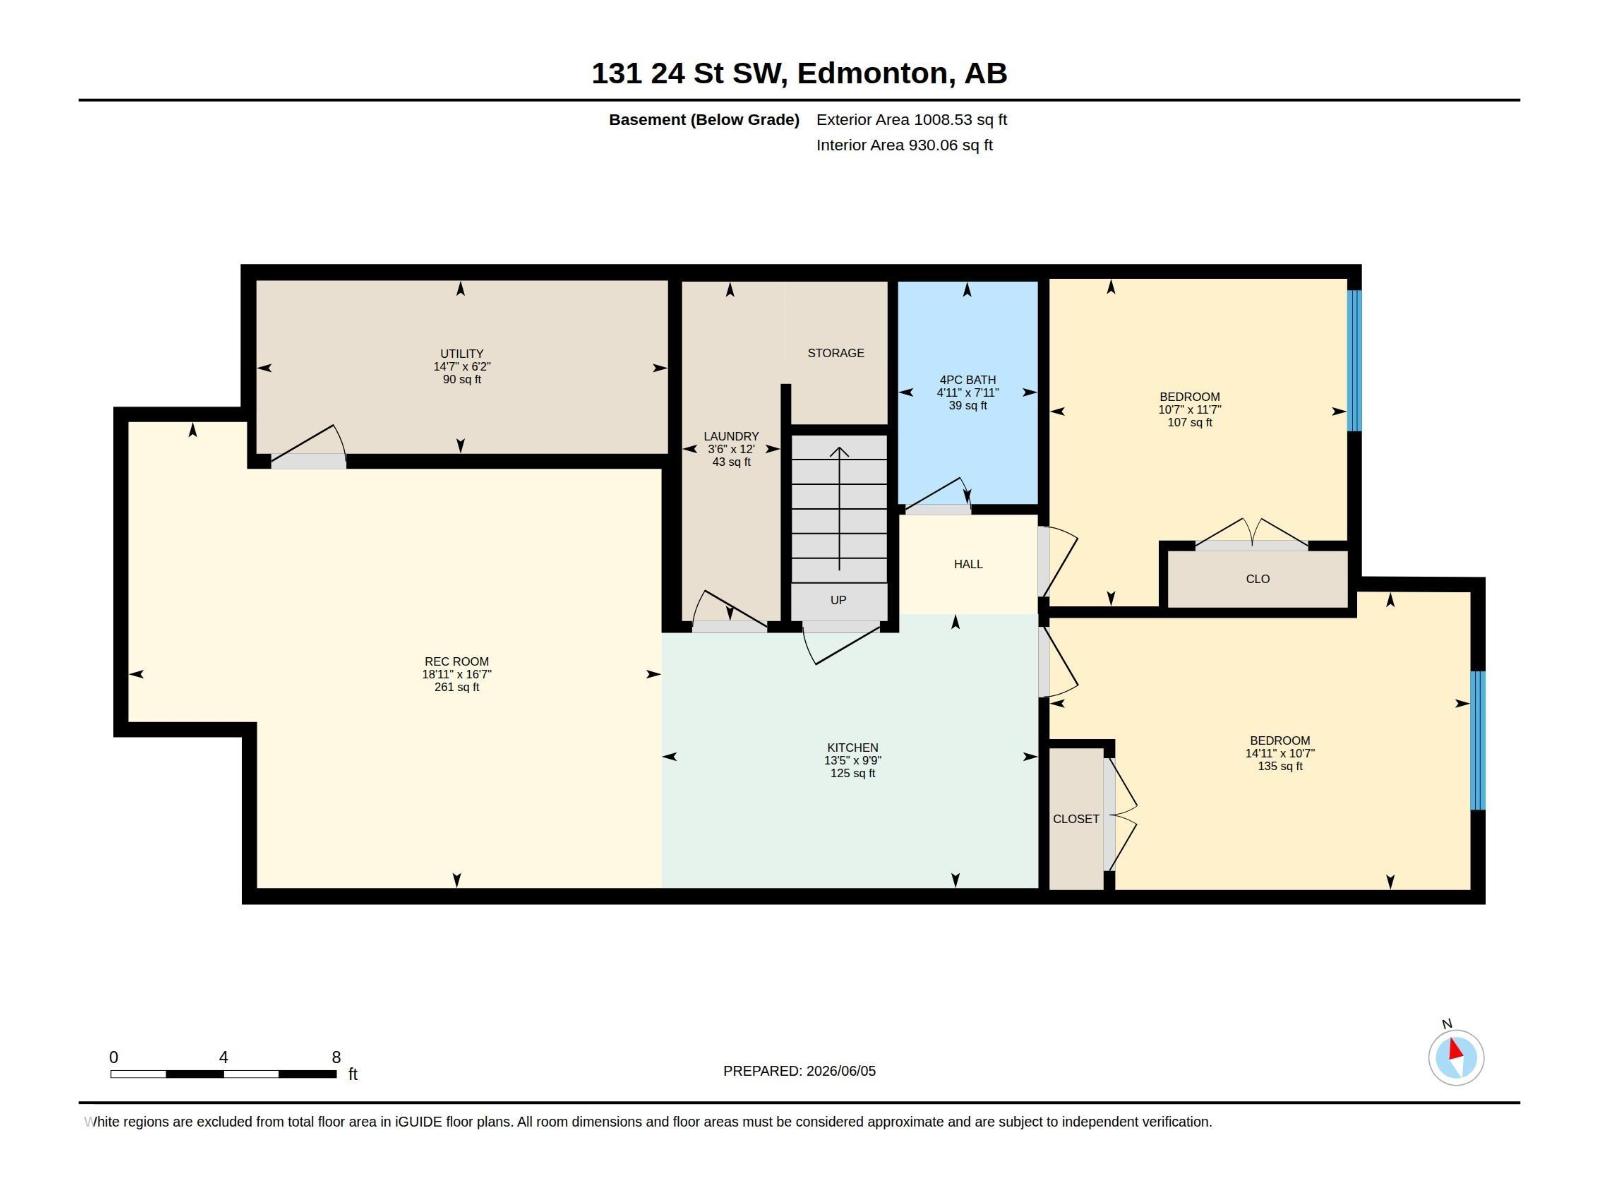
Welcome to this beautiful 2,383 sq. ft. home in the desirable community of Alces, Edmonton. Offering a total of 7 bedrooms and 4 full bathrooms, this spacious property is perfect for growing families and investors alike. The main floor features an open-to-below design, two living areas, a bedroom, a full bathroom, a modern kitchen, and a separate spice kitchen. A stylish feature wall adds a touch of elegance to the living space. Upstairs, you’ll find 4 spacious bedrooms and 2 full bathrooms, including a well-appointed primary suite. The fully legal 2-bedroom basement suite provides excellent income potential or additional space for extended family. Conveniently located close to shopping, schools, parks, and everyday amenities, this home offers the perfect blend of comfort, style, and functionality. (id:58723)
Property Details
| MLS® Number | E4492221 |
| Property Type | Single Family |
| Neigbourhood | Alces |
| AmenitiesNearBy | Airport, Shopping |
| Features | Park/reserve |
Building
| BathroomTotal | 4 |
| BedroomsTotal | 7 |
| Amenities | Ceiling - 9ft |
| BasementDevelopment | Finished |
| BasementFeatures | Suite |
| BasementType | Full (finished) |
| ConstructedDate | 2025 |
| ConstructionStyleAttachment | Detached |
| FireProtection | Smoke Detectors |
| HeatingType | Forced Air |
| StoriesTotal | 2 |
| SizeInterior | 2384 Sqft |
| Type | House |
Parking
| Attached Garage |
Land
| Acreage | No |
| LandAmenities | Airport, Shopping |
Rooms
| Level | Type | Length | Width | Dimensions |
|---|---|---|---|---|
| Basement | Bedroom 6 | 3.54 m | 3.22 m | 3.54 m x 3.22 m |
| Basement | Additional Bedroom | 3.22 m | 4.55 m | 3.22 m x 4.55 m |
| Basement | Second Kitchen | 2.97 m | 4.08 m | 2.97 m x 4.08 m |
| Main Level | Living Room | 4.27 m | 3.87 m | 4.27 m x 3.87 m |
| Main Level | Dining Room | 3.63 m | 2.57 m | 3.63 m x 2.57 m |
| Main Level | Kitchen | 2.96 m | 3.72 m | 2.96 m x 3.72 m |
| Main Level | Family Room | 4.01 m | 5.18 m | 4.01 m x 5.18 m |
| Main Level | Bedroom 5 | 2.92 m | 2.98 m | 2.92 m x 2.98 m |
| Main Level | Second Kitchen | 2.83 m | 1.69 m | 2.83 m x 1.69 m |
| Upper Level | Primary Bedroom | 4.24 m | 5.05 m | 4.24 m x 5.05 m |
| Upper Level | Bedroom 2 | 2.84 m | 4.19 m | 2.84 m x 4.19 m |
| Upper Level | Bedroom 3 | 2.82 m | 3.51 m | 2.82 m x 3.51 m |
| Upper Level | Bedroom 4 | 2.9 m | 4.04 m | 2.9 m x 4.04 m |
| Upper Level | Bonus Room | 3.97 m | 4.37 m | 3.97 m x 4.37 m |
https://www.realtor.ca/real-estate/29864416/131-24-st-sw-edmonton-alces

The trademarks REALTOR®, REALTORS®, and the REALTOR® logo are controlled by The Canadian Real Estate Association (CREA) and identify real estate professionals who are members of CREA. The trademarks MLS®, Multiple Listing Service® and the associated logos are owned by The Canadian Real Estate Association (CREA) and identify the quality of services provided by real estate professionals who are members of CREA. The trademark DDF® is owned by The Canadian Real Estate Association (CREA) and identifies CREA's Data Distribution Facility (DDF®)
July 06 2026 02:31:27
REALTORS® Association of Edmonton
Nationwide Realty Corp