Hurry Home

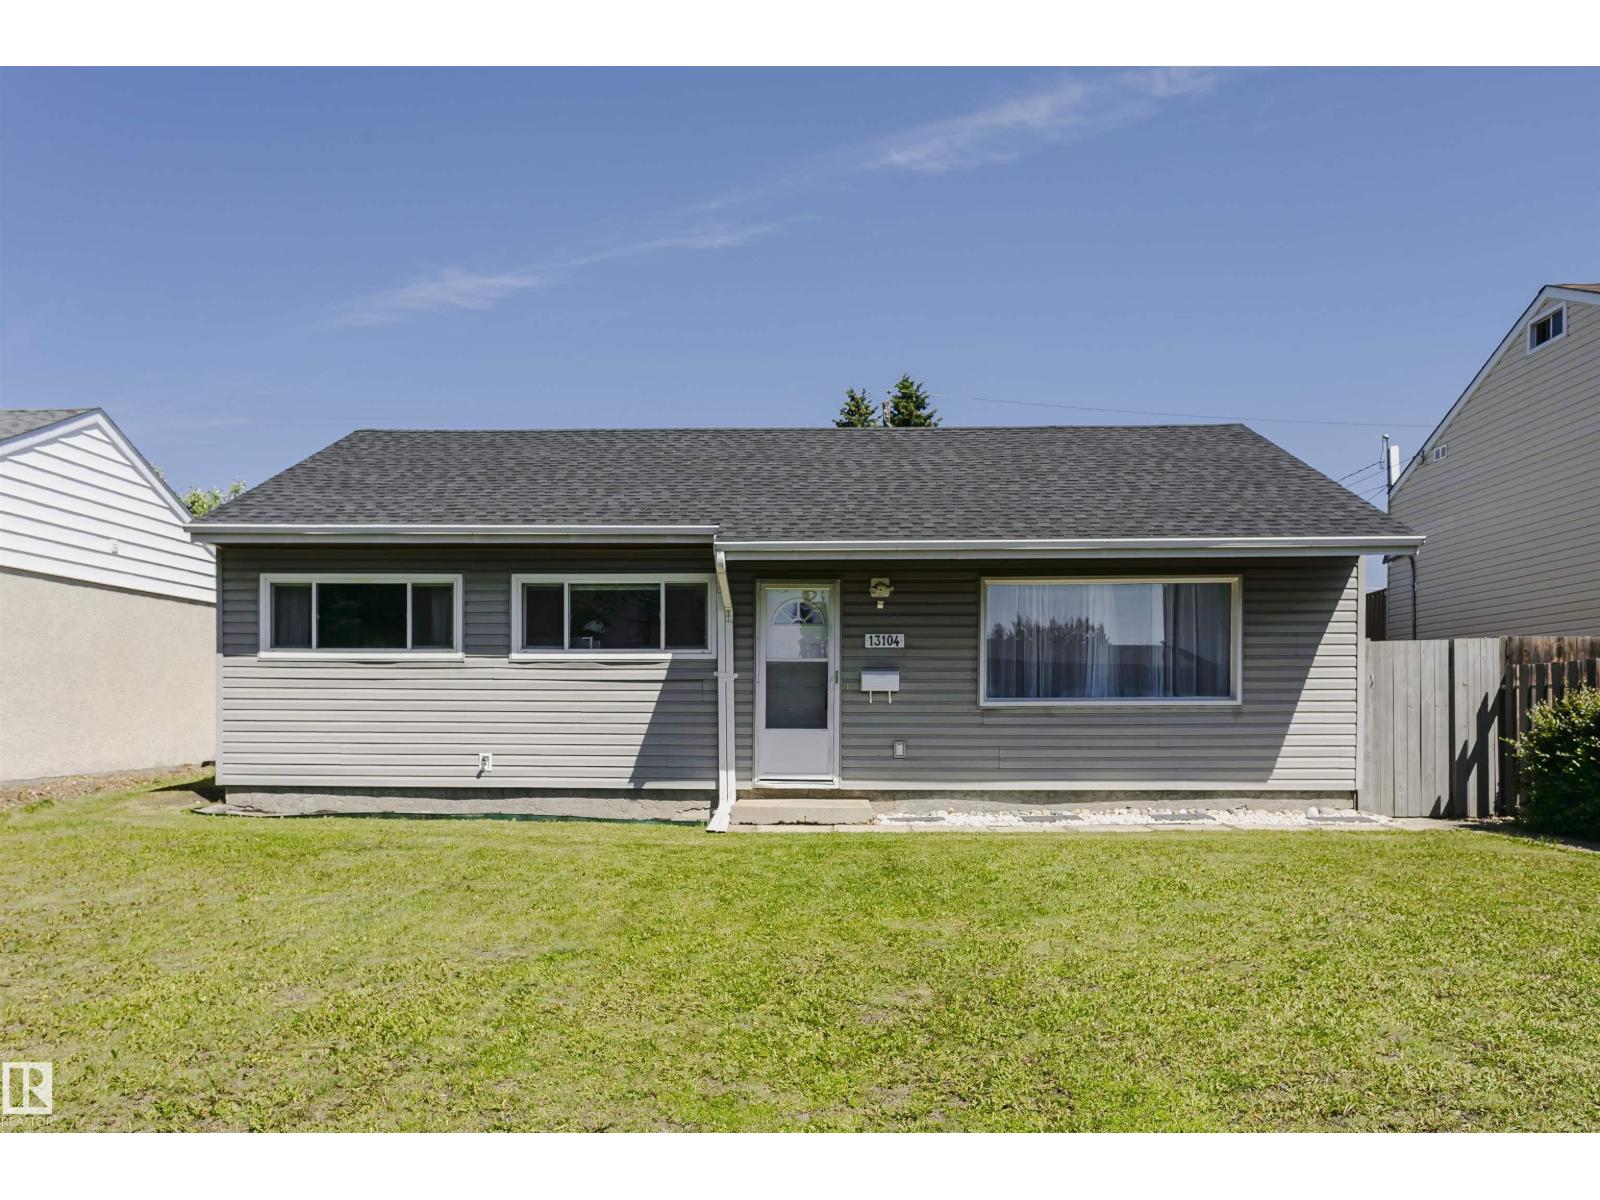
13104 128 Av Nw Edmonton, Alberta T5L 3H2

Interested?
Please contact us for more information about this property.
$309,000
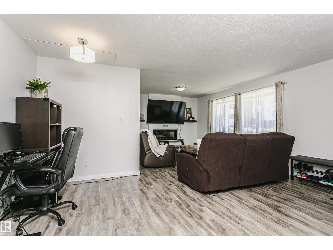
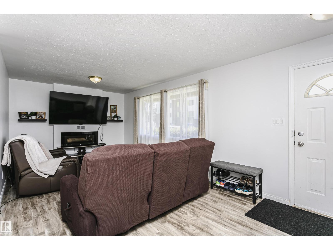
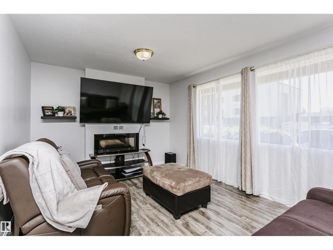
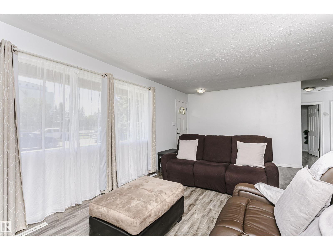
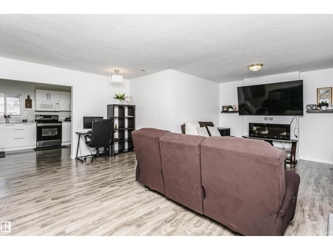
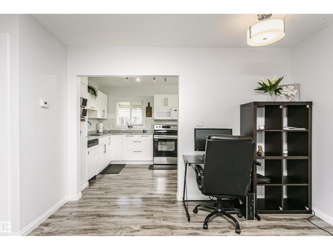
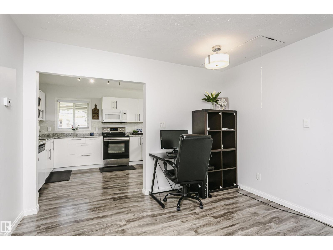
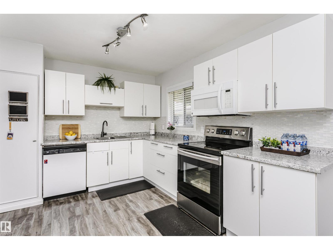
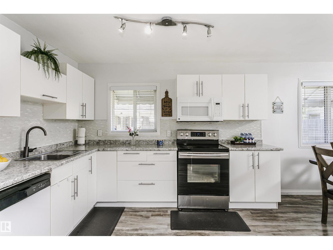
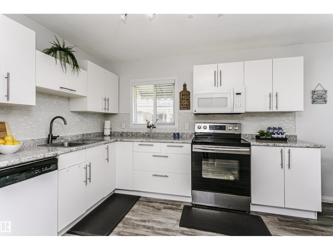
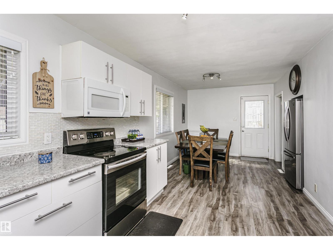
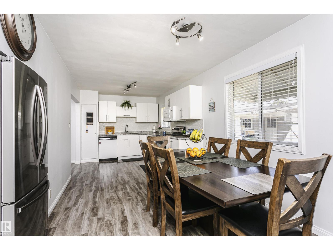
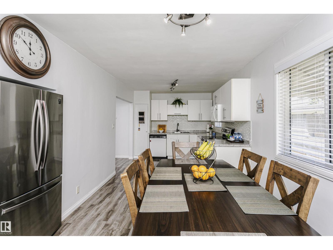
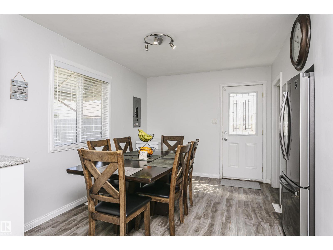
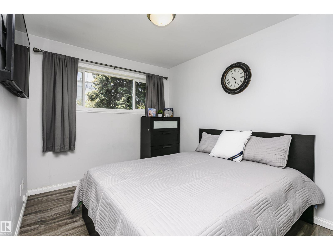
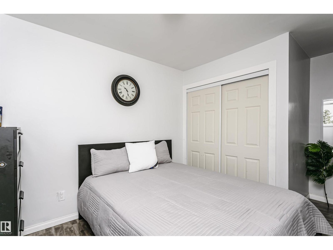
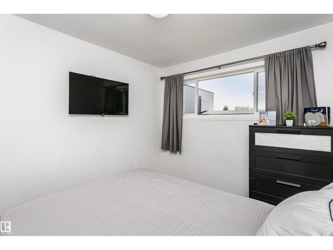
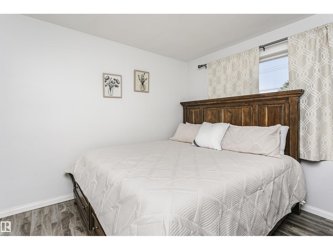
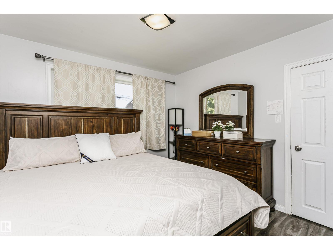
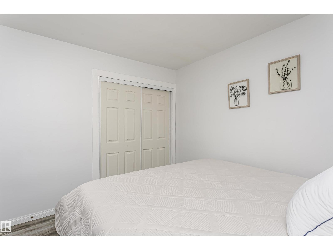
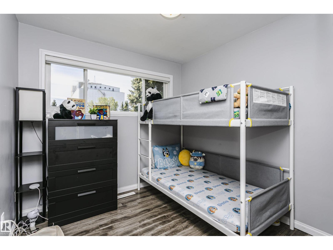
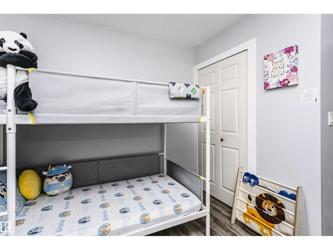
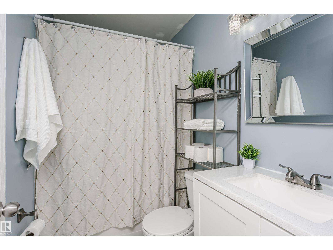
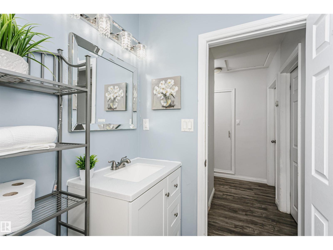
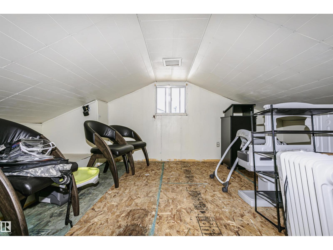
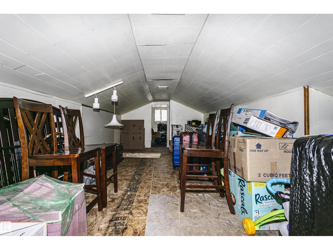
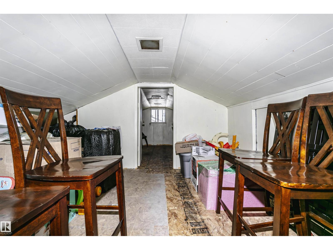
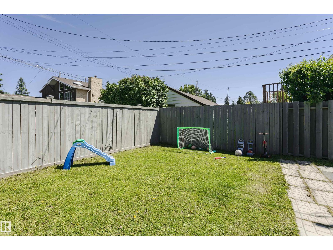
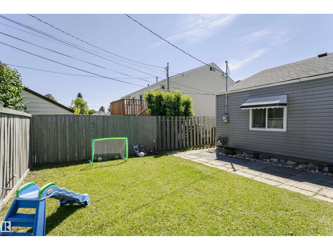
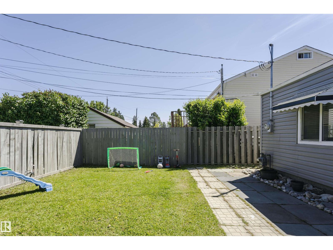
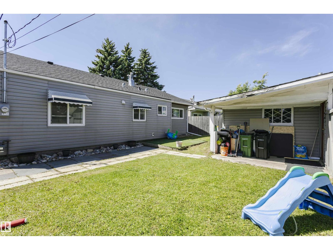
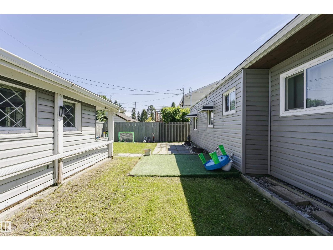
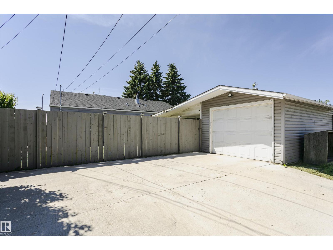
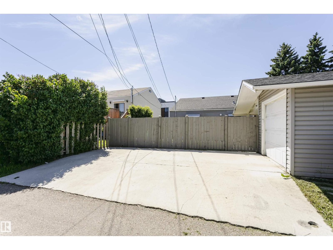
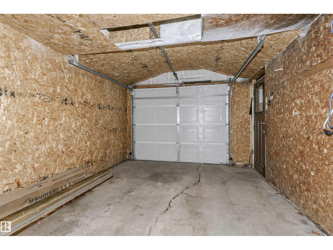
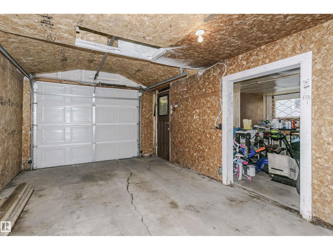
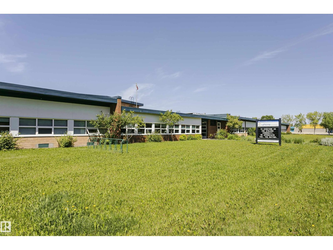
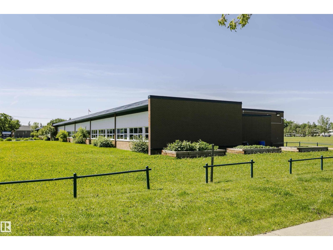
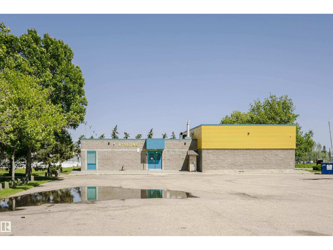
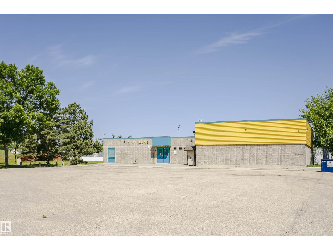
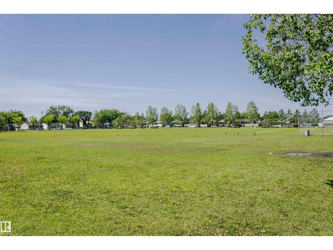
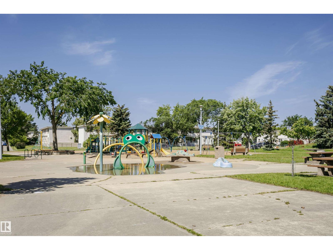
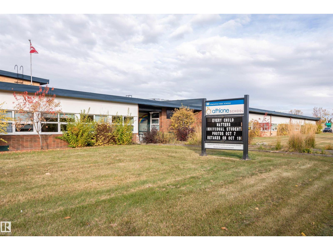
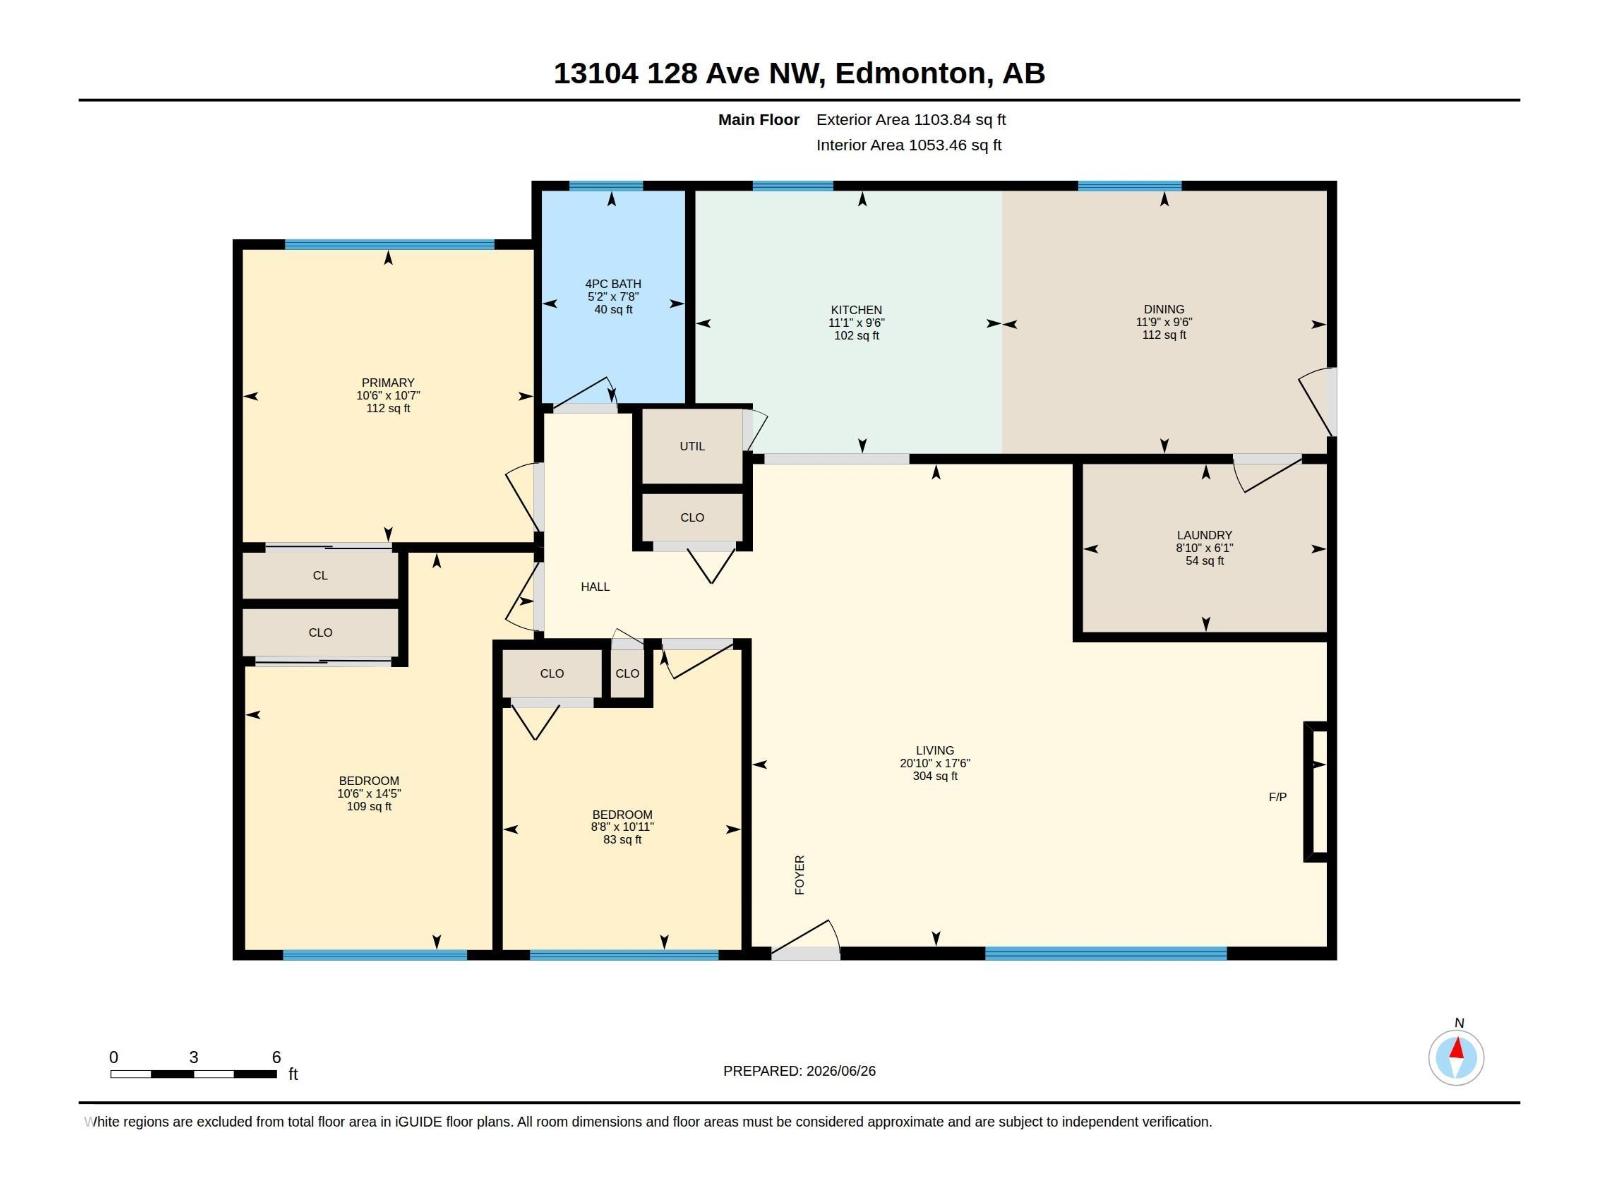
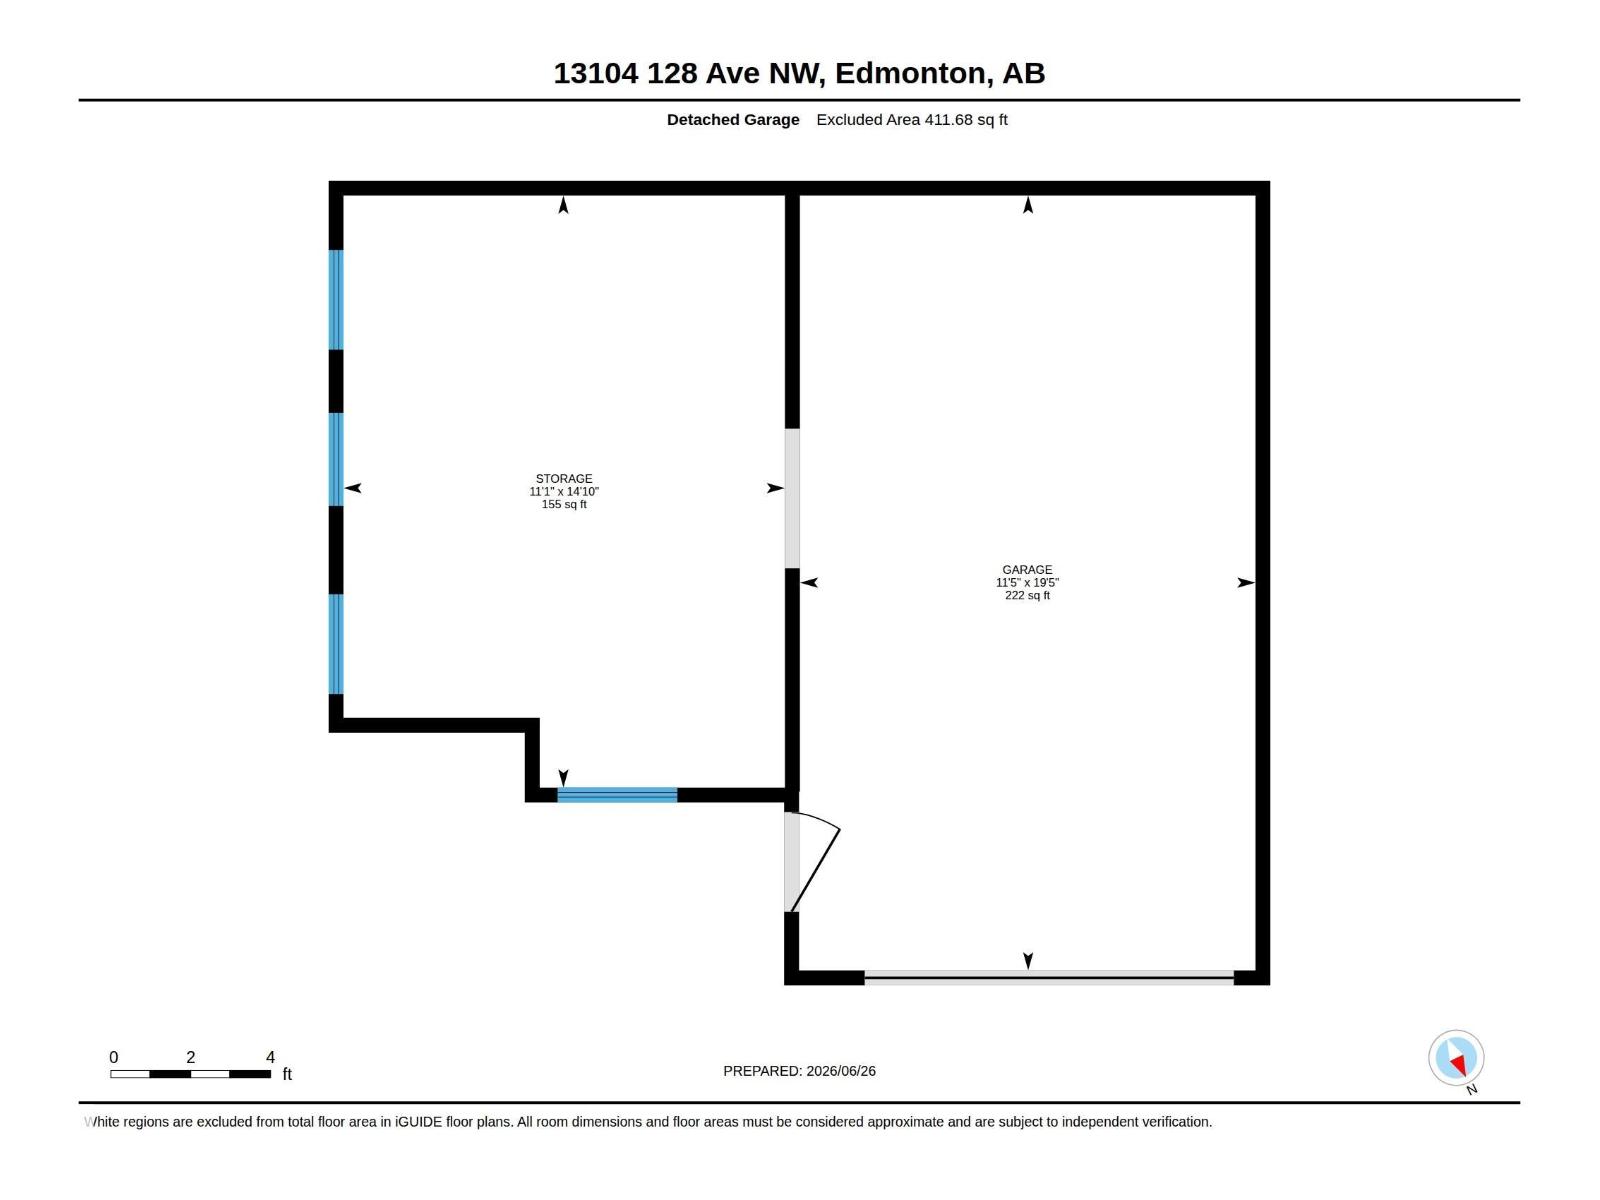
Welcome to this renovated 3-bedroom bungalow. Every inch of this home has been transformed from the floors on up, in the last few years. Enjoy a bright, modern interior featuring fresh paint, doors, upgraded trim, & stylish light fixtures throughout. The heart of the home boasts a contemporary kitchen with sleek cabinetry, countertops, and stainless-steel appliances. Relax in the large living room, or take a bath in the upgraded bathroom, complete with modern taps & a deep soaker tub & newer vanity. The spacious primary bedroom accommodates a king-size bed. The 2nd & 3 rd rooms are good sizes & for extra space there is a massive usable attic area with pull-down ladder. Use your imagination to create a wonderful space or just use it for storage. More upgrades include windows, siding & upgraded 100 amp electrical. Outside, the property sits on a massive 50-foot-wide lot. It features an oversized single garage. w/ a separate 11x15-foot workshop. Located on a quiet street w/ nearby schools, & playground. (id:58723)
Property Details
| MLS® Number | E4496050 |
| Property Type | Single Family |
| Neigbourhood | Athlone |
| AmenitiesNearBy | Public Transit, Shopping |
| Features | Flat Site, Lane, No Animal Home, No Smoking Home |
| ParkingSpaceTotal | 2 |
Building
| BathroomTotal | 1 |
| BedroomsTotal | 3 |
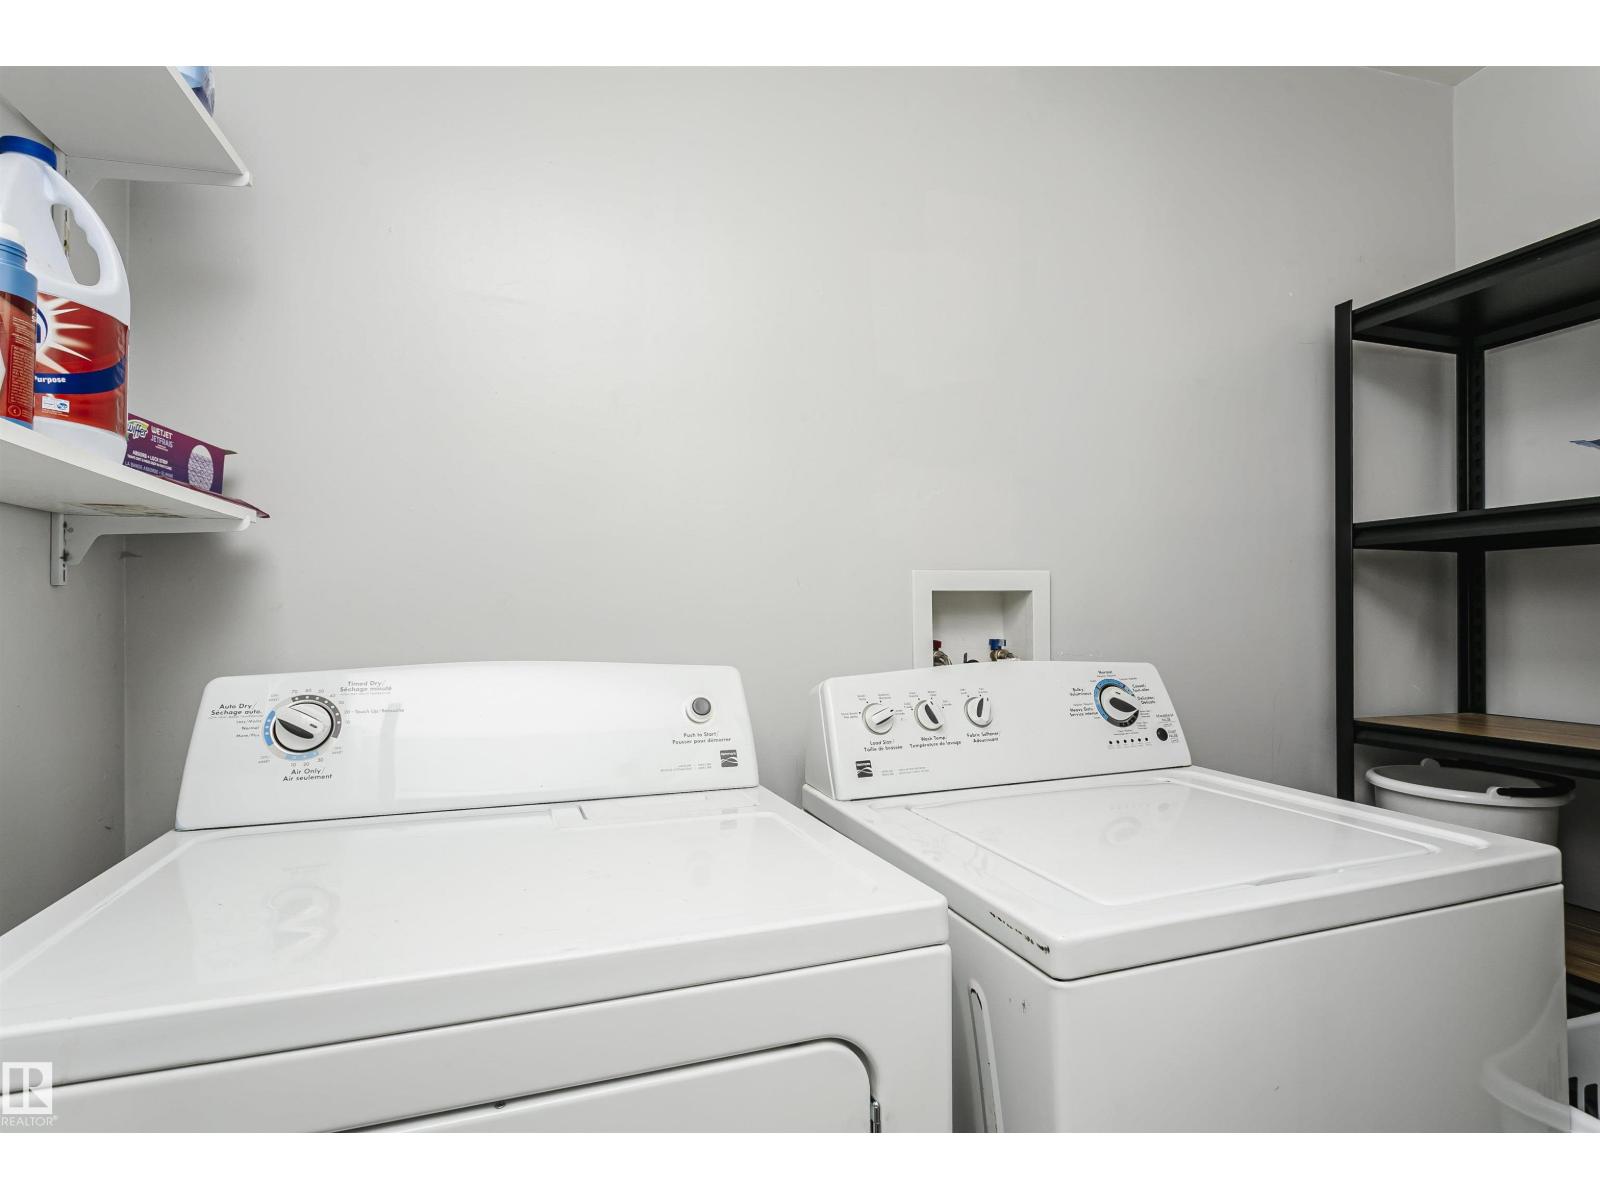
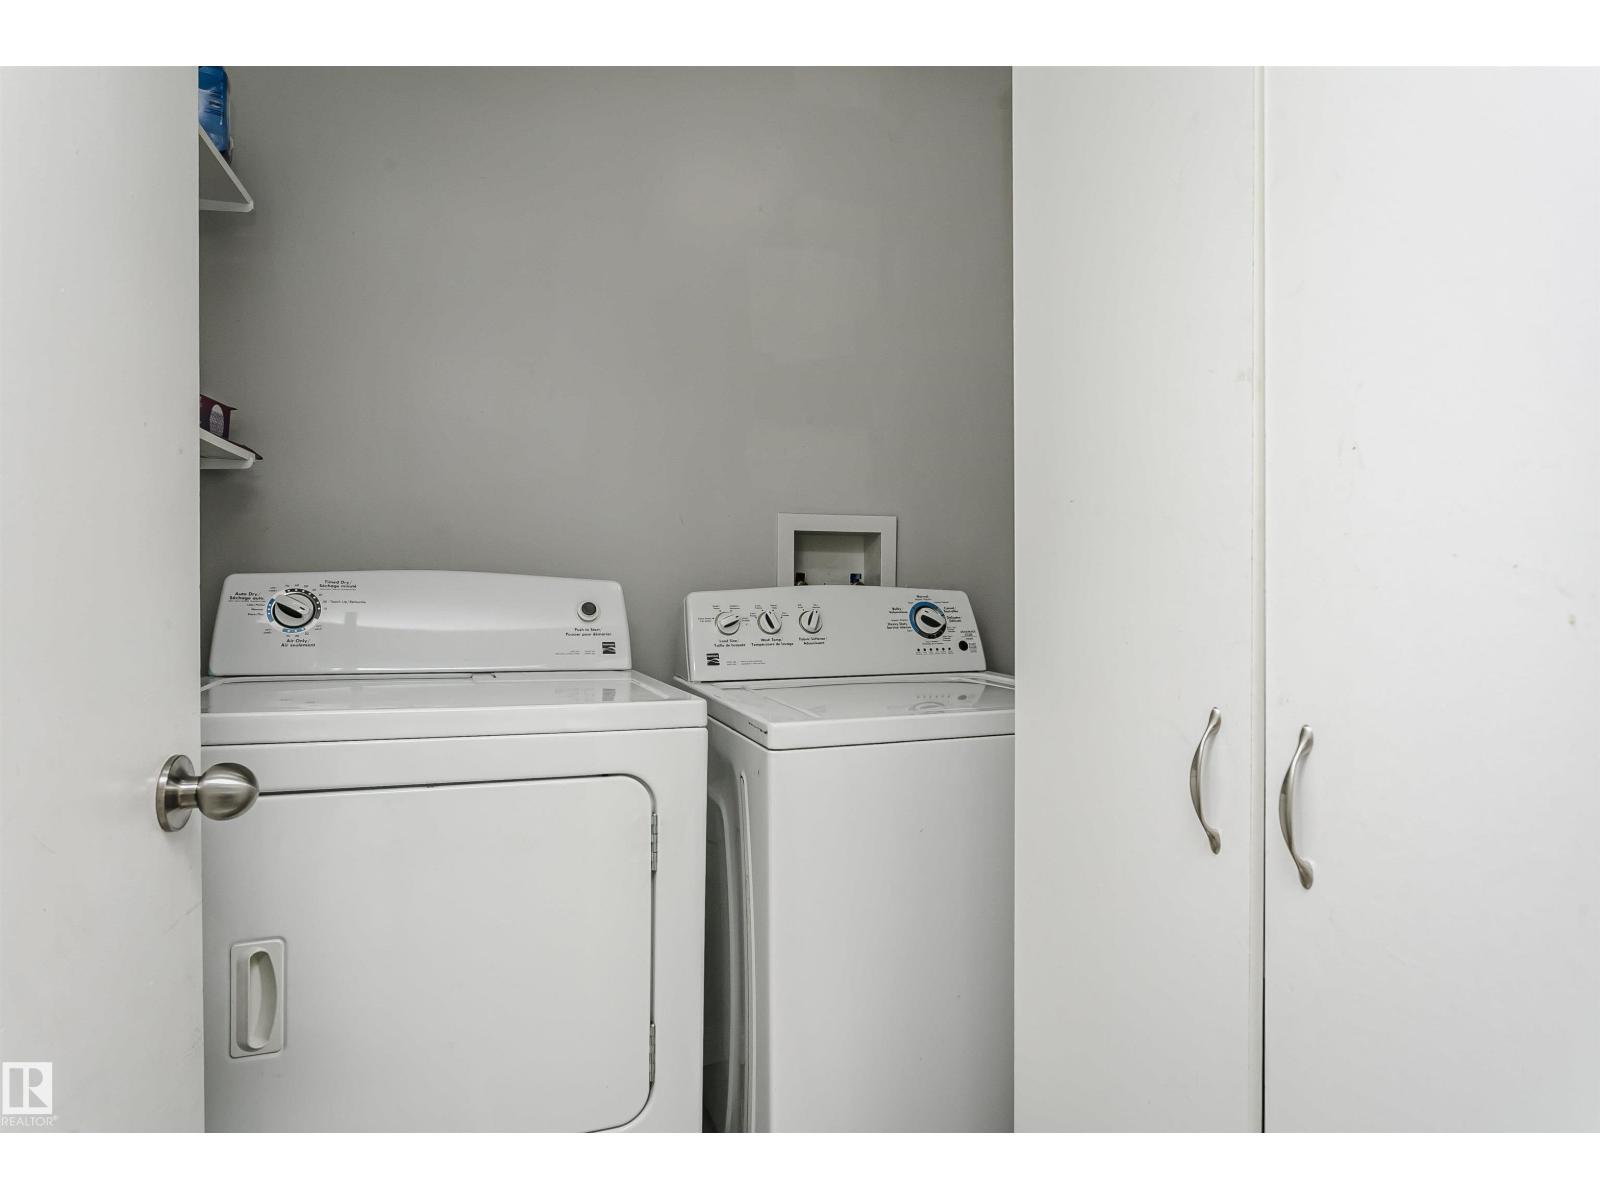
| Appliances | Dishwasher, Dryer, Garage Door Opener, Microwave Range Hood Combo, Refrigerator, Stove, Washer, Window Coverings |
| ArchitecturalStyle | Bungalow |
| BasementType | None |
| ConstructedDate | 1957 |
| ConstructionStyleAttachment | Detached |
| FireplaceFuel | Electric |
| FireplacePresent | Yes |
| FireplaceType | Unknown |
| HeatingType | Forced Air |
| StoriesTotal | 1 |
| SizeInterior | 1104 Sqft |
| Type | House |
Parking
| Detached Garage |
Land
| Acreage | No |
| FenceType | Fence |
| LandAmenities | Public Transit, Shopping |
| SizeIrregular | 464.37 |
| SizeTotal | 464.37 M2 |
| SizeTotalText | 464.37 M2 |
Rooms
| Level | Type | Length | Width | Dimensions |
|---|---|---|---|---|
| Main Level | Living Room | 6.35 m | 5.33 m | 6.35 m x 5.33 m |
| Main Level | Dining Room | 3.59 m | 2.9 m | 3.59 m x 2.9 m |
| Main Level | Kitchen | 3.39 m | 2.9 m | 3.39 m x 2.9 m |
| Main Level | Primary Bedroom | 3.23 m | 3.21 m | 3.23 m x 3.21 m |
| Main Level | Bedroom 2 | 4.39 m | 3.2 m | 4.39 m x 3.2 m |
| Main Level | Bedroom 3 | 3.32 m | 2.64 m | 3.32 m x 2.64 m |
https://www.realtor.ca/real-estate/29962400/13104-128-av-nw-edmonton-athlone

The trademarks REALTOR®, REALTORS®, and the REALTOR® logo are controlled by The Canadian Real Estate Association (CREA) and identify real estate professionals who are members of CREA. The trademarks MLS®, Multiple Listing Service® and the associated logos are owned by The Canadian Real Estate Association (CREA) and identify the quality of services provided by real estate professionals who are members of CREA. The trademark DDF® is owned by The Canadian Real Estate Association (CREA) and identifies CREA's Data Distribution Facility (DDF®)
July 26 2026 11:00:52
REALTORS® Association of Edmonton
RE/MAX Real Estate