Hurry Home

132 Heron Point Cl Rural Wetaskiwin County, Alberta T0C 2V0

Interested?
Please contact us for more information about this property.
$689,000
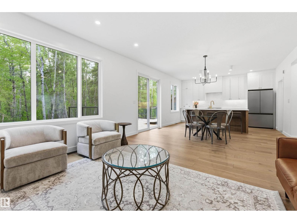
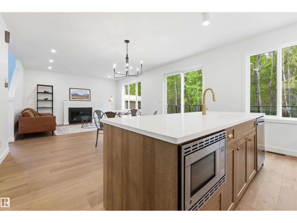
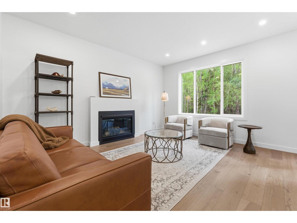
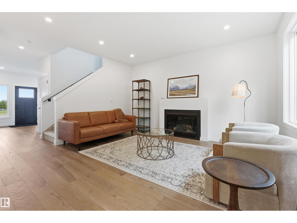
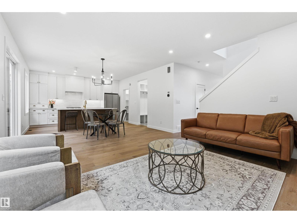
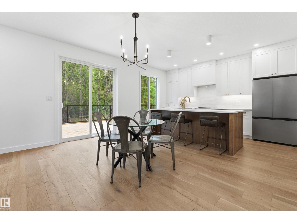
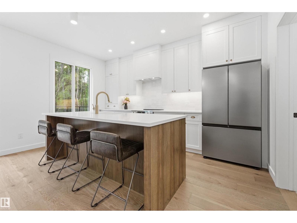
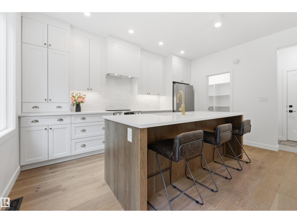
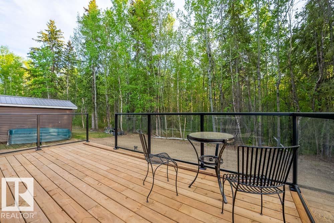
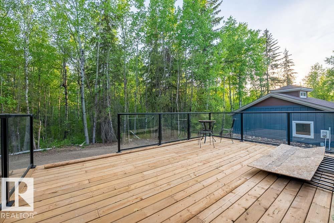
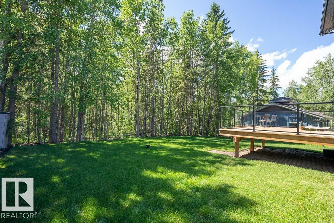
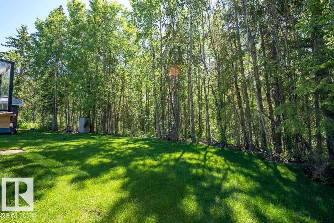
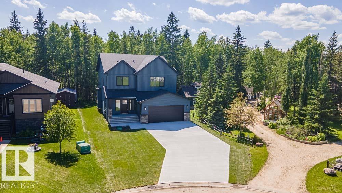
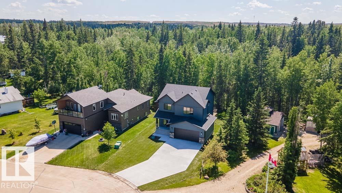
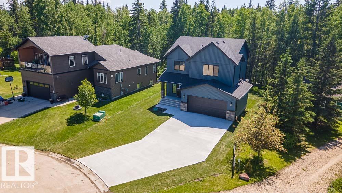
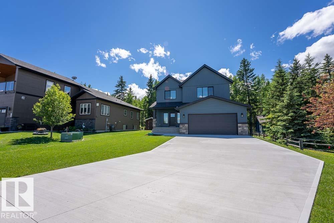
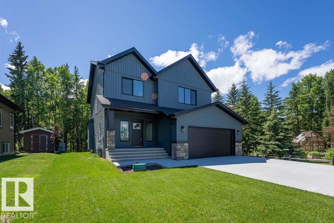
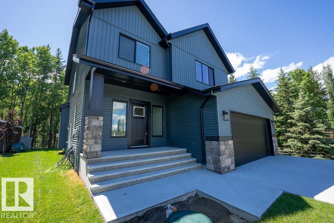
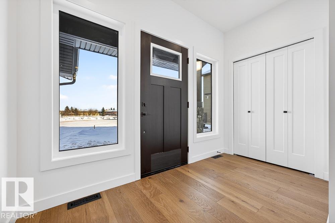
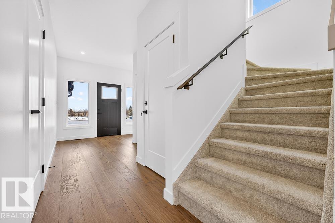
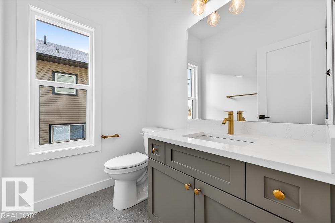
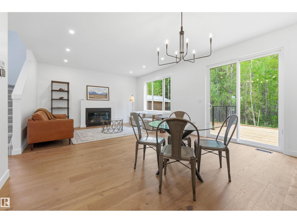
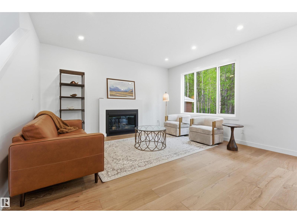
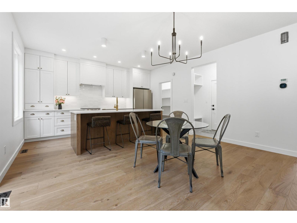
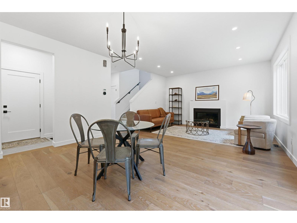
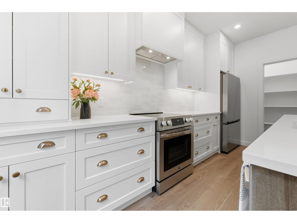
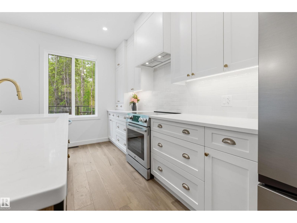
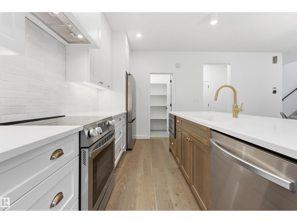
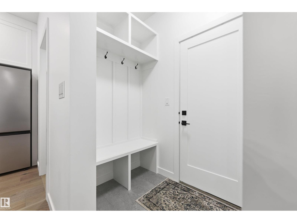
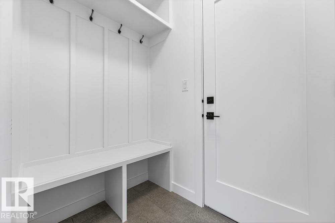
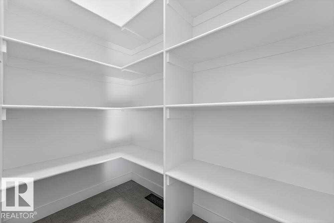
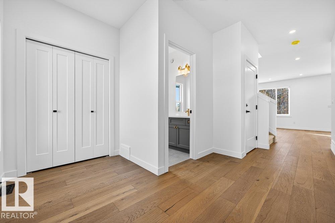
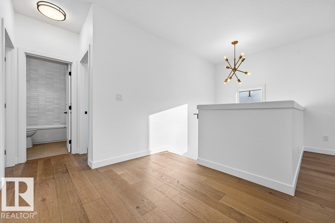
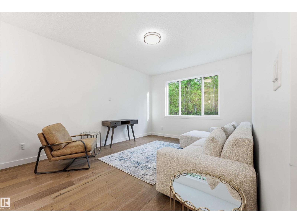
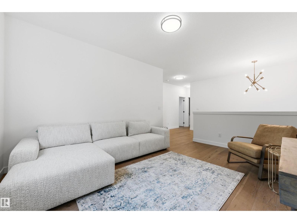
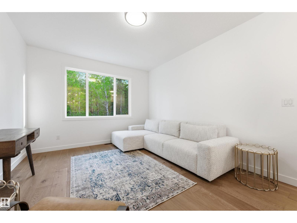
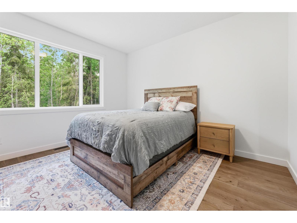
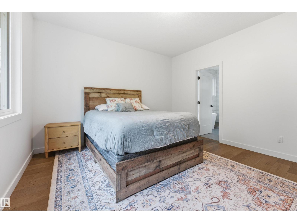
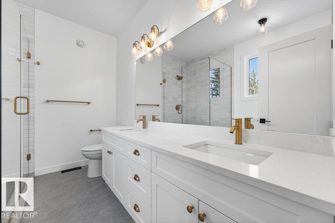
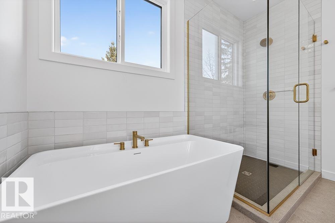
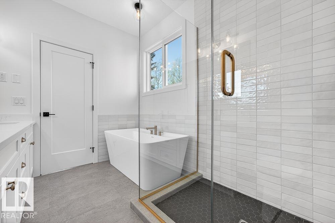
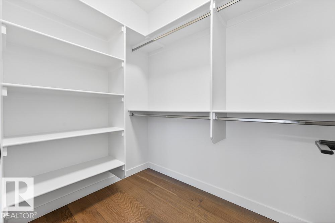
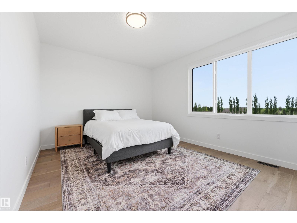
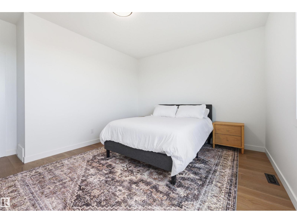
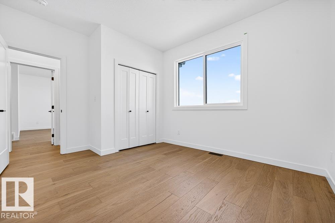
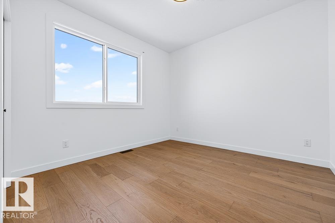
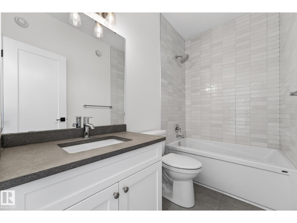
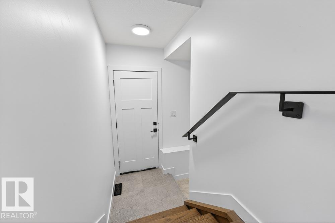
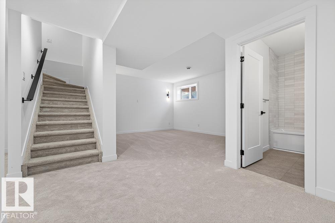
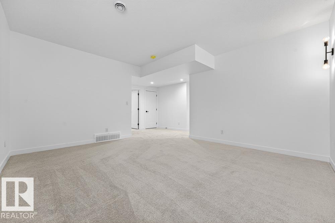
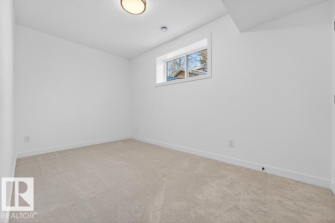
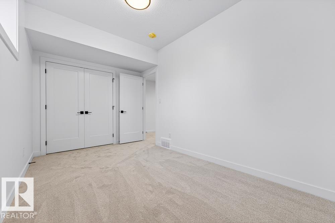
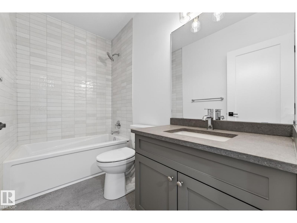
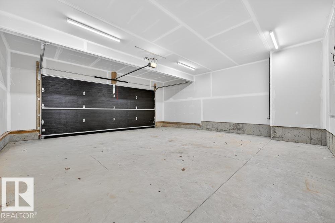
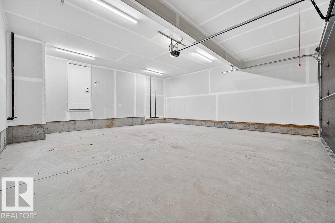
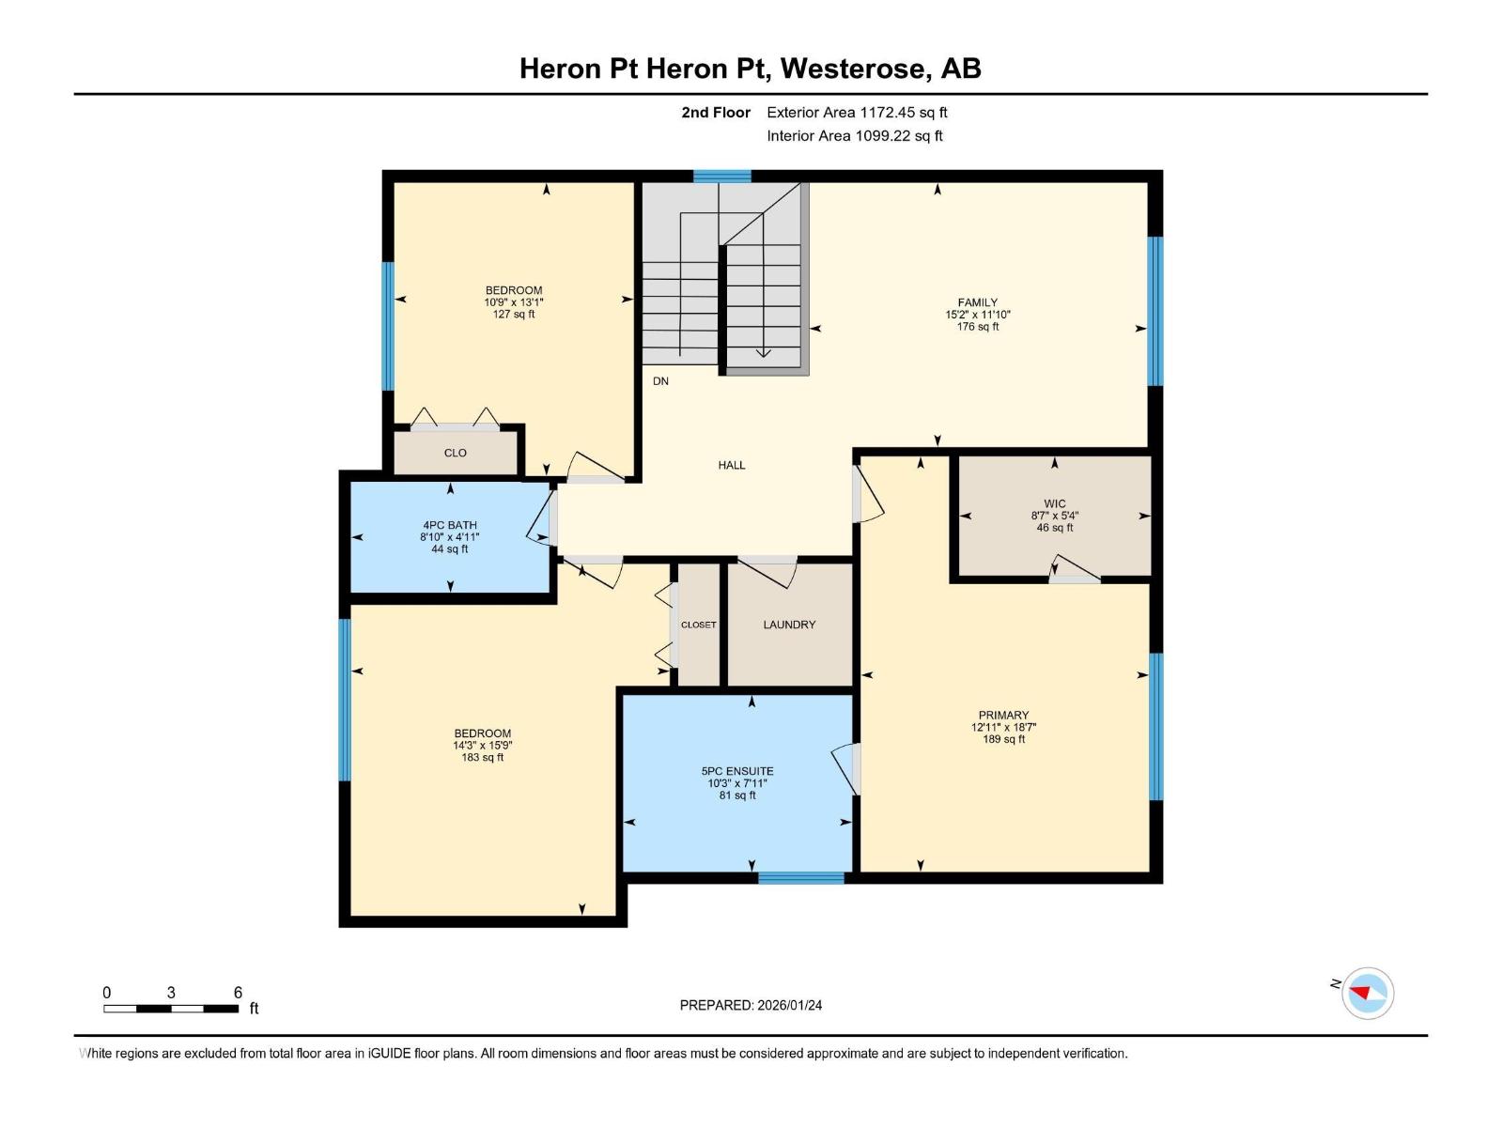
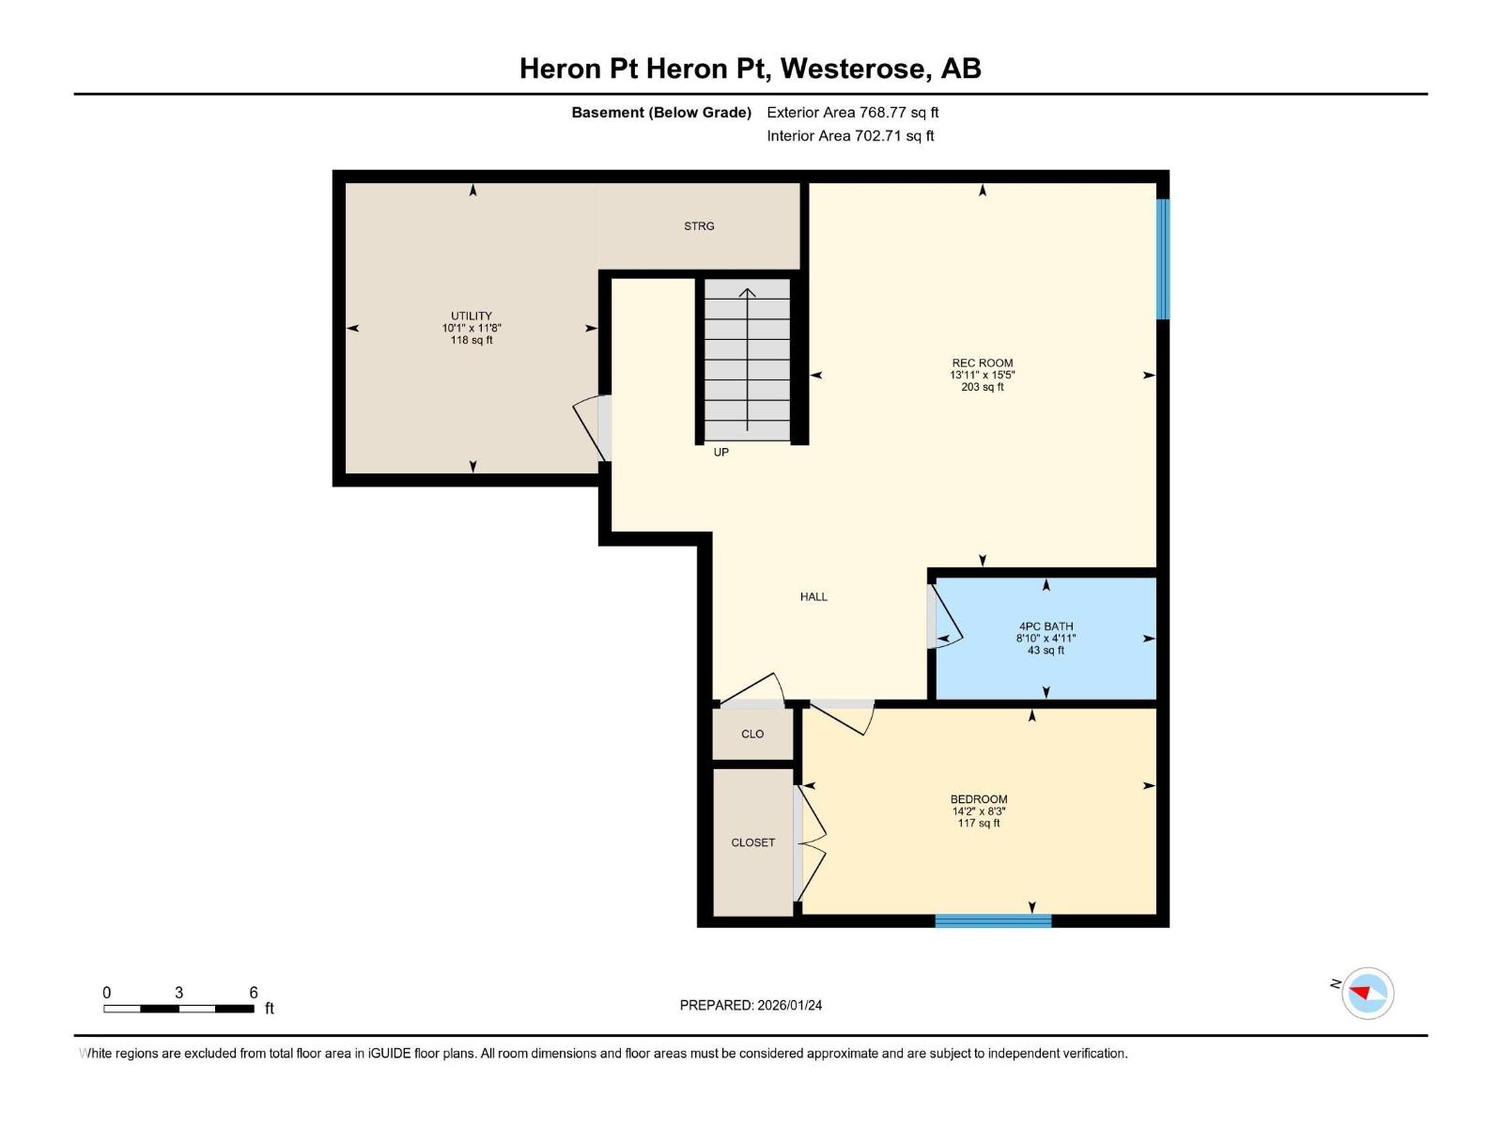
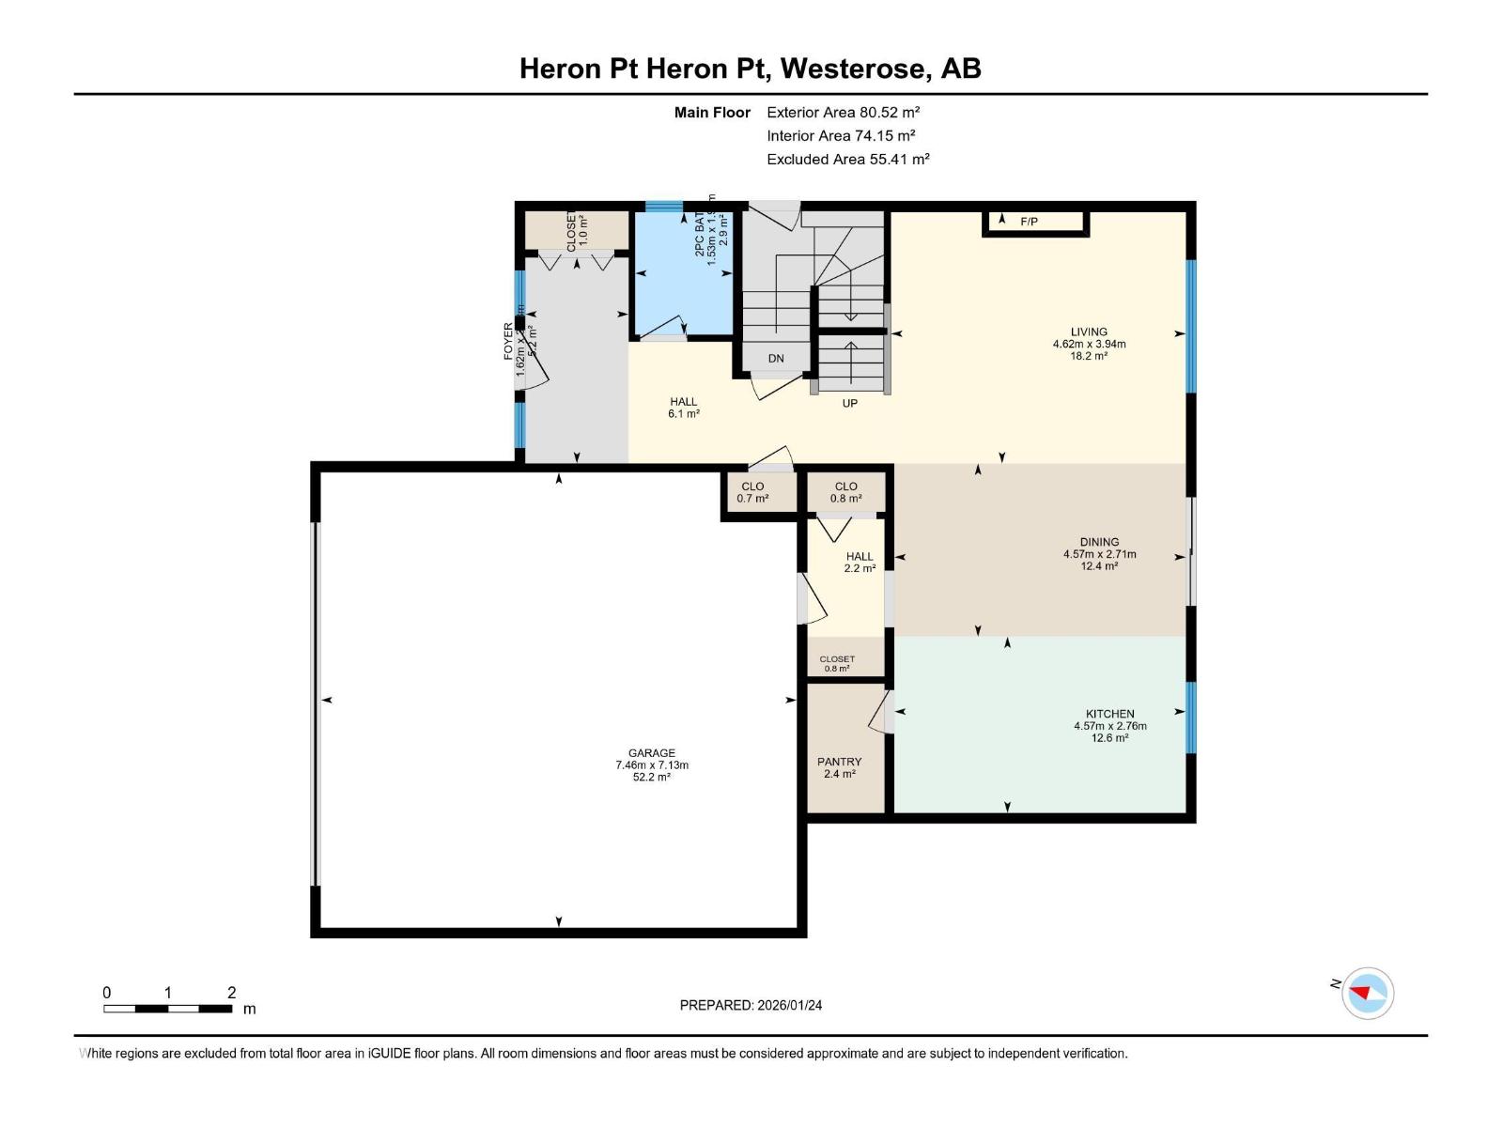
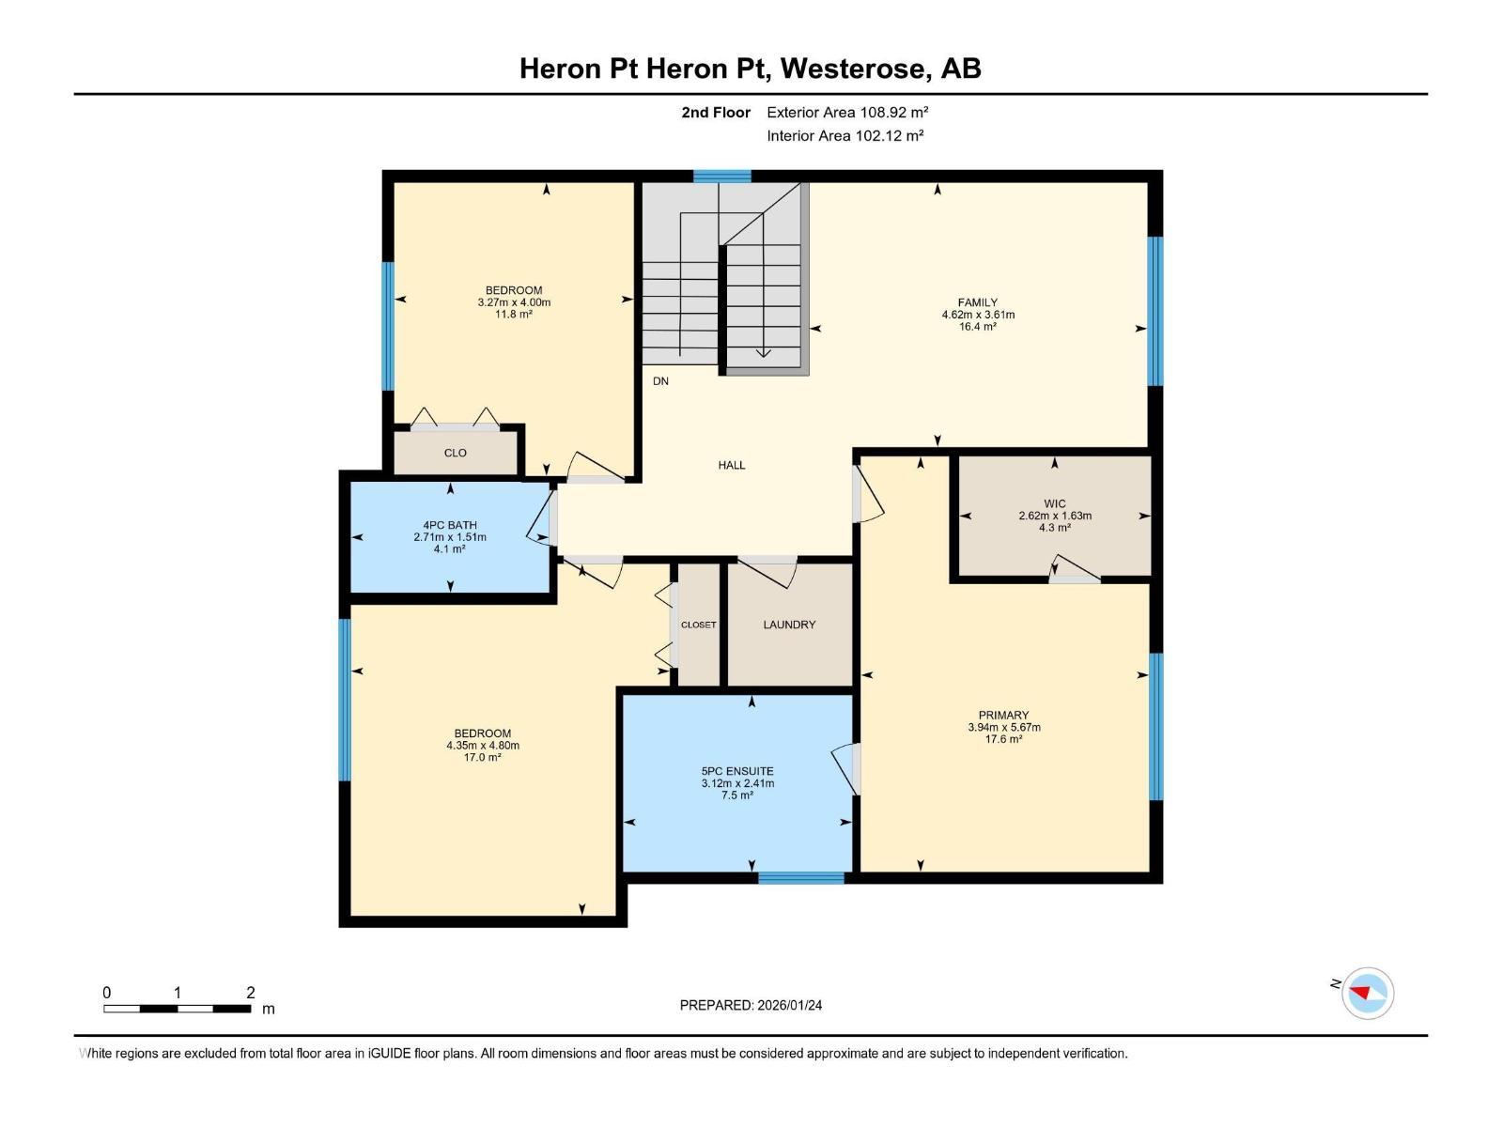
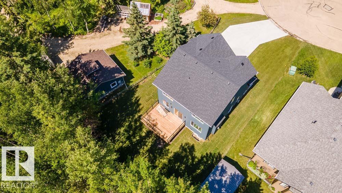
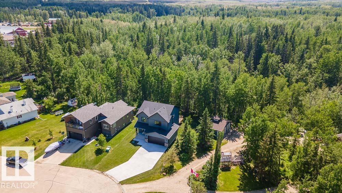
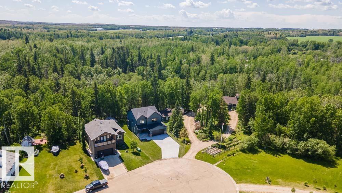
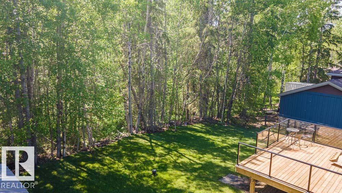
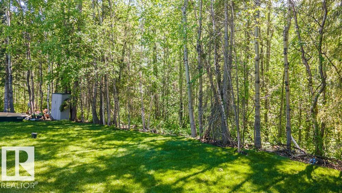
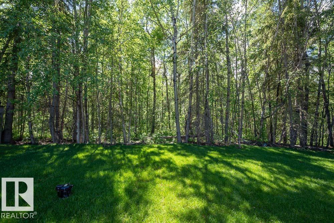
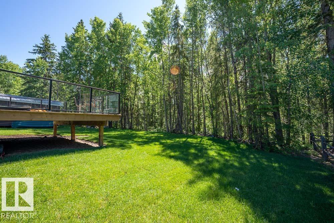
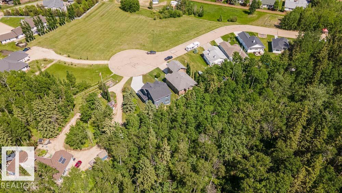
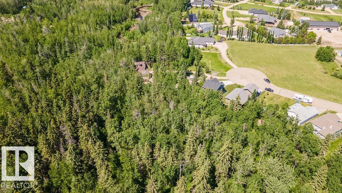
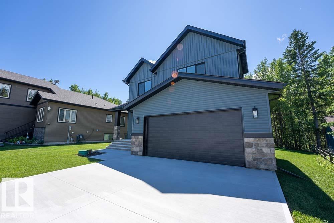
Luxury NEW 2026 two-storey with Finished Basement & Huge Lot 728.4 Sq M Backing Ravine in Cul De Sac. 4 Bathroom & 4-bedroom home offering almost 3,000 sqft living space, 9’ ceilings on all three levels. Home offers double oversized garage 24.6x25 w Gas Rough in, Shop Lighting, Large door & 35’ concrete driveway that accommodates up to 5 vehicles. Located on one of the best lots in the Village at Pigeon Lake, this property backs onto a ravine and features a large 19’ x 14’ deck with metal railings. Municipal sewer and a drilled well. Oversized triple-pane windows! Engineered hardwood flooring on the main and second floors, custom kitchen built by Gem cabinetry, Aspen White quartz countertops, under-cabinet lighting, stainless steel appliances, upgraded hood fan, Metal Hand Rails, Gas Fireplace, white Blanco granite sink. Primary bedroom includes a spa-inspired ensuite featuring a tub, 10mm glass shower door, Artisan Tile, Gold fixtures/Beautiful Finishes throughout! Progressive Home Warranty (id:58723)
Property Details
| MLS® Number | E4500972 |
| Property Type | Single Family |
| Neigbourhood | Village at Pigeon Lake |
| AmenitiesNearBy | Park, Golf Course |
| Features | Cul-de-sac, Hillside, Private Setting, Ravine, Park/reserve |
| ParkingSpaceTotal | 7 |
| Structure | Porch |
| ViewType | Ravine View |
Building
| BathroomTotal | 4 |
| BedroomsTotal | 4 |
| Amenities | Ceiling - 9ft |
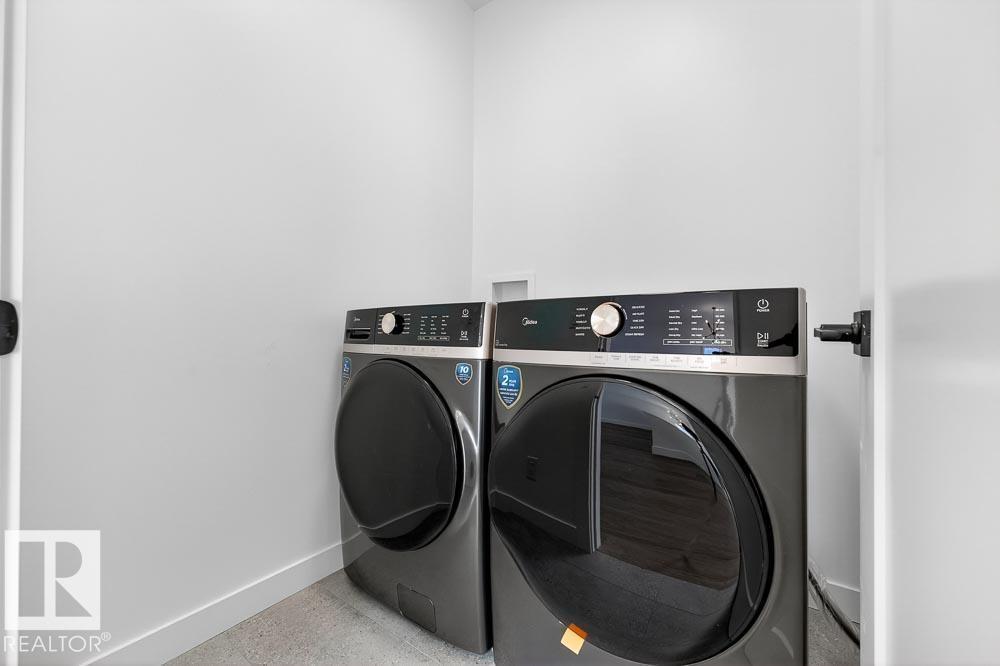
| Appliances | Dishwasher, Dryer, Hood Fan, Refrigerator, Stove, Washer |
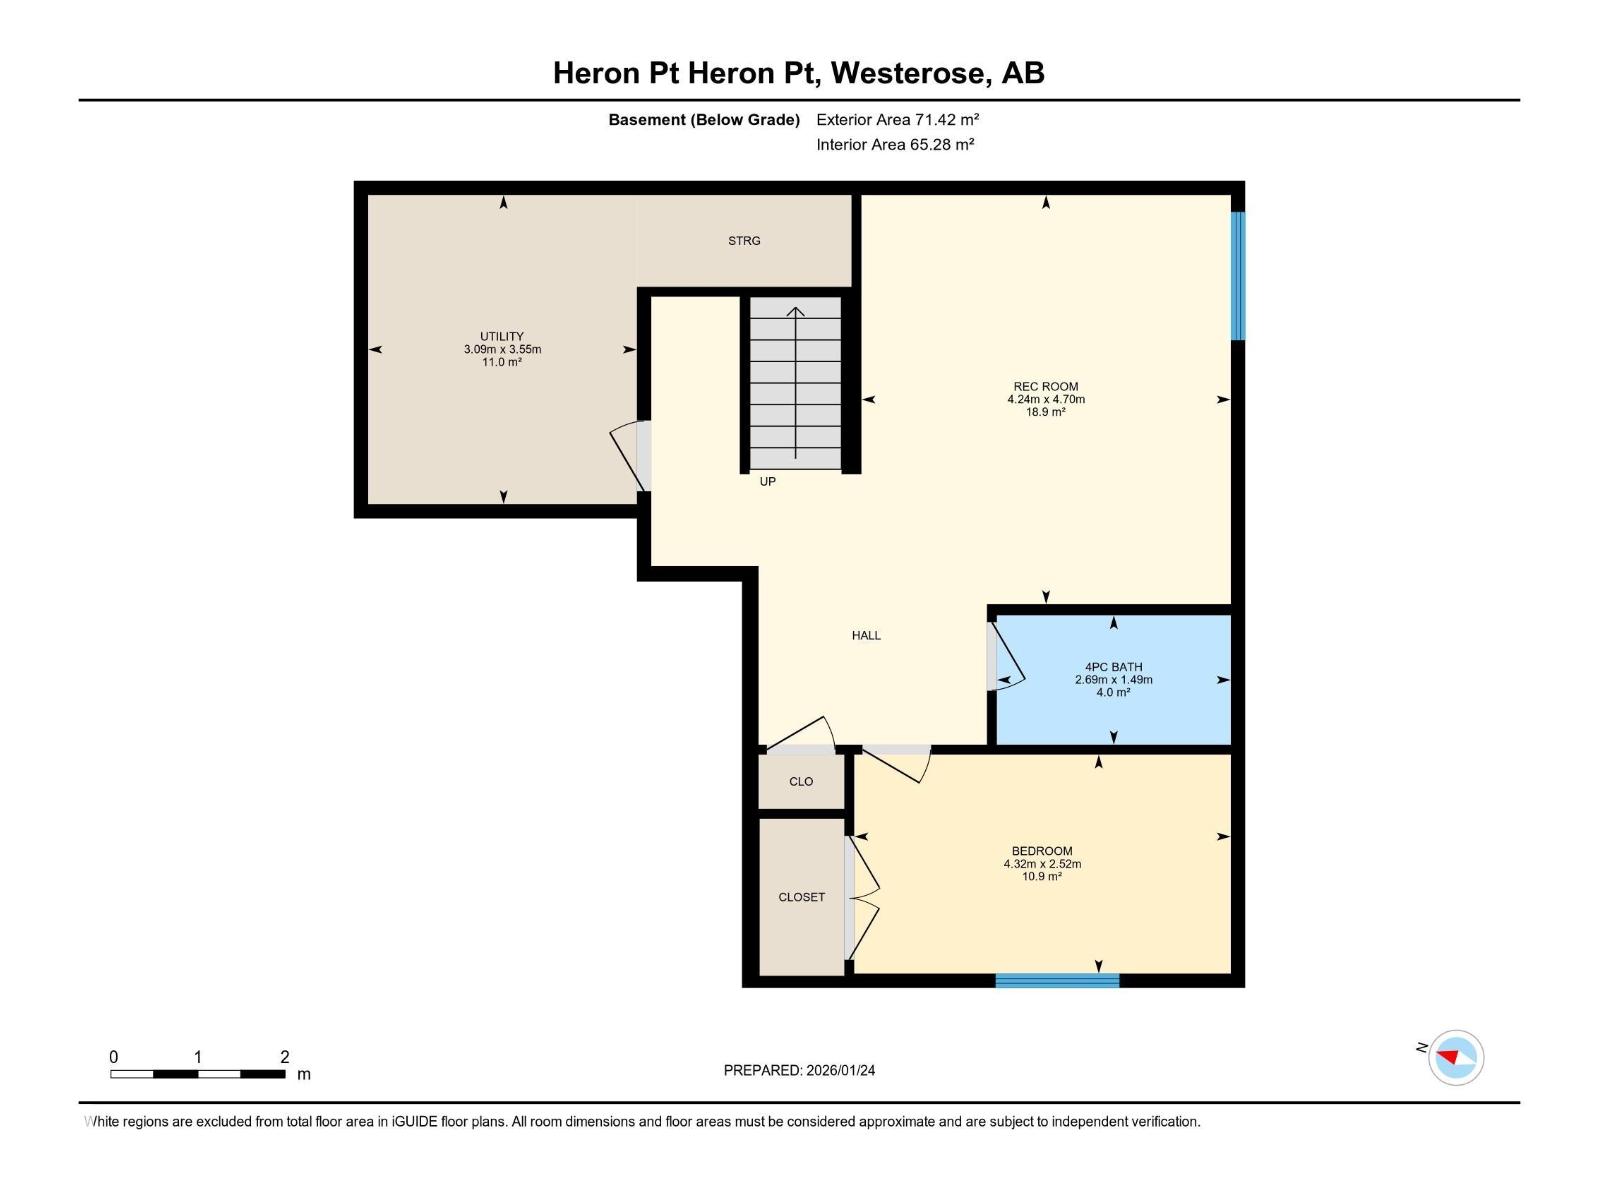
| BasementDevelopment | Finished |
| BasementType | Full (finished) |
| ConstructedDate | 2026 |
| ConstructionStyleAttachment | Detached |
| FireplaceFuel | Gas |
| FireplacePresent | Yes |
| FireplaceType | Unknown |
| HalfBathTotal | 1 |
| HeatingType | Forced Air |
| StoriesTotal | 2 |
| SizeInterior | 2039 Sqft |
| Type | House |
Parking
| Attached Garage | |
| Oversize |
Land
| Acreage | No |
| LandAmenities | Park, Golf Course |
| SizeIrregular | 0.18 |
| SizeTotal | 0.18 Ac |
| SizeTotalText | 0.18 Ac |
Rooms
| Level | Type | Length | Width | Dimensions |
|---|---|---|---|---|
| Above | Bonus Room | 5.67 m | 3.94 m | 5.67 m x 3.94 m |
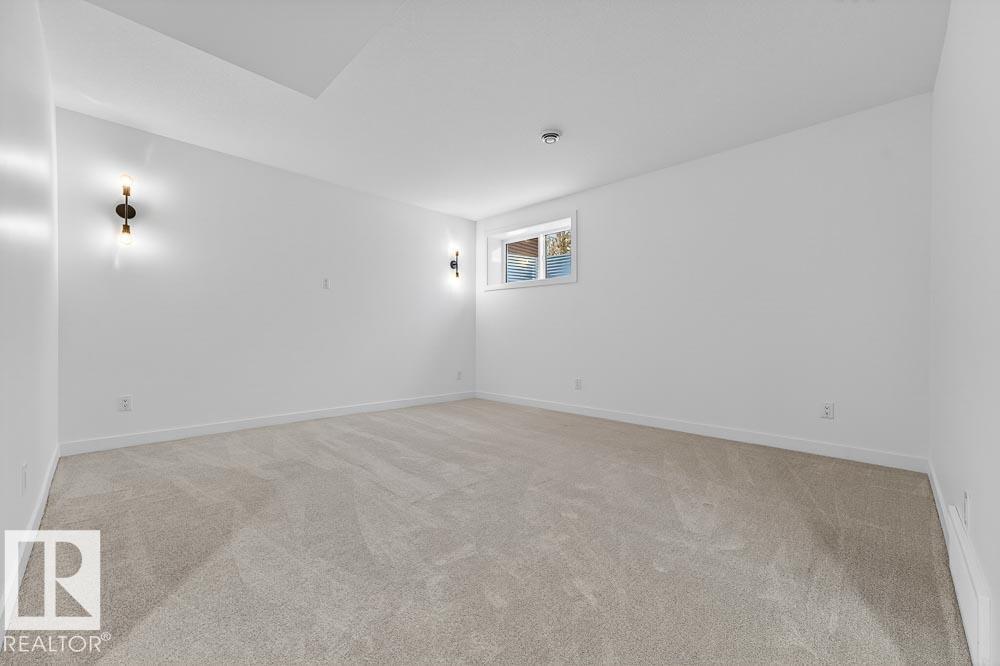
| Basement | Bedroom 4 | 2.52 m | 4.32 m | 2.52 m x 4.32 m |
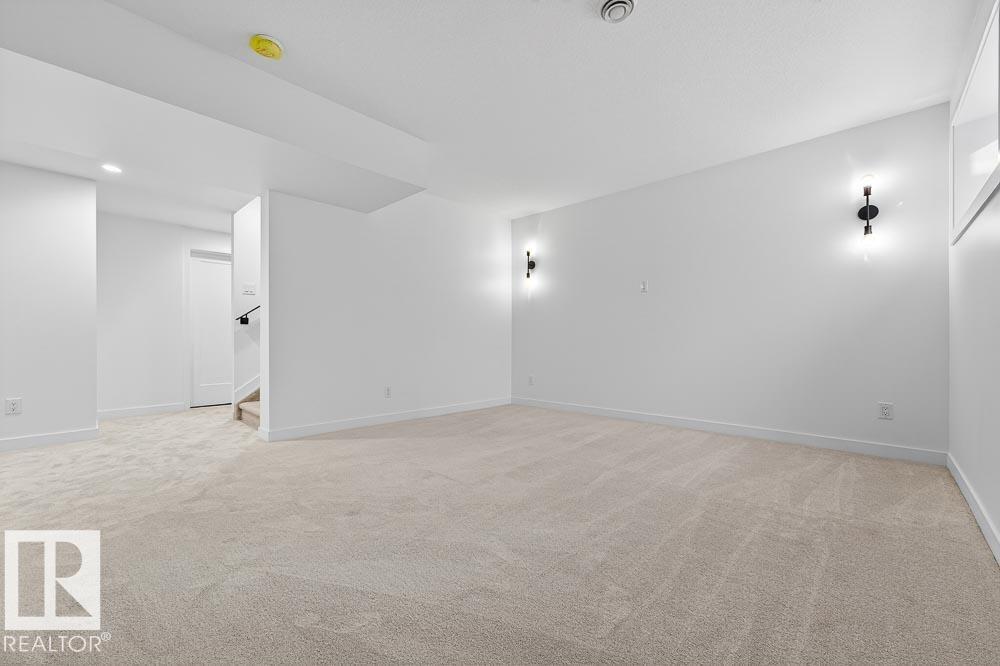
| Basement | Recreation Room | 4.7 m | 4.24 m | 4.7 m x 4.24 m |
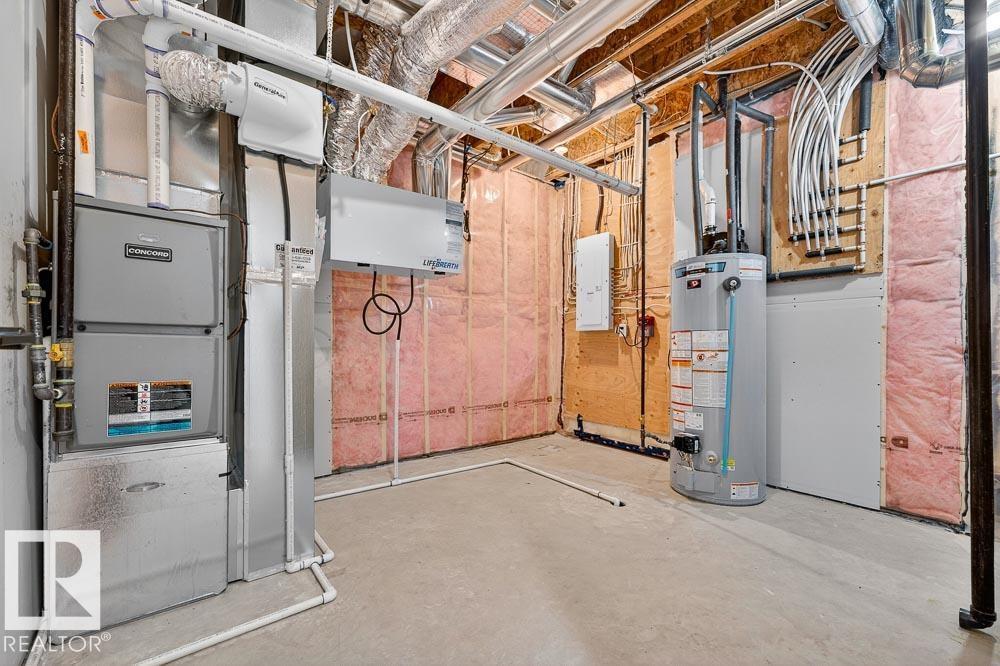
| Basement | Utility Room | 3.55 m | 3.09 m | 3.55 m x 3.09 m |
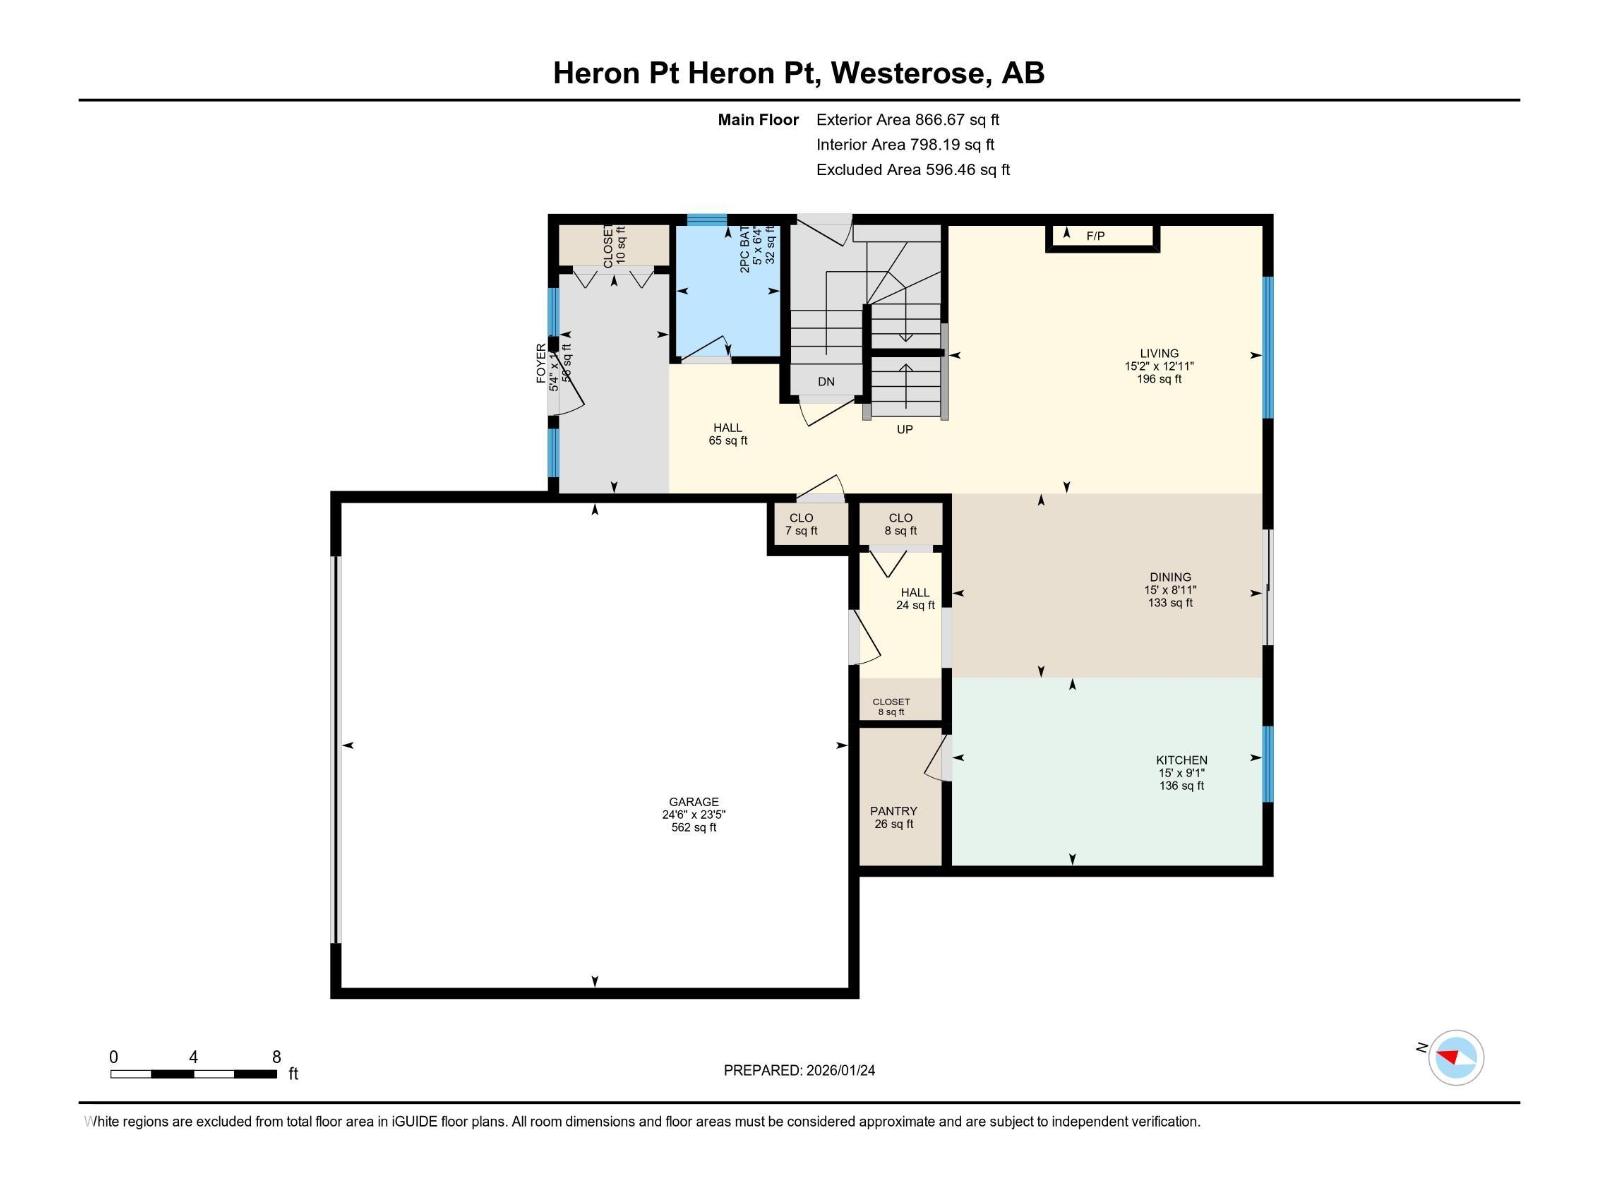
| Main Level | Living Room | 3.94 m | 4.62 m | 3.94 m x 4.62 m |
| Main Level | Dining Room | 2.71 m | 4.57 m | 2.71 m x 4.57 m |
| Main Level | Kitchen | 2.76 m | 4.57 m | 2.76 m x 4.57 m |
| Upper Level | Primary Bedroom | 5.67 m | 3.94 m | 5.67 m x 3.94 m |
| Upper Level | Bedroom 2 | 4 m | 3.27 m | 4 m x 3.27 m |
| Upper Level | Bedroom 3 | 4.8 m | 4.35 m | 4.8 m x 4.35 m |

The trademarks REALTOR®, REALTORS®, and the REALTOR® logo are controlled by The Canadian Real Estate Association (CREA) and identify real estate professionals who are members of CREA. The trademarks MLS®, Multiple Listing Service® and the associated logos are owned by The Canadian Real Estate Association (CREA) and identify the quality of services provided by real estate professionals who are members of CREA. The trademark DDF® is owned by The Canadian Real Estate Association (CREA) and identifies CREA's Data Distribution Facility (DDF®)
July 28 2026 02:11:33
REALTORS® Association of Edmonton
RE/MAX Excellence