Hurry Home

13204 47 St Nw Edmonton, Alberta T5A 3P6

Interested?
Please contact us for more information about this property.
$409,900
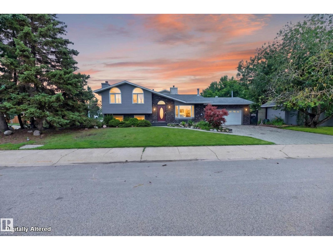
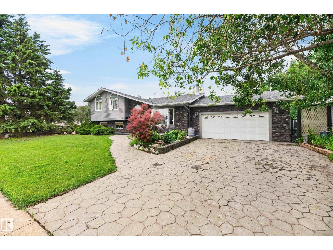
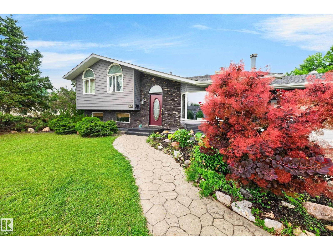
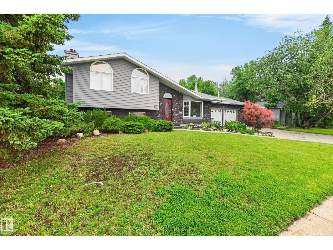
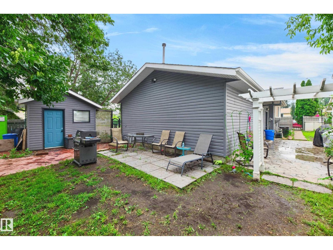
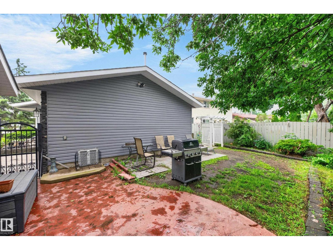
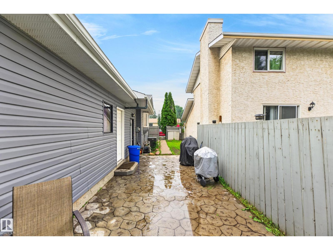
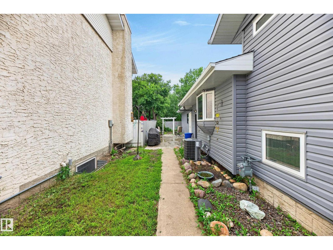
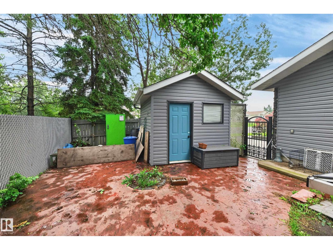
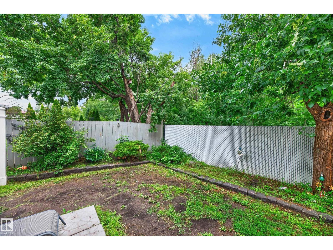
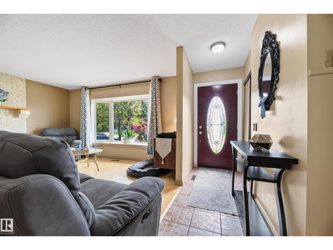
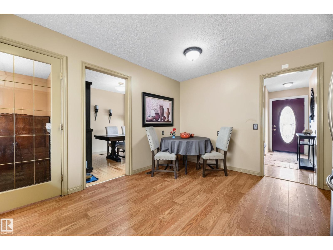
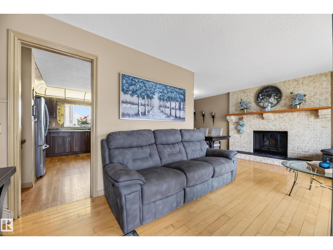
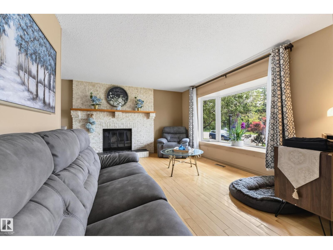
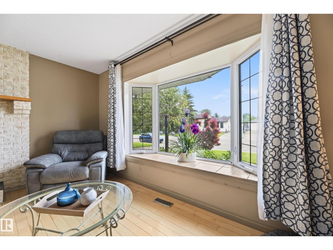
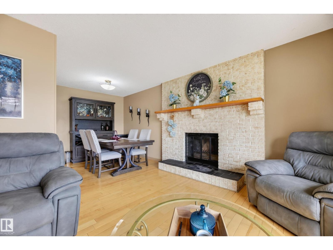
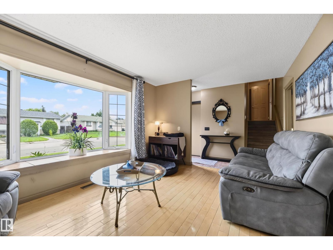
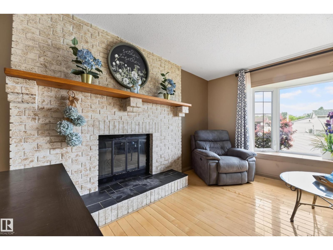
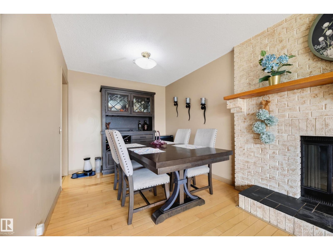
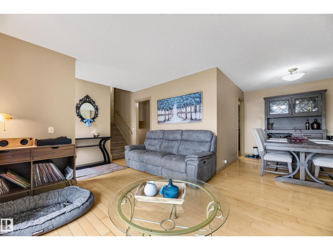
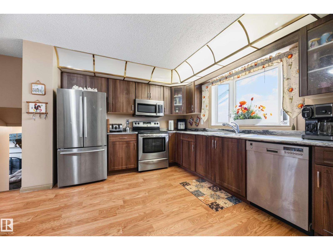
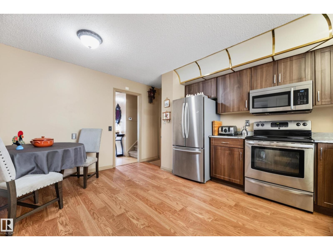
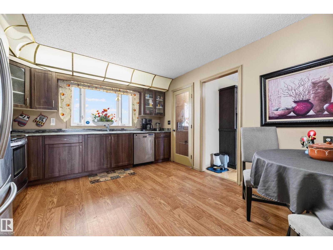
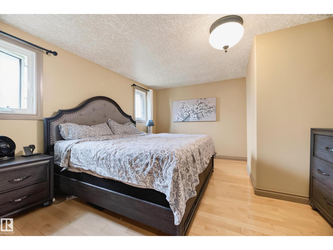
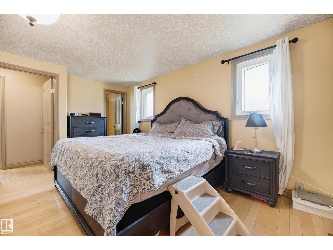
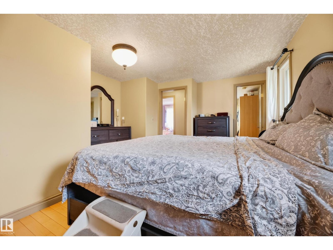
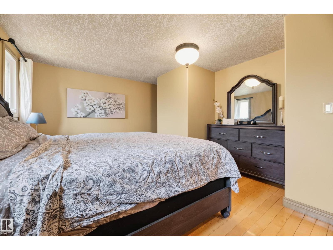
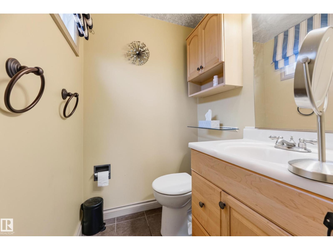
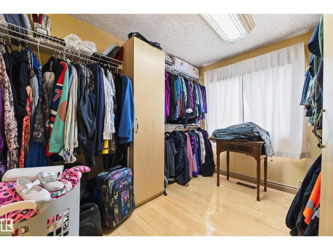
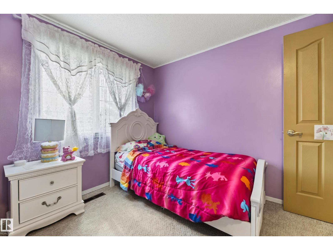
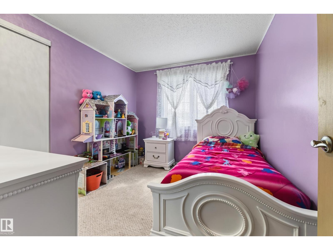
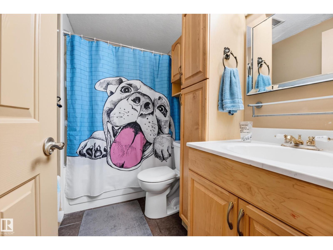
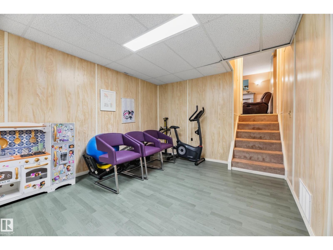
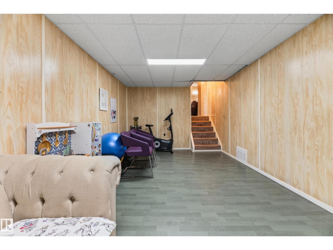
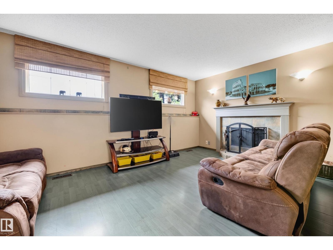
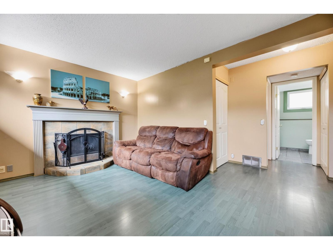
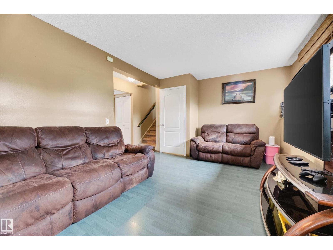
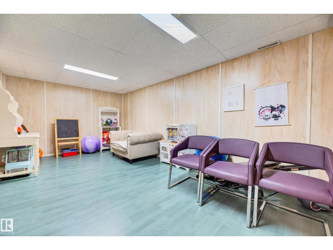
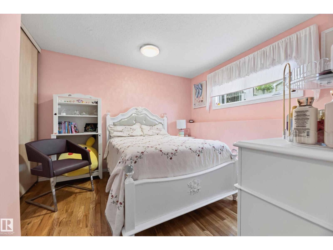
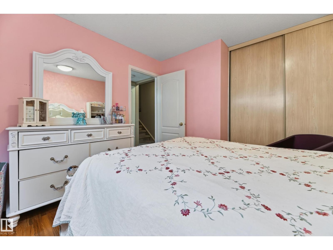
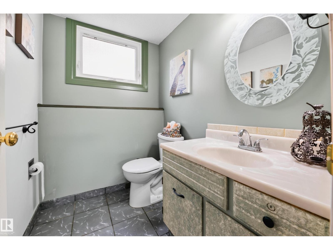
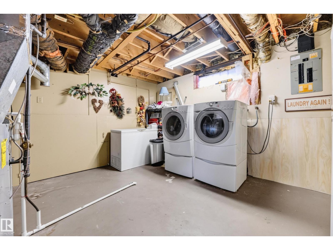
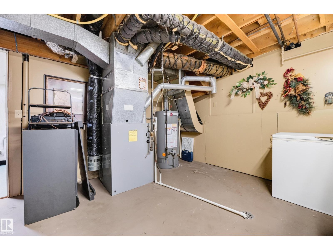
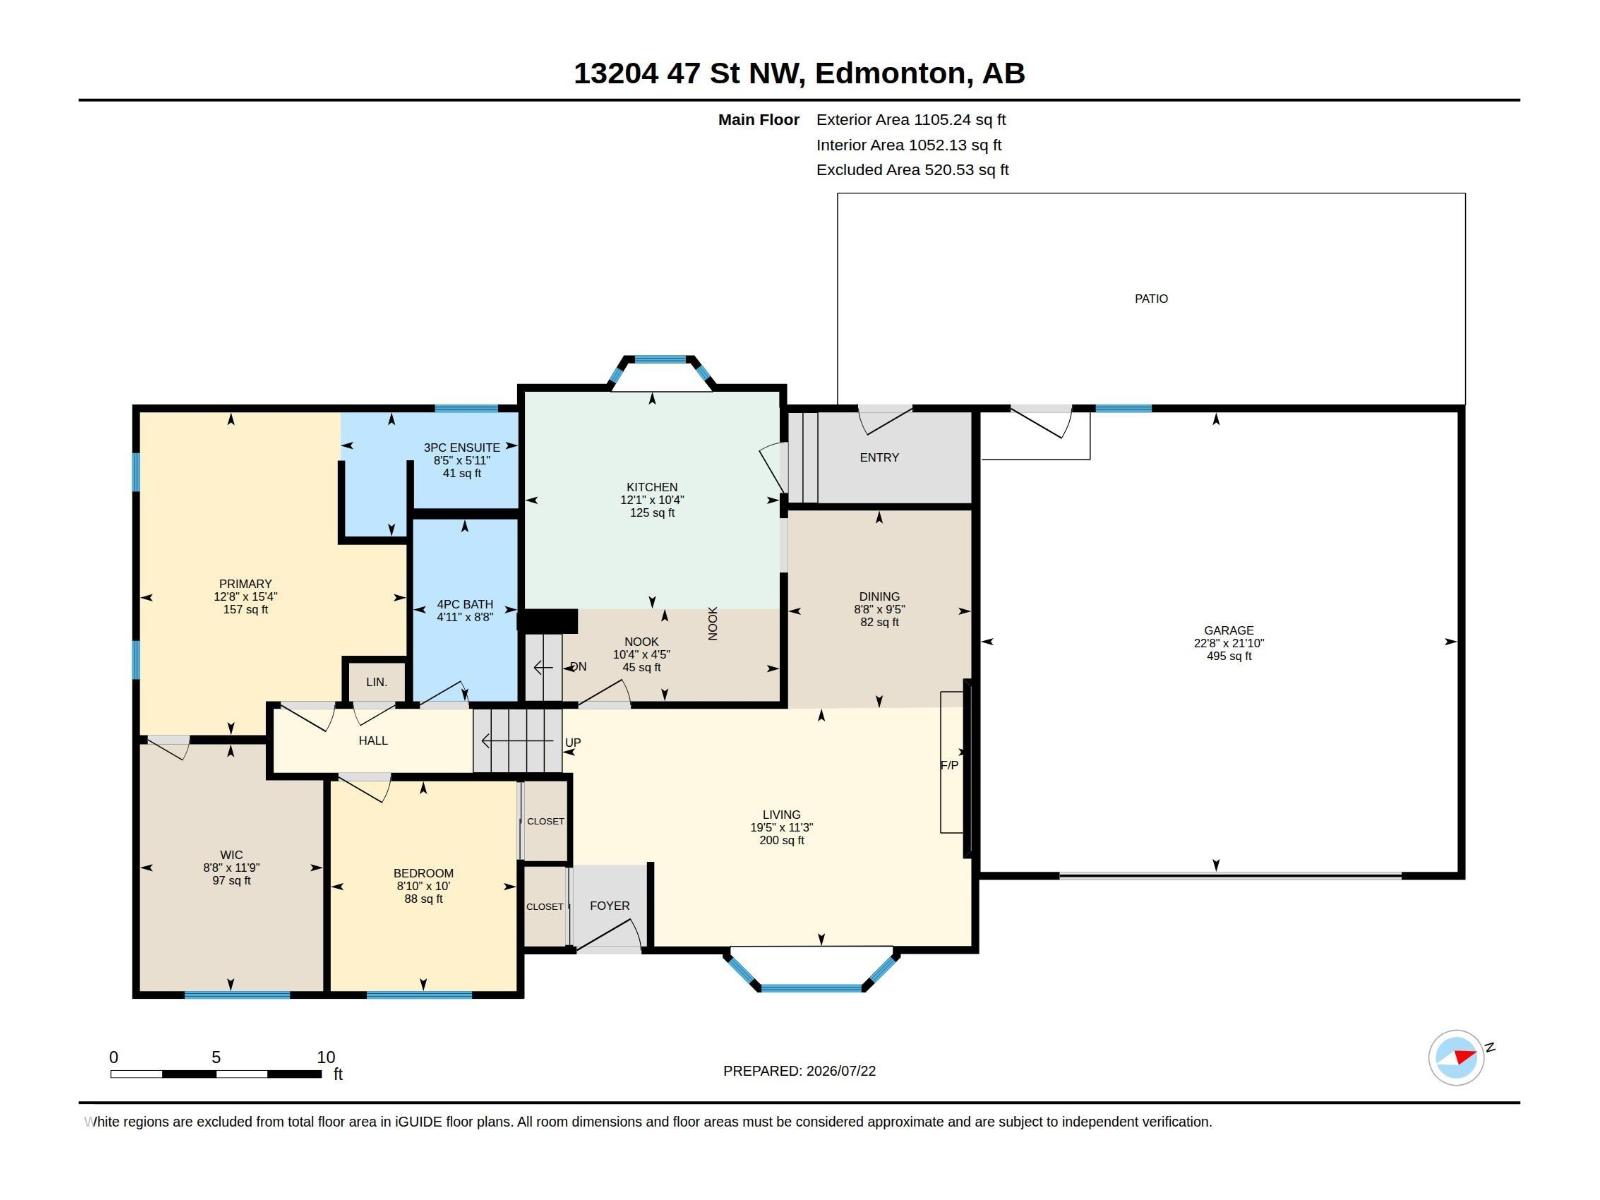
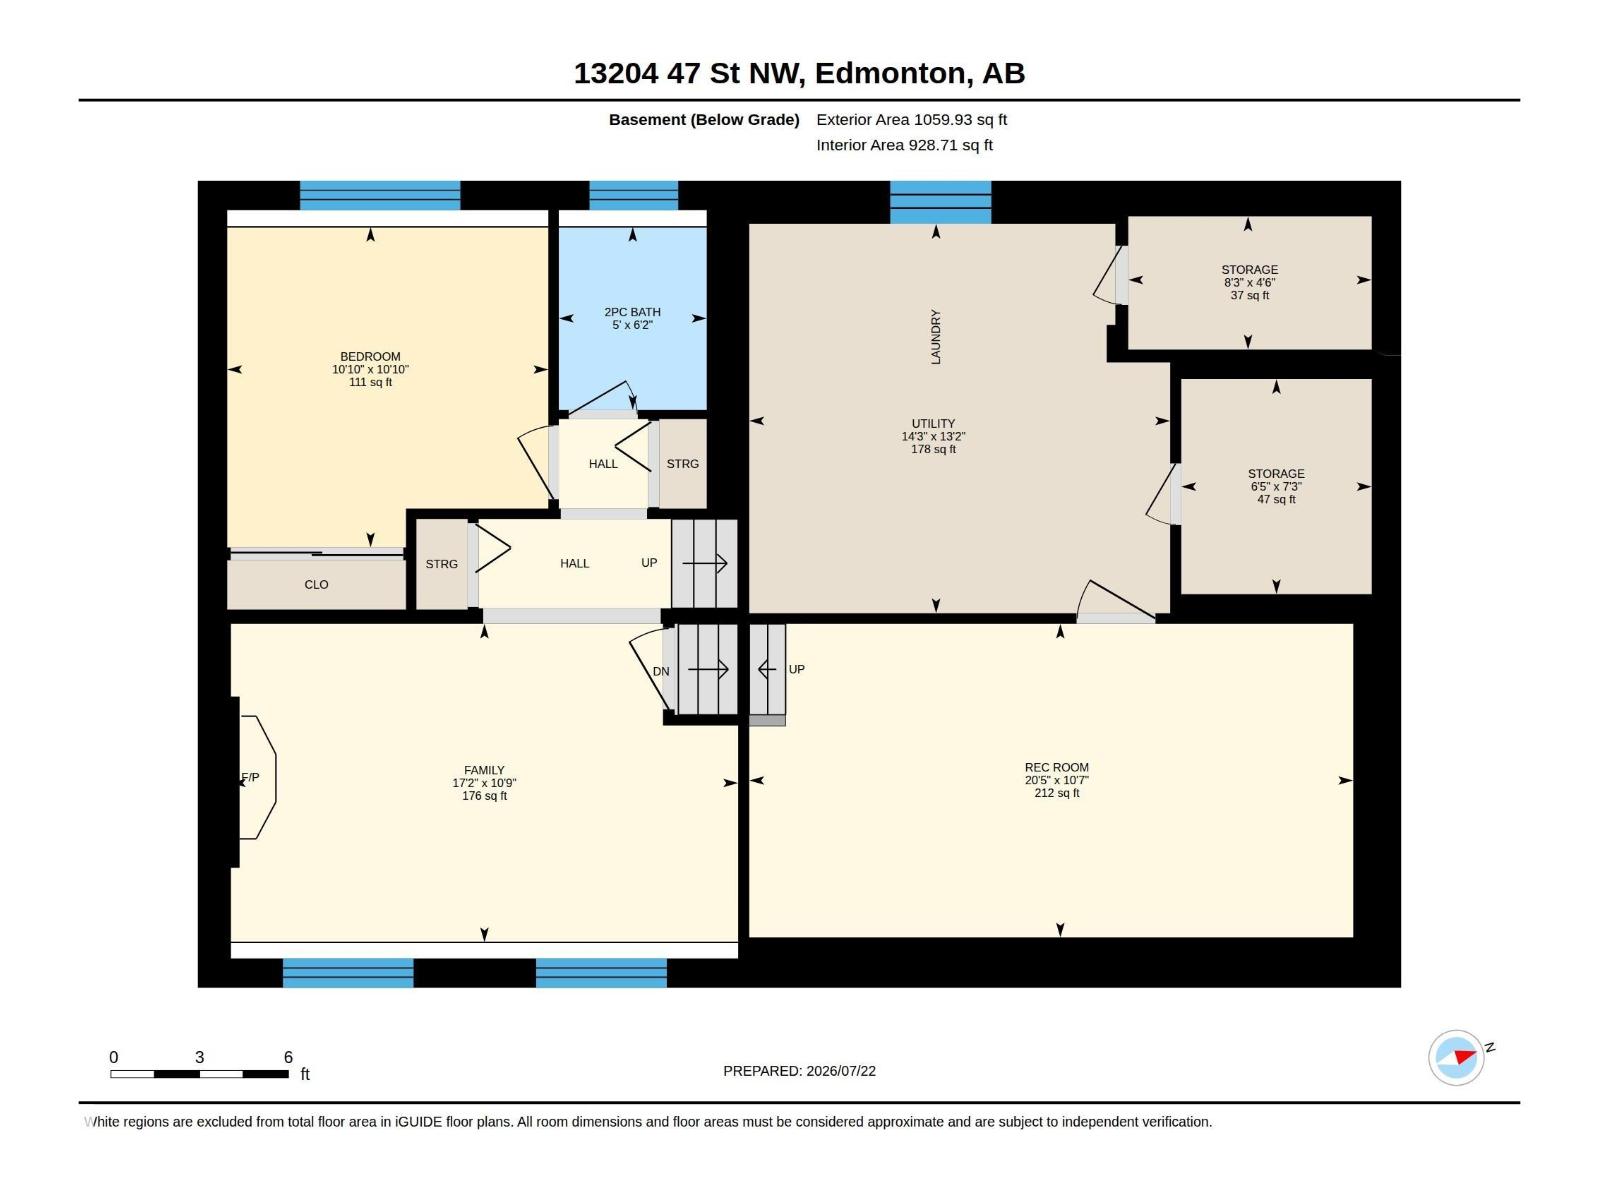
Well-maintained 3-bedroom, 2.5-bathroom split-level home in the desirable community of Sifton Park! This spacious family home offers a functional layout w/multiple living areas & backs onto a scenic ravine for added privacy. The main floor features a bright living room w/a large bay window & a wood-burning fireplace, a dining room, & a kitchen complete w/stainless steel appliances, rich walnut cabinetry, & ample cupboard space. The lower level offers a comfortable family room w/a second wood-burning fireplace, an additional bedroom, & a 2pc bathroom—ideal for guests, a home office, or multigenerational living. The basement includes a spacious recreation room & a large laundry/storage area. Upstairs, you'll find the primary bedroom featuring a 3pc ensuite & a generous walk-in closet, along w/2nd bedroom & a 4pc bathroom. Step outside to a beautifully landscaped backyard w/private patio overlooking the ravine. Conveniently located just minutes from shopping, schools, parks, and everyday amenities. (id:58723)
Property Details
| MLS® Number | E4500184 |
| Property Type | Single Family |
| Neigbourhood | Sifton Park |
| AmenitiesNearBy | Park, Golf Course, Playground, Public Transit, Schools, Shopping |
| Features | See Remarks, Closet Organizers |
| ParkingSpaceTotal | 4 |
Building
| BathroomTotal | 3 |
| BedroomsTotal | 3 |
| Appliances | Dishwasher, Dryer, Freezer, Garage Door Opener Remote(s), Garage Door Opener, Microwave, Refrigerator, Storage Shed, Stove, Washer, Window Coverings, Two Refrigerators |
| BasementDevelopment | Finished |
| BasementType | Full (finished) |
| ConstructedDate | 1975 |
| ConstructionStyleAttachment | Detached |
| CoolingType | Central Air Conditioning |
| FireplaceFuel | Wood |
| FireplacePresent | Yes |
| FireplaceType | Unknown |
| HalfBathTotal | 1 |
| HeatingType | Forced Air |
| SizeInterior | 1105 Sqft |
| Type | House |
Parking
| Attached Garage |
Land
| Acreage | No |
| FenceType | Fence |
| LandAmenities | Park, Golf Course, Playground, Public Transit, Schools, Shopping |
| SizeIrregular | 596.32 |
| SizeTotal | 596.32 M2 |
| SizeTotalText | 596.32 M2 |
Rooms
| Level | Type | Length | Width | Dimensions |
|---|---|---|---|---|
| Basement | Family Room | 3.28 m | 5.23 m | 3.28 m x 5.23 m |
| Basement | Bedroom 3 | 3.3 m | 3.31 m | 3.3 m x 3.31 m |
| Basement | Recreation Room | 3.23 m | 6.22 m | 3.23 m x 6.22 m |
| Basement | Storage | 2.22 m | 1.96 m | 2.22 m x 1.96 m |
| Basement | Storage | 1.37 m | 2.51 m | 1.37 m x 2.51 m |
| Basement | Utility Room | 4.01 m | 4.34 m | 4.01 m x 4.34 m |
| Main Level | Living Room | 3.44 m | 5.93 m | 3.44 m x 5.93 m |
| Main Level | Dining Room | 2.86 m | 2.65 m | 2.86 m x 2.65 m |
| Main Level | Kitchen | 3.14 m | 3.69 m | 3.14 m x 3.69 m |
| Main Level | Primary Bedroom | 4.67 m | 3.86 m | 4.67 m x 3.86 m |
| Main Level | Bedroom 2 | 3.04 m | 2.69 m | 3.04 m x 2.69 m |
| Main Level | Breakfast | 1.34 m | 3.15 m | 1.34 m x 3.15 m |
https://www.realtor.ca/real-estate/30068426/13204-47-st-nw-edmonton-sifton-park

The trademarks REALTOR®, REALTORS®, and the REALTOR® logo are controlled by The Canadian Real Estate Association (CREA) and identify real estate professionals who are members of CREA. The trademarks MLS®, Multiple Listing Service® and the associated logos are owned by The Canadian Real Estate Association (CREA) and identify the quality of services provided by real estate professionals who are members of CREA. The trademark DDF® is owned by The Canadian Real Estate Association (CREA) and identifies CREA's Data Distribution Facility (DDF®)
July 22 2026 11:31:30
REALTORS® Association of Edmonton
Royal LePage Prestige Realty