Hurry Home

13207 77 St Nw Edmonton, Alberta T5C 1C8

Interested?
Please contact us for more information about this property.
$375,000
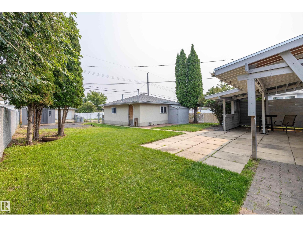
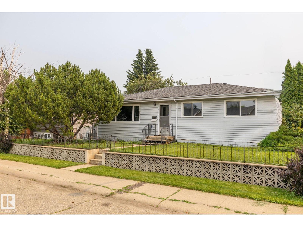
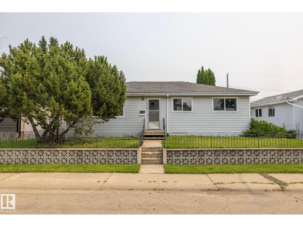
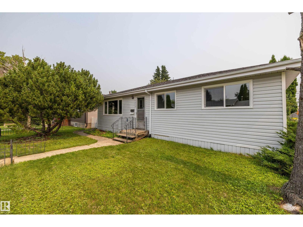
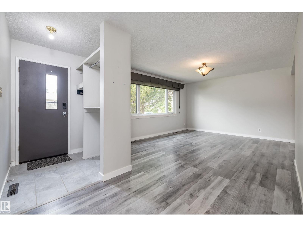
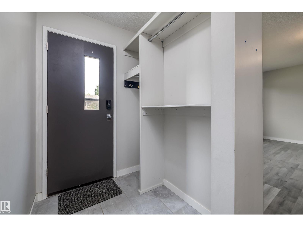
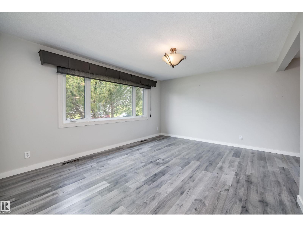
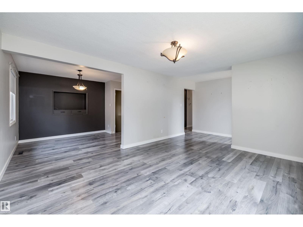
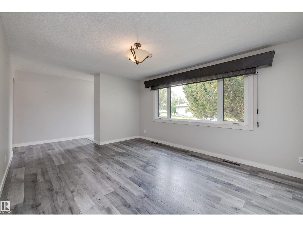
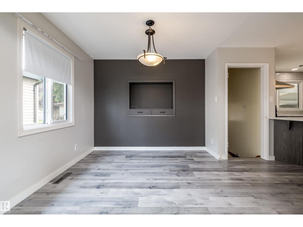
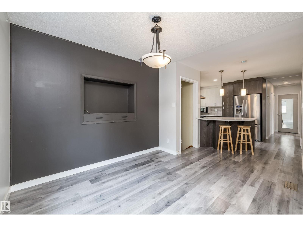
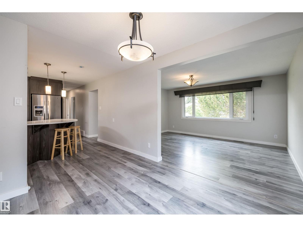
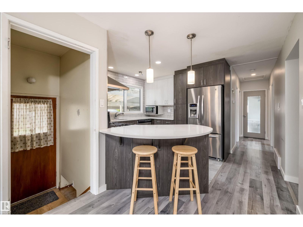
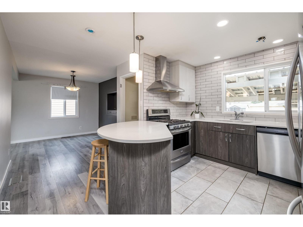
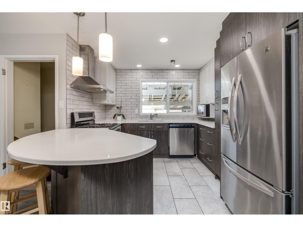
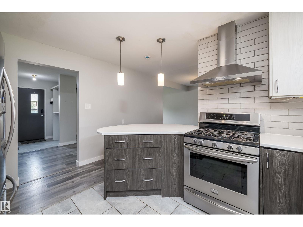
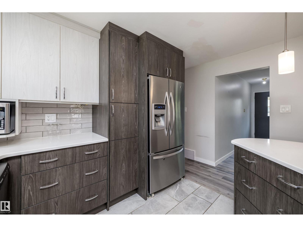
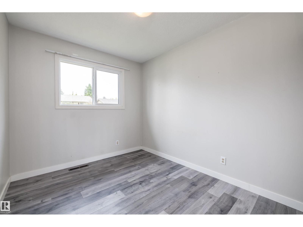
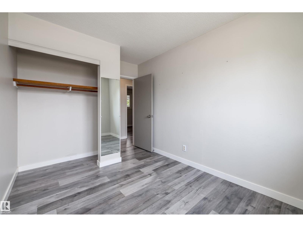
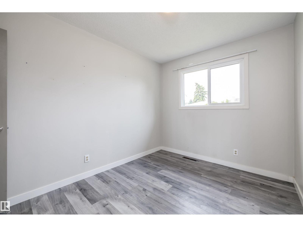
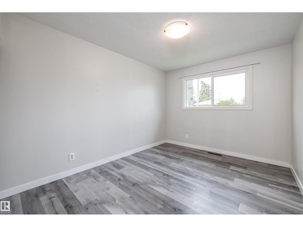
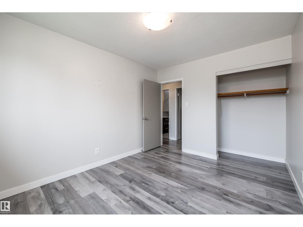
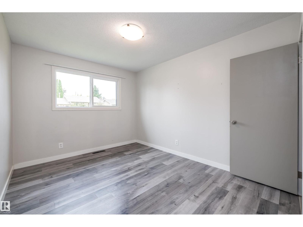
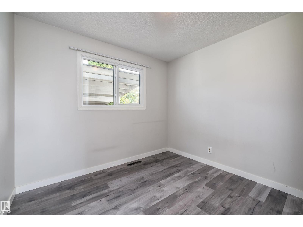
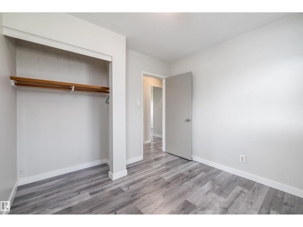
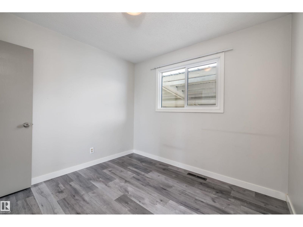
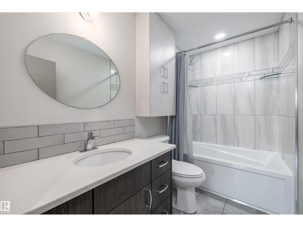
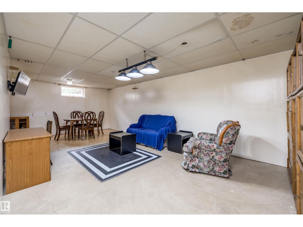
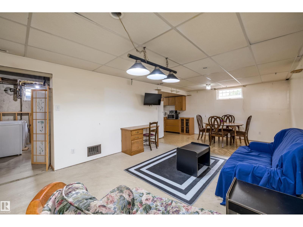
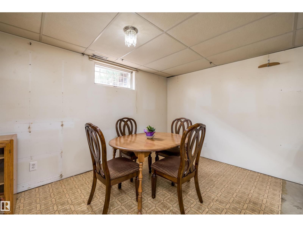
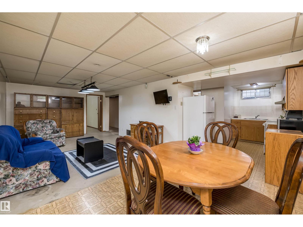
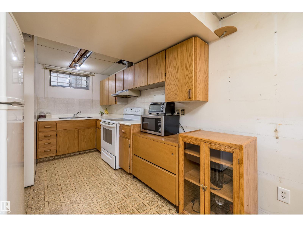
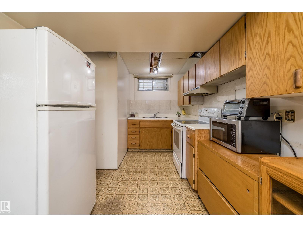
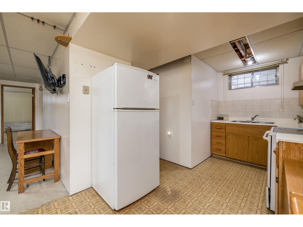
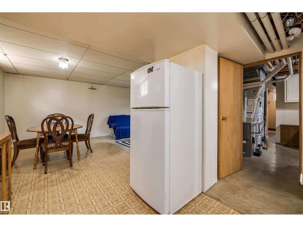
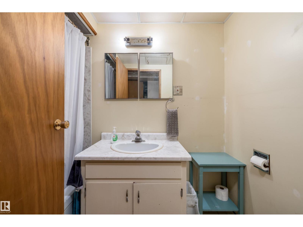
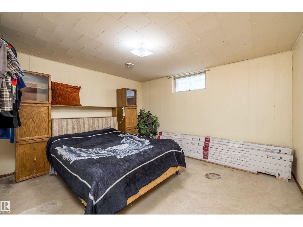
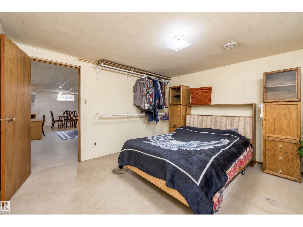
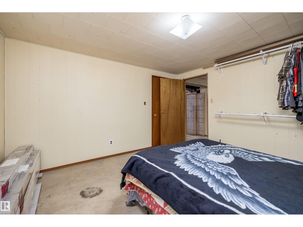
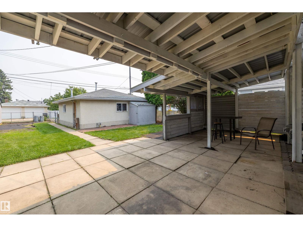
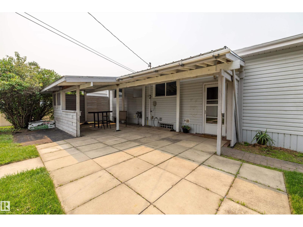
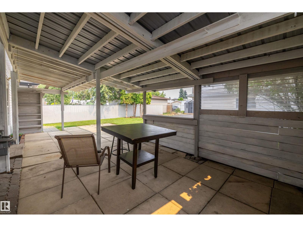
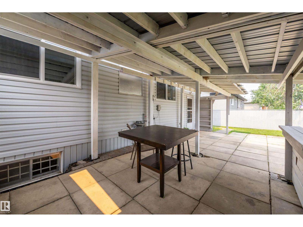
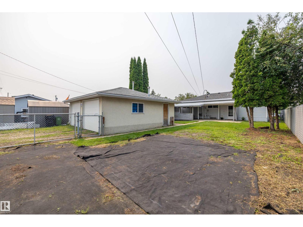
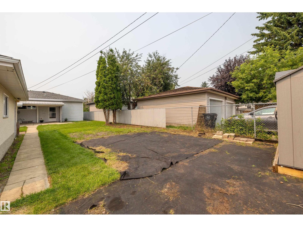
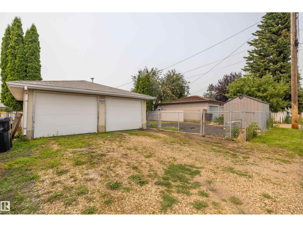
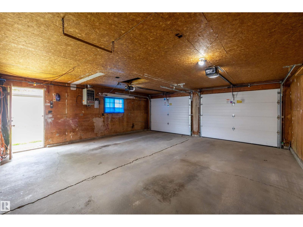
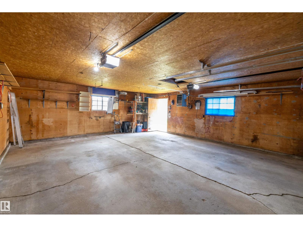
1964 Bungalow w/Full Basement Double Detached Garage 23'5 x 21'5 Finished, Insulated, Heated *Total Main Floor Renovations 2019-2025 *New Windows 2020/2021 *New Garage Doors 2025 *New Garage Door Openers & Controls 2025 *Completely Renovated Kitchen 2019 ((*2-Tone European Style Cabinets *Quartz Countertops *Subway Tile Back Splash *Designer Hood Fan *Stainless Steel Appliances *Stainless Sink *Taps)) *Totally Renovated Main Bath 2025 *Plank Laminate Flooring *Ceramic Tile Kitchen & Bath *Furnace & Hot Water Tank 2018 *Convenient Lower Flr 2nd Kitchen *New Vinyl Shed 7.5’x9.5’ 2025 *Shed 7’x4’ *Chain-link Fenced Large Back Yard *Garden *Gazebo & Patio *Family Friendly Neighbourhood *Plenty of Green Space, Close to K-6, K-9 & High Schools *Near Public Transit (id:58723)
Property Details
| MLS® Number | E4500800 |
| Property Type | Single Family |
| Neigbourhood | Delwood |
| AmenitiesNearBy | Playground, Public Transit, Schools, Shopping |
| CommunityFeatures | Public Swimming Pool |
| Features | Lane |
| Structure | Deck |
Building
| BathroomTotal | 2 |
| BedroomsTotal | 3 |
| Appliances | Dishwasher, Dryer, Garage Door Opener Remote(s), Garage Door Opener, Hood Fan, Microwave, Storage Shed, Stove, Gas Stove(s), Window Coverings, See Remarks, Two Refrigerators |
| ArchitecturalStyle | Bungalow |
| BasementDevelopment | Partially Finished |
| BasementType | Full (partially Finished) |
| ConstructedDate | 1965 |
| ConstructionStyleAttachment | Detached |
| HeatingType | Forced Air |
| StoriesTotal | 1 |
| SizeInterior | 1041 Sqft |
| Type | House |
Parking
| Detached Garage |
Land
| Acreage | No |
| FenceType | Fence |
| LandAmenities | Playground, Public Transit, Schools, Shopping |
| SizeIrregular | 592.29 |
| SizeTotal | 592.29 M2 |
| SizeTotalText | 592.29 M2 |
Rooms
| Level | Type | Length | Width | Dimensions |
|---|---|---|---|---|
| Lower Level | Second Kitchen | 12'10 x 8'6 | ||
| Lower Level | Laundry Room | 8' x 8'9 | ||
| Main Level | Living Room | 12'1" x 15'6" | ||
| Main Level | Dining Room | 9'1" x 9'9" | ||
| Main Level | Kitchen | 12'9 x 10'1 | ||
| Main Level | Primary Bedroom | 12'1 x 9'6 | ||
| Main Level | Bedroom 2 | 9'4 x 9'7 | ||
| Main Level | Bedroom 3 | 12'1 x 8'4 |
https://www.realtor.ca/real-estate/30080344/13207-77-st-nw-edmonton-delwood

The trademarks REALTOR®, REALTORS®, and the REALTOR® logo are controlled by The Canadian Real Estate Association (CREA) and identify real estate professionals who are members of CREA. The trademarks MLS®, Multiple Listing Service® and the associated logos are owned by The Canadian Real Estate Association (CREA) and identify the quality of services provided by real estate professionals who are members of CREA. The trademark DDF® is owned by The Canadian Real Estate Association (CREA) and identifies CREA's Data Distribution Facility (DDF®)
September 02 2026 08:31:10
REALTORS® Association of Edmonton
Royal LePage Noralta Real Estate