Hurry Home

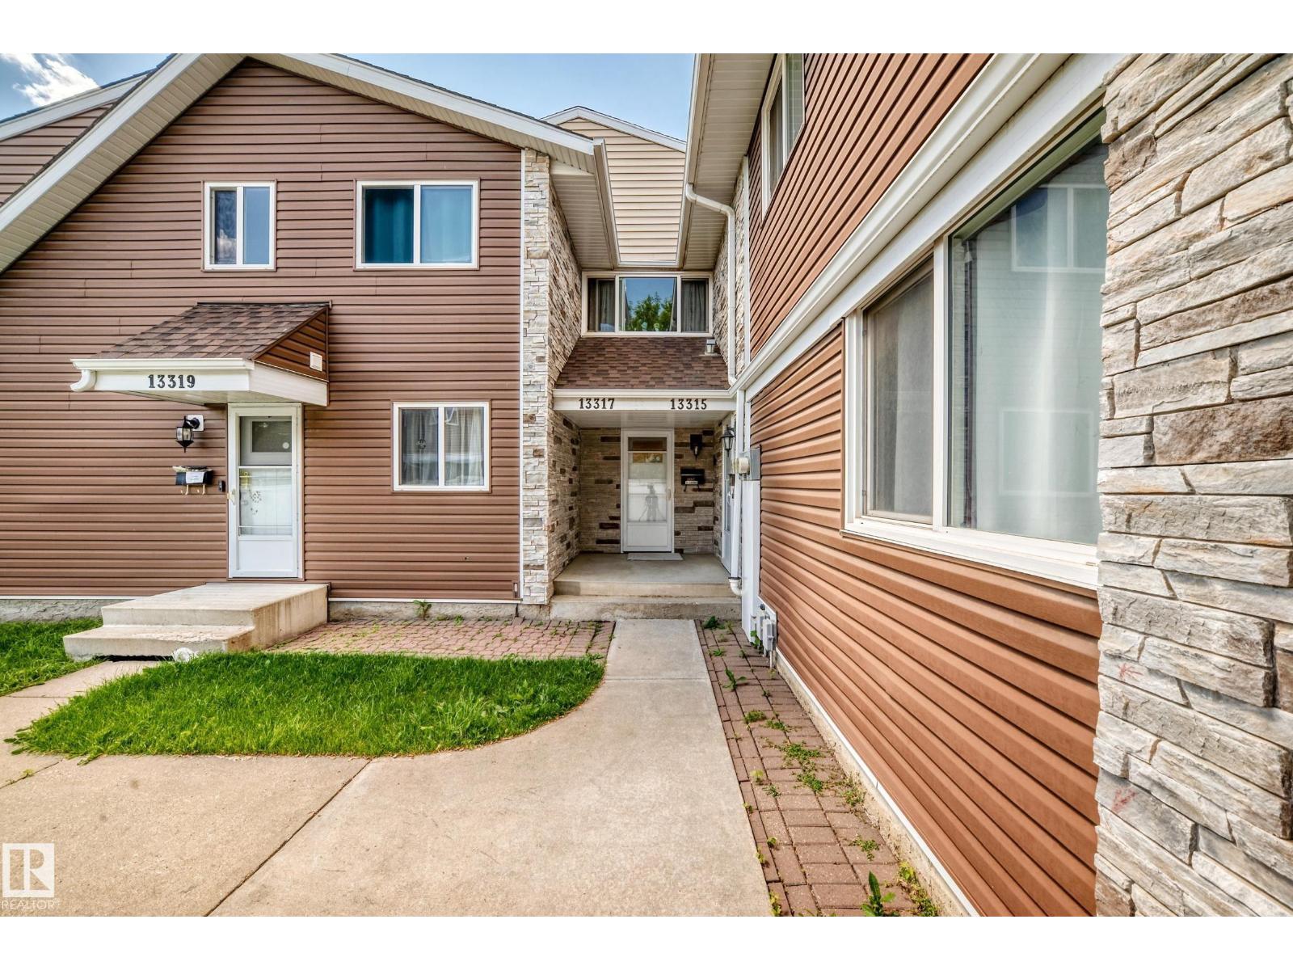
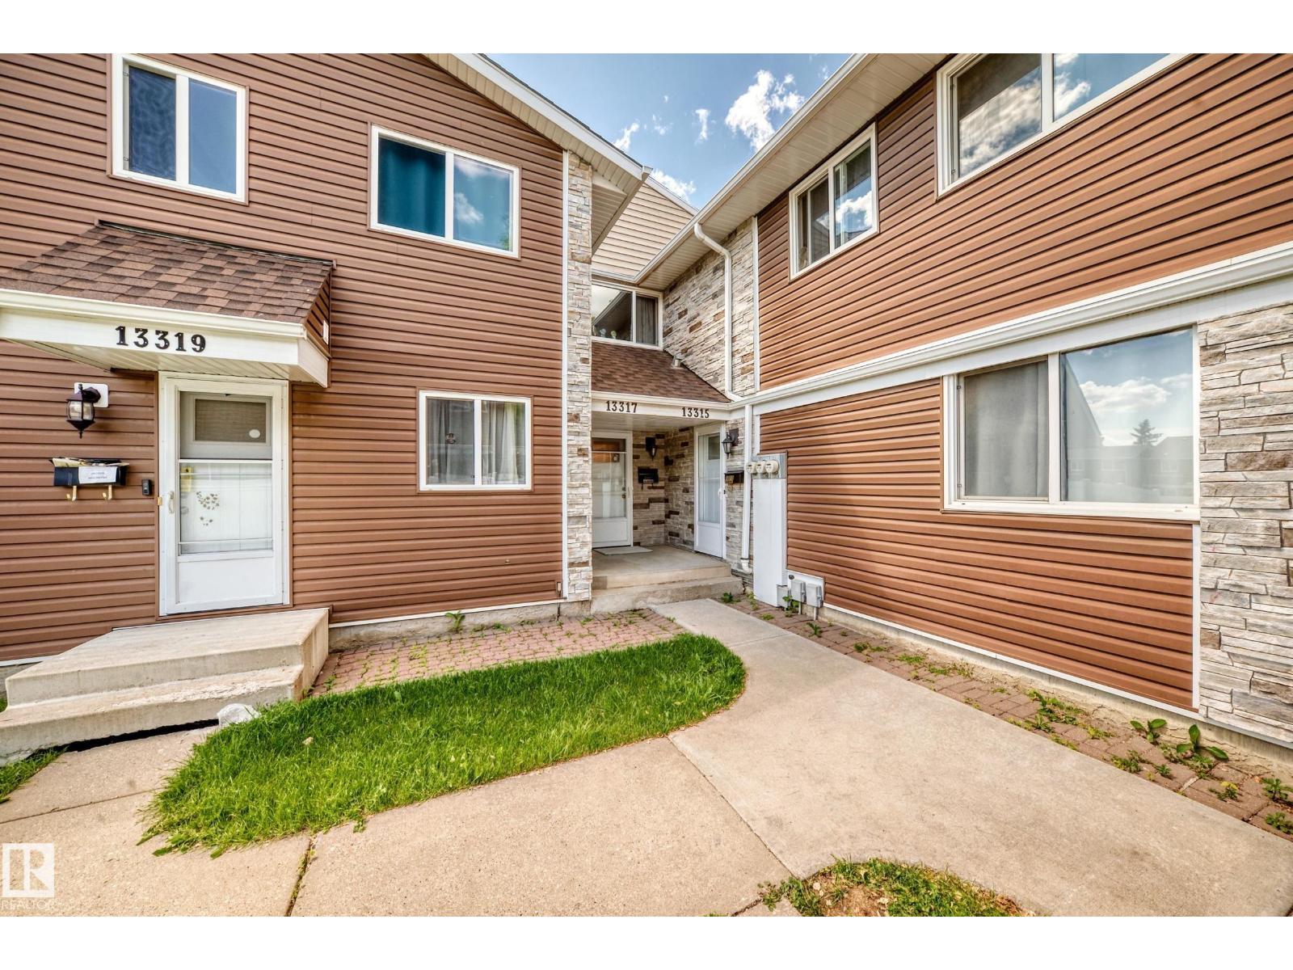
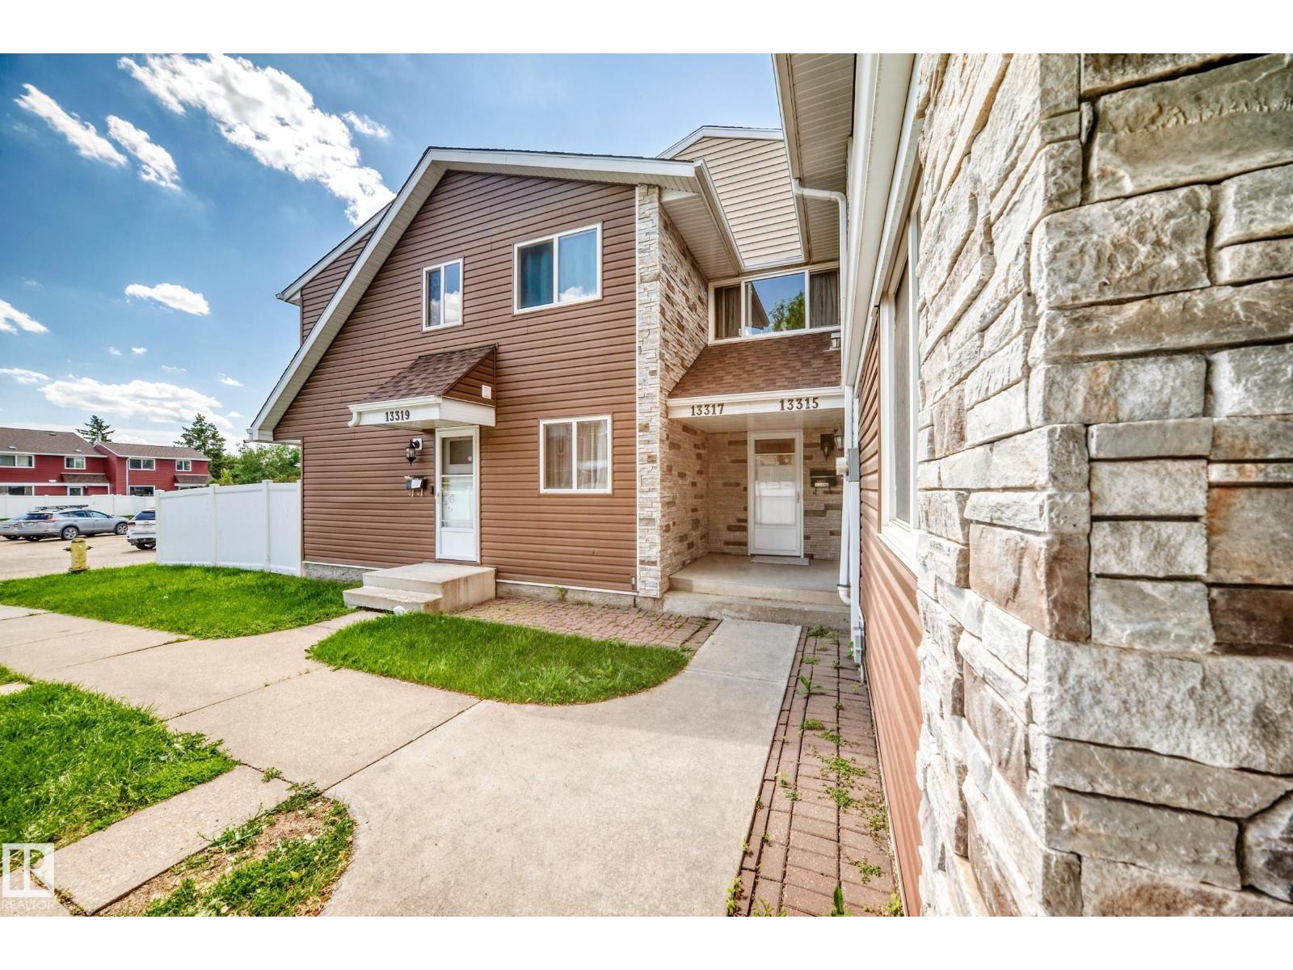
13317 47 St Nw Edmonton, Alberta T5A 3L5

Interested?
Please contact us for more information about this property.
$229,900Maintenance, Exterior Maintenance, Insurance, Landscaping, Other, See Remarks, Property Management
$406.69 Monthly
Maintenance, Exterior Maintenance, Insurance, Landscaping, Other, See Remarks, Property Management
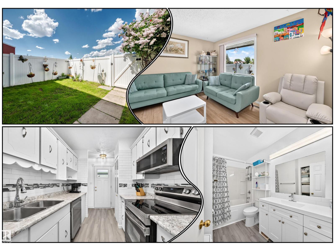
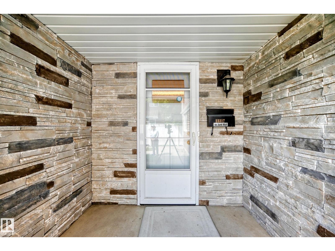
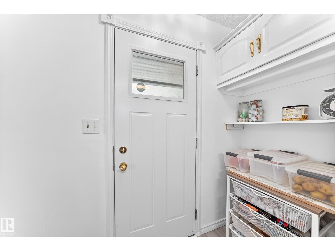
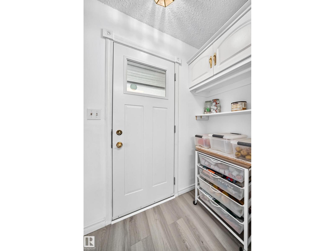
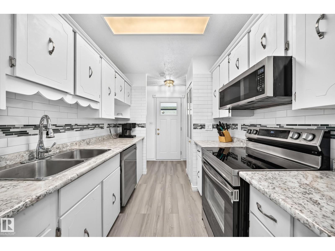
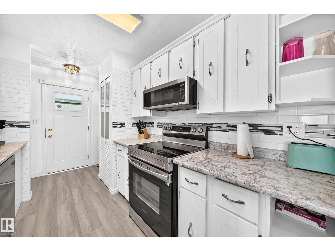
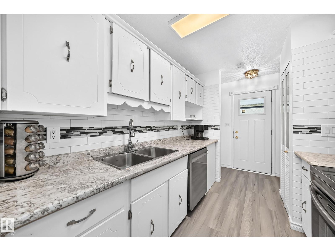
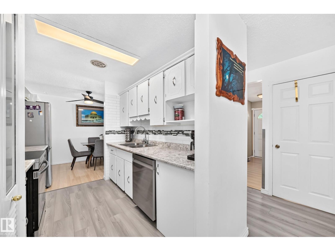
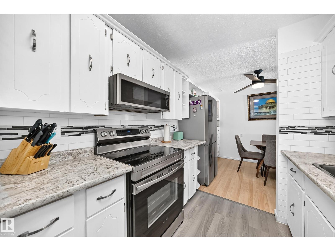
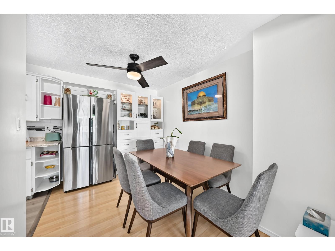
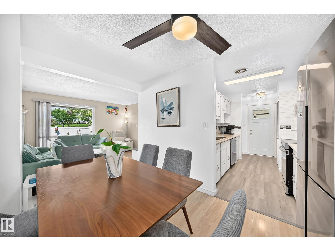
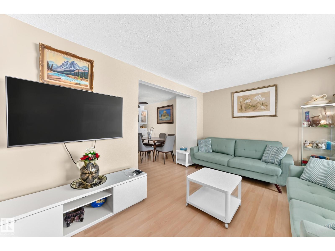
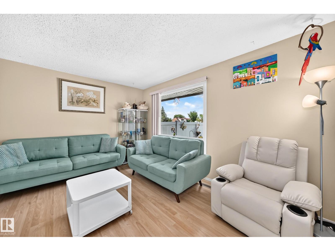
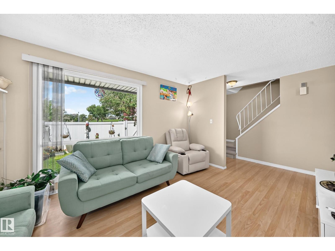
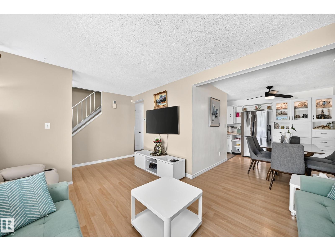
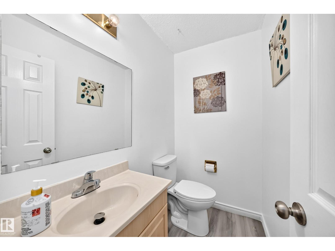
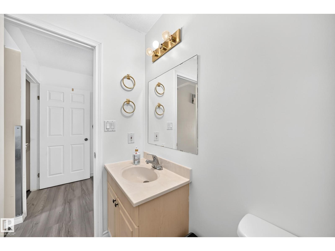
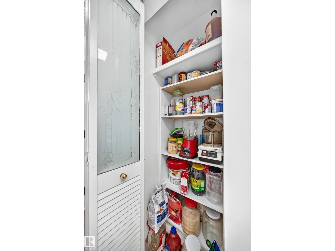
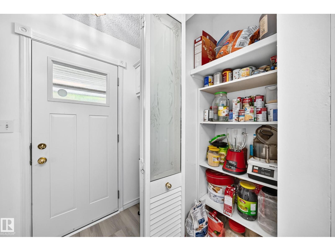
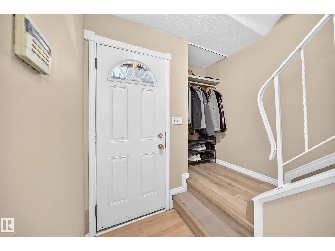
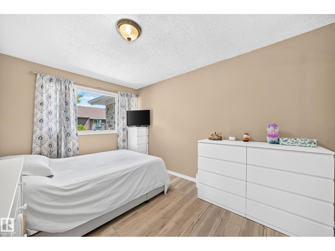
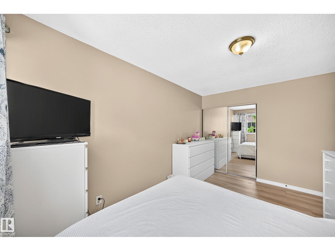
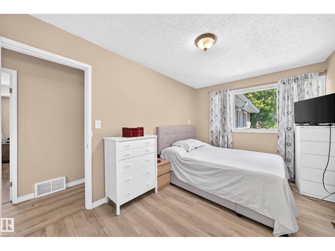
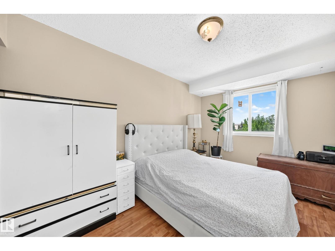
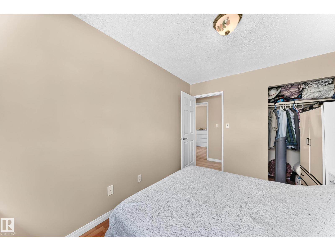
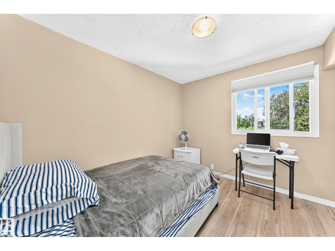
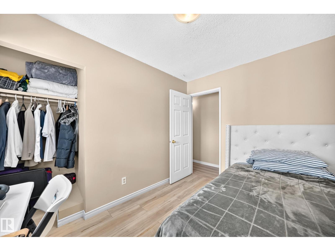
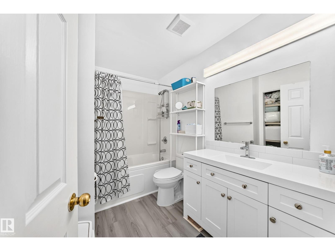
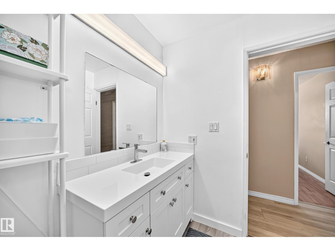
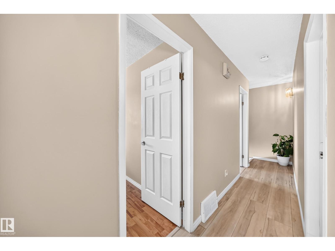
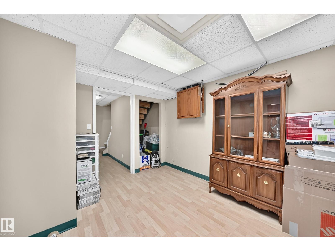
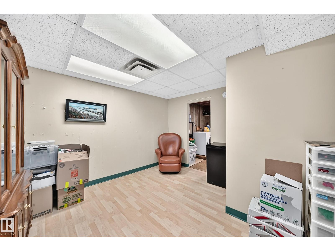
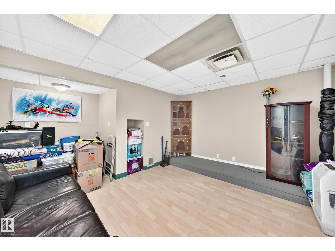
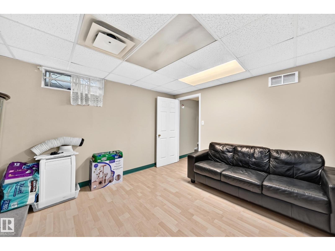
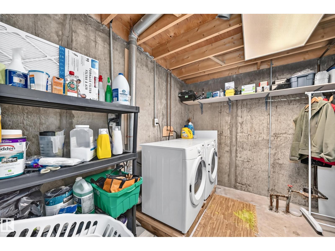
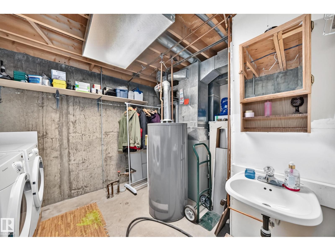
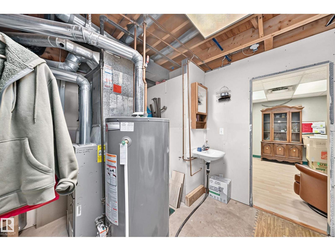
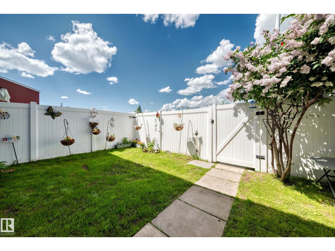
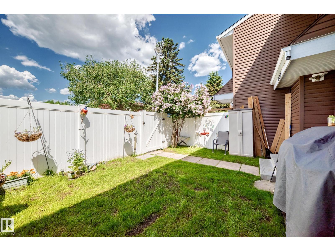
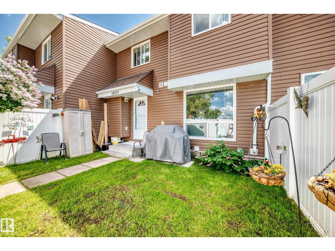
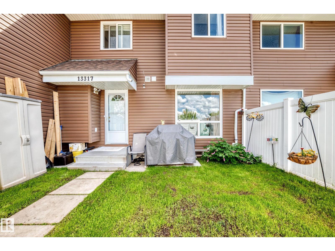
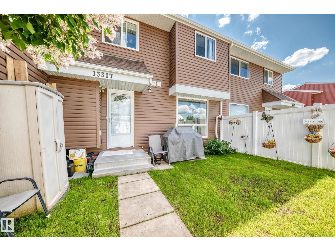
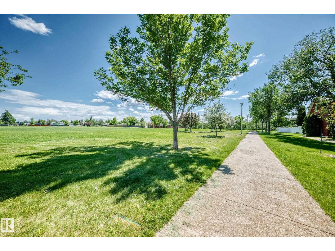
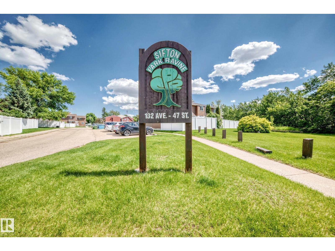
$406.69 MonthlyWelcome to this fantastic townhouse in the family friendly community of Sifton Park! Affordable & move in ready, this well maintained home offers exceptional value for first time buyers, families, or investors. Ideally located close to parks, schools, shopping, & public transportation. You'll also enjoy easy access to scenic walking & bike trails leading to Hermitage Pk & the river valley. The condo complex has seen numerous updates, including windows, drs, & siding, providing both curb appeal & peace of mind. Inside, you'll find a functional layout featuring 3 spacious bdrms upstairs & an additional bdrm in the fully dev bsmt. The lower level also includes a lg laundry rm with sink & a versatile flex space perfect for a home office, gym, playroom, or storage. Step outside to your private fenced yd overlooking green space, creating the perfect setting for relaxing, entertaining, or enjoying warm summer evenings. UPGRADES INCLUDE FLOORING, SS APPL, BACKSPLASH, BLT IN CHINA CABINET , MN BATH & HWT (id:58723)
Property Details
| MLS® Number | E4494951 |
| Property Type | Single Family |
| Neigbourhood | Sifton Park |
| AmenitiesNearBy | Park, Playground, Public Transit, Schools, Shopping |
| Features | No Smoking Home |
Building
| BathroomTotal | 2 |
| BedroomsTotal | 4 |
| Appliances | Dishwasher, Dryer, Fan, Microwave Range Hood Combo, Refrigerator, Storage Shed, Stove, Washer, Window Coverings |
| BasementDevelopment | Finished |
| BasementType | Full (finished) |
| ConstructedDate | 1976 |
| ConstructionStyleAttachment | Attached |
| HalfBathTotal | 1 |
| HeatingType | Forced Air |
| StoriesTotal | 2 |
| SizeInterior | 1087 Sqft |
| Type | Row / Townhouse |
Parking
| Stall |
Land
| Acreage | No |
| FenceType | Fence |
| LandAmenities | Park, Playground, Public Transit, Schools, Shopping |
| SizeIrregular | 256.19 |
| SizeTotal | 256.19 M2 |
| SizeTotalText | 256.19 M2 |
Rooms
| Level | Type | Length | Width | Dimensions |
|---|---|---|---|---|
| Basement | Bedroom 4 | Measurements not available | ||
| Basement | Bonus Room | Measurements not available | ||
| Basement | Laundry Room | Measurements not available | ||
| Main Level | Living Room | Measurements not available | ||
| Main Level | Dining Room | Measurements not available | ||
| Main Level | Kitchen | Measurements not available | ||
| Upper Level | Primary Bedroom | Measurements not available | ||
| Upper Level | Bedroom 2 | Measurements not available | ||
| Upper Level | Bedroom 3 | Measurements not available |
https://www.realtor.ca/real-estate/29933794/13317-47-st-nw-edmonton-sifton-park

The trademarks REALTOR®, REALTORS®, and the REALTOR® logo are controlled by The Canadian Real Estate Association (CREA) and identify real estate professionals who are members of CREA. The trademarks MLS®, Multiple Listing Service® and the associated logos are owned by The Canadian Real Estate Association (CREA) and identify the quality of services provided by real estate professionals who are members of CREA. The trademark DDF® is owned by The Canadian Real Estate Association (CREA) and identifies CREA's Data Distribution Facility (DDF®)
August 31 2026 11:30:54
REALTORS® Association of Edmonton
RE/MAX River City