Hurry Home

13320 79 Av Nw Edmonton, Alberta T5R 3G5

Interested?
Please contact us for more information about this property.
$1,240,000
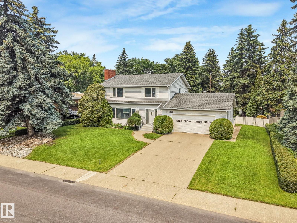
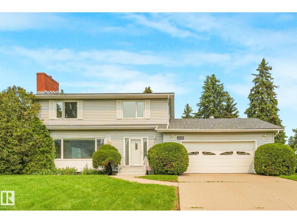
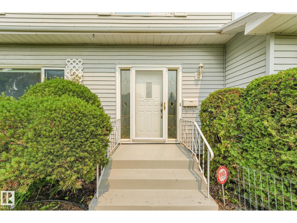
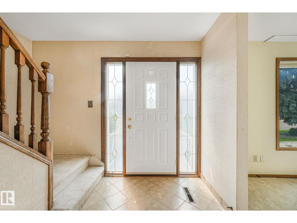
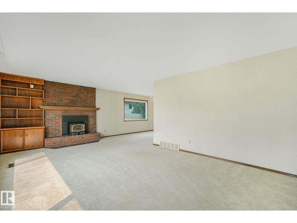
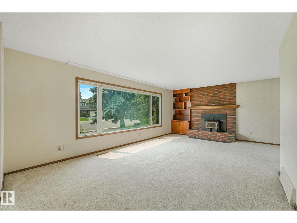
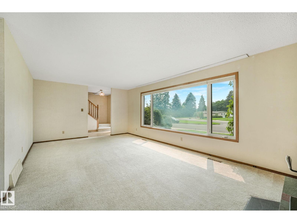
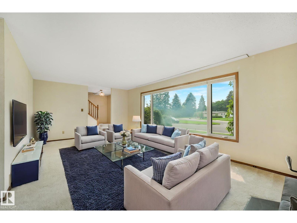
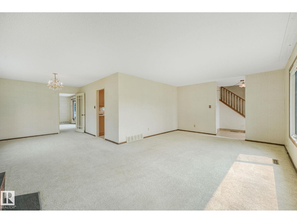
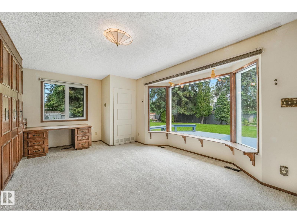
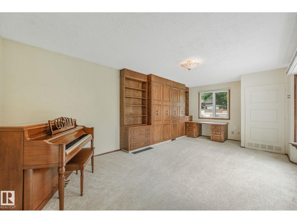
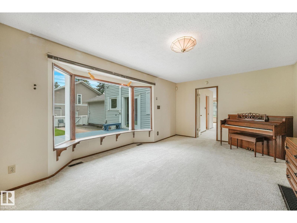
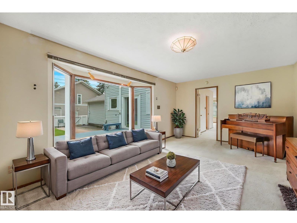
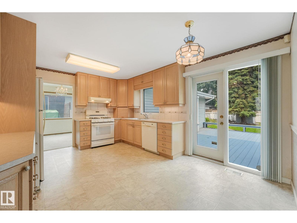
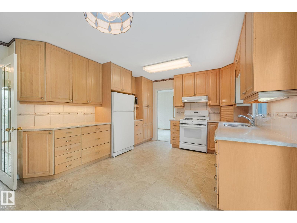
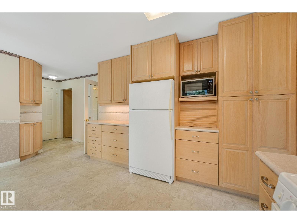
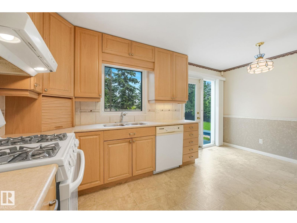
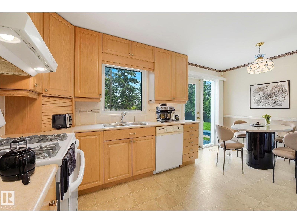
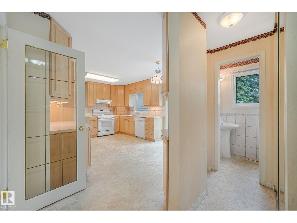
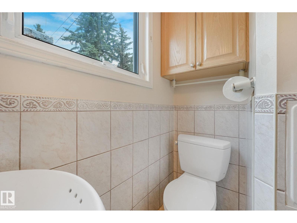
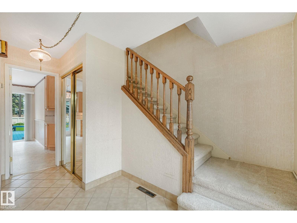
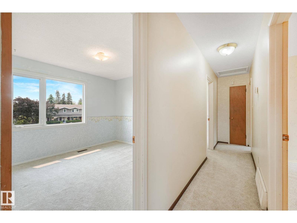
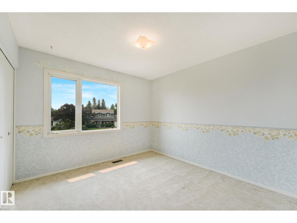
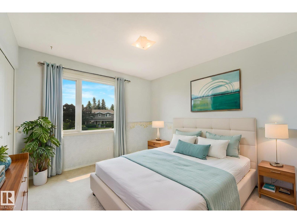
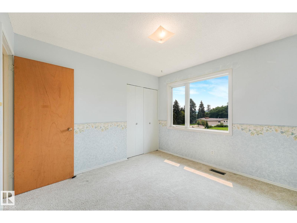
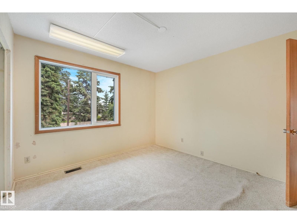
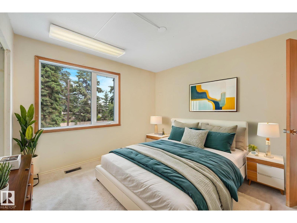
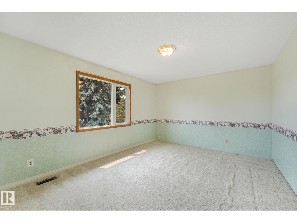
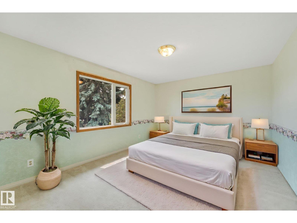
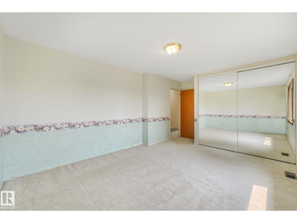
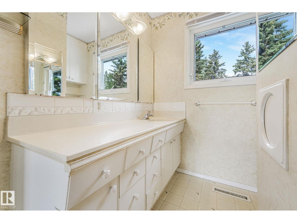
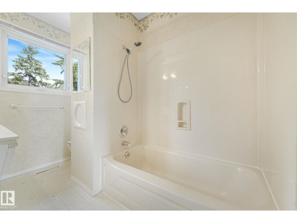
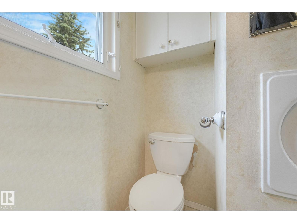
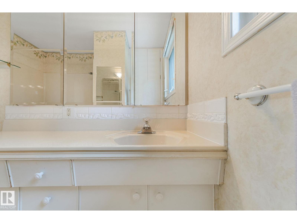
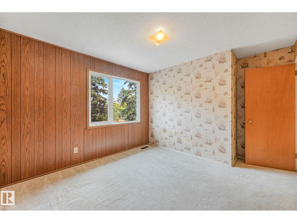
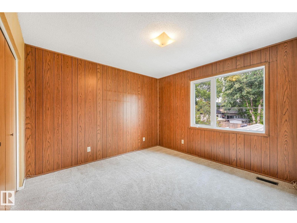
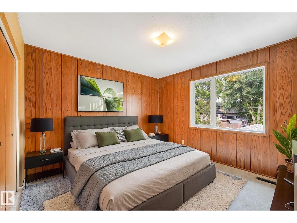
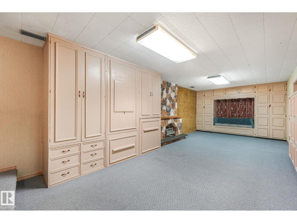
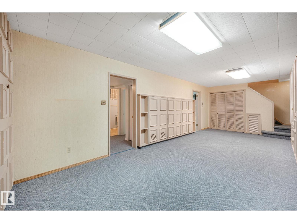
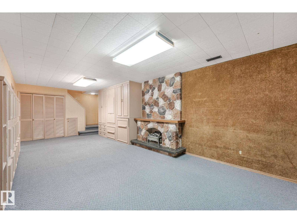
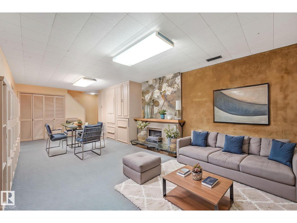
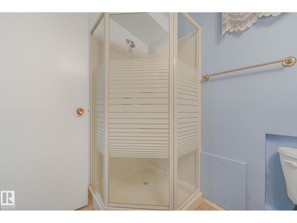
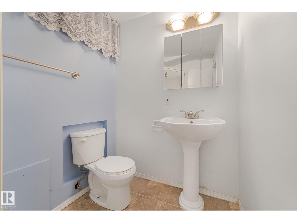
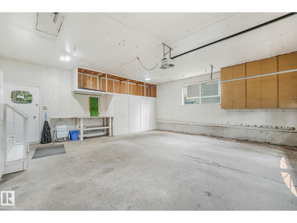
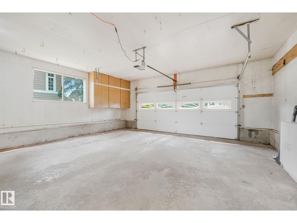
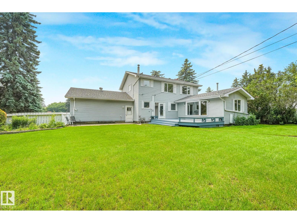
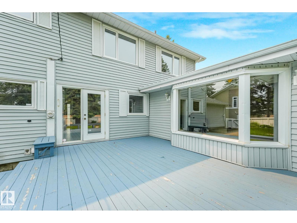
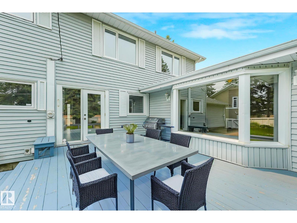
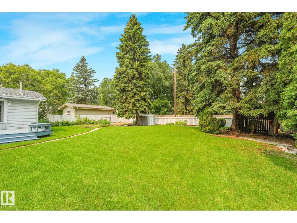
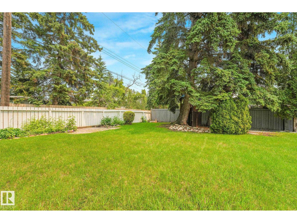
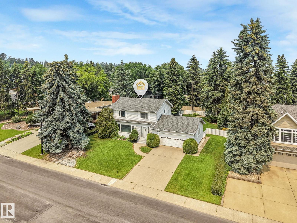
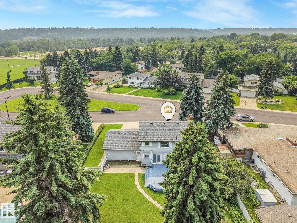
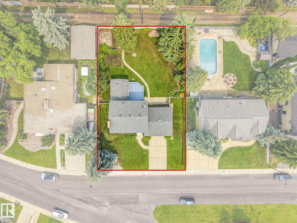
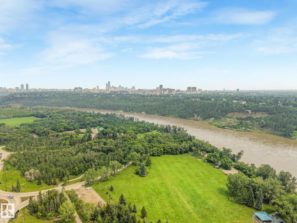
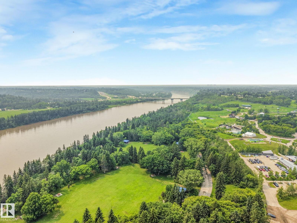
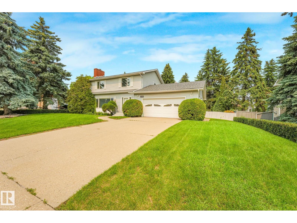
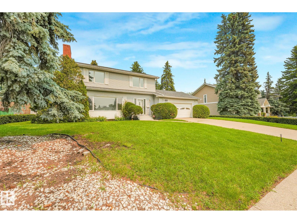
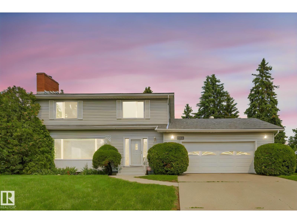
NEW TO MARKET – a once-in-a-generation lot in Laurier Heights! In the same family since 1968, this home sits on a peaceful cul-de-sac just two doors from Buena Vista off-leash dog park, with river valley views and a charming pocket park out front. The oversized 85' x 130' lot offers back-lane access, room to build a custom dream home, add a garden suite, or hold as a smart investment. The existing 2,000 sq. ft. two-storey delivers 4 bedrooms up, an oversized double attached garage, a cozy family room addition overlooking the private backyard, a wood-burning fireplace, tall washed-oak kitchen cabinets, deck access, newer roof and underground sprinklers front & back. Dated and ready for a full renovation, this is essentially a golden land opportunity near the zoo, U of A, downtown, and top schools like Laurier Heights, Parkview, and St. Paul. (id:58723)
Property Details
| MLS® Number | E4496622 |
| Property Type | Single Family |
| Neigbourhood | Laurier Heights |
| AmenitiesNearBy | Playground, Schools |
| Features | Cul-de-sac, Treed, See Remarks, Lane, No Animal Home, No Smoking Home, Level |
| ParkingSpaceTotal | 4 |
| Structure | Deck |
Building
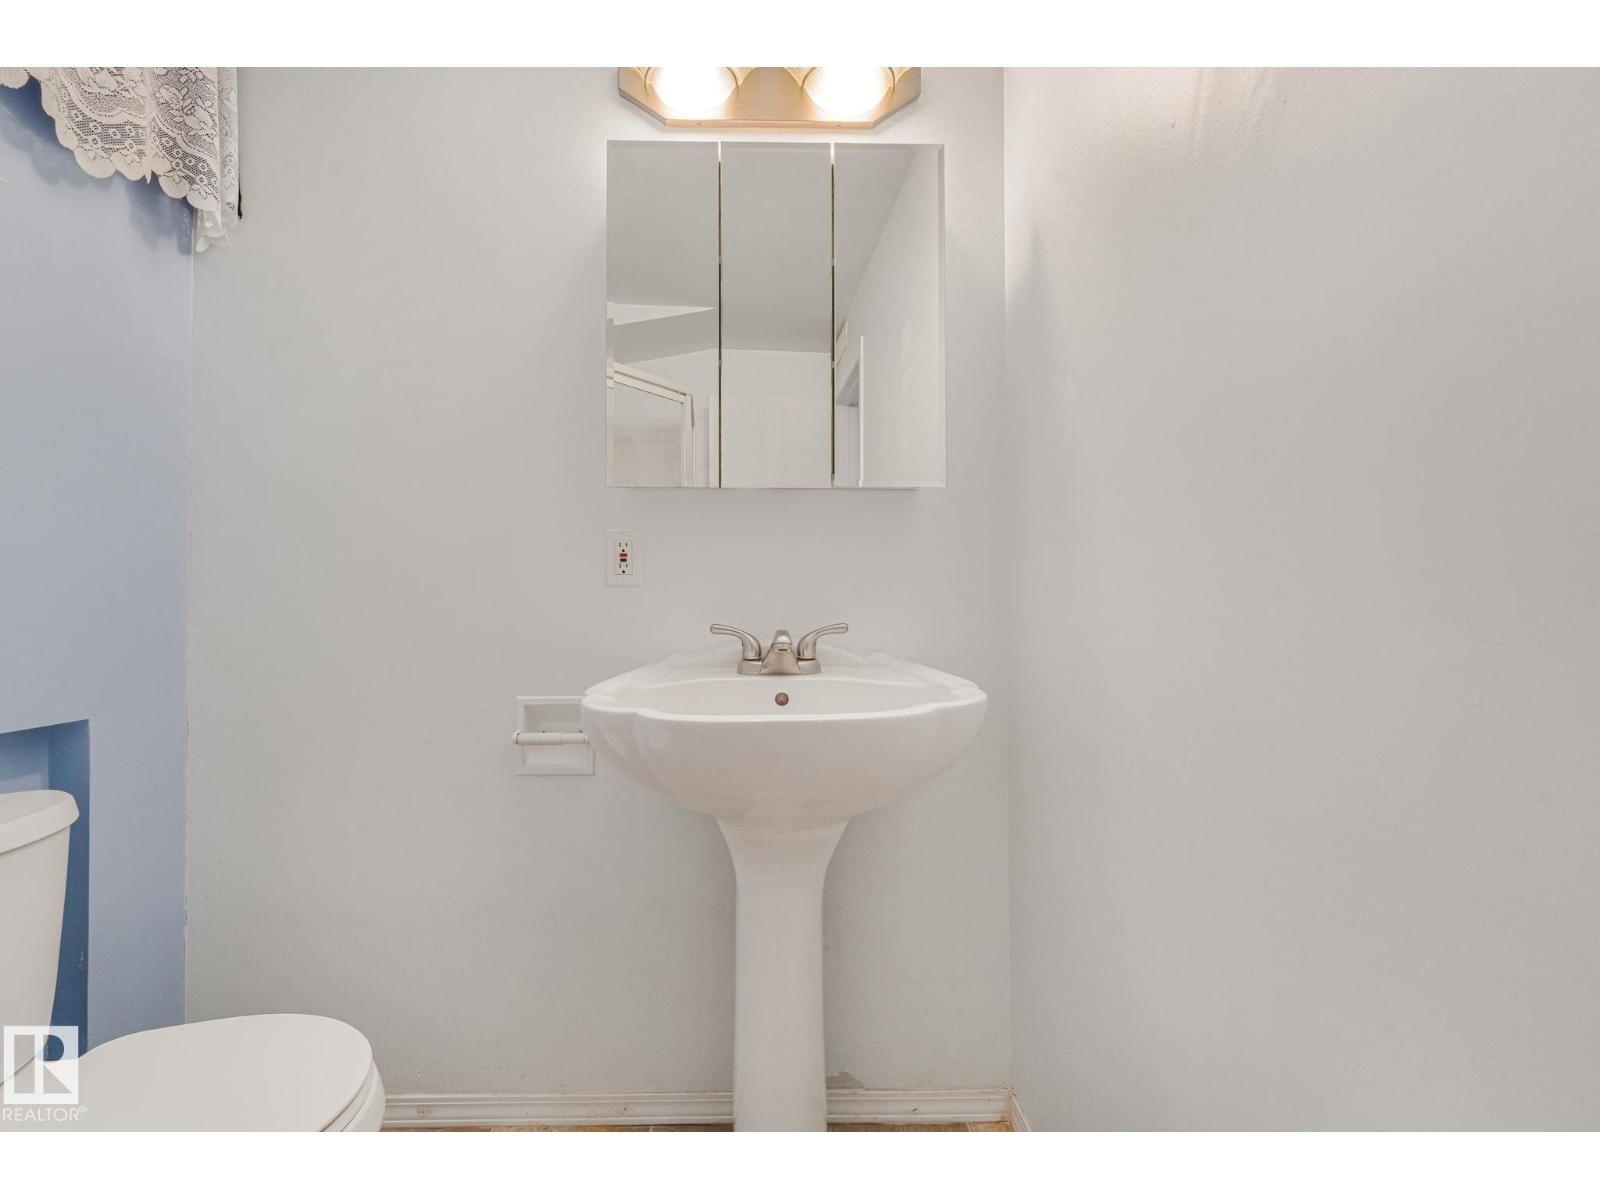
| BathroomTotal | 3 |
| BedroomsTotal | 4 |
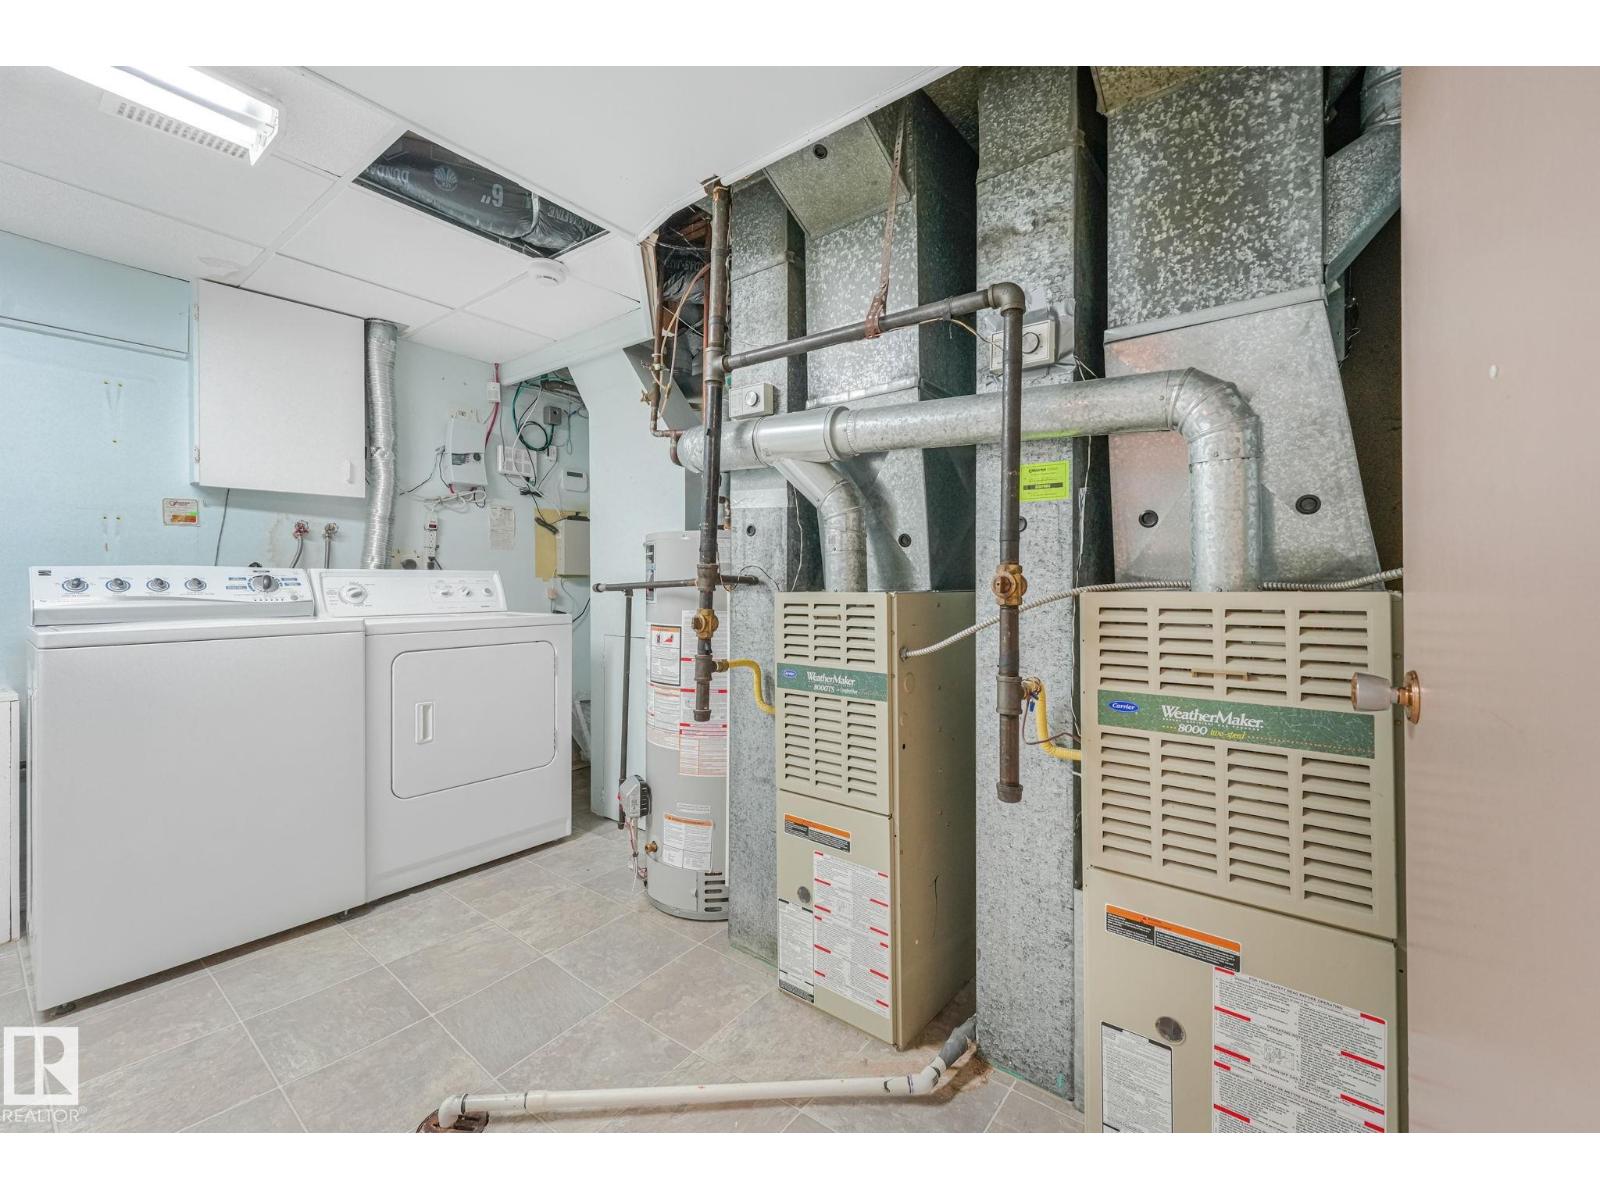
| Appliances | Dishwasher, Dryer, Garage Door Opener Remote(s), Garage Door Opener, Hood Fan, Refrigerator, Storage Shed, Gas Stove(s), Washer, Window Coverings, See Remarks |
| BasementDevelopment | Finished |
| BasementType | Full (finished) |
| ConstructedDate | 1967 |
| ConstructionStyleAttachment | Detached |
| FireplacePresent | Yes |
| FireplaceType | Insert |
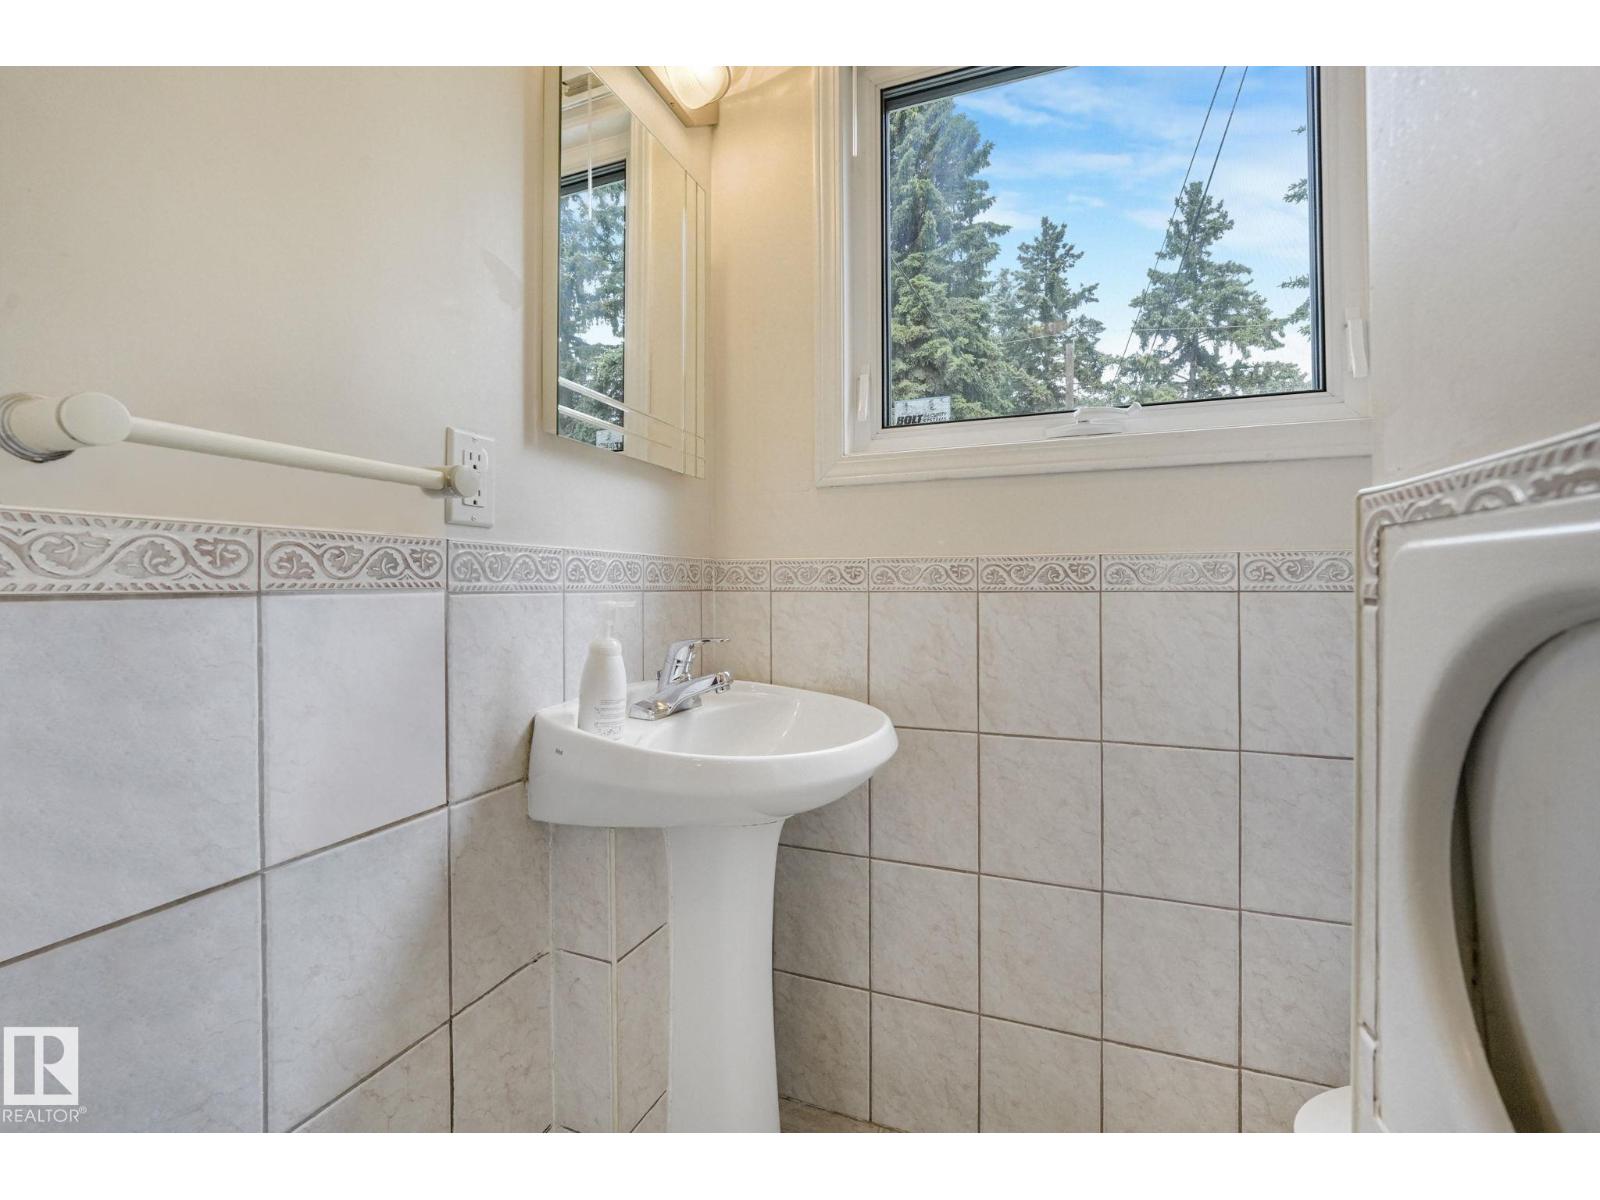
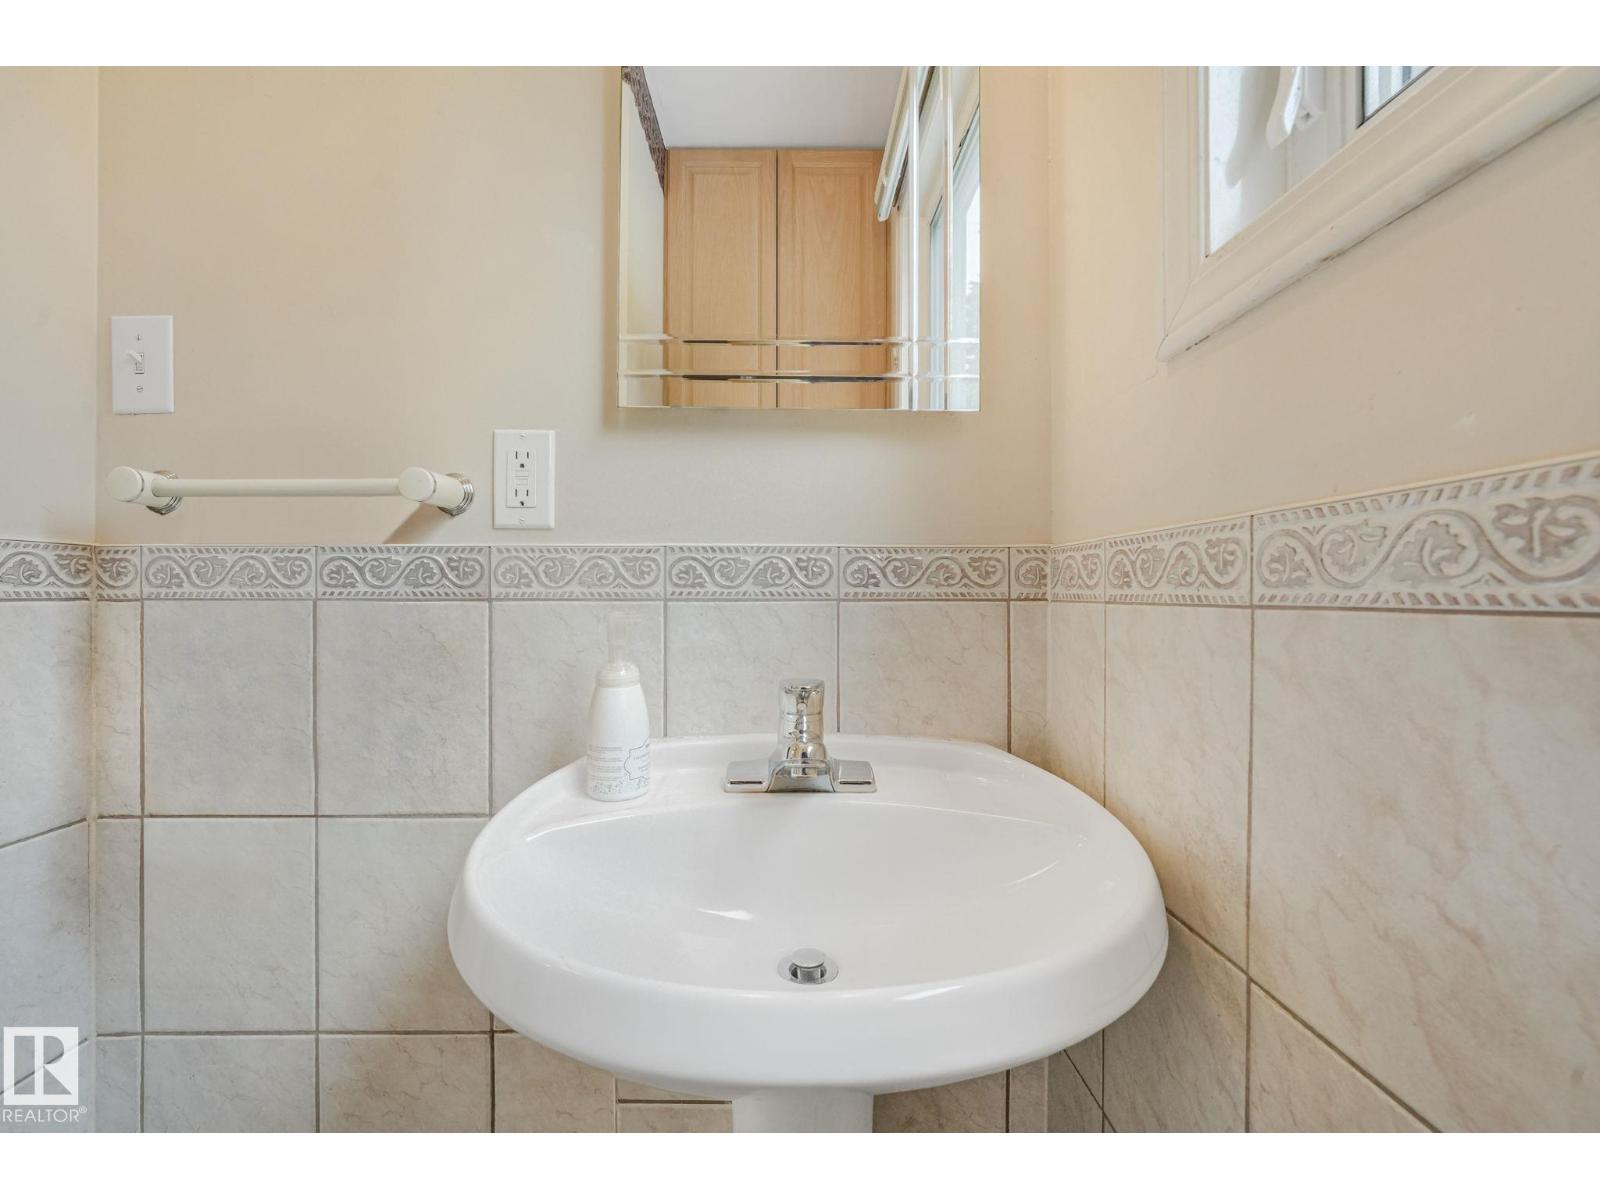
| HalfBathTotal | 1 |
| HeatingType | Forced Air |
| StoriesTotal | 2 |
| SizeInterior | 2004 Sqft |
| Type | House |
Parking
| Attached Garage |
Land
| Acreage | No |
| FenceType | Fence |
| LandAmenities | Playground, Schools |
| SizeIrregular | 1025.28 |
| SizeTotal | 1025.28 M2 |
| SizeTotalText | 1025.28 M2 |
Rooms
| Level | Type | Length | Width | Dimensions |
|---|---|---|---|---|
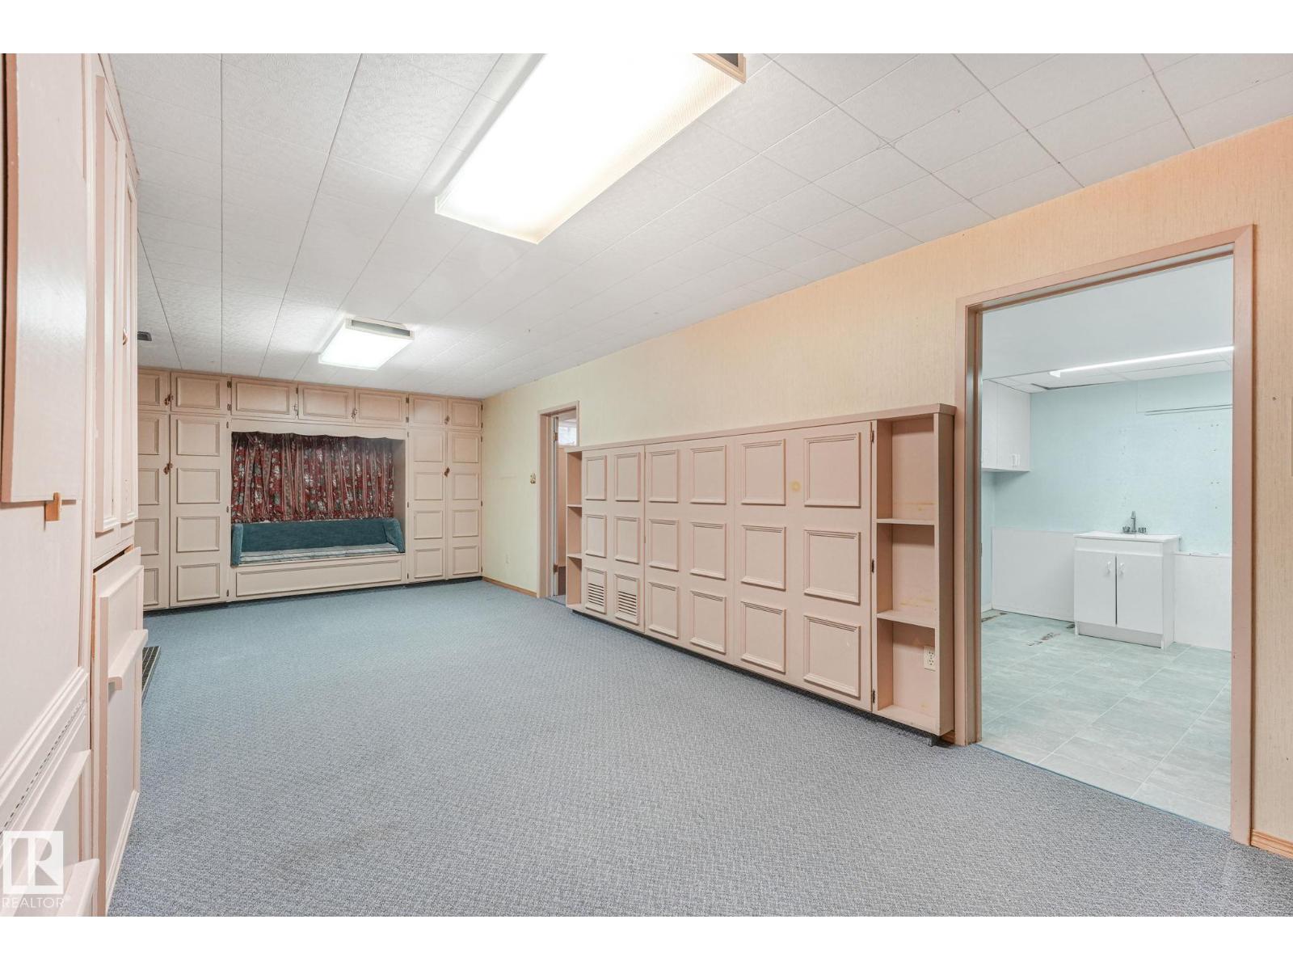
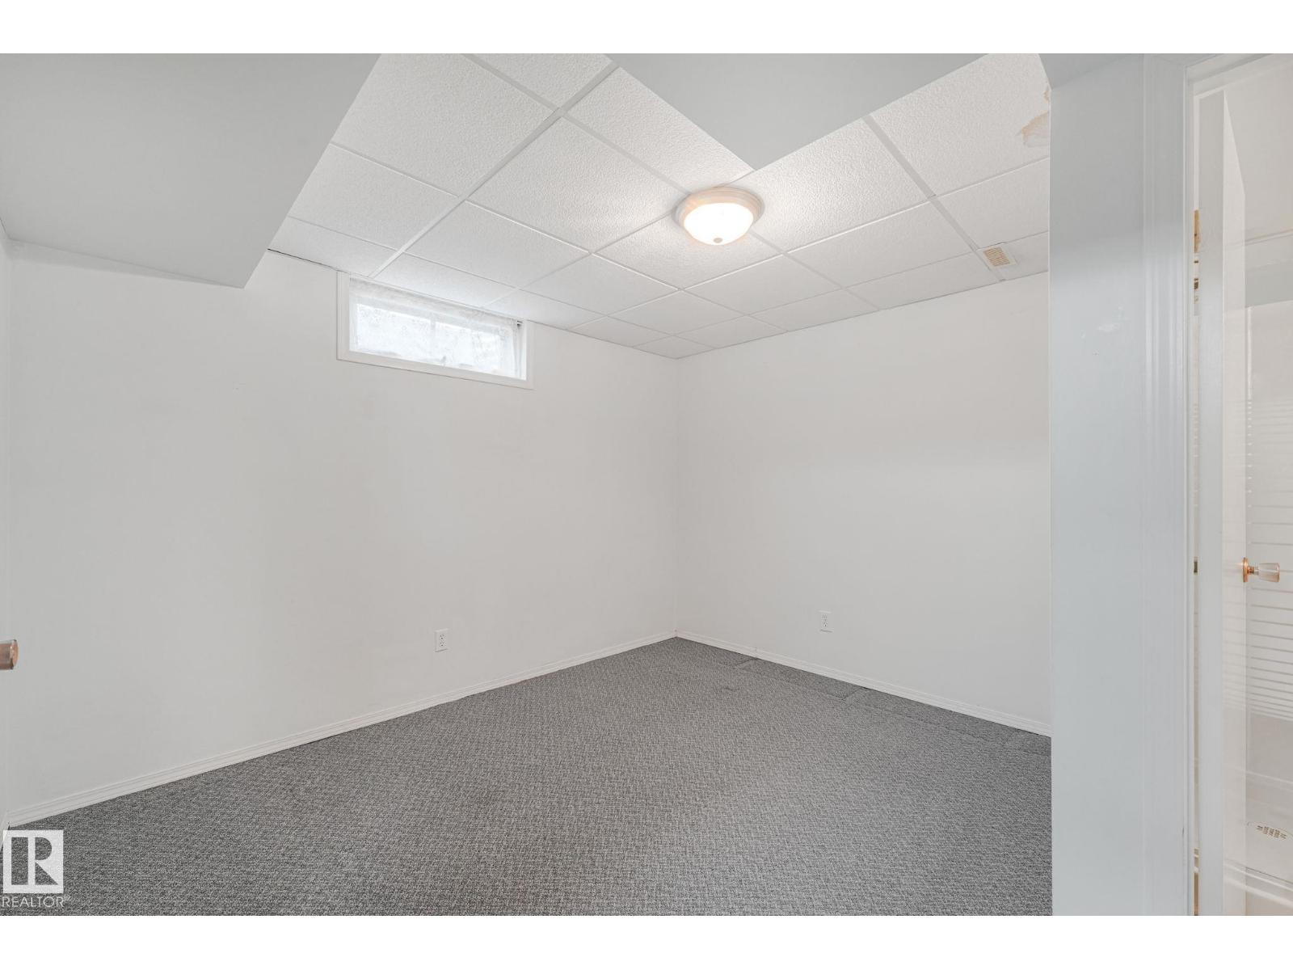
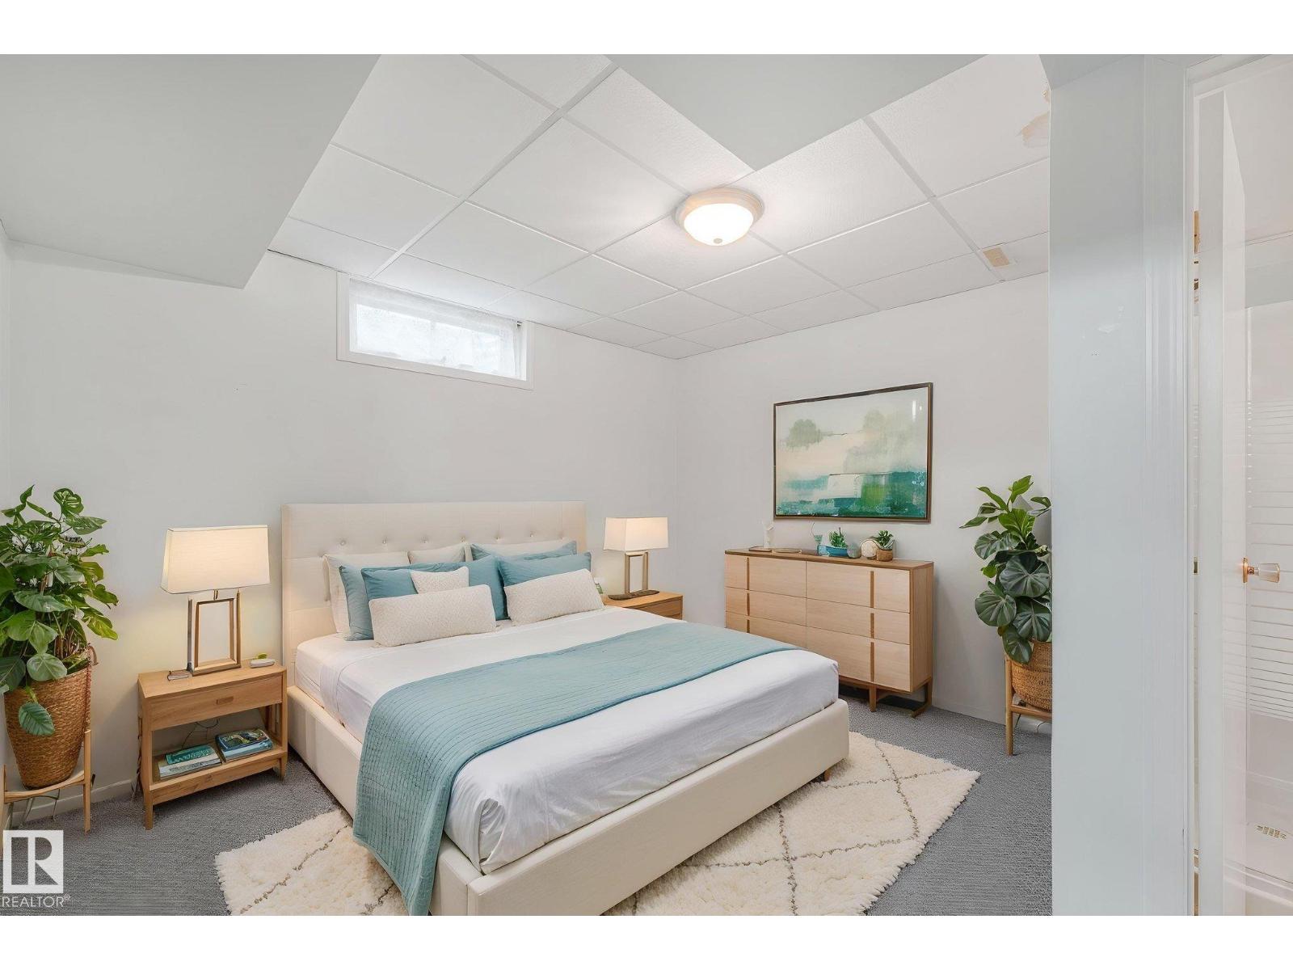
| Basement | Recreation Room | Measurements not available | ||
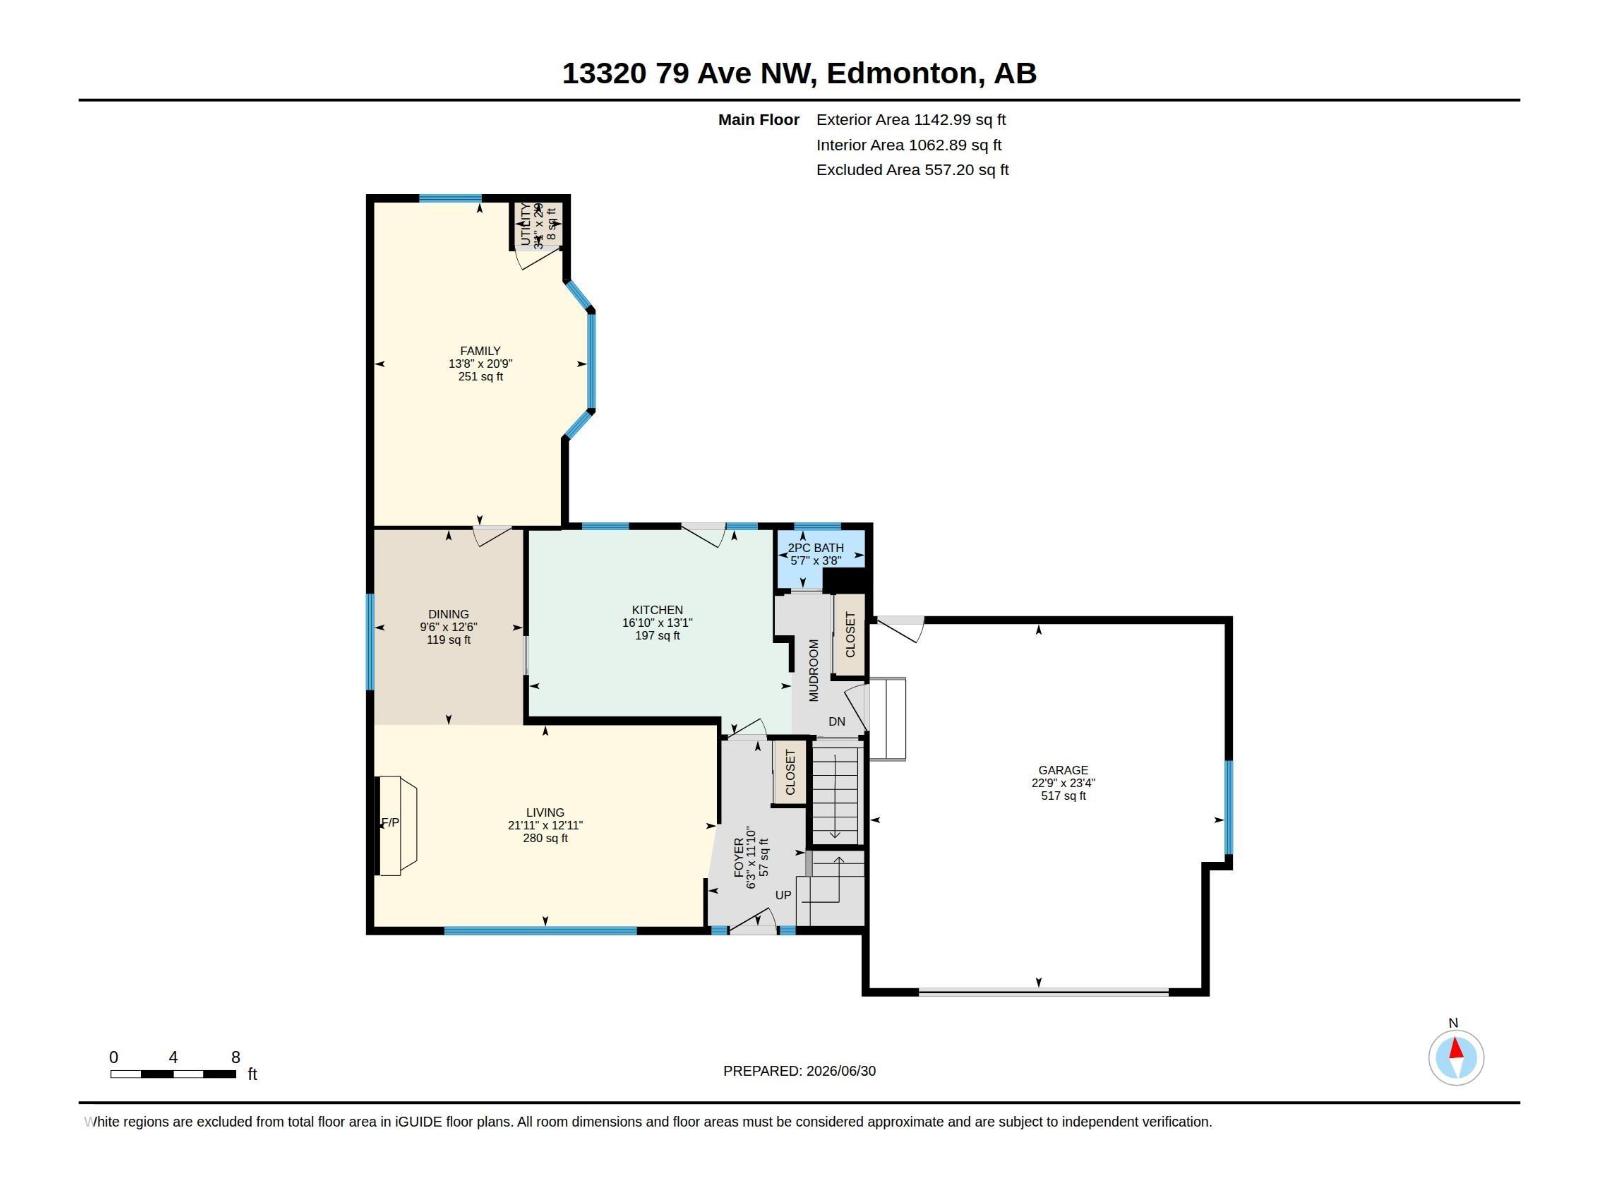
| Main Level | Living Room | 3.93 m | 6.69 m | 3.93 m x 6.69 m |
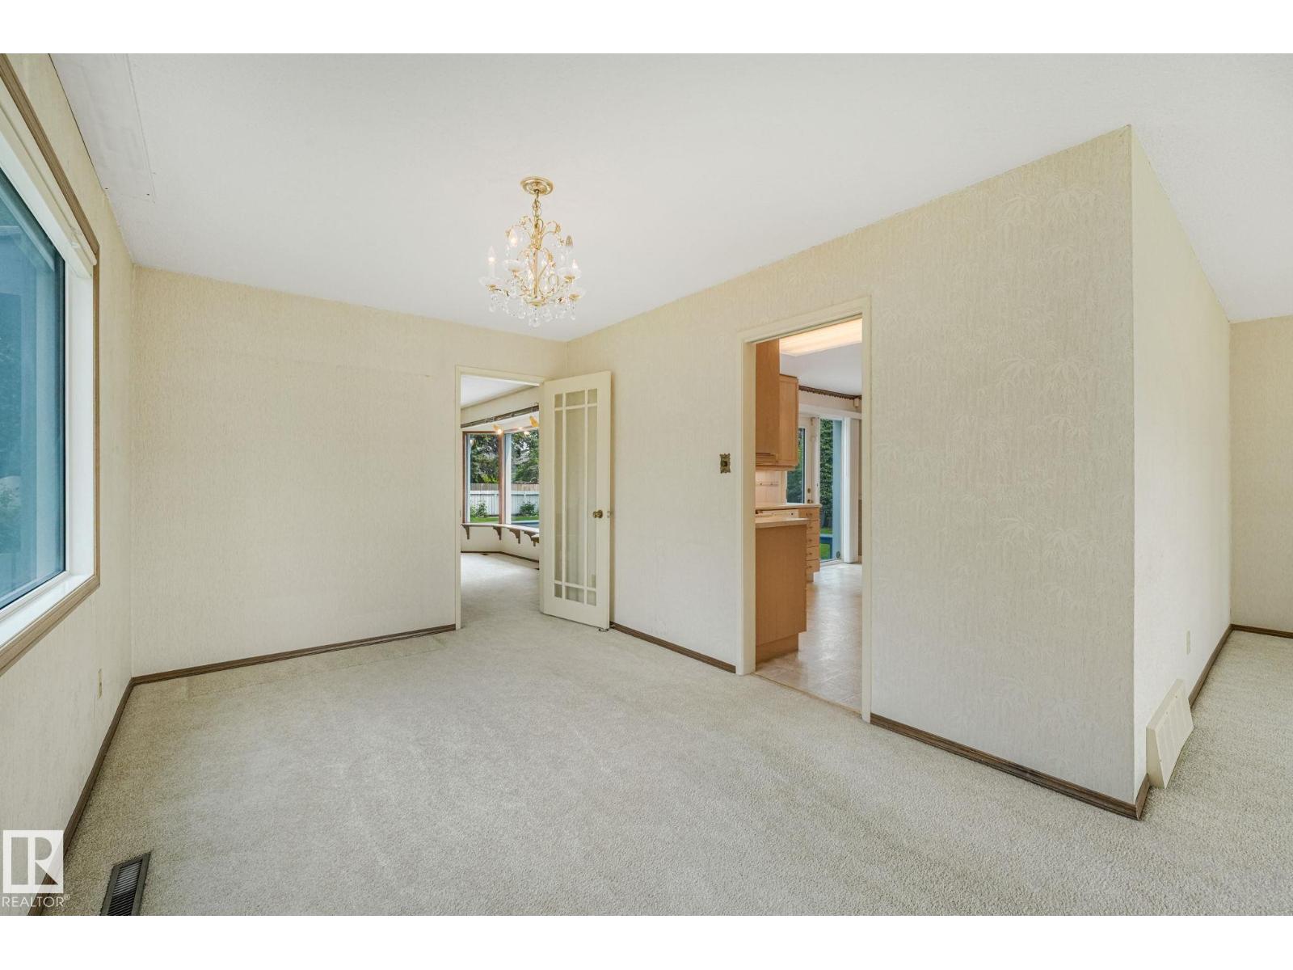
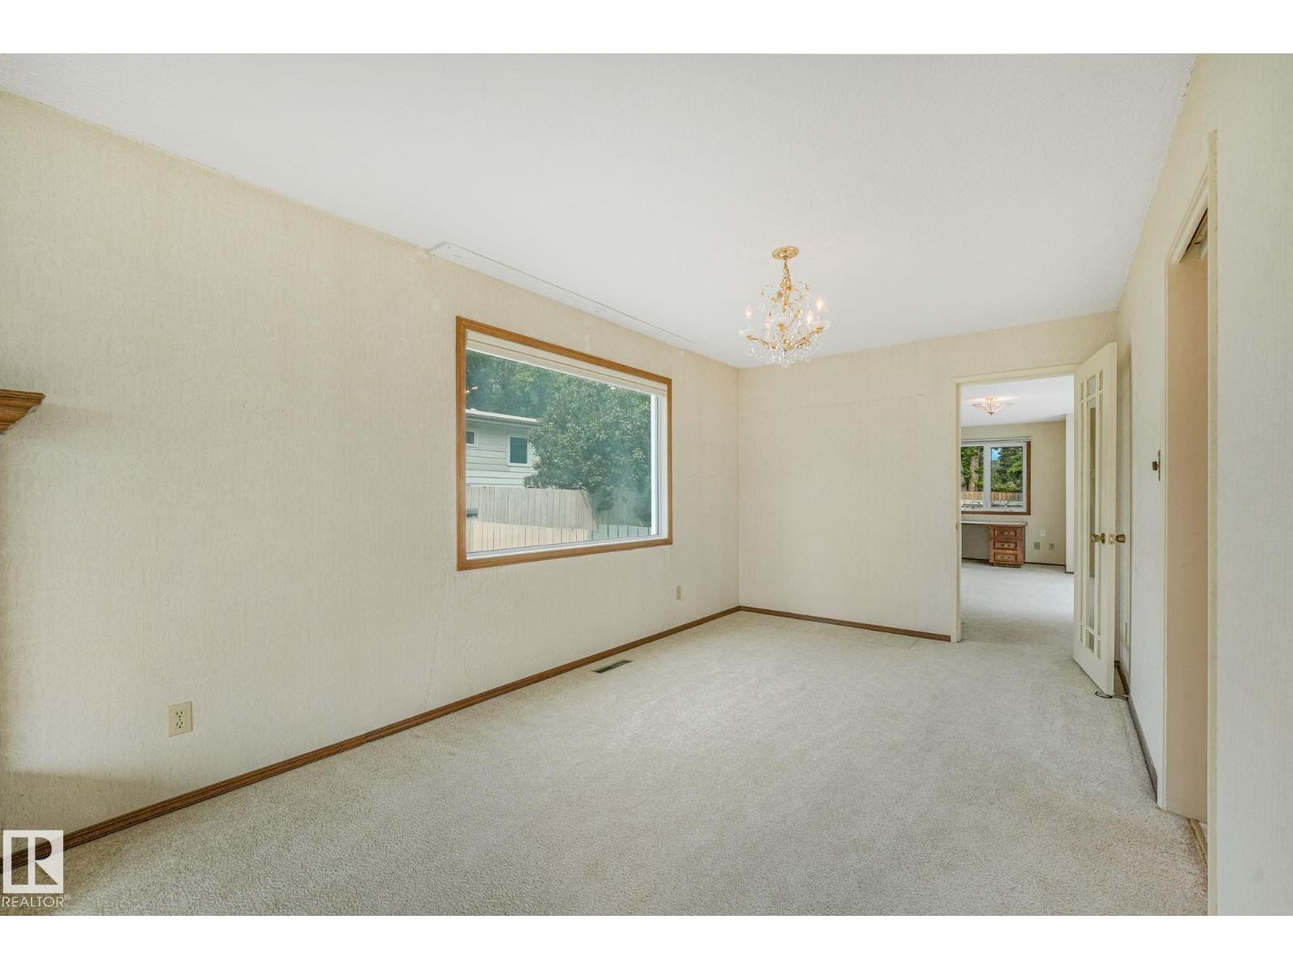
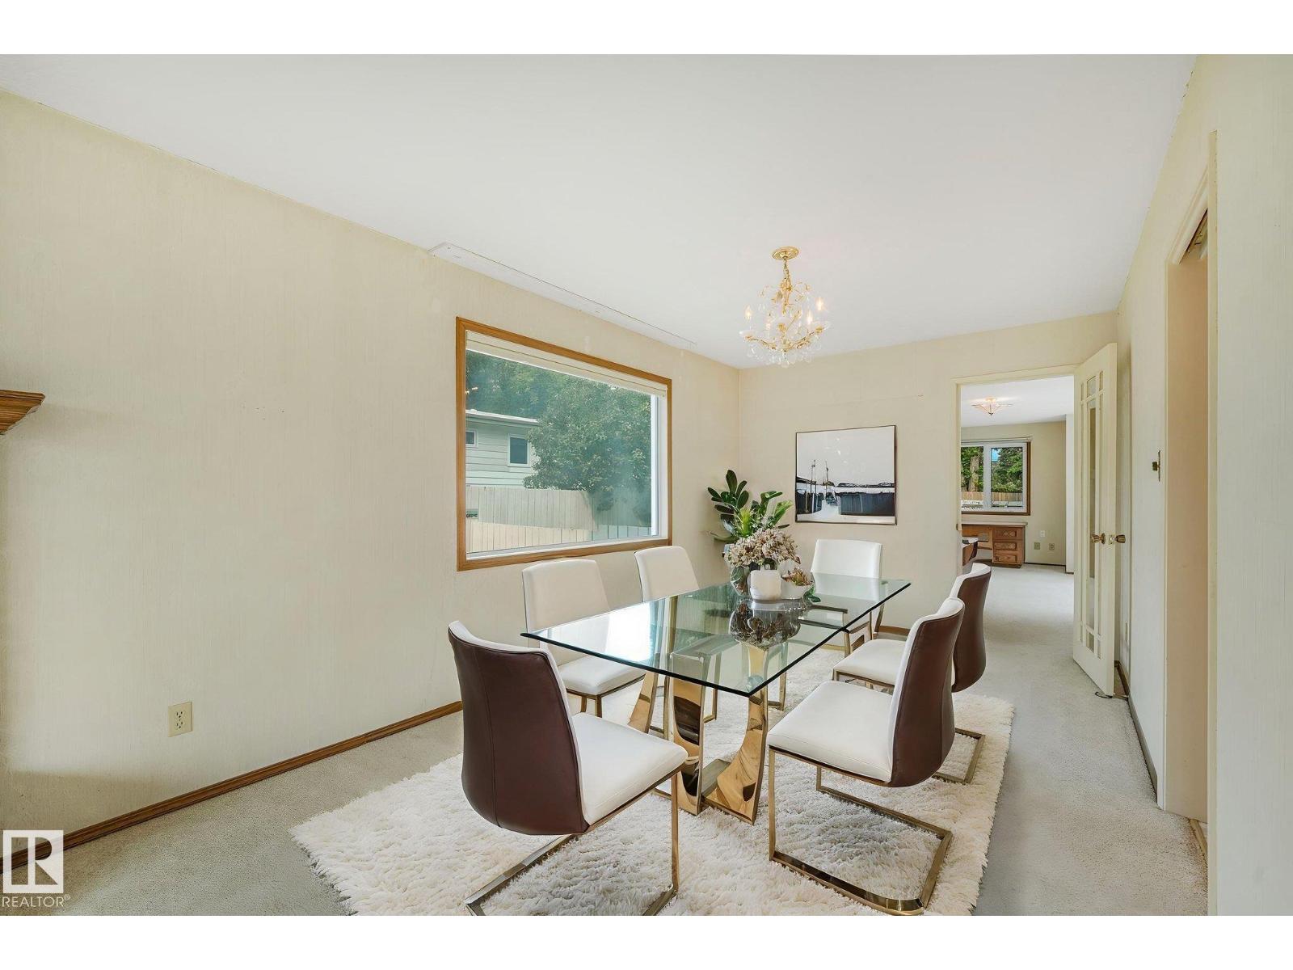
| Main Level | Dining Room | 3.81 m | 2.91 m | 3.81 m x 2.91 m |
| Main Level | Kitchen | 3.99 m | 5.13 m | 3.99 m x 5.13 m |
| Main Level | Family Room | 6.31 m | 4.17 m | 6.31 m x 4.17 m |
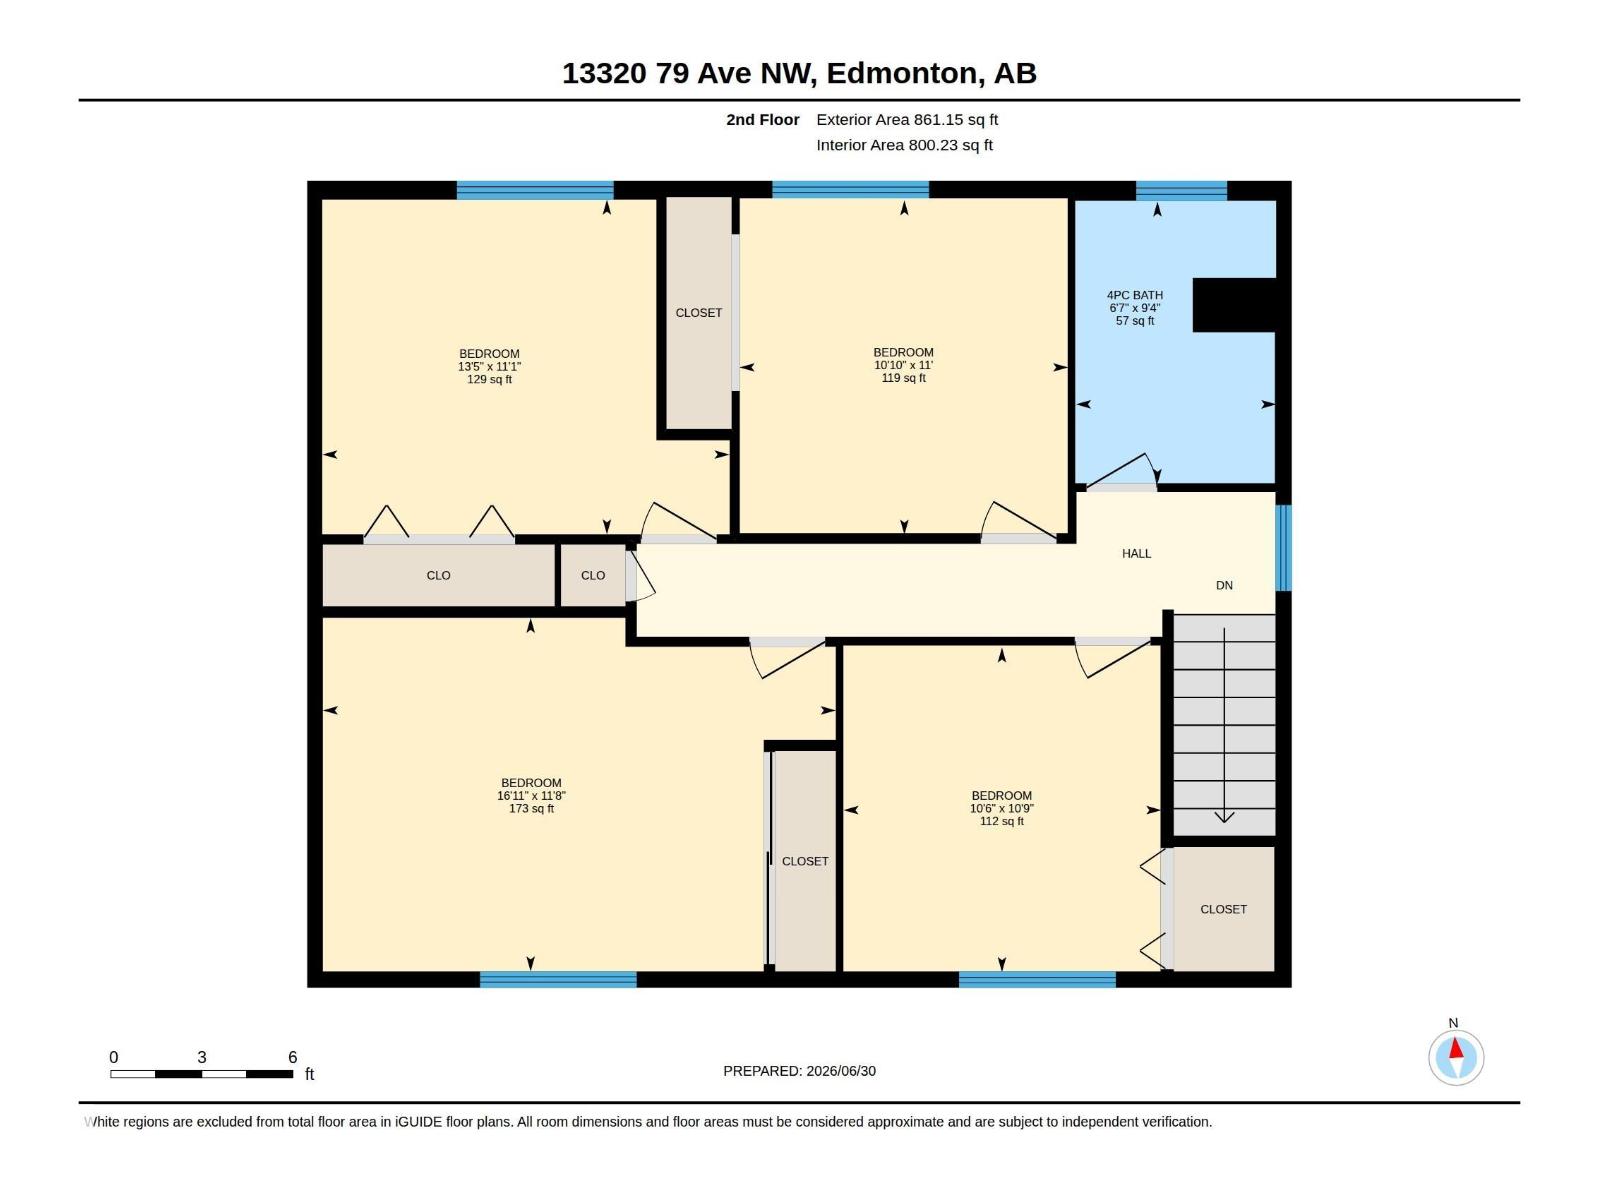
| Upper Level | Primary Bedroom | 3.56 m | 5.16 m | 3.56 m x 5.16 m |
| Upper Level | Bedroom 2 | 3.37 m | 4.1 m | 3.37 m x 4.1 m |
| Upper Level | Bedroom 3 | 3.36 m | 3.31 m | 3.36 m x 3.31 m |
| Upper Level | Bedroom 4 | 3.26 m | 3.2 m | 3.26 m x 3.2 m |
https://www.realtor.ca/real-estate/29977397/13320-79-av-nw-edmonton-laurier-heights

The trademarks REALTOR®, REALTORS®, and the REALTOR® logo are controlled by The Canadian Real Estate Association (CREA) and identify real estate professionals who are members of CREA. The trademarks MLS®, Multiple Listing Service® and the associated logos are owned by The Canadian Real Estate Association (CREA) and identify the quality of services provided by real estate professionals who are members of CREA. The trademark DDF® is owned by The Canadian Real Estate Association (CREA) and identifies CREA's Data Distribution Facility (DDF®)
July 16 2026 01:01:54
REALTORS® Association of Edmonton
Maxwell Progressive