Hurry Home

13336 106 St Nw Edmonton, Alberta T5E 4T6

Interested?
Please contact us for more information about this property.
$389,000
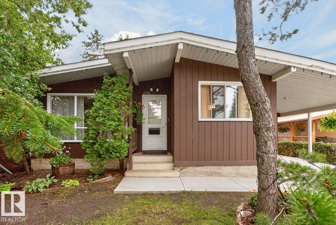
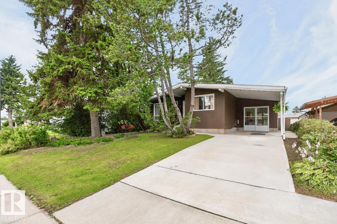
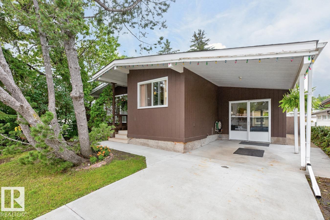
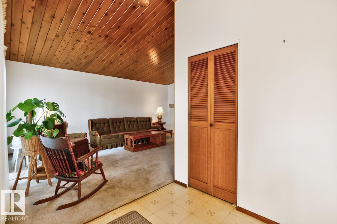
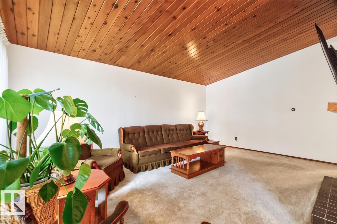
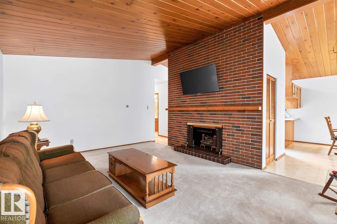
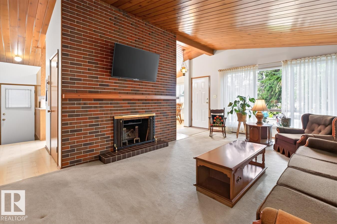
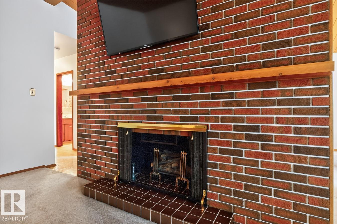
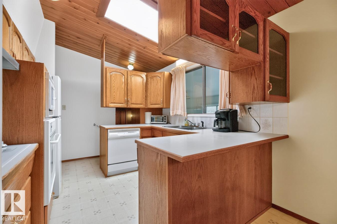
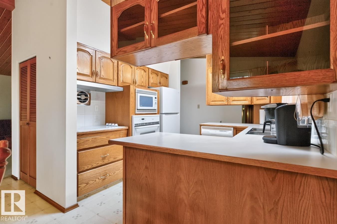
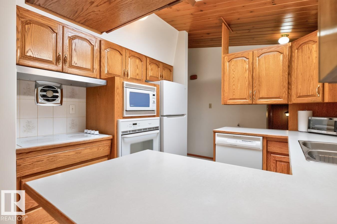
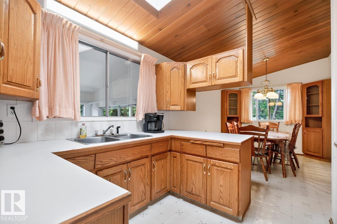
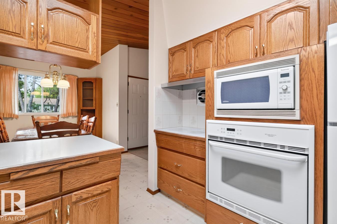
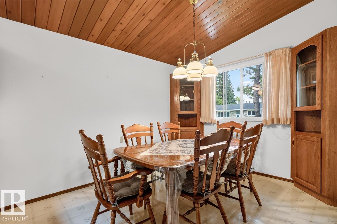
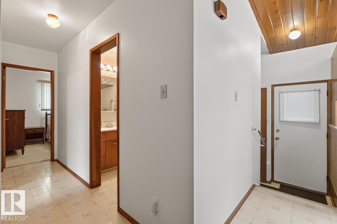
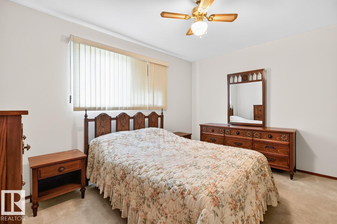
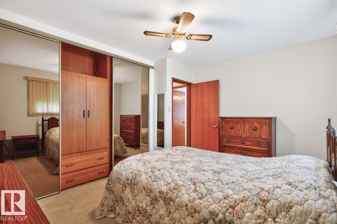
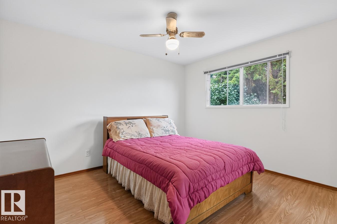
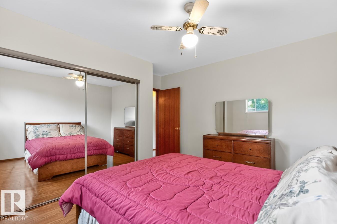
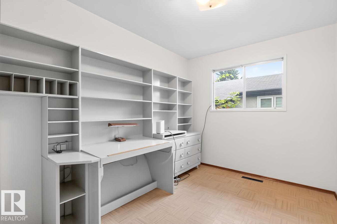
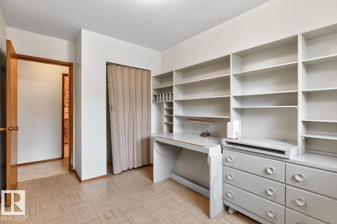
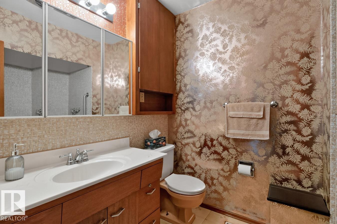
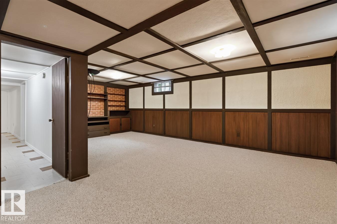
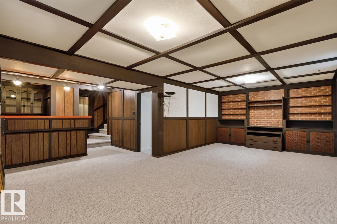
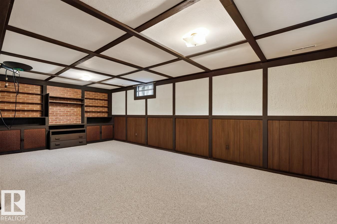
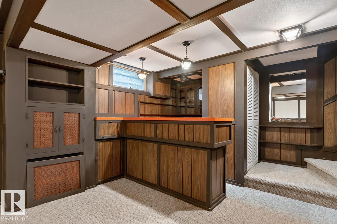
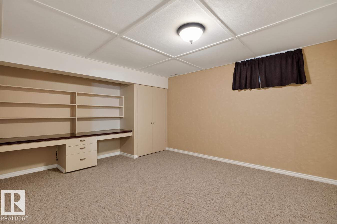
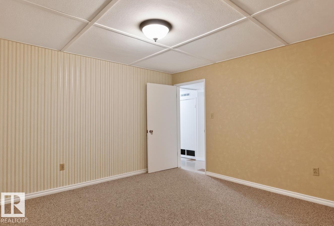
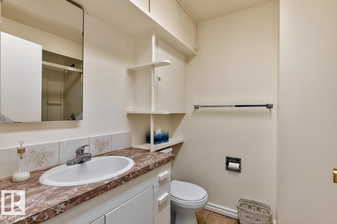
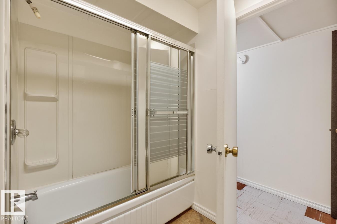
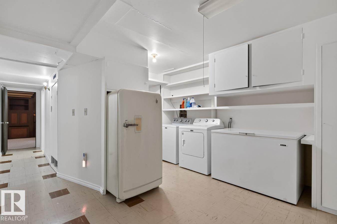
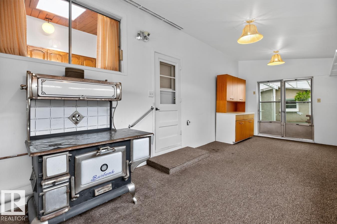
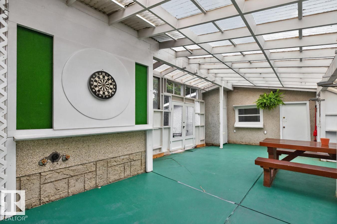
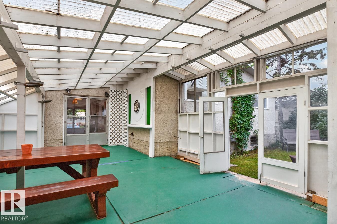
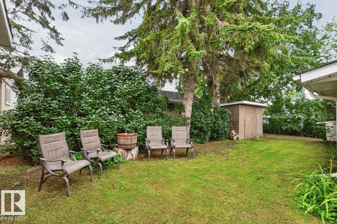
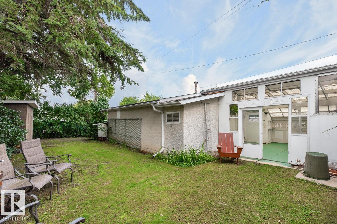
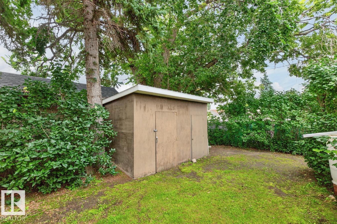
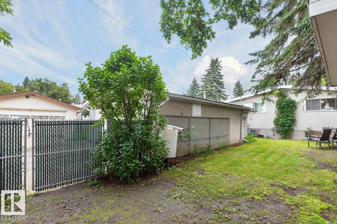
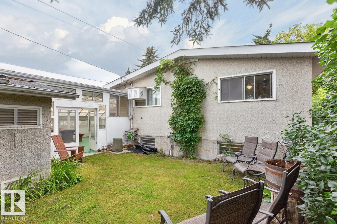
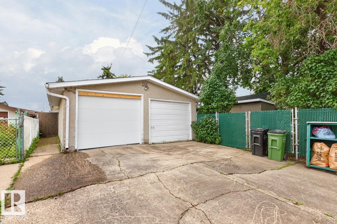
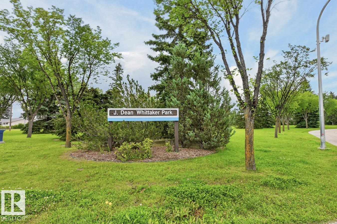
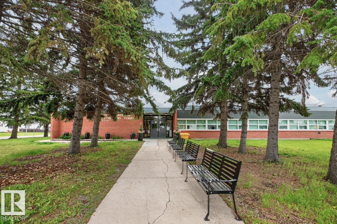
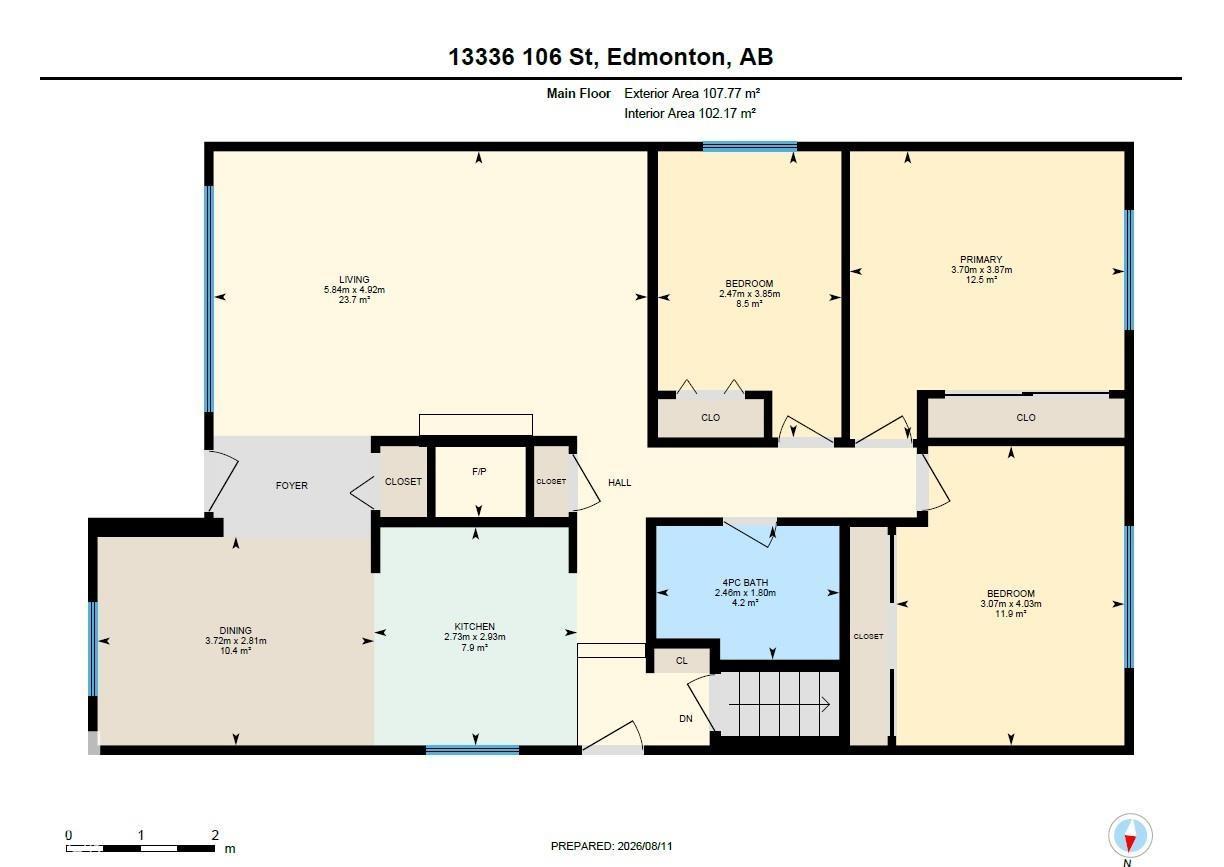
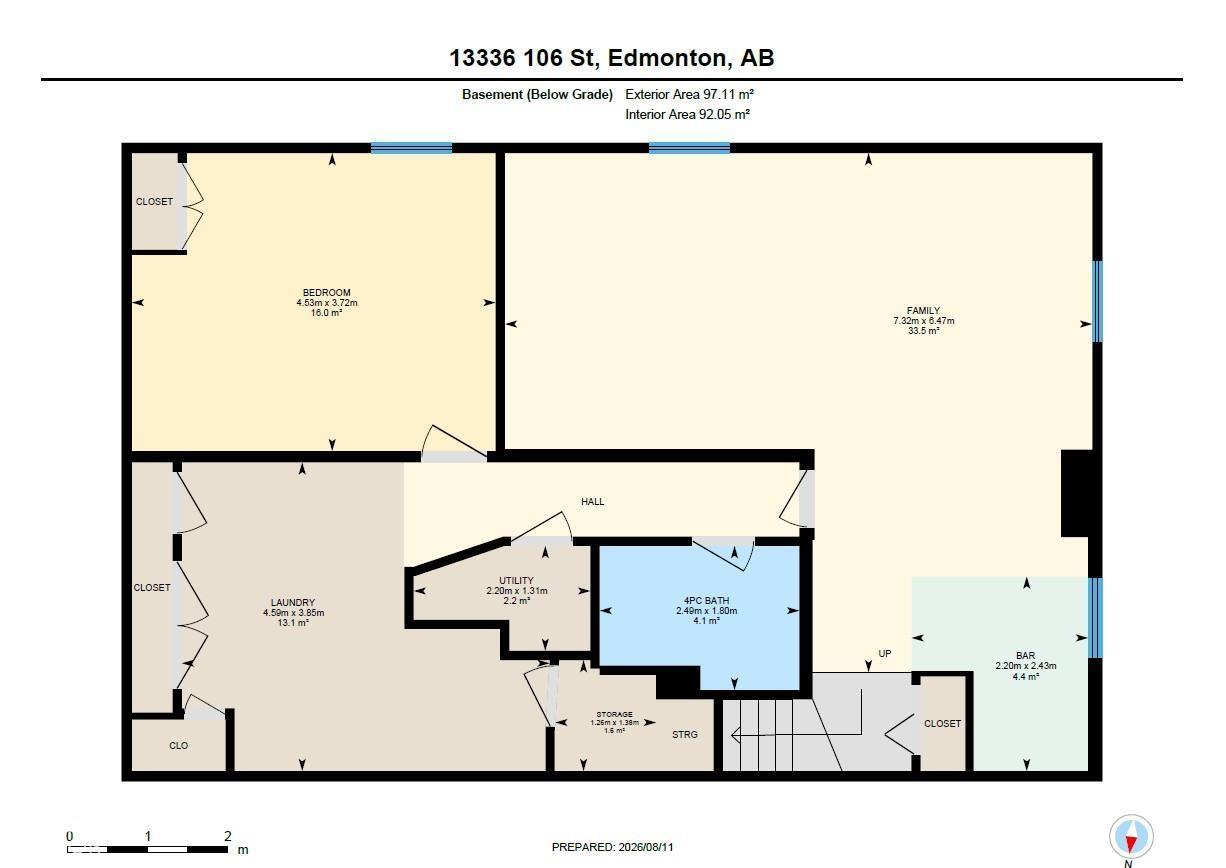
Mid-century modern gem in Rosslyn, meticulously maintained and rich with original character throughout. The open-concept main floor is defined by dramatic vaulted wood-plank ceilings with exposed beams, oversized windows that flood the space with natural light, and a striking brick decorative fireplace. The living room flows into the dining area and well-appointed kitchen, complete with a skylight that brings in even more natural light. Three bedrooms are located on the main floor, including a spacious primary, alongside a full 4-piece bathroom. The finished basement continues the home’s character with an expansive family room and wet bar, additional bedroom, 4-piece bathroom, laundry, and ample storage. An enclosed patio extends the living space year-round and connects to a covered three-season sunroom and patio with access to the double detached garage. Outside, enjoy mature trees, generous green space, and a covered front carport, all close to great parks, schools, and everyday amenities. (id:58723)
Property Details
| MLS® Number | E4503380 |
| Property Type | Single Family |
| Neigbourhood | Rosslyn |
| Features | See Remarks |
Building
| BathroomTotal | 2 |
| BedroomsTotal | 4 |
| Appliances | Dishwasher, Fan, Freezer, Garage Door Opener Remote(s), Garage Door Opener, Hood Fan, Oven - Built-in, Microwave, Storage Shed, Stove, Washer, Window Coverings, Two Refrigerators |
| ArchitecturalStyle | Bungalow |
| BasementDevelopment | Finished |
| BasementType | Full (finished) |
| ConstructedDate | 1961 |
| ConstructionStyleAttachment | Detached |
| HeatingType | Forced Air |
| StoriesTotal | 1 |
| SizeInterior | 1160 Sqft |
| Type | House |
Parking
| Detached Garage |
Land
| Acreage | No |
| SizeIrregular | 530.4 |
| SizeTotal | 530.4 M2 |
| SizeTotalText | 530.4 M2 |
Rooms
| Level | Type | Length | Width | Dimensions |
|---|---|---|---|---|
| Basement | Family Room | 6.47 m | 7.32 m | 6.47 m x 7.32 m |
| Basement | Bedroom 4 | 3.72 m | 4.53 m | 3.72 m x 4.53 m |
| Basement | Laundry Room | 3.85 m | 4.59 m | 3.85 m x 4.59 m |
| Basement | Storage | 1.38 m | 1.26 m | 1.38 m x 1.26 m |
| Basement | Utility Room | 1.31 m | 2.2 m | 1.31 m x 2.2 m |
| Main Level | Living Room | 4.92 m | 5.84 m | 4.92 m x 5.84 m |
| Main Level | Dining Room | 2.81 m | 3.72 m | 2.81 m x 3.72 m |
| Main Level | Kitchen | 2.93 m | 2.73 m | 2.93 m x 2.73 m |
| Main Level | Primary Bedroom | 3.87 m | 3.7 m | 3.87 m x 3.7 m |
| Main Level | Bedroom 2 | 3.85 m | 2.47 m | 3.85 m x 2.47 m |
| Main Level | Bedroom 3 | 4.03 m | 3.07 m | 4.03 m x 3.07 m |
https://www.realtor.ca/real-estate/30147339/13336-106-st-nw-edmonton-rosslyn

The trademarks REALTOR®, REALTORS®, and the REALTOR® logo are controlled by The Canadian Real Estate Association (CREA) and identify real estate professionals who are members of CREA. The trademarks MLS®, Multiple Listing Service® and the associated logos are owned by The Canadian Real Estate Association (CREA) and identify the quality of services provided by real estate professionals who are members of CREA. The trademark DDF® is owned by The Canadian Real Estate Association (CREA) and identifies CREA's Data Distribution Facility (DDF®)
August 17 2026 04:32:05
REALTORS® Association of Edmonton
RE/MAX Excellence