Hurry Home

13338 131 St Nw Edmonton, Alberta T5L 1N7

Interested?
Please contact us for more information about this property.
$459,900
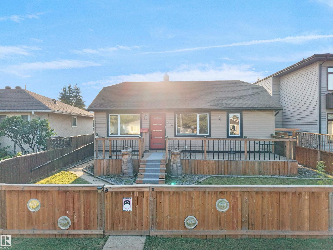
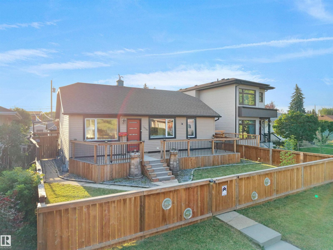
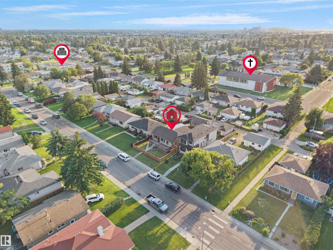
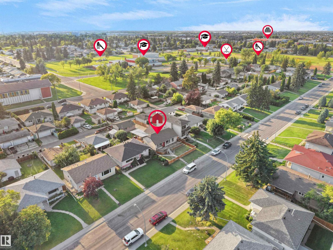
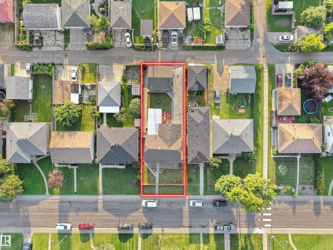
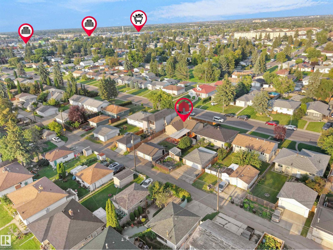
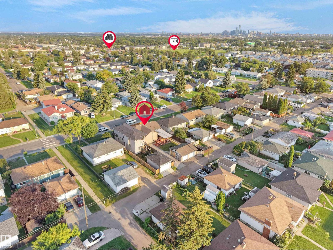
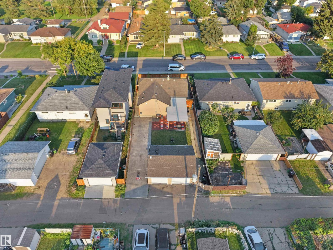
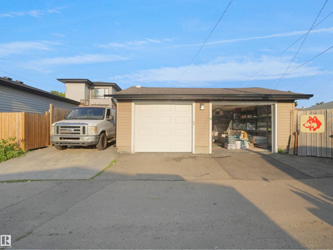
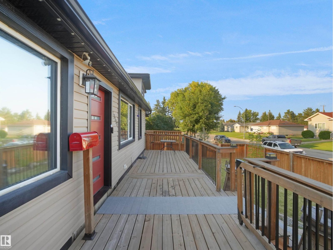
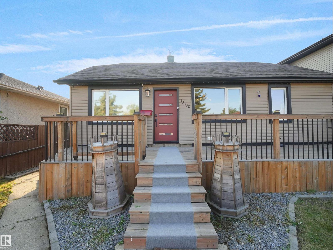
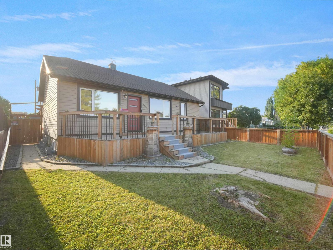
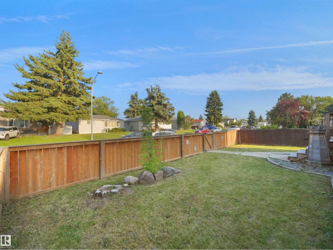
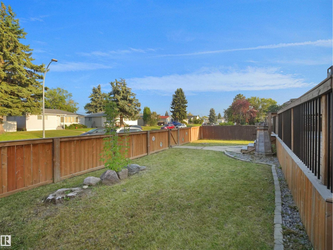
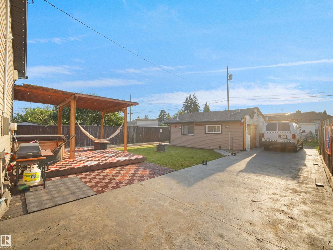
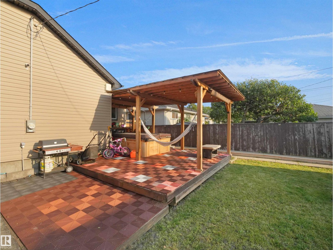
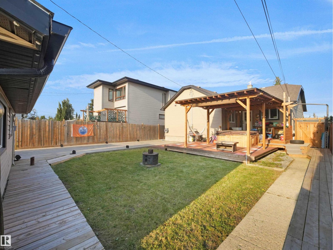
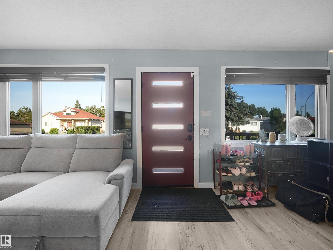
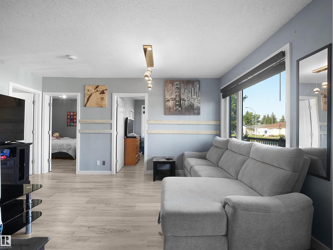
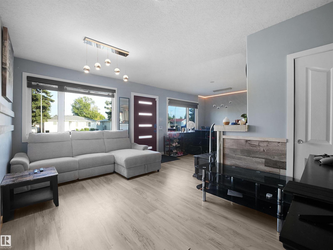
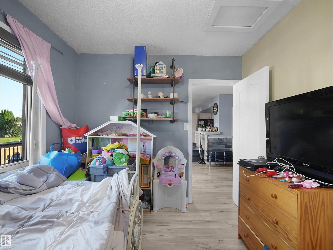
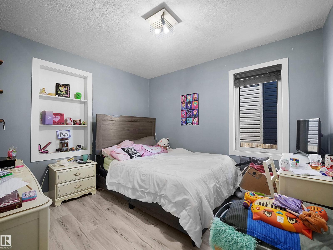
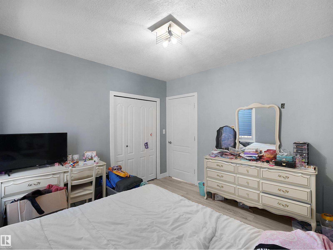
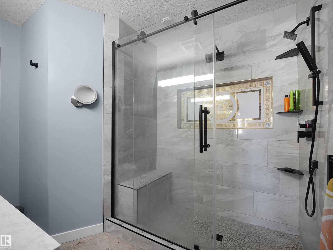
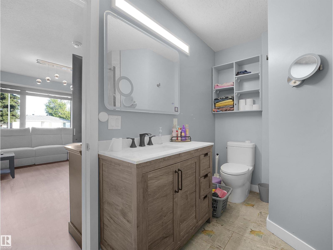
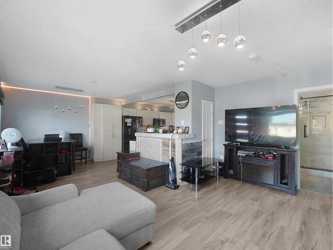
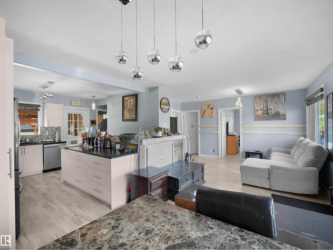
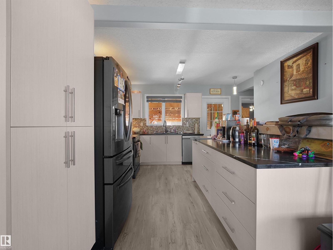
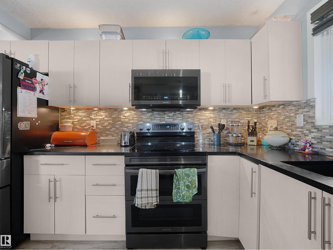
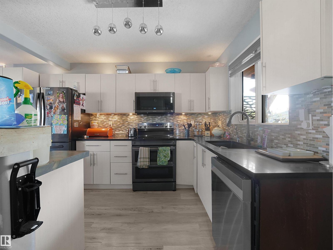
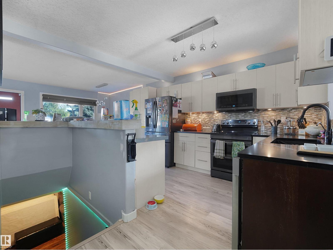
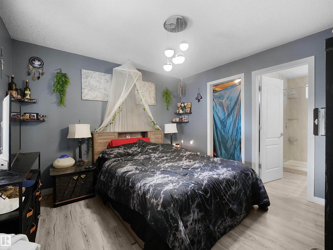
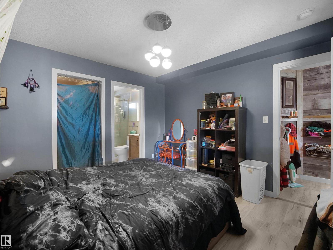
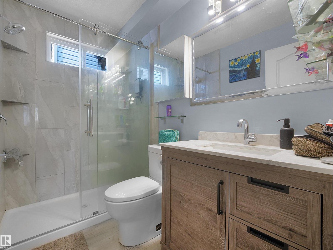
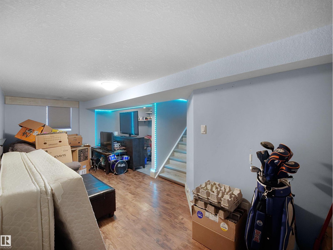
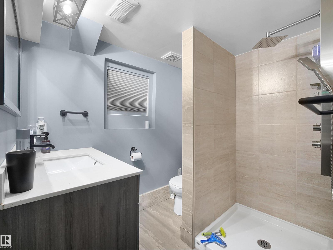
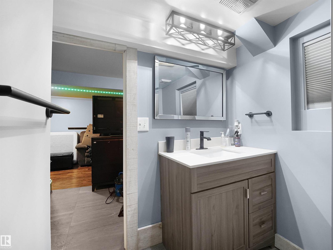
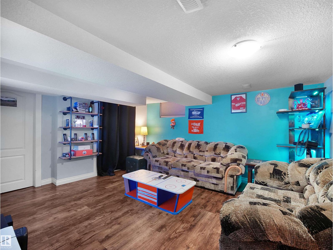
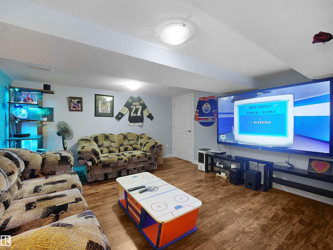
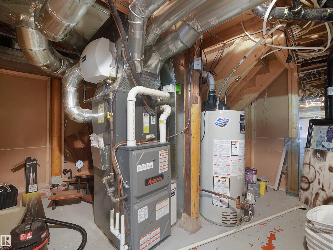
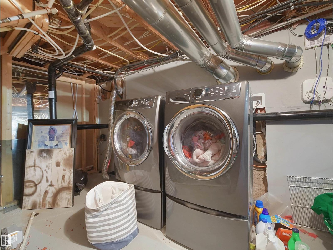
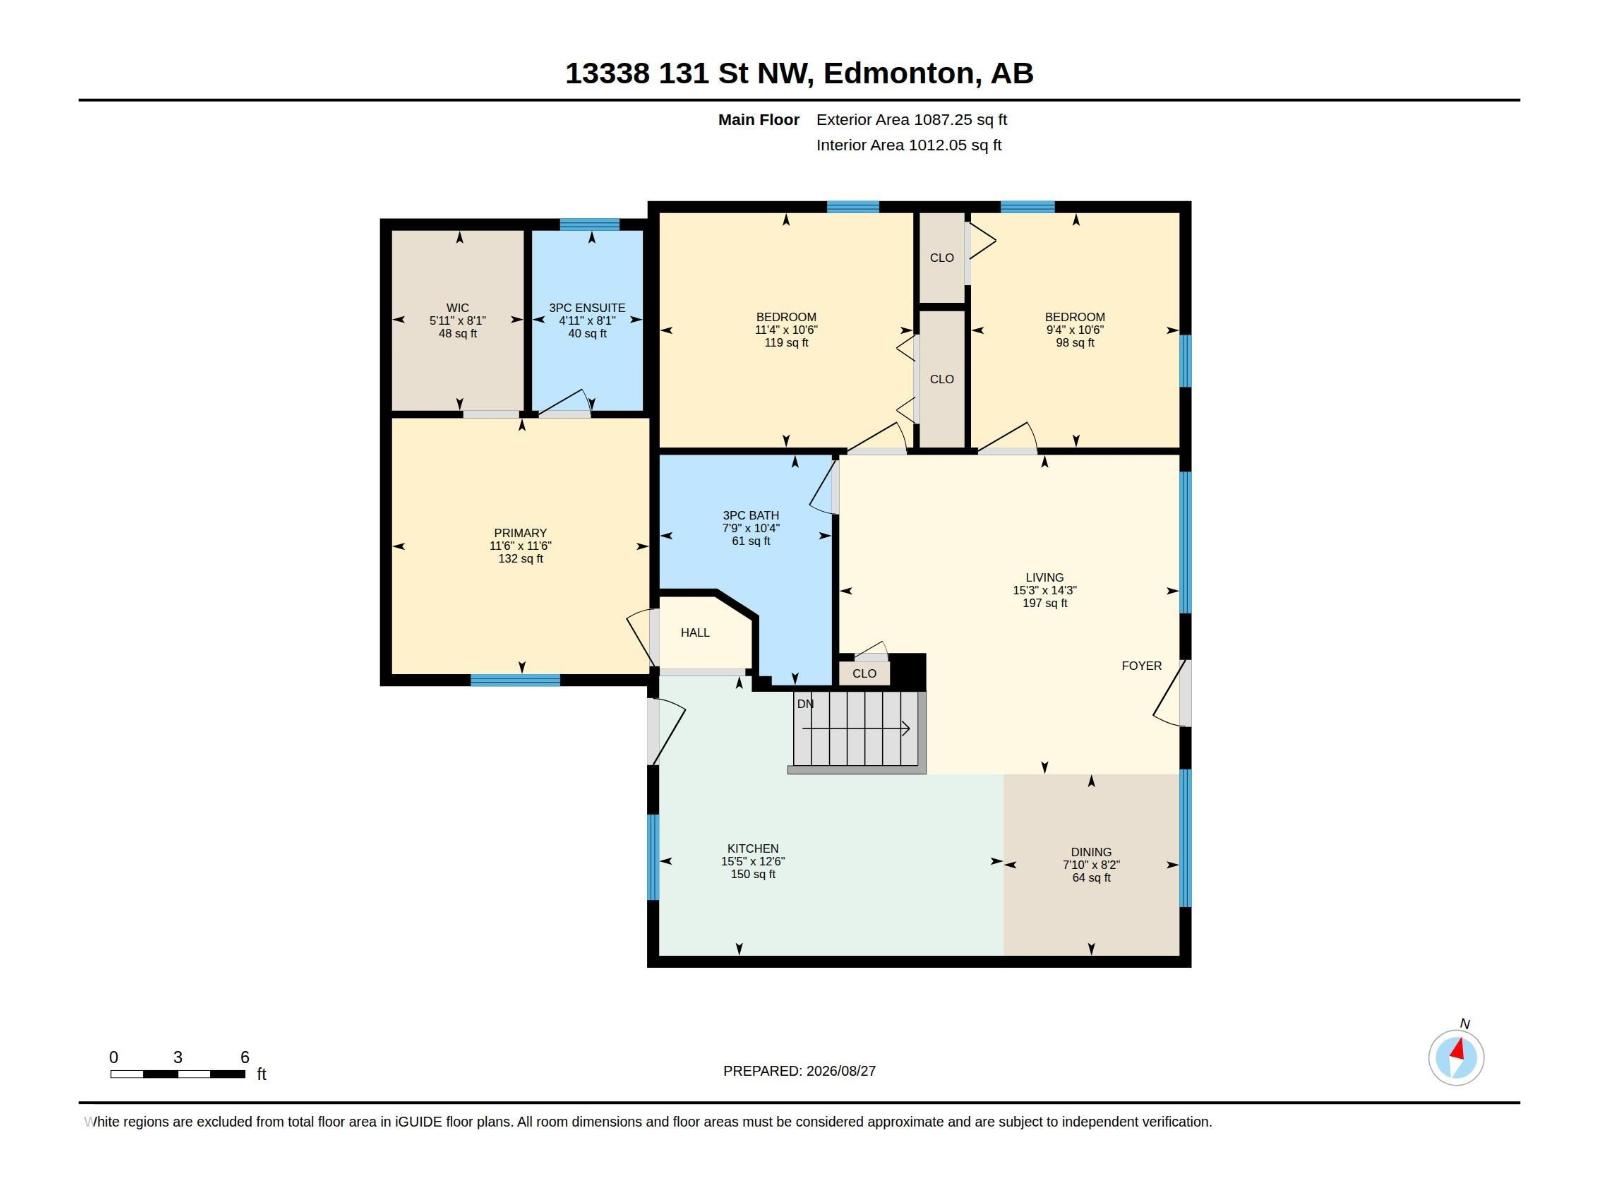
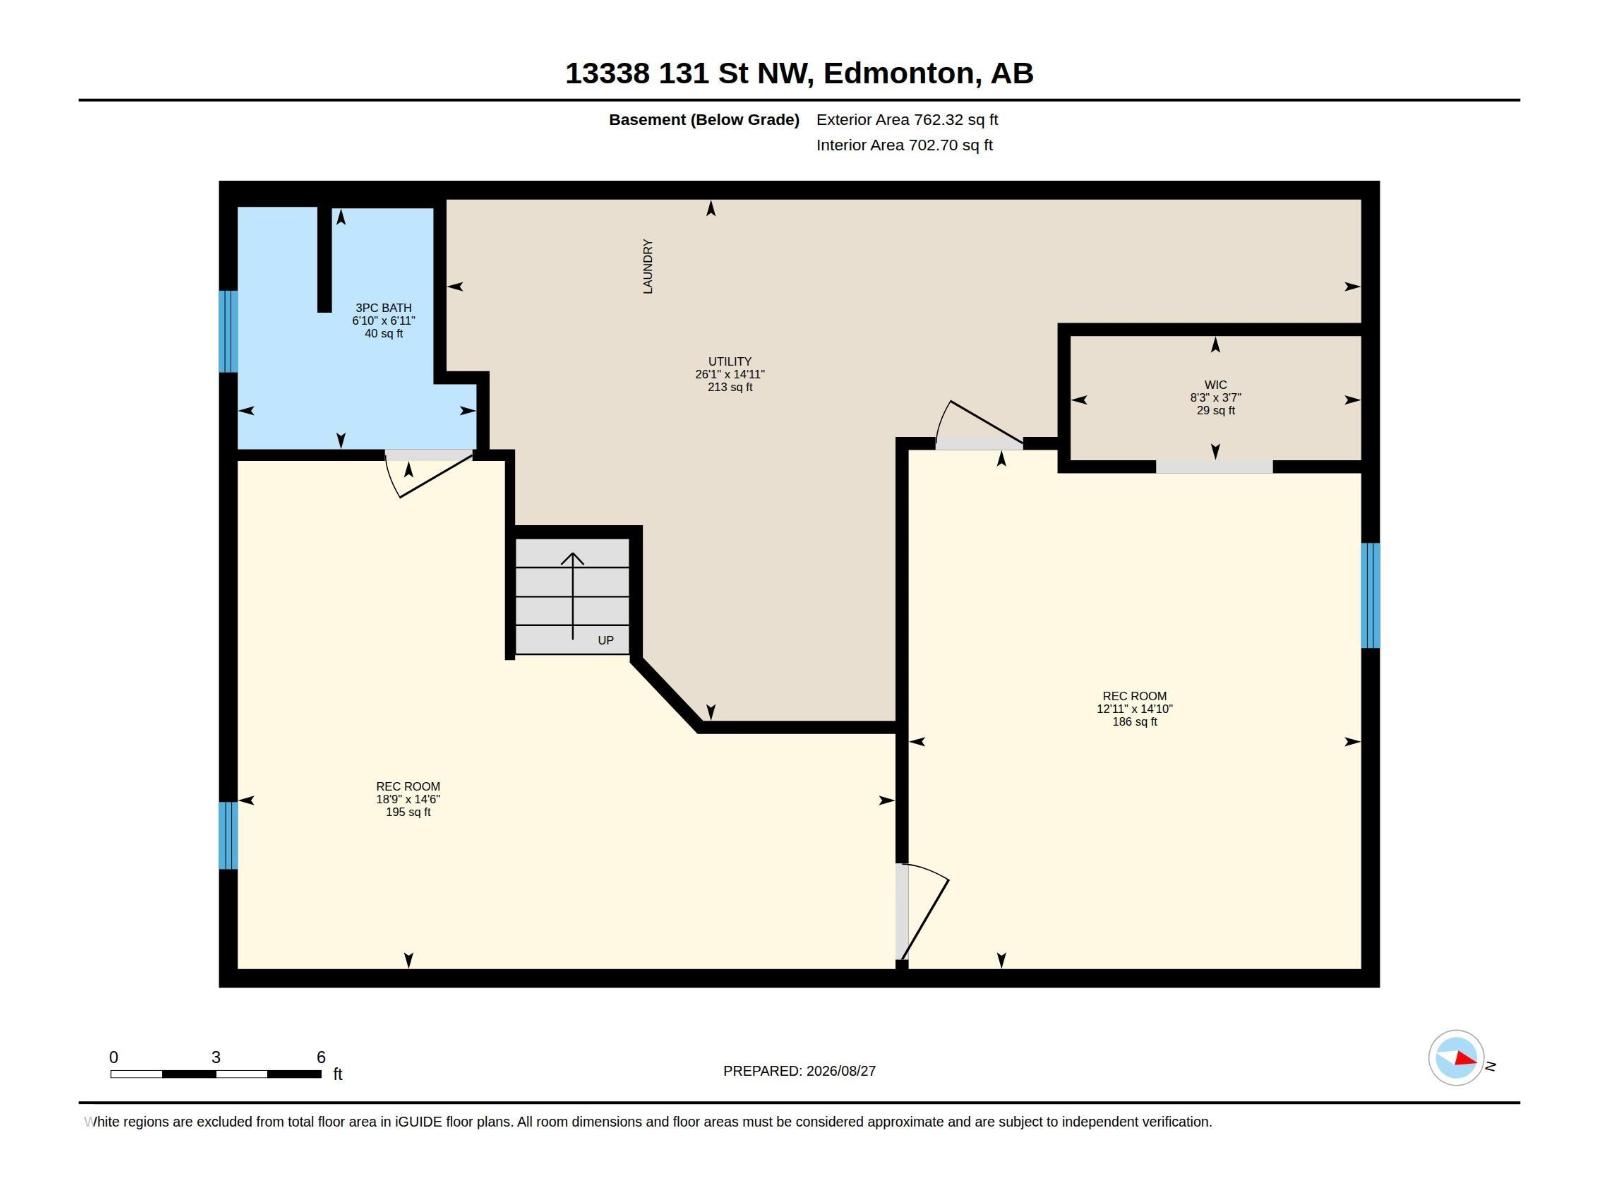
Welcome to this beautifully renovated 4-bedroom, 3-bathroom bungalow in the desirable community of Wellington. The bright open-concept main floor features a modern kitchen with dark cabinetry, stainless steel appliances, ample counter space, and hardwood flooring throughout the main living areas. The spacious layout includes 3 bedrooms on the main floor, highlighted by a primary retreat with a walk-in closet and 3-piece ensuite. The finished basement adds a fourth bedroom, 3-piece bath, and versatile flex space perfect for a home office, gym, or recreation room. Enjoy year-round comfort with central A/C, a private hot tub, an oversized double detached garage, and additional parking for an RV or extra vehicle. Conveniently located near shopping, parks, schools, Yellowhead Trail, St. Albert Trail, and Anthony Henday Drive. Space, style, and convenience come together in this exceptional Wellington home. (id:58723)
Property Details
| MLS® Number | E4506021 |
| Property Type | Single Family |
| Neigbourhood | Wellington |
| AmenitiesNearBy | Playground, Public Transit, Schools, Shopping |
| Features | See Remarks, Closet Organizers |
| Structure | Deck |
Building
| BathroomTotal | 3 |
| BedroomsTotal | 4 |
| Appliances | Dishwasher, Dryer, Garage Door Opener Remote(s), Microwave Range Hood Combo, Refrigerator, Stove, Washer |
| ArchitecturalStyle | Bungalow |
| BasementDevelopment | Finished |
| BasementType | Full (finished) |
| ConstructedDate | 1946 |
| ConstructionStyleAttachment | Detached |
| CoolingType | Central Air Conditioning |
| HeatingType | Forced Air |
| StoriesTotal | 1 |
| SizeInterior | 1087 Sqft |
| Type | House |
Parking
| Detached Garage | |
| Oversize |
Land
| Acreage | No |
| LandAmenities | Playground, Public Transit, Schools, Shopping |
| SizeIrregular | 515.06 |
| SizeTotal | 515.06 M2 |
| SizeTotalText | 515.06 M2 |
Rooms
| Level | Type | Length | Width | Dimensions |
|---|---|---|---|---|
| Basement | Family Room | 4.52 m | 4.52 m x Measurements not available | |
| Basement | Bedroom 4 | 4.42 m | 4.42 m x Measurements not available | |
| Main Level | Living Room | 4.64 m | 4.64 m x Measurements not available | |
| Main Level | Dining Room | 2.4 m | 2.4 m x Measurements not available | |
| Main Level | Kitchen | 4.7 m | 4.7 m x Measurements not available | |
| Main Level | Primary Bedroom | 3.51 m | 3.51 m x Measurements not available | |
| Main Level | Bedroom 2 | 3.46 m | 3.46 m x Measurements not available | |
| Main Level | Bedroom 3 | 2.85 m | 2.85 m x Measurements not available |
https://www.realtor.ca/real-estate/30209924/13338-131-st-nw-edmonton-wellington

The trademarks REALTOR®, REALTORS®, and the REALTOR® logo are controlled by The Canadian Real Estate Association (CREA) and identify real estate professionals who are members of CREA. The trademarks MLS®, Multiple Listing Service® and the associated logos are owned by The Canadian Real Estate Association (CREA) and identify the quality of services provided by real estate professionals who are members of CREA. The trademark DDF® is owned by The Canadian Real Estate Association (CREA) and identifies CREA's Data Distribution Facility (DDF®)
August 28 2026 07:32:28
REALTORS® Association of Edmonton
Maxwell Polaris