Hurry Home

13351 109a Av Nw Edmonton, Alberta T5M 2J5

Interested?
Please contact us for more information about this property.
$465,000
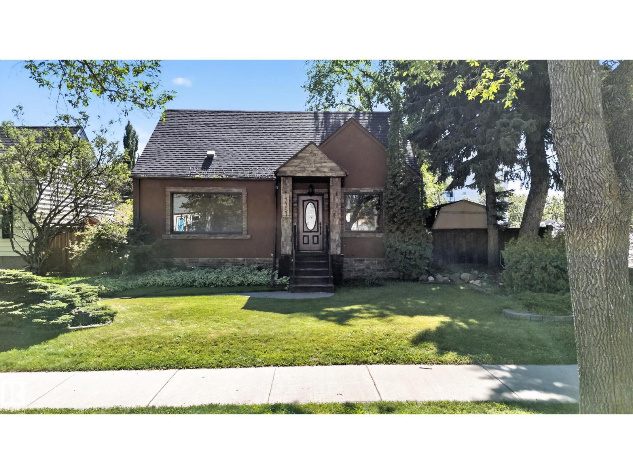
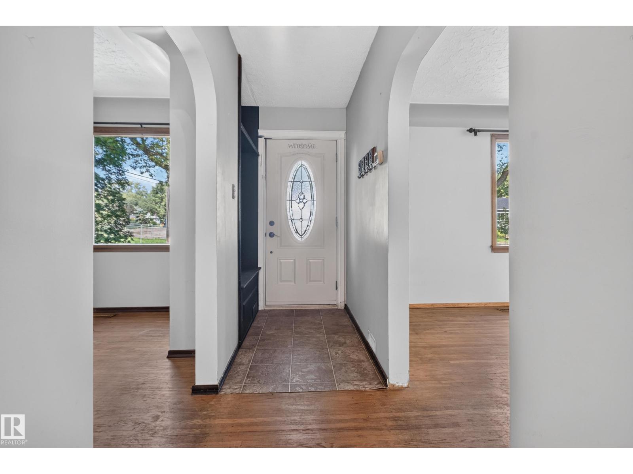
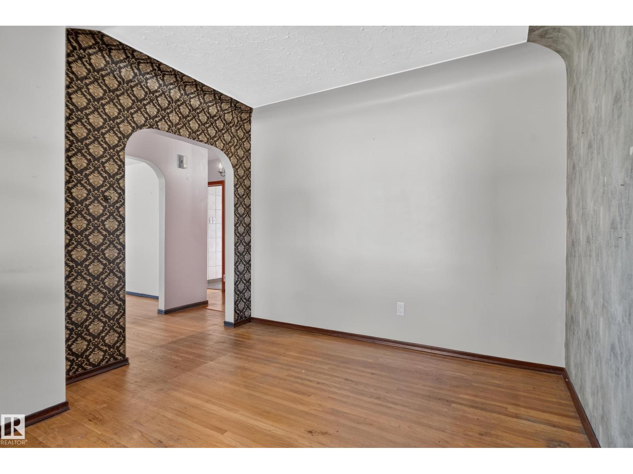
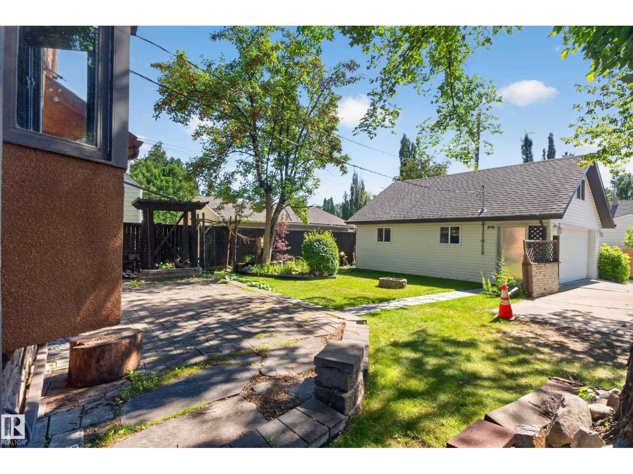
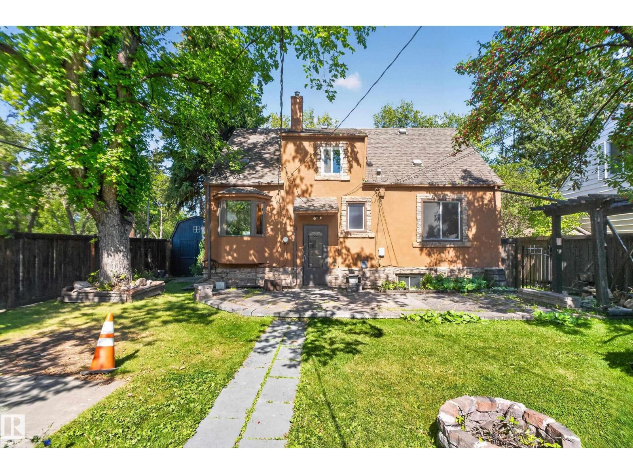
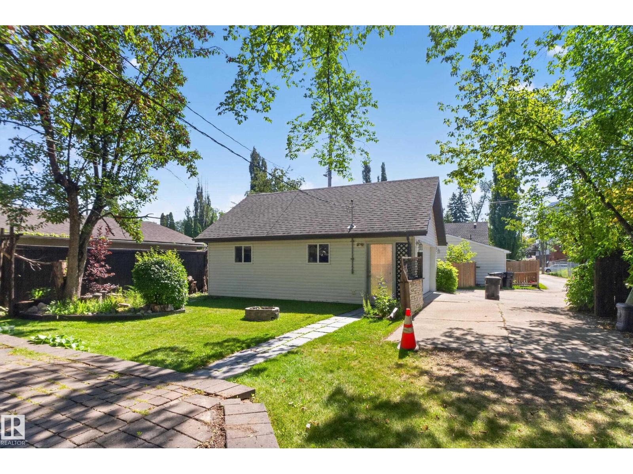
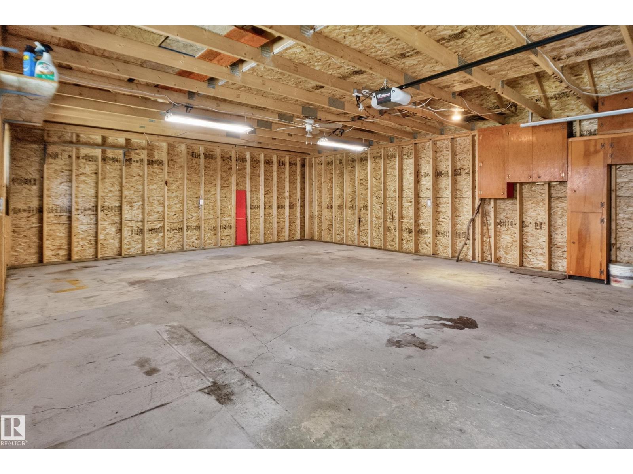
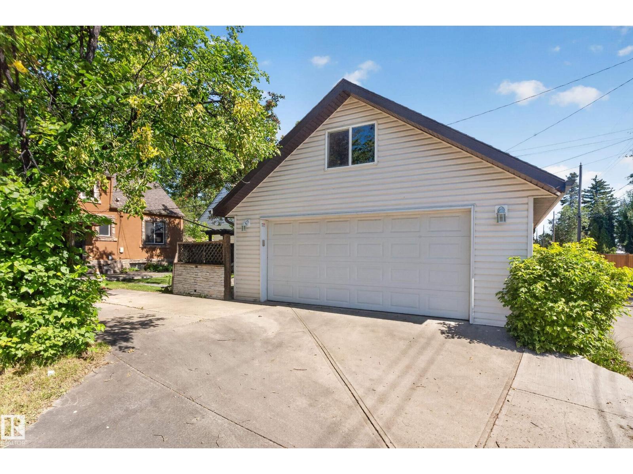
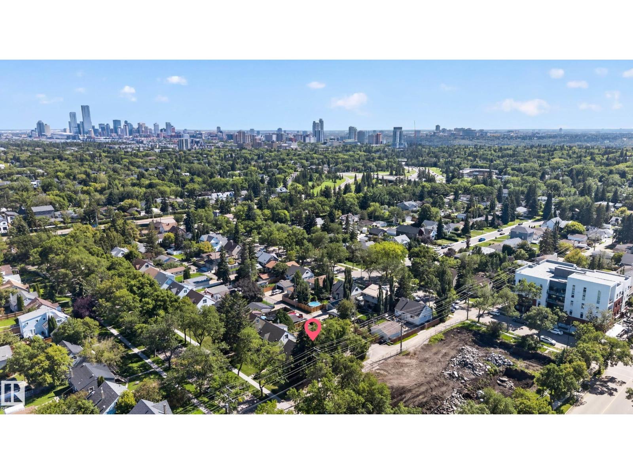
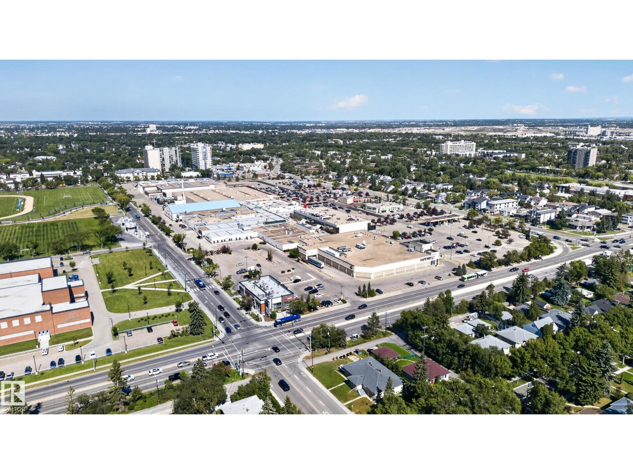
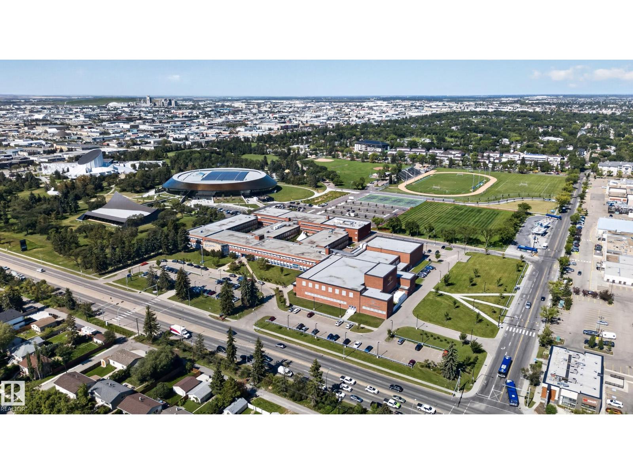
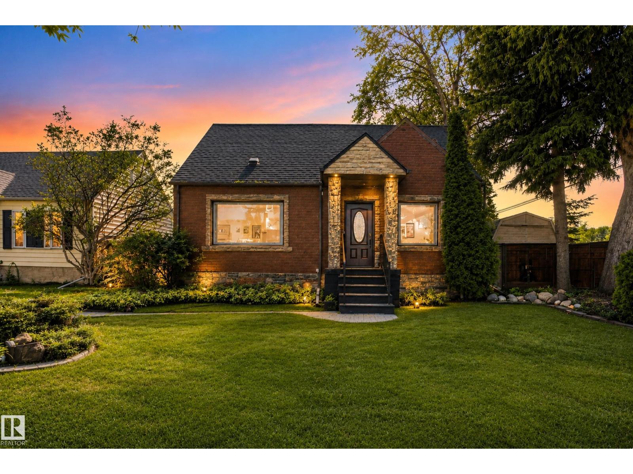
Welcome to North Glenora, one of Edmonton’s premier central neighborhoods! This outstanding home offers an unbeatable location—just 10 minutes to Downtown, steps from Groat Road for effortless commuting, and a short walk to Coronation Park, Telus World of Science, and Westmount Shopping Centre. Families and students will appreciate being minutes from three major high schools, MacEwan University, and the University of Alberta.Step outside into your private, sunlit oasis featuring a beautifully landscaped backyard—ideal for outdoor entertaining or quiet relaxation. Highlights include an oversized double garage, offering endless potential for workshop space, vehicle storage, and extra gear.Whether you're looking for central connectivity, top-tier school catchments, or strong long-term investment potential in a high-demand mature community, this property delivers it all. Don't miss this North Glenora gem! (id:58723)
Property Details
| MLS® Number | E4506461 |
| Property Type | Single Family |
| Neigbourhood | North Glenora |
| AmenitiesNearBy | Playground, Public Transit, Schools, Shopping |
| CommunityFeatures | Public Swimming Pool |
| Features | Corner Site, Flat Site, Lane |
Building
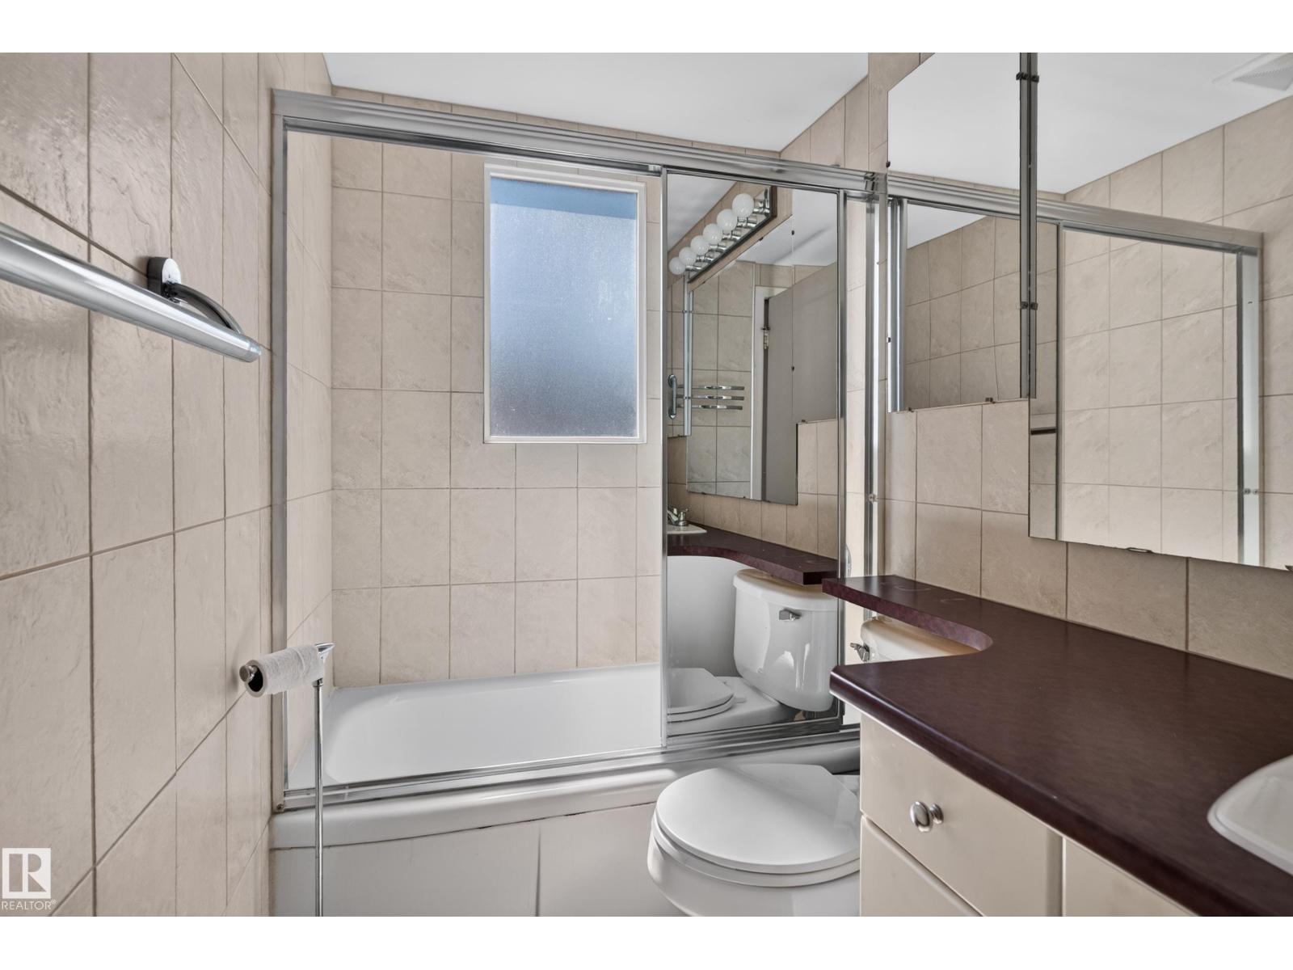
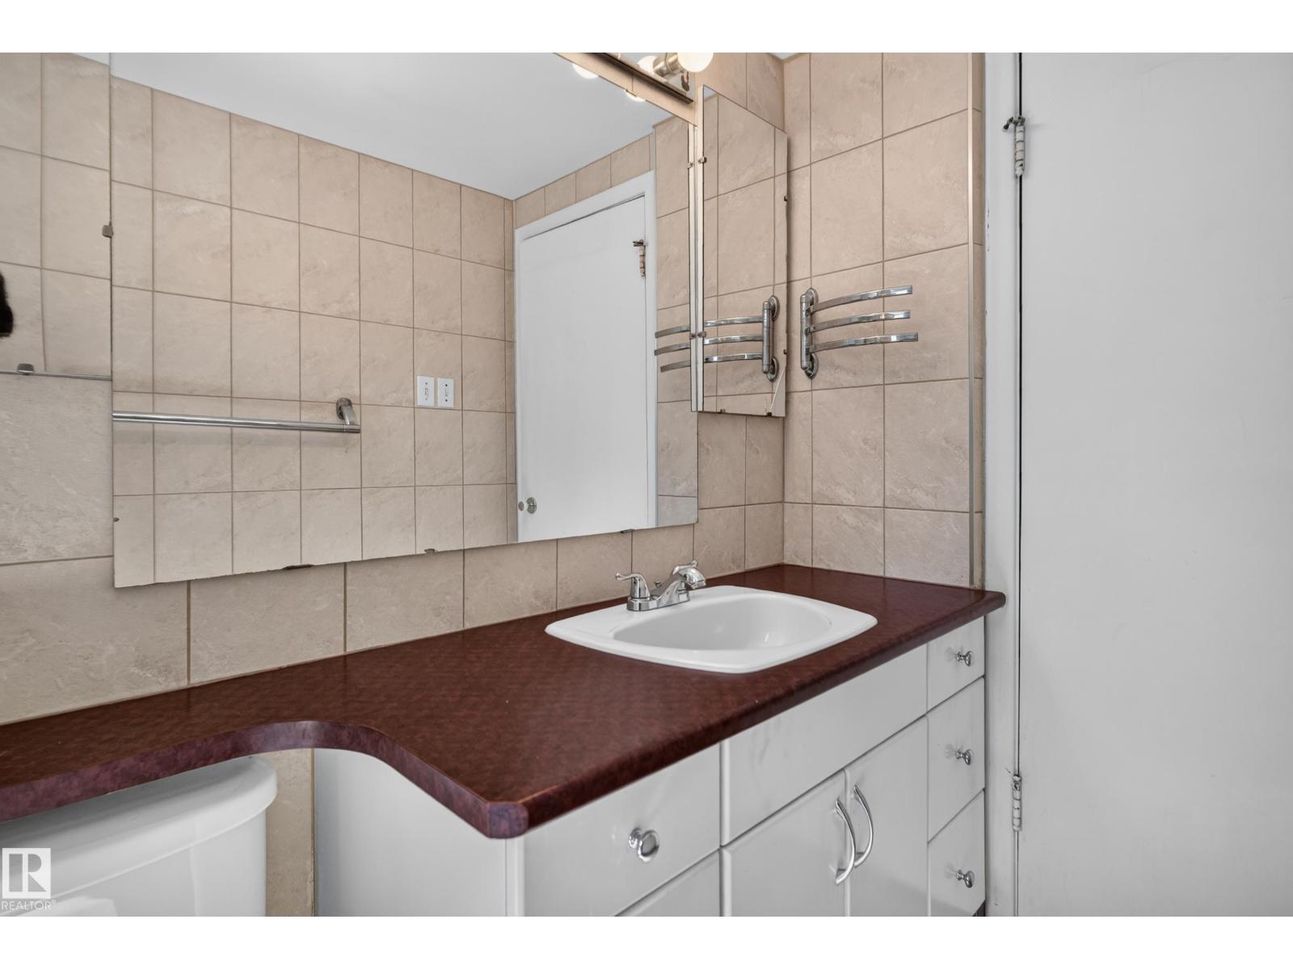
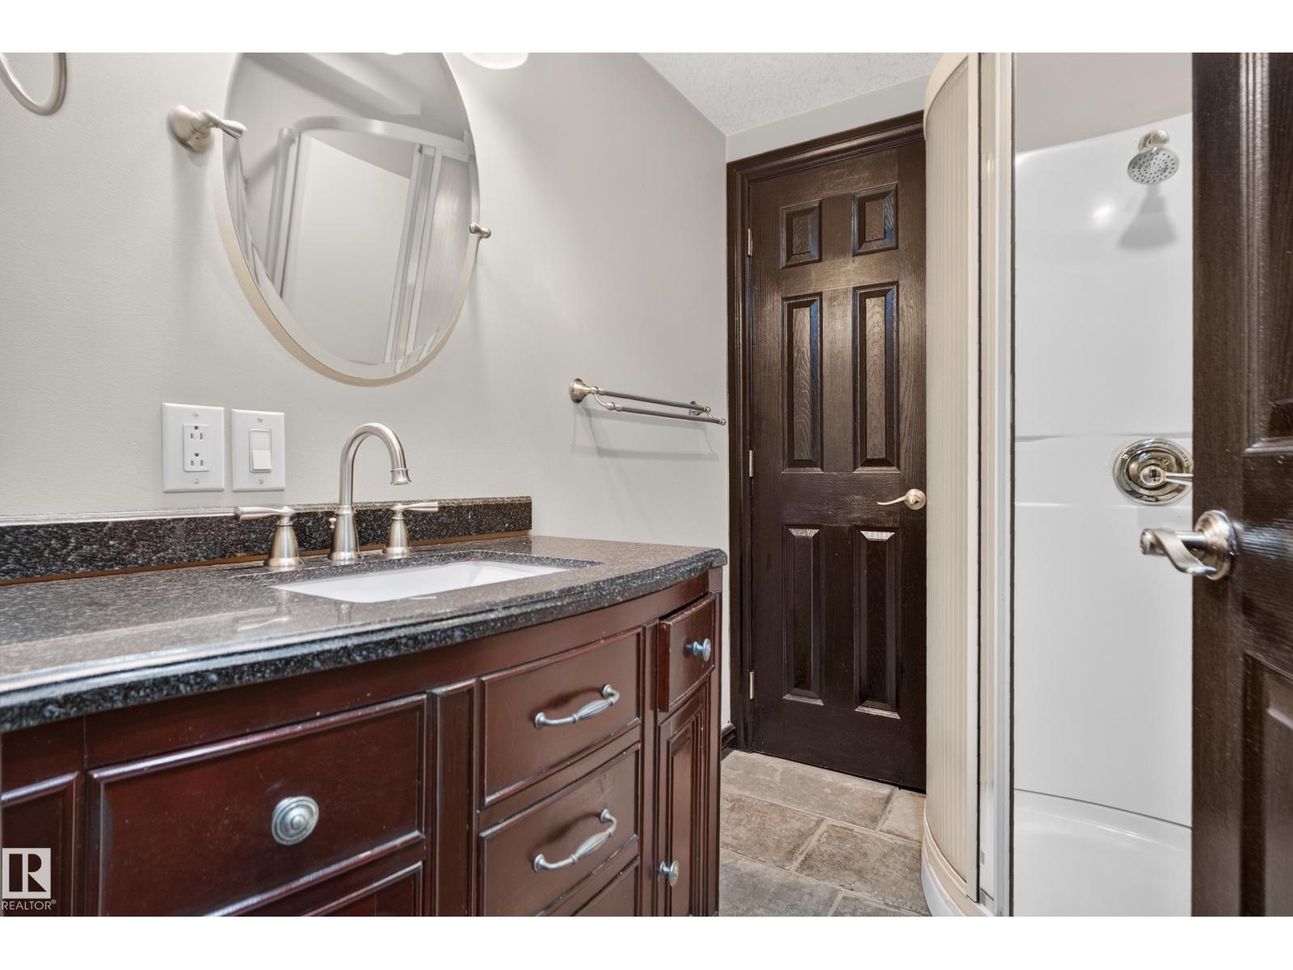
| BathroomTotal | 2 |
| BedroomsTotal | 3 |
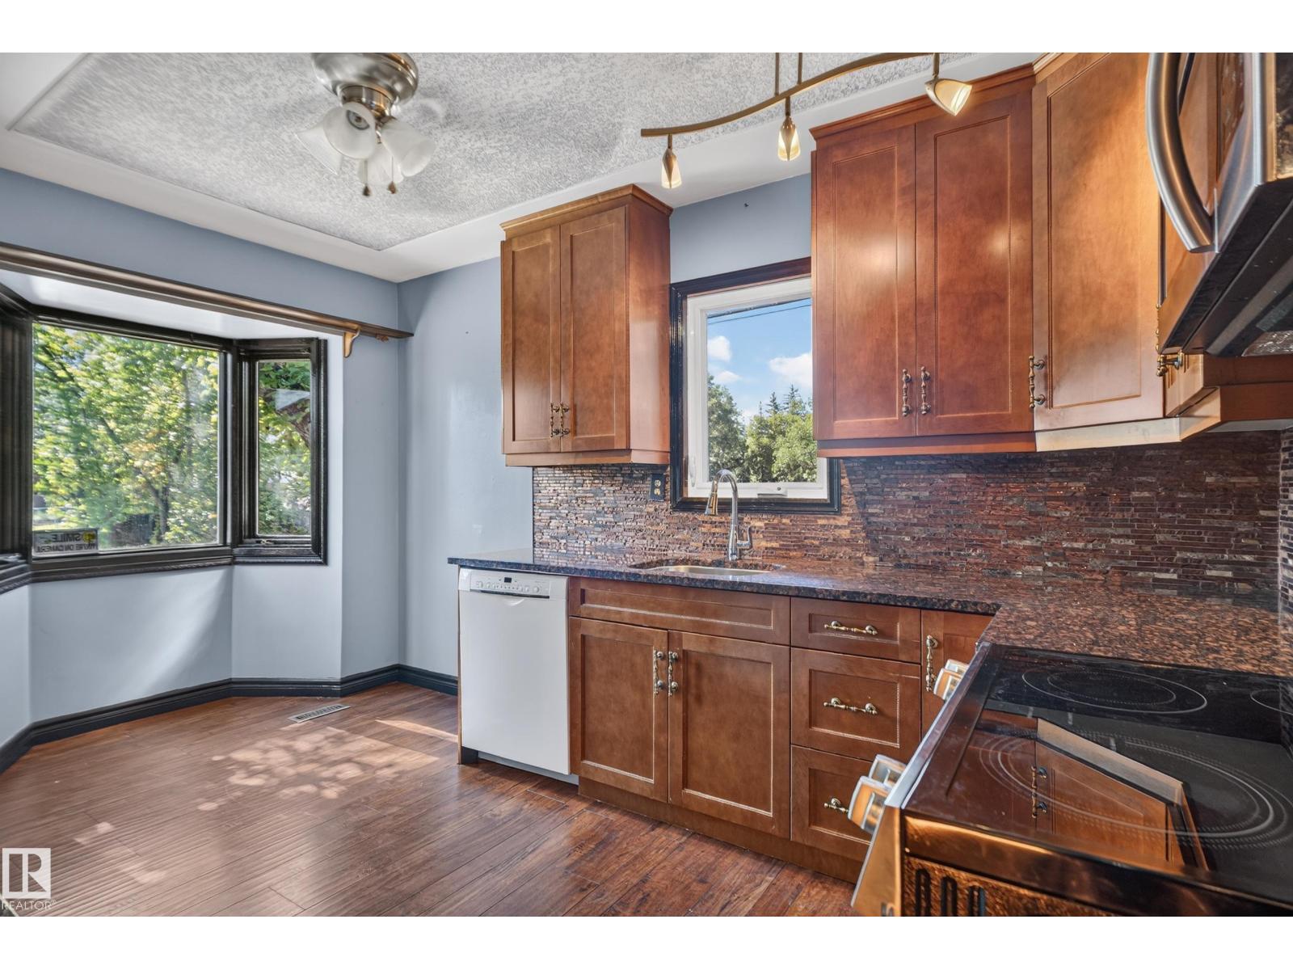
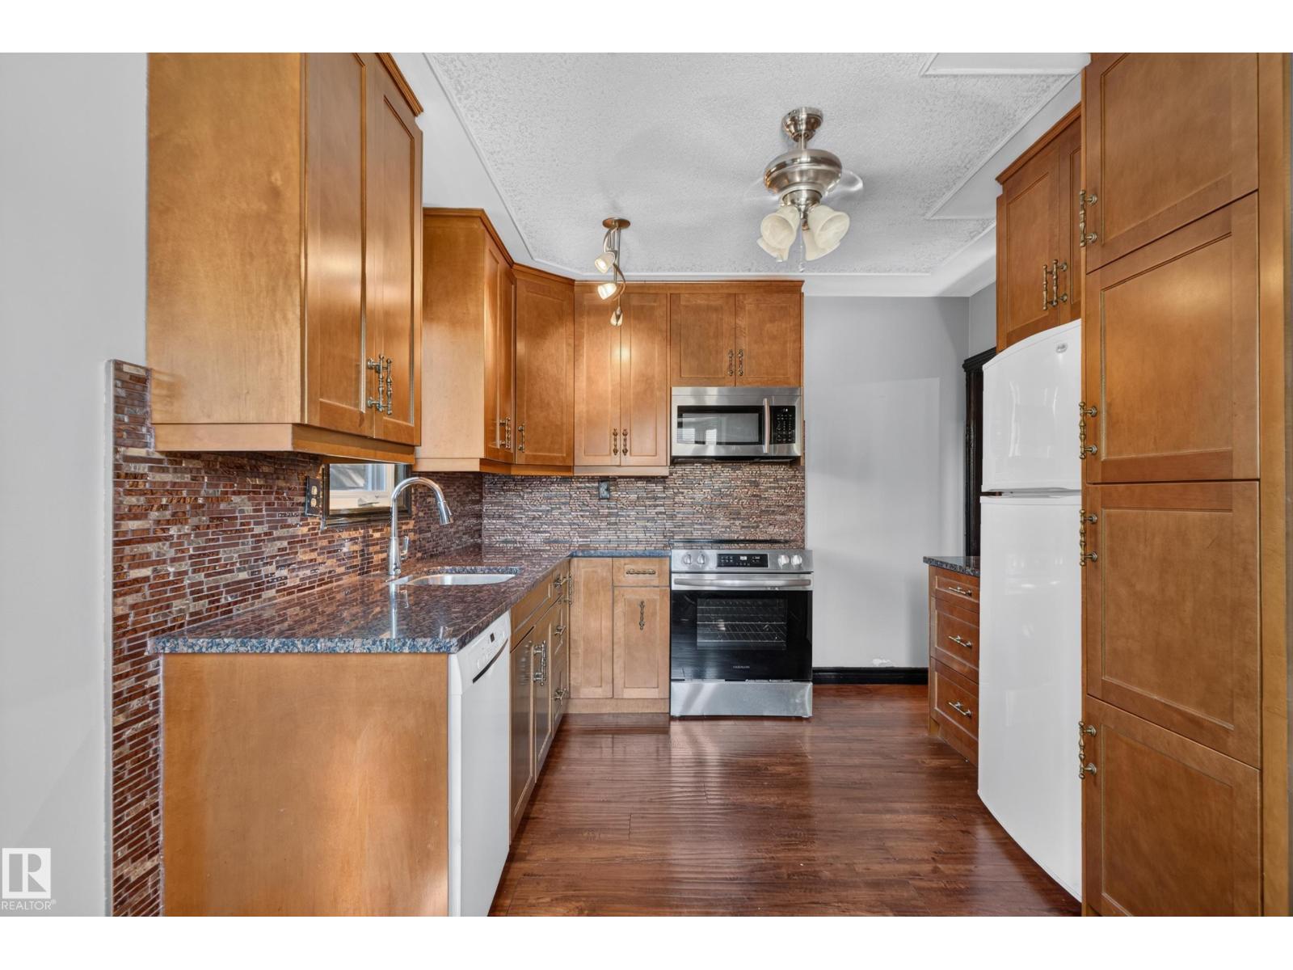
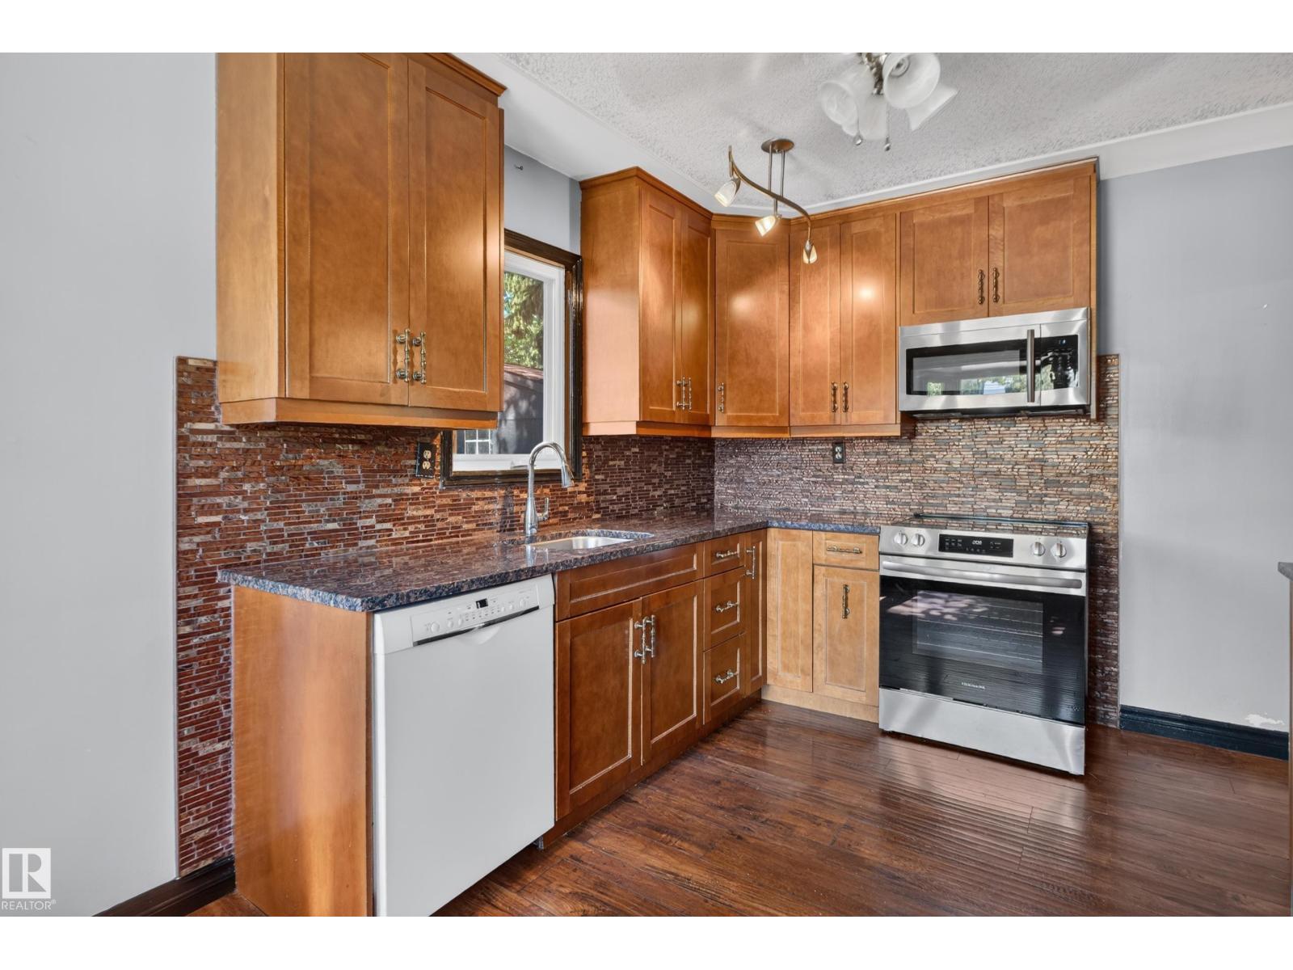
| Appliances | Dishwasher, Garage Door Opener Remote(s), Garage Door Opener, Microwave Range Hood Combo, Refrigerator, Stove, Washer |
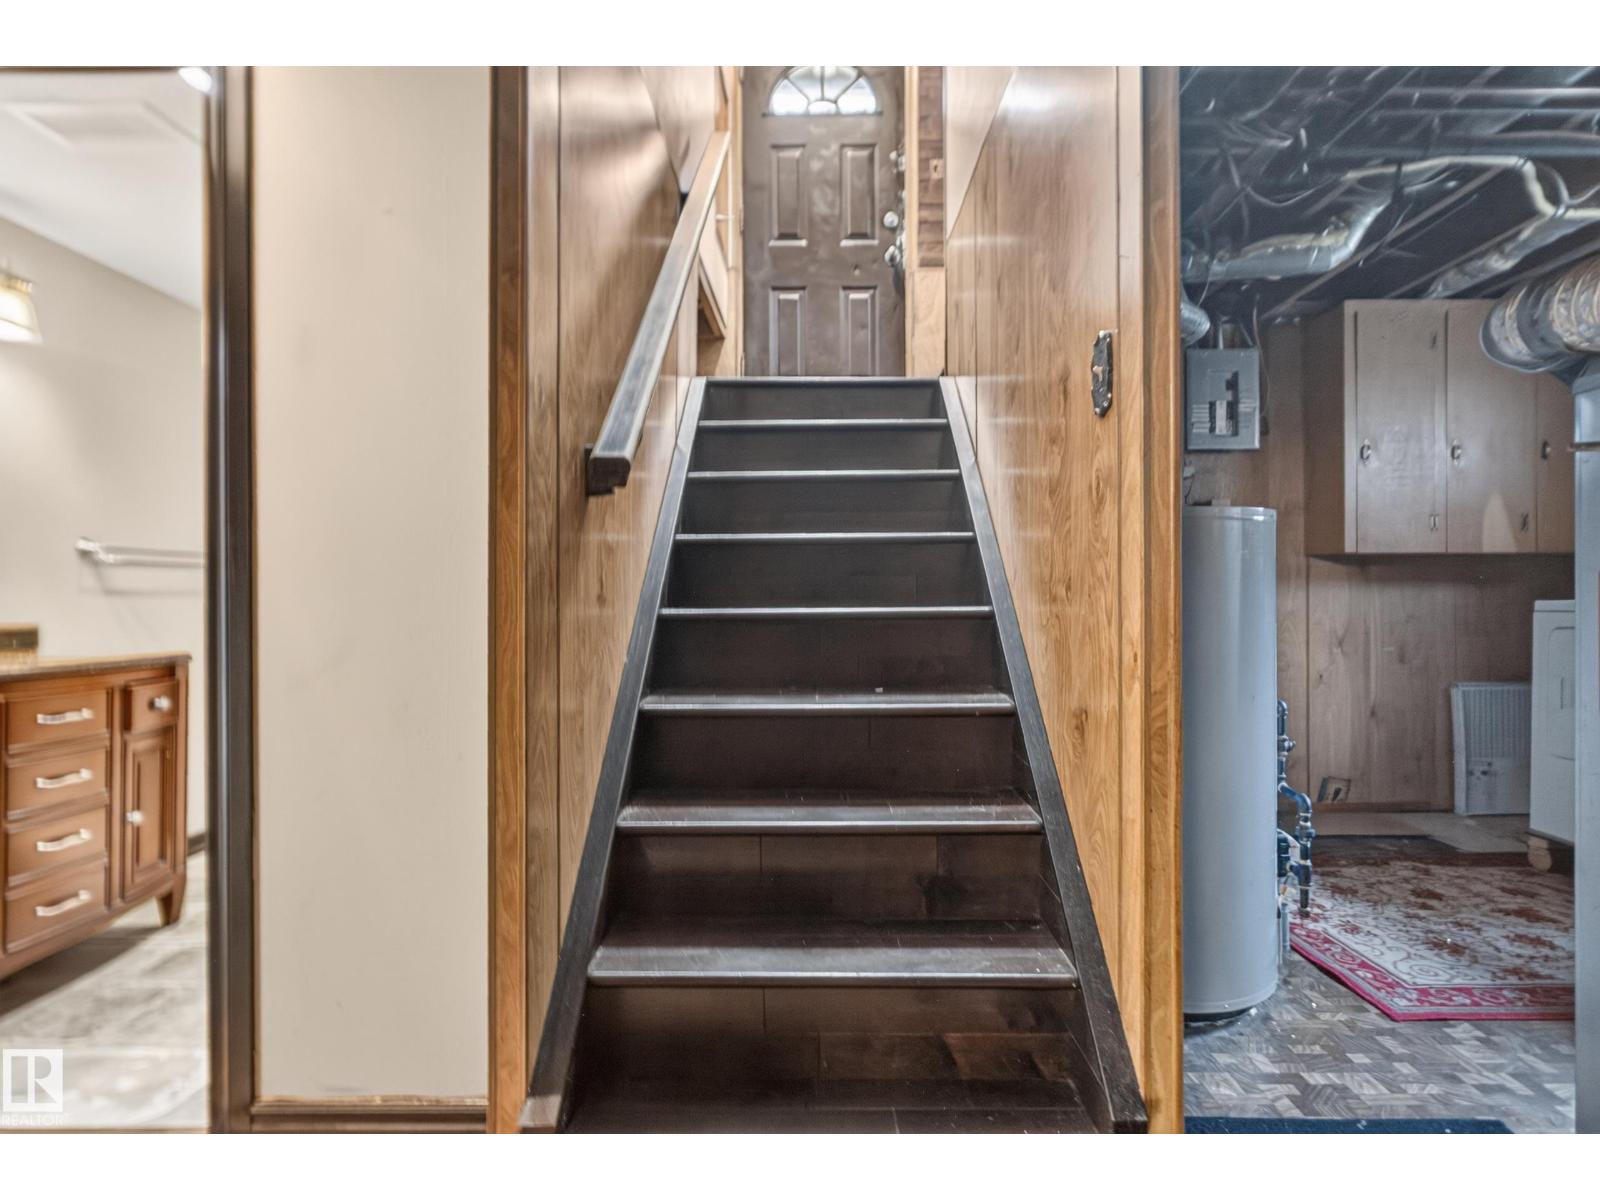
| BasementDevelopment | Finished |
| BasementType | Full (finished) |
| ConstructedDate | 1952 |
| ConstructionStyleAttachment | Detached |
| HeatingType | Forced Air |
| StoriesTotal | 2 |
| SizeInterior | 1416 Sqft |
| Type | House |
Parking
| Detached Garage |
Land
| Acreage | No |
| FenceType | Fence |
| LandAmenities | Playground, Public Transit, Schools, Shopping |
| SizeIrregular | 518.85 |
| SizeTotal | 518.85 M2 |
| SizeTotalText | 518.85 M2 |
Rooms
| Level | Type | Length | Width | Dimensions |
|---|---|---|---|---|
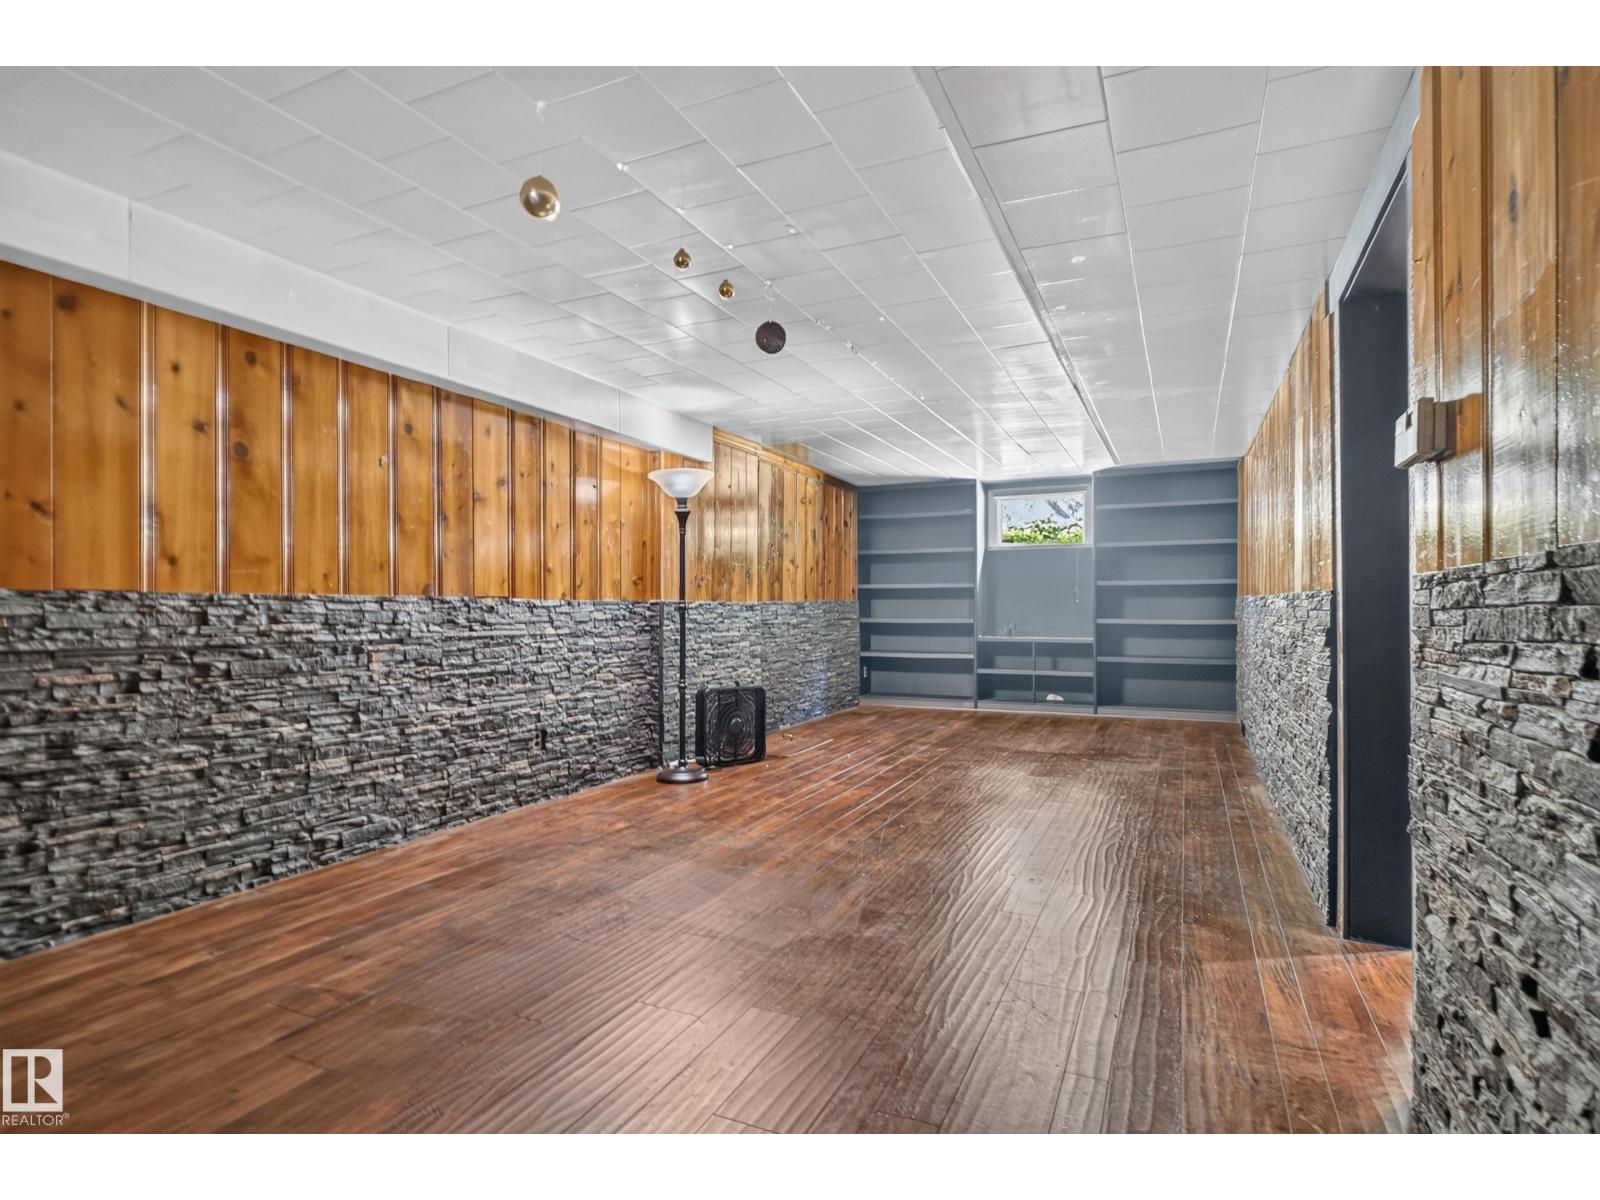
| Basement | Recreation Room | 3.57 m | 9.49 m | 3.57 m x 9.49 m |
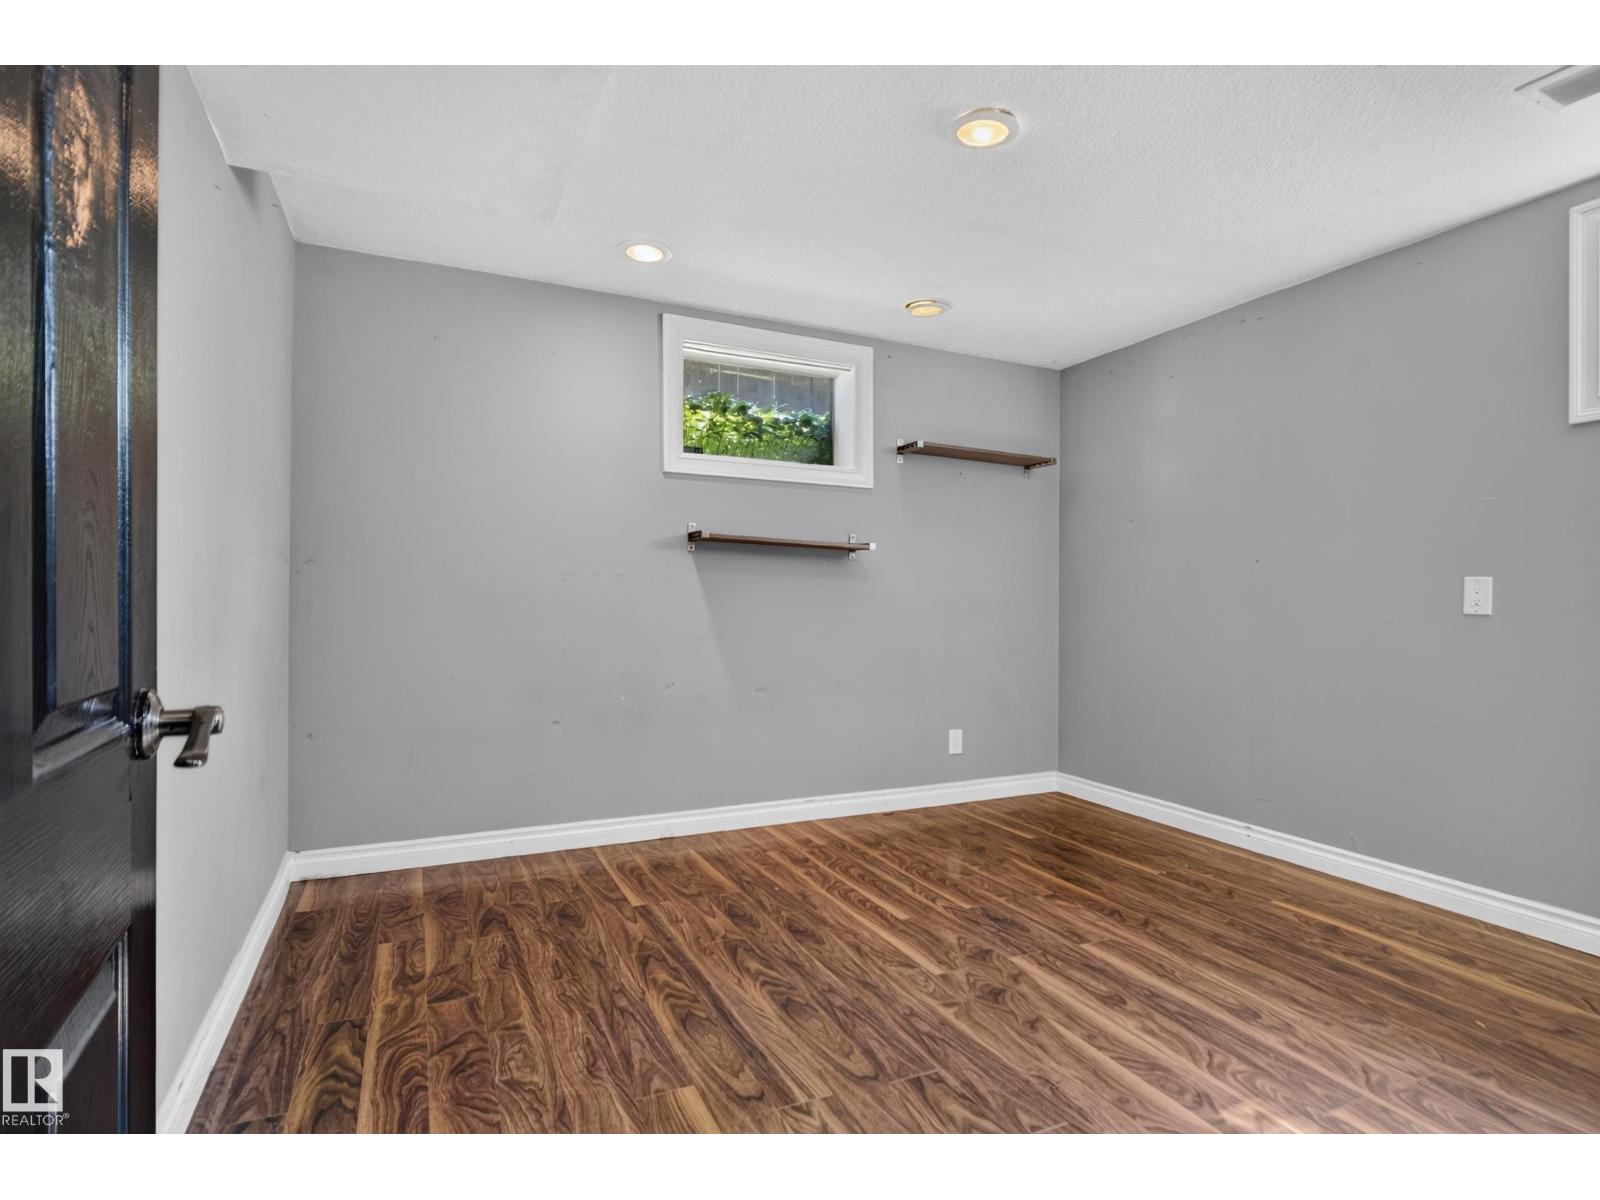
| Basement | Office | 3.57 m | 3.3 m | 3.57 m x 3.3 m |
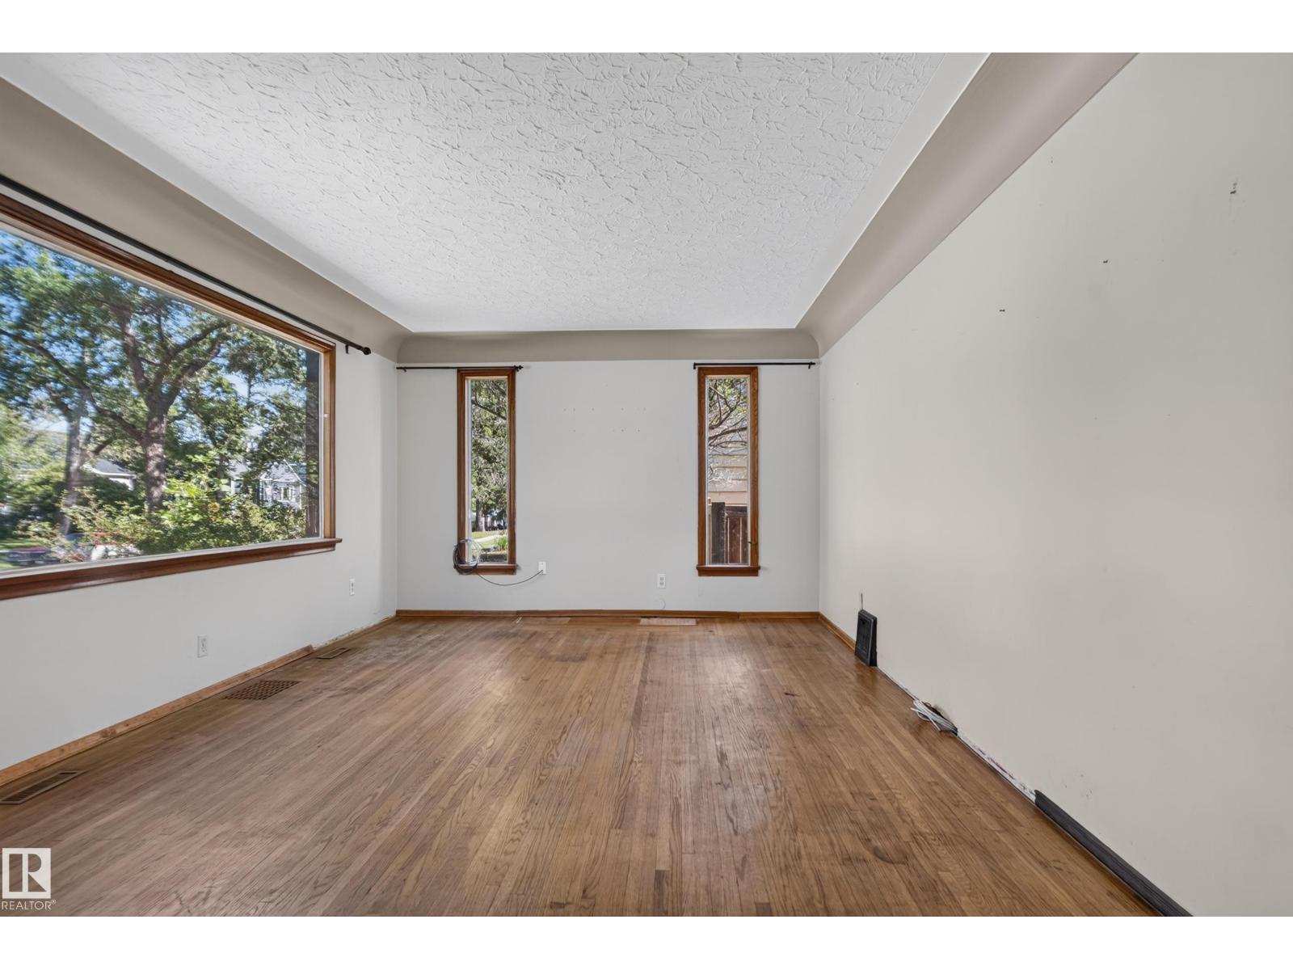
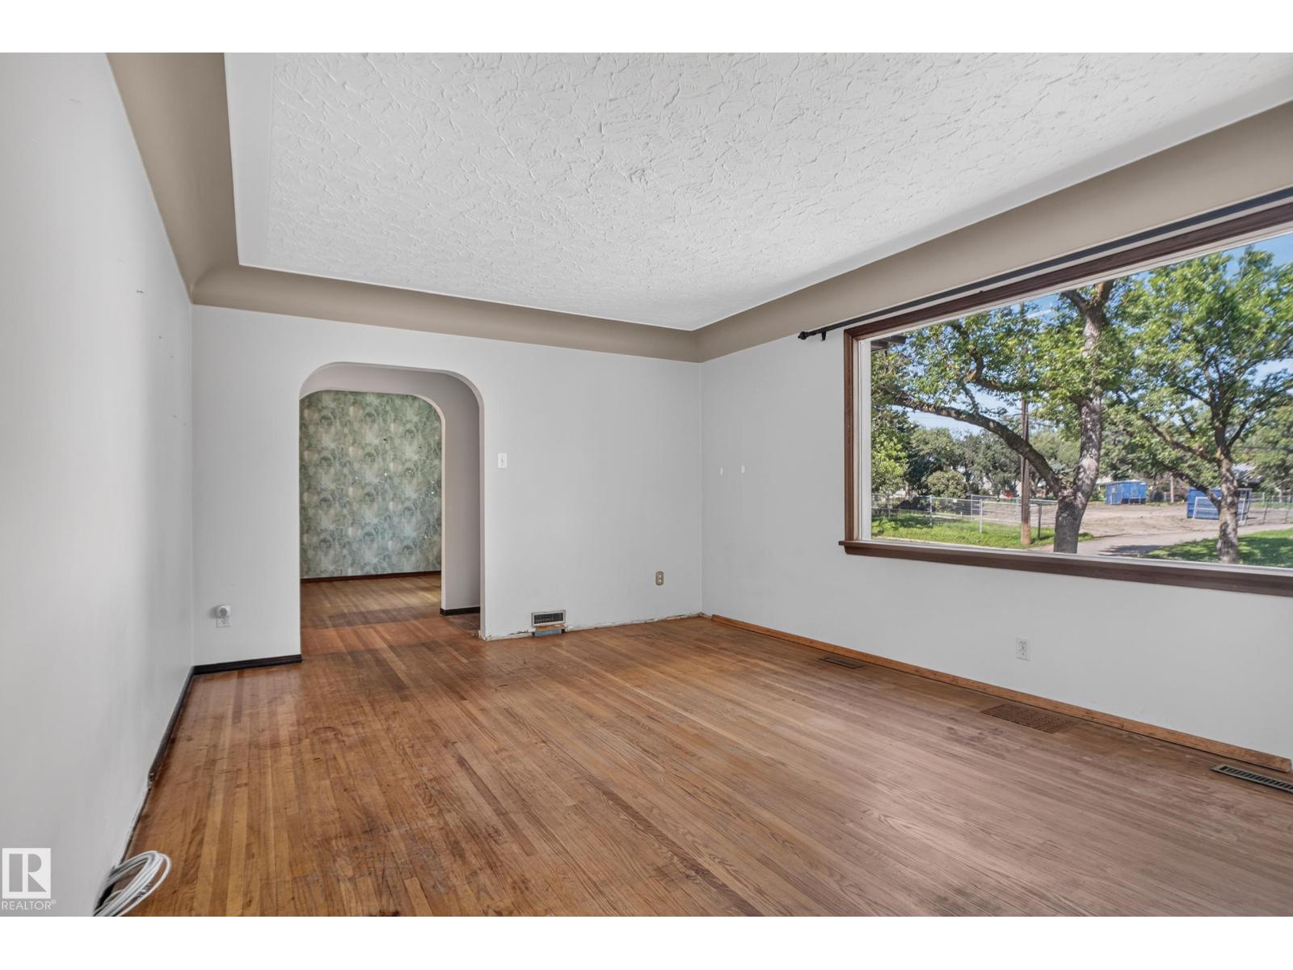
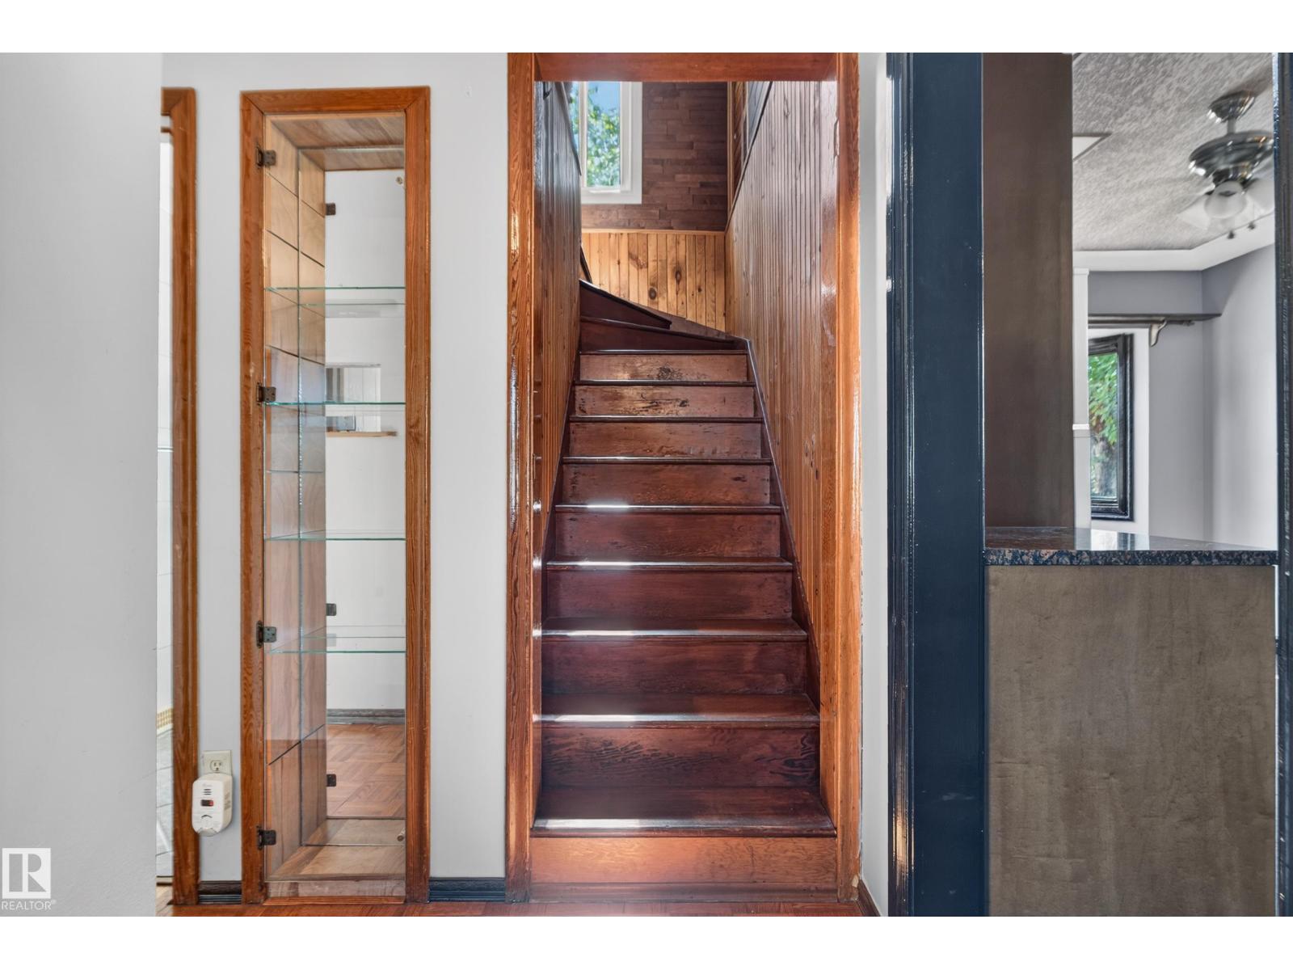
| Main Level | Living Room | 3.78 m | 5.4 m | 3.78 m x 5.4 m |
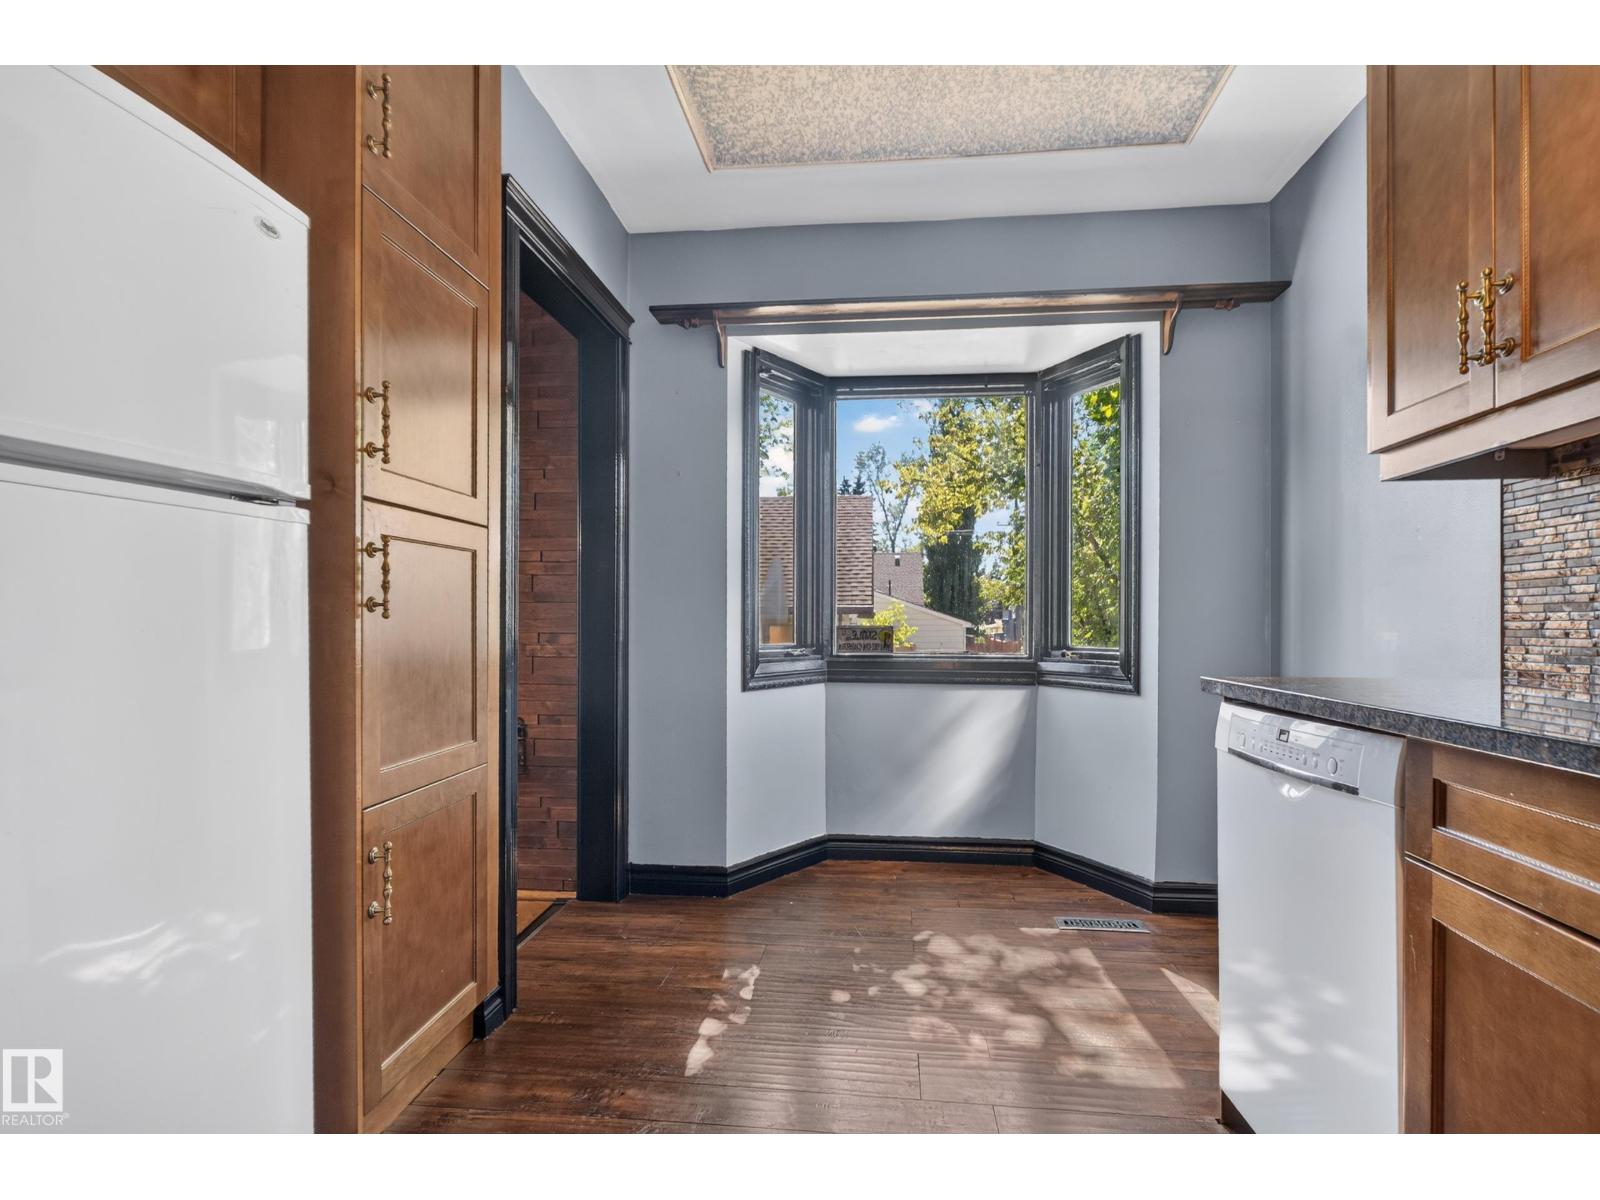
| Main Level | Kitchen | 4.62 m | 3.09 m | 4.62 m x 3.09 m |
| Main Level | Den | 3.47 m | 3.09 m | 3.47 m x 3.09 m |
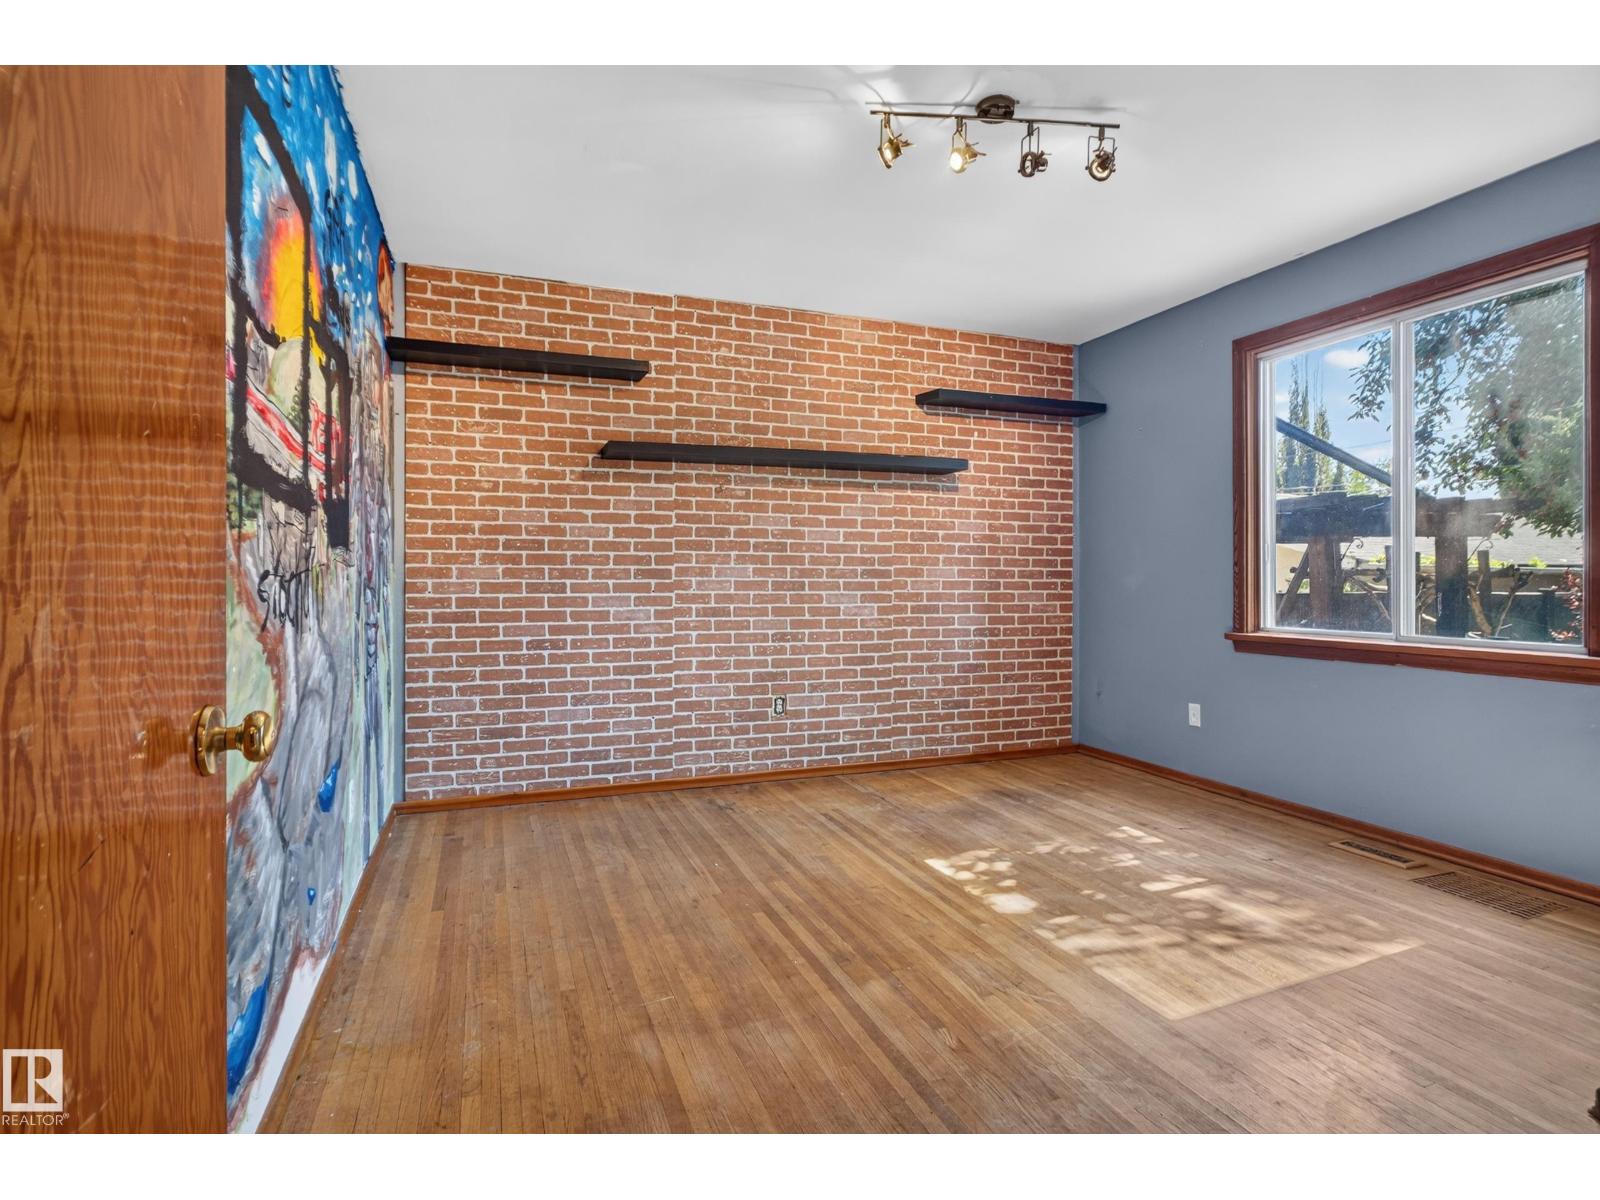
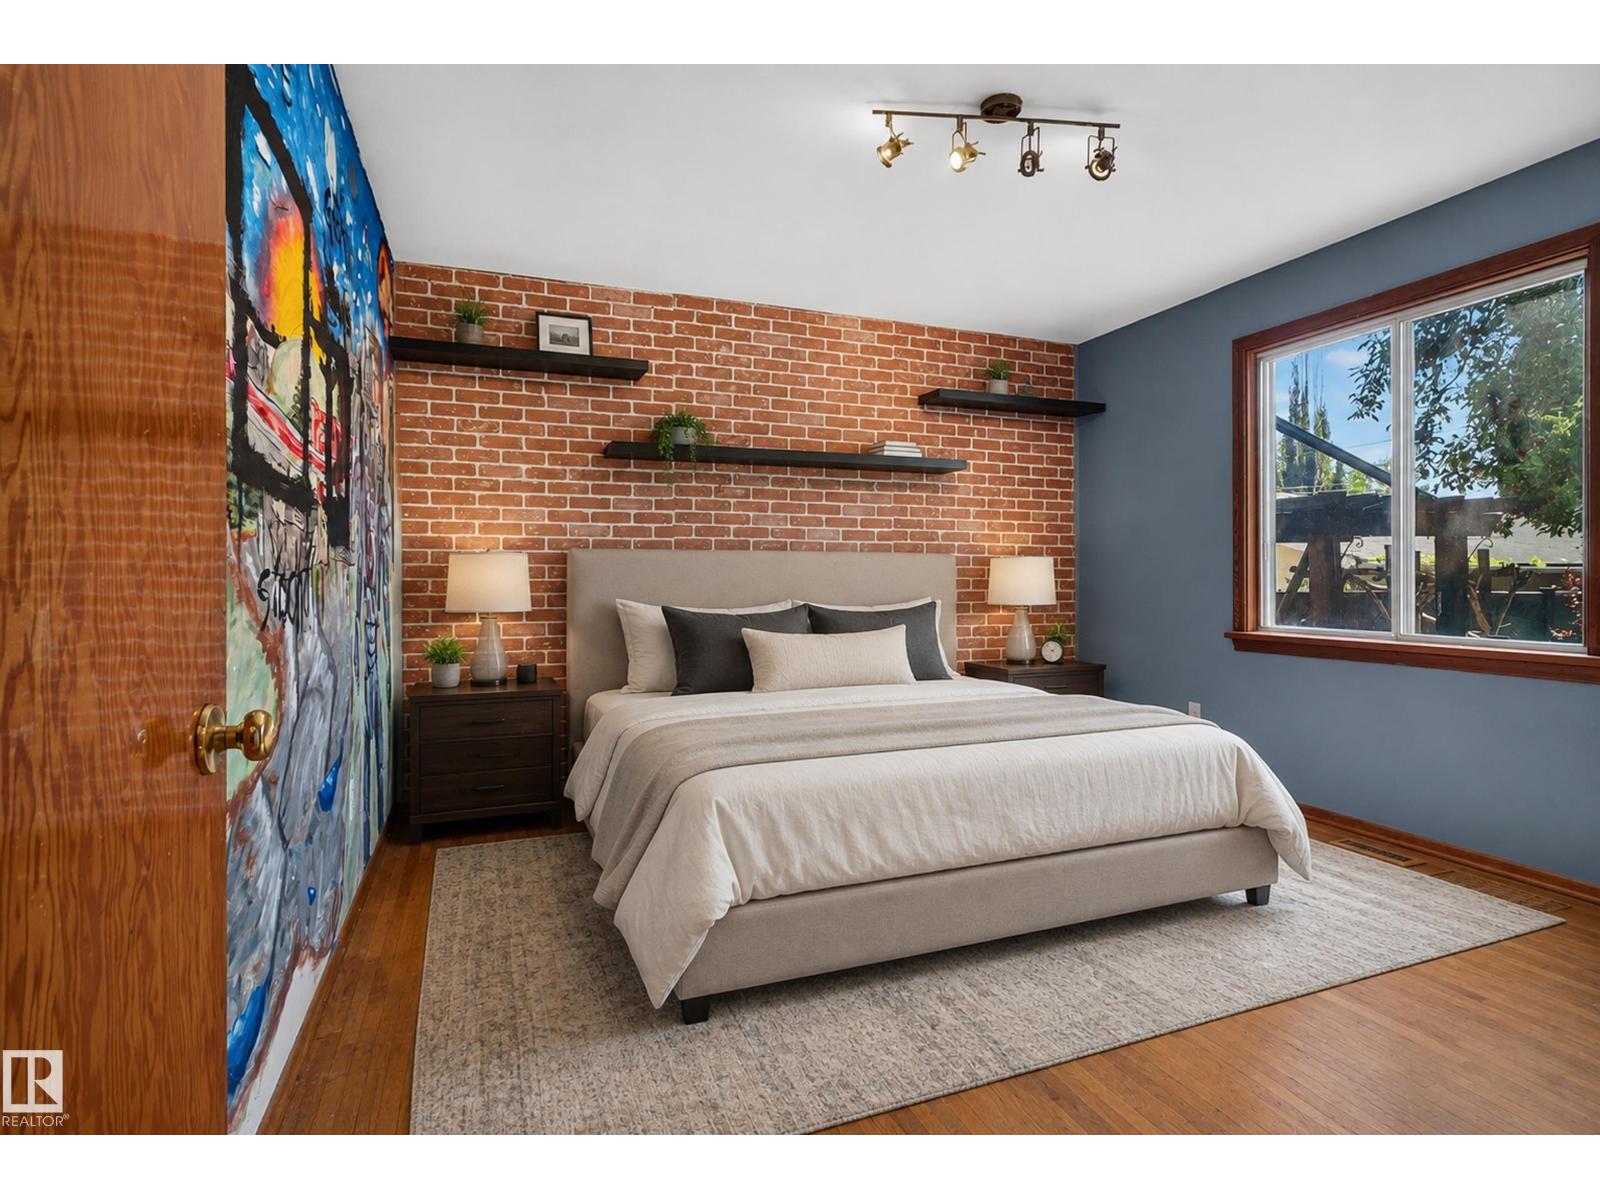
| Main Level | Bedroom 3 | 3.77 m | 3.92 m | 3.77 m x 3.92 m |
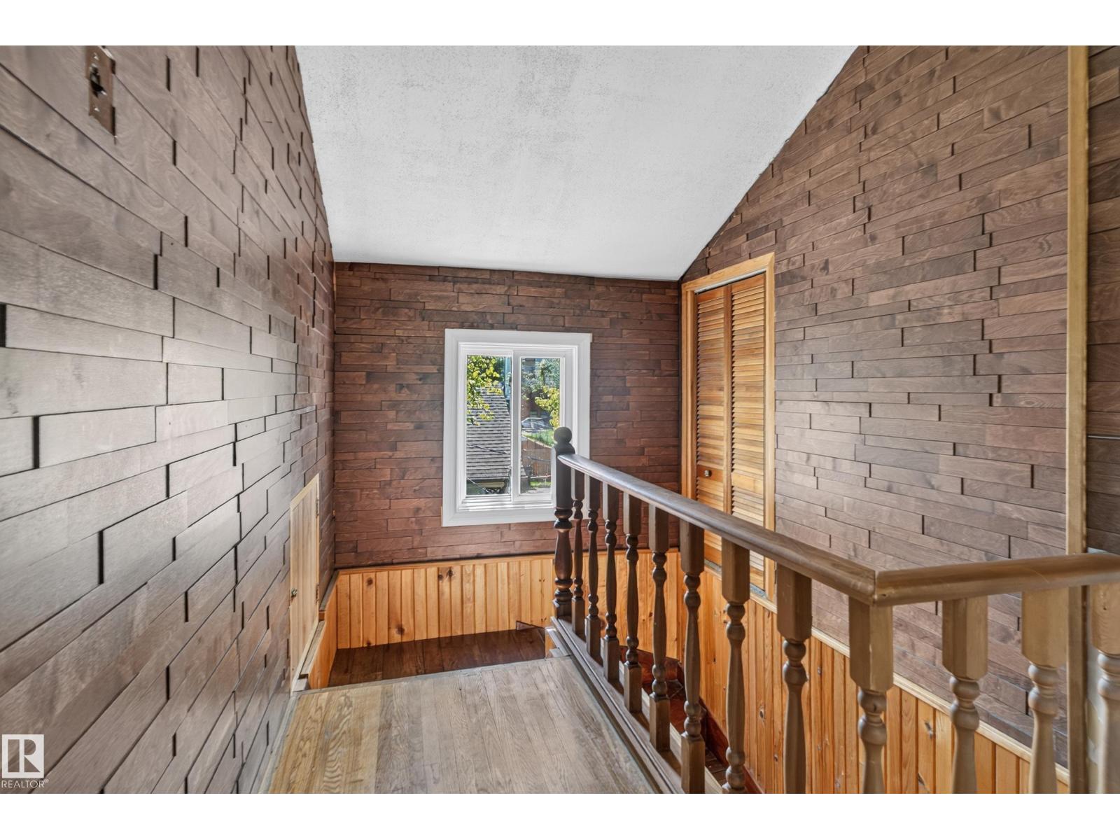
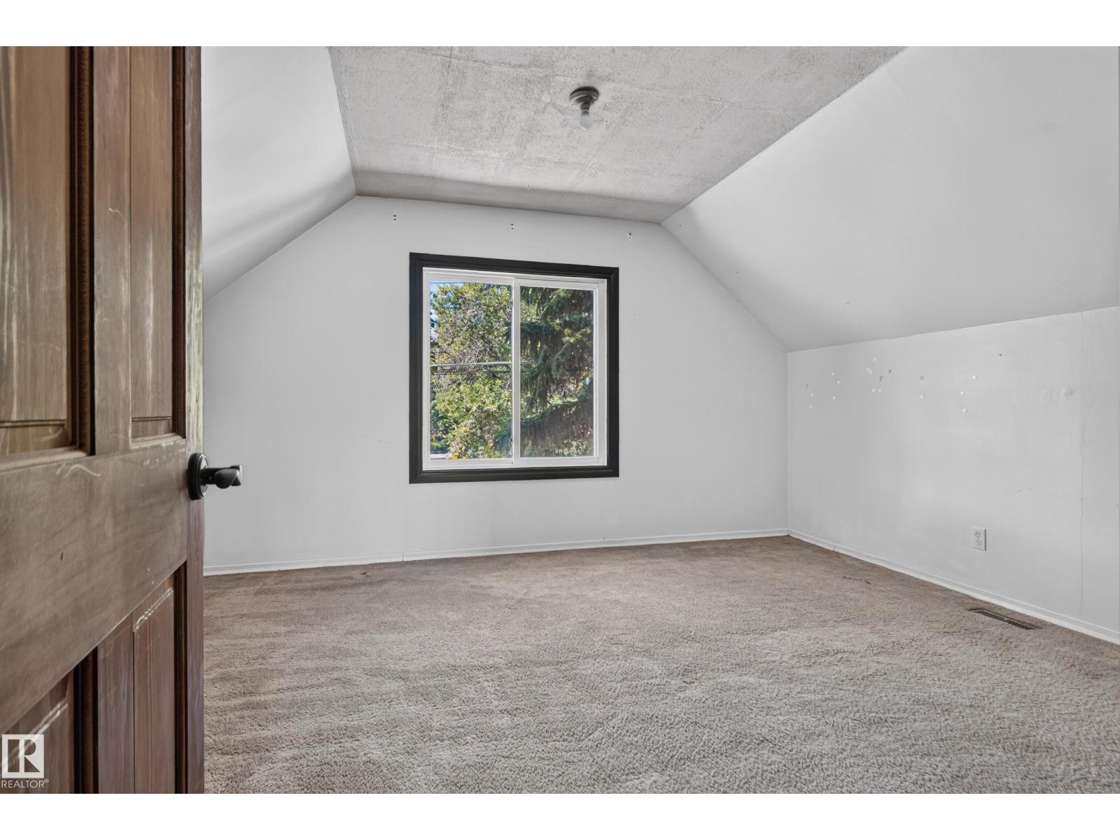
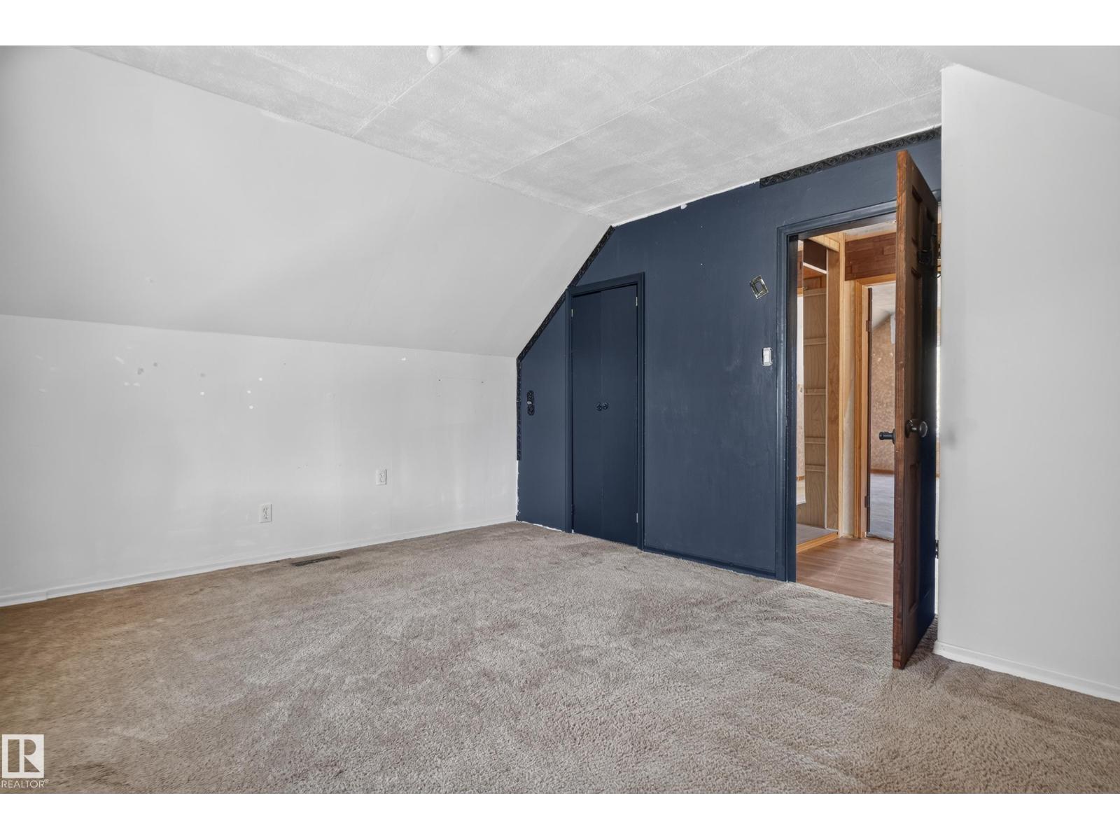
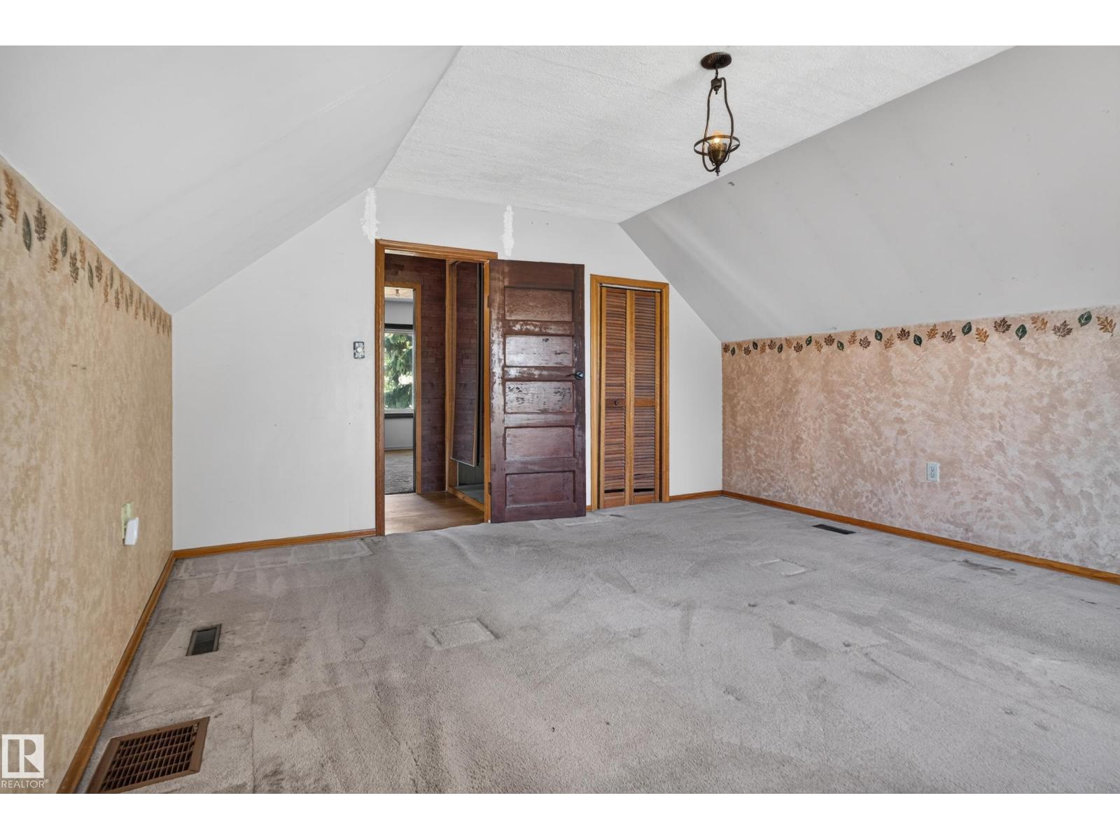
| Upper Level | Primary Bedroom | 4.27 m | 4.5 m | 4.27 m x 4.5 m |
| Upper Level | Bedroom 2 | 4.28 m | 3.61 m | 4.28 m x 3.61 m |
https://www.realtor.ca/real-estate/30220900/13351-109a-av-nw-edmonton-north-glenora

The trademarks REALTOR®, REALTORS®, and the REALTOR® logo are controlled by The Canadian Real Estate Association (CREA) and identify real estate professionals who are members of CREA. The trademarks MLS®, Multiple Listing Service® and the associated logos are owned by The Canadian Real Estate Association (CREA) and identify the quality of services provided by real estate professionals who are members of CREA. The trademark DDF® is owned by The Canadian Real Estate Association (CREA) and identifies CREA's Data Distribution Facility (DDF®)
September 01 2026 06:32:01
REALTORS® Association of Edmonton
Real Broker