Hurry Home

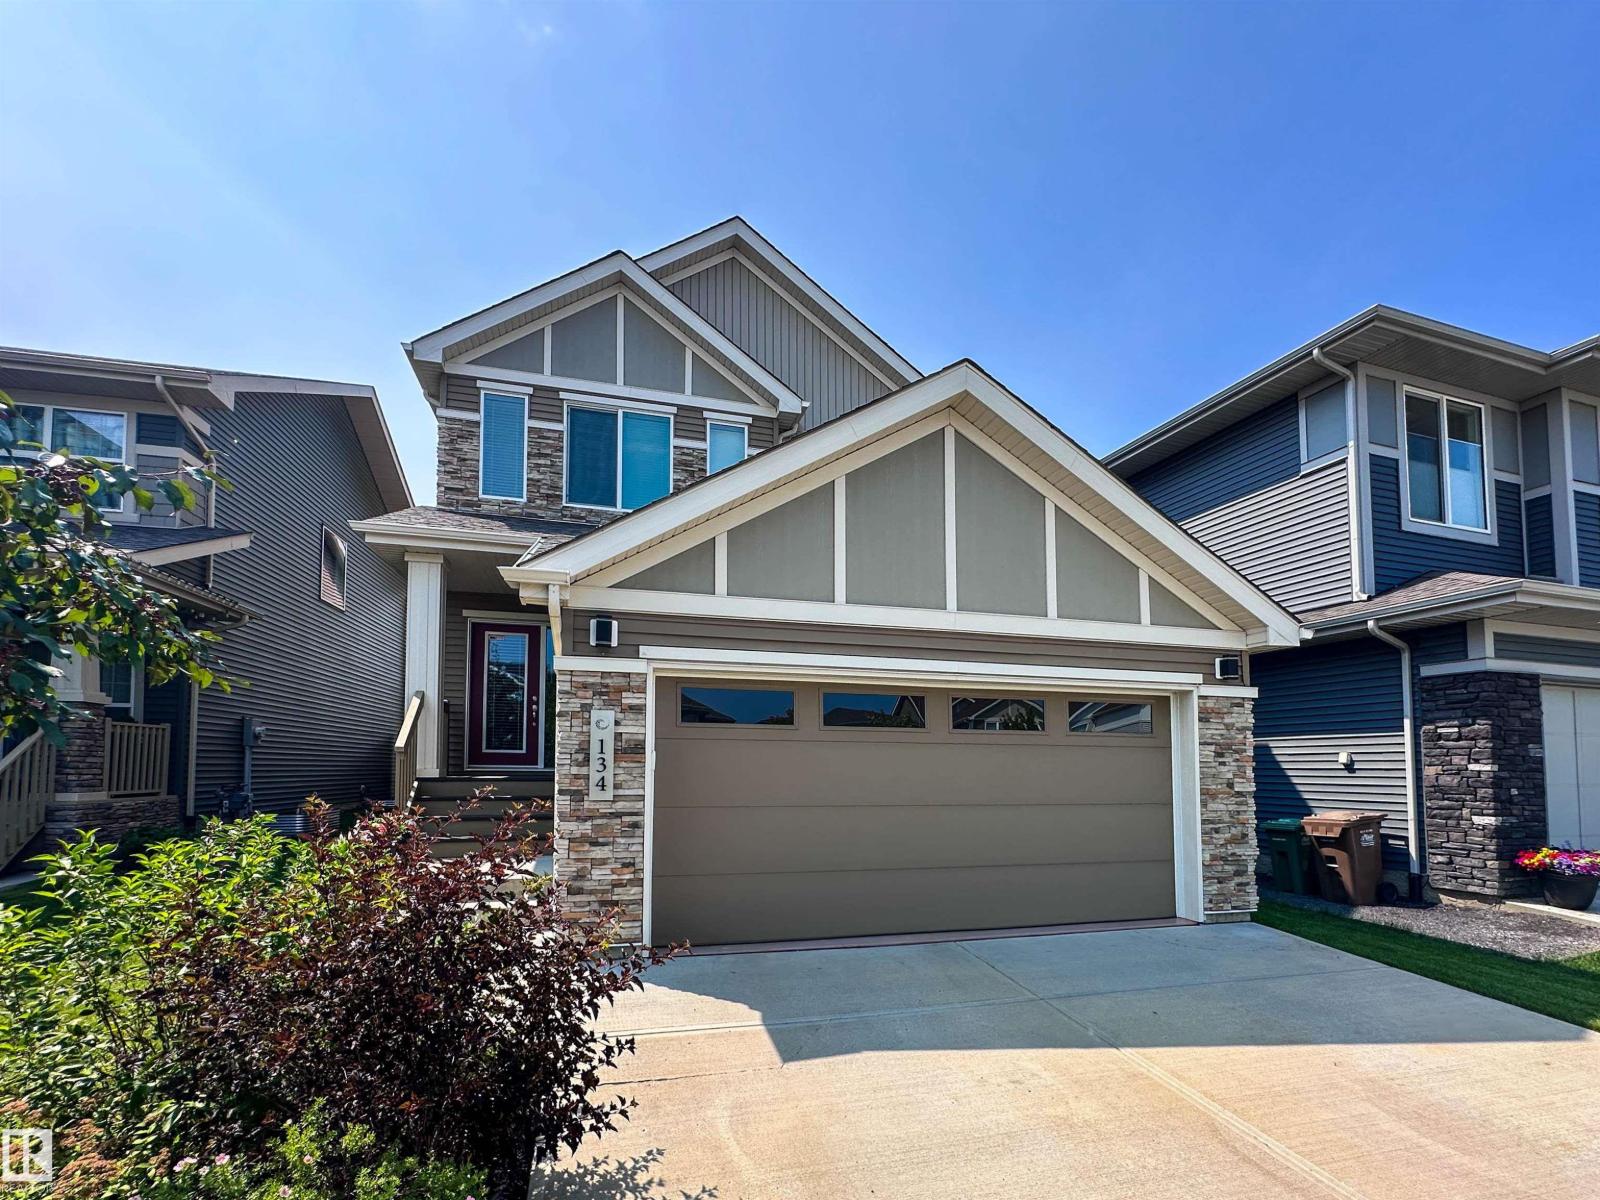
134 Joyal Wy St. Albert, Alberta T8N 7V3

Interested?
Please contact us for more information about this property.
$699,900
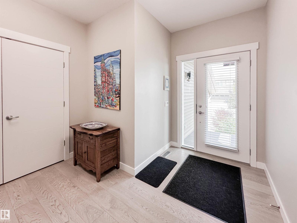
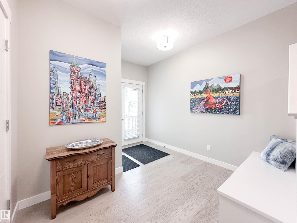
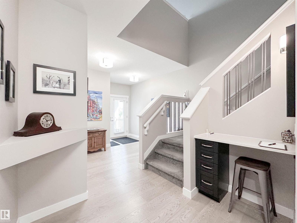
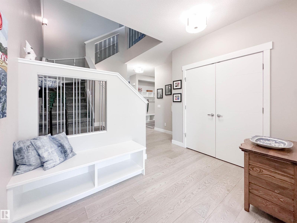
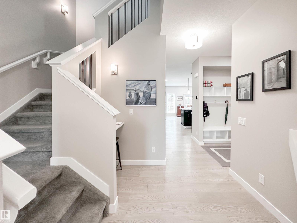
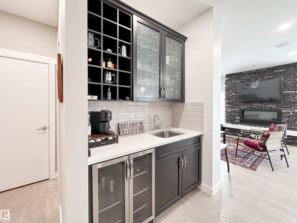
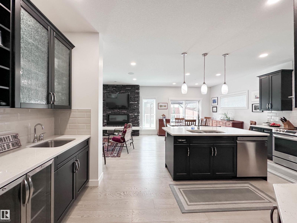
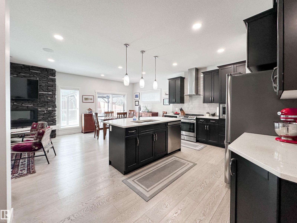
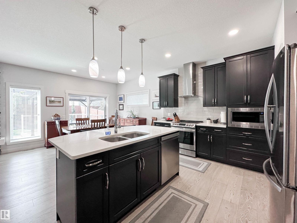
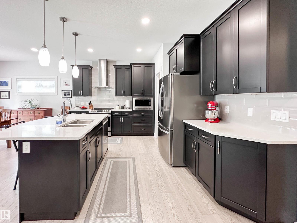
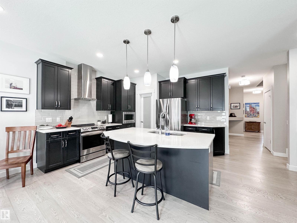
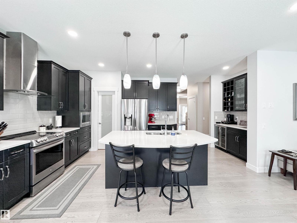
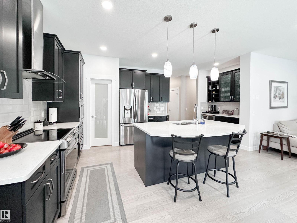
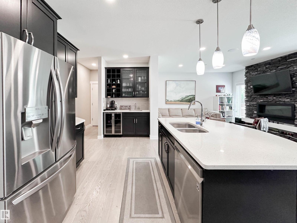
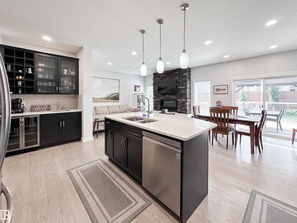
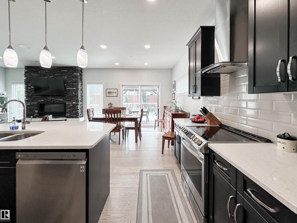
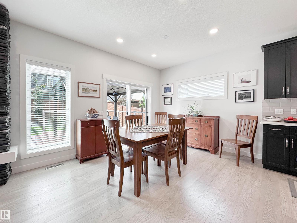
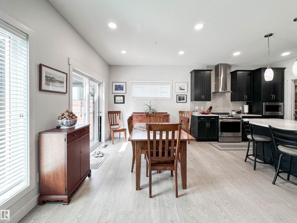
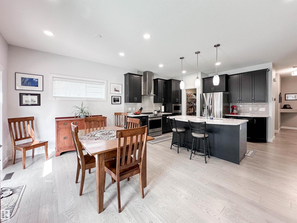
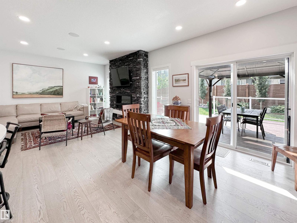
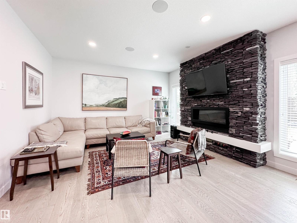
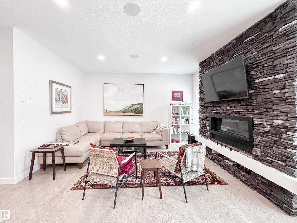
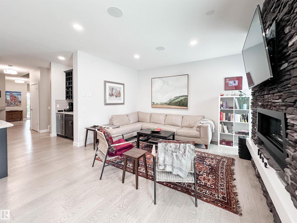
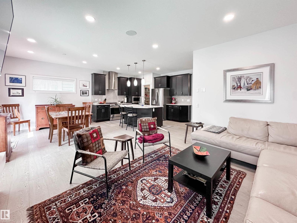
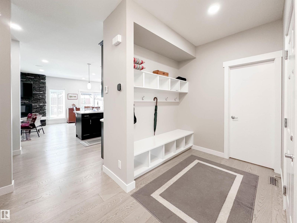
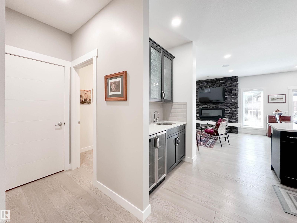
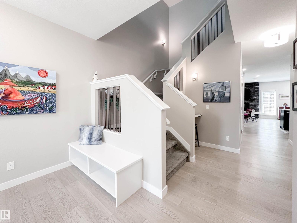
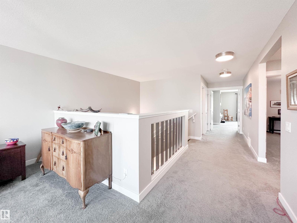
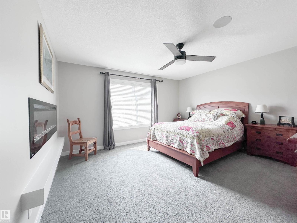
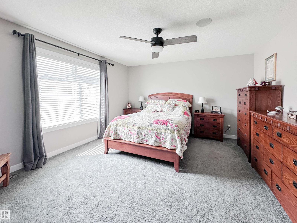
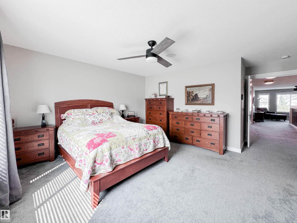
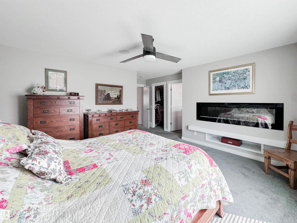
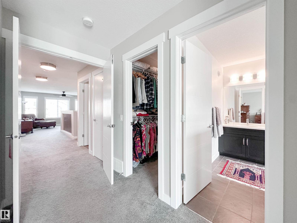
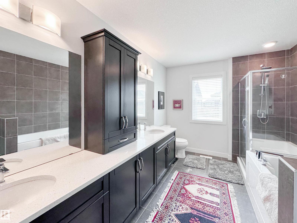
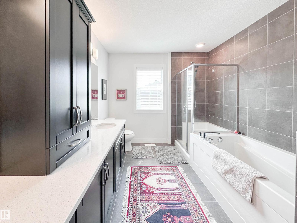
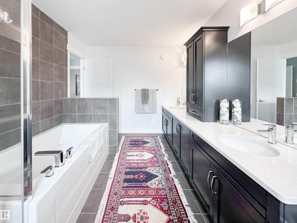
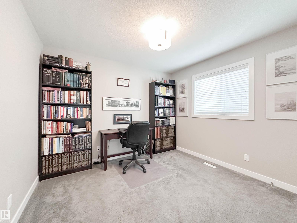
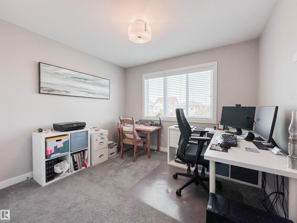
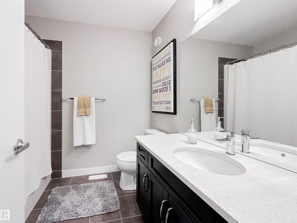
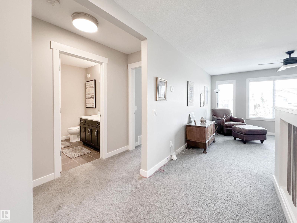
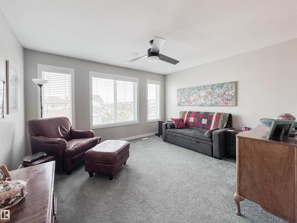
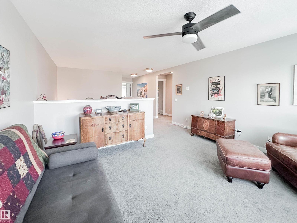
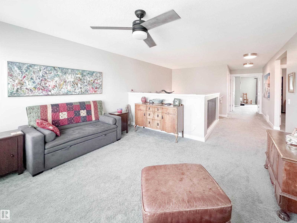
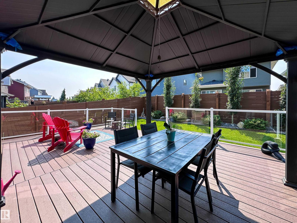
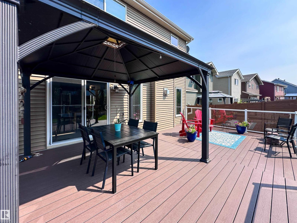
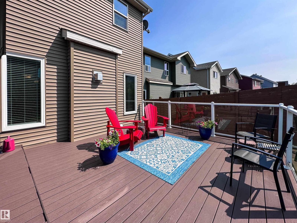
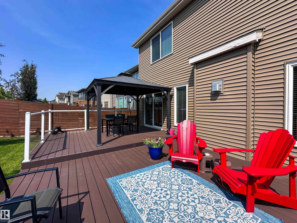
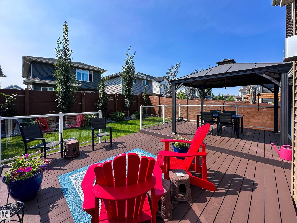
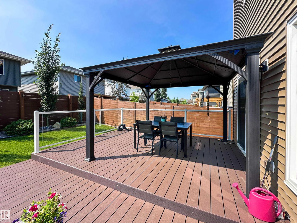
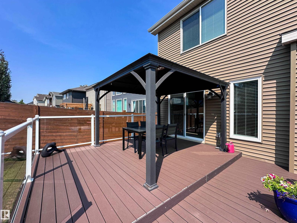
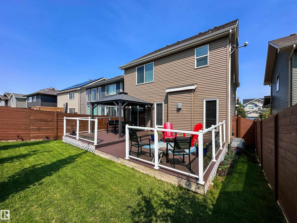
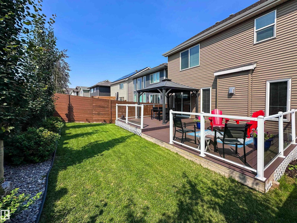
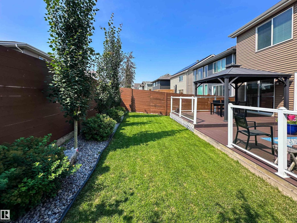
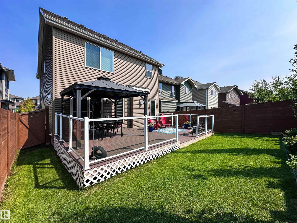
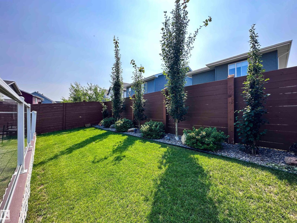
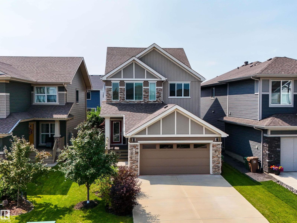
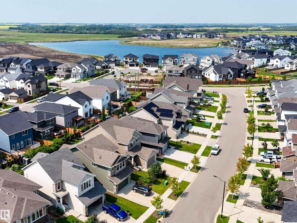
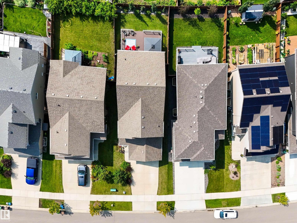
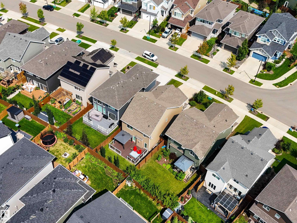
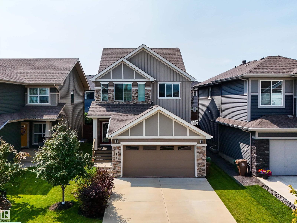
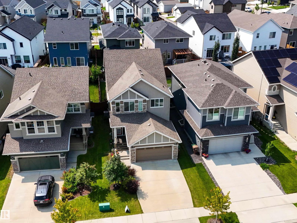
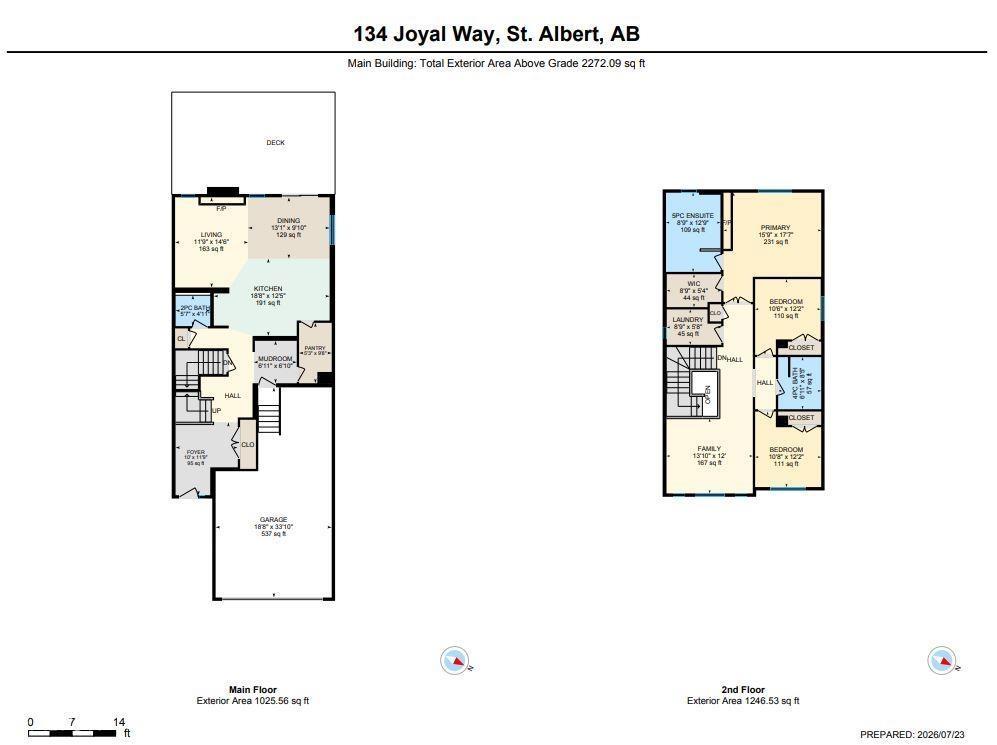
Welcome to this meticulously maintained family home in the heart of the sought-after beach community of Jensen Lakes! Ideally located one block from highly rated schools & only two blocks from the exclusive private Beach Club & racquet courts, this home offers the perfect blend of lifestyle & convenience. The bright, open-concept main floor features a spacious kitchen with upgraded lighting, walk-in pantry, smartly designed coffee & wine bar, & an abundance of windows that fill the home with natural light. Sliding patio doors lead to a private pergola-covered composite deck, ideal space for relaxing or entertaining. The OS double attached garage with a rare triple tandem bay provides exceptional parking & storage. Upstairs you’ll find a sun-filled bonus room, spacious primary retreat with a luxurious 5-pc ensuite, 2 additional bedrooms, & 4-pc bath. The unspoiled basement offers endless potential for future development. A beautifully cared-for home in one of St. Albert’s most desirable family communities! (id:58723)
Property Details
| MLS® Number | E4500311 |
| Property Type | Single Family |
| Neigbourhood | Jensen Lakes |
| AmenitiesNearBy | Playground, Public Transit, Schools, Shopping |
| CommunityFeatures | Lake Privileges |
| Features | See Remarks, Exterior Walls- 2x6" |
| ParkingSpaceTotal | 5 |
| Structure | Deck |
Building
| BathroomTotal | 3 |
| BedroomsTotal | 3 |
| Amenities | Ceiling - 9ft |
| Appliances | Dishwasher, Dryer, Garage Door Opener Remote(s), Garage Door Opener, Hood Fan, Microwave, Refrigerator, Stove, Washer, Window Coverings, Wine Fridge |
| BasementDevelopment | Unfinished |
| BasementType | Full (unfinished) |
| ConstructedDate | 2018 |
| ConstructionStyleAttachment | Detached |
| CoolingType | Central Air Conditioning |
| FireplaceFuel | Gas |
| FireplacePresent | Yes |
| FireplaceType | Unknown |
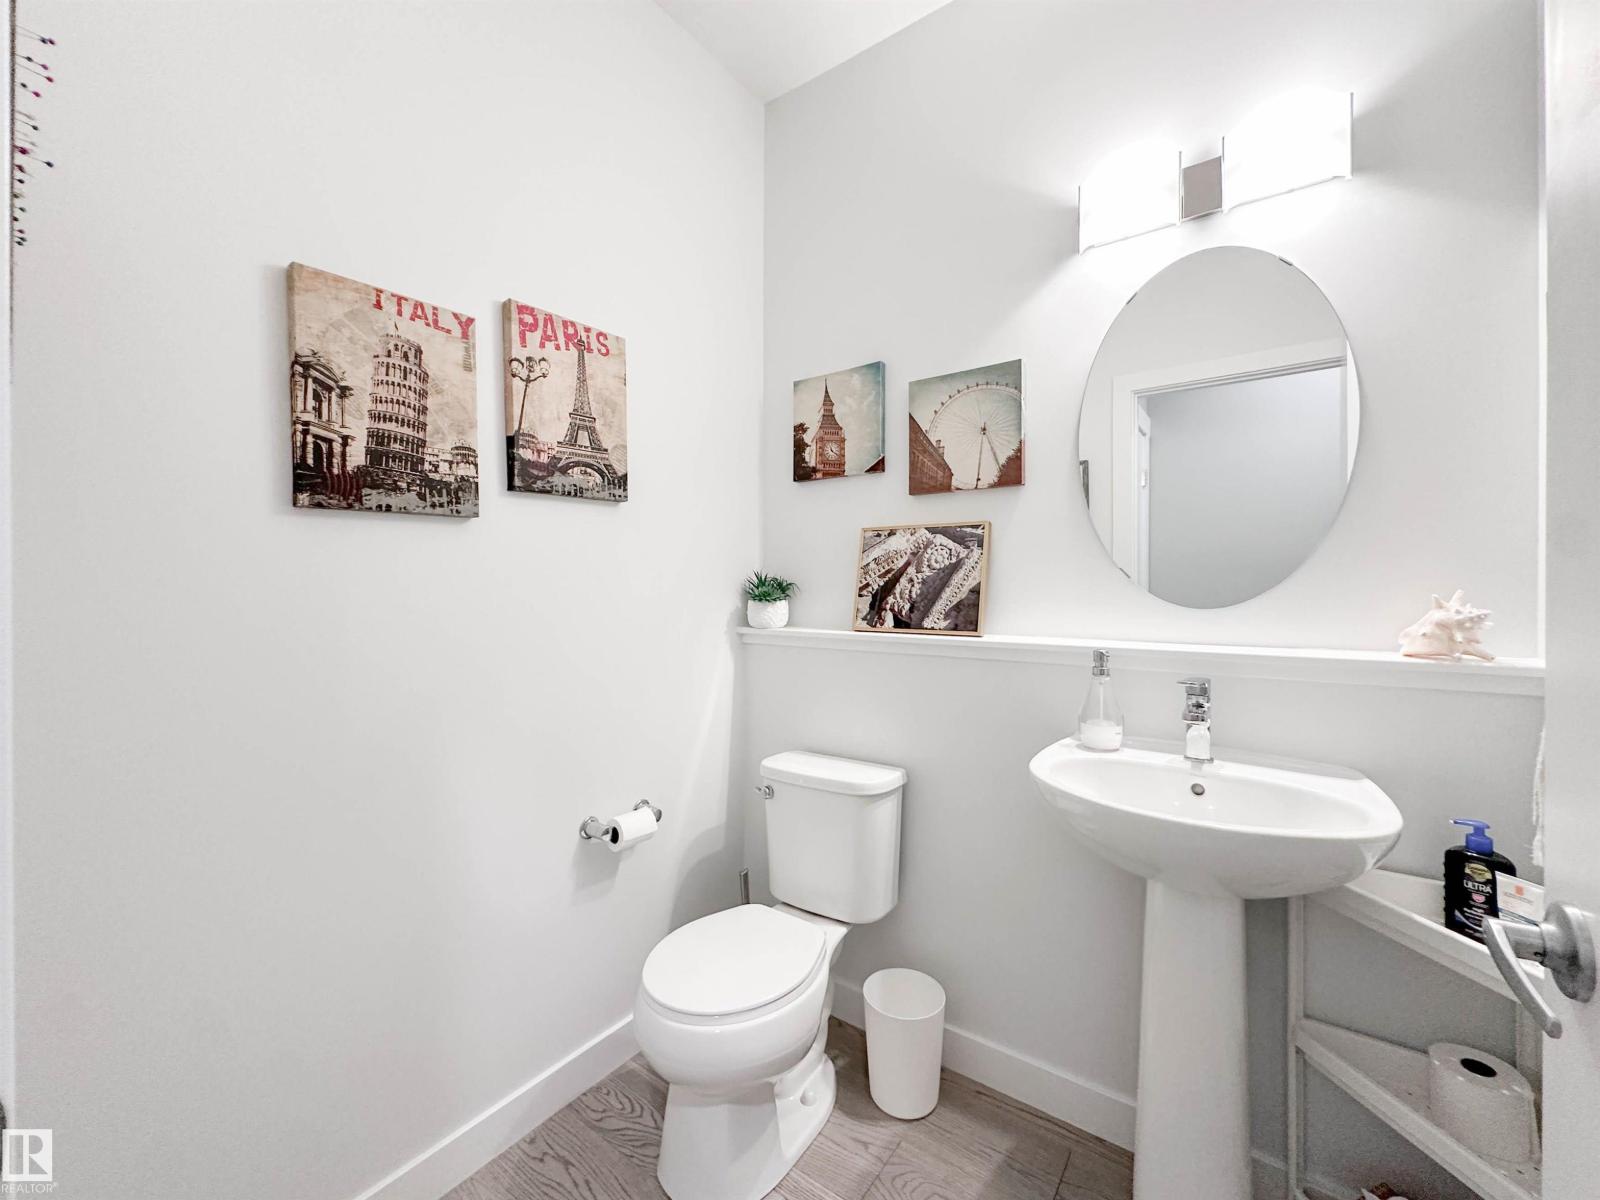
| HalfBathTotal | 1 |
| HeatingType | Forced Air |
| StoriesTotal | 2 |
| SizeInterior | 2272 Sqft |
| Type | House |
Parking
| Heated Garage | |
| Attached Garage |
Land
| Acreage | No |
| FenceType | Fence |
| LandAmenities | Playground, Public Transit, Schools, Shopping |
| SurfaceWater | Lake |
Rooms
| Level | Type | Length | Width | Dimensions |
|---|---|---|---|---|
| Main Level | Living Room | Measurements not available | ||
| Main Level | Dining Room | Measurements not available | ||
| Main Level | Kitchen | Measurements not available | ||
| Upper Level | Family Room | Measurements not available | ||
| Upper Level | Primary Bedroom | Measurements not available | ||
| Upper Level | Bedroom 2 | Measurements not available | ||
| Upper Level | Bedroom 3 | Measurements not available | ||
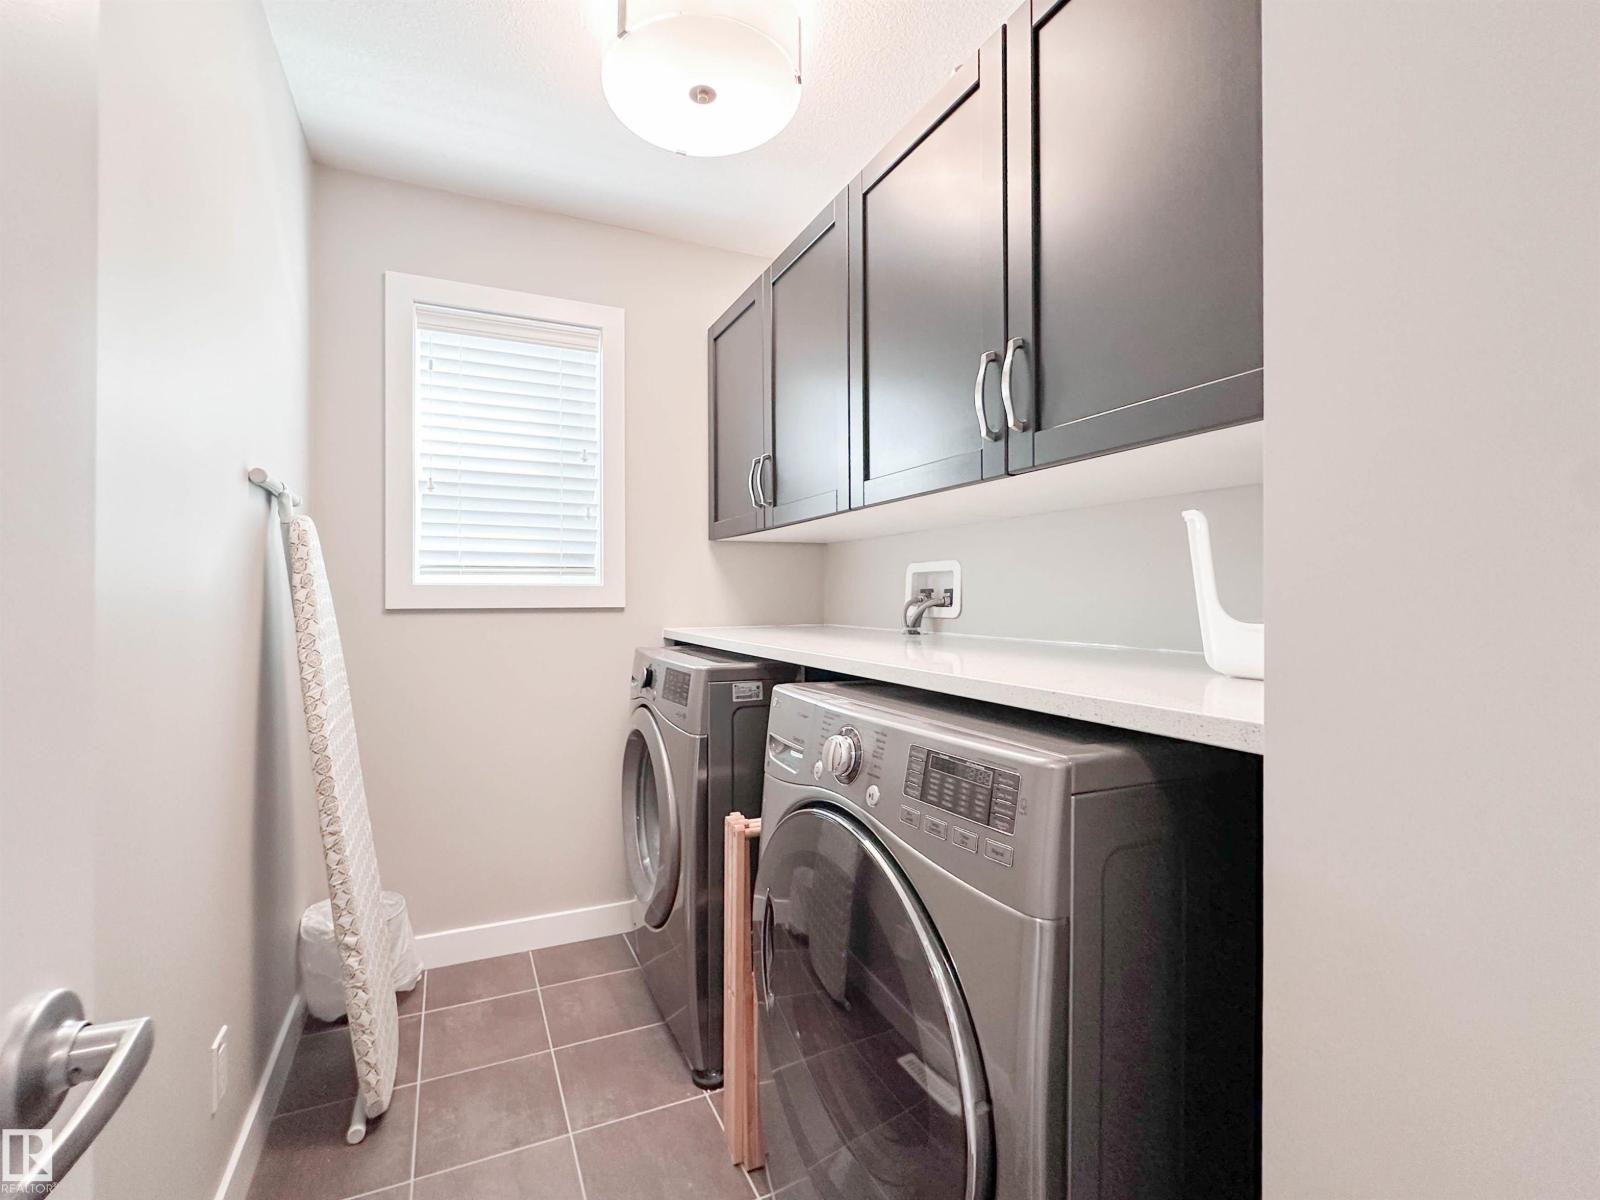
| Upper Level | Laundry Room | Measurements not available |
https://www.realtor.ca/real-estate/30071682/134-joyal-wy-st-albert-jensen-lakes

The trademarks REALTOR®, REALTORS®, and the REALTOR® logo are controlled by The Canadian Real Estate Association (CREA) and identify real estate professionals who are members of CREA. The trademarks MLS®, Multiple Listing Service® and the associated logos are owned by The Canadian Real Estate Association (CREA) and identify the quality of services provided by real estate professionals who are members of CREA. The trademark DDF® is owned by The Canadian Real Estate Association (CREA) and identifies CREA's Data Distribution Facility (DDF®)
July 23 2026 06:32:37
REALTORS® Association of Edmonton
Sarasota Realty