Hurry Home

1346 Cunningham Dr Sw Edmonton, Alberta T6W 0R8

Interested?
Please contact us for more information about this property.
$664,000
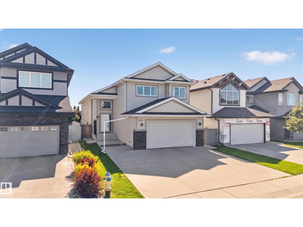
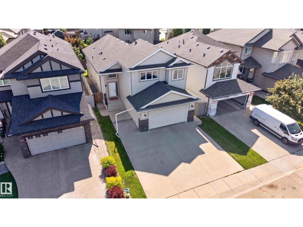
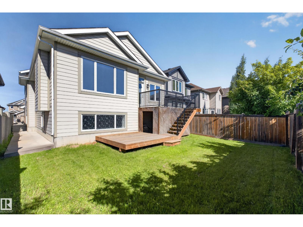
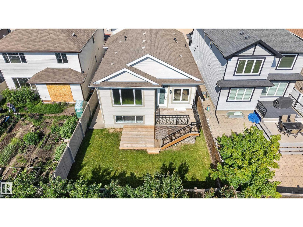
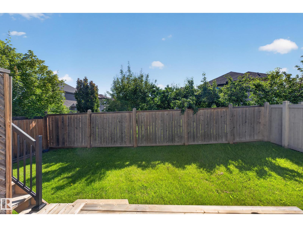
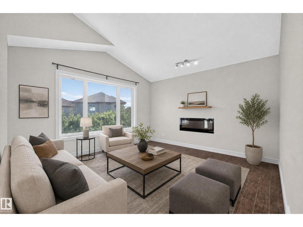
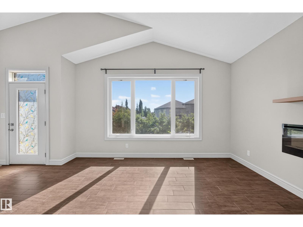
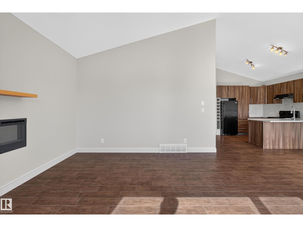
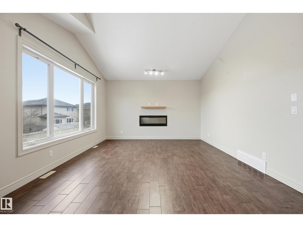
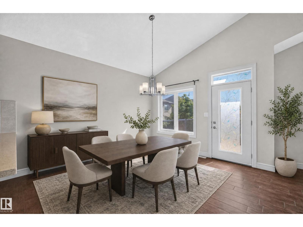
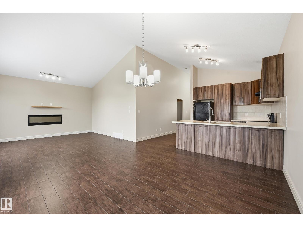
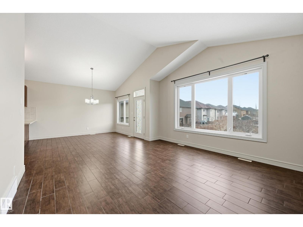
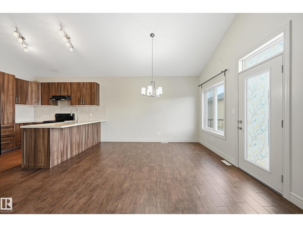
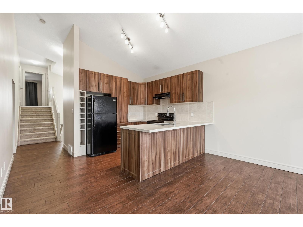
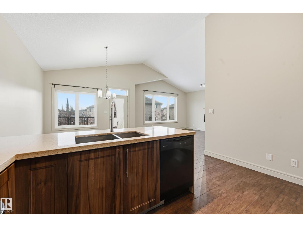
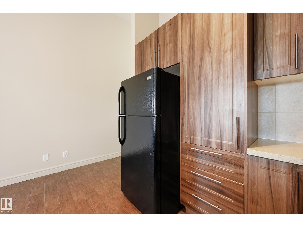
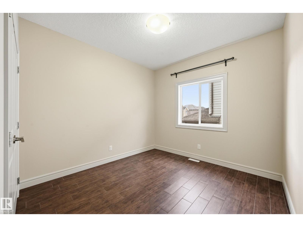
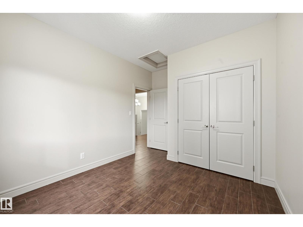
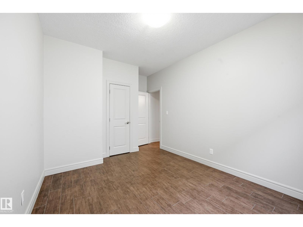
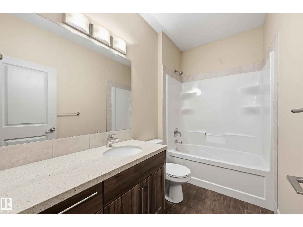
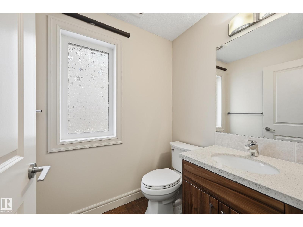
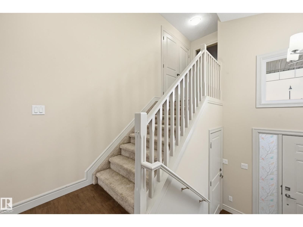
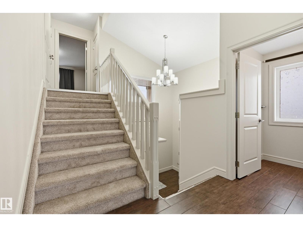
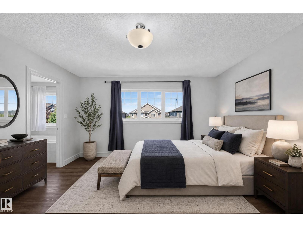
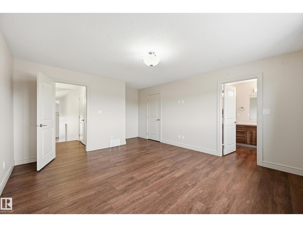
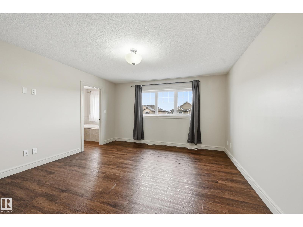
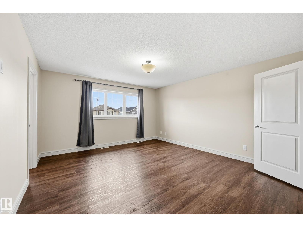
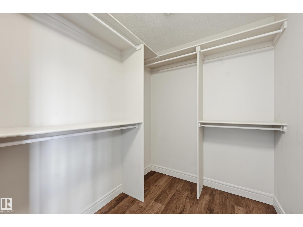
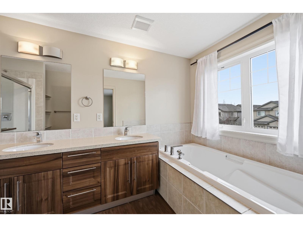
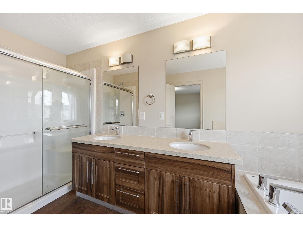
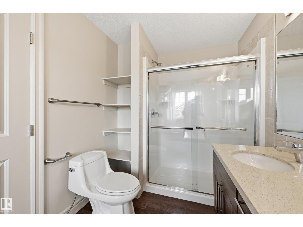
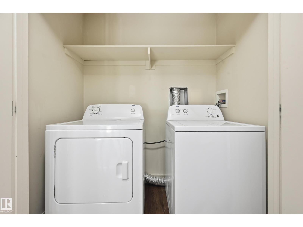
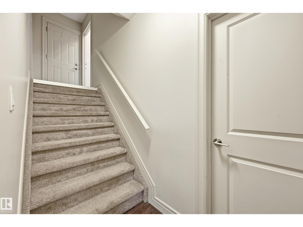
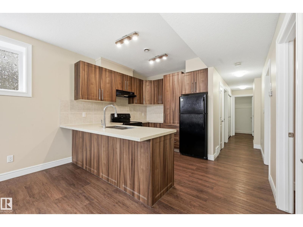
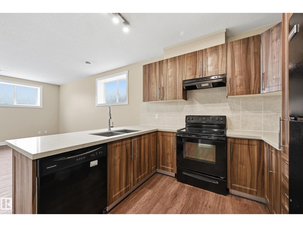
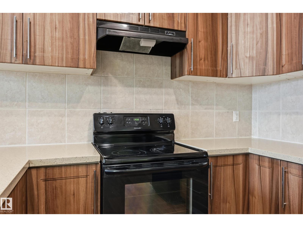
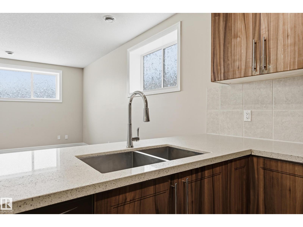
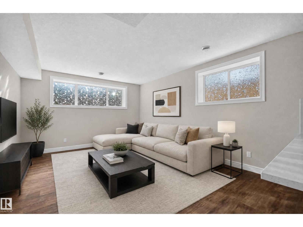
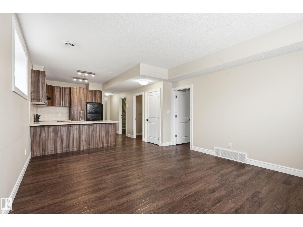
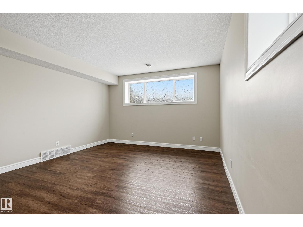
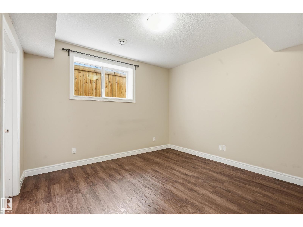
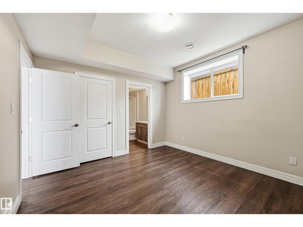
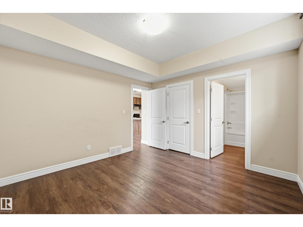
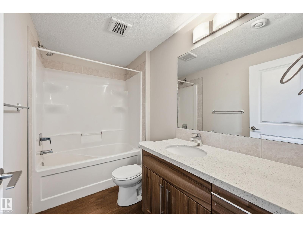
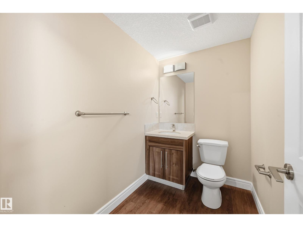
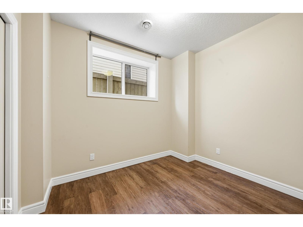
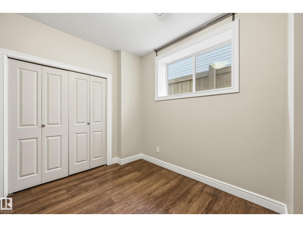
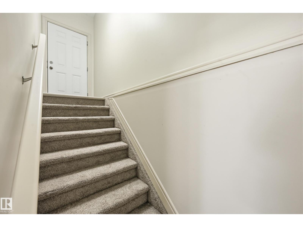
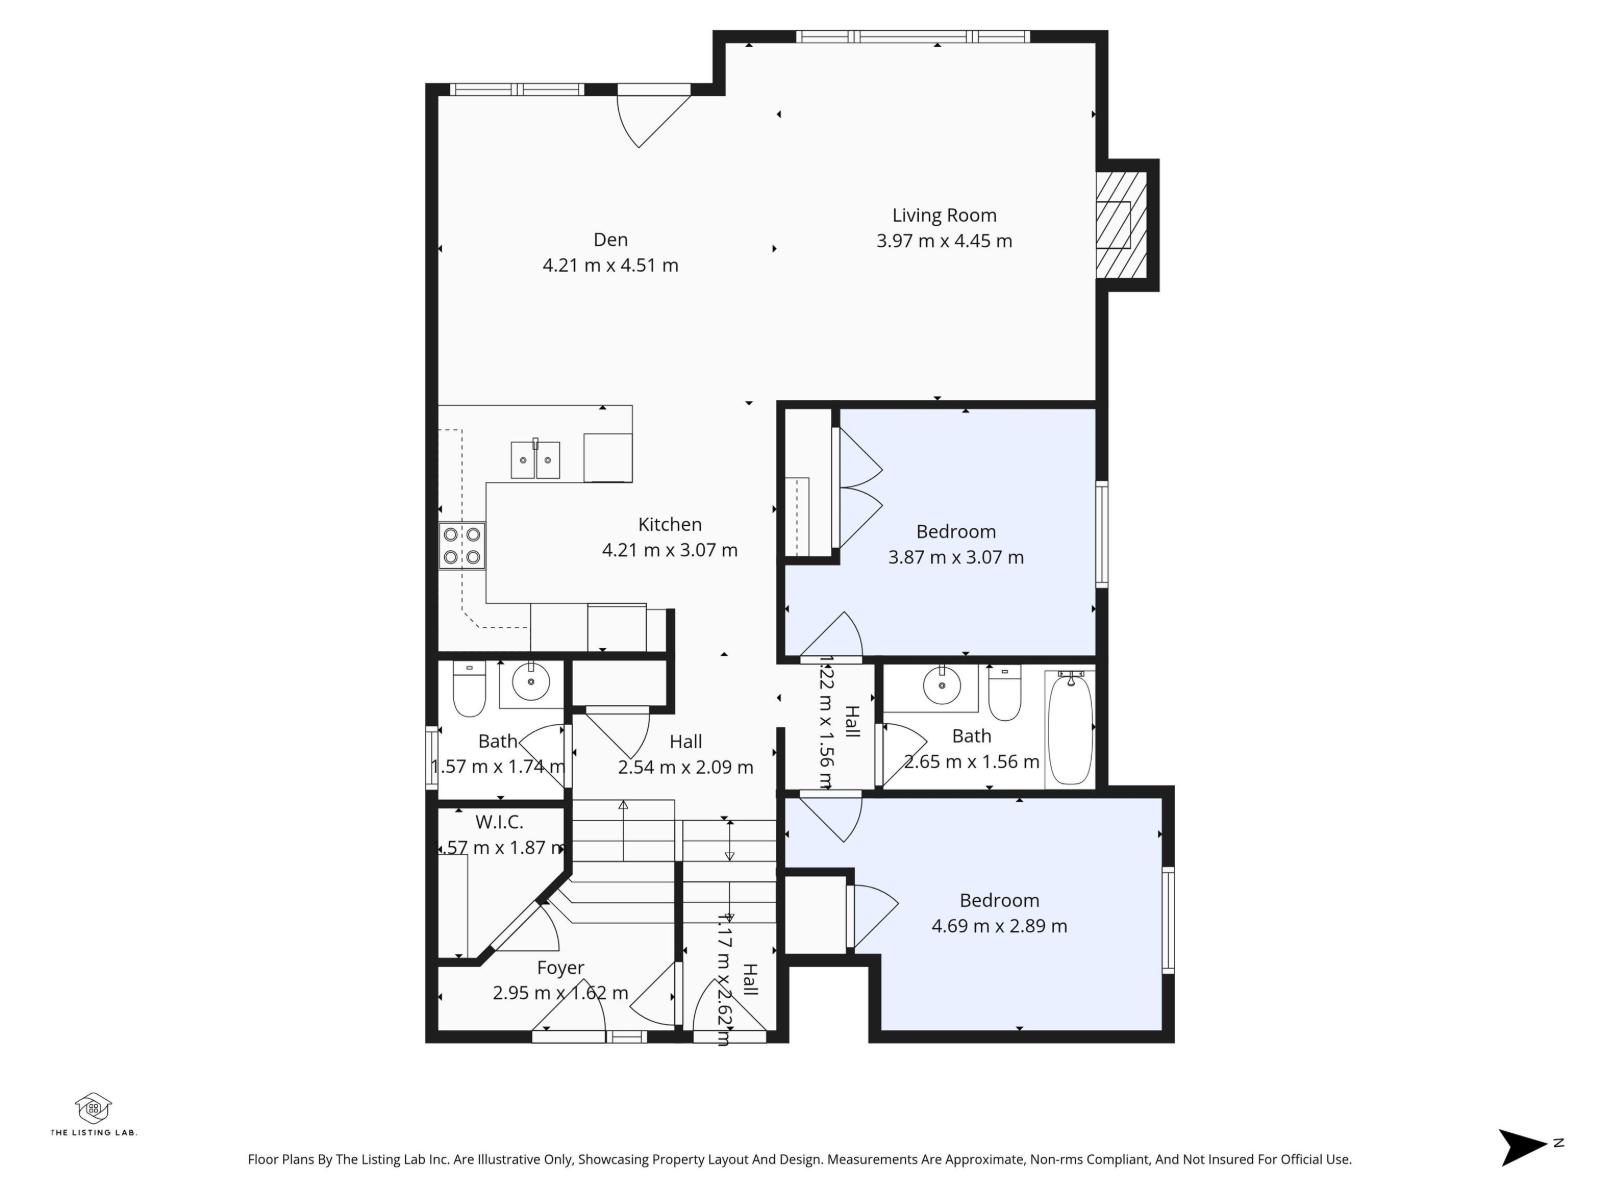
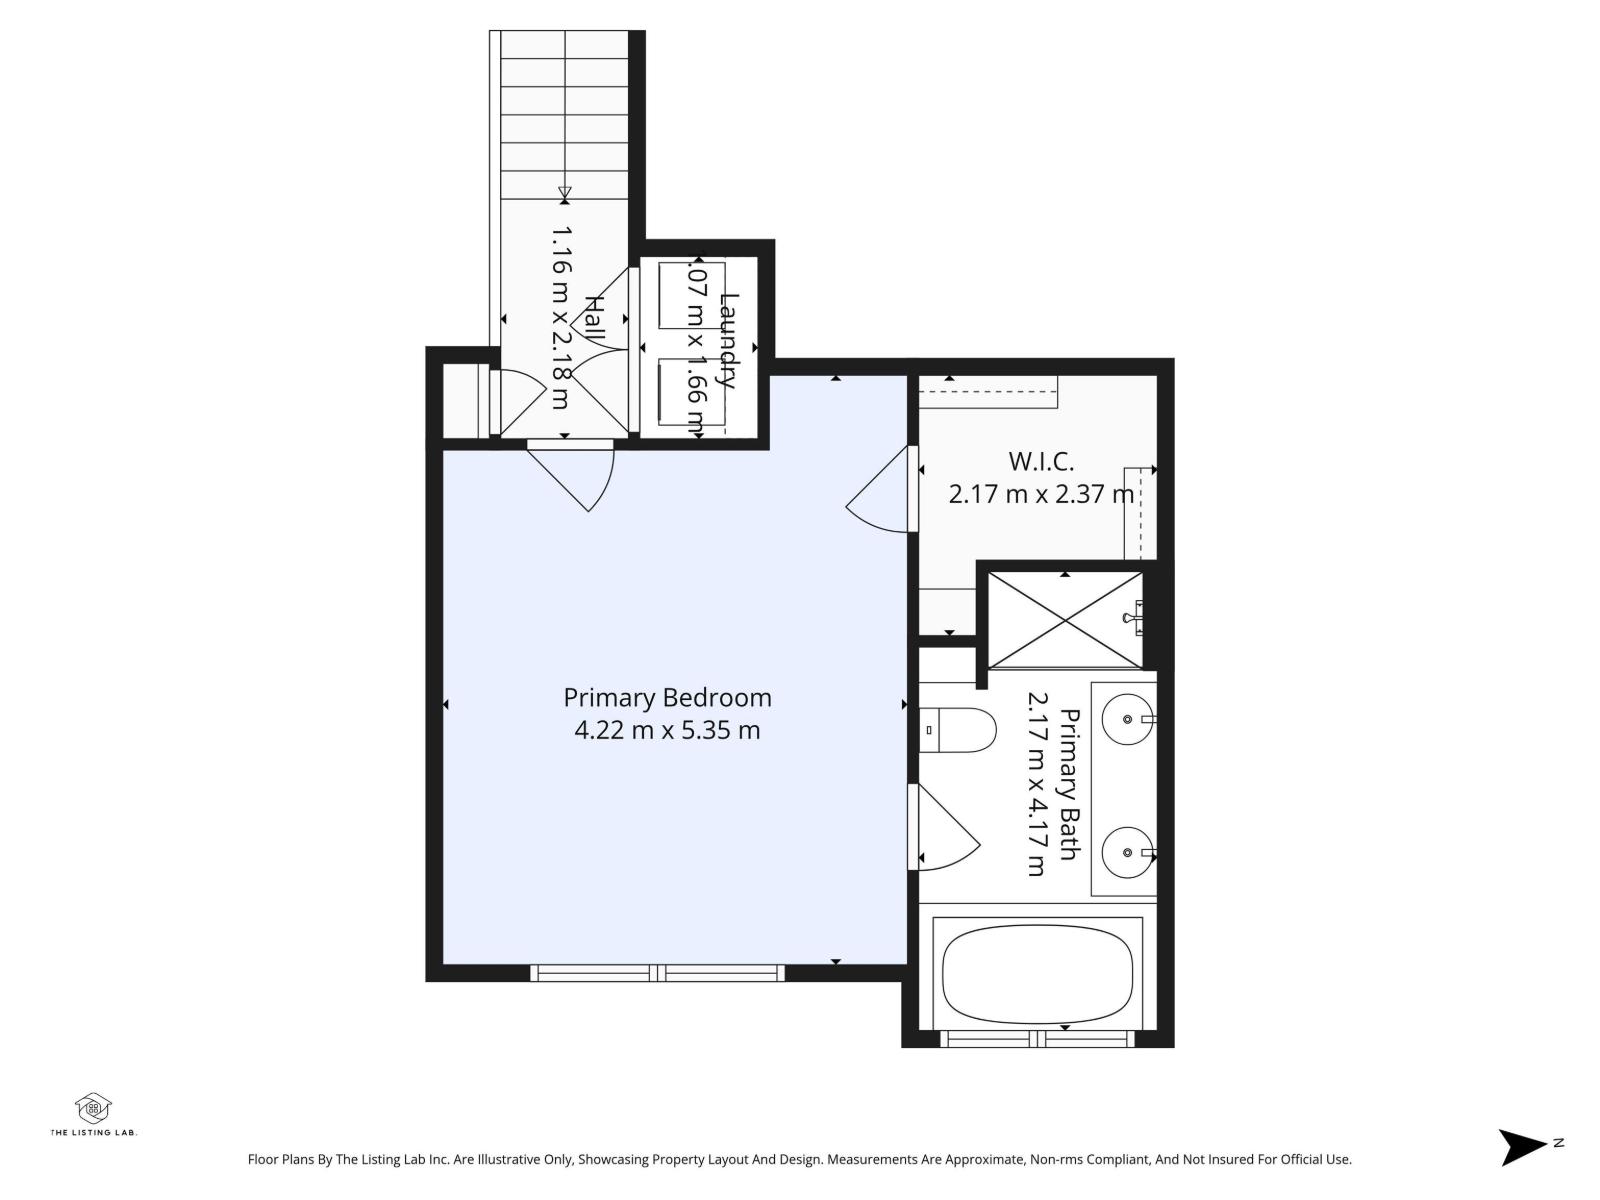
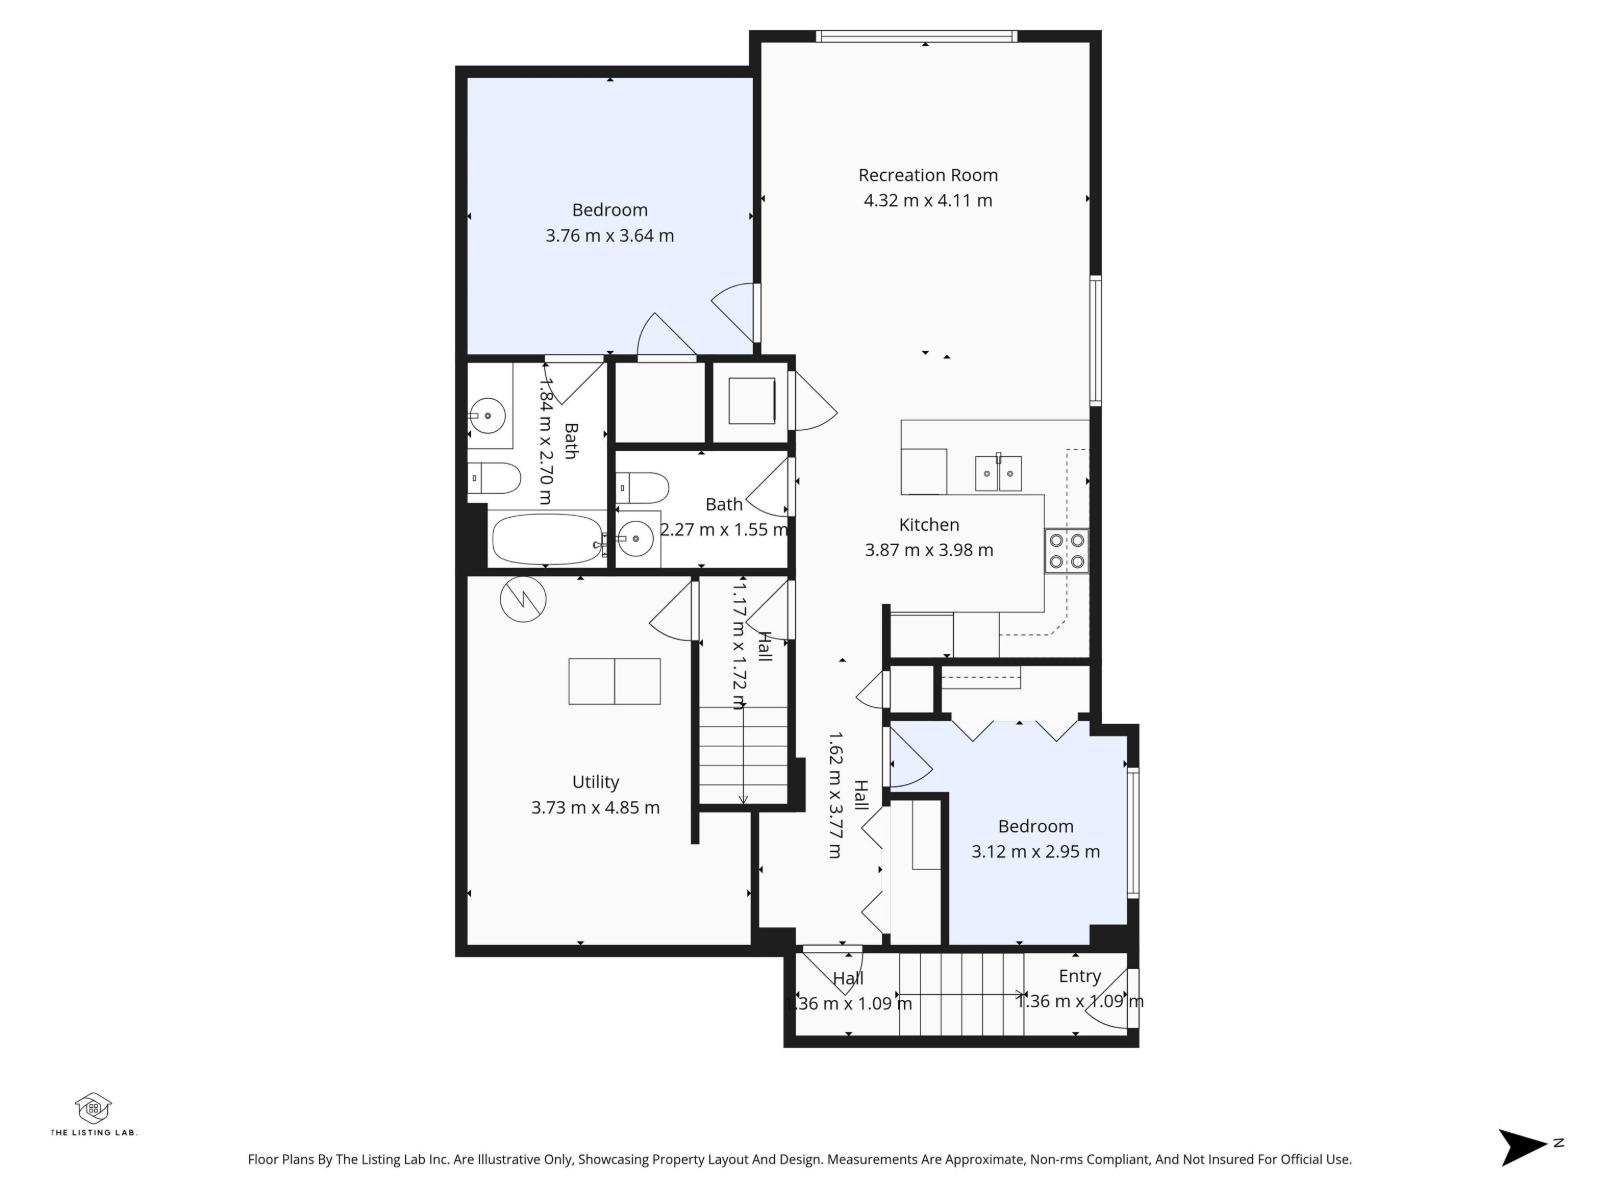
Fabulous open concept home in South Callaghan. This five bedroom, two kitchen home, has lots of room for extra family members or grown up children. The upper master bedroom has a beautiful 5 piece ensuite, walk in closet and laundry right outside the bedroom door. Main level is very spacious and bright with a beautiful wall fireplace, open concept living room, dining room and kitchen, two bedrooms, 4 piece bathroom and a second 2 piece bathroom. The raised bright basement has a second kitchen, living room & dining area, two more bedrooms, one with a 4 piece ensuite, stacking washer and dryer and another 2 piece bathroom. Home has another side entrance way for easy access to the basement. Close to parks, schools, trails, shopping, this home offers comfort, style, and exceptional value! This is a perfect Family Home!! (id:58723)
Property Details
| MLS® Number | E4497701 |
| Property Type | Single Family |
| Neigbourhood | Callaghan |
| AmenitiesNearBy | Airport, Public Transit, Schools, Shopping |
| Features | No Back Lane |
| Structure | Deck |
Building
| BathroomTotal | 5 |
| BedroomsTotal | 5 |
| Amenities | Ceiling - 10ft |
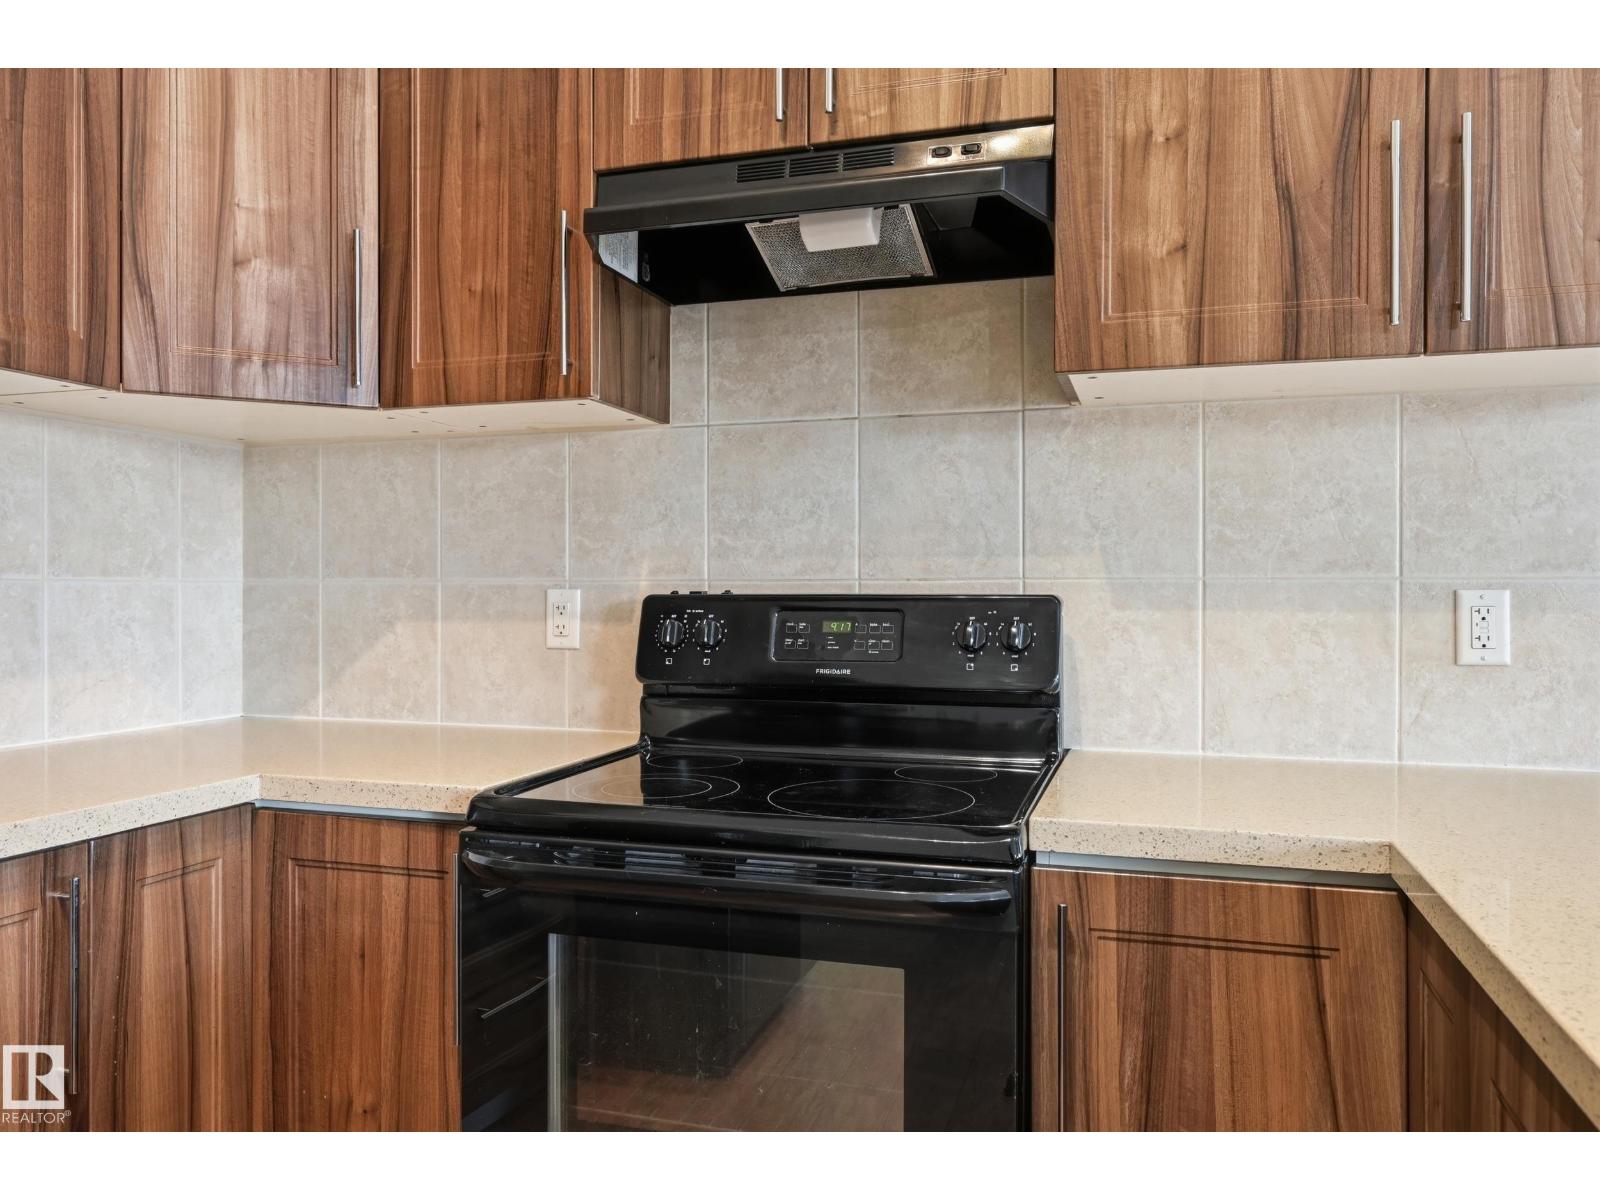
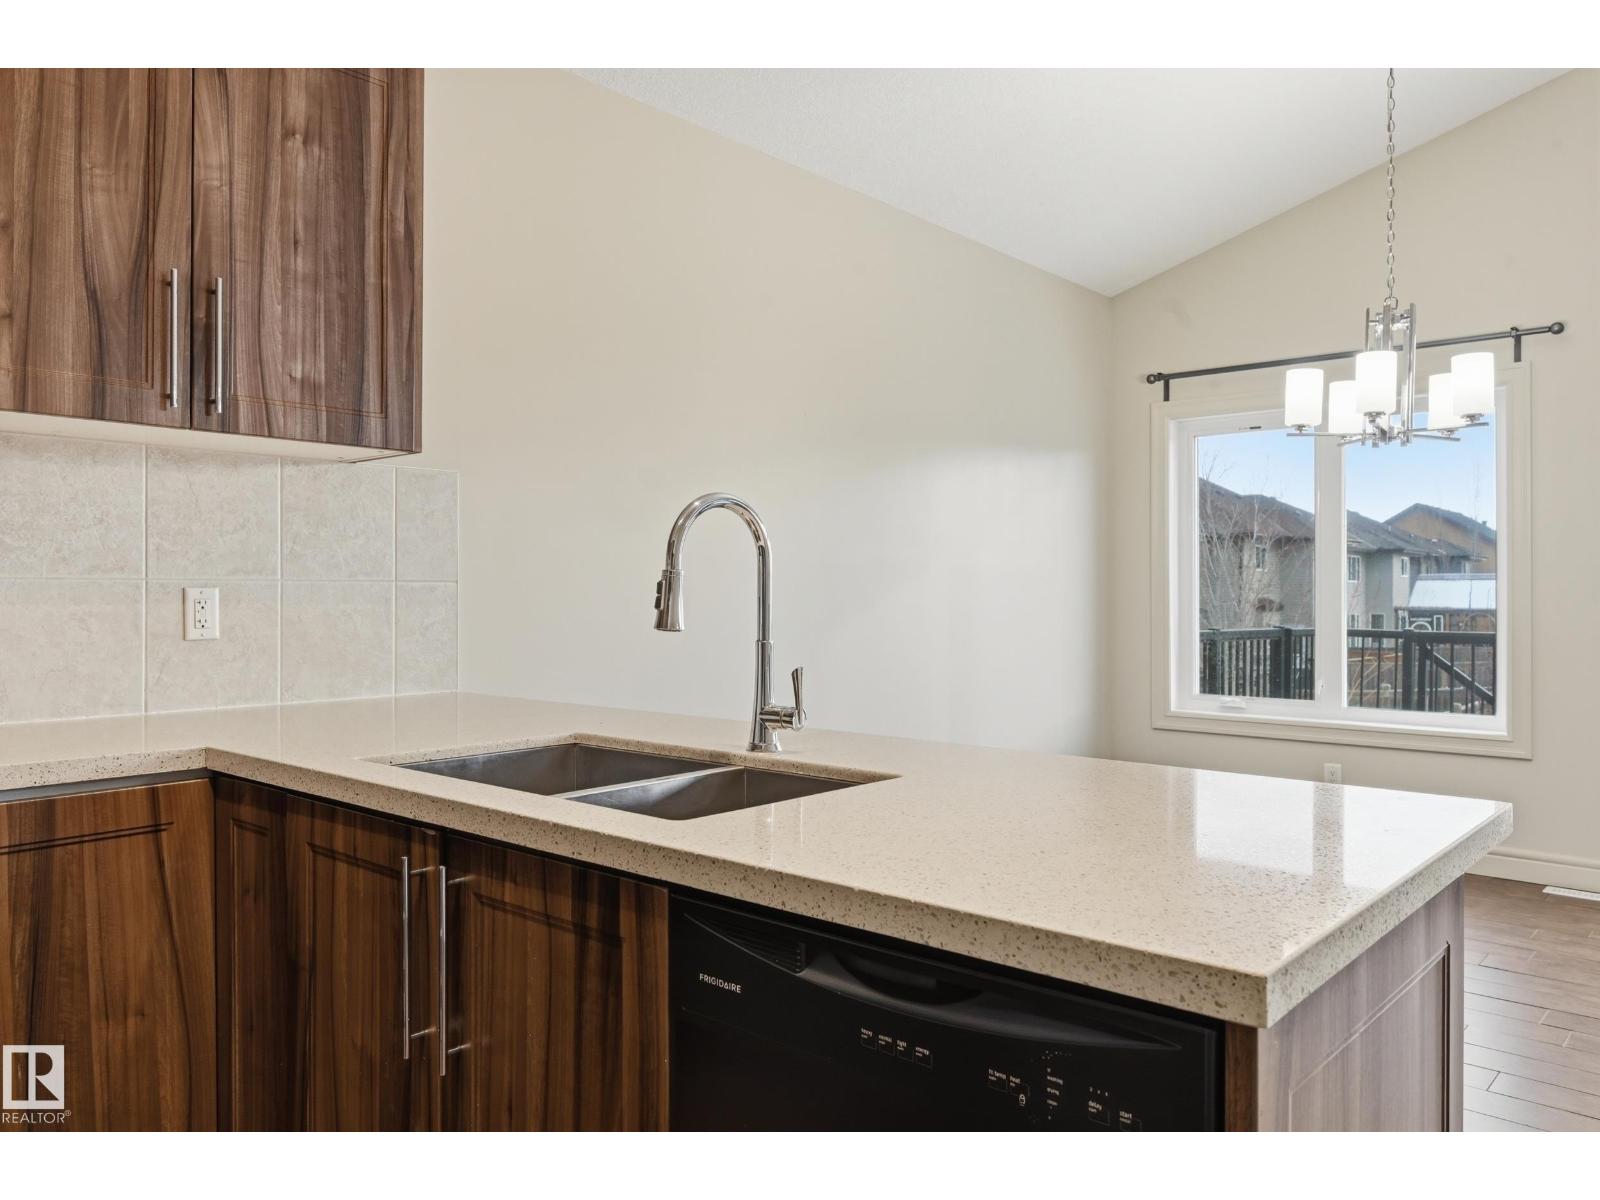
| Appliances | Dishwasher, Garage Door Opener Remote(s), Garage Door Opener, Dryer, Two Refrigerators, Two Stoves, Two Washers |
| ArchitecturalStyle | Bi-level |
| BasementDevelopment | Finished |
| BasementType | Full (finished) |
| CeilingType | Vaulted |
| ConstructedDate | 2014 |
| ConstructionStyleAttachment | Detached |
| FireplaceFuel | Gas |
| FireplacePresent | Yes |
| FireplaceType | Insert |
| HalfBathTotal | 2 |
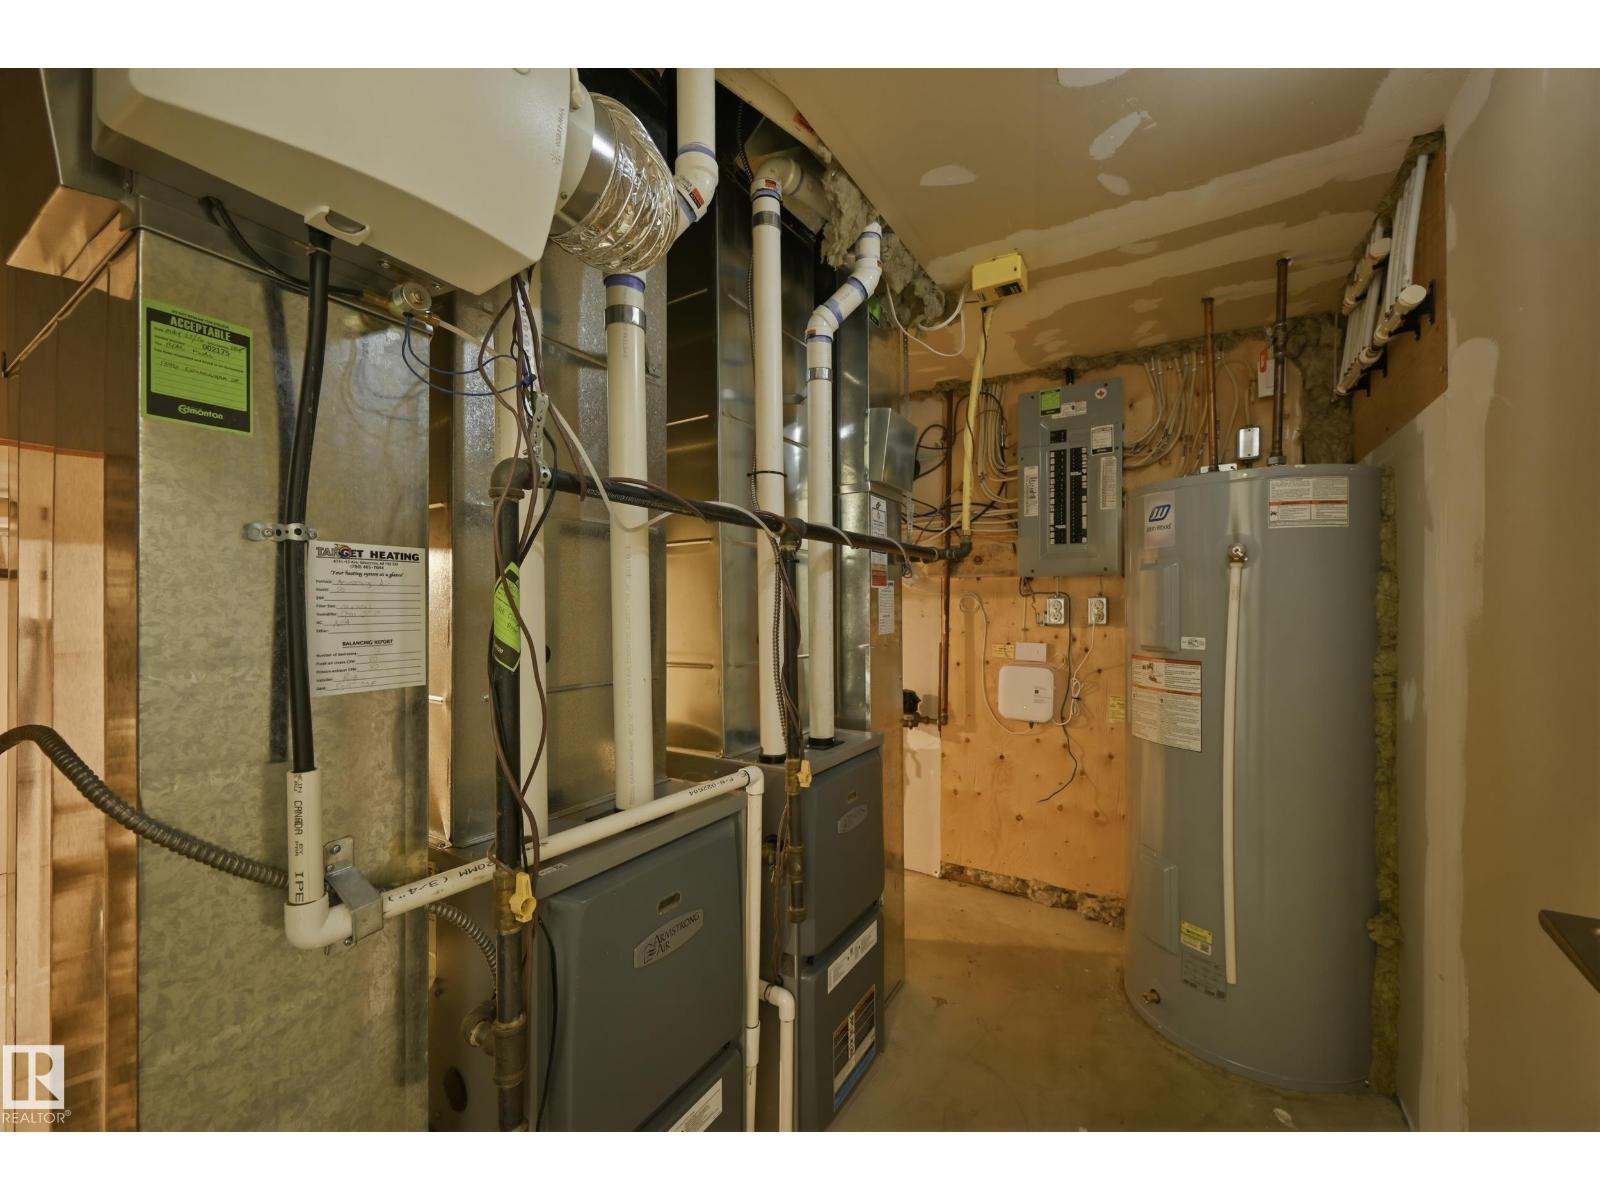
| HeatingType | Forced Air |
| SizeInterior | 1646 Sqft |
| Type | House |
Parking
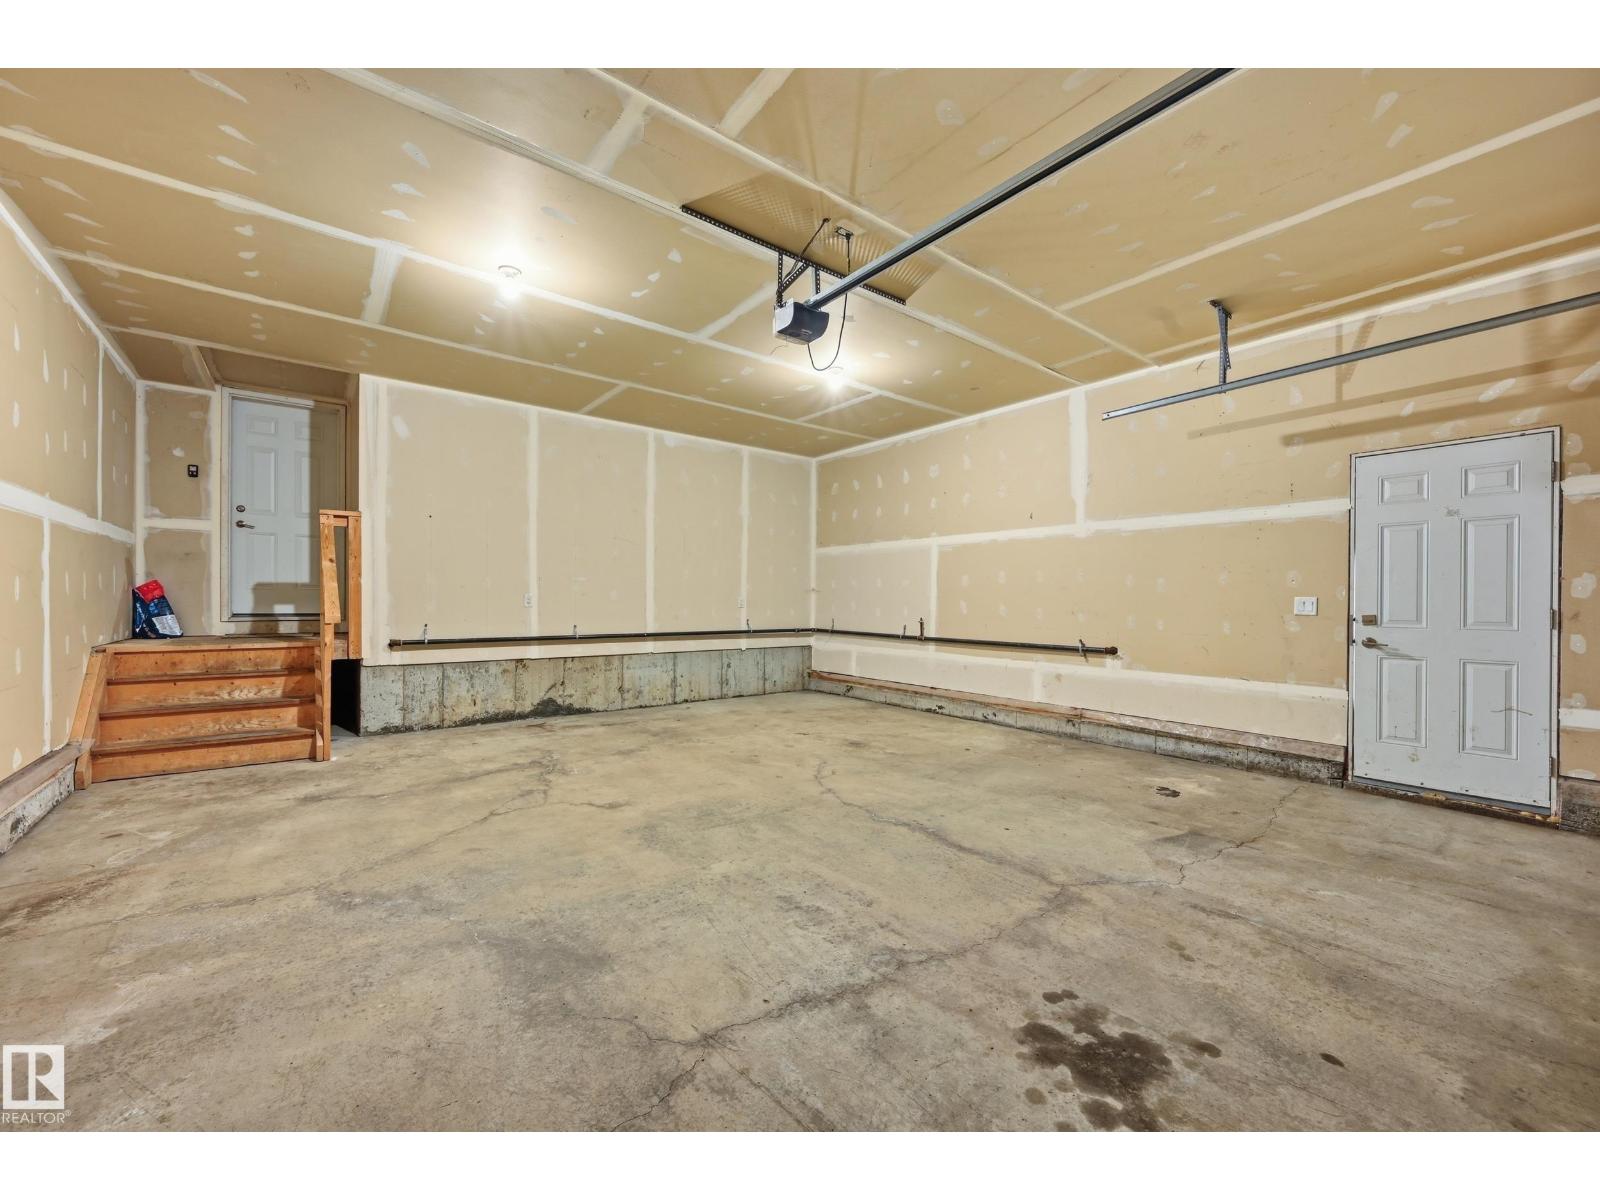
| Attached Garage | |
| Parking Pad |
Land
| Acreage | No |
| FenceType | Fence |
| LandAmenities | Airport, Public Transit, Schools, Shopping |
Rooms
| Level | Type | Length | Width | Dimensions |
|---|---|---|---|---|
| Lower Level | Family Room | 4.33 m | 4.21 m | 4.33 m x 4.21 m |
| Lower Level | Bedroom 4 | 3.72 m | 3.57 m | 3.72 m x 3.57 m |
| Lower Level | Bedroom 5 | 3.11 m | 2.5 m | 3.11 m x 2.5 m |
| Lower Level | Second Kitchen | 3.11 m | 2.5 m | 3.11 m x 2.5 m |
| Main Level | Living Room | 4.57 m | 4.42 m | 4.57 m x 4.42 m |
| Main Level | Dining Room | 3.84 m | 2.5 m | 3.84 m x 2.5 m |
| Main Level | Kitchen | 3.14 m | 2.96 m | 3.14 m x 2.96 m |
| Main Level | Bedroom 2 | 3.23 m | 3.05 m | 3.23 m x 3.05 m |
| Main Level | Bedroom 3 | 3.87 m | 3.05 m | 3.87 m x 3.05 m |
| Upper Level | Primary Bedroom | 4.6 m | 4.18 m | 4.6 m x 4.18 m |
https://www.realtor.ca/real-estate/30007871/1346-cunningham-dr-sw-edmonton-callaghan

The trademarks REALTOR®, REALTORS®, and the REALTOR® logo are controlled by The Canadian Real Estate Association (CREA) and identify real estate professionals who are members of CREA. The trademarks MLS®, Multiple Listing Service® and the associated logos are owned by The Canadian Real Estate Association (CREA) and identify the quality of services provided by real estate professionals who are members of CREA. The trademark DDF® is owned by The Canadian Real Estate Association (CREA) and identifies CREA's Data Distribution Facility (DDF®)
July 08 2026 09:11:19
REALTORS® Association of Edmonton
Maxwell Challenge Realty