Hurry Home

13528 141 Av Nw Edmonton, Alberta T6V 1W7

Interested?
Please contact us for more information about this property.
$529,950
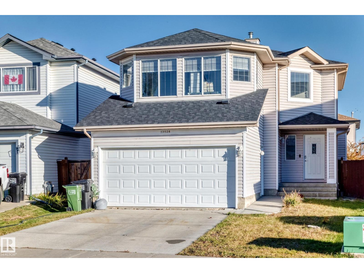
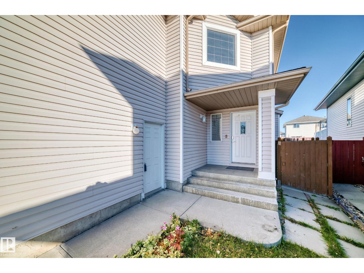
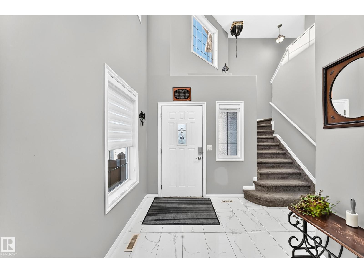
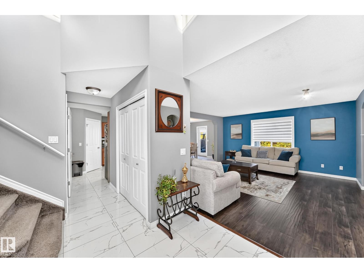
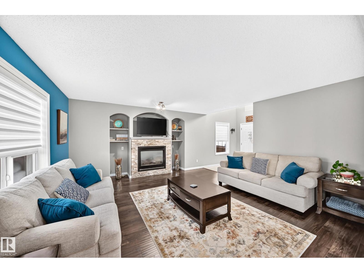
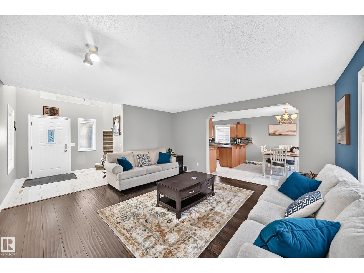
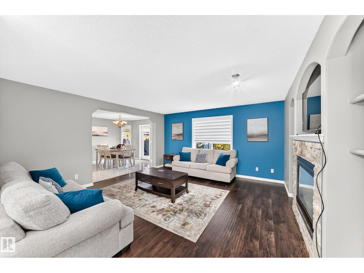
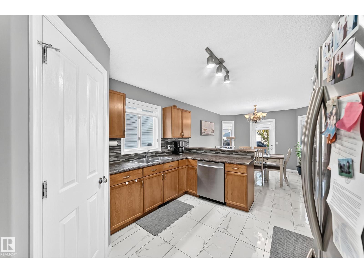
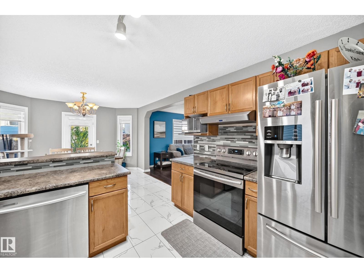
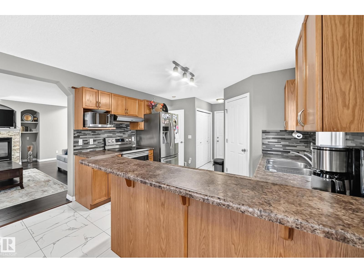
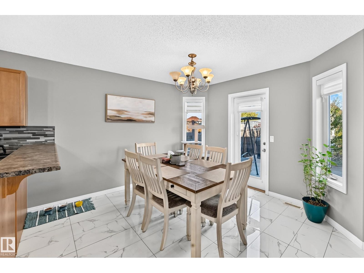
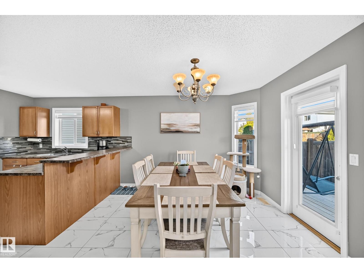
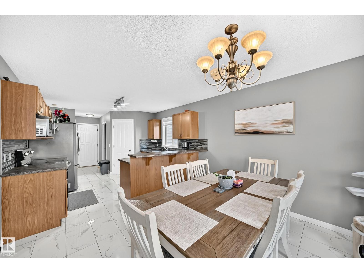
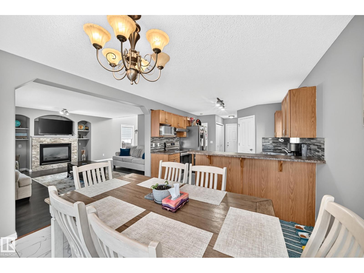
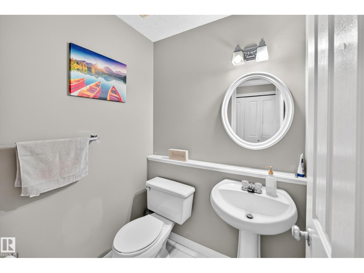
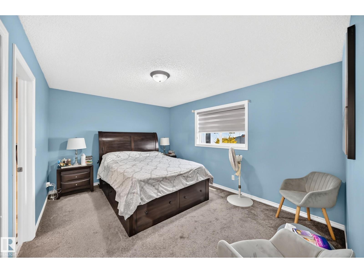
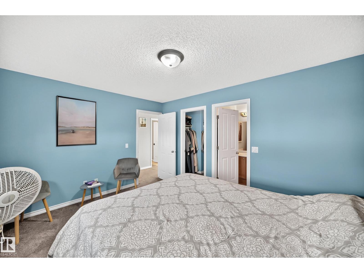
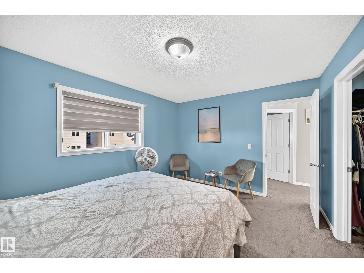
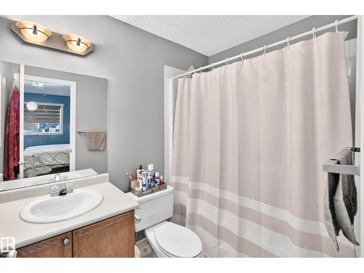
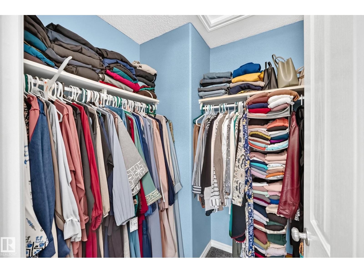
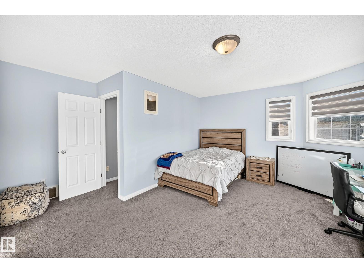
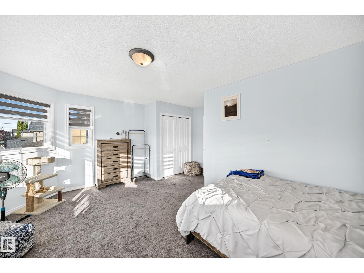
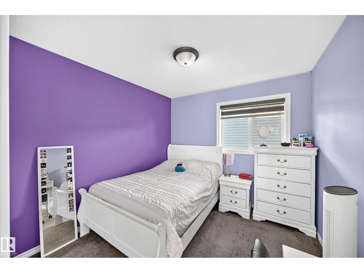
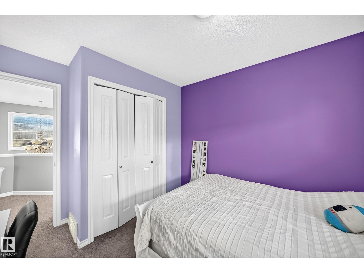
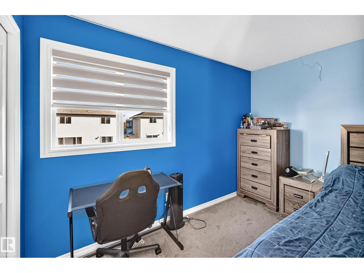
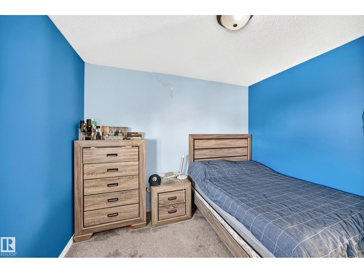
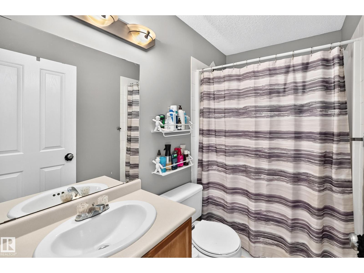
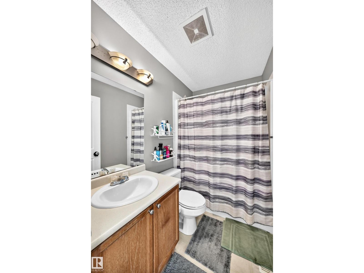
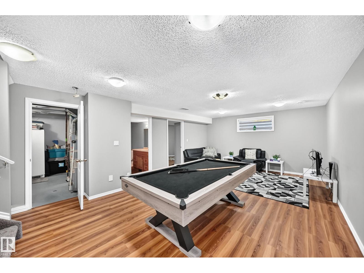
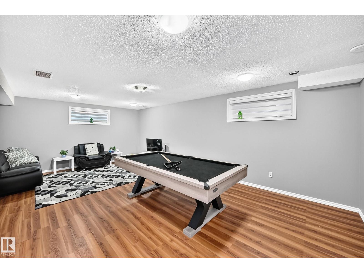
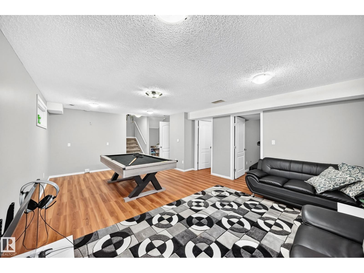
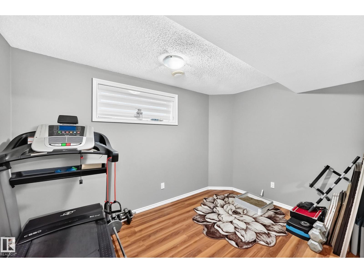
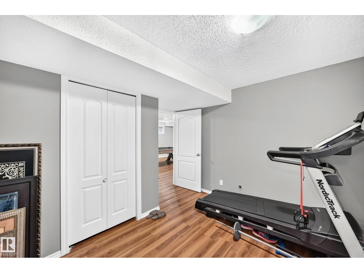
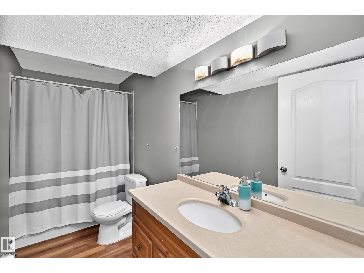
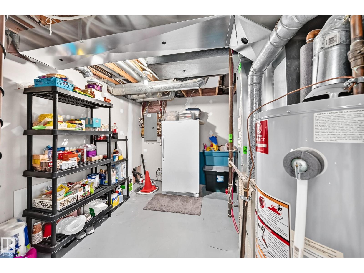
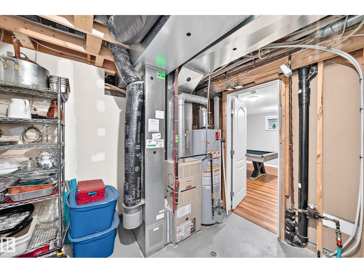
Welcome to this spacious family home featuring 5 bedrooms and 4 bathrooms across three levels! The inviting main floor boasts an impressive open-to-above entry, flowing from the living room into the dining area and kitchen - creating a comfortable space for everyday living and entertaining. Upstairs, you'll find 4 bedrooms, including a primary bedroom with ensuite, an additional full bathroom, and a bonus room converted into a fourth bedroom. The fully developed basement offers an open entertaining area, an additional bedroom that can be used as flex space, and a full bathroom. The roof was recently redone in 2020. With its functional layout and versatile living spaces, this home is ready to welcome its next owners! (id:58723)
Property Details
| MLS® Number | E4513929 |
| Property Type | Single Family |
| Neigbourhood | Hudson |
| AmenitiesNearBy | Schools |
| Features | No Back Lane |
Building
| BathroomTotal | 4 |
| BedroomsTotal | 5 |
| Amenities | Vinyl Windows |
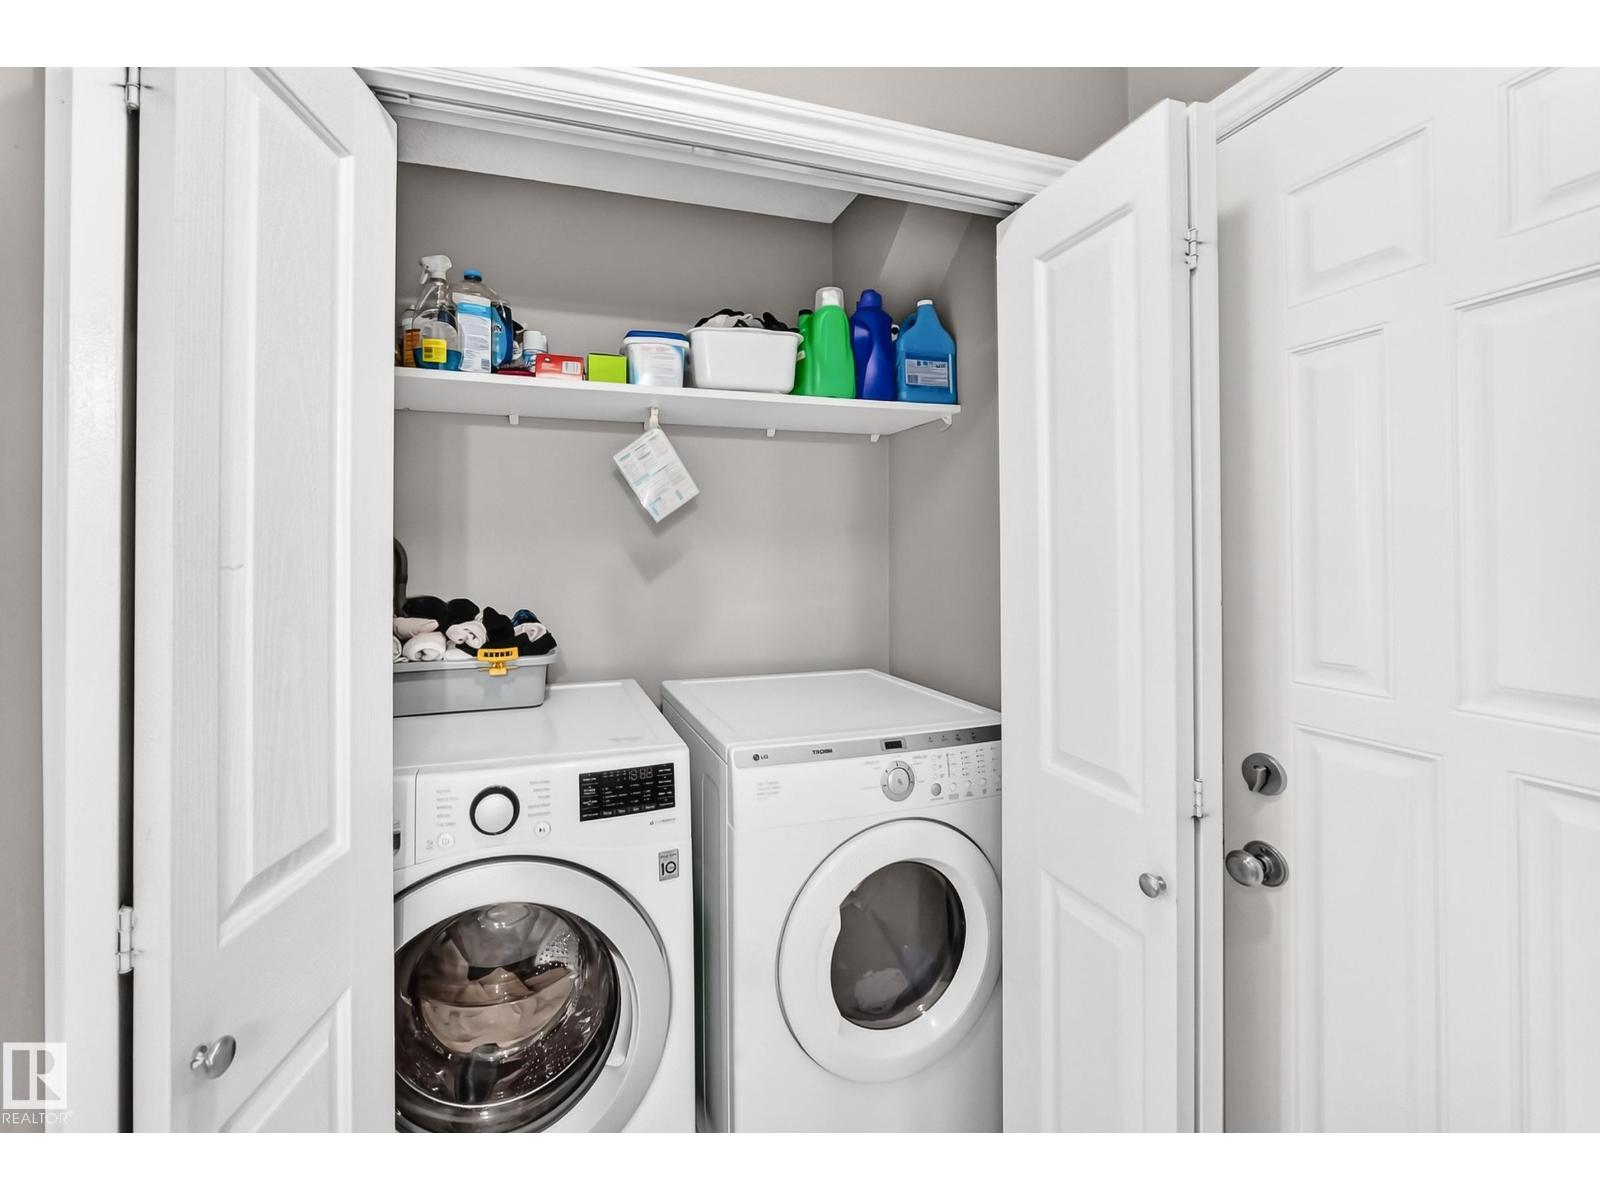
| Appliances | Dishwasher, Dryer, Garage Door Opener Remote(s), Garage Door Opener, Refrigerator, Stove, Washer, Window Coverings |
| BasementDevelopment | Finished |
| BasementType | Full (finished) |
| ConstructedDate | 2004 |
| ConstructionStyleAttachment | Detached |
| HalfBathTotal | 1 |
| HeatingType | Forced Air |
| StoriesTotal | 2 |
| SizeInterior | 1848 Sqft |
| Type | House |
Parking
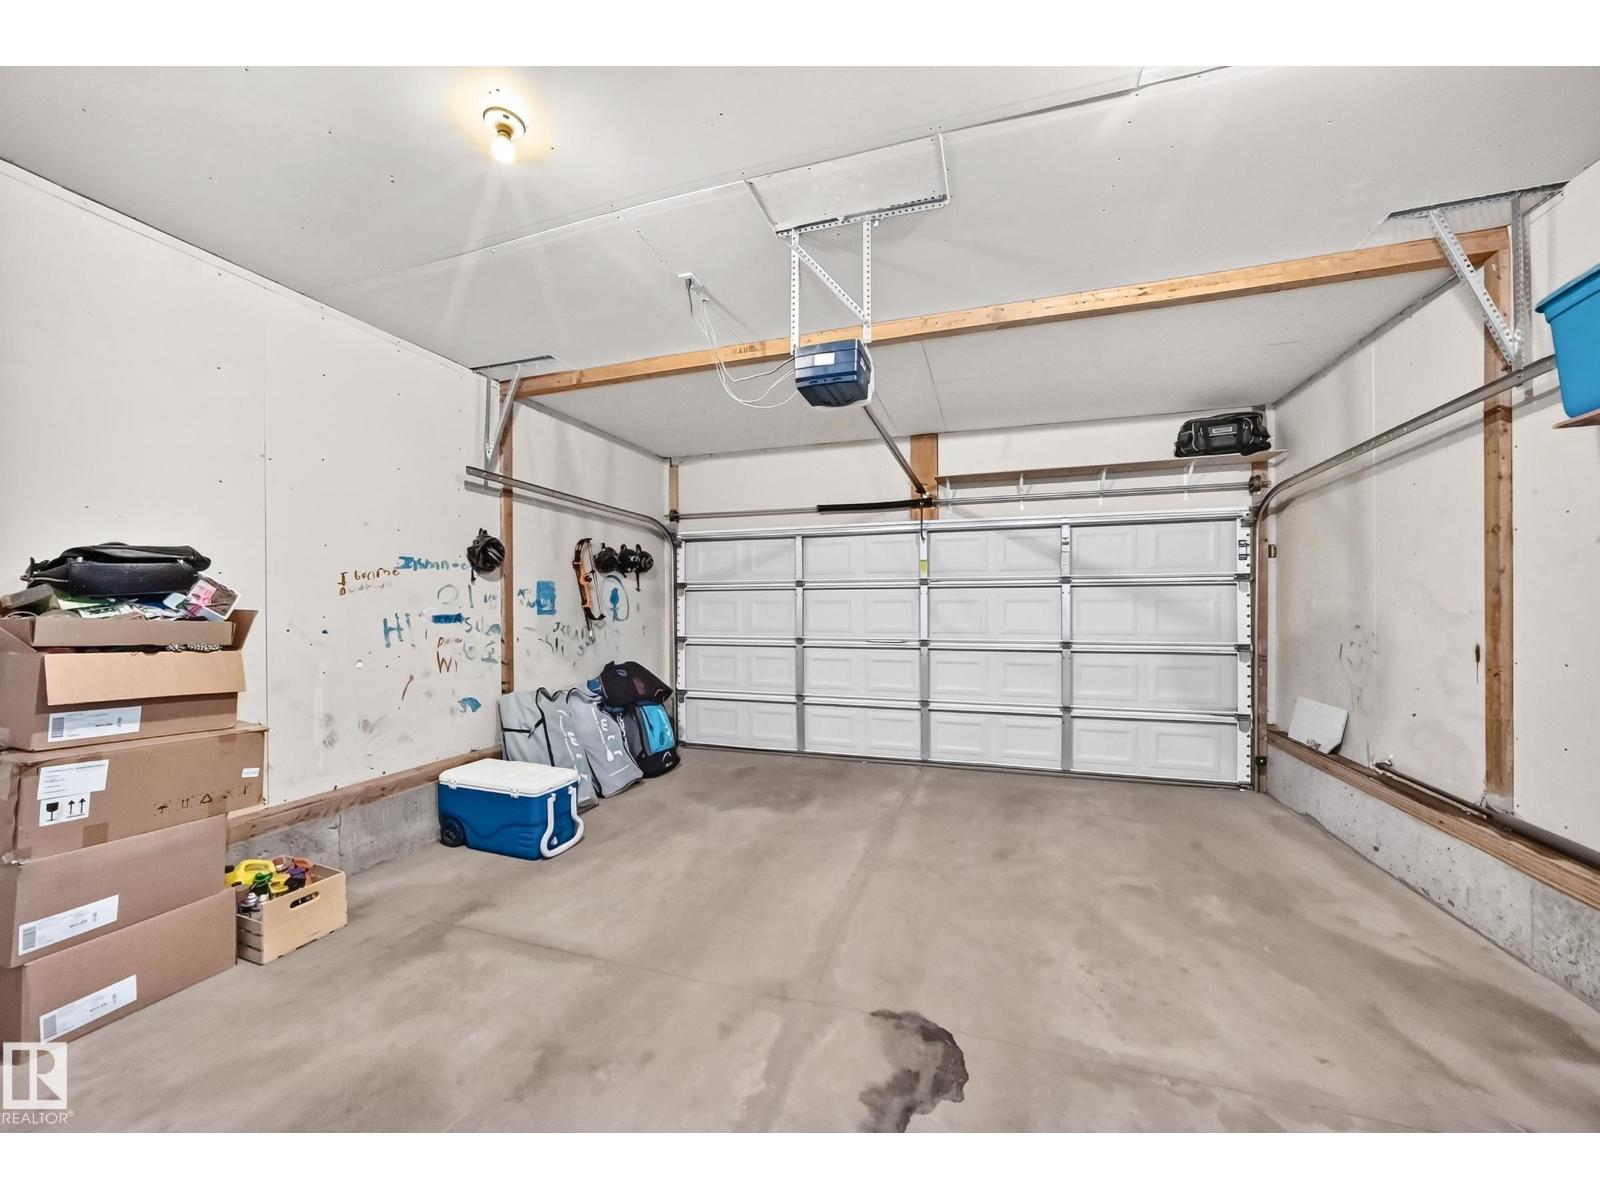
| Attached Garage |
Land
| Acreage | No |
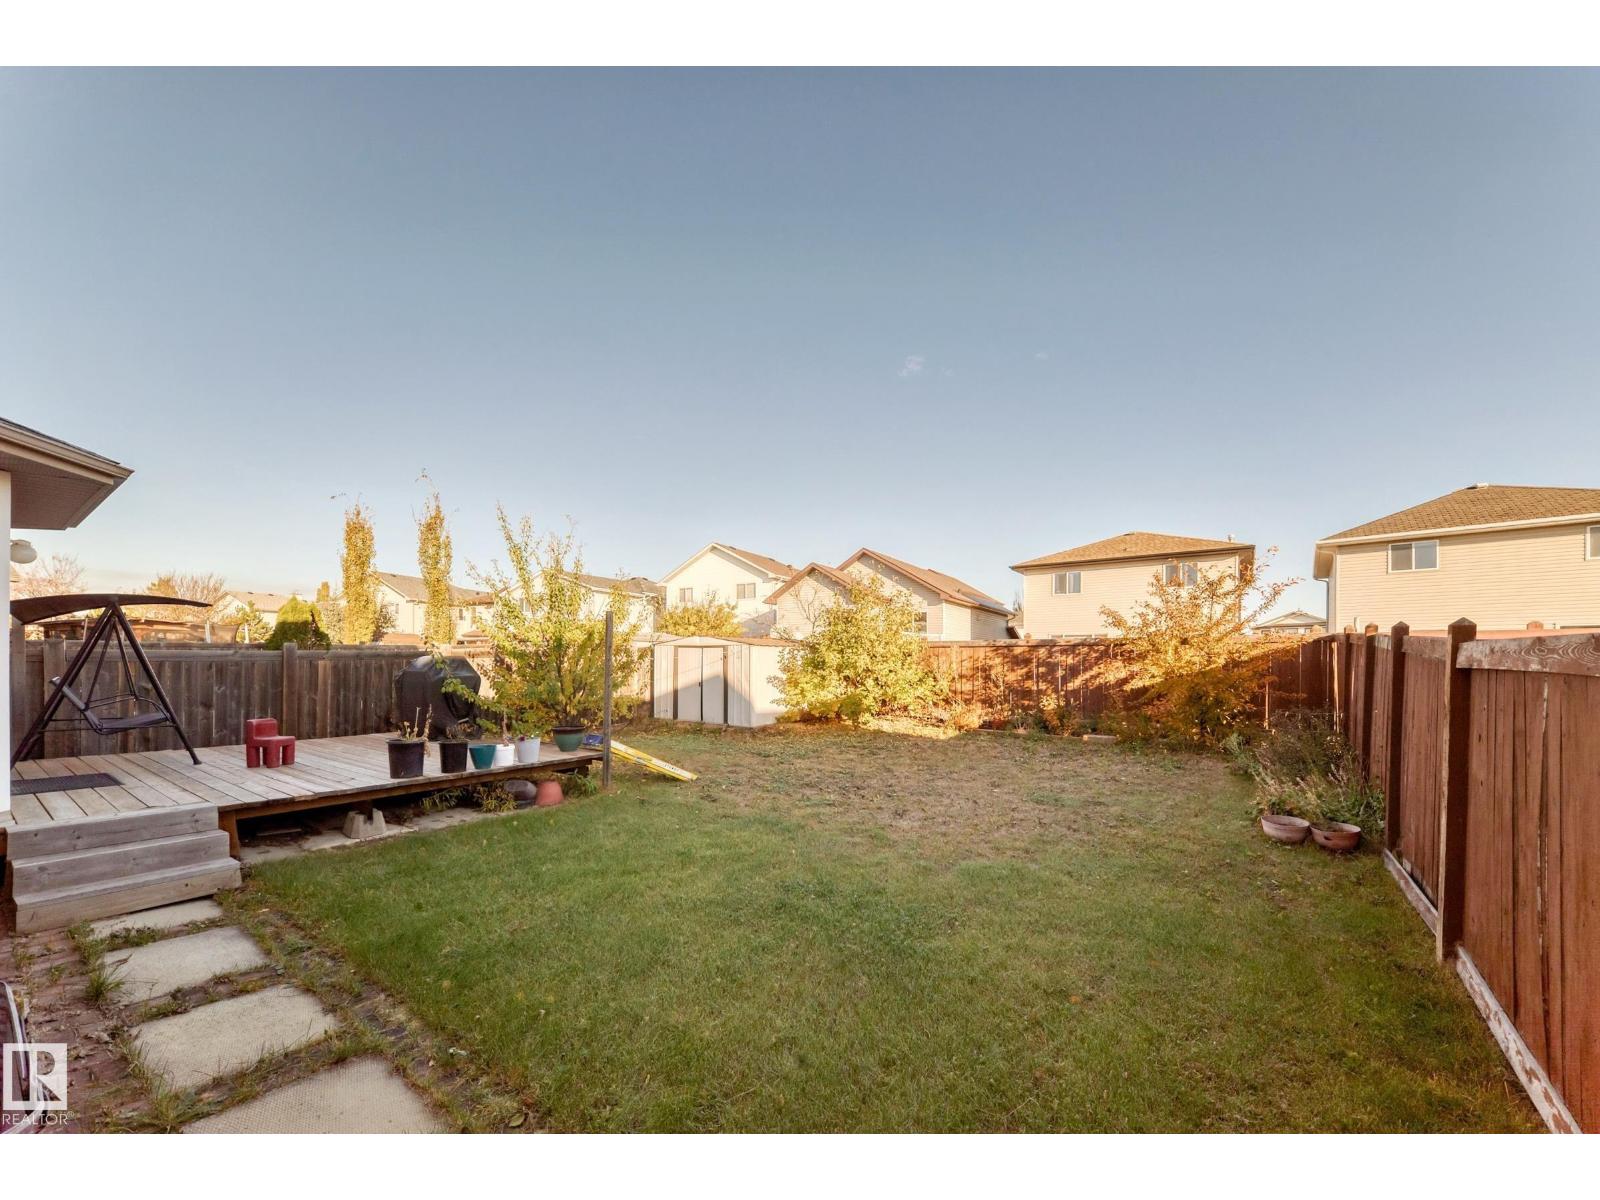
| FenceType | Fence |
| LandAmenities | Schools |
| SizeIrregular | 406.61 |
| SizeTotal | 406.61 M2 |
| SizeTotalText | 406.61 M2 |
Rooms
| Level | Type | Length | Width | Dimensions |
|---|---|---|---|---|
| Basement | Bedroom 5 | 3.51 × 3.30 | ||
| Main Level | Living Room | 4.82 × 4.52 | ||
| Main Level | Dining Room | 3.23 × 3.48 | ||
| Upper Level | Primary Bedroom | 3.34 × 4.34 | ||
| Upper Level | Bedroom 2 | 3.12 × 3.03 | ||
| Upper Level | Bedroom 3 | 2.84 × 3.59 | ||
| Upper Level | Bedroom 4 | 3.54 × 5.16 |
https://www.realtor.ca/real-estate/30434705/13528-141-av-nw-edmonton-hudson

The trademarks REALTOR®, REALTORS®, and the REALTOR® logo are controlled by The Canadian Real Estate Association (CREA) and identify real estate professionals who are members of CREA. The trademarks MLS®, Multiple Listing Service® and the associated logos are owned by The Canadian Real Estate Association (CREA) and identify the quality of services provided by real estate professionals who are members of CREA. The trademark DDF® is owned by The Canadian Real Estate Association (CREA) and identifies CREA's Data Distribution Facility (DDF®)
October 22 2026 09:22:11
REALTORS® Association of Edmonton
Sterling Real Estate