Hurry Home

#136 5 Aberdeen Wy Stony Plain, Alberta T7Z 1N1

Interested?
Please contact us for more information about this property.
$184,900Maintenance, Exterior Maintenance, Insurance, Property Management, Other, See Remarks
$480.52 Monthly
Maintenance, Exterior Maintenance, Insurance, Property Management, Other, See Remarks
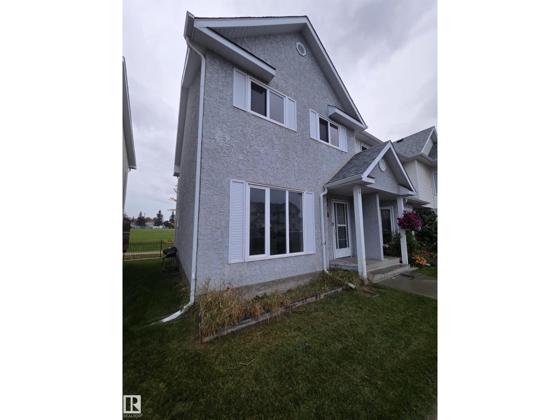
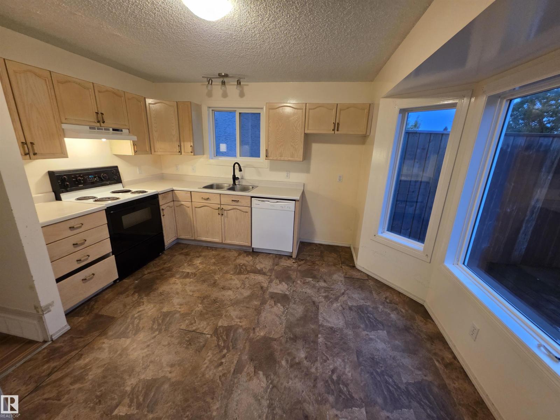
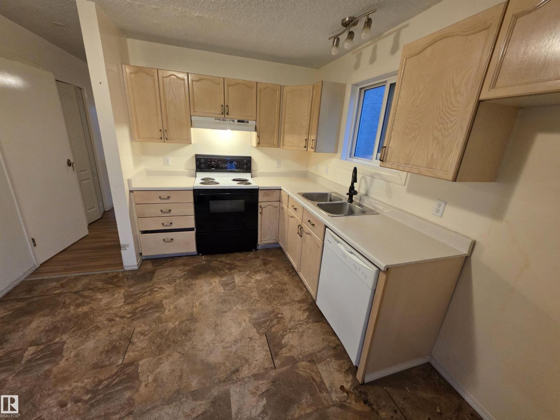
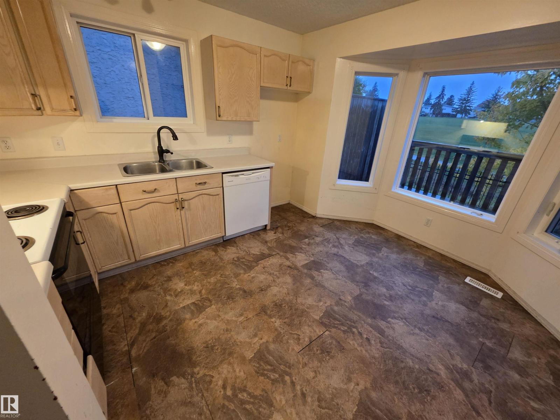
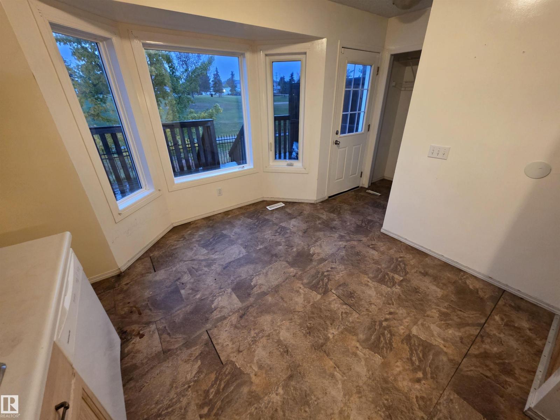
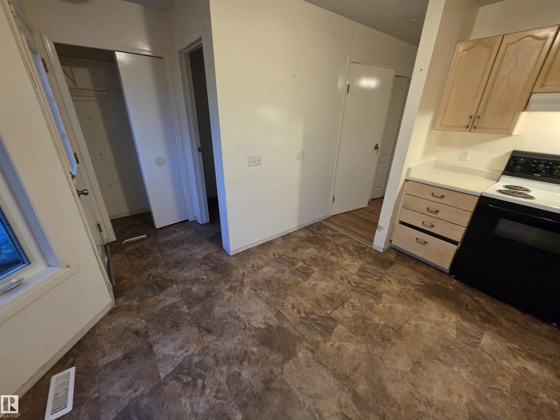
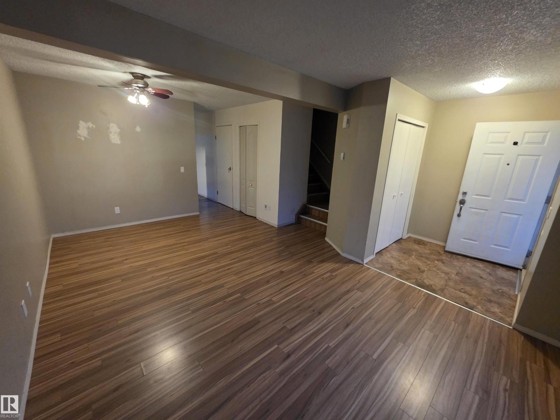
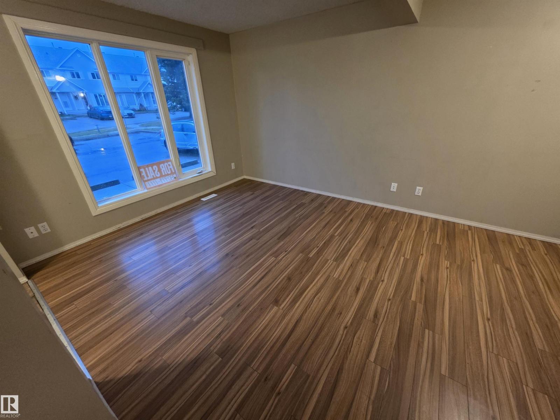
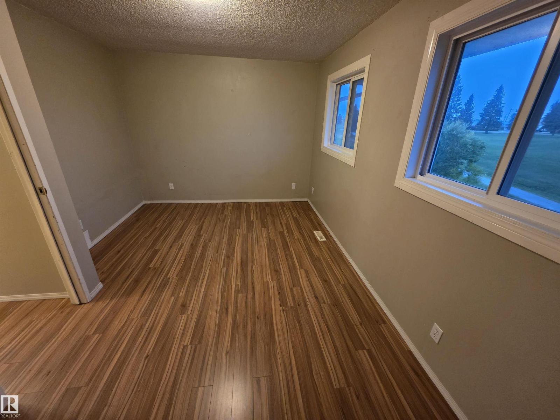
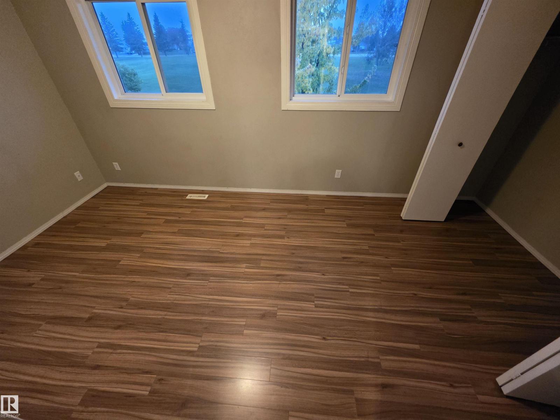
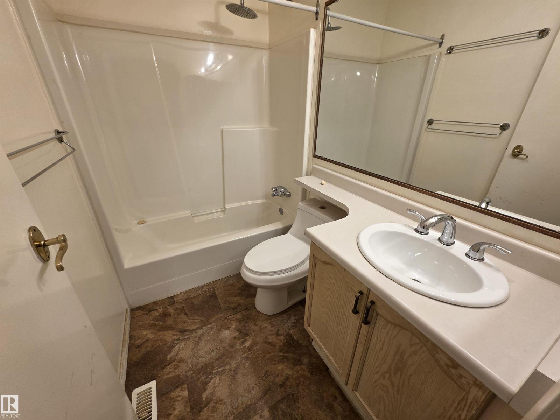
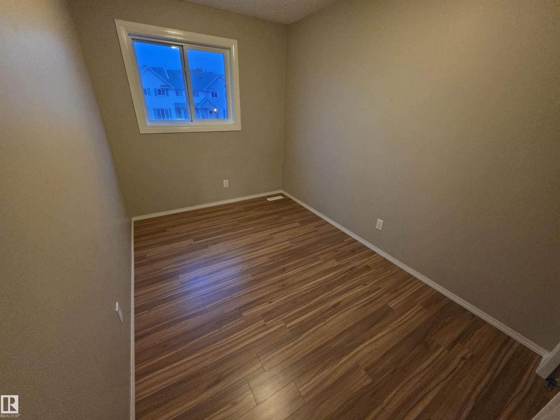
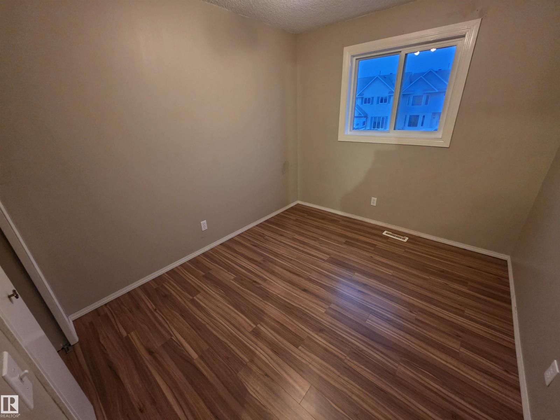
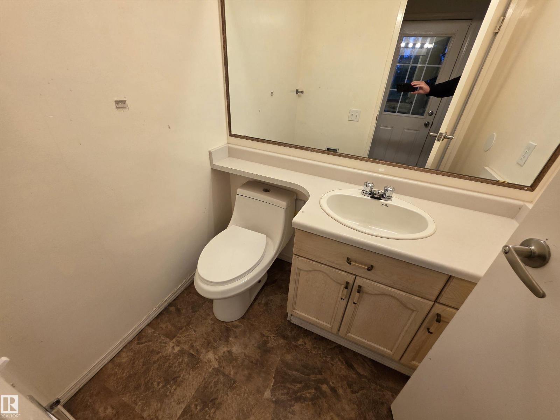
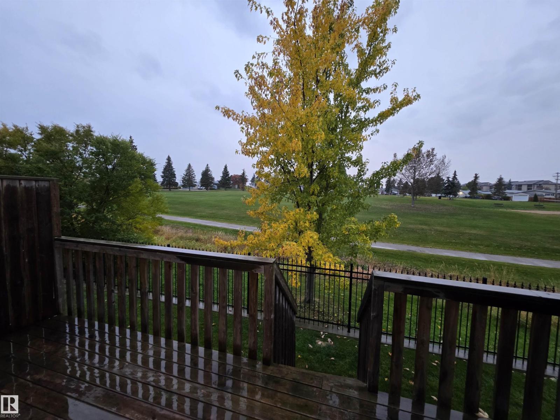
$480.52 MonthlyThis end unit 3 bedroom condo faces west & backs onto the greenspace called Whispering Creek with parkway & walking paths. The large bright kitchen offers the view of the open greenspace behind. The living /dining room offers lots of room to recreate and enjoy the family. There is a 2pc bath off the kitchen. Upstairs, there are 3 bedrooms. The Primary bedroom overlooks the park reserve and has double closets & a 4-piece bath. There are 2 parking stalls in front of the home. Located centrally in Stony Plain, it is close to playground, schools, shopping and all amenities. Very easy access to the paved walking trails that lead all over town. (id:58723)
Property Details
| MLS® Number | E4514225 |
| Property Type | Single Family |
| Neigbourhood | St. Andrews |
| AmenitiesNearBy | Park, Playground, Schools, Shopping |
| Features | Private Setting, Park/reserve, Environmental Reserve |
| Structure | Deck |
Building
| BathroomTotal | 2 |
| BedroomsTotal | 3 |
| Appliances | Dishwasher, Dryer, Refrigerator, Stove, Washer |
| BasementDevelopment | Unfinished |
| BasementType | Full (unfinished) |
| ConstructedDate | 1991 |
| ConstructionStyleAttachment | Attached |
| HalfBathTotal | 1 |
| HeatingType | Forced Air |
| StoriesTotal | 2 |
| SizeInterior | 1098 Sqft |
| Type | Row / Townhouse |
Parking
| Stall |
Land
| Acreage | No |
| LandAmenities | Park, Playground, Schools, Shopping |
Rooms
| Level | Type | Length | Width | Dimensions |
|---|---|---|---|---|
| Main Level | Living Room | Measurements not available | ||
| Main Level | Kitchen | Measurements not available | ||
| Upper Level | Primary Bedroom | Measurements not available | ||
| Upper Level | Bedroom 2 | Measurements not available | ||
| Upper Level | Bedroom 3 | Measurements not available |
https://www.realtor.ca/real-estate/30441892/136-5-aberdeen-wy-stony-plain-st-andrews

The trademarks REALTOR®, REALTORS®, and the REALTOR® logo are controlled by The Canadian Real Estate Association (CREA) and identify real estate professionals who are members of CREA. The trademarks MLS®, Multiple Listing Service® and the associated logos are owned by The Canadian Real Estate Association (CREA) and identify the quality of services provided by real estate professionals who are members of CREA. The trademark DDF® is owned by The Canadian Real Estate Association (CREA) and identifies CREA's Data Distribution Facility (DDF®)
October 25 2026 04:51:23
REALTORS® Association of Edmonton
Exp Realty