Hurry Home

137 62 St Sw Edmonton, Alberta T6X 0B9

Interested?
Please contact us for more information about this property.
$409,900
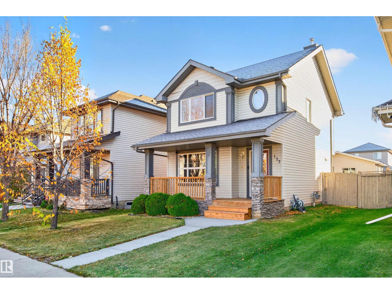
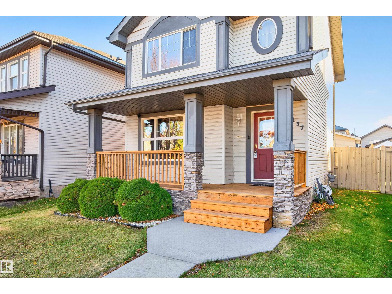
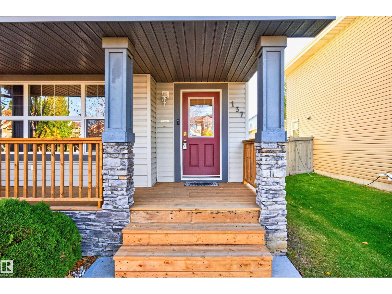
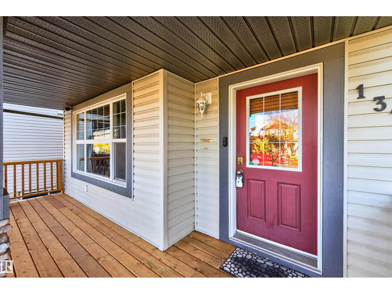
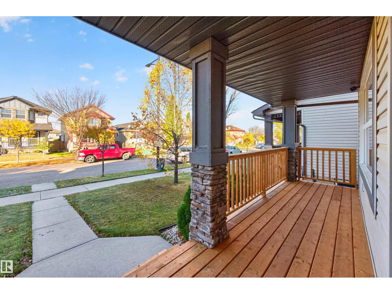
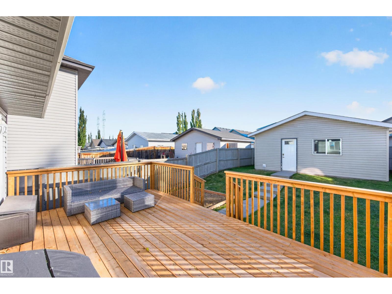
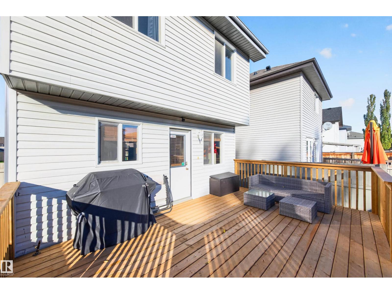
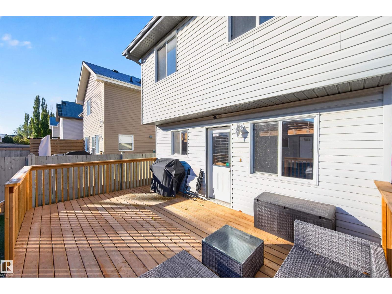
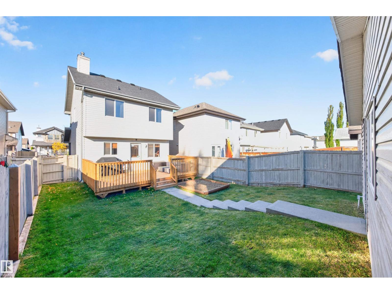
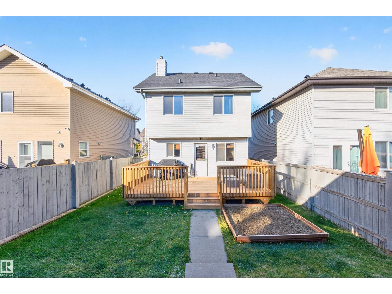
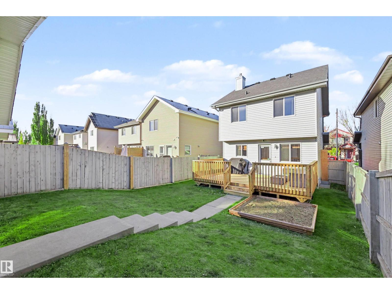
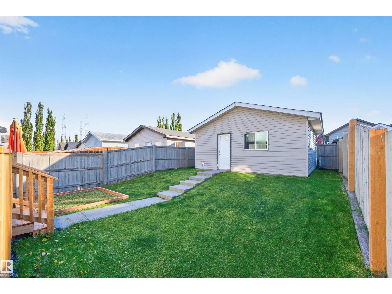
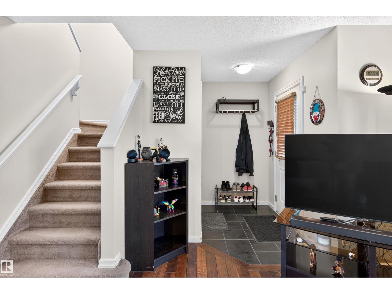
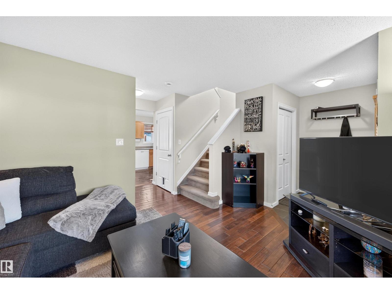
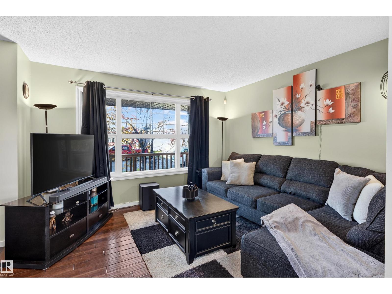
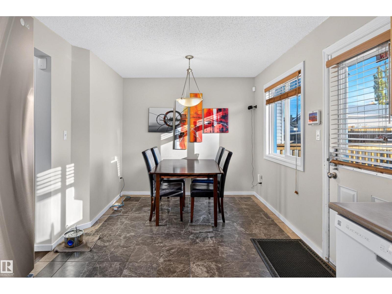
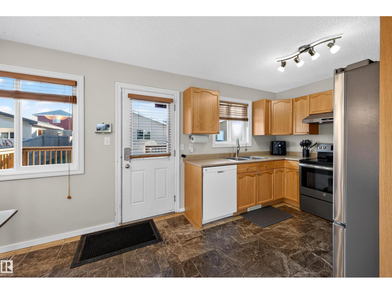
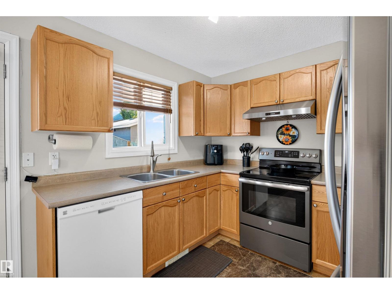
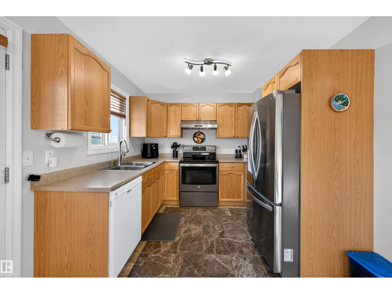
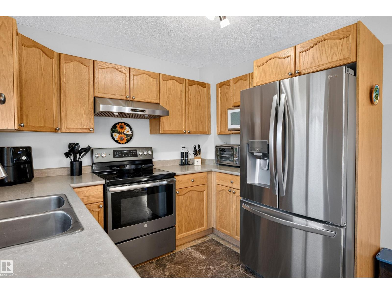
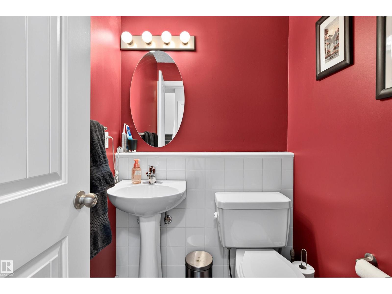
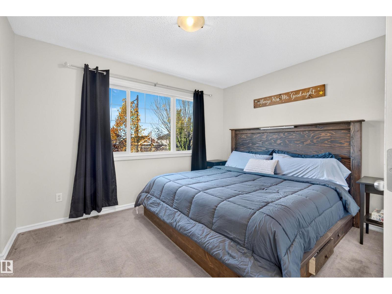
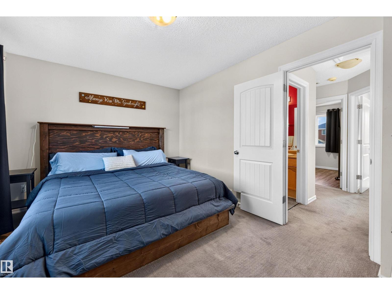
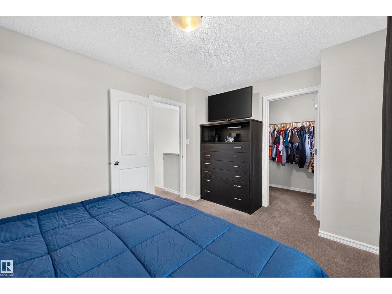
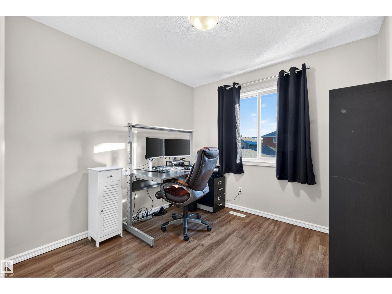
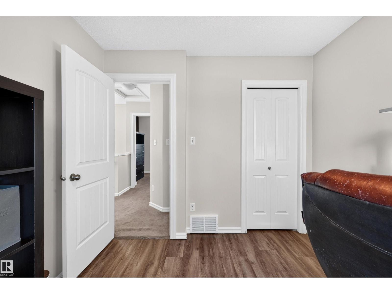
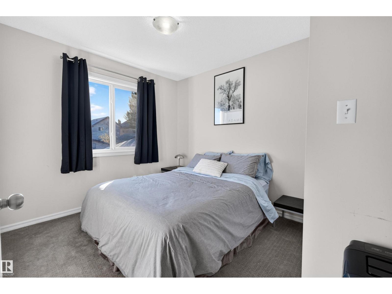
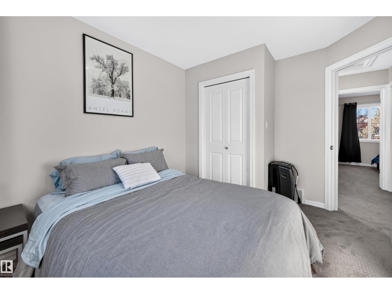
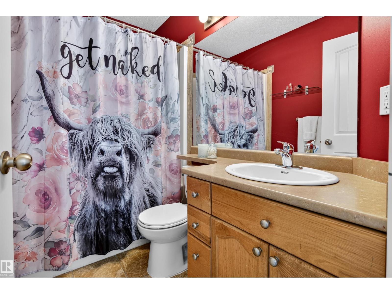
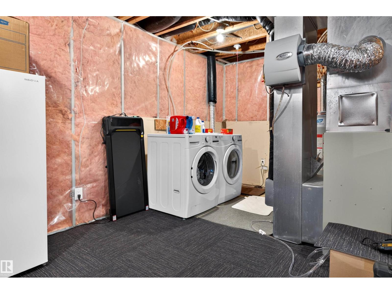
Have you been searching for a perfect starter home? Look no further! This home in Charlesworth could be the one! This well maintained property features 3 bedrooms, 1.5 baths and a large yard with a NEW DECK (2026). The Upper PRIMARY SUITE is KING SIZED with a spacious walk in closet & a window allowing lots of natural light in. On the main level you will find lots of storage in the well designed kitchen, Stainless Steel Appliances, ample counter space and a nice dining area that opens to the massive backyard deck. The fenced yard is great for entertaining, just hook up your GAS BBQ and invite the family over! Other updates include Shingles (2025), Hot Water Tank (2018) and a spot all ready for a future Hot Tub! The basement is insulated, open and ready for your development ideas. Enjoy double garage parking and a quiet neighborhood that is family friendly, close to schools and shopping. This home has everything a growing family would need. (id:58723)
Property Details
| MLS® Number | E4513327 |
| Property Type | Single Family |
| Neigbourhood | Charlesworth |
| AmenitiesNearBy | Public Transit, Schools, Shopping |
| Features | No Smoking Home |
| ParkingSpaceTotal | 3 |
| Structure | Deck, Porch |
Building
| BathroomTotal | 2 |
| BedroomsTotal | 3 |
| Amenities | Vinyl Windows |
| Appliances | Alarm System, Dishwasher, Dryer, Garage Door Opener Remote(s), Garage Door Opener, Hood Fan, Humidifier, Refrigerator, Stove, Washer, Window Coverings, See Remarks |
| BasementDevelopment | Unfinished |
| BasementType | Full (unfinished) |
| ConstructedDate | 2006 |
| ConstructionStyleAttachment | Detached |
| HalfBathTotal | 1 |
| HeatingType | Forced Air |
| StoriesTotal | 2 |
| SizeInterior | 1097 Sqft |
| Type | House |
Parking
| Detached Garage |
Land
| Acreage | No |
| LandAmenities | Public Transit, Schools, Shopping |
| SizeIrregular | 325.36 |
| SizeTotal | 325.36 M2 |
| SizeTotalText | 325.36 M2 |
Rooms
| Level | Type | Length | Width | Dimensions |
|---|---|---|---|---|
| Main Level | Living Room | 3.48 m | 4.26 m | 3.48 m x 4.26 m |
| Main Level | Dining Room | 2.92 m | 3.19 m | 2.92 m x 3.19 m |
| Main Level | Kitchen | 2.92 m | 2.6 m | 2.92 m x 2.6 m |
| Upper Level | Primary Bedroom | 3.02 m | 4.16 m | 3.02 m x 4.16 m |
| Upper Level | Bedroom 2 | 2.97 m | 2.81 m | 2.97 m x 2.81 m |
| Upper Level | Bedroom 3 | 3.59 m | 2.86 m | 3.59 m x 2.86 m |
https://www.realtor.ca/real-estate/30414006/137-62-st-sw-edmonton-charlesworth

The trademarks REALTOR®, REALTORS®, and the REALTOR® logo are controlled by The Canadian Real Estate Association (CREA) and identify real estate professionals who are members of CREA. The trademarks MLS®, Multiple Listing Service® and the associated logos are owned by The Canadian Real Estate Association (CREA) and identify the quality of services provided by real estate professionals who are members of CREA. The trademark DDF® is owned by The Canadian Real Estate Association (CREA) and identifies CREA's Data Distribution Facility (DDF®)
October 16 2026 11:01:19
REALTORS® Association of Edmonton
One Percent Realty