Hurry Home

13804 85 Av Nw Edmonton, Alberta T5R 3Y7

Interested?
Please contact us for more information about this property.
$2,090,000
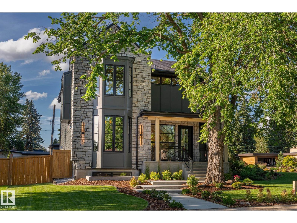
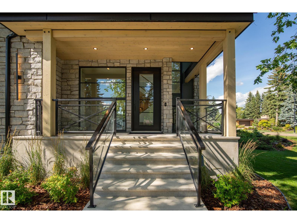
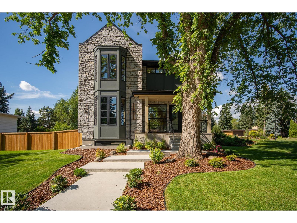
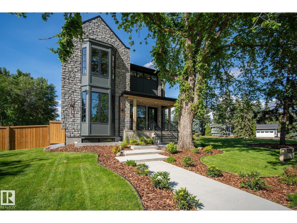
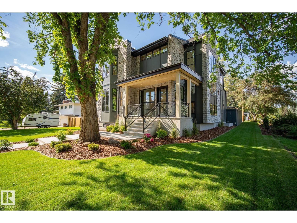
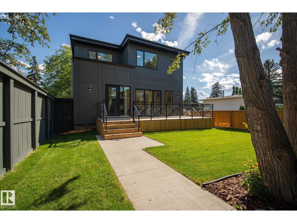
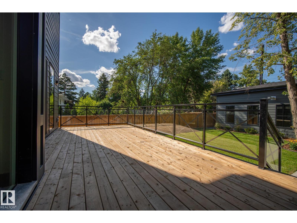
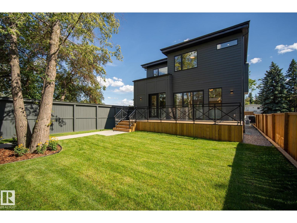
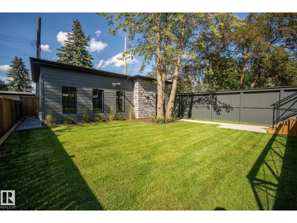
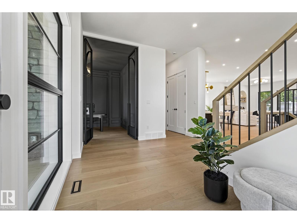
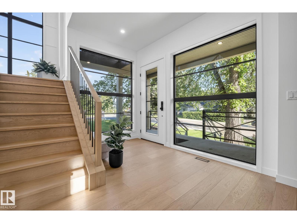
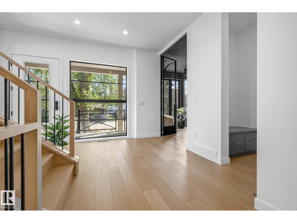
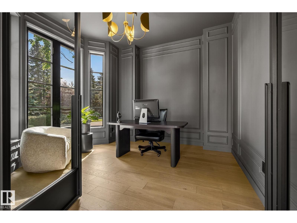
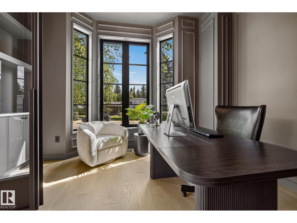
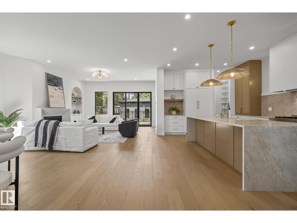
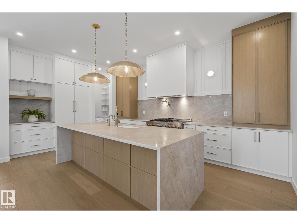
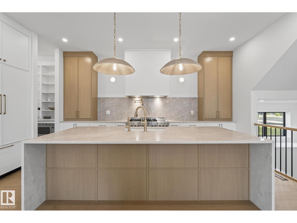
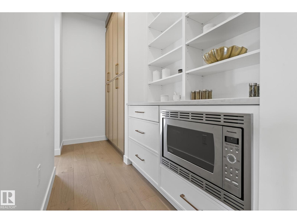
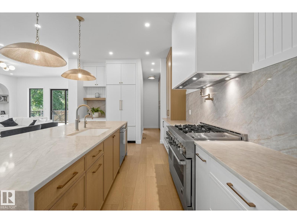
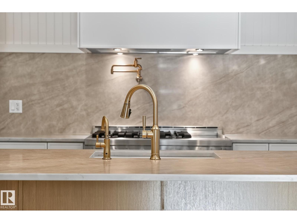
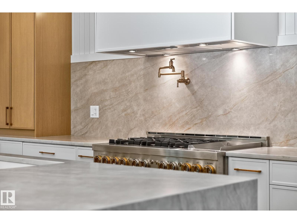
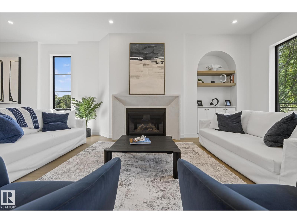
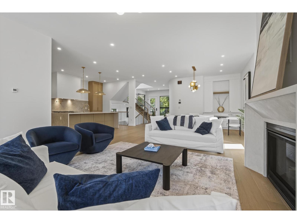
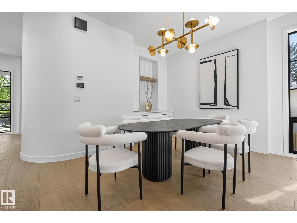
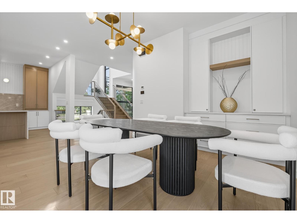
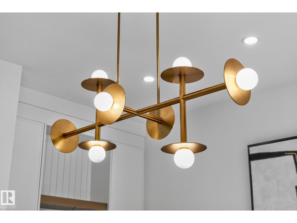
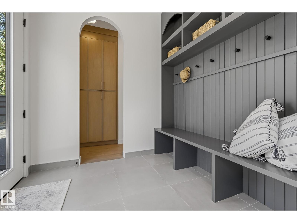
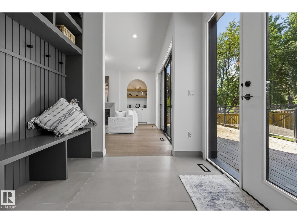
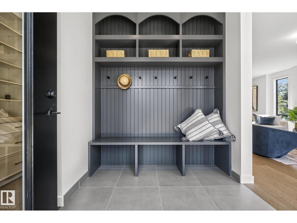
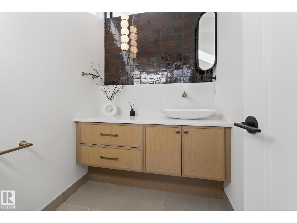
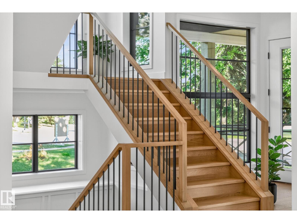
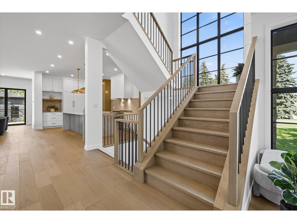
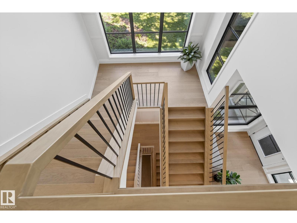
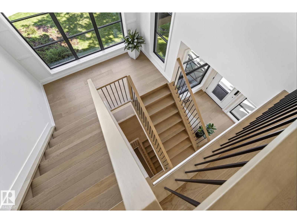
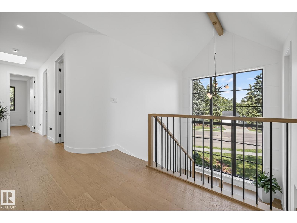
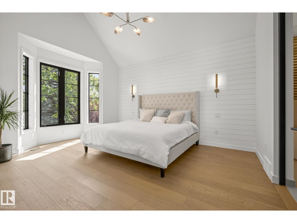
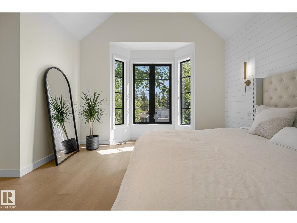
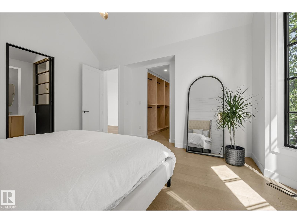
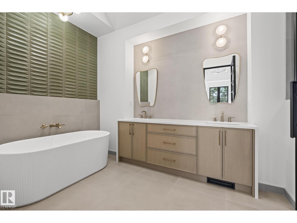
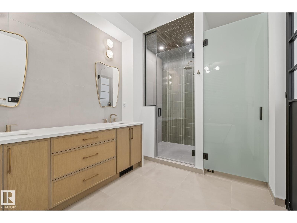
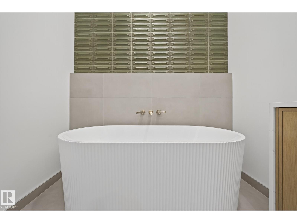
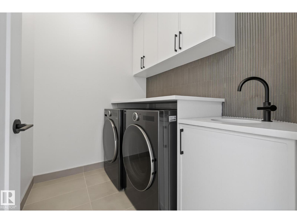
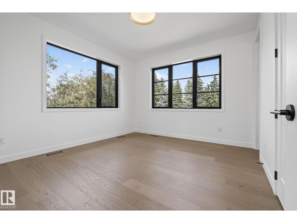
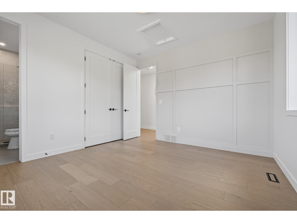
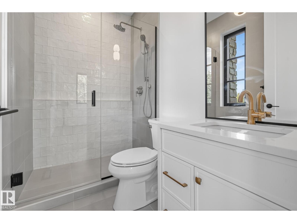
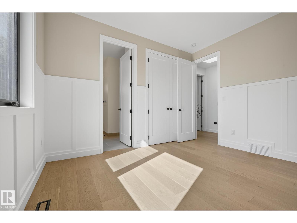
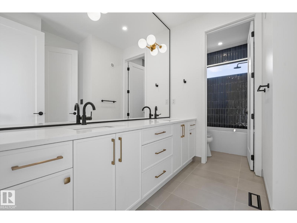
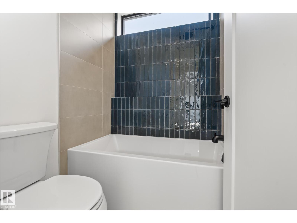
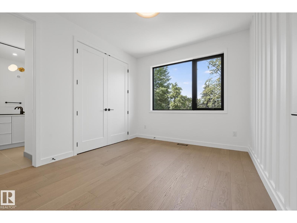
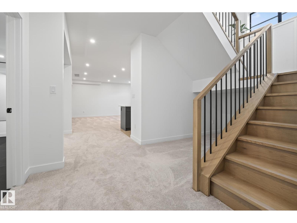
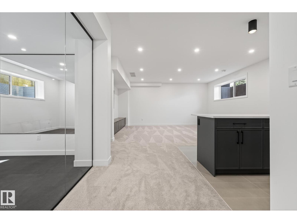
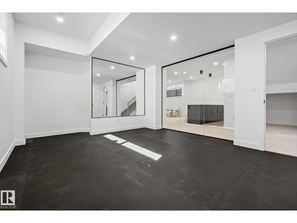
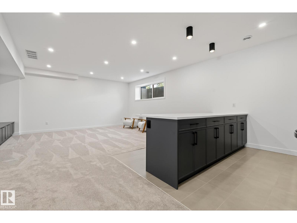
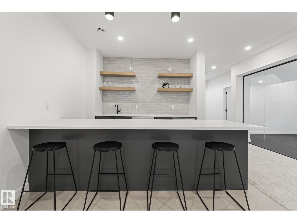
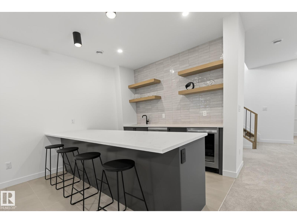
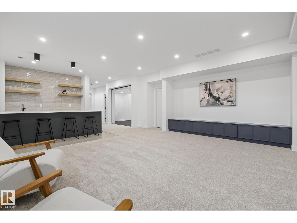
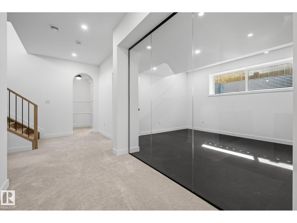
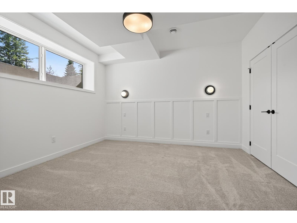
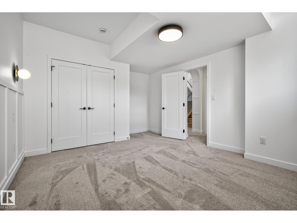
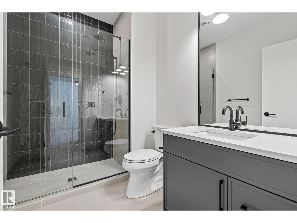
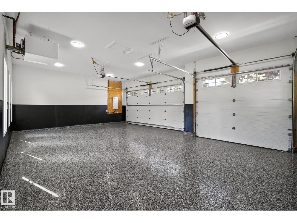
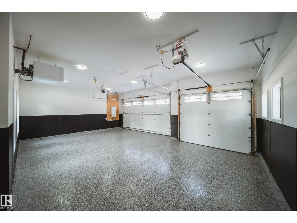
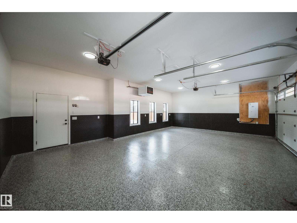
Welcome to luxury living in Laurier, one of Edmonton’s most prestigious neighborhood's. This stunning 3030 sq. ft. custom-built infill showcases exceptional craftsmanship and high-end finishes throughout. Step inside this 5 bed / 4.5 bath (with 2 being ensuites plus 1 jack and Jill for ultimate privacy) home to discover hardwood floors through the main and upper levels, creating warmth and elegance. The gourmet kitchen is a chef’s dream, featuring stone countertops, high end appliances, butler's pantry, and sliders opening up to the yard for a seamless, modern look. The Vaulted primary suite is a private retreat, a spa-inspired ensuite offering in-floor heating, and a spacious walk-in closet. Enjoy year-round comfort with central air conditioning. The triple car garage, upgraded framing, enhanced ceiling height, irrigation system, heated floors, and private home gym add to the convenience and luxury. Perfectly located near the river valley, U of A, Whyte Ave and downtown, this home is a rare gem. (id:58723)
Property Details
| MLS® Number | E4488230 |
| Property Type | Single Family |
| Neigbourhood | Laurier Heights |
| AmenitiesNearBy | Golf Course, Playground, Schools, Shopping |
| Features | Corner Site, Lane, Wet Bar, Closet Organizers |
| Structure | Deck |
Building
| BathroomTotal | 5 |
| BedroomsTotal | 5 |
| Amenities | Ceiling - 9ft |
| Appliances | Dishwasher, Dryer, Garage Door Opener Remote(s), Garage Door Opener, Hood Fan, Refrigerator, Gas Stove(s), Washer, Wine Fridge |
| BasementDevelopment | Finished |
| BasementType | Full (finished) |
| ConstructedDate | 2025 |
| ConstructionStatus | Insulation Upgraded |
| ConstructionStyleAttachment | Detached |
| CoolingType | Central Air Conditioning |
| FireProtection | Smoke Detectors |
| HalfBathTotal | 1 |
| HeatingType | Forced Air |
| StoriesTotal | 2 |
| SizeInterior | 3029 Sqft |
| Type | House |
Parking
| Detached Garage |
Land
| Acreage | No |
| FenceType | Fence |
| LandAmenities | Golf Course, Playground, Schools, Shopping |
| SizeIrregular | 496.88 |
| SizeTotal | 496.88 M2 |
| SizeTotalText | 496.88 M2 |
Rooms
| Level | Type | Length | Width | Dimensions |
|---|---|---|---|---|
| Basement | Bedroom 5 | 3.67 m | 4.69 m | 3.67 m x 4.69 m |
| Basement | Recreation Room | 8.05 m | 5.7 m | 8.05 m x 5.7 m |
| Main Level | Living Room | 5.34 m | 5.18 m | 5.34 m x 5.18 m |
| Main Level | Dining Room | 4.86 m | 4.54 m | 4.86 m x 4.54 m |
| Main Level | Kitchen | 5.88 m | 4.09 m | 5.88 m x 4.09 m |
| Main Level | Den | 3.69 m | 3.54 m | 3.69 m x 3.54 m |
| Main Level | Bedroom 4 | 3.73 m | 3.15 m | 3.73 m x 3.15 m |
| Upper Level | Primary Bedroom | 5.08 m | 3.94 m | 5.08 m x 3.94 m |
| Upper Level | Bedroom 2 | 3.79 m | 3.35 m | 3.79 m x 3.35 m |
| Upper Level | Bedroom 3 | 3.88 m | 3.67 m | 3.88 m x 3.67 m |
https://www.realtor.ca/real-estate/29763564/13804-85-av-nw-edmonton-laurier-heights

The trademarks REALTOR®, REALTORS®, and the REALTOR® logo are controlled by The Canadian Real Estate Association (CREA) and identify real estate professionals who are members of CREA. The trademarks MLS®, Multiple Listing Service® and the associated logos are owned by The Canadian Real Estate Association (CREA) and identify the quality of services provided by real estate professionals who are members of CREA. The trademark DDF® is owned by The Canadian Real Estate Association (CREA) and identifies CREA's Data Distribution Facility (DDF®)
June 04 2026 07:12:34
REALTORS® Association of Edmonton
Royal LePage Arteam Realty