Hurry Home

#14 50 Edinburgh Crt St. Albert, Alberta T8N 7X5

Interested?
Please contact us for more information about this property.
$518,888Maintenance, Exterior Maintenance, Other, See Remarks
$196 Monthly
Maintenance, Exterior Maintenance, Other, See Remarks
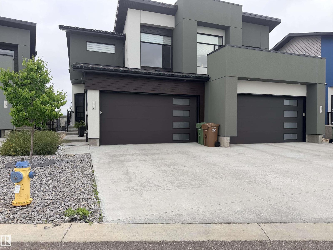
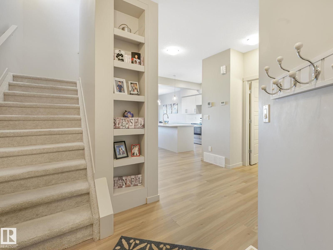
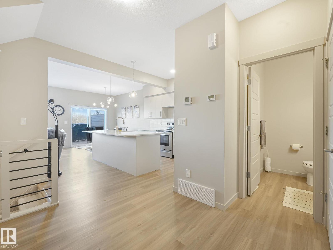
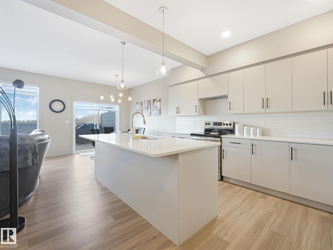
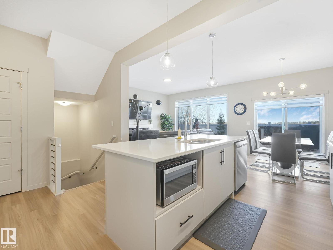
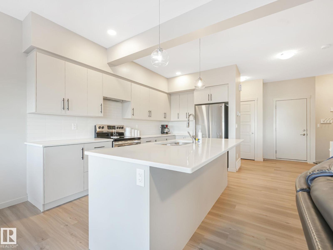
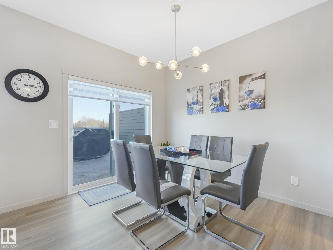
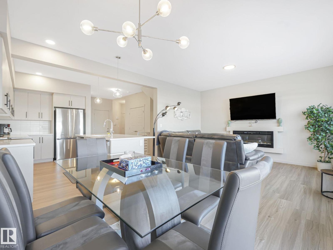
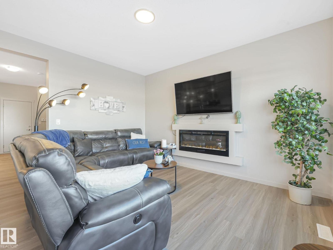
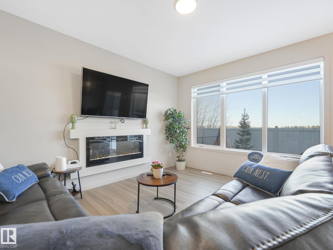
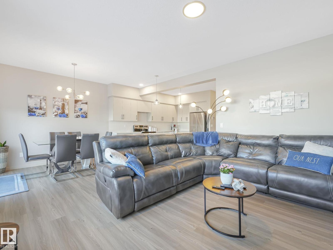
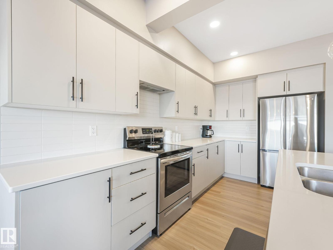
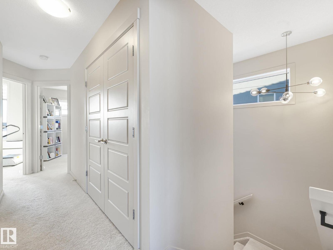
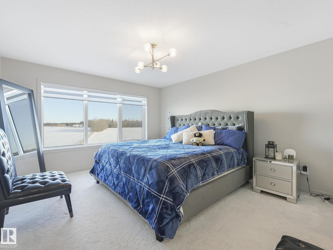
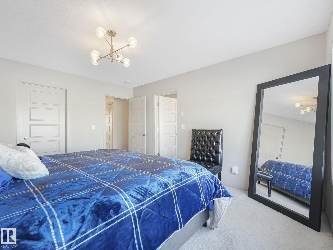
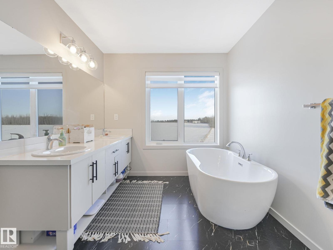
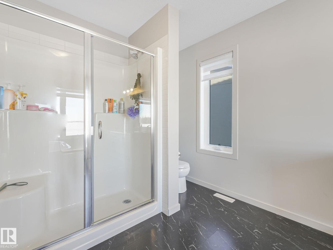
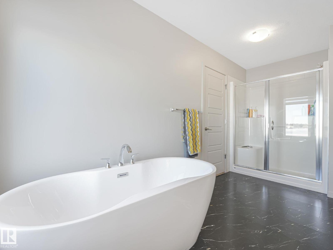
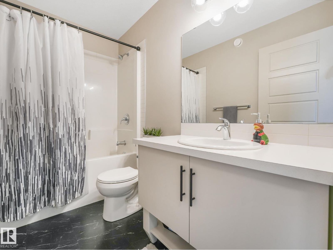
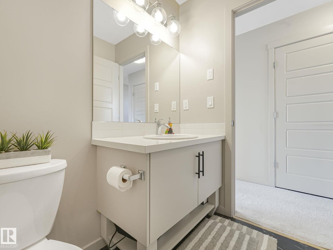
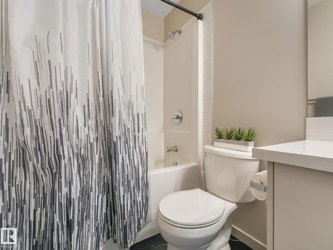
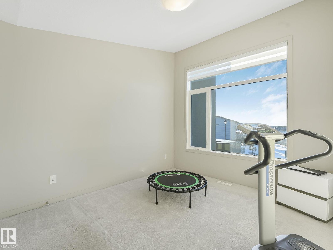
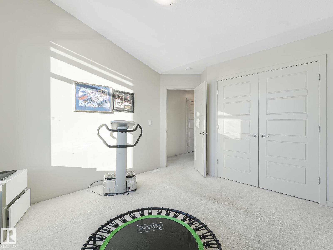
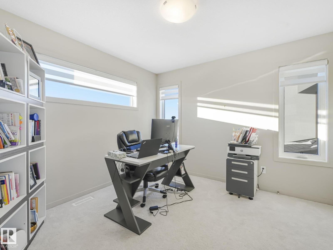
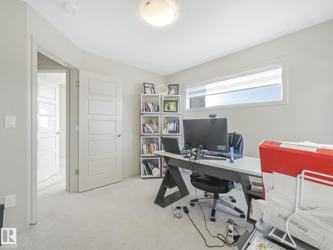
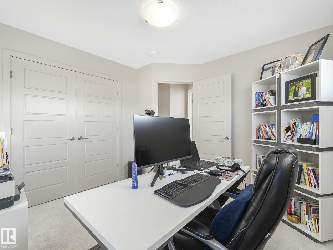
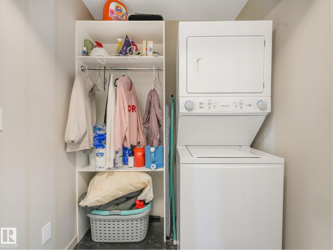
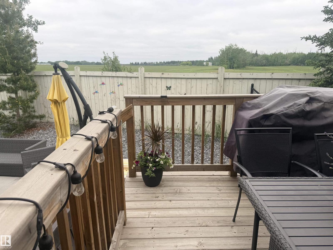
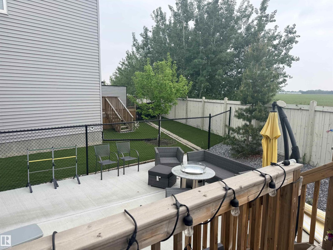
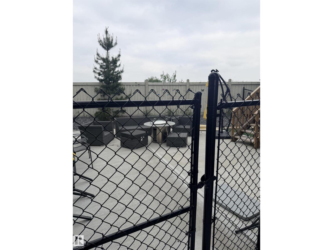
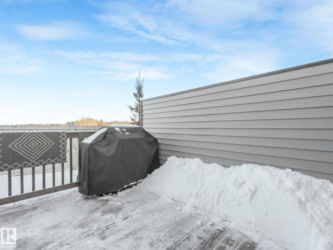
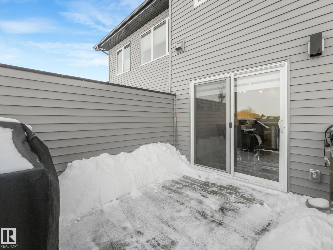
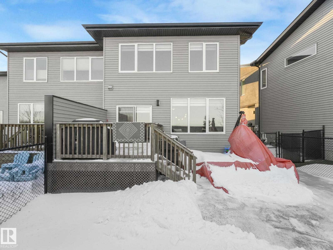
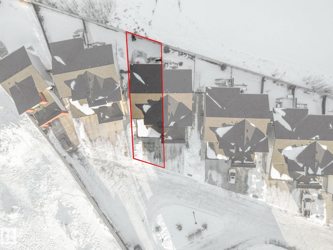
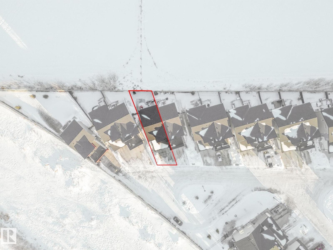
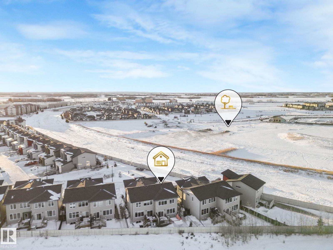
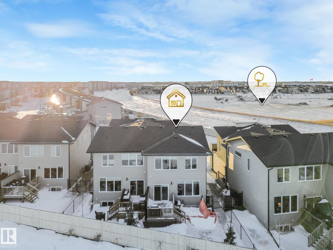
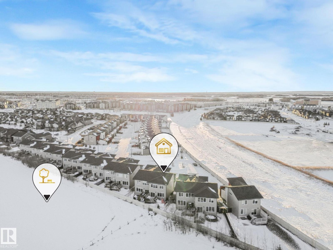
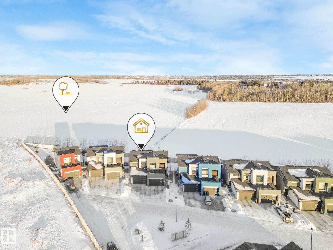
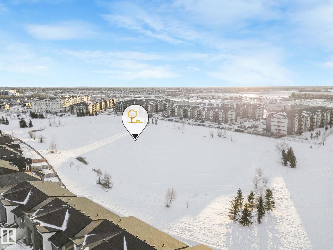
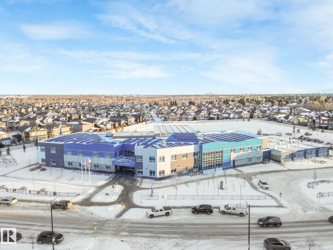
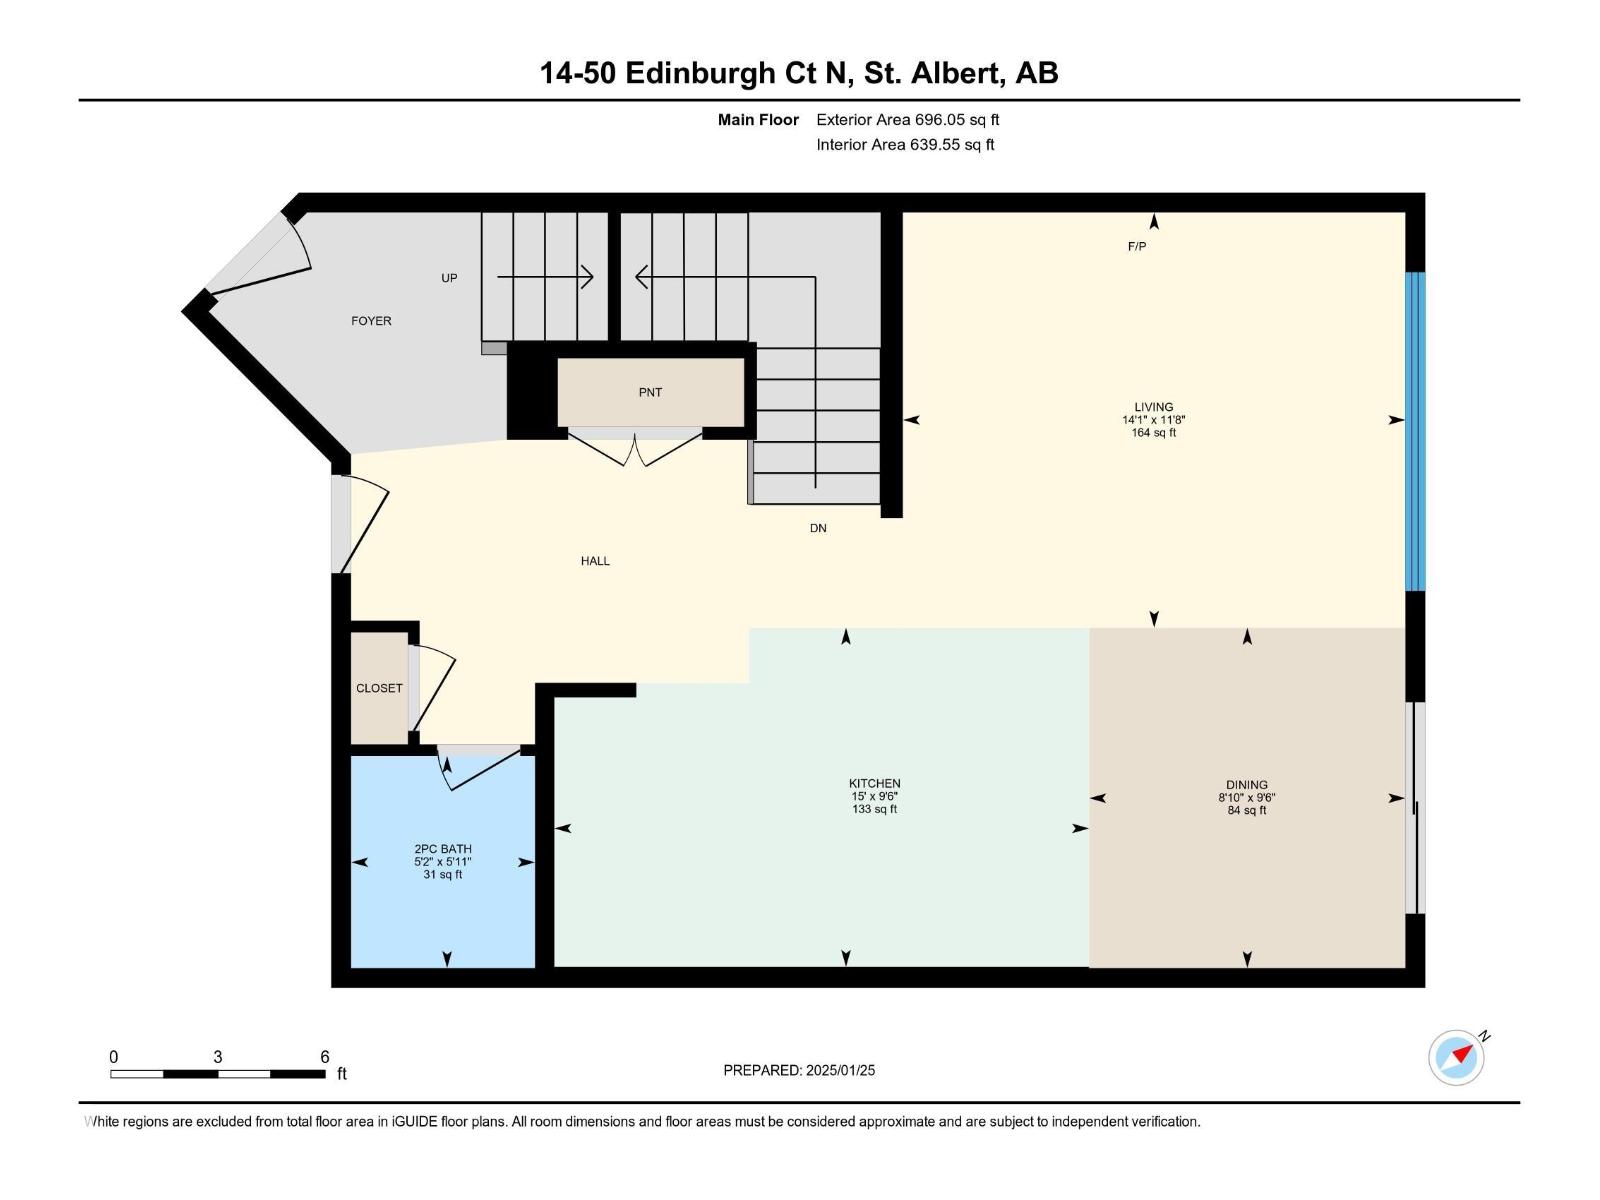
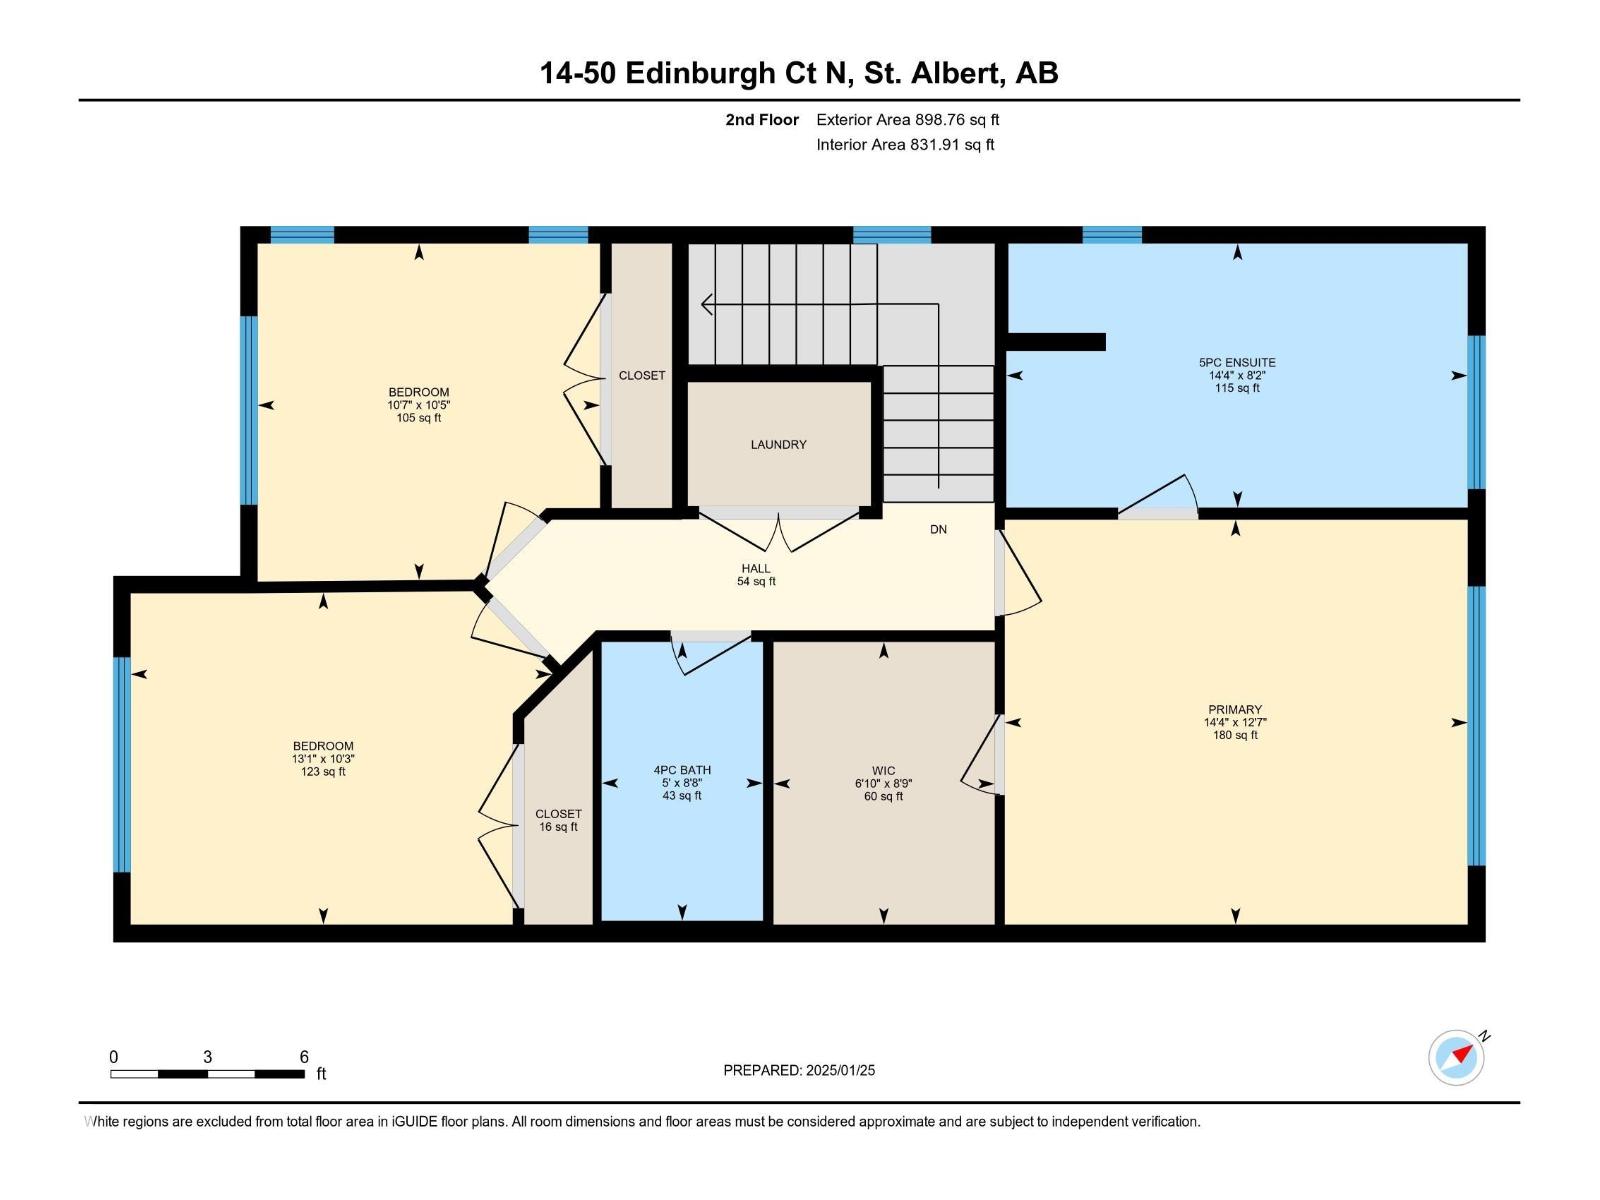
$196 MonthlyGorgeous half duplex in the community of Erin Ridge North! This home has a great location close to all amenities, many of them within walking distance, schools, walking trails and backs onto a farmers field. The main floor offers an open concept kitchen, dinning room and living room with electric fireplace and feature wall. Gourmet kitchen has ample countertop and cupboard space with extra storage for appliances with power & cupboard doors. Upstairs you will find 3 good sized bedrooms, upstairs laundry and 4 piece bathroom. The large primary bedrooms has a beautiful view, huge walk-in closet and spa-inspired 5 piece ensuite w/soaker tub & walk-in shower. Extensive upgrades including, quartz, fully landscaped WEST facing backyard and AC for those HOT summer days!! This is a great property for professionals or families w/a school right down the street or someone looking to right-size. A must see (id:58723)
Property Details
| MLS® Number | E4500111 |
| Property Type | Single Family |
| Neigbourhood | Erin Ridge North |
| AmenitiesNearBy | Park, Playground, Public Transit, Schools, Shopping |
| CommunityFeatures | Public Swimming Pool |
| Features | Cul-de-sac |
| ParkingSpaceTotal | 6 |
| Structure | Deck |
Building
| BathroomTotal | 3 |
| BedroomsTotal | 3 |
| Appliances | Dishwasher, Dryer, Refrigerator, Stove, Washer, Window Coverings |
| BasementDevelopment | Unfinished |
| BasementType | Full (unfinished) |
| ConstructedDate | 2021 |
| ConstructionStyleAttachment | Semi-detached |
| CoolingType | Central Air Conditioning |
| FireplaceFuel | Electric |
| FireplacePresent | Yes |
| FireplaceType | Unknown |
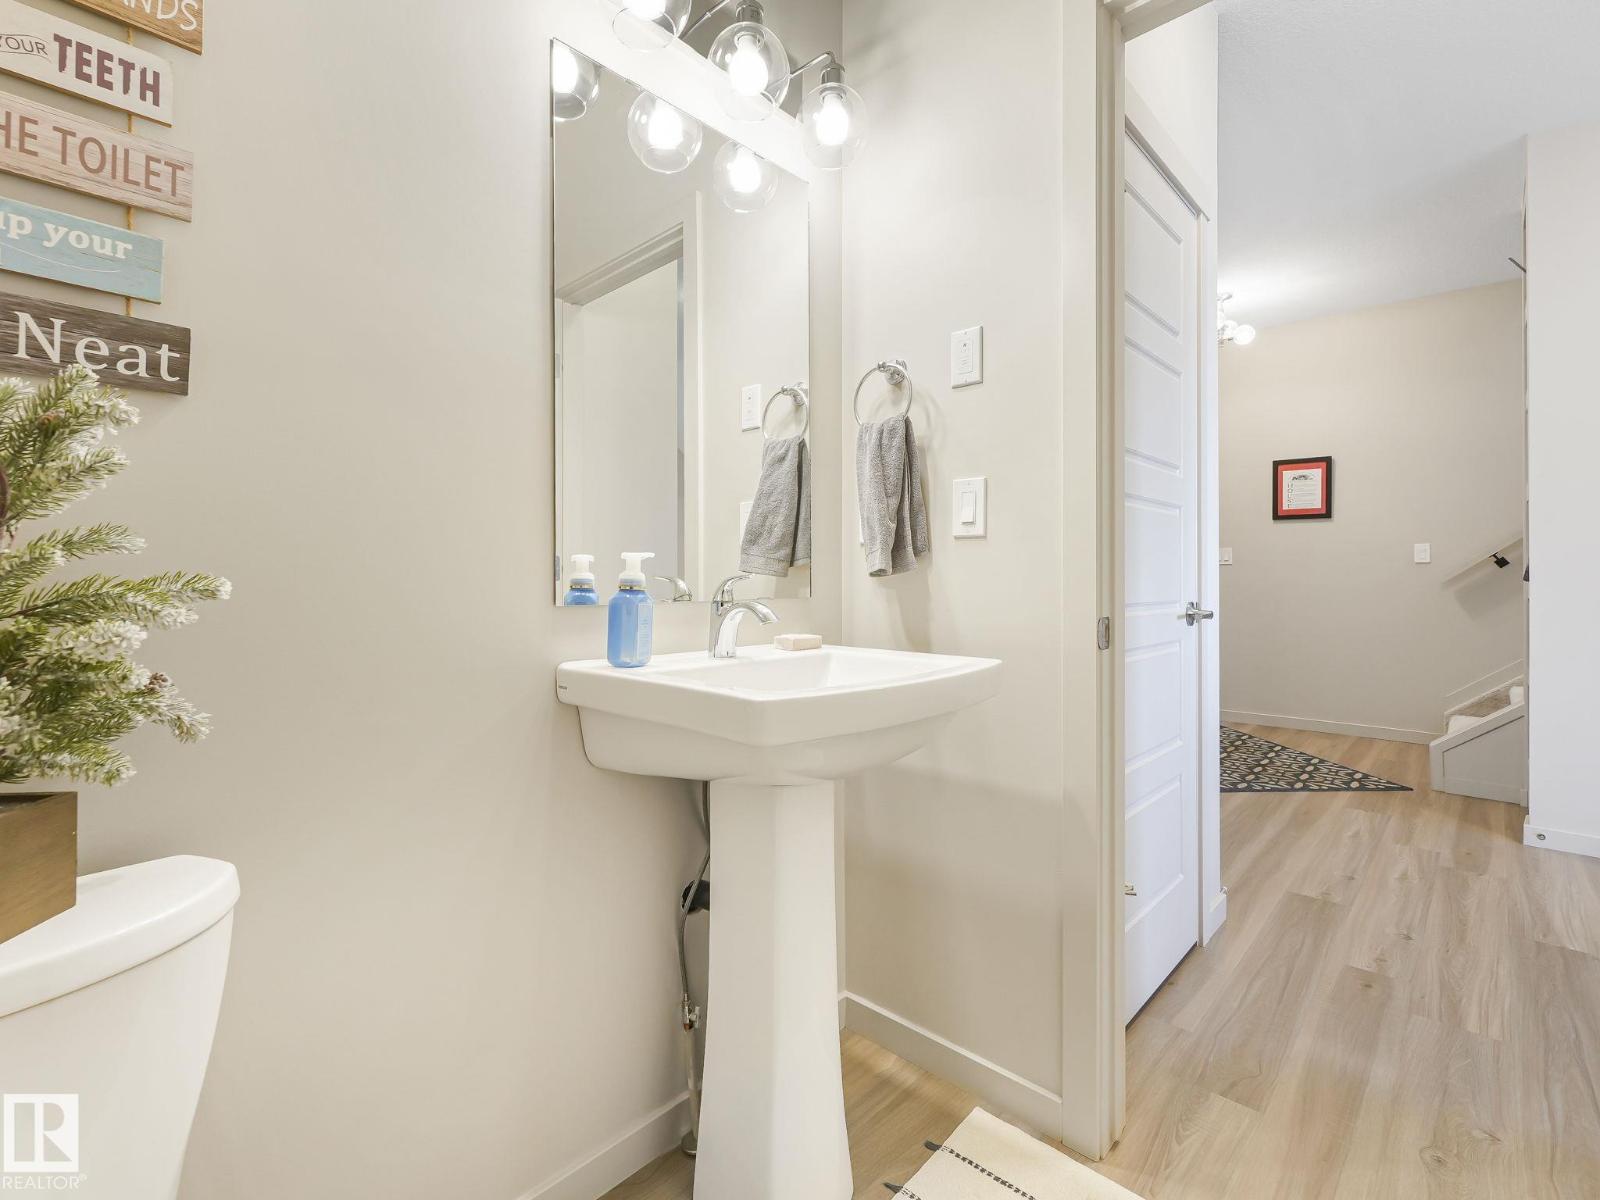
| HalfBathTotal | 1 |
| HeatingType | Forced Air |
| StoriesTotal | 2 |
| SizeInterior | 1595 Sqft |
| Type | Duplex |
Parking
| Attached Garage |
Land
| Acreage | No |
| FenceType | Fence |
| LandAmenities | Park, Playground, Public Transit, Schools, Shopping |
Rooms
| Level | Type | Length | Width | Dimensions |
|---|---|---|---|---|
| Main Level | Living Room | Measurements not available | ||
| Main Level | Dining Room | Measurements not available | ||
| Main Level | Kitchen | Measurements not available | ||
| Upper Level | Primary Bedroom | Measurements not available | ||
| Upper Level | Bedroom 2 | Measurements not available | ||
| Upper Level | Bedroom 3 | Measurements not available |
https://www.realtor.ca/real-estate/30065991/14-50-edinburgh-crt-st-albert-erin-ridge-north

The trademarks REALTOR®, REALTORS®, and the REALTOR® logo are controlled by The Canadian Real Estate Association (CREA) and identify real estate professionals who are members of CREA. The trademarks MLS®, Multiple Listing Service® and the associated logos are owned by The Canadian Real Estate Association (CREA) and identify the quality of services provided by real estate professionals who are members of CREA. The trademark DDF® is owned by The Canadian Real Estate Association (CREA) and identifies CREA's Data Distribution Facility (DDF®)
July 22 2026 05:31:52
REALTORS® Association of Edmonton
Maxwell Progressive