Hurry Home

14 Durand Pl St. Albert, Alberta T8N 5L6

Interested?
Please contact us for more information about this property.
$539,000
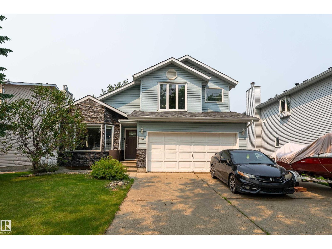
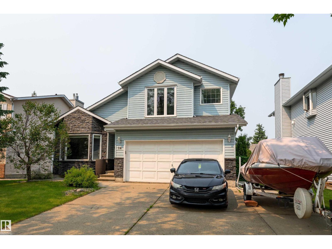
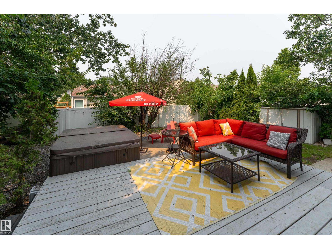
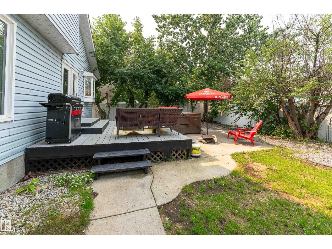
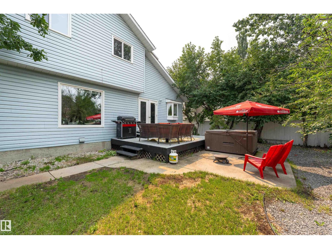
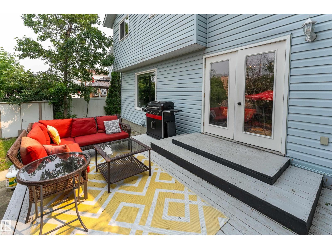
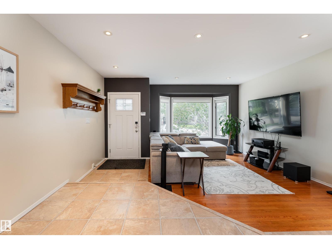
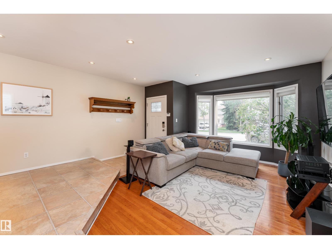
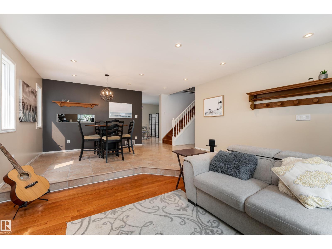
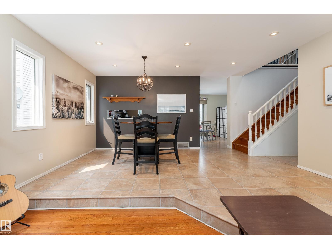
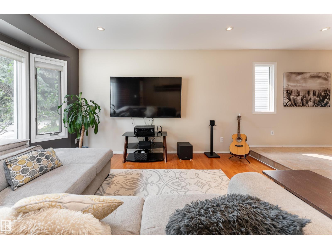
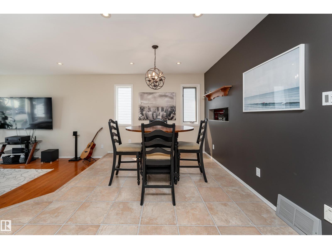
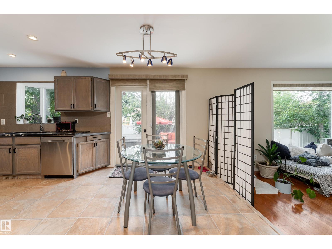
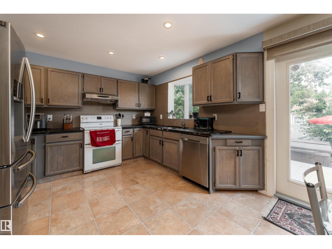
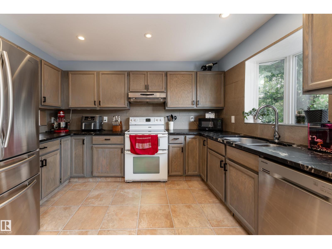
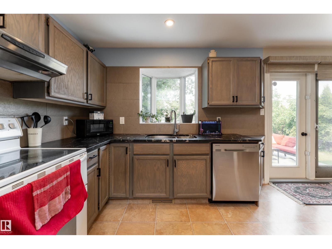
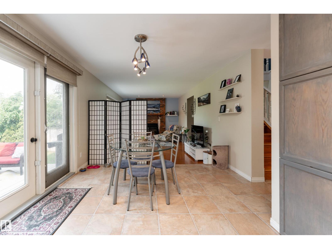
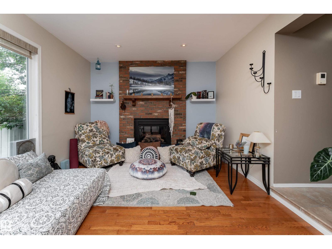
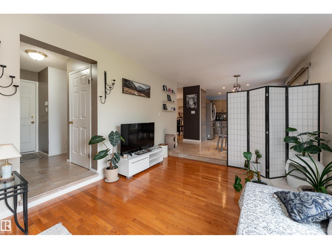
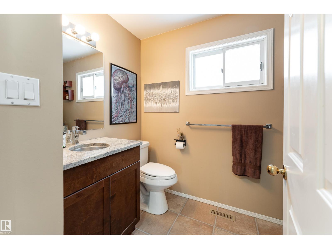
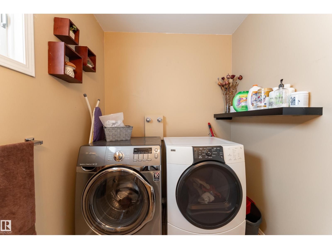
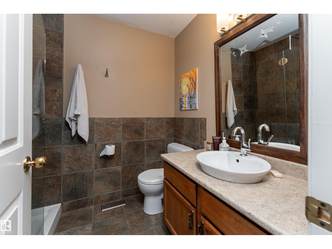
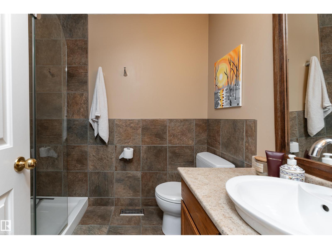
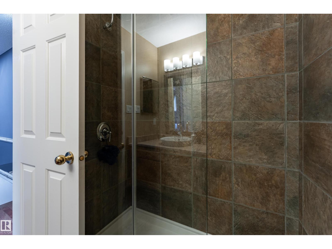
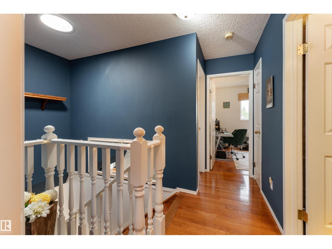
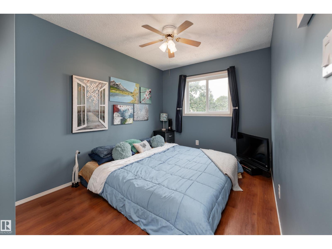
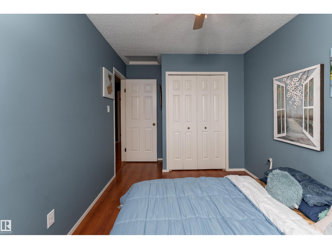
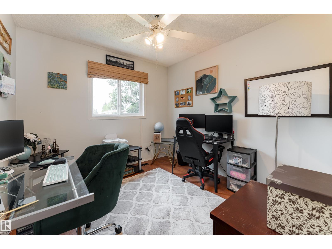
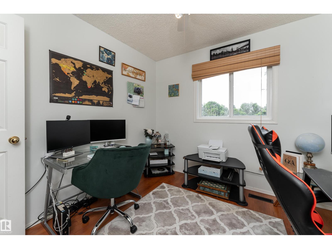
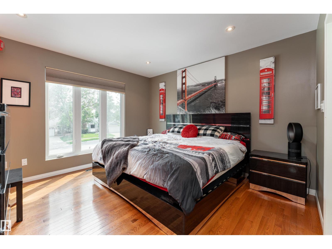
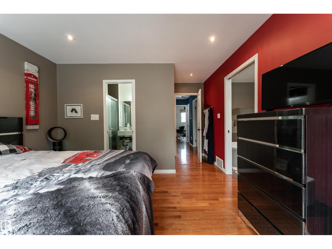
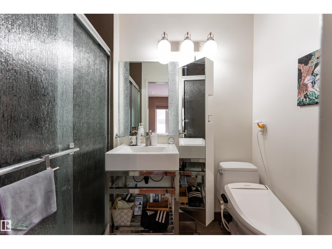
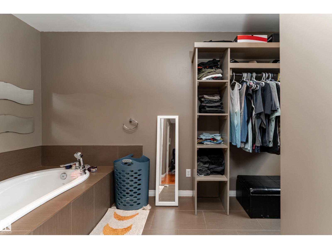
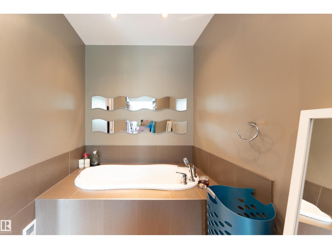
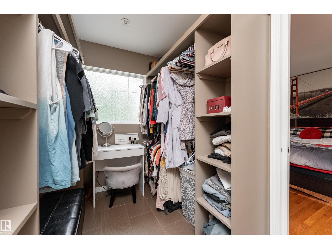
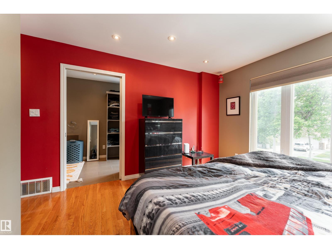
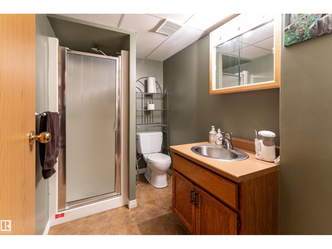
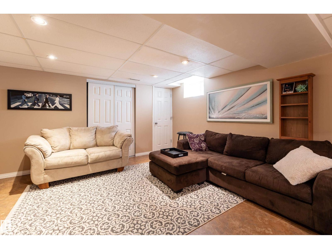
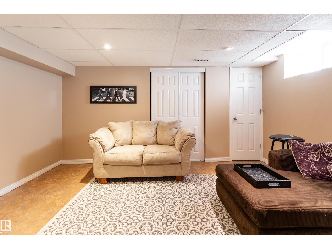
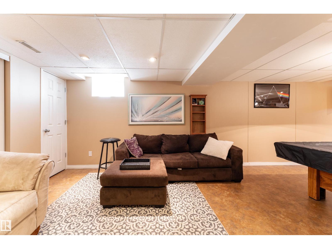
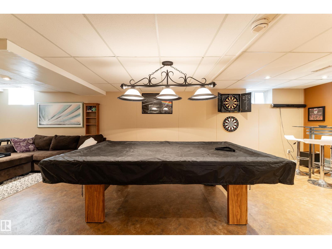
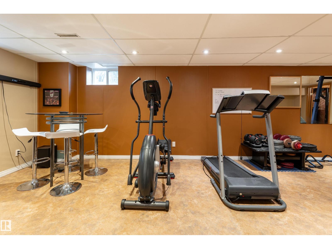
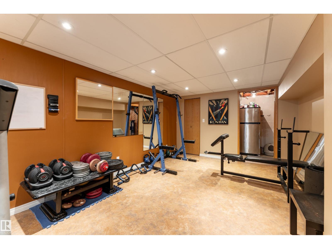
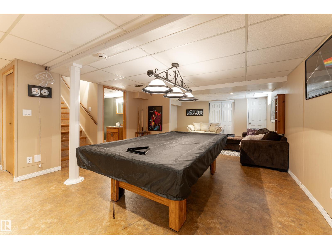
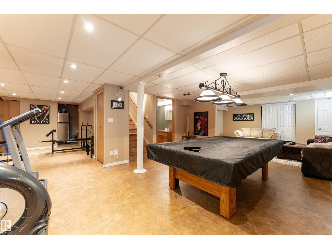
Location! Location! Location! This 1772 sq ft 2-story is sure to impress. Located at the end of a cul-de-sac and steps away from Deerbourne Park, this home is in a highly desirable area of St. Albert - both quiet and within walking distance to all amenities. This tastefully finished home offers plenty - 3 bedrooms, a primary bedroom with an ensuite and separate soaker tub for relaxing in and a huge walk-in closet and a main bath with a tiled shower complete the upper level. The main level offers a huge eat in kitchen with granite counters and cupboards for miles, a cozy family room with gas fireplace, large living room with hardwood floors and dining area, half bath and laundry. The low maintenance backyard with hot tub is the perfect space for entertaining and so is the lower level of this house with a pool table, large sitting area and a 3 piece bath. 14 Durand Place has it all. Come and see it in person. (id:58723)
Property Details
| MLS® Number | E4496525 |
| Property Type | Single Family |
| Neigbourhood | Deer Ridge (St. Albert) |
| AmenitiesNearBy | Golf Course, Playground, Schools, Shopping |
| Features | Cul-de-sac, Flat Site, No Smoking Home |
| ParkingSpaceTotal | 5 |
| Structure | Deck, Fire Pit, Porch |
Building
| BathroomTotal | 4 |
| BedroomsTotal | 3 |
| Amenities | Vinyl Windows |
| Appliances | Dishwasher, Dryer, Microwave Range Hood Combo, Refrigerator, Stove, Central Vacuum, Washer |
| BasementDevelopment | Finished |
| BasementType | Full (finished) |
| CeilingType | Vaulted |
| ConstructedDate | 1987 |
| ConstructionStyleAttachment | Detached |
| FireProtection | Smoke Detectors |
| FireplaceFuel | Gas |
| FireplacePresent | Yes |
| FireplaceType | Unknown |
| HalfBathTotal | 1 |
| HeatingType | Forced Air |
| StoriesTotal | 2 |
| SizeInterior | 1772 Sqft |
| Type | House |
Parking
| Attached Garage |
Land
| Acreage | No |
| FenceType | Fence |
| LandAmenities | Golf Course, Playground, Schools, Shopping |
Rooms
| Level | Type | Length | Width | Dimensions |
|---|---|---|---|---|
| Lower Level | Bonus Room | 6.7 m | 4.35 m | 6.7 m x 4.35 m |
| Main Level | Living Room | 4.55 m | 3.45 m | 4.55 m x 3.45 m |
| Main Level | Dining Room | 3.05 m | 4.5 m | 3.05 m x 4.5 m |
| Main Level | Kitchen | 3.6 m | 5.53 m | 3.6 m x 5.53 m |
| Main Level | Family Room | 3.48 m | 5.2 m | 3.48 m x 5.2 m |
| Upper Level | Primary Bedroom | 5.03 m | 3.68 m | 5.03 m x 3.68 m |
| Upper Level | Bedroom 2 | 4.05 m | 2.65 m | 4.05 m x 2.65 m |
| Upper Level | Bedroom 3 | 3 m | 2.9 m | 3 m x 2.9 m |
https://www.realtor.ca/real-estate/29975356/14-durand-pl-st-albert-deer-ridge-st-albert

The trademarks REALTOR®, REALTORS®, and the REALTOR® logo are controlled by The Canadian Real Estate Association (CREA) and identify real estate professionals who are members of CREA. The trademarks MLS®, Multiple Listing Service® and the associated logos are owned by The Canadian Real Estate Association (CREA) and identify the quality of services provided by real estate professionals who are members of CREA. The trademark DDF® is owned by The Canadian Real Estate Association (CREA) and identifies CREA's Data Distribution Facility (DDF®)
July 24 2026 04:41:11
REALTORS® Association of Edmonton
Exp Realty