Hurry Home

14 Sunbury Pl Sherwood Park, Alberta T8H 0Y1

Interested?
Please contact us for more information about this property.
$650,000
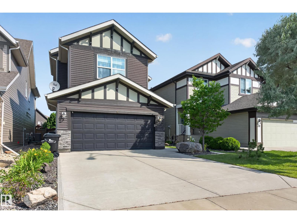
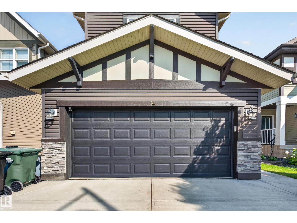
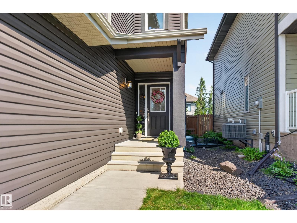
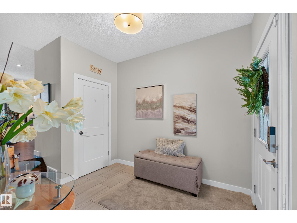
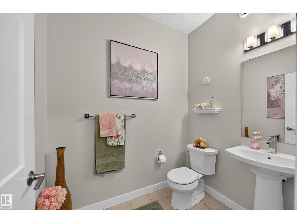
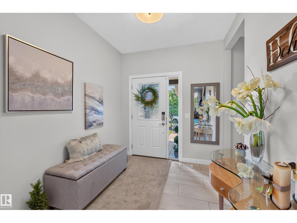
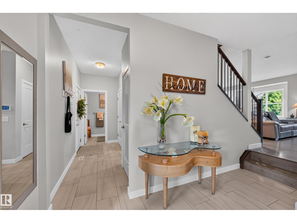
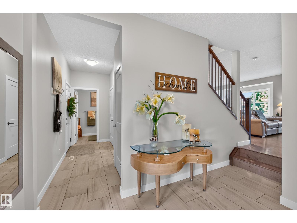
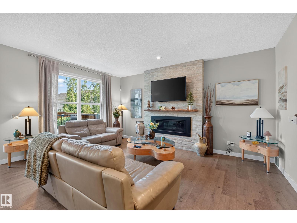
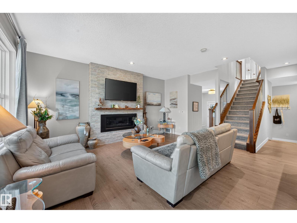
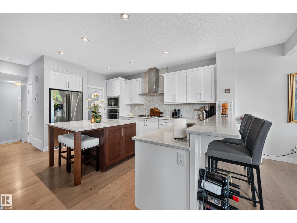
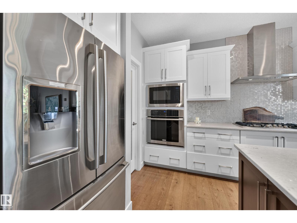
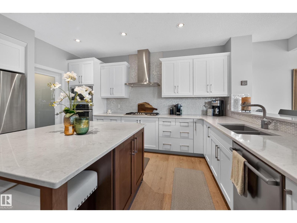
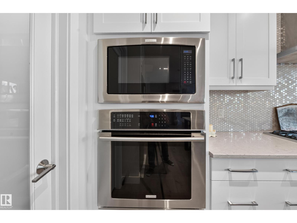
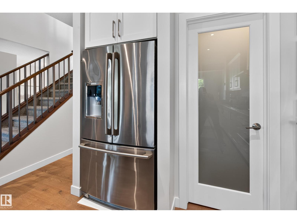
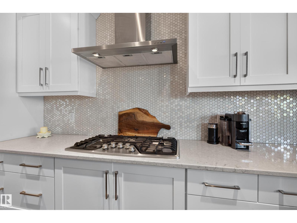
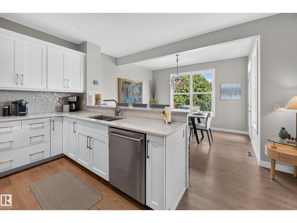
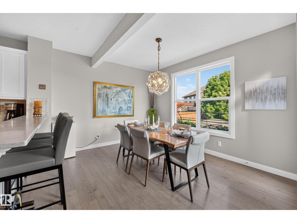
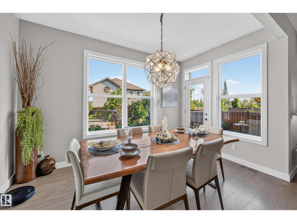
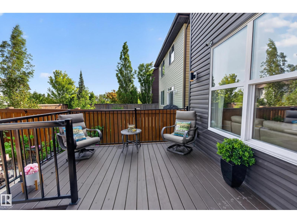
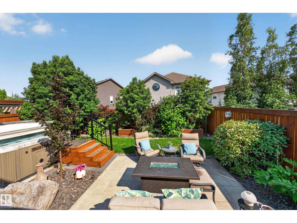
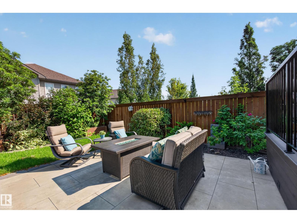
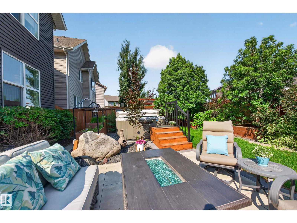
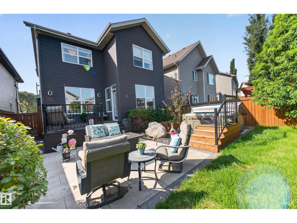
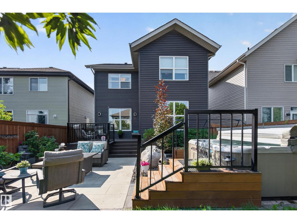
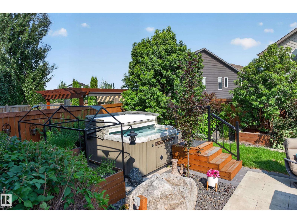
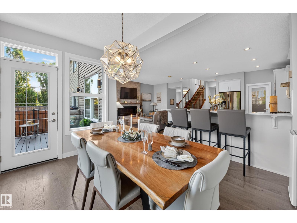
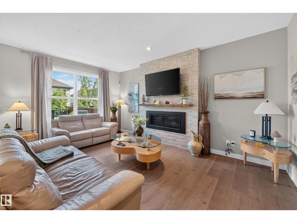
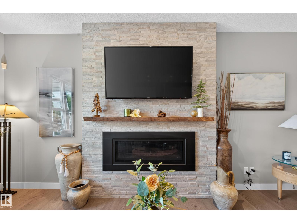
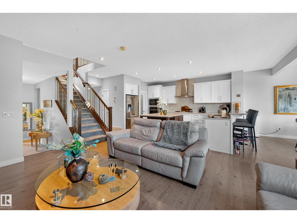
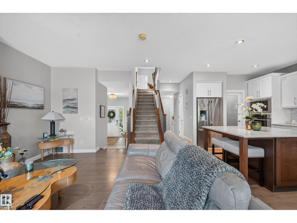
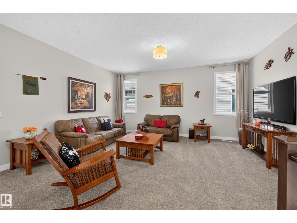
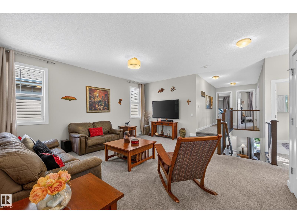
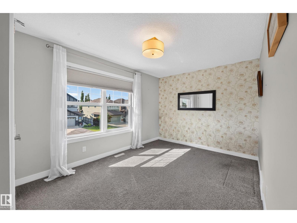
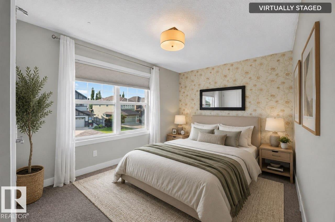
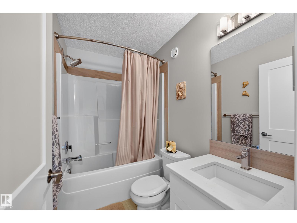
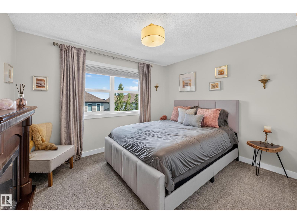
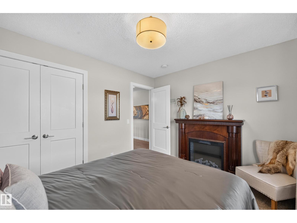
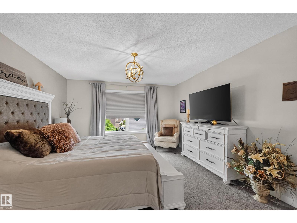
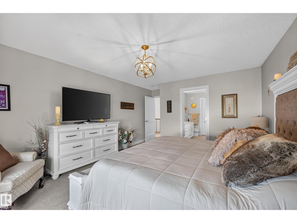
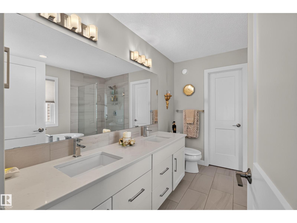
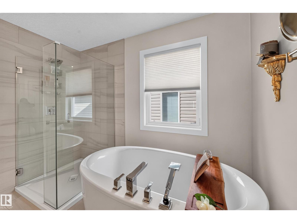
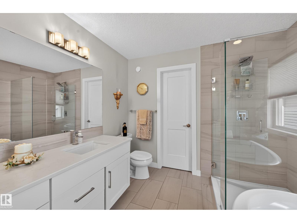
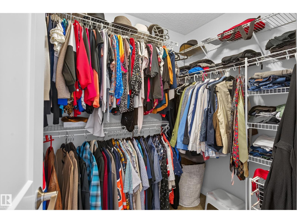
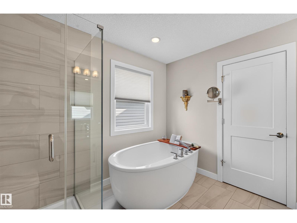
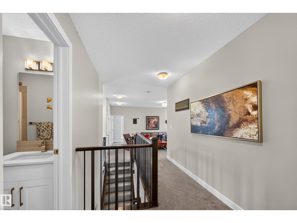
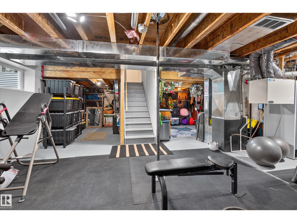
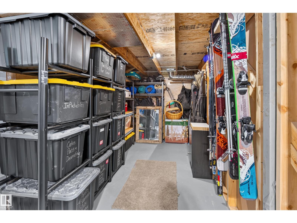
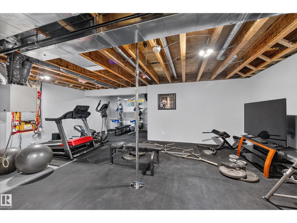
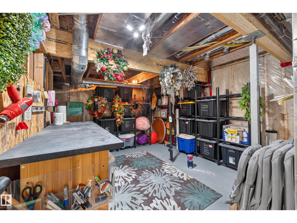
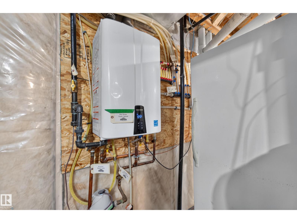
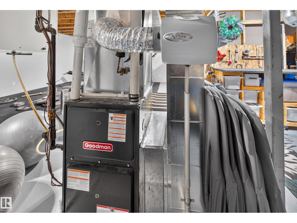
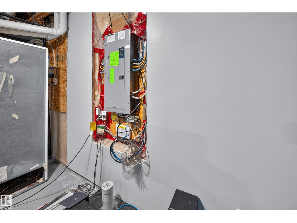
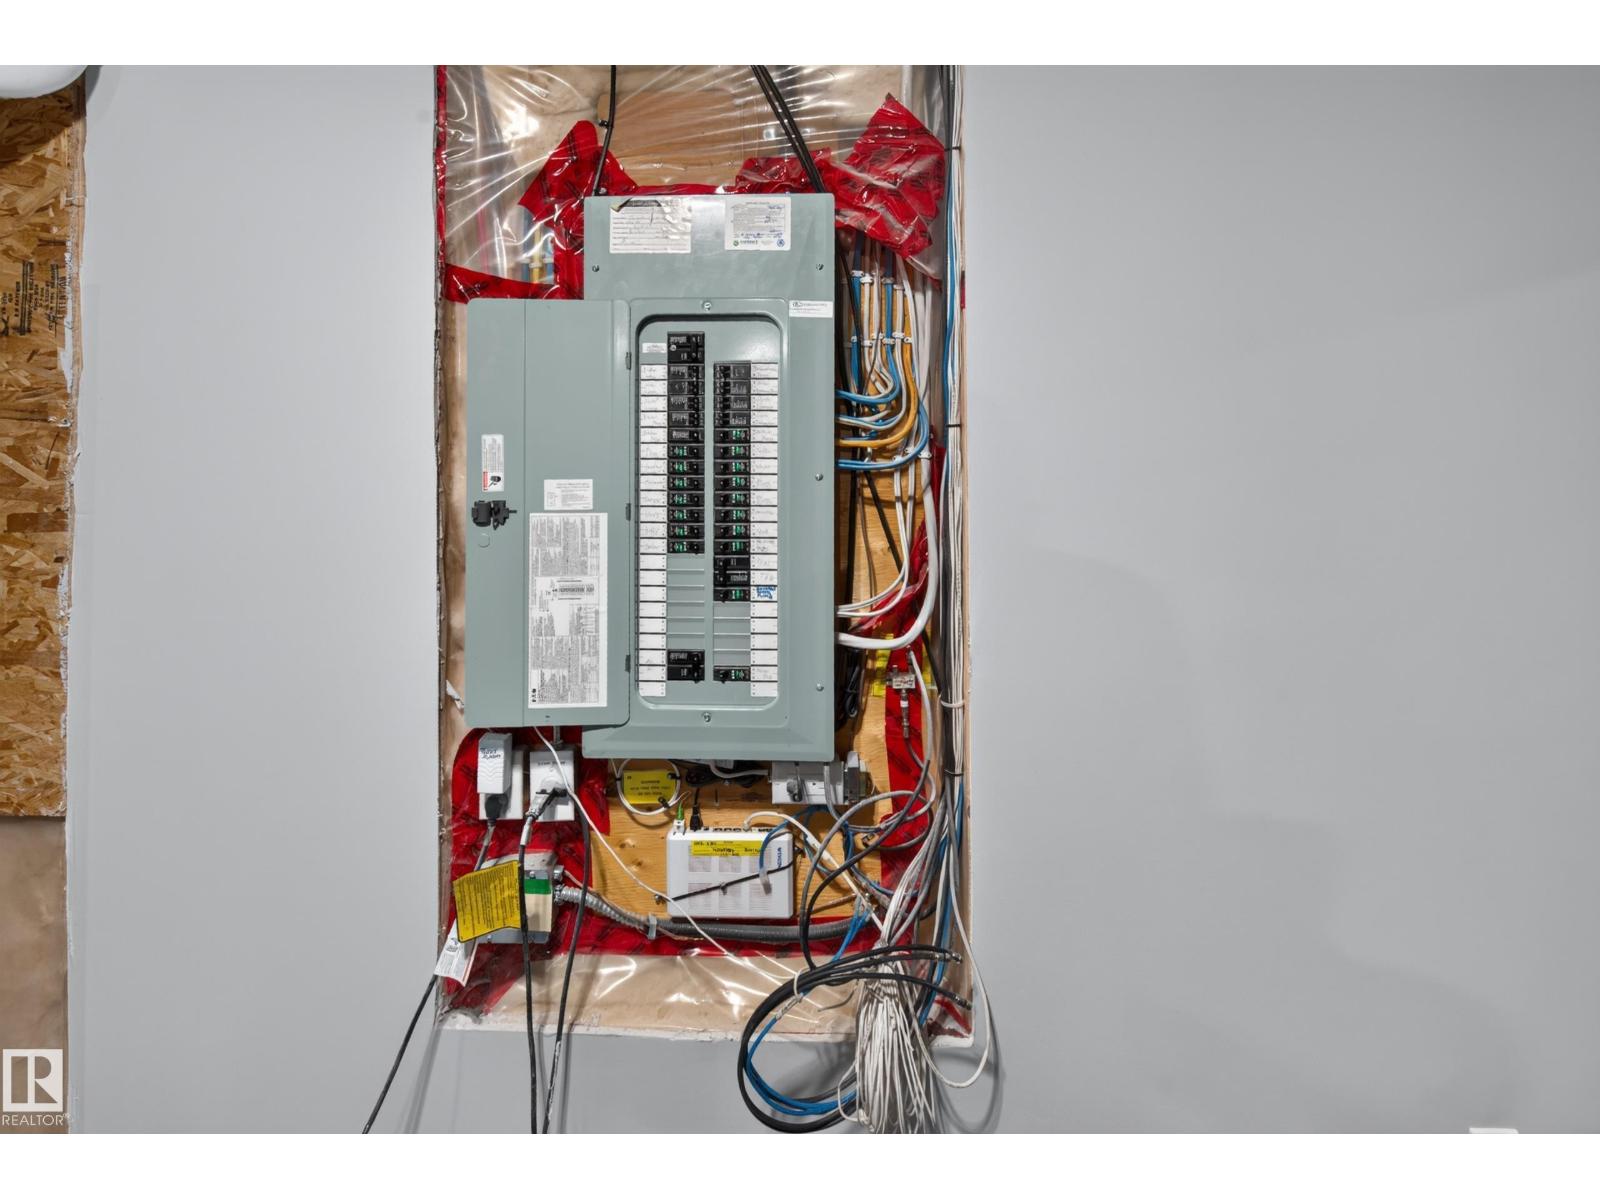
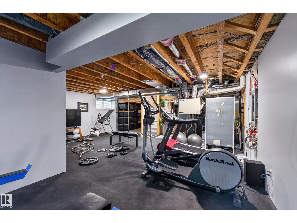
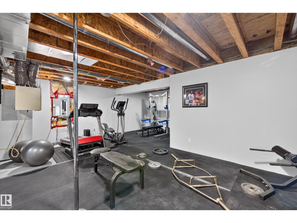
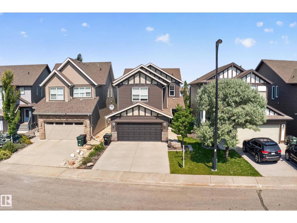
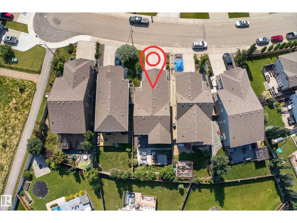
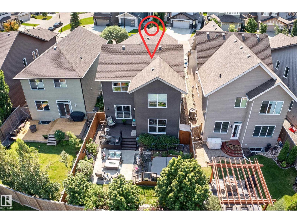
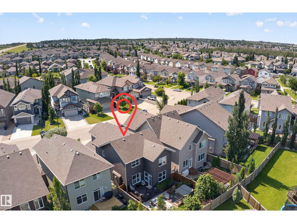
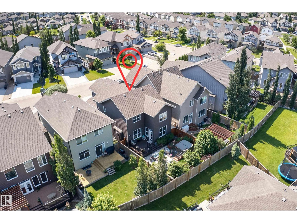
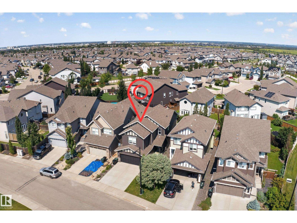
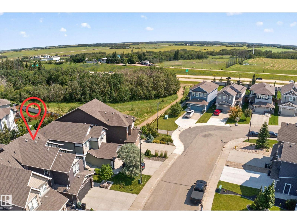
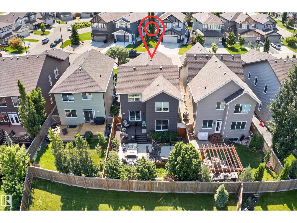
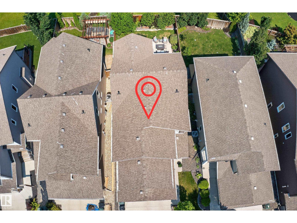
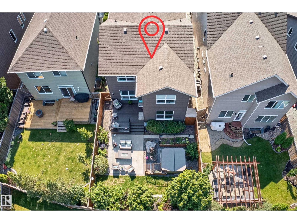
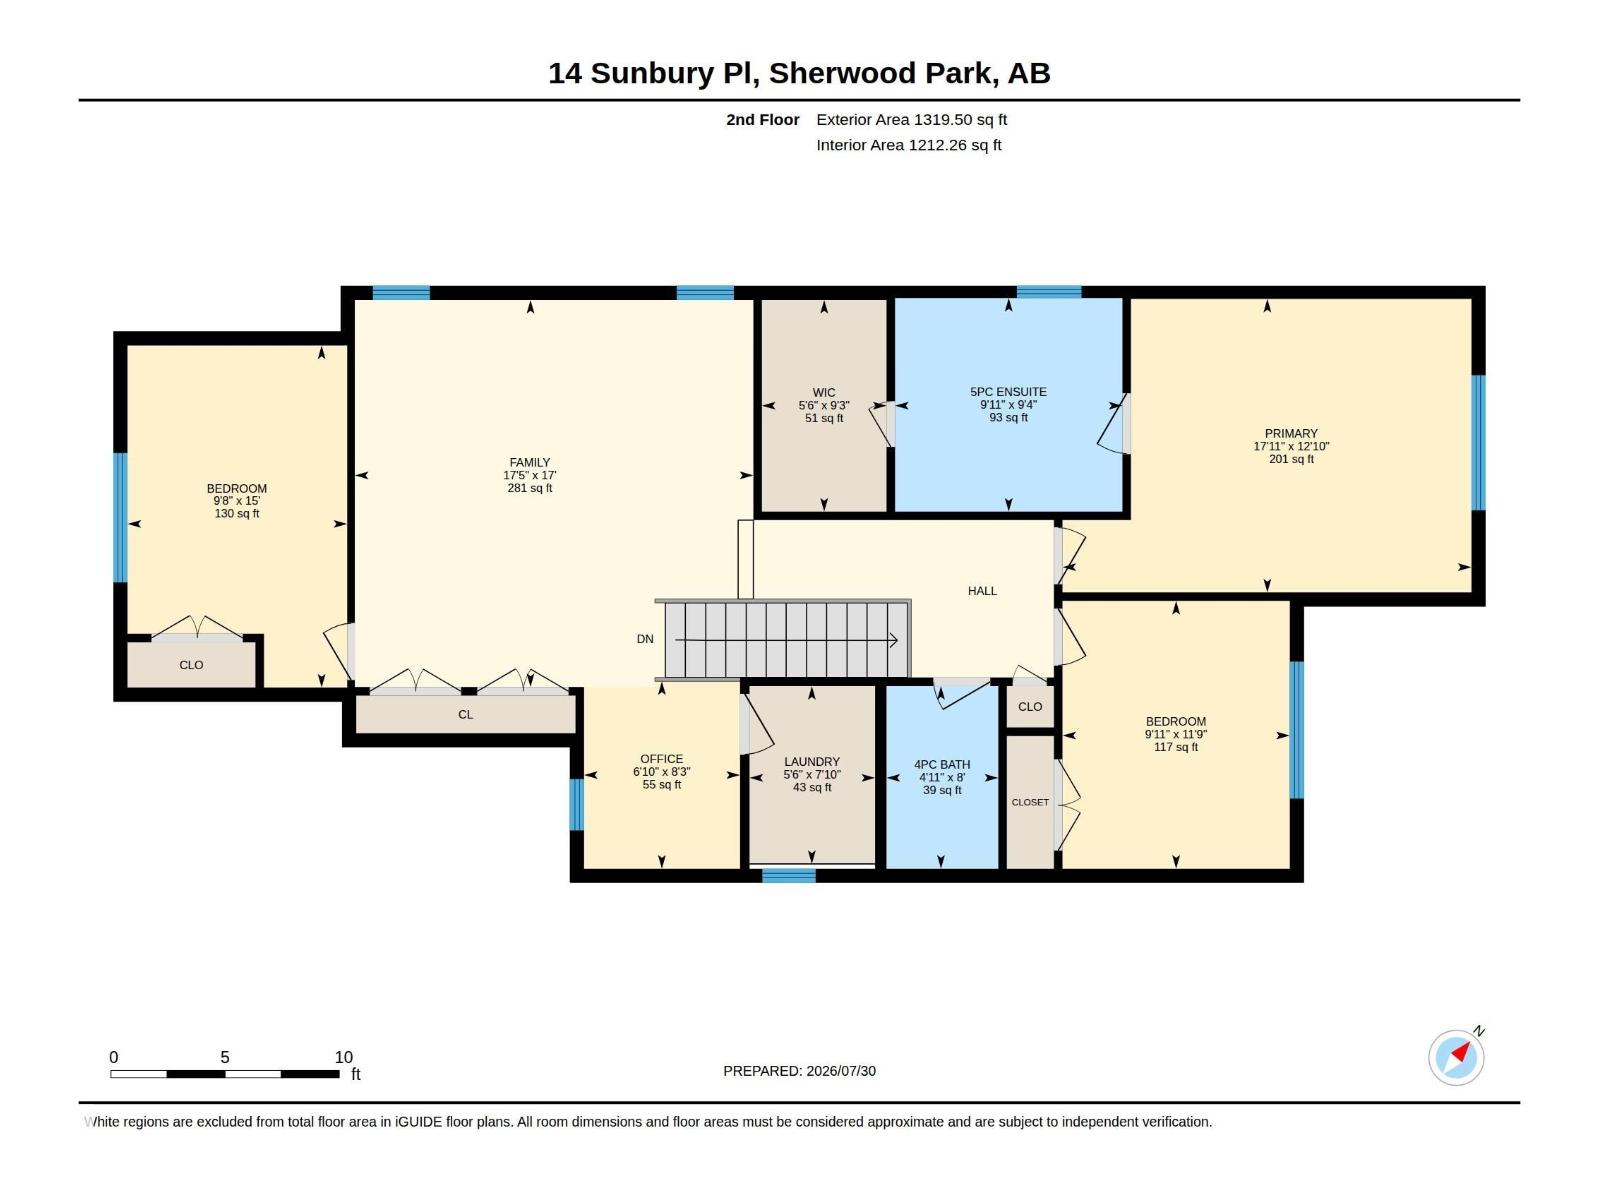
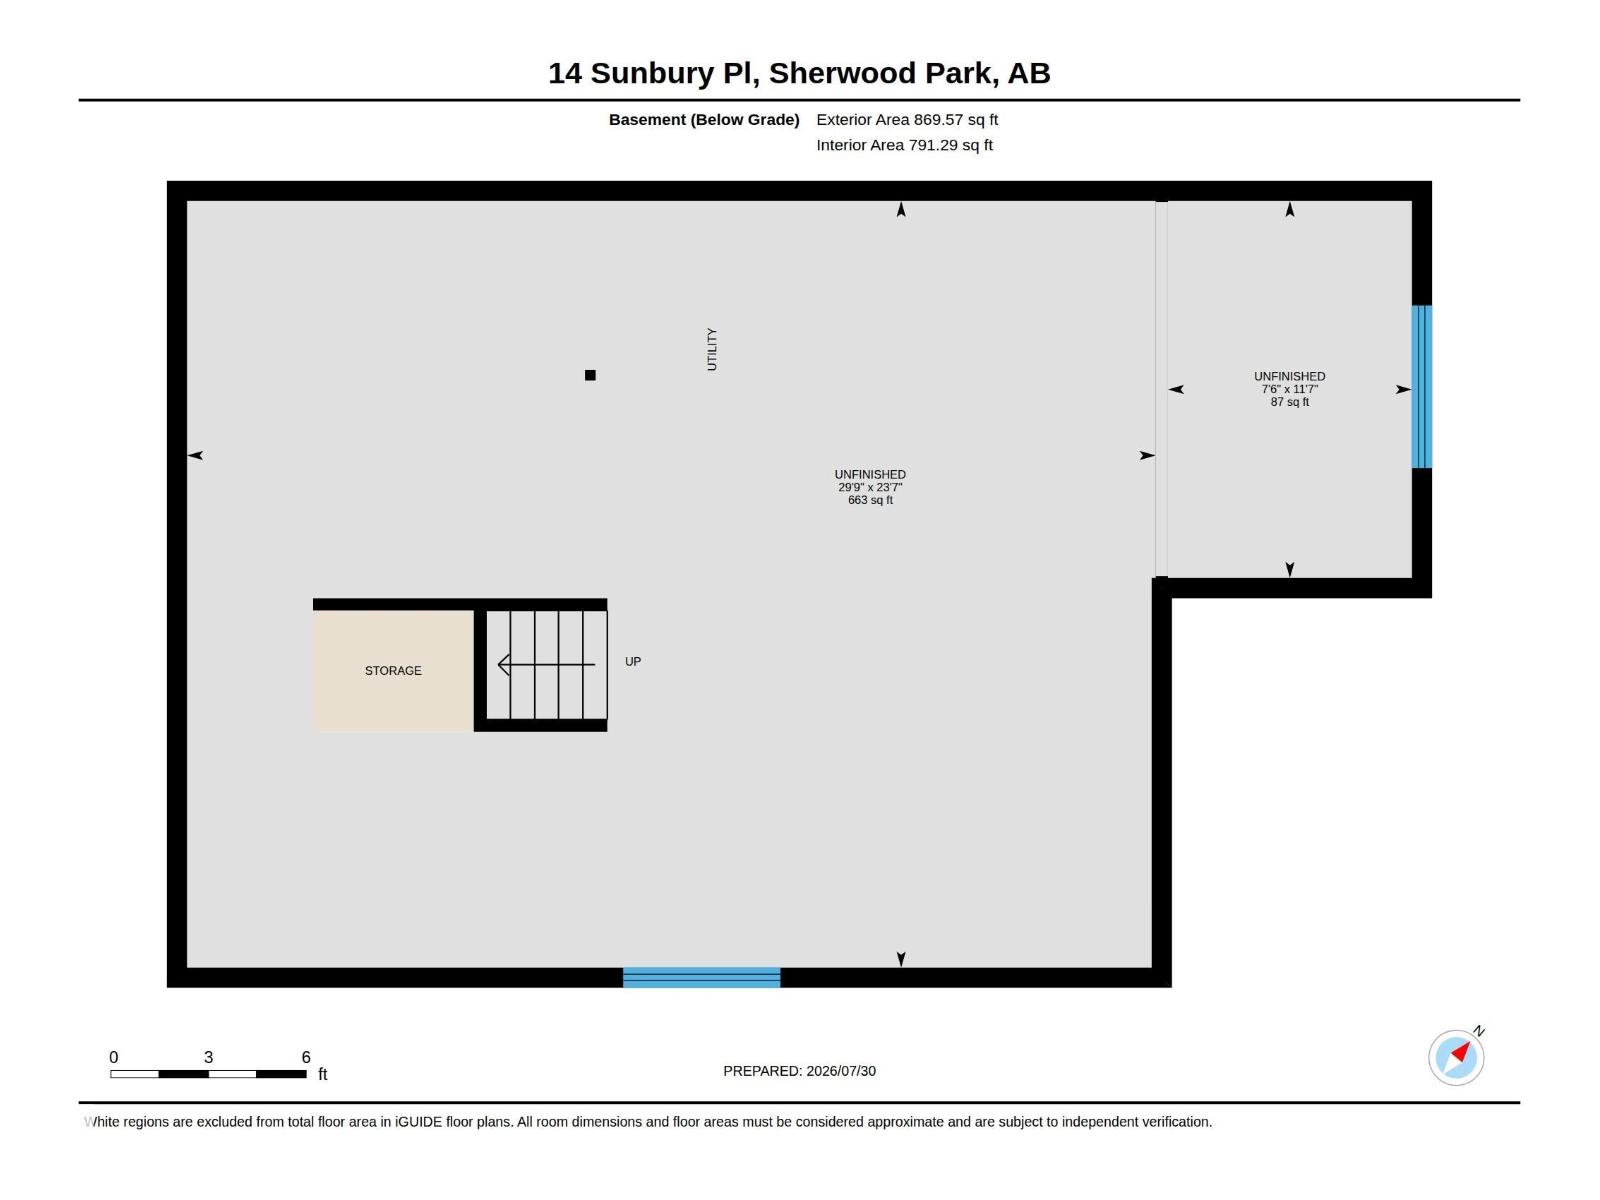
Live the Good Life in this stunning Jayman-built home on a quiet cul-de-sac in the sought-after community of Summerwood. Shows like a Showhome! This energy-efficient home showcases an open-concept design perfect for entertaining, with a chef’s dream kitchen including exquisite stainless steel appliances, a family room complete with a warm stone-faced gas fireplace. Upstairs offers a spacious bonus room, 3 bedrooms, including a luxurious primary retreat with spa-inspired ensuite, and walk-in closet. The basement awaits your ideas with an abundance of additional living space future potential. Built for efficiency with central A/C, HRV, furnace, on-demand hot water, extra attic insulation & triple-pane windows throughout. Relax in the private, Zen-inspired backyard with deck, patio, mature landscaping and a premium HOT TUB! Visit REALTOR® website for more info! *Some photos are virtually staged* (id:58723)
Open House
This property has open houses!
1:00 pm
Ends at:4:00 pm
Property Details
| MLS® Number | E4501680 |
| Property Type | Single Family |
| Neigbourhood | Summerwood |
| AmenitiesNearBy | Public Transit, Shopping |
| Structure | Deck |
Building
| BathroomTotal | 3 |
| BedroomsTotal | 3 |
| Appliances | Dishwasher, Dryer, Garage Door Opener Remote(s), Garage Door Opener, Hood Fan, Microwave, Refrigerator, Stove, Washer, Window Coverings |
| BasementDevelopment | Unfinished |
| BasementType | Full (unfinished) |
| ConstructedDate | 2016 |
| ConstructionStyleAttachment | Detached |
| CoolingType | Central Air Conditioning |
| FireplaceFuel | Gas |
| FireplacePresent | Yes |
| FireplaceType | Unknown |
| HalfBathTotal | 1 |
| HeatingType | Forced Air |
| StoriesTotal | 2 |
| SizeInterior | 2271 Sqft |
| Type | House |
Parking
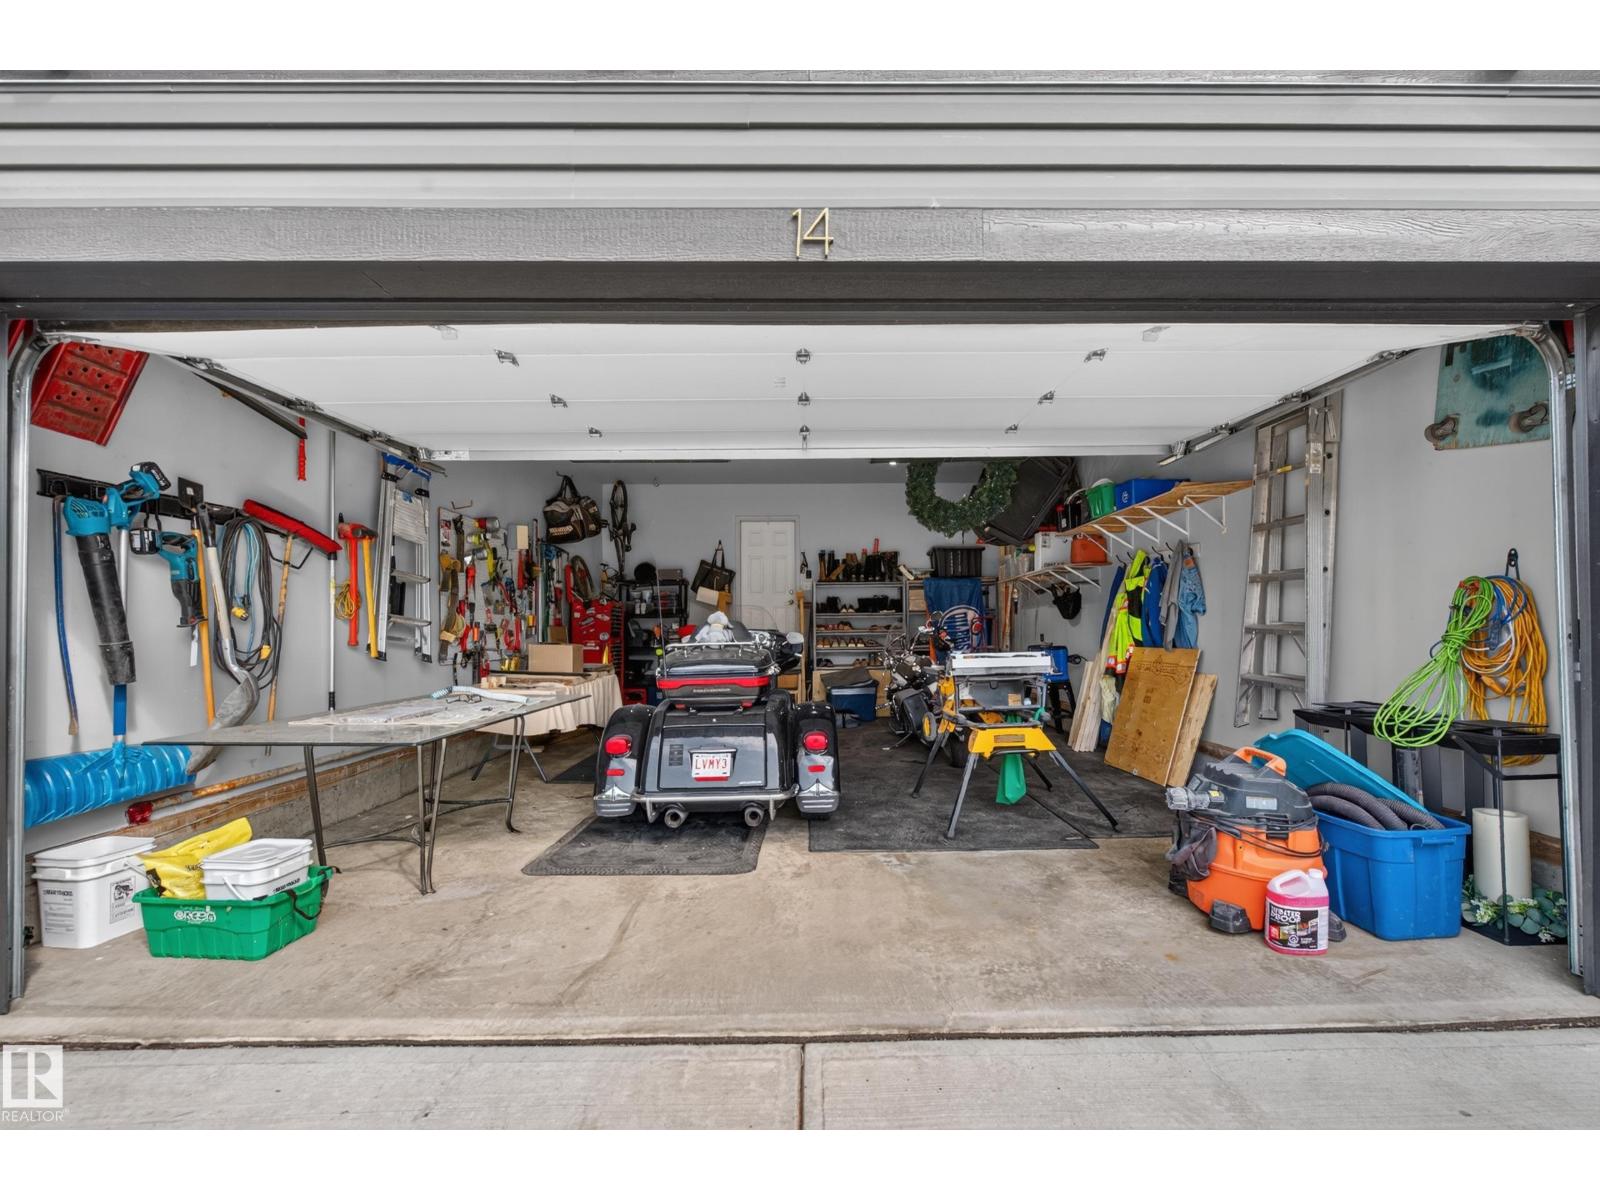
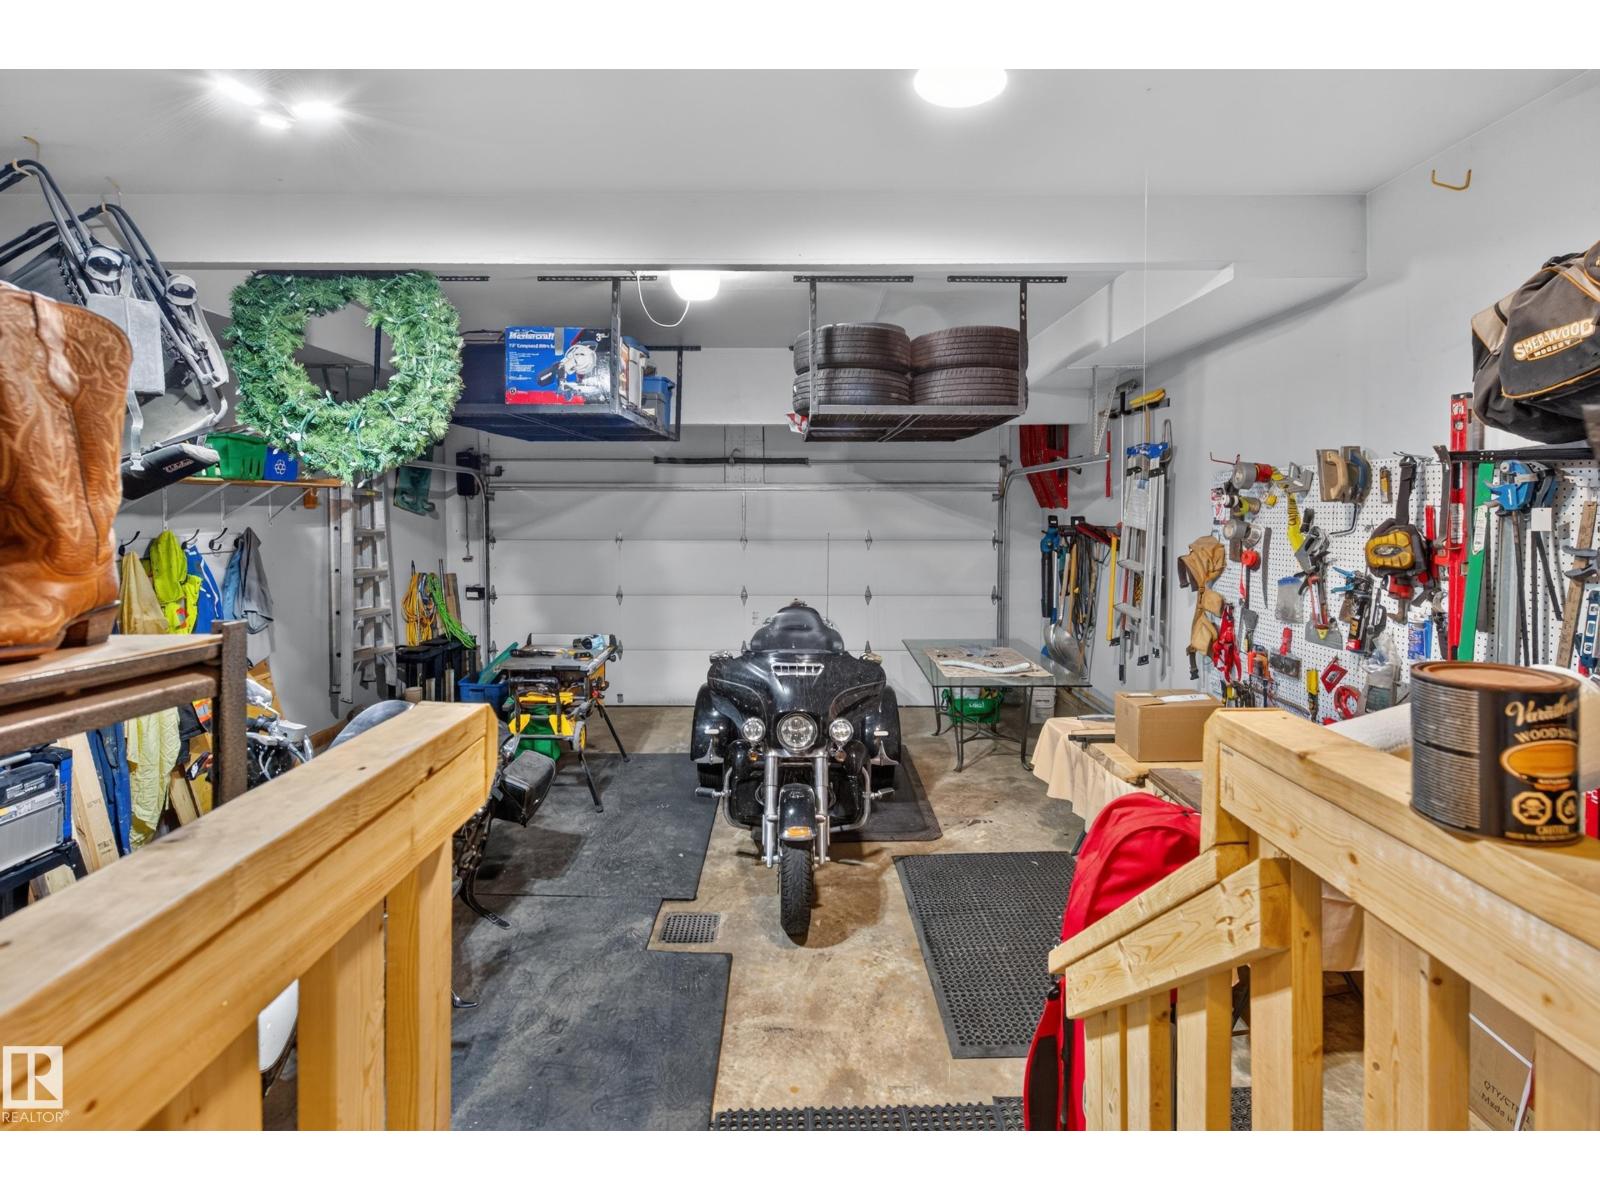
| Attached Garage |
Land
| Acreage | No |
| FenceType | Fence |
| LandAmenities | Public Transit, Shopping |
Rooms
| Level | Type | Length | Width | Dimensions |
|---|---|---|---|---|
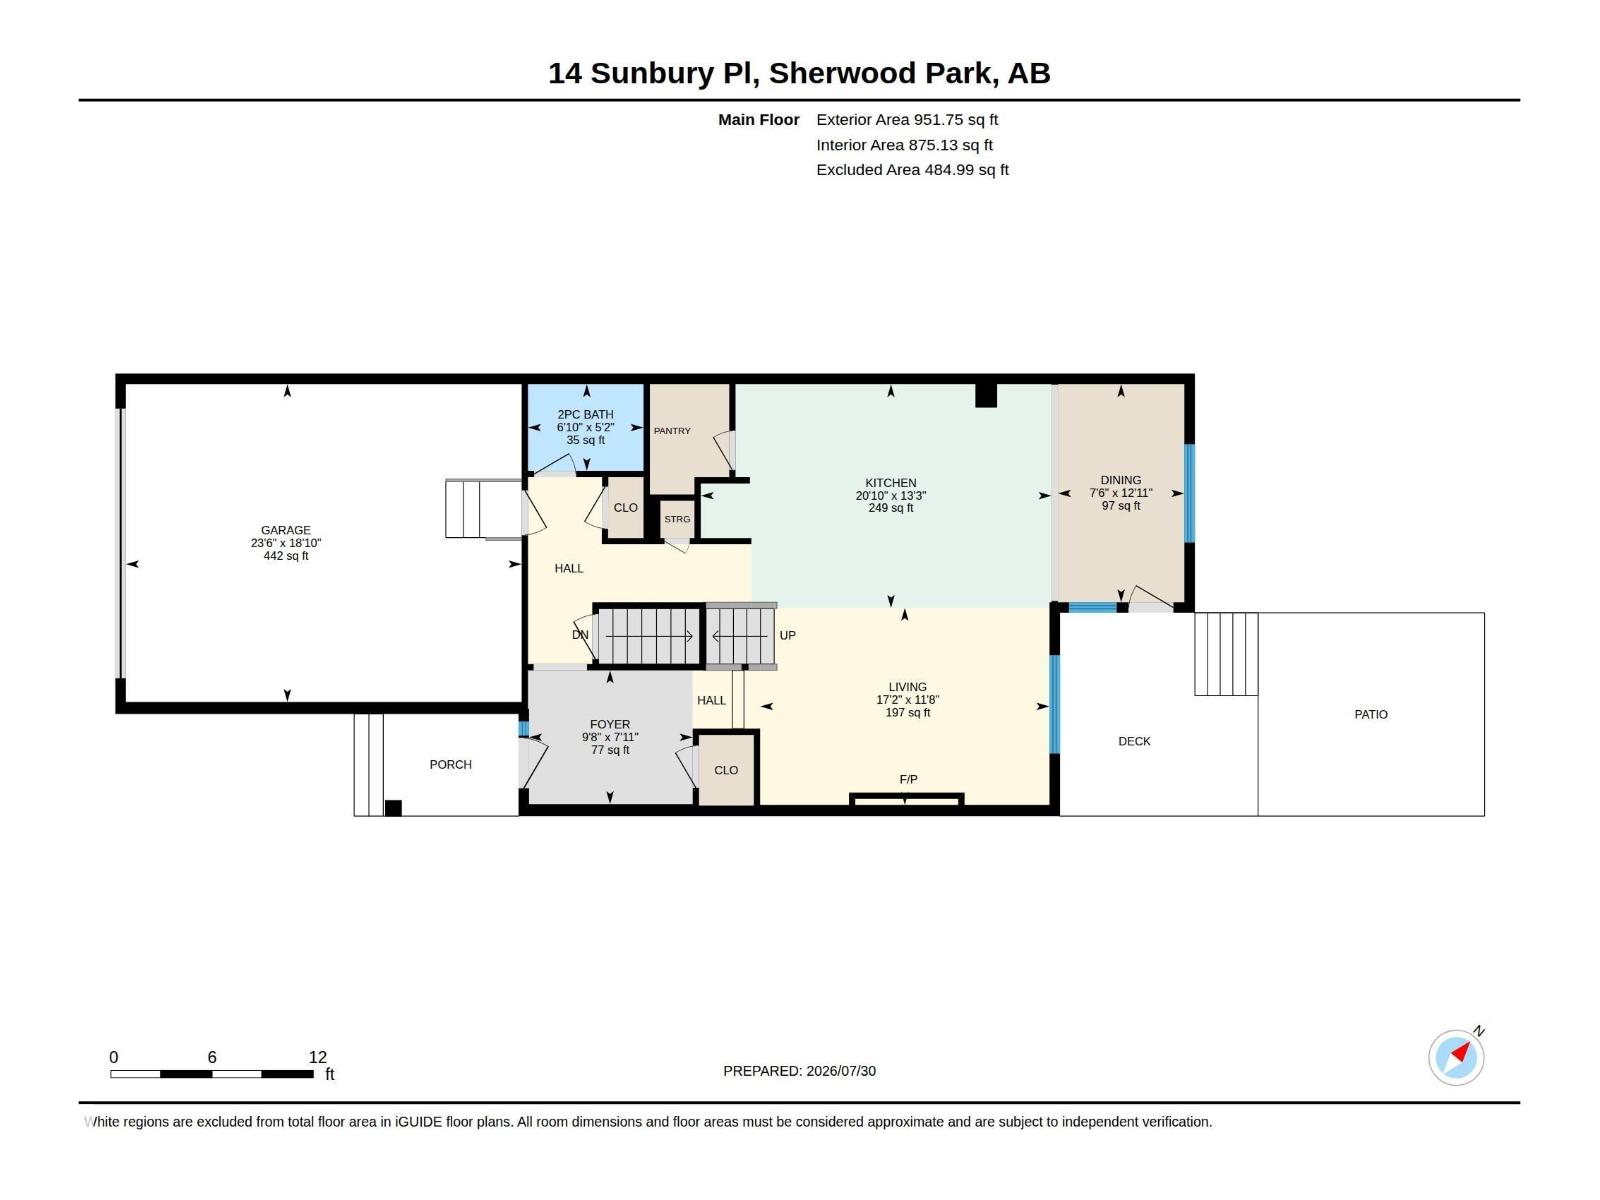
| Main Level | Living Room | 3.56 m | 5.23 m | 3.56 m x 5.23 m |
| Main Level | Dining Room | 3.94 m | 2.29 m | 3.94 m x 2.29 m |
| Main Level | Kitchen | 4.05 m | 6.34 m | 4.05 m x 6.34 m |
| Upper Level | Family Room | 5.17 m | 5.32 m | 5.17 m x 5.32 m |
| Upper Level | Primary Bedroom | 3.92 m | 5.46 m | 3.92 m x 5.46 m |
| Upper Level | Bedroom 2 | 4.57 m | 2.93 m | 4.57 m x 2.93 m |
| Upper Level | Bedroom 3 | 3.58 m | 3.04 m | 3.58 m x 3.04 m |
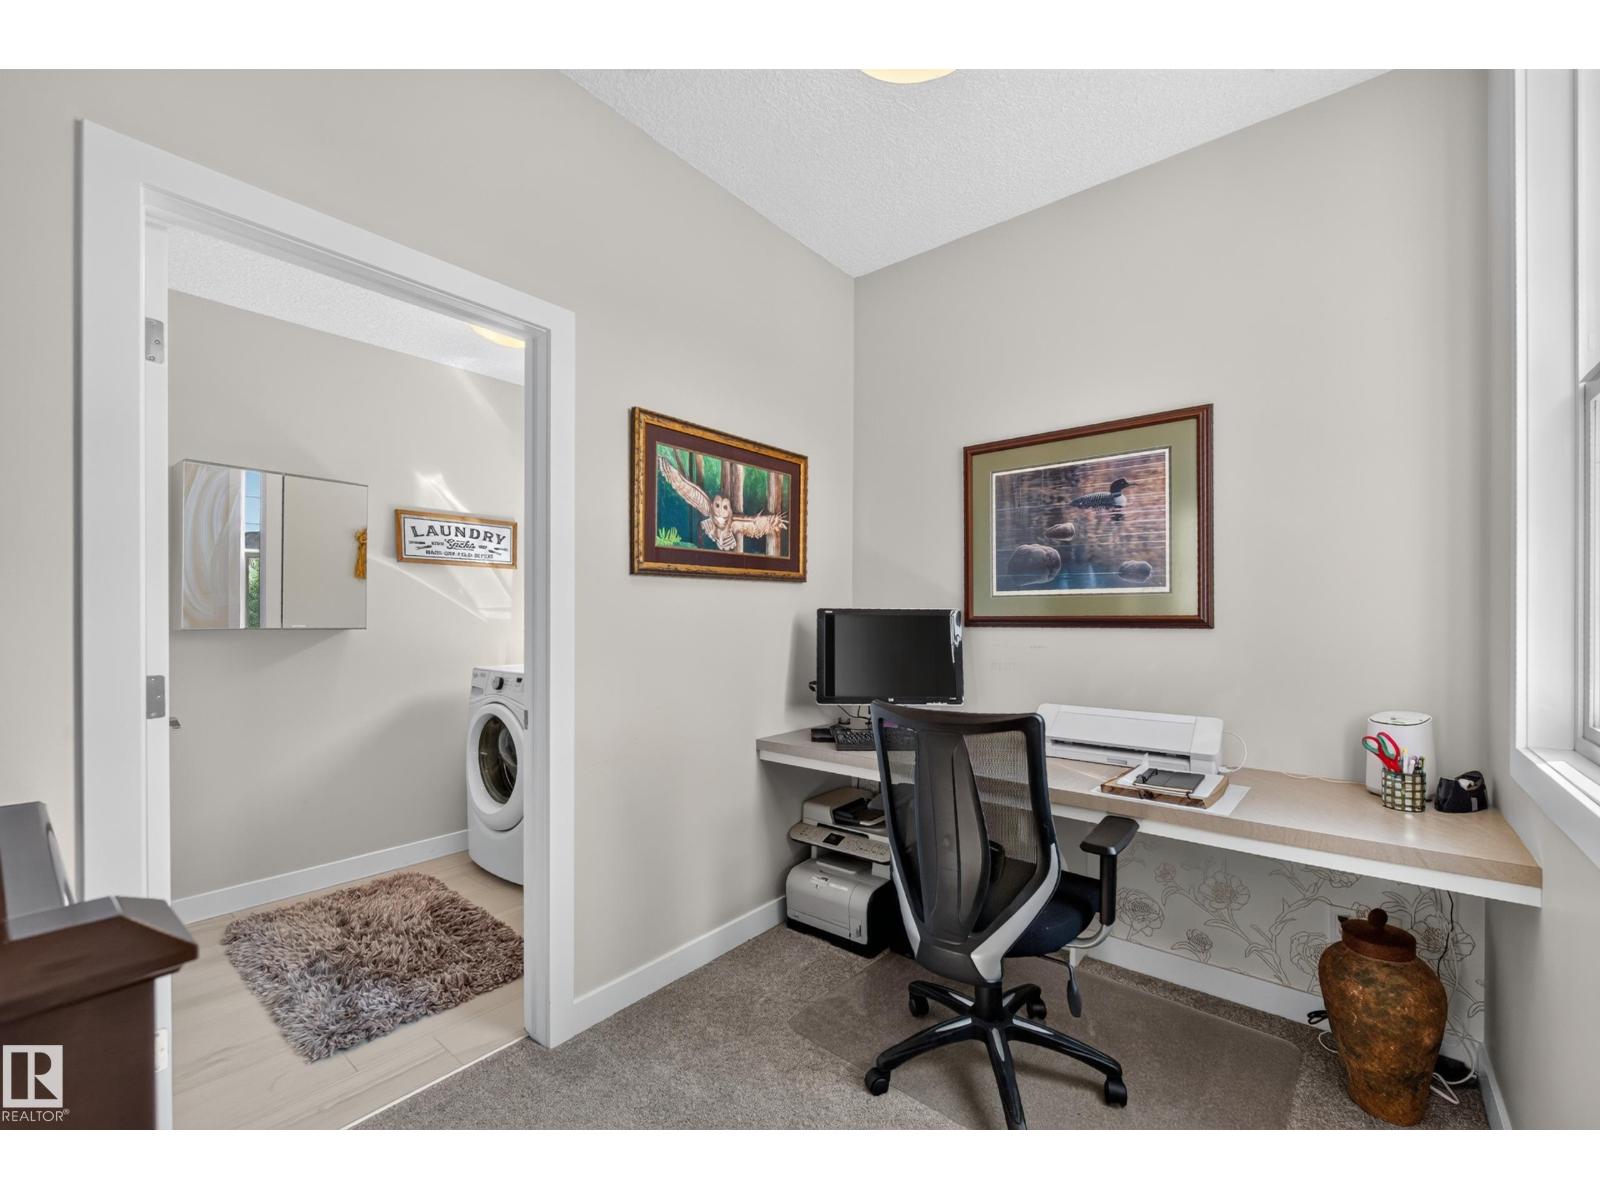
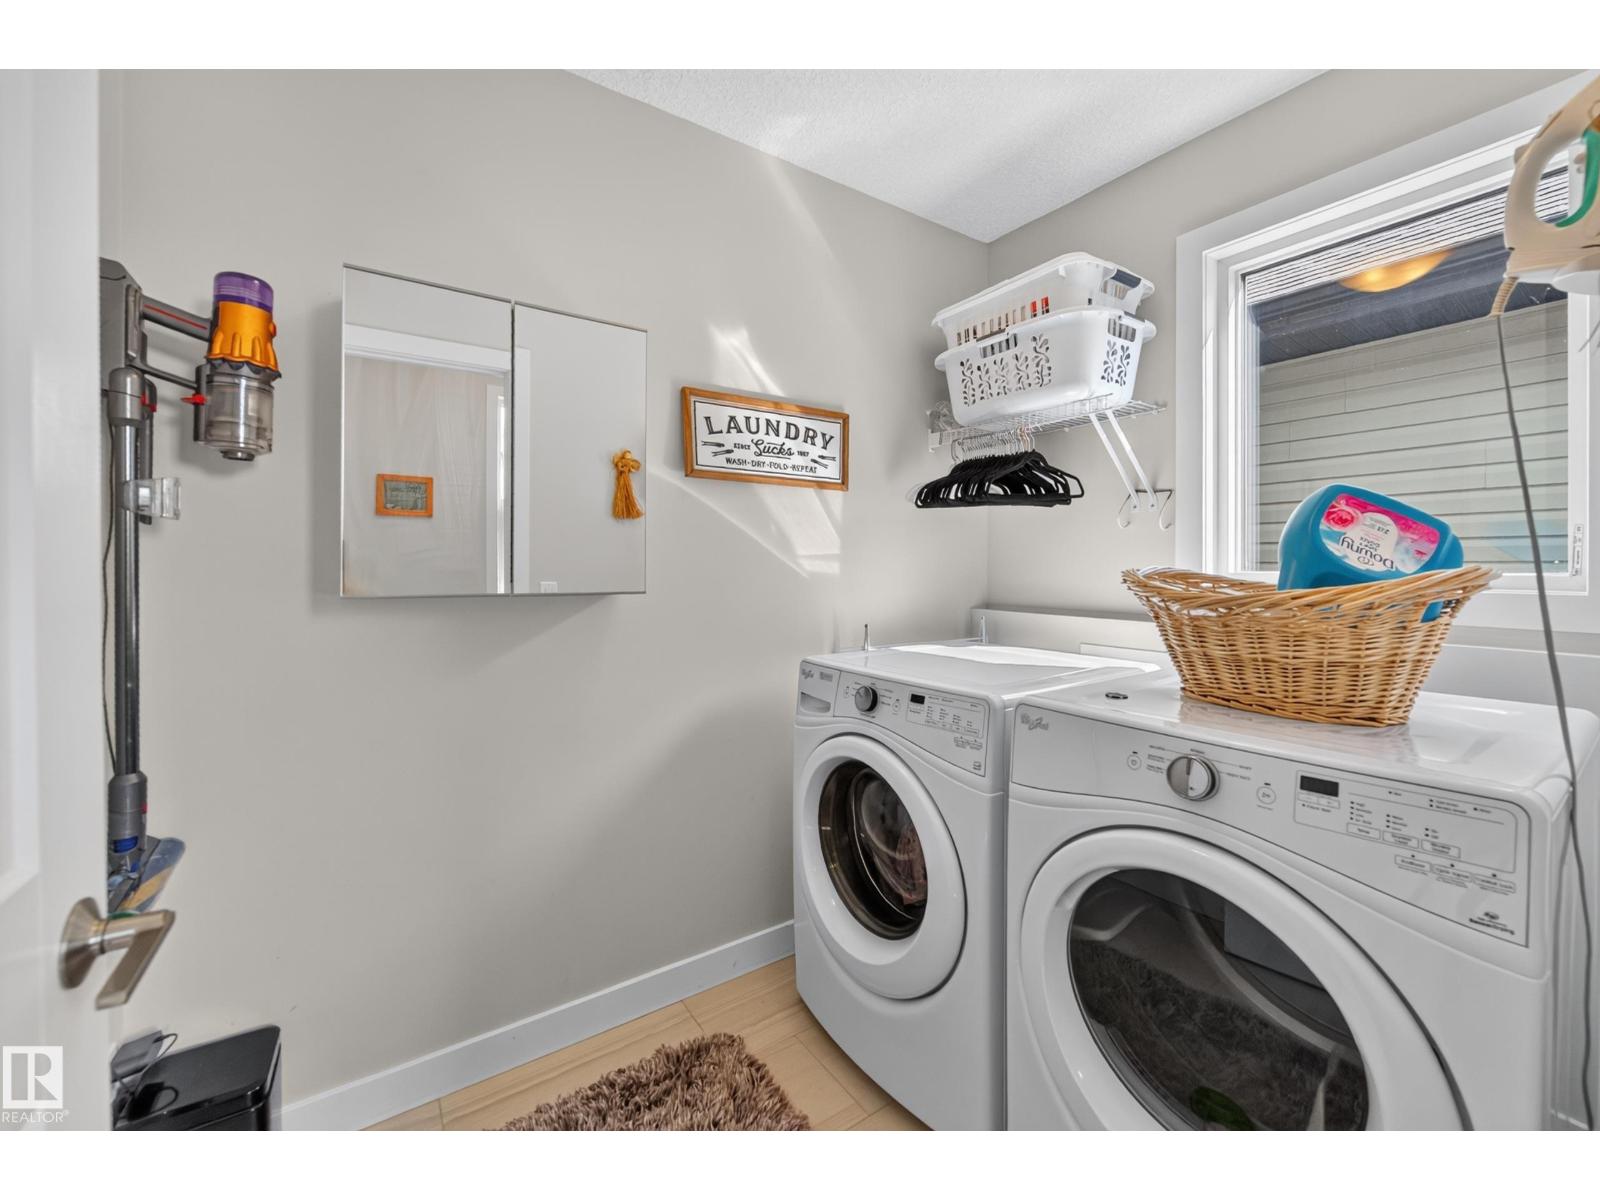
| Upper Level | Laundry Room | 2.38 m | 1.68 m | 2.38 m x 1.68 m |
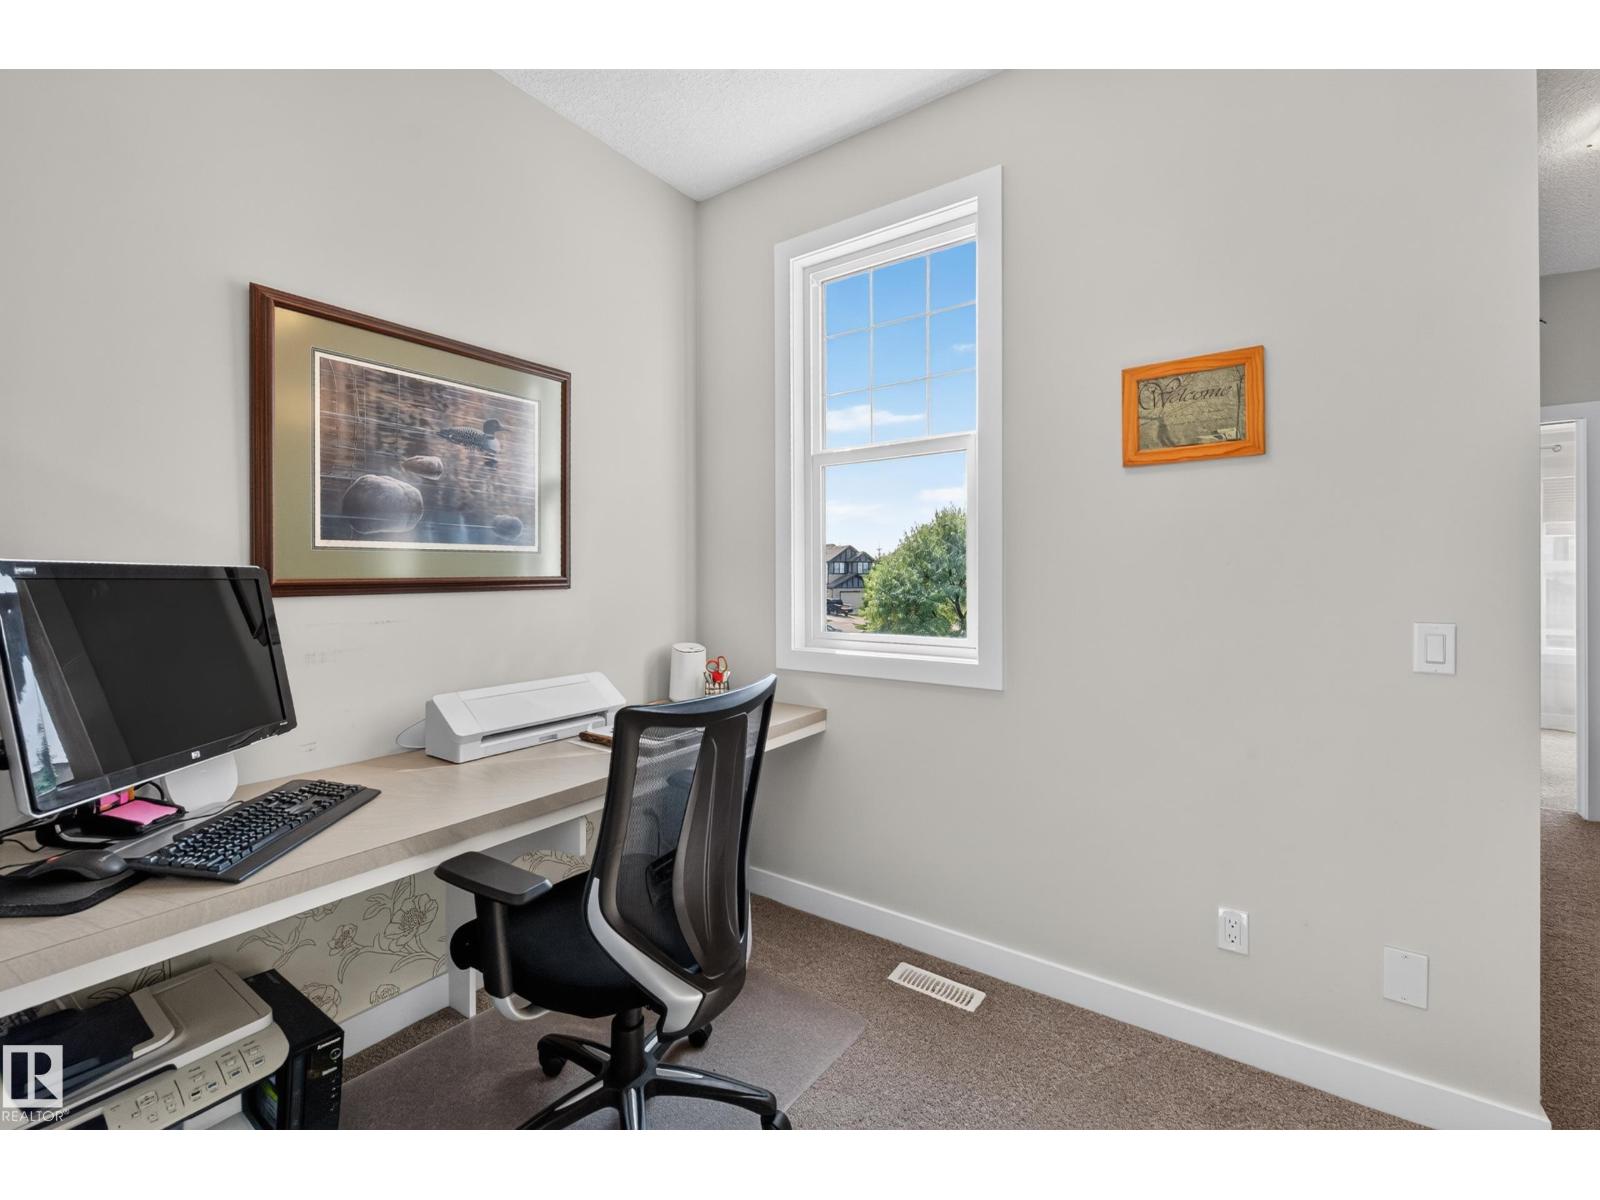
| Upper Level | Office | 2.5 m | 2.08 m | 2.5 m x 2.08 m |
https://www.realtor.ca/real-estate/30102838/14-sunbury-pl-sherwood-park-summerwood

The trademarks REALTOR®, REALTORS®, and the REALTOR® logo are controlled by The Canadian Real Estate Association (CREA) and identify real estate professionals who are members of CREA. The trademarks MLS®, Multiple Listing Service® and the associated logos are owned by The Canadian Real Estate Association (CREA) and identify the quality of services provided by real estate professionals who are members of CREA. The trademark DDF® is owned by The Canadian Real Estate Association (CREA) and identifies CREA's Data Distribution Facility (DDF®)
August 01 2026 12:32:07
REALTORS® Association of Edmonton
Exp Realty