Hurry Home

14 Tenuto Li Spruce Grove, Alberta T7X 4E2

Interested?
Please contact us for more information about this property.
$619,900
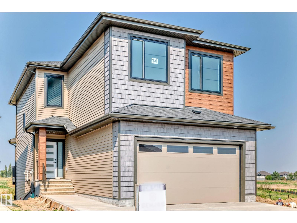
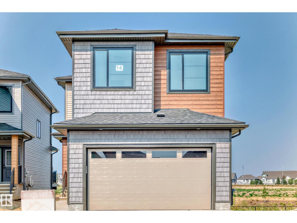
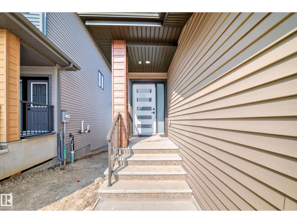
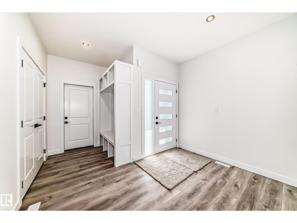
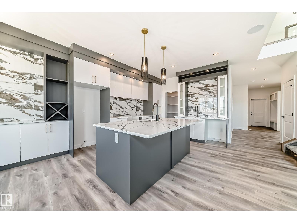
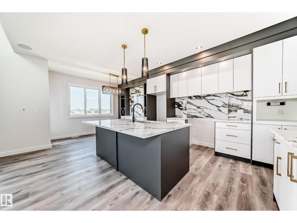
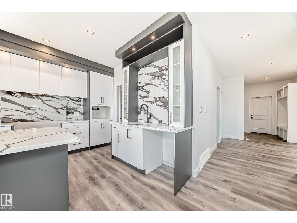
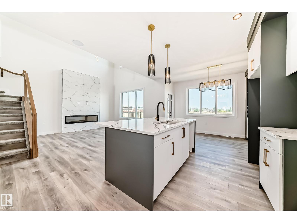
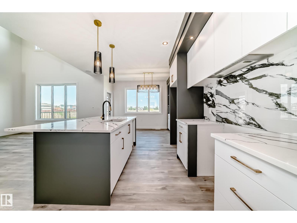
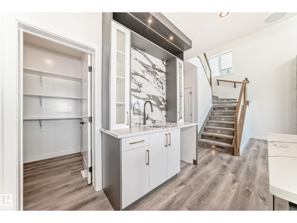
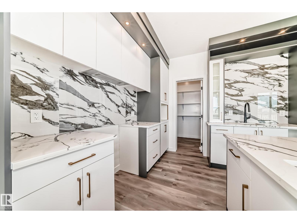
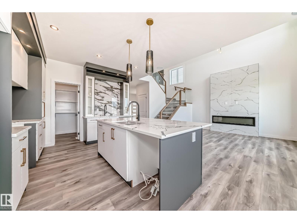
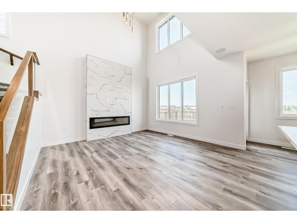
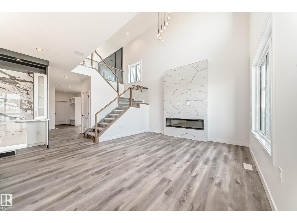
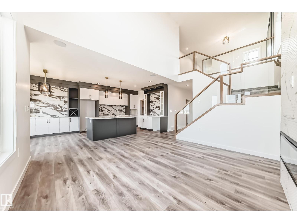
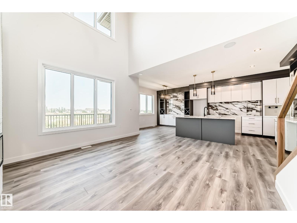
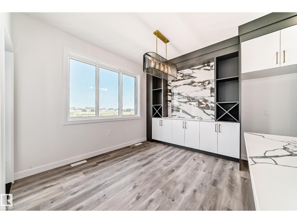
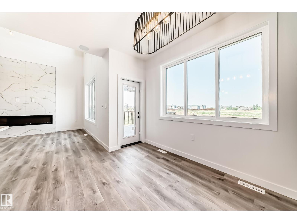
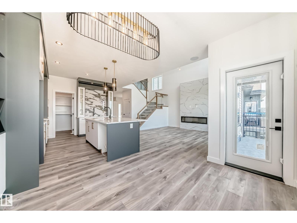
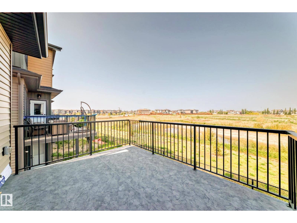
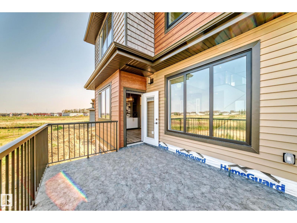
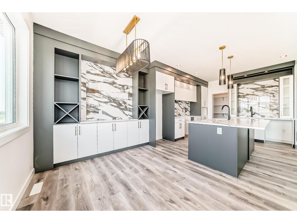
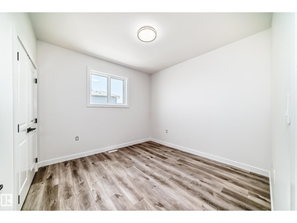
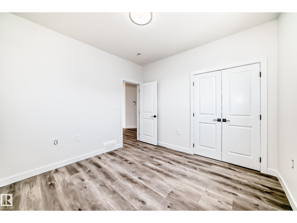
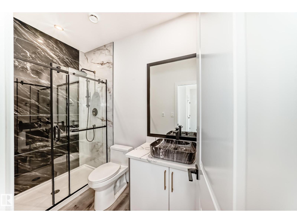
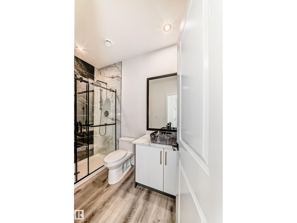
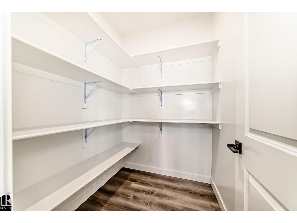
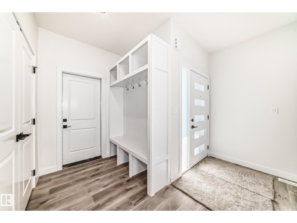
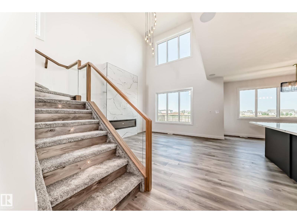
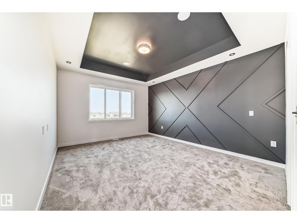
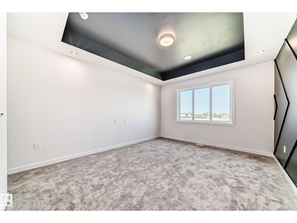
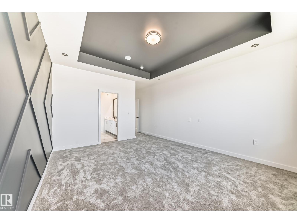
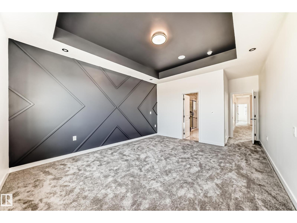
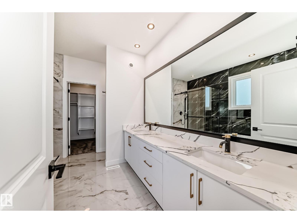
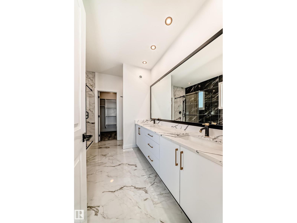
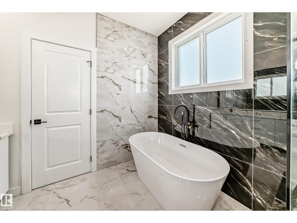
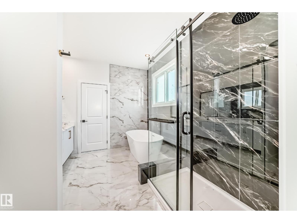
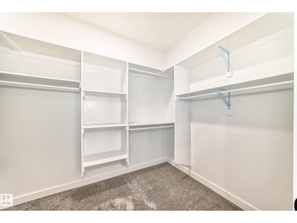
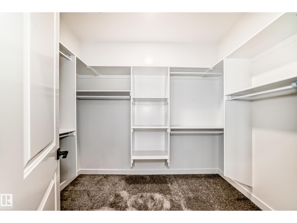
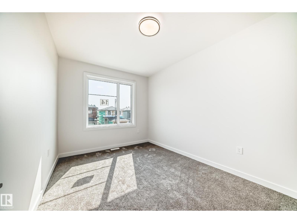
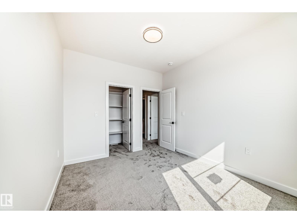
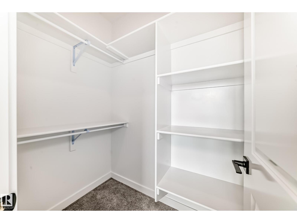
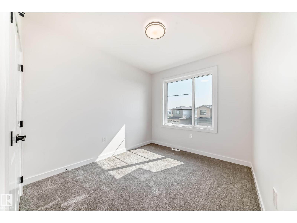
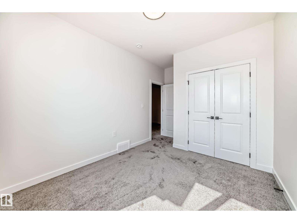
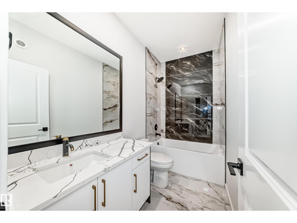
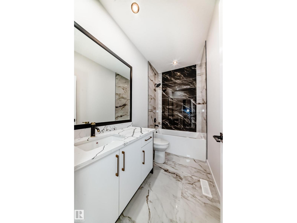
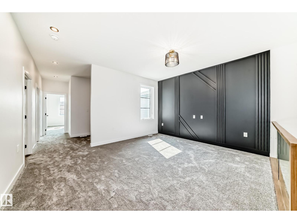
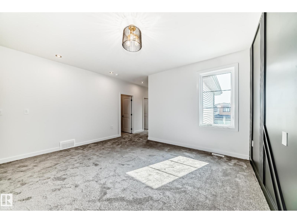
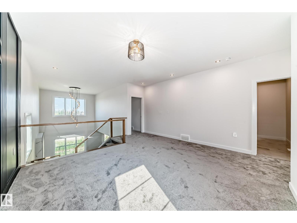
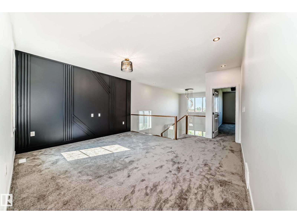
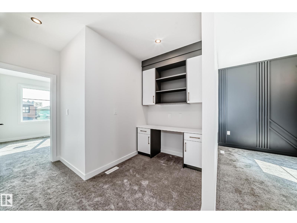
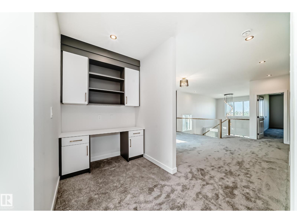
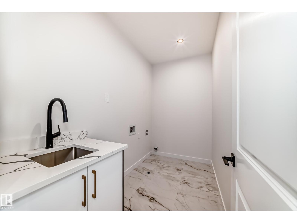
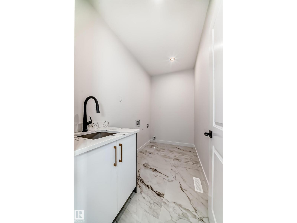
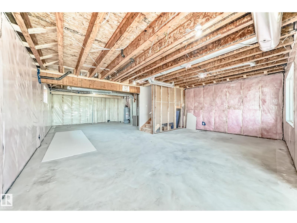
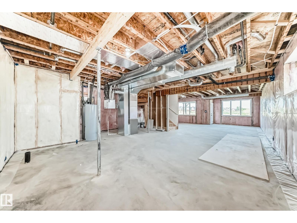
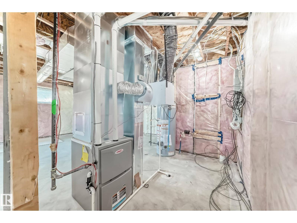
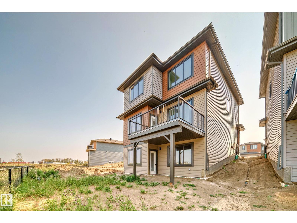
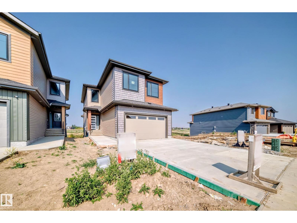
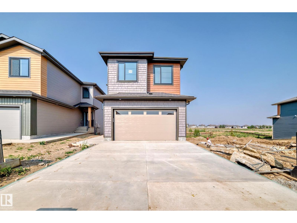
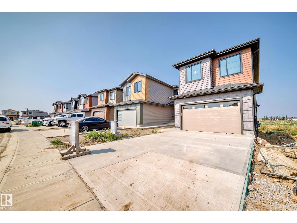
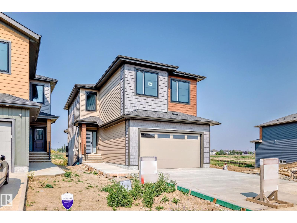
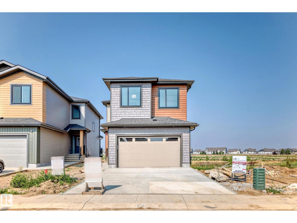
UPGRADED WALKOUT HOME BACKING ONTO GREENSPACE & POND! This stunning 2,344 sq. ft. two-storey in desirable Tonewood offers 4 bedrooms, 3 full baths, a bonus room, and 9' ceilings on all three levels. The open-concept main floor features luxury vinyl plank flooring, a main-floor bedroom/den, soaring 18' ceilings in the family room with fireplace, and a chef-inspired kitchen with quartz countertops, ceiling-height cabinetry, stainless steel appliances, large island, wet bar, and walk-in pantry. Upstairs you'll find a spacious primary suite with a 5-piece ensuite and walk-in closet, plus 2 additional bedrooms, full bath, bonus room, computer nook, and laundry with sink. The unfinished walkout basement includes a separate entrance and bathroom rough-in, offering endless potential. Enjoy triple-pane windows, built-in wireless speakers, a deck with gas BBQ hookup, scenic pond views, over 40 km of trails, and convenient access to Edmonton transit. (id:58723)
Property Details
| MLS® Number | E4497826 |
| Property Type | Single Family |
| Neigbourhood | Tonewood |
| AmenitiesNearBy | Park, Golf Course, Playground, Public Transit, Schools |
| Features | Closet Organizers |
| Structure | Deck |
Building
| BathroomTotal | 3 |
| BedroomsTotal | 4 |
| Amenities | Ceiling - 9ft |
| Appliances | Dishwasher, Dryer, Garage Door Opener, Hood Fan, Microwave Range Hood Combo, Microwave, Refrigerator, Stove, Washer |
| BasementDevelopment | Unfinished |
| BasementType | Full (unfinished) |
| ConstructedDate | 2025 |
| ConstructionStyleAttachment | Detached |
| FireplaceFuel | Electric |
| FireplacePresent | Yes |
| FireplaceType | Unknown |
| HeatingType | Forced Air |
| StoriesTotal | 2 |
| SizeInterior | 2344 Sqft |
| Type | House |
Parking
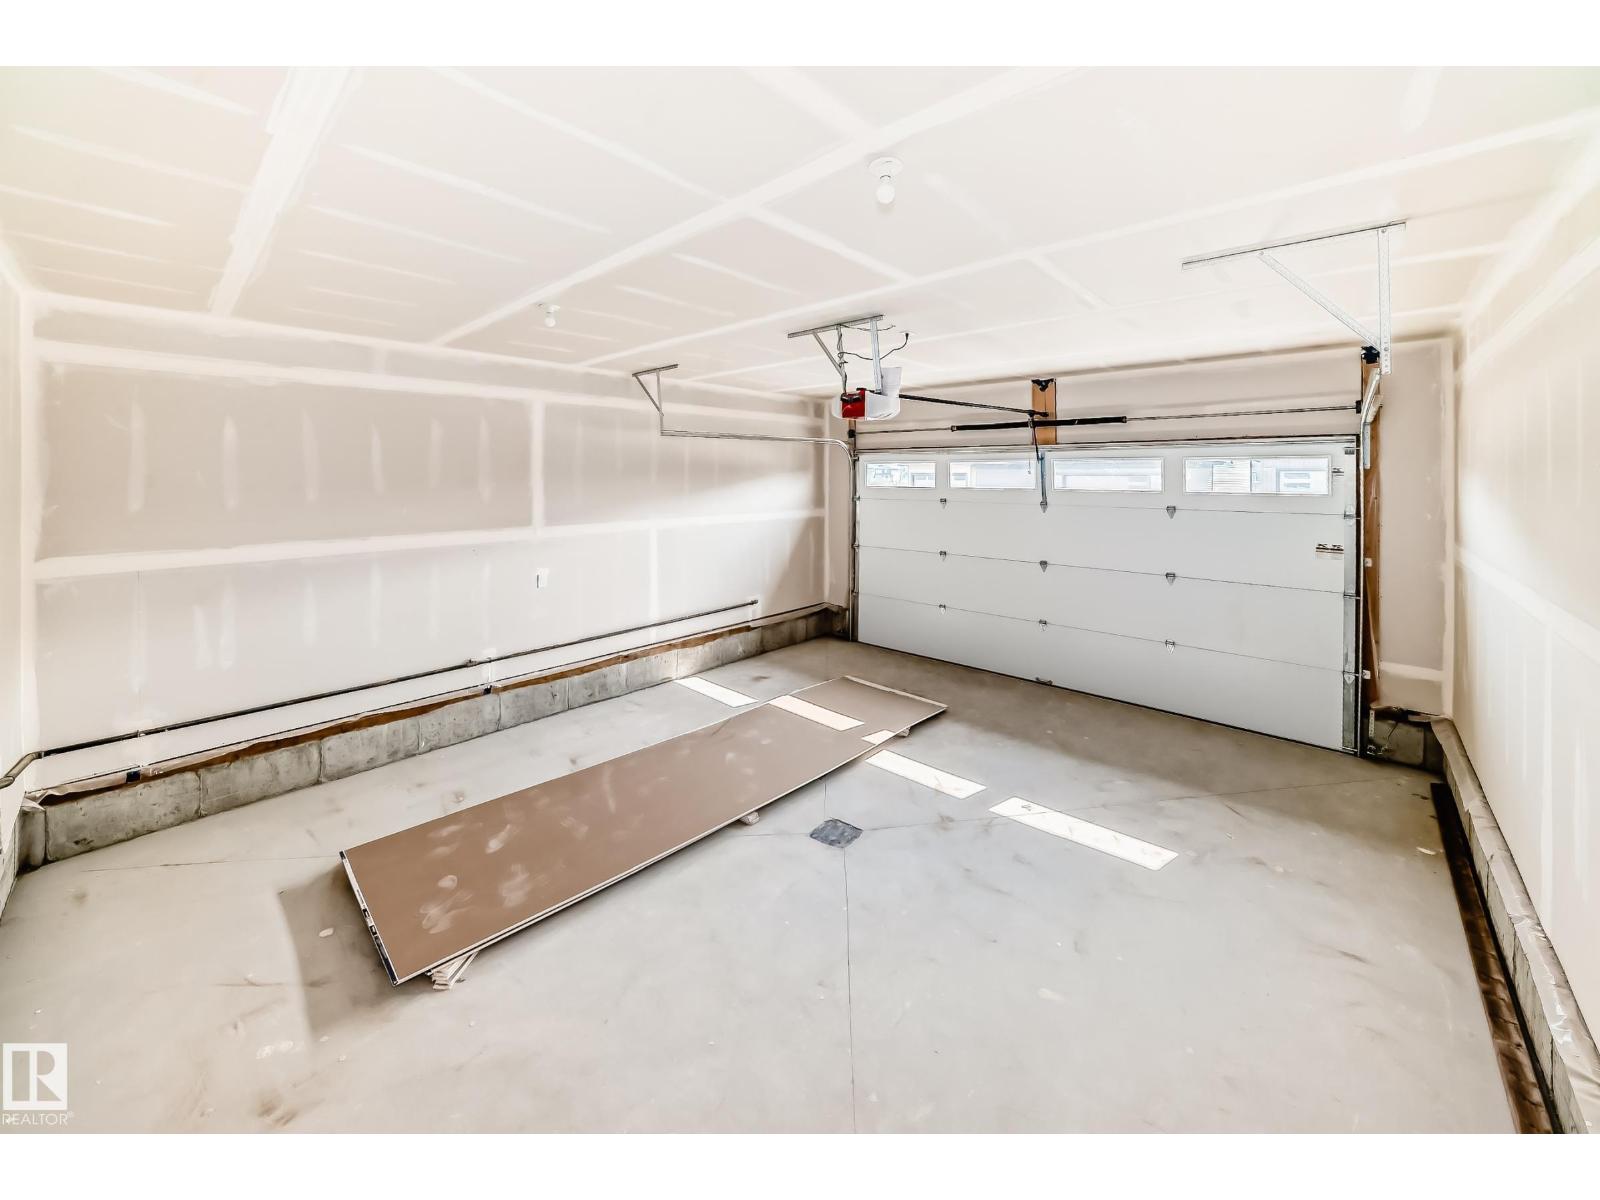
| Attached Garage |
Land
| Acreage | No |
| LandAmenities | Park, Golf Course, Playground, Public Transit, Schools |
| SizeIrregular | 374.4 |
| SizeTotal | 374.4 M2 |
| SizeTotalText | 374.4 M2 |
Rooms
| Level | Type | Length | Width | Dimensions |
|---|---|---|---|---|
| Main Level | Living Room | 4.26 × 4.13 | ||
| Main Level | Dining Room | 3.47 × 2.79 | ||
| Main Level | Kitchen | 3.95 × 3.44 | ||
| Main Level | Bedroom 4 | 3.32 × 3.28 | ||
| Upper Level | Primary Bedroom | 4.90 × 4.00 | ||
| Upper Level | Bedroom 2 | 3.34 × 2.89 | ||
| Upper Level | Bedroom 3 | 3.74 × 2.95 | ||
| Upper Level | Bonus Room | 4.65 × 3.99 |
https://www.realtor.ca/real-estate/30011142/14-tenuto-li-spruce-grove-tonewood

The trademarks REALTOR®, REALTORS®, and the REALTOR® logo are controlled by The Canadian Real Estate Association (CREA) and identify real estate professionals who are members of CREA. The trademarks MLS®, Multiple Listing Service® and the associated logos are owned by The Canadian Real Estate Association (CREA) and identify the quality of services provided by real estate professionals who are members of CREA. The trademark DDF® is owned by The Canadian Real Estate Association (CREA) and identifies CREA's Data Distribution Facility (DDF®)
July 09 2026 03:41:14
REALTORS® Association of Edmonton
Exp Realty