Hurry Home

#140 16903 68 St Nw Edmonton, Alberta T5Z 0R1

Interested?
Please contact us for more information about this property.
$394,000Maintenance, Exterior Maintenance, Insurance, Property Management, Other, See Remarks
$280 Monthly
Maintenance, Exterior Maintenance, Insurance, Property Management, Other, See Remarks
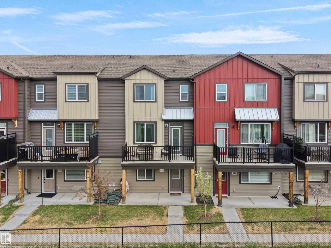
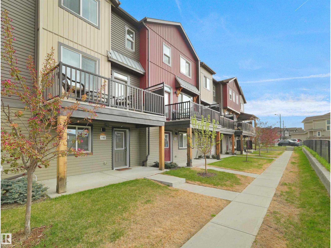
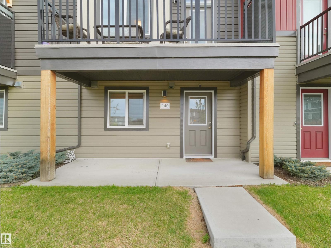
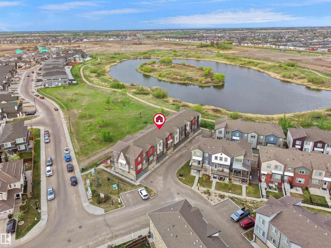
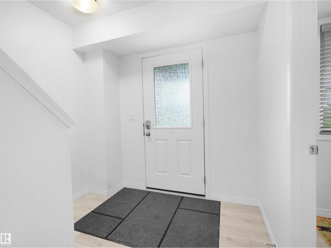
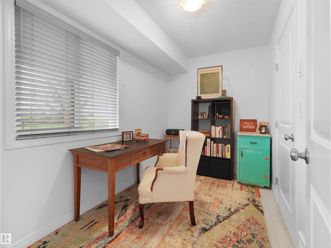
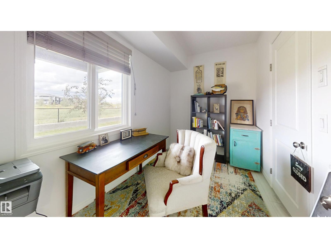
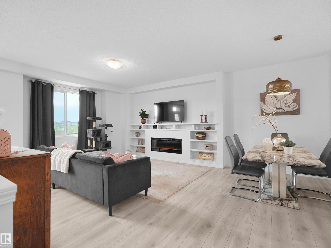
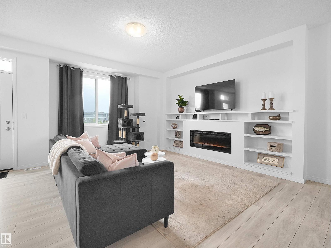
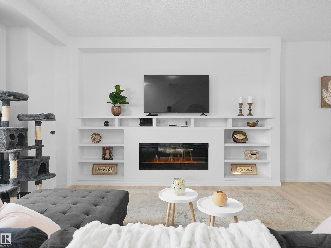
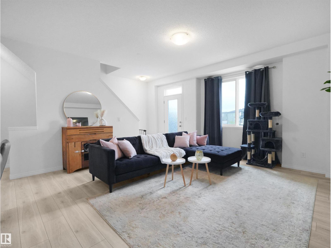
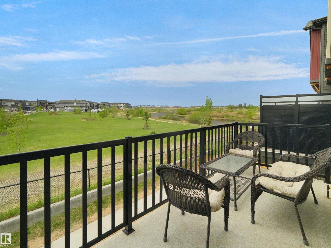
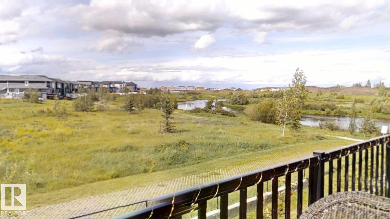
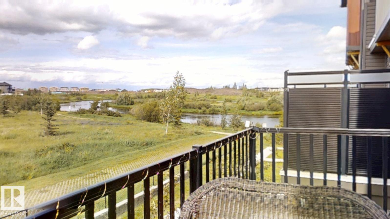
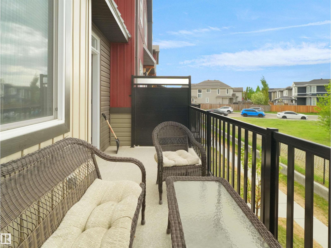
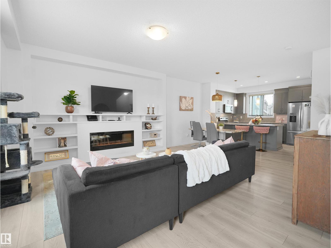
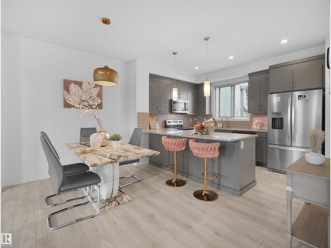
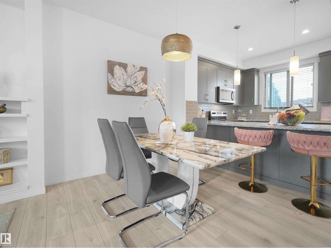
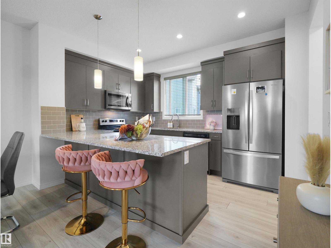
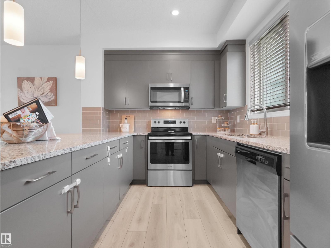
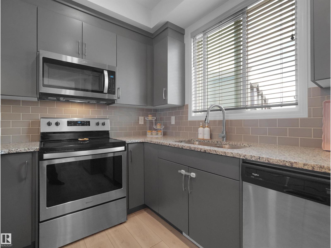
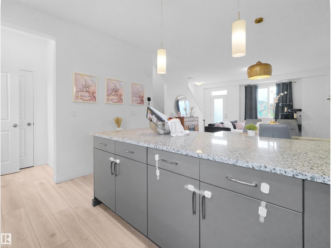
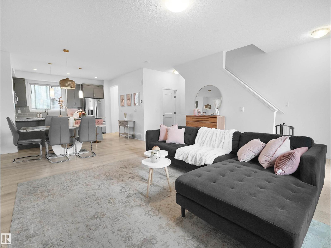
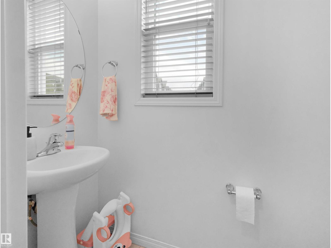
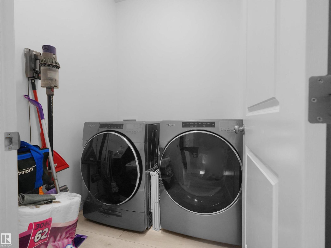
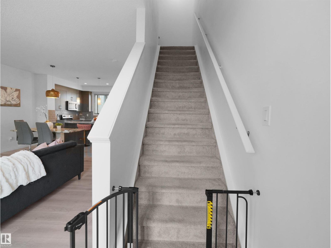
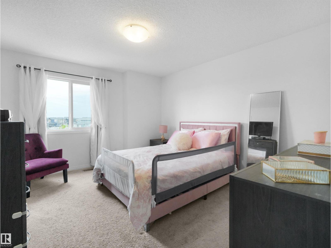
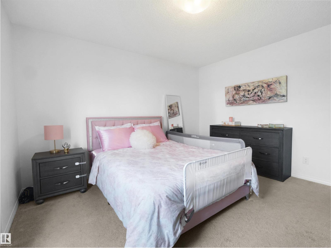
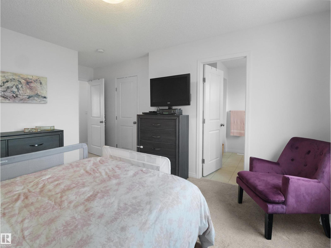
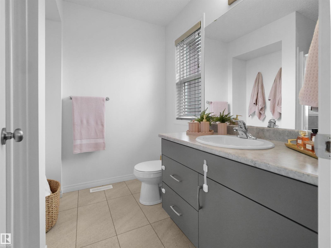
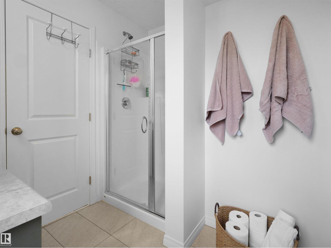
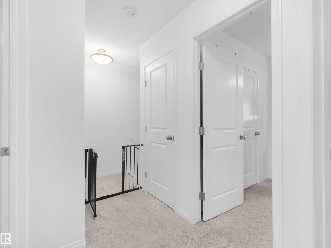
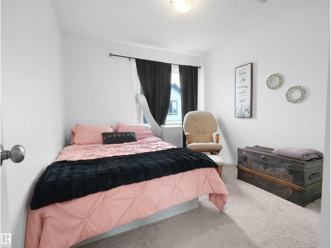
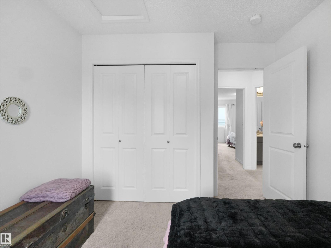
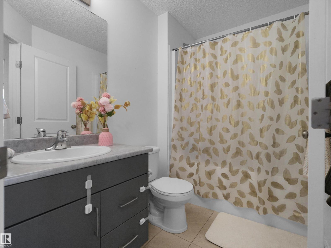
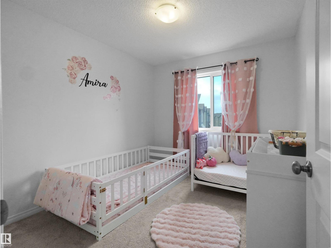
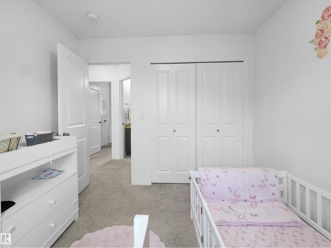
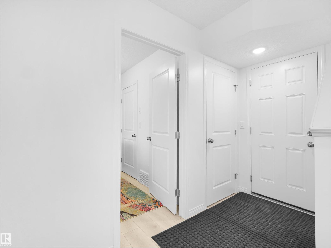
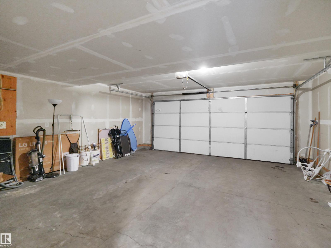
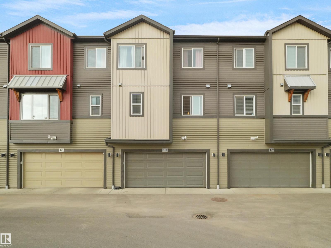
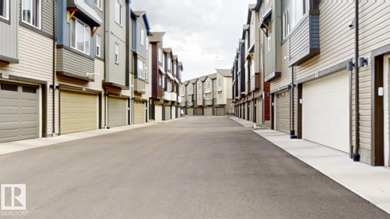
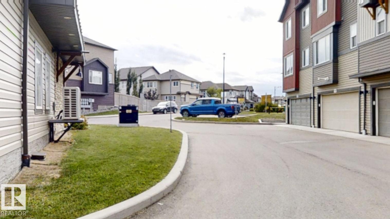
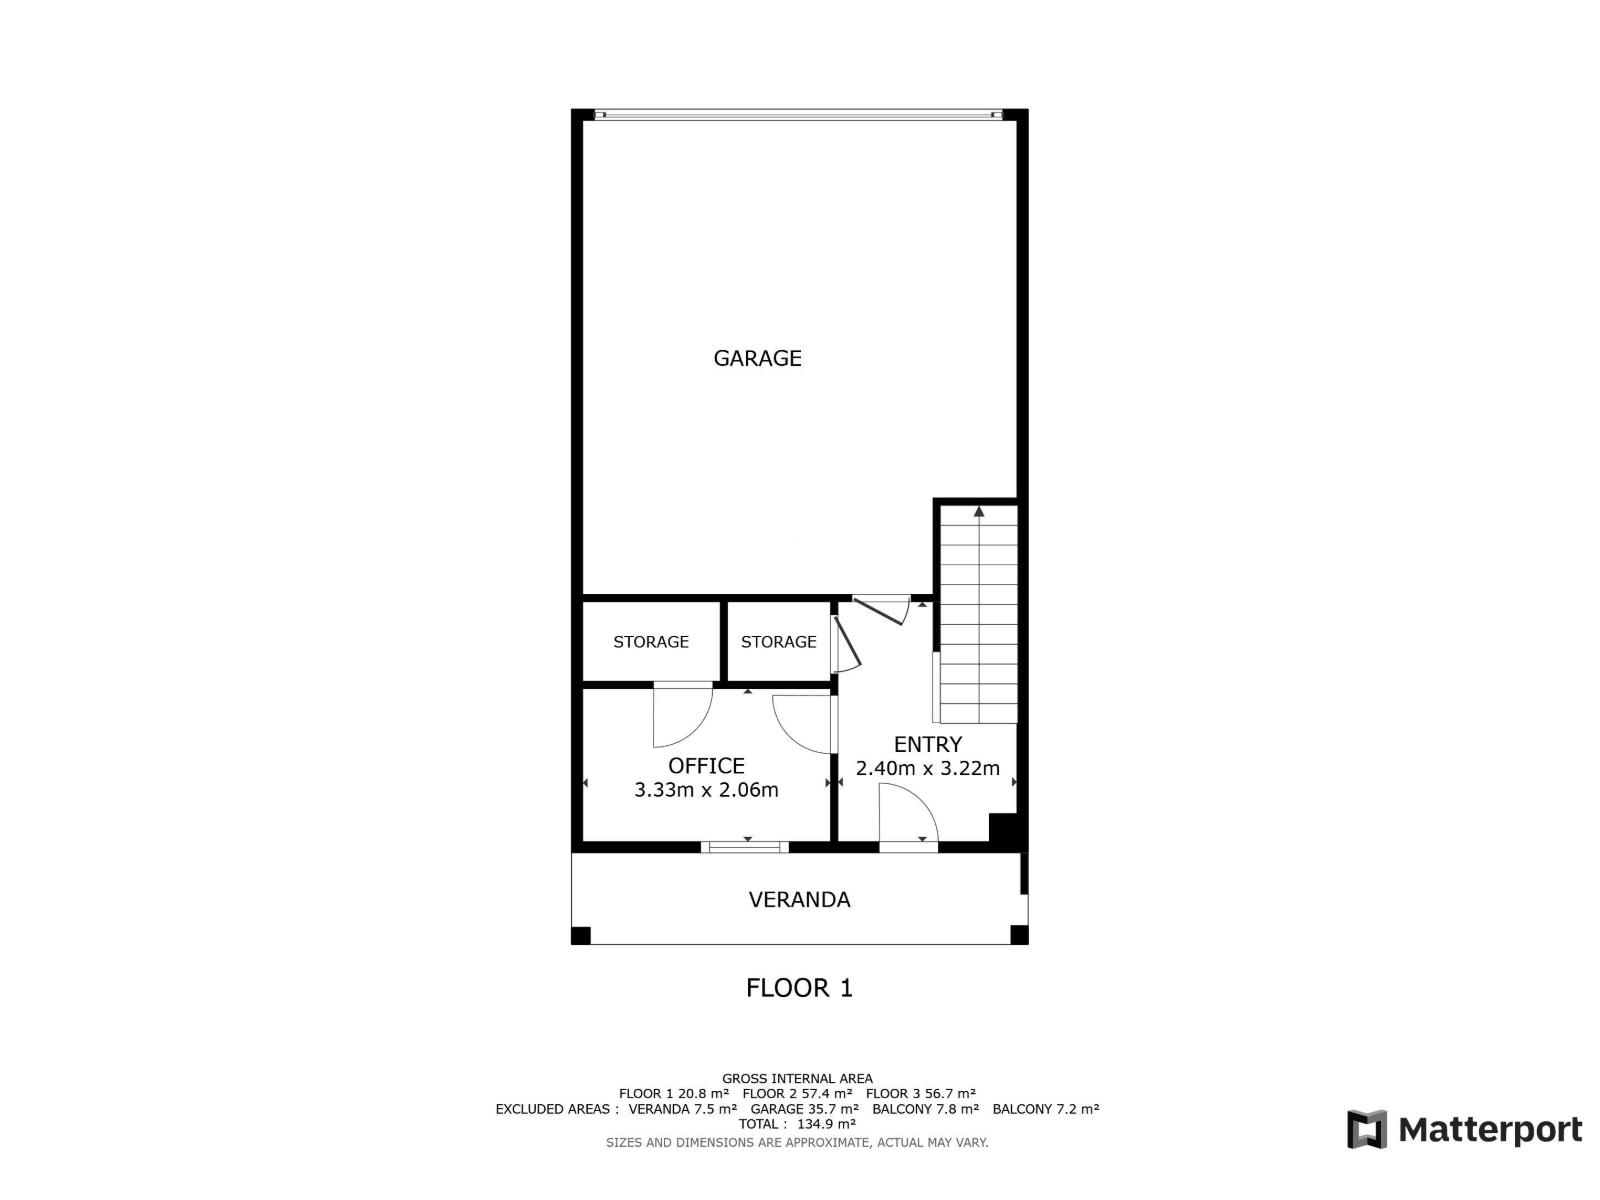
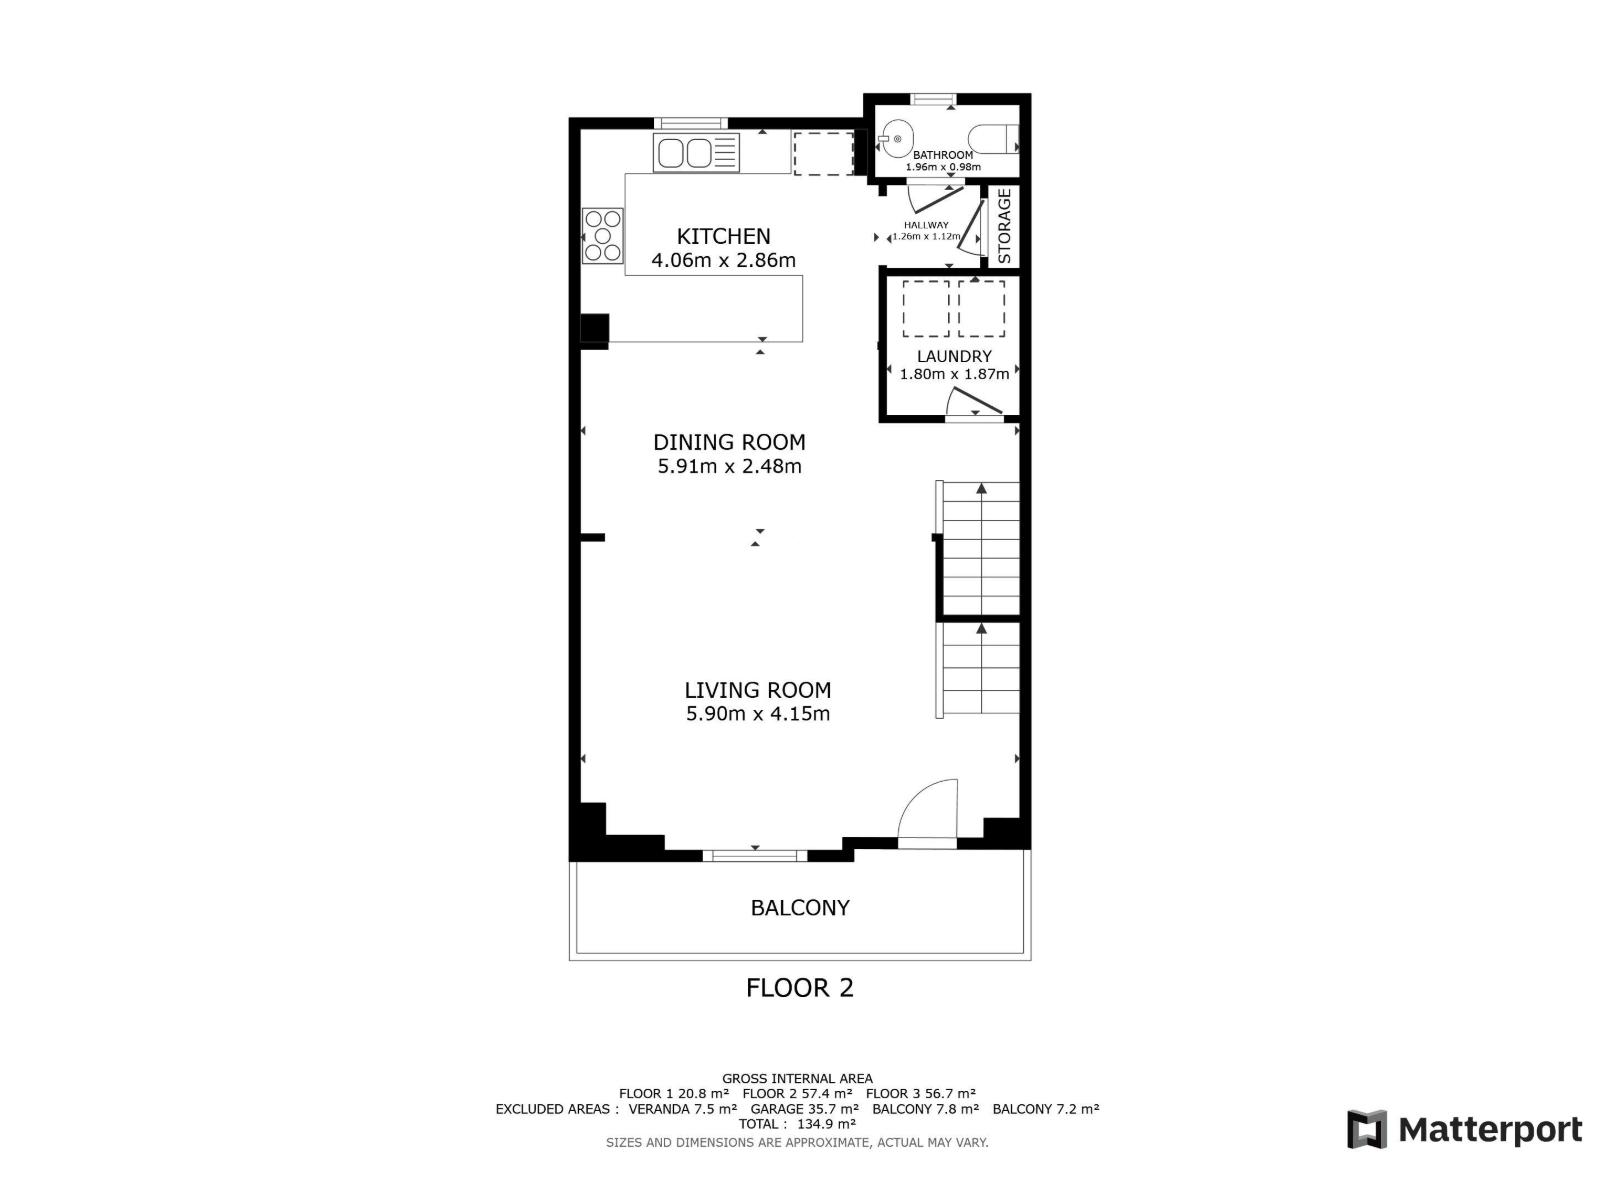
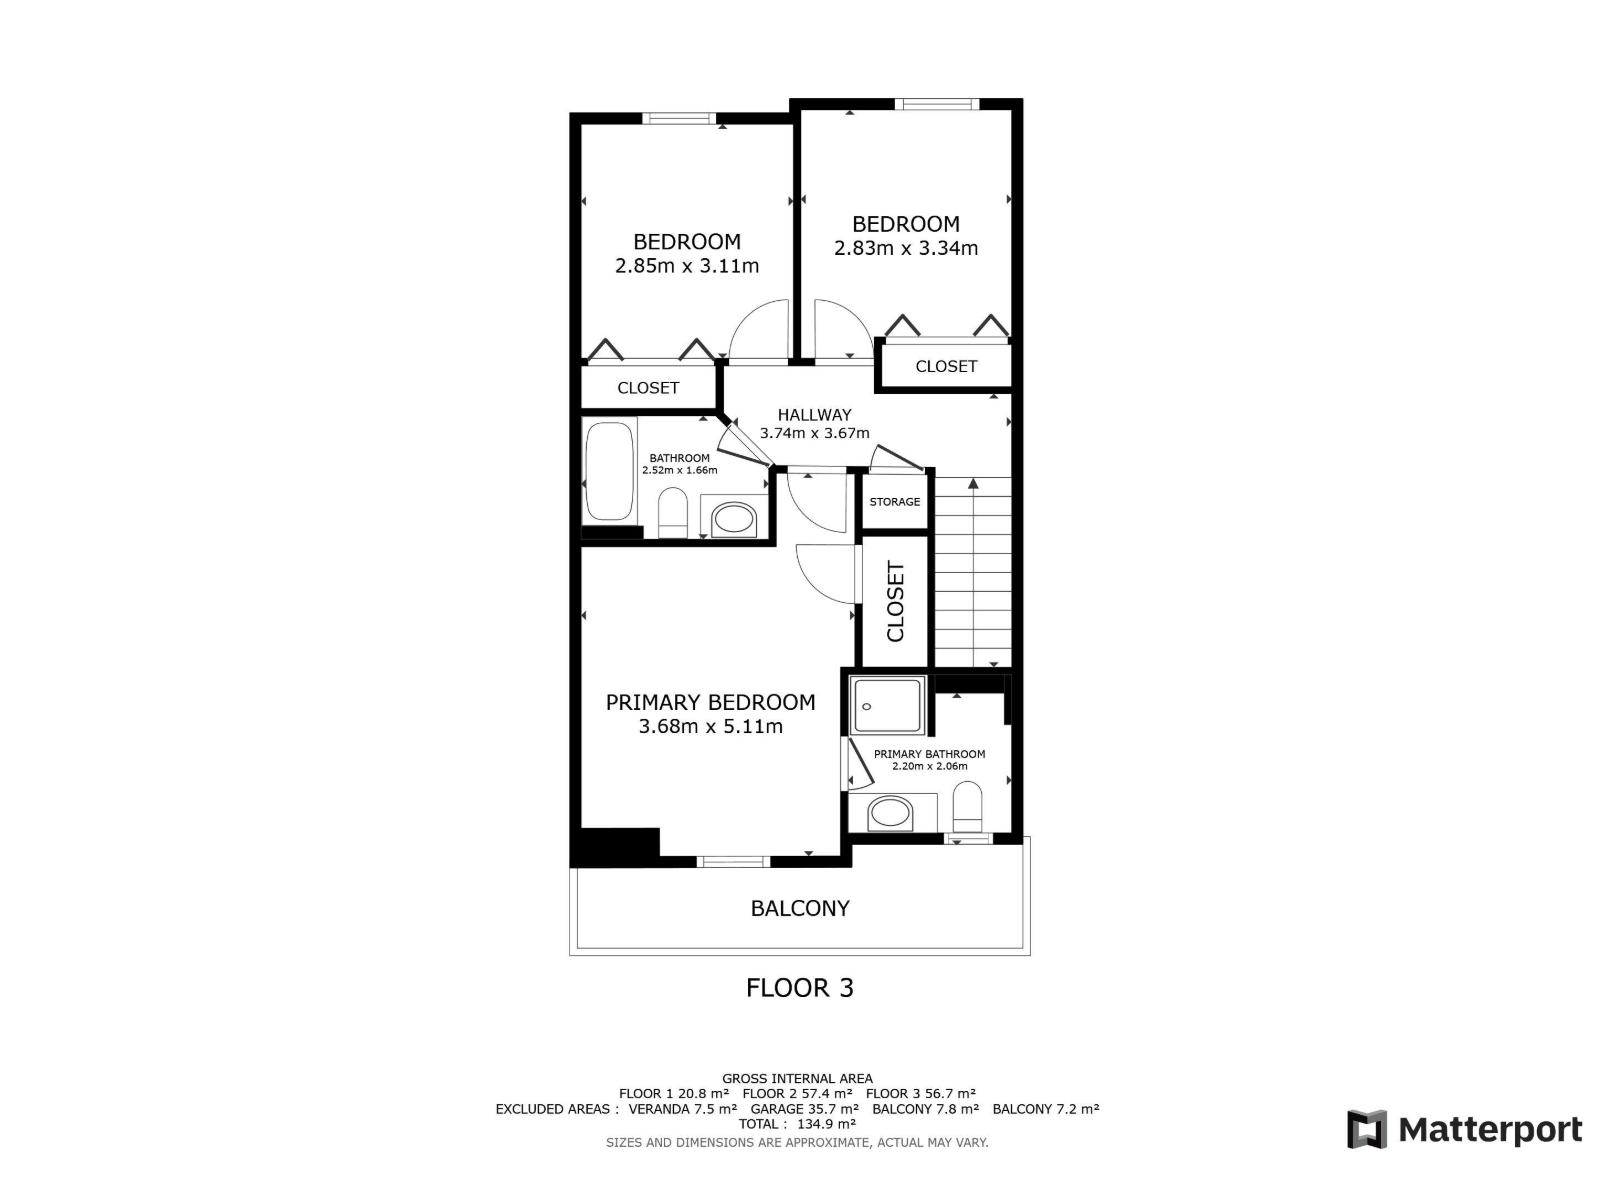
$280 MonthlyStunning 3-storey modern townhouse with POND & GREENSPACE VIEWS in desirable Schonsee! As you step inside, you are greeted by a cozy bright den and a wide entrance that connects to a double attached garage. The main level features open concept, 9-ft ceilings, a ton of natural light and a good-size balcony overlooking a tranquil wetland. Gorgeous chef's kitchen with granite countertops, a massive island, St Steel appliances, and plenty of cupboard space. Beautiful living room with stylish shelving and electric fireplace. Big dining room perfect for your family gatherings. A separate laundry room and a half bath complete the main level. The upper level has a large Primary w walk-in closet and a 3-piece ensuite, two more generous-sized bedrooms and a 4-piece bathroom. Plenty of storage space throughout! Lots of windows that flood the home with natural light. Low condo fees. Unbeatable quiet location w quick access to parks, Anthony Henday and shopping! Enjoy the serenity of nature at your doorstep! (id:58723)
Property Details
| MLS® Number | E4490042 |
| Property Type | Single Family |
| Neigbourhood | Schonsee |
| AmenitiesNearBy | Park, Golf Course, Public Transit, Schools, Shopping |
| Features | See Remarks, Park/reserve, No Smoking Home, Environmental Reserve |
| Structure | Deck |
Building
| BathroomTotal | 3 |
| BedroomsTotal | 3 |
| Amenities | Ceiling - 9ft |
| Appliances | Dishwasher, Dryer, Garage Door Opener, Microwave Range Hood Combo, Stove, Washer, Window Coverings |
| BasementType | None |
| ConstructedDate | 2018 |
| ConstructionStyleAttachment | Attached |
| FireplaceFuel | Electric |
| FireplacePresent | Yes |
| FireplaceType | Unknown |
| HalfBathTotal | 1 |
| HeatingType | Forced Air |
| StoriesTotal | 3 |
| SizeInterior | 1529 Sqft |
| Type | Row / Townhouse |
Parking
| Attached Garage |
Land
| Acreage | No |
| LandAmenities | Park, Golf Course, Public Transit, Schools, Shopping |
| SizeIrregular | 204.48 |
| SizeTotal | 204.48 M2 |
| SizeTotalText | 204.48 M2 |
Rooms
| Level | Type | Length | Width | Dimensions |
|---|---|---|---|---|
| Lower Level | Den | 3.29 m | 2.03 m | 3.29 m x 2.03 m |
| Main Level | Living Room | 4.48 m | 4.09 m | 4.48 m x 4.09 m |
| Main Level | Dining Room | 2.95 m | 2.46 m | 2.95 m x 2.46 m |
| Main Level | Kitchen | 3.72 m | 2.9 m | 3.72 m x 2.9 m |
| Upper Level | Primary Bedroom | 4.13 m | 3.53 m | 4.13 m x 3.53 m |
| Upper Level | Bedroom 2 | 3.03 m | 2.92 m | 3.03 m x 2.92 m |
| Upper Level | Bedroom 3 | 3.04 m | 2.83 m | 3.04 m x 2.83 m |
https://www.realtor.ca/real-estate/29808215/140-16903-68-st-nw-edmonton-schonsee

The trademarks REALTOR®, REALTORS®, and the REALTOR® logo are controlled by The Canadian Real Estate Association (CREA) and identify real estate professionals who are members of CREA. The trademarks MLS®, Multiple Listing Service® and the associated logos are owned by The Canadian Real Estate Association (CREA) and identify the quality of services provided by real estate professionals who are members of CREA. The trademark DDF® is owned by The Canadian Real Estate Association (CREA) and identifies CREA's Data Distribution Facility (DDF®)
July 08 2026 12:31:10
REALTORS® Association of Edmonton
RE/MAX Excellence