Hurry Home

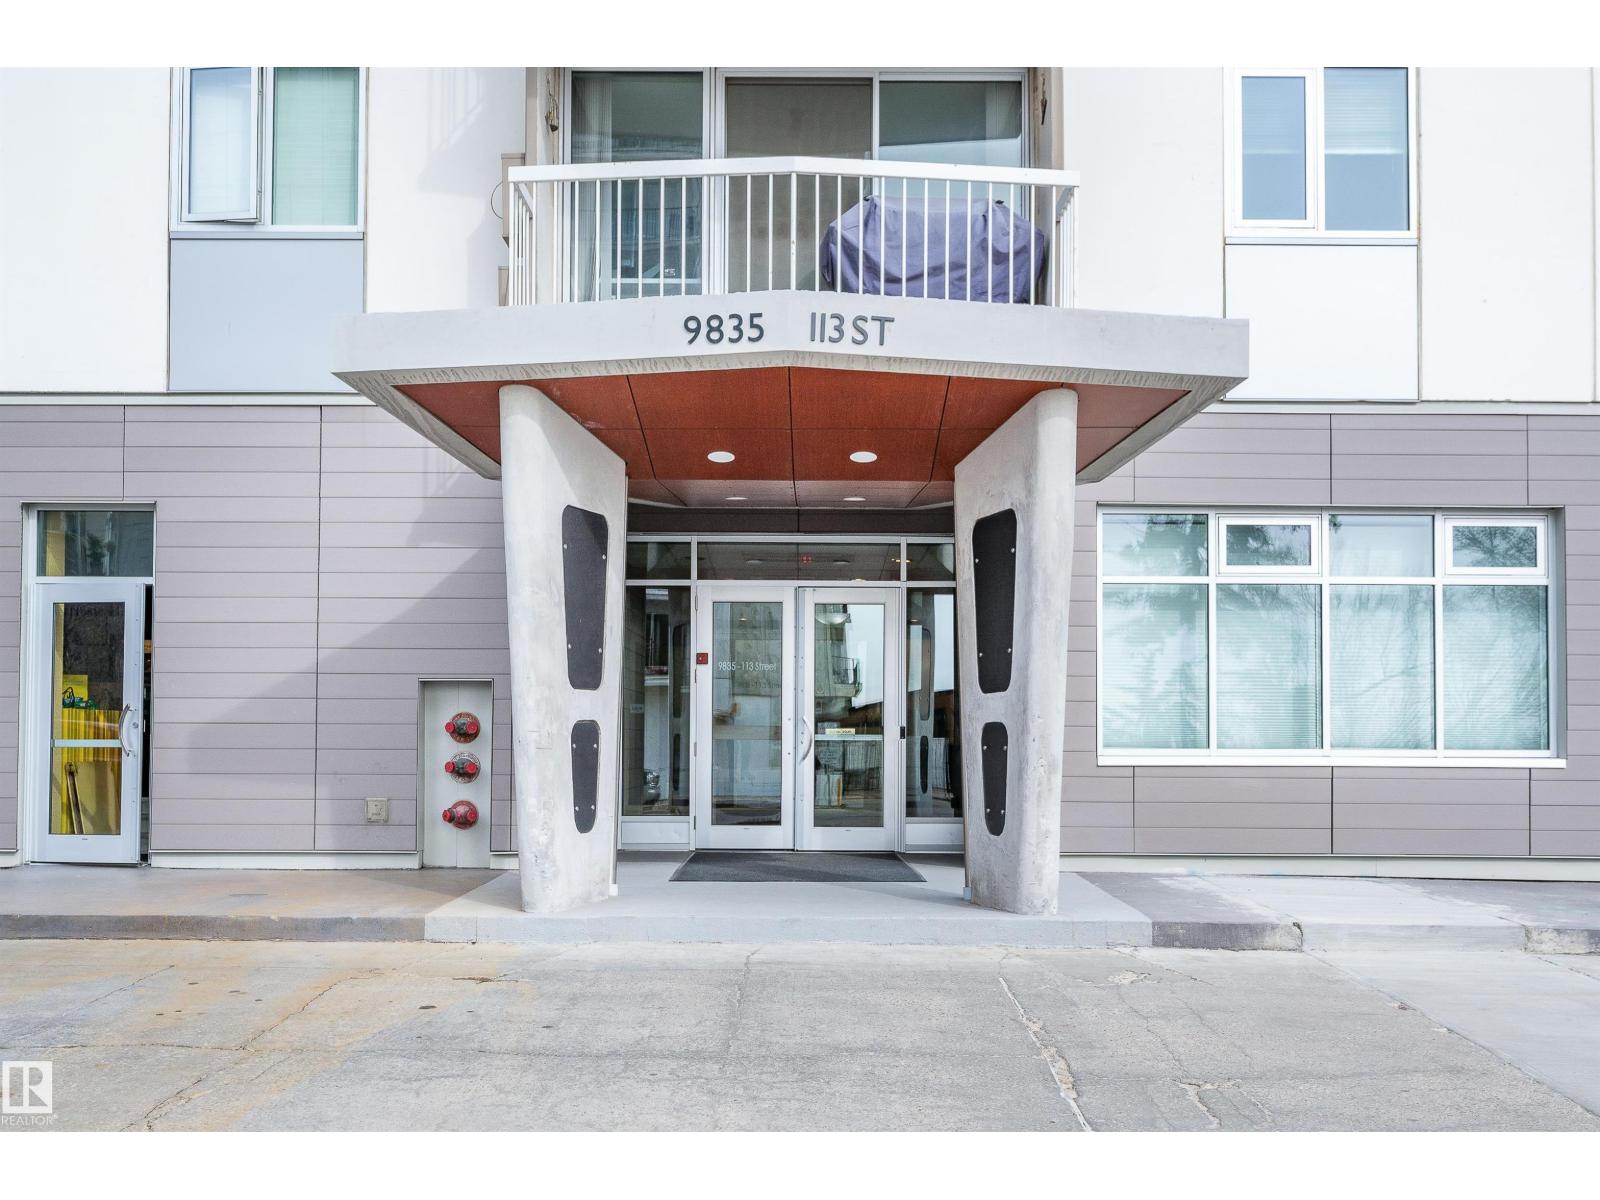
#1402 9835 113 St Nw Edmonton, Alberta T5K 1N4

Interested?
Please contact us for more information about this property.
$149,900Maintenance, Electricity, Exterior Maintenance, Heat, Insurance, Common Area Maintenance, Landscaping, Property Management, Other, See Remarks, Water
$620.59 Monthly
Maintenance, Electricity, Exterior Maintenance, Heat, Insurance, Common Area Maintenance, Landscaping, Property Management, Other, See Remarks, Water
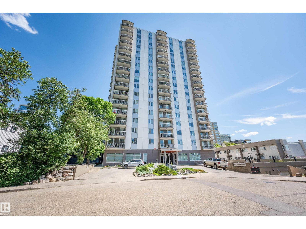
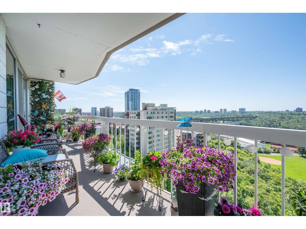
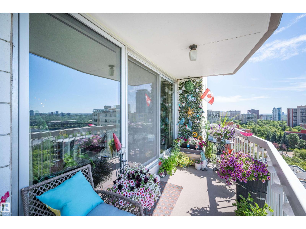
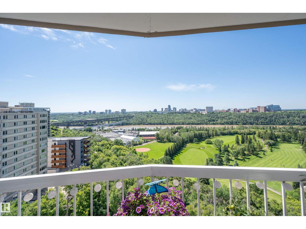
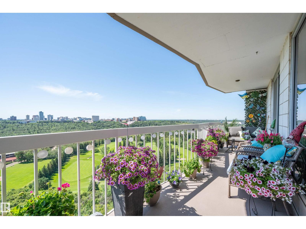
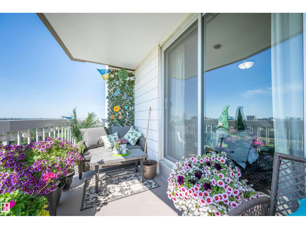
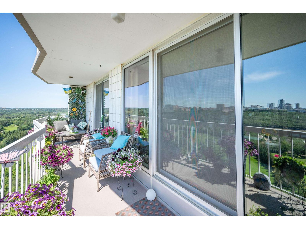
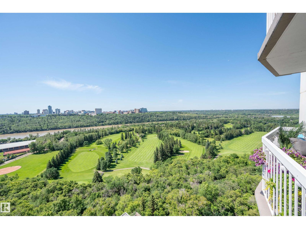
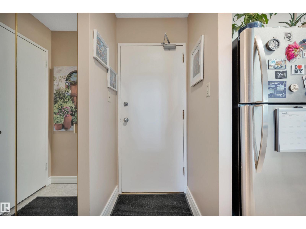
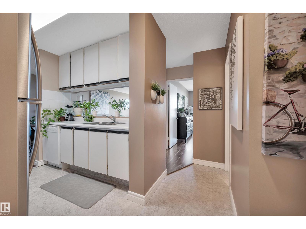
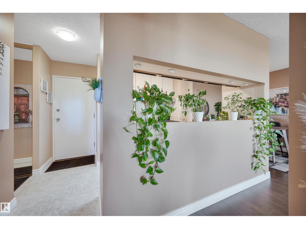
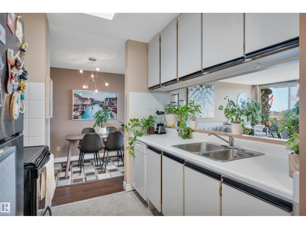
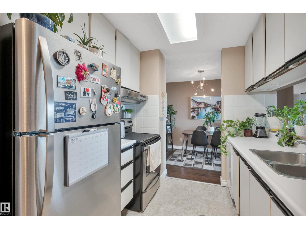
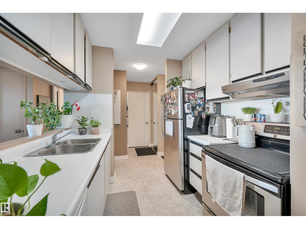
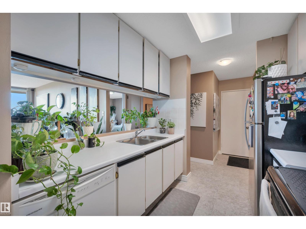
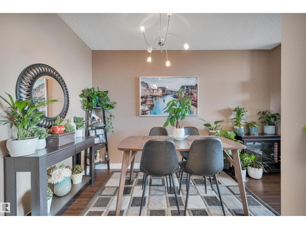
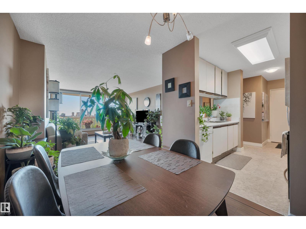
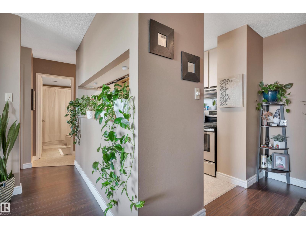
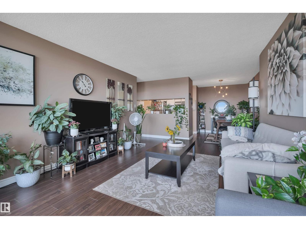
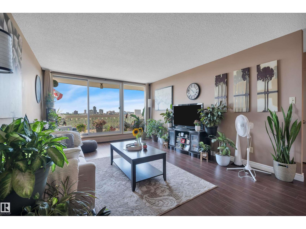
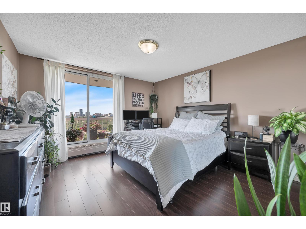
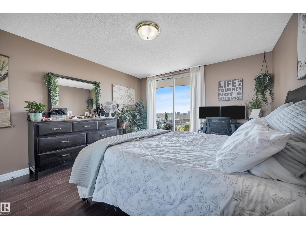
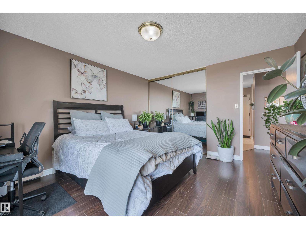
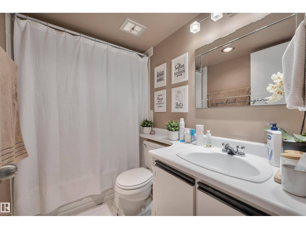
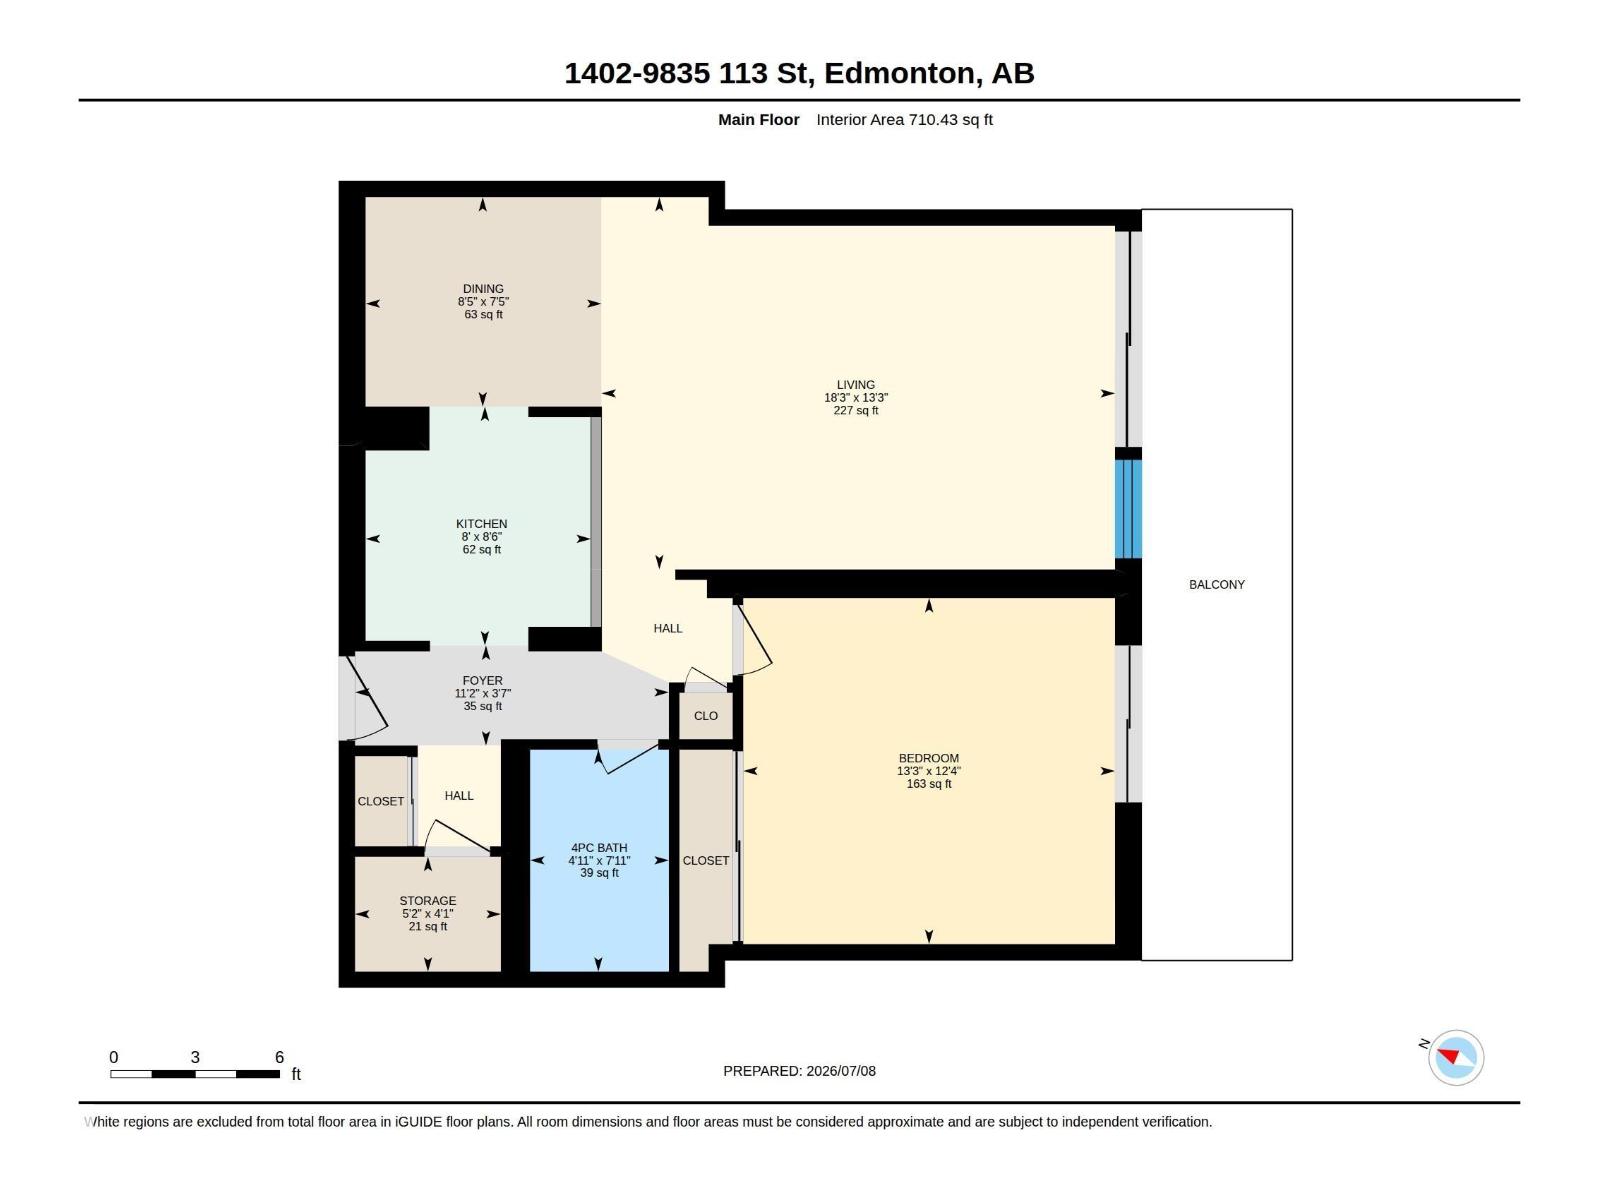
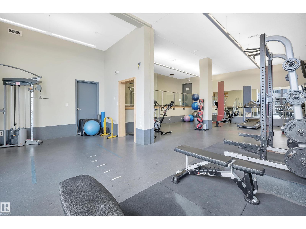
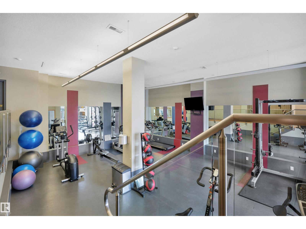
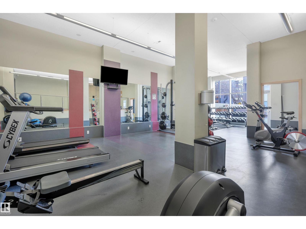
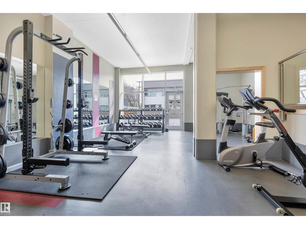
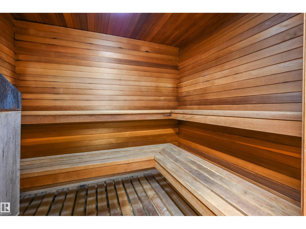
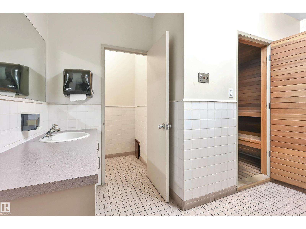
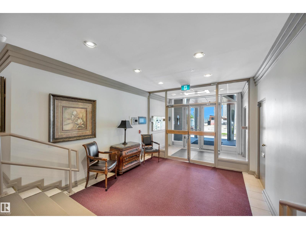
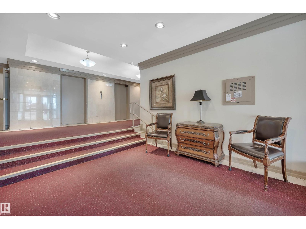
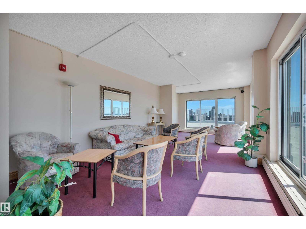
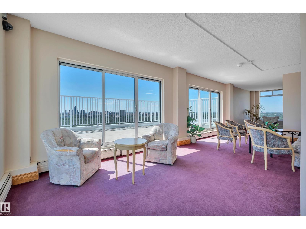
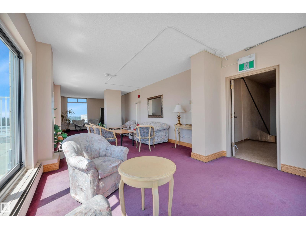
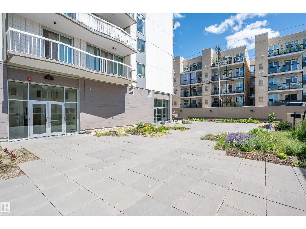
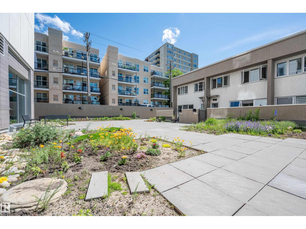
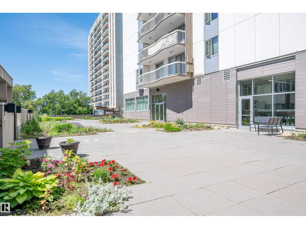
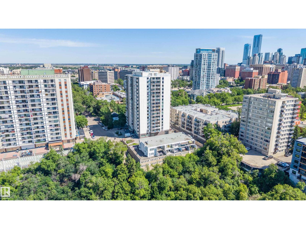
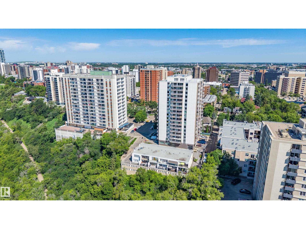
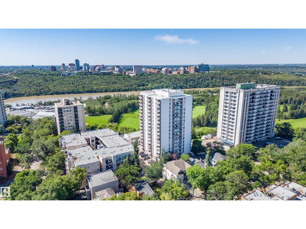
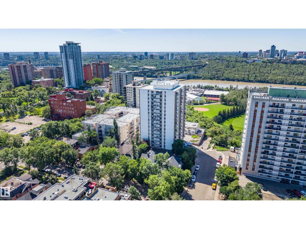
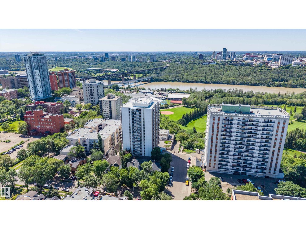
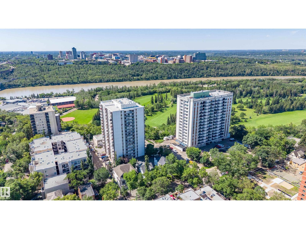
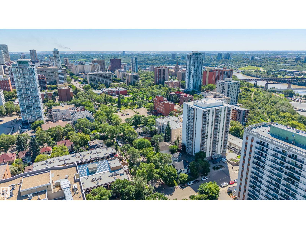
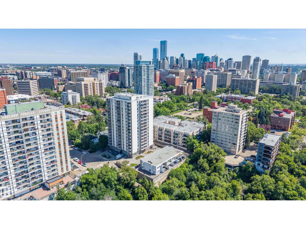
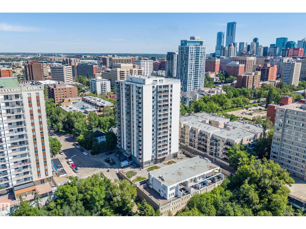
$620.59 MonthlyEnjoy breathtaking south-facing views of the River Valley from this bright and spacious 1-bedroom condo. The large private balcony, accessible from both the living room and bedroom, is the perfect place to relax, soak up the sun, or take in spectacular Canada Day fireworks. Inside, you'll find a generous living and dining area, an open kitchen with stainless steel fridge, stove, and hood fan, and new laminate flooring throughout. Large windows fill the home with natural light, creating a warm and inviting space your plants will love. This well-maintained building features new elevators, windows, sliding doors, roof, and a fully upgraded fire system. Residents enjoy a rooftop patio, social room, fitness room, and laundry on every floor. Ideally located close to shopping, restaurants, public transit, parks, walking trails, golf, and the scenic River Valley. (id:58723)
Property Details
| MLS® Number | E4497945 |
| Property Type | Single Family |
| Neigbourhood | Wîhkwêntôwin |
| AmenitiesNearBy | Golf Course, Playground, Public Transit, Schools, Shopping |
| Features | Recreational |
| ParkingSpaceTotal | 1 |
| Structure | Patio(s) |
| ViewType | Valley View, City View |
Building
| BathroomTotal | 1 |
| BedroomsTotal | 1 |
| Appliances | Dishwasher, Hood Fan, Refrigerator, Stove |
| BasementType | None |
| ConstructedDate | 1969 |
| FireProtection | Smoke Detectors |
| HeatingType | Baseboard Heaters, Hot Water Radiator Heat |
| SizeInterior | 710 Sqft |
| Type | Apartment |
Parking
| Heated Garage | |
| Stall | |
| Underground |
Land
| Acreage | No |
| LandAmenities | Golf Course, Playground, Public Transit, Schools, Shopping |
Rooms
| Level | Type | Length | Width | Dimensions |
|---|---|---|---|---|
| Main Level | Living Room | 5.57 m | 4.04 m | 5.57 m x 4.04 m |
| Main Level | Dining Room | 2.56 m | 2.27 m | 2.56 m x 2.27 m |
| Main Level | Kitchen | 2.45 m | 2.59 m | 2.45 m x 2.59 m |
| Main Level | Primary Bedroom | 4.03 m | 3.75 m | 4.03 m x 3.75 m |
https://www.realtor.ca/real-estate/30013287/1402-9835-113-st-nw-edmonton-wîhkwêntôwin

The trademarks REALTOR®, REALTORS®, and the REALTOR® logo are controlled by The Canadian Real Estate Association (CREA) and identify real estate professionals who are members of CREA. The trademarks MLS®, Multiple Listing Service® and the associated logos are owned by The Canadian Real Estate Association (CREA) and identify the quality of services provided by real estate professionals who are members of CREA. The trademark DDF® is owned by The Canadian Real Estate Association (CREA) and identifies CREA's Data Distribution Facility (DDF®)
August 19 2026 05:10:58
REALTORS® Association of Edmonton
Now Real Estate Group