Hurry Home

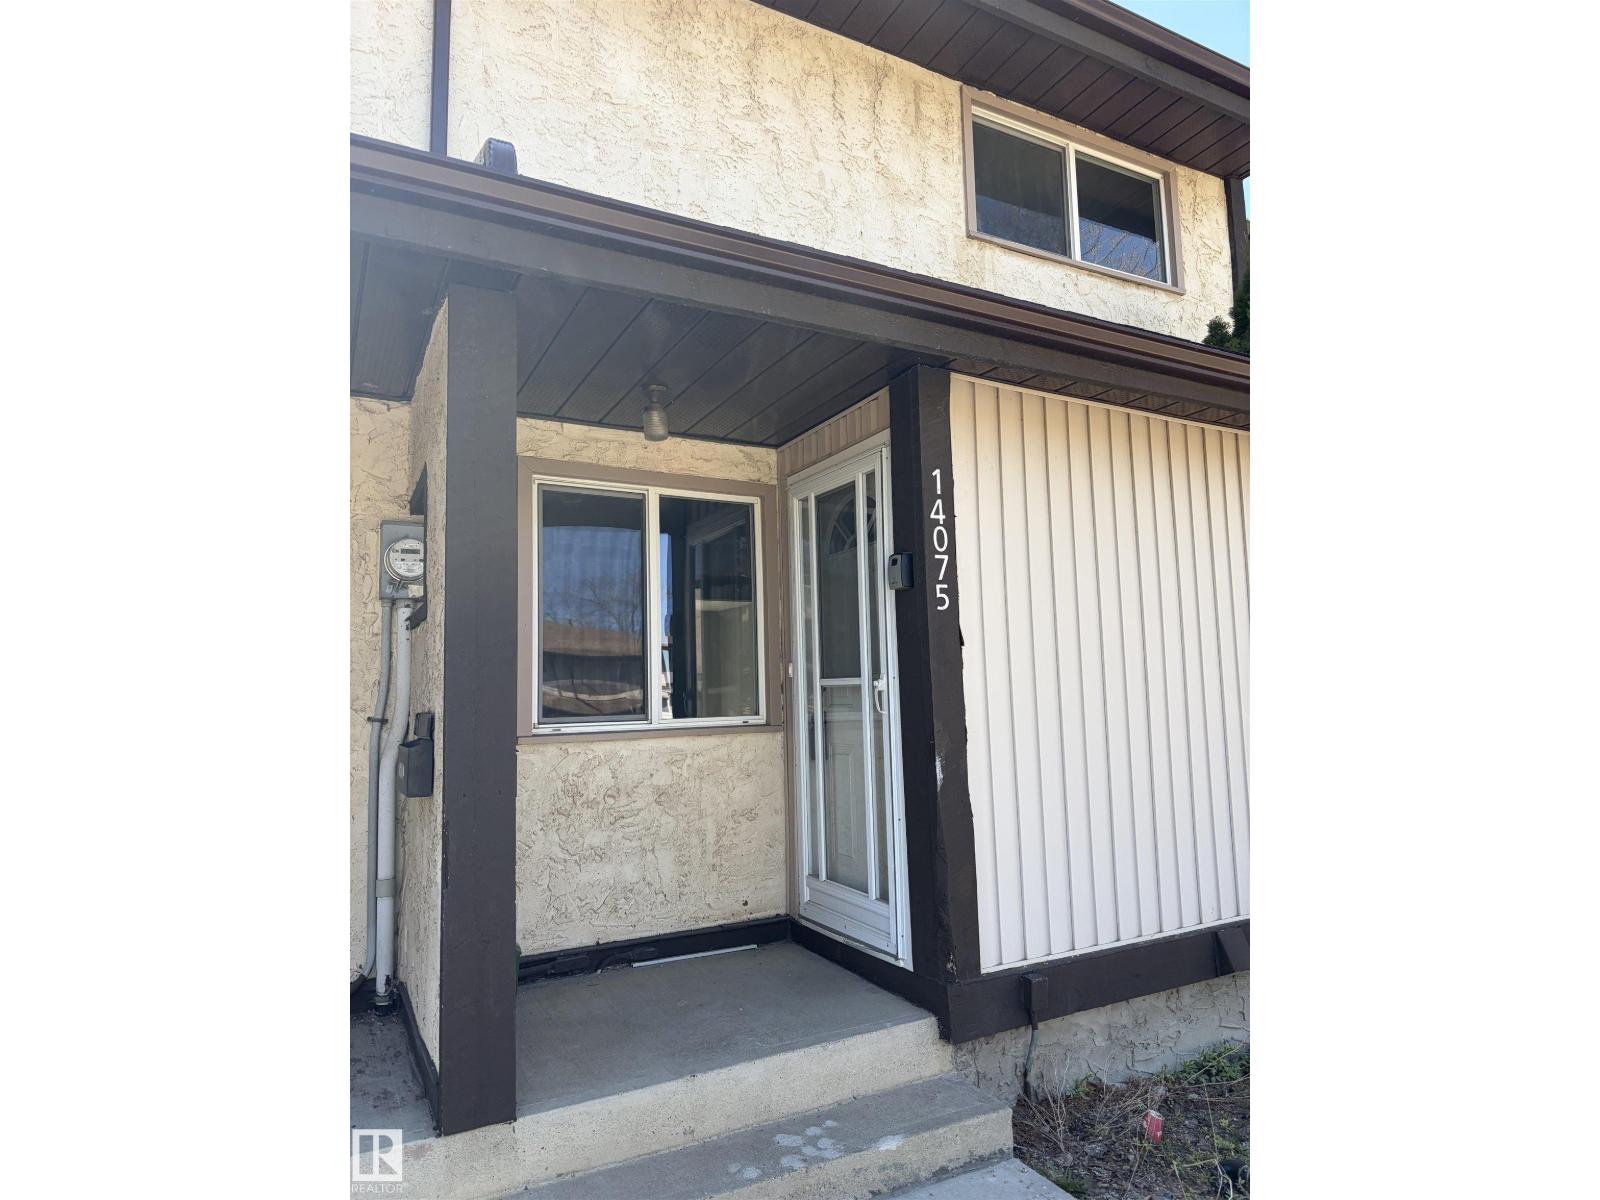
14075 30 St E Nw Edmonton, Alberta T5Y 1R5

Interested?
Please contact us for more information about this property.
$219,000Maintenance, Landscaping, Other, See Remarks, Property Management
$251 Monthly
Maintenance, Landscaping, Other, See Remarks, Property Management
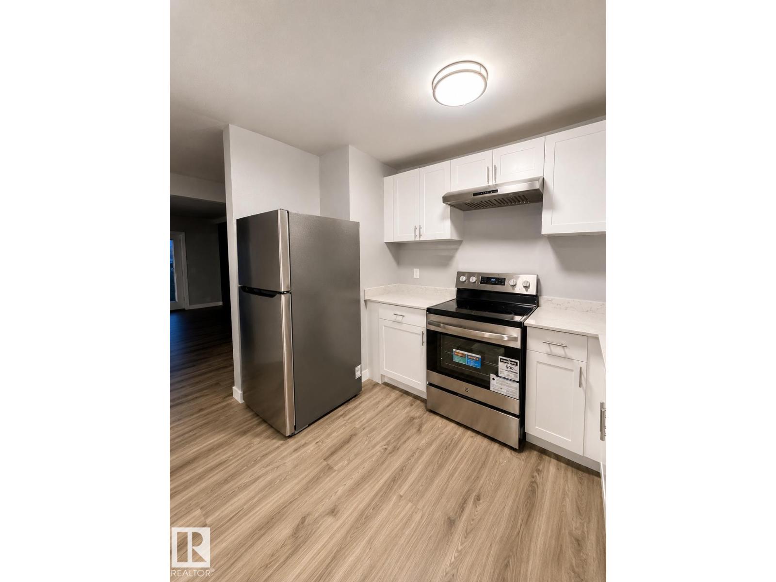
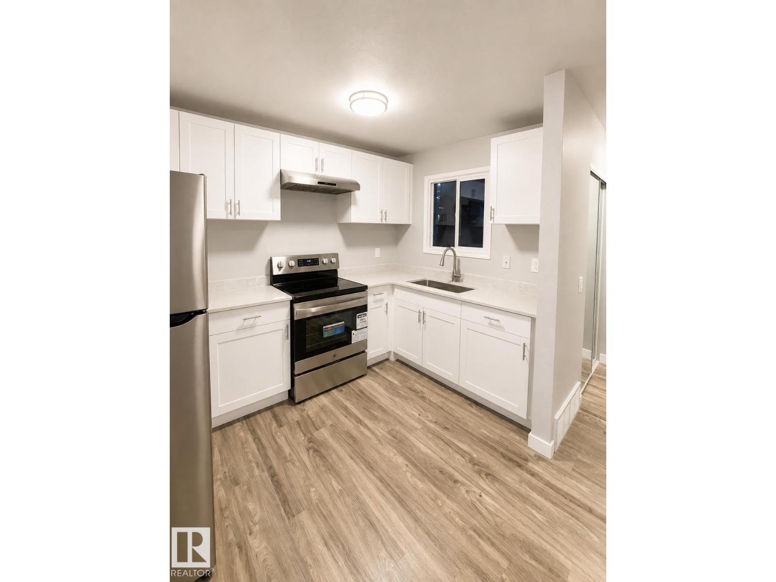
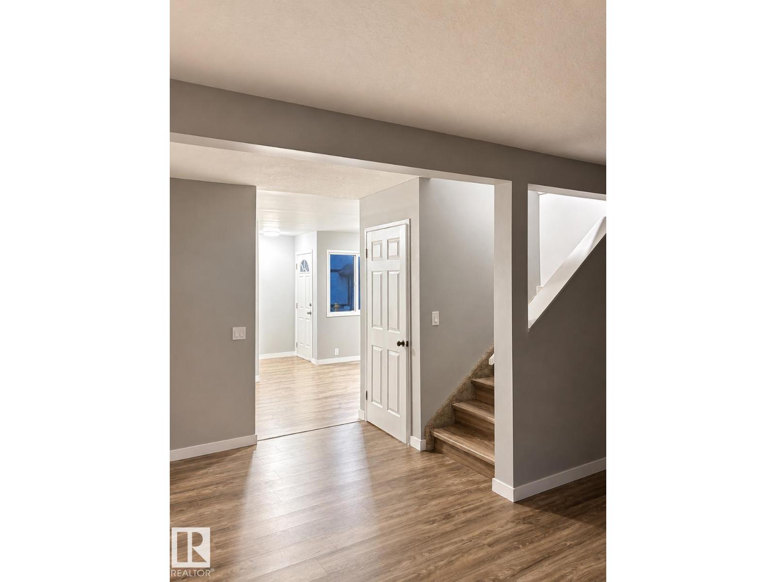
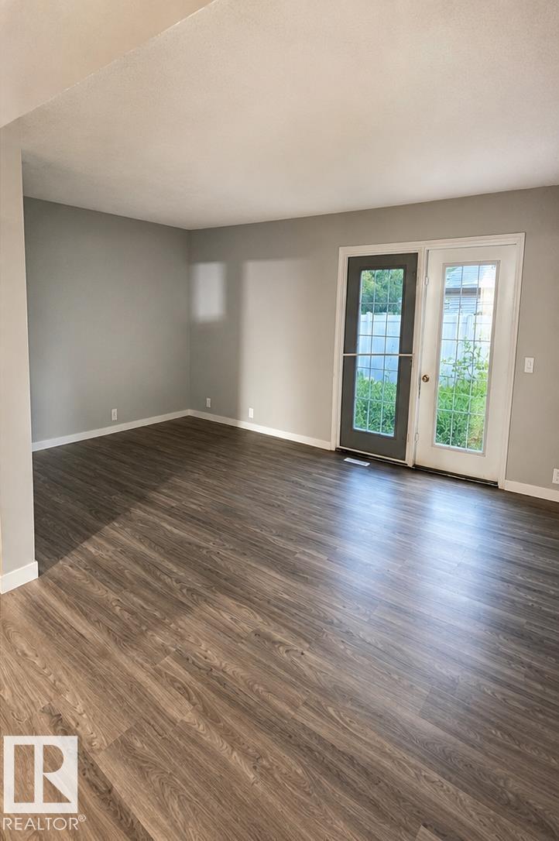
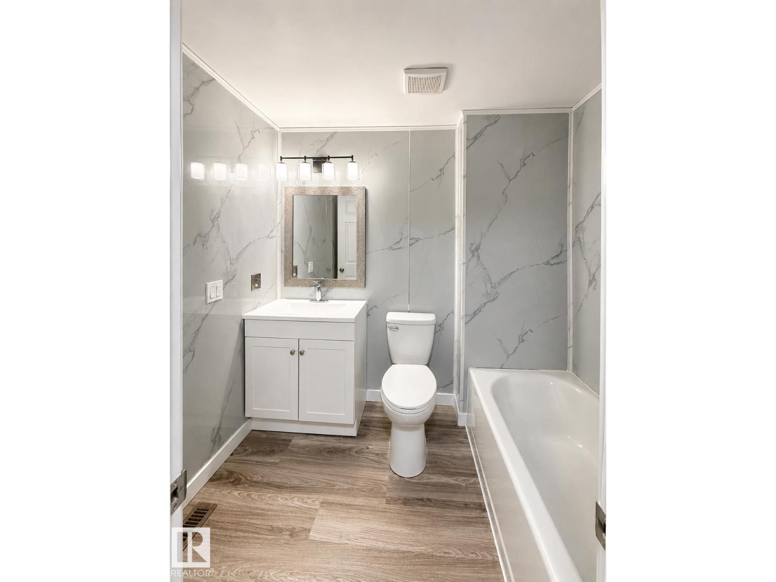
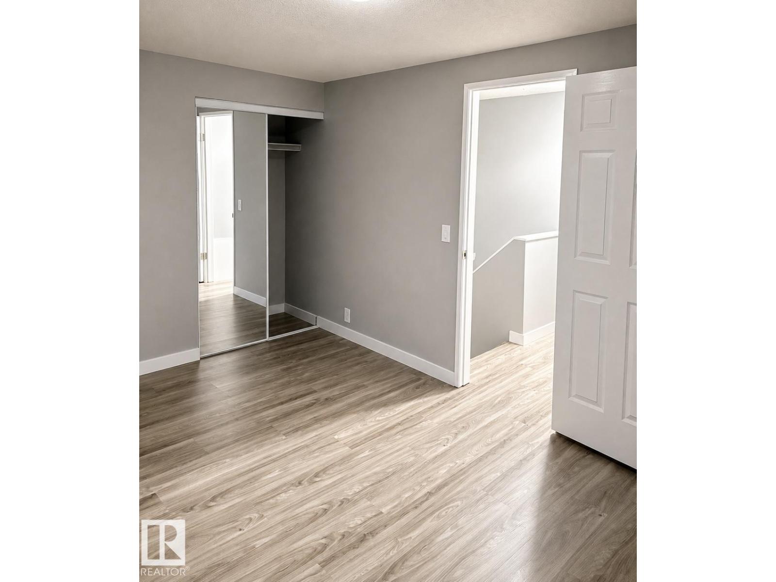
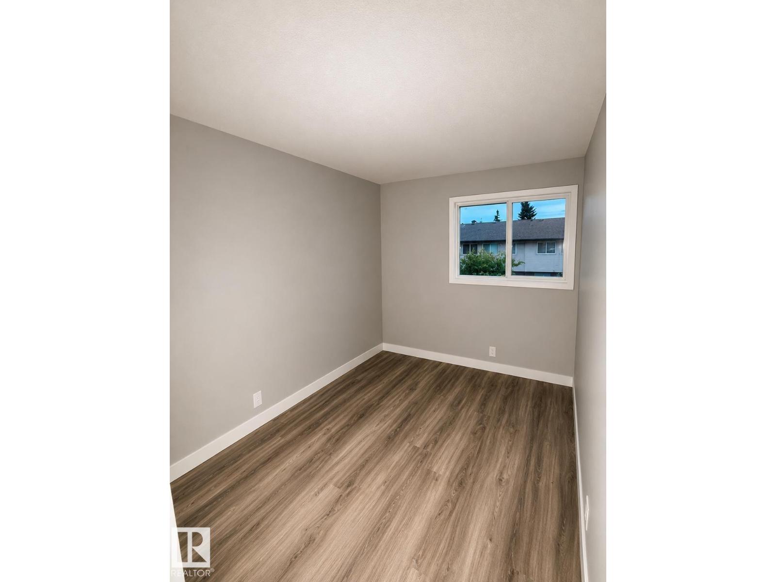
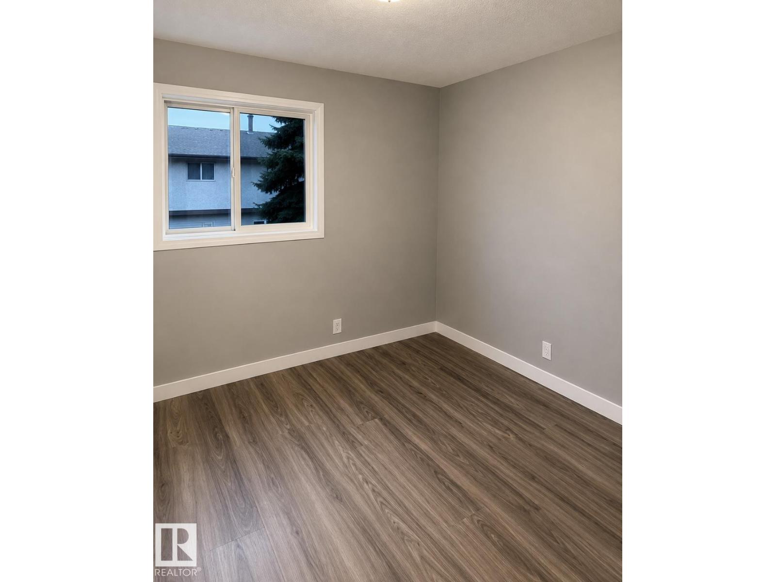
$251 MonthlyExtensively renovated 3-bedroom condo. Kitchen has new stainless steel appliances and all corian made counter tops, new lighting and fully fenced backyard. Totally redone bathroom. Luxury vinal plank flooring throughout. Just move in without spending money for improvements. (id:58723)
Property Details
| MLS® Number | E4487405 |
| Property Type | Single Family |
| Neigbourhood | Hairsine |
| AmenitiesNearBy | Playground, Public Transit, Schools |
| Features | See Remarks |
Building
| BathroomTotal | 1 |
| BedroomsTotal | 3 |
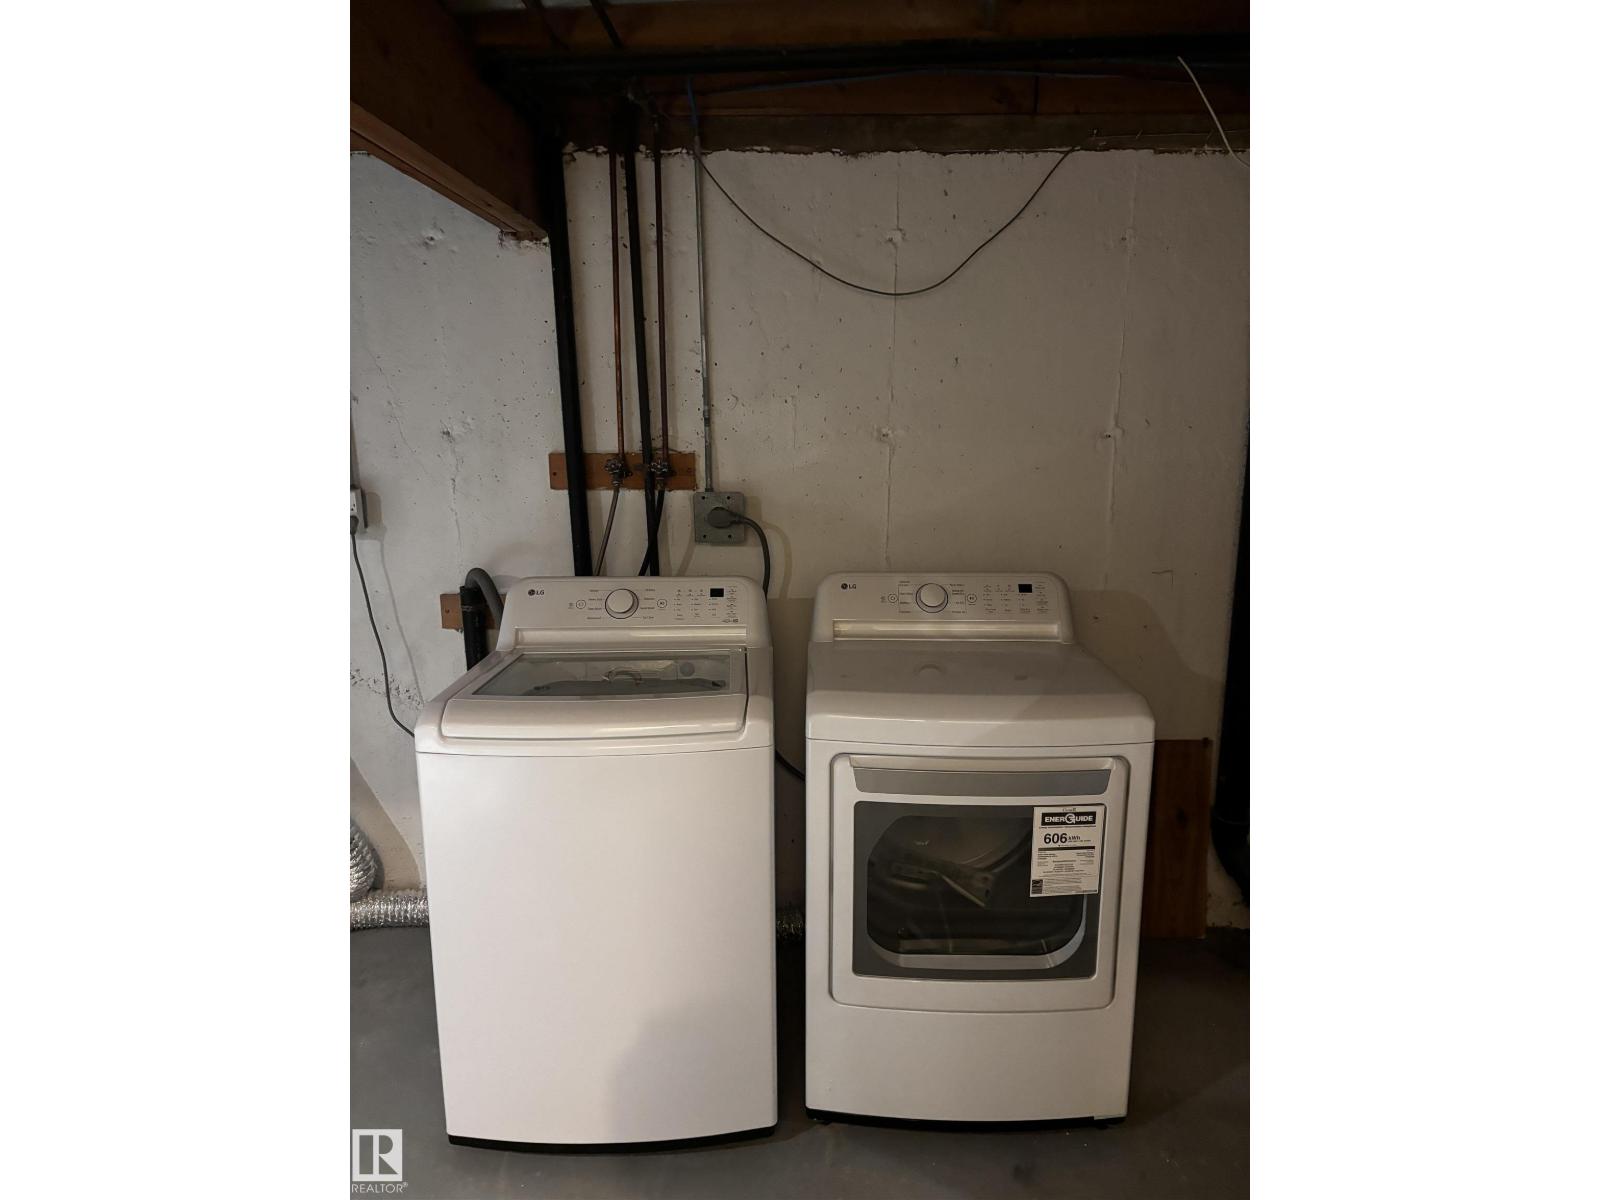
| Appliances | Dryer, Refrigerator, Stove, Washer |
| BasementDevelopment | Unfinished |
| BasementType | Full (unfinished) |
| ConstructedDate | 1979 |
| ConstructionStyleAttachment | Attached |
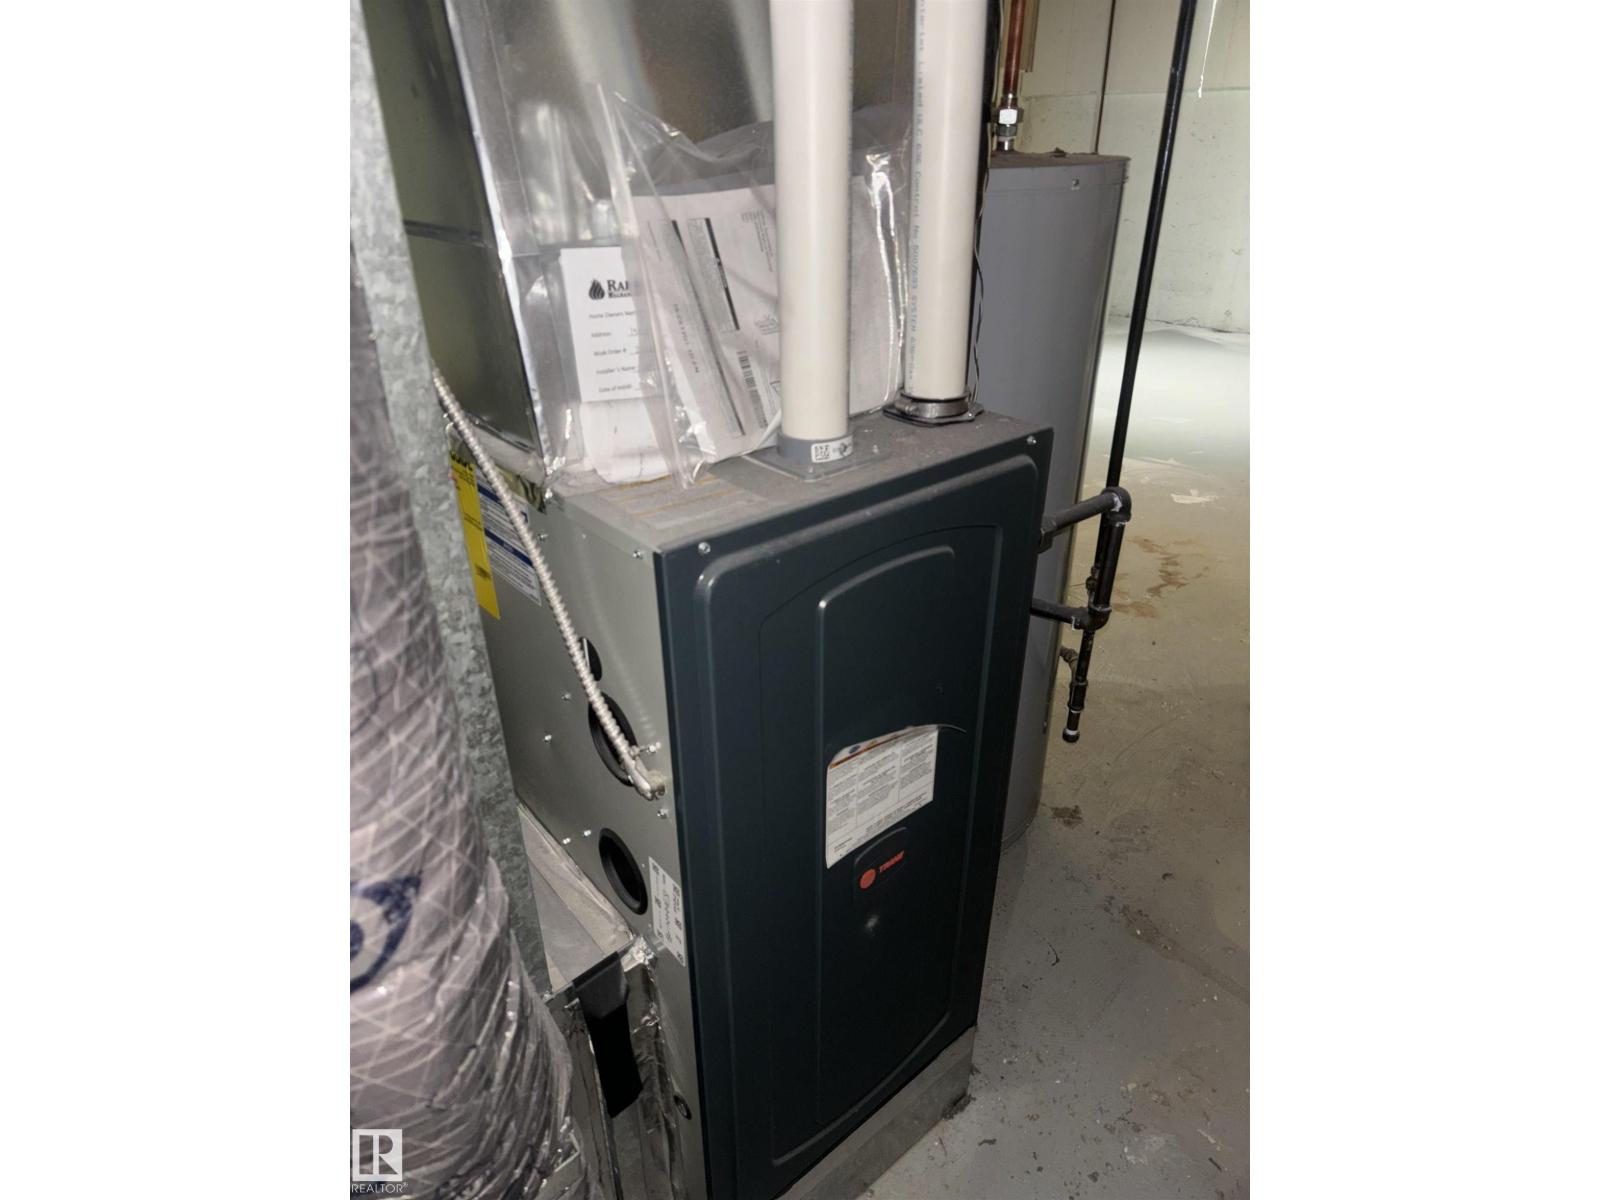
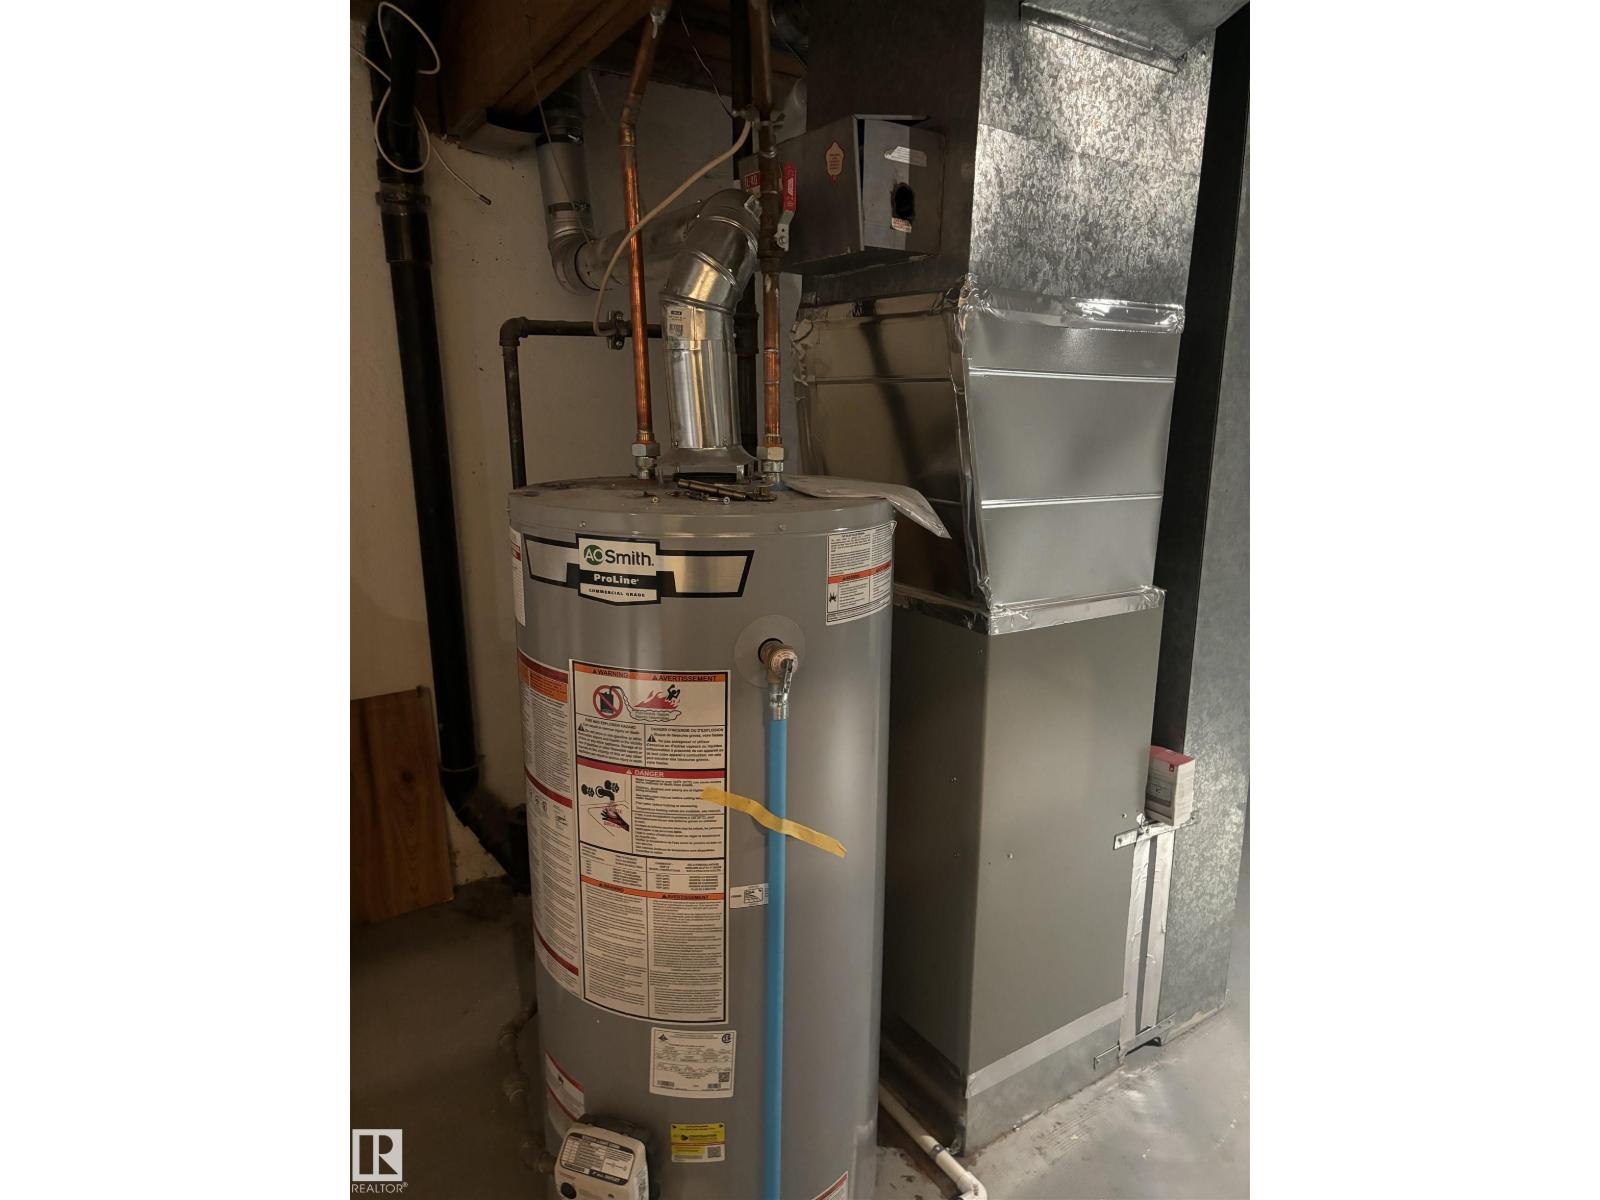
| HeatingType | Forced Air |
| StoriesTotal | 2 |
| SizeInterior | 1066 Sqft |
| Type | Row / Townhouse |
Parking
| Stall |
Land
| Acreage | No |
| FenceType | Fence |
| LandAmenities | Playground, Public Transit, Schools |
Rooms
| Level | Type | Length | Width | Dimensions |
|---|---|---|---|---|
| Main Level | Living Room | 9.11 m | 10.9 m | 9.11 m x 10.9 m |
| Main Level | Dining Room | 9.8 m | 6.11 m | 9.8 m x 6.11 m |
| Main Level | Kitchen | 7.5 m | 10.9 m | 7.5 m x 10.9 m |
| Main Level | Family Room | 17.4 m | 10.9 m | 17.4 m x 10.9 m |
| Upper Level | Primary Bedroom | 15 m | 10.9 m | 15 m x 10.9 m |
| Upper Level | Bedroom 2 | 7.1 m | 12.1 m | 7.1 m x 12.1 m |
| Upper Level | Bedroom 3 | 9.1 m | 94 m | 9.1 m x 94 m |
https://www.realtor.ca/real-estate/29746451/14075-30-st-e-nw-edmonton-hairsine

The trademarks REALTOR®, REALTORS®, and the REALTOR® logo are controlled by The Canadian Real Estate Association (CREA) and identify real estate professionals who are members of CREA. The trademarks MLS®, Multiple Listing Service® and the associated logos are owned by The Canadian Real Estate Association (CREA) and identify the quality of services provided by real estate professionals who are members of CREA. The trademark DDF® is owned by The Canadian Real Estate Association (CREA) and identifies CREA's Data Distribution Facility (DDF®)
August 14 2026 09:00:41
REALTORS® Association of Edmonton
RE/MAX Elite