Hurry Home

1408 115 St Nw Edmonton, Alberta T6J 7A3

Interested?
Please contact us for more information about this property.
$749,900
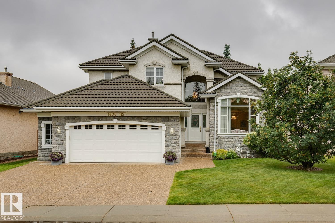
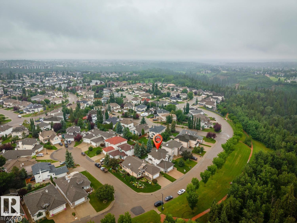
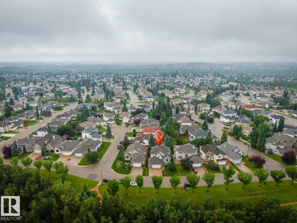
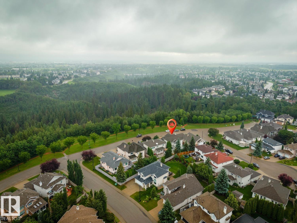
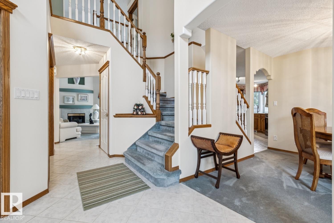
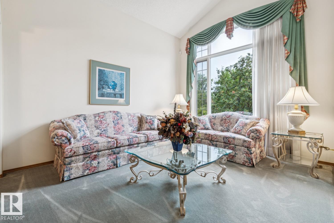
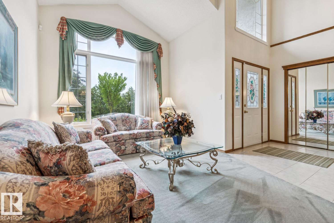
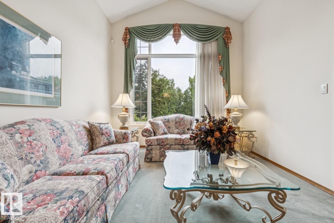
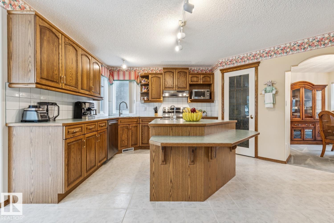
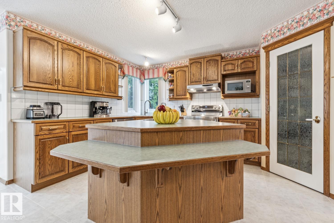
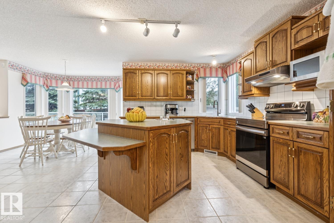
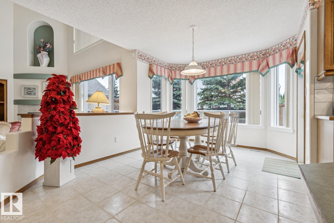
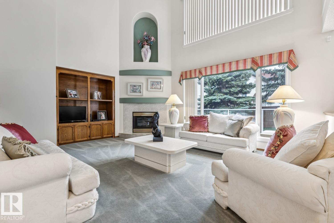
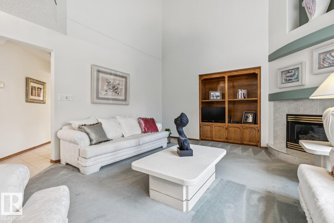
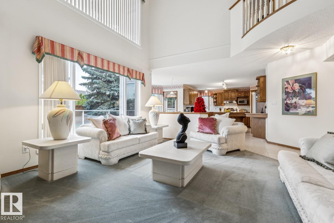
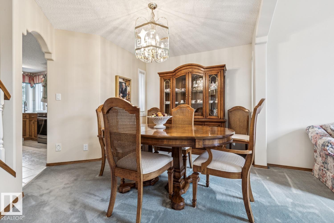
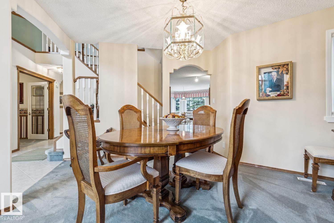
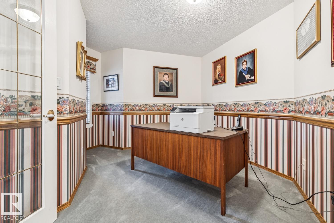
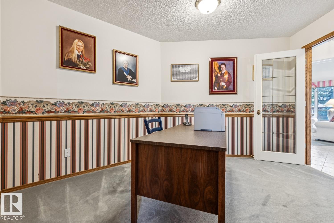
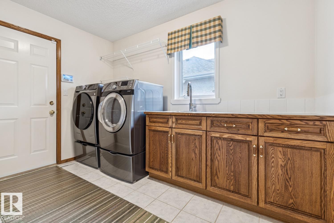
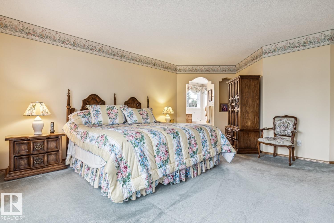
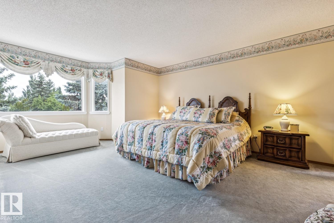
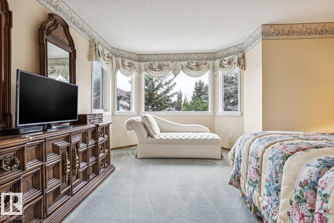
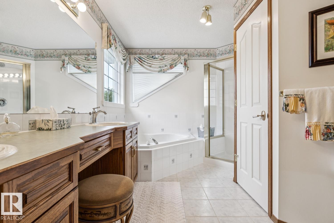
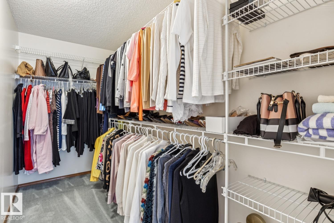
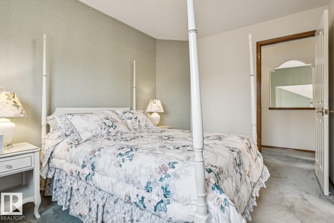
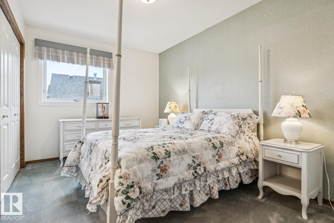
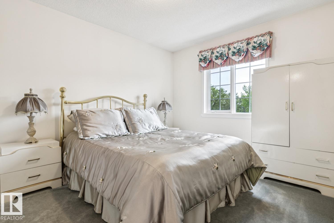
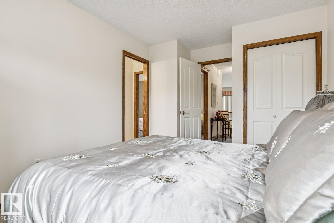
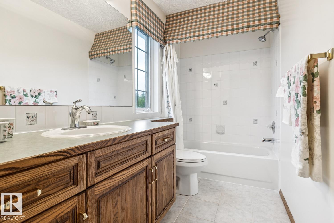
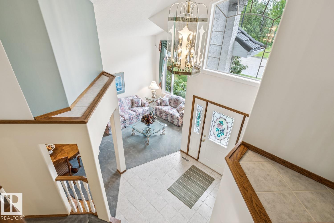
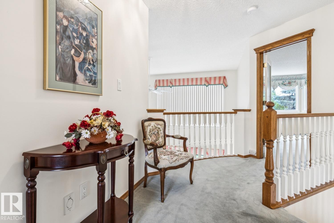
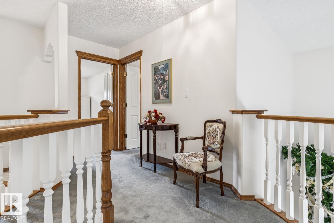
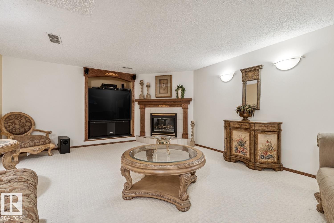
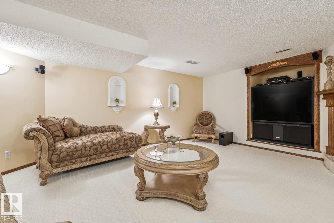
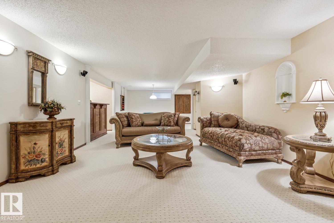
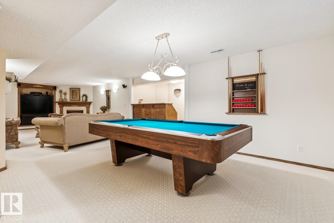
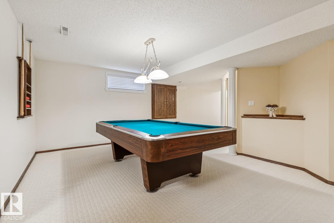
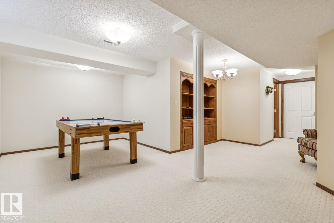
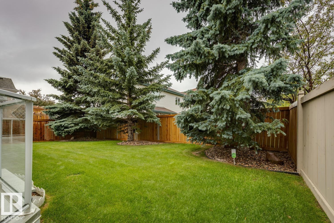
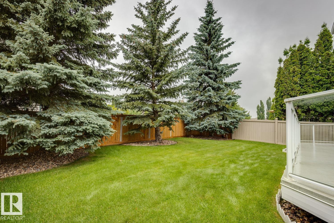
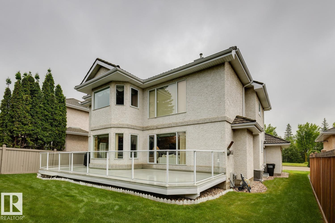
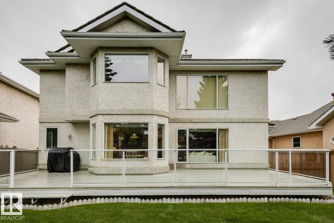
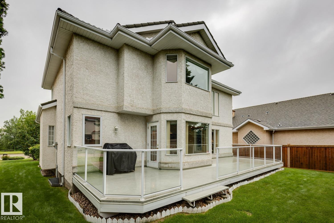
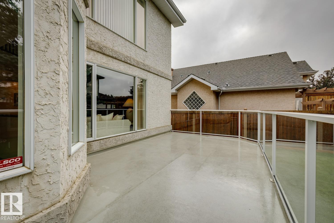
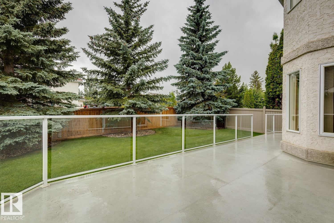
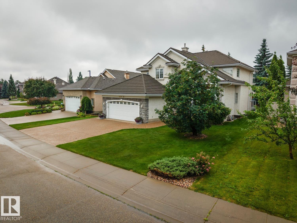
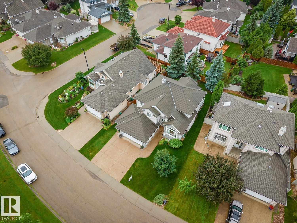
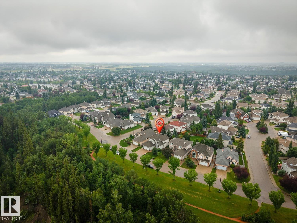
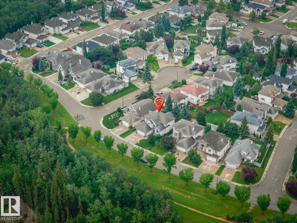
Amazing opportunity in desirable Twin Brooks! Located on a quiet street, perched above Blackmud Creek Ravine, this former lottery home will certainly impress. Offering 3600+ sqft of living space and sitting upon a serene 6500+ sqft lot, this lovely home has been meticulously cared for by its original owner. The main floor features a comfortable floorplan, open kitchen w/new s.s. appliances, large great room w/soaring ceilings and gas fireplace, formal living/dining areas, den/office, and laundry/mudroom. The split staircase leads you upstairs to the primary suite w/5-pc ensuite and walk-in closet, two additional bedrooms w/4-pc jack/jill bath, and views down to the open living area. The fully finished lower level offers a HUGE rec area complete w/2nd gas fireplace, bar and loads of storage space. Outside you will enjoy the extremely private yard, pristine landscaping, and huge patio area. 50 year metal roof, new furnace/hwt, and more. This is a great family home in an even better location! (id:58723)
Property Details
| MLS® Number | E4500179 |
| Property Type | Single Family |
| Neigbourhood | Twin Brooks |
| AmenitiesNearBy | Public Transit, Schools, Shopping |
| Features | Ravine, Flat Site, No Animal Home, No Smoking Home |
| Structure | Deck |
| ViewType | Ravine View |
Building
| BathroomTotal | 4 |
| BedroomsTotal | 3 |
| Appliances | Dishwasher, Dryer, Garage Door Opener Remote(s), Garage Door Opener, Hood Fan, Microwave, Refrigerator, Stove, Washer, Window Coverings, Wine Fridge |
| BasementDevelopment | Finished |
| BasementType | Full (finished) |
| CeilingType | Vaulted |
| ConstructedDate | 1995 |
| ConstructionStyleAttachment | Detached |
| CoolingType | Central Air Conditioning |
| FireplaceFuel | Gas |
| FireplacePresent | Yes |
| FireplaceType | Corner |
| HalfBathTotal | 2 |
| HeatingType | Forced Air |
| StoriesTotal | 2 |
| SizeInterior | 2450 Sqft |
| Type | House |
Parking
| Attached Garage | |
| Oversize |
Land
| Acreage | No |
| FenceType | Fence |
| LandAmenities | Public Transit, Schools, Shopping |
| SizeIrregular | 608.32 |
| SizeTotal | 608.32 M2 |
| SizeTotalText | 608.32 M2 |
Rooms
| Level | Type | Length | Width | Dimensions |
|---|---|---|---|---|
| Lower Level | Recreation Room | 10.79 m | 4.52 m | 10.79 m x 4.52 m |
| Main Level | Living Room | 3.33 m | 3.9 m | 3.33 m x 3.9 m |
| Main Level | Dining Room | 3.97 m | 2.71 m | 3.97 m x 2.71 m |
| Main Level | Kitchen | 4.2 m | 4.17 m | 4.2 m x 4.17 m |
| Main Level | Family Room | 5 m | 4.55 m | 5 m x 4.55 m |
| Main Level | Den | 3.25 m | 2.5 m | 3.25 m x 2.5 m |
| Main Level | Laundry Room | 2.72 m | 3.34 m | 2.72 m x 3.34 m |
| Upper Level | Primary Bedroom | 4.44 m | 5.58 m | 4.44 m x 5.58 m |
| Upper Level | Bedroom 2 | 3.02 m | 3.63 m | 3.02 m x 3.63 m |
| Upper Level | Bedroom 3 | 3.95 m | 2.74 m | 3.95 m x 2.74 m |
https://www.realtor.ca/real-estate/30068225/1408-115-st-nw-edmonton-twin-brooks

The trademarks REALTOR®, REALTORS®, and the REALTOR® logo are controlled by The Canadian Real Estate Association (CREA) and identify real estate professionals who are members of CREA. The trademarks MLS®, Multiple Listing Service® and the associated logos are owned by The Canadian Real Estate Association (CREA) and identify the quality of services provided by real estate professionals who are members of CREA. The trademark DDF® is owned by The Canadian Real Estate Association (CREA) and identifies CREA's Data Distribution Facility (DDF®)
July 22 2026 11:01:27
REALTORS® Association of Edmonton
RE/MAX Elite