Hurry Home

141 5 St S Rural Parkland County, Alberta T0E 0B9

Interested?
Please contact us for more information about this property.
$290,000
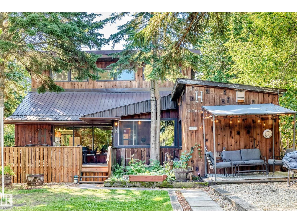
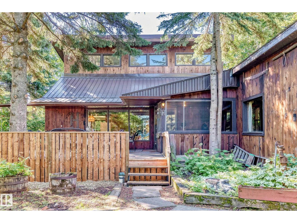
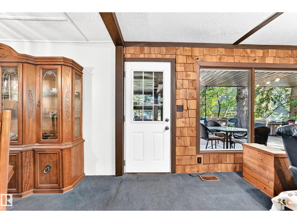
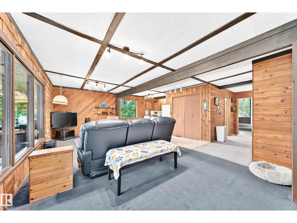
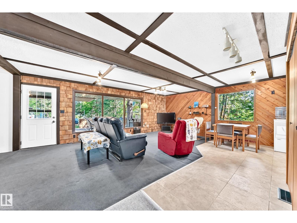
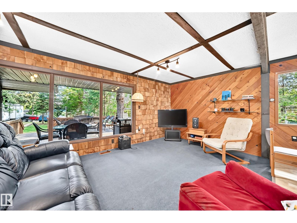
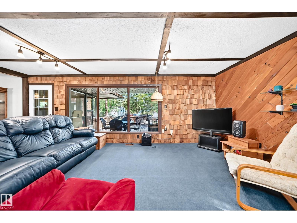
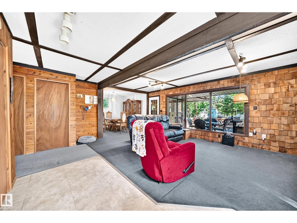
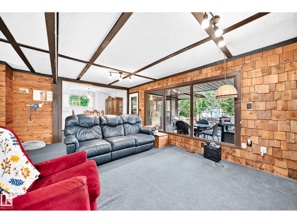
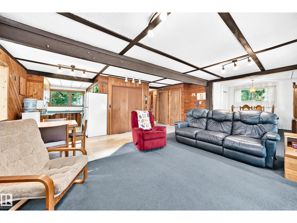
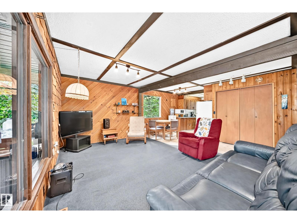
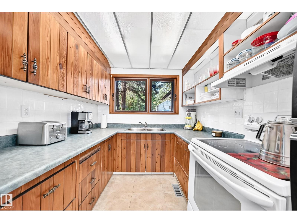
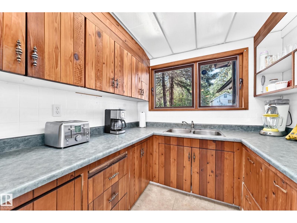
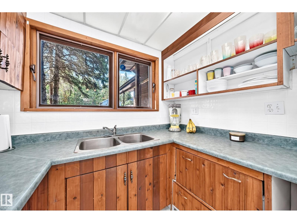
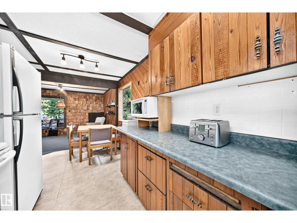
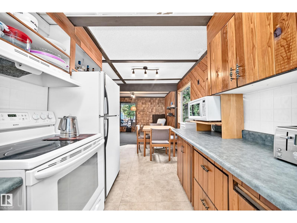
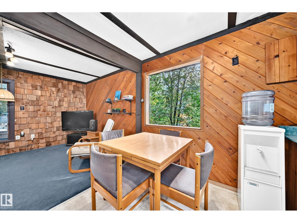
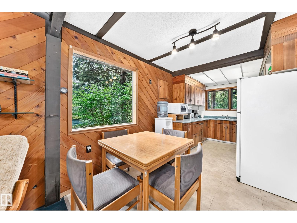
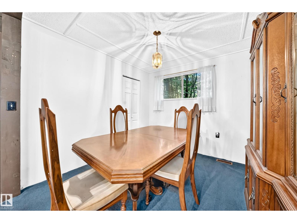
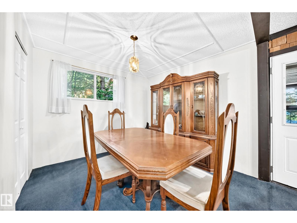
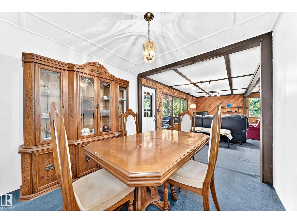
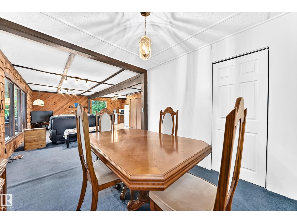
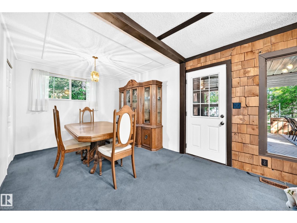
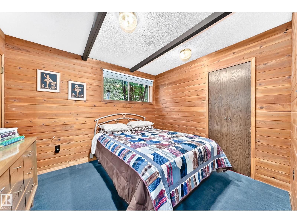
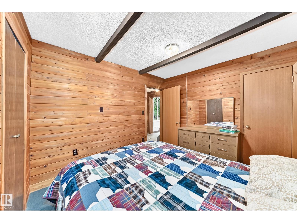
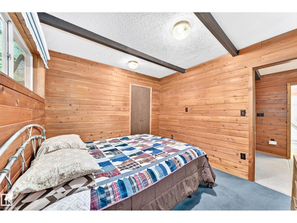
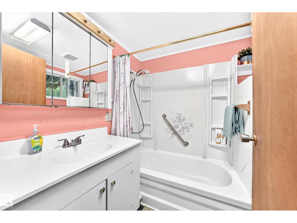
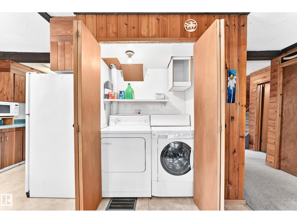
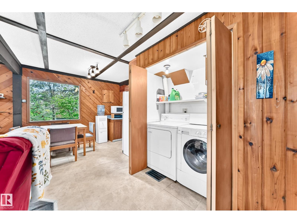
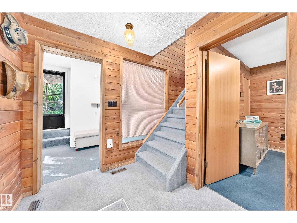
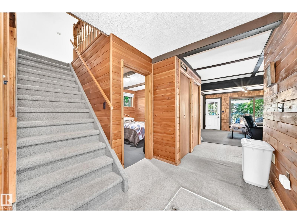
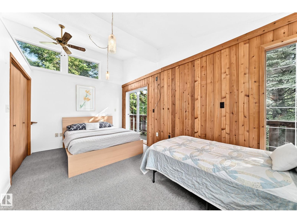
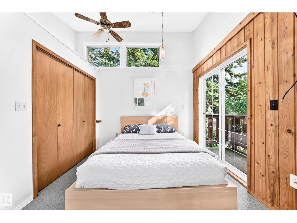
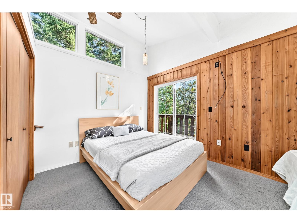
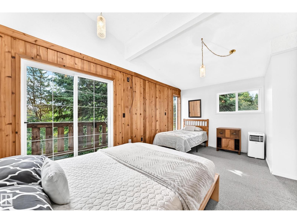
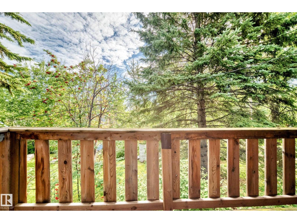
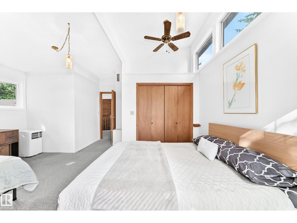
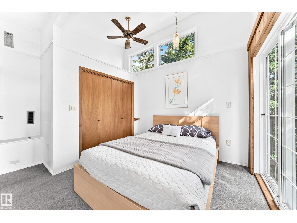
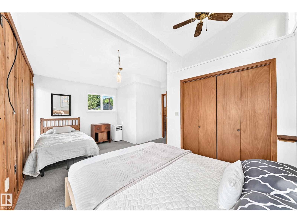
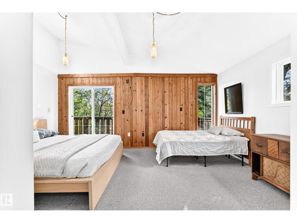
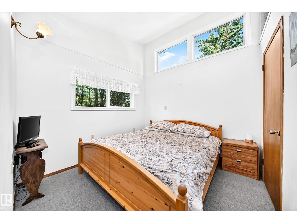
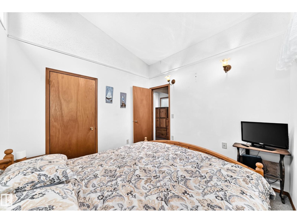
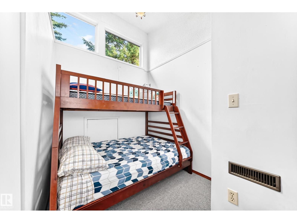
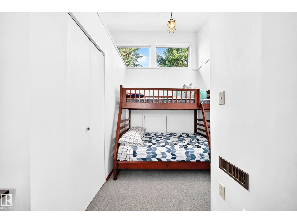
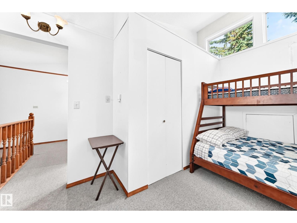
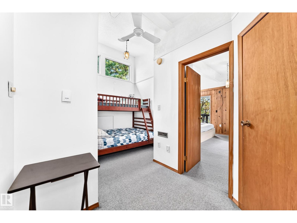
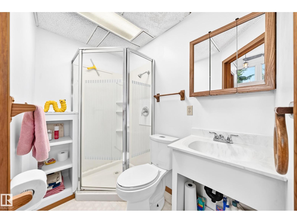
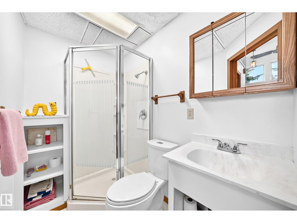
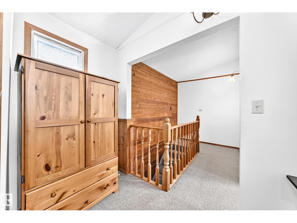
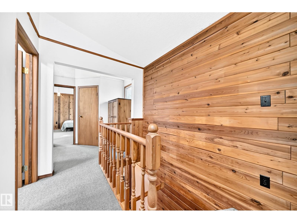
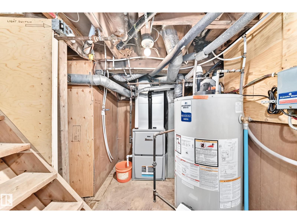
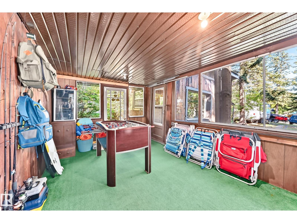
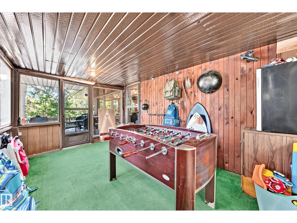
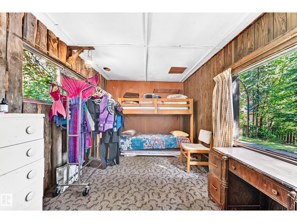
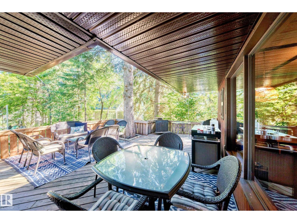
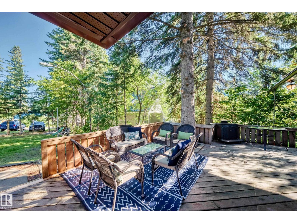
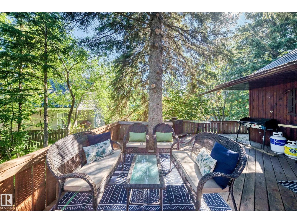
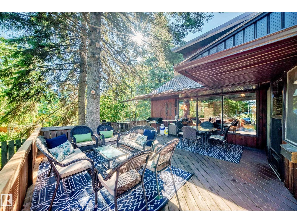
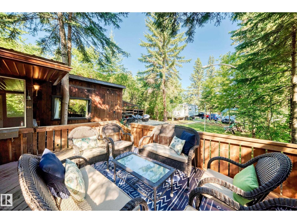
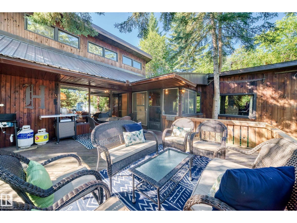
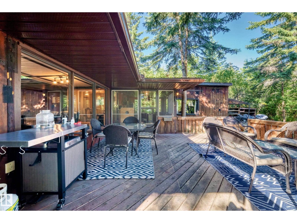
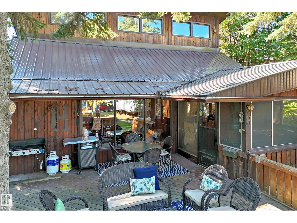
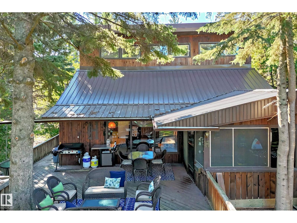
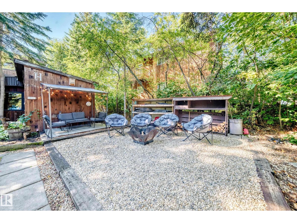
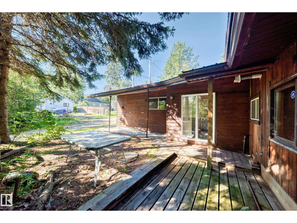
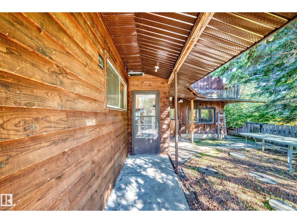
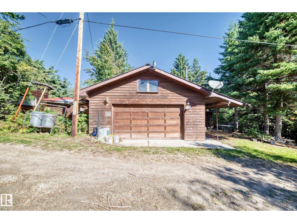
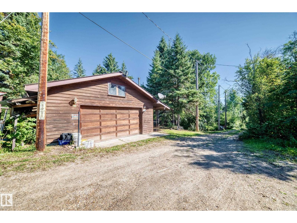
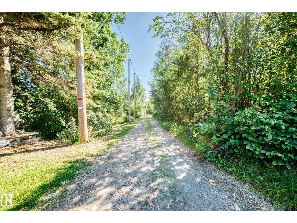
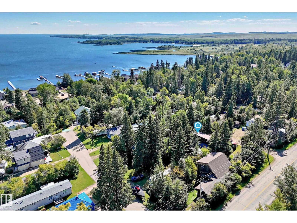
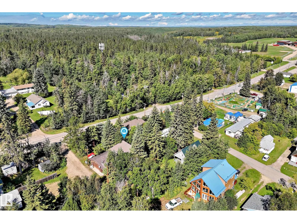
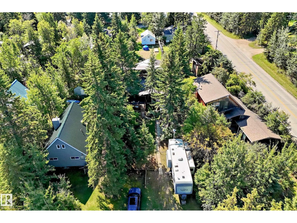
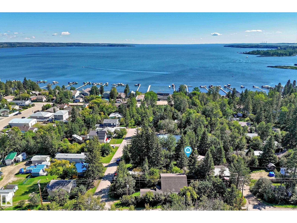
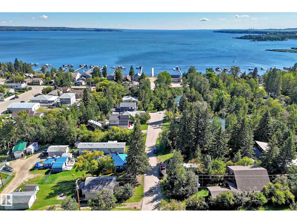
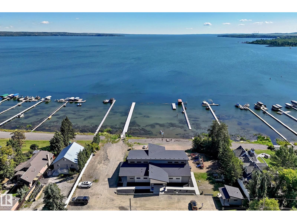
This rustic retreat offers 1,873 sq. ft. of total measured finished living space, including 573 sq. ft. above grade (RMS) plus 1,300 sq. ft. of finished below-grade living space. The spacious main living level features an inviting open-concept living room, kitchen and dining areas, bedroom, 4-piece bath and laundry. Upstairs you'll find the primary bedroom, an additional bedroom, flex space and a 3-piece bath. A brand-new furnace and hot water tank add comfort and peace of mind for year-round living.Set on a beautiful private lot, there's plenty of space! Enjoy the large deck, fire pit area and bunky,perfect for hosting family and friends at the lake. There's ample parking, including room for the RV, while the double attached garage provides plenty of space for vehicles and all your recreational toys. Enjoy everything Seba Beach has to offer, with the general store, ice cream and mini golf nearby, the golf course just up the road and the lake only a couple minutes' walk away. Come see what it's all about. (id:58723)
Property Details
| MLS® Number | E4506315 |
| Property Type | Single Family |
| Neigbourhood | Seba Beach |
| AmenitiesNearBy | Golf Course, Playground, Shopping |
| CommunityFeatures | Lake Privileges |
| Features | Cul-de-sac, Flat Site, Lane, Recreational |
| Structure | Deck |
Building
| BathroomTotal | 2 |
| BedroomsTotal | 3 |
| Appliances | Dryer, Hood Fan, Microwave, Refrigerator, Stove, Washer |
| BasementType | None |
| ConstructedDate | 1973 |
| ConstructionStyleAttachment | Detached |
| HeatingType | Forced Air |
| StoriesTotal | 2 |
| SizeInterior | 573 Sqft |
| Type | House |
Parking
| Attached Garage | |
| Rear |
Land
| AccessType | Boat Access |
| Acreage | No |
| LandAmenities | Golf Course, Playground, Shopping |
| SizeIrregular | 0.22 |
| SizeTotal | 0.22 Ac |
| SizeTotalText | 0.22 Ac |
| SurfaceWater | Lake |
Rooms
| Level | Type | Length | Width | Dimensions |
|---|---|---|---|---|
| Main Level | Living Room | 8.28 m | 5.49 m | 8.28 m x 5.49 m |
| Main Level | Dining Room | 3.07 m | 2.95 m | 3.07 m x 2.95 m |
| Main Level | Kitchen | 2.92 m | 4.59 m | 2.92 m x 4.59 m |
| Main Level | Bedroom 3 | 2.84 m | 3.21 m | 2.84 m x 3.21 m |
| Main Level | Laundry Room | 1.5 m | 1.9 m | 1.5 m x 1.9 m |
| Main Level | Other | 4.46 m | 2.84 m | 4.46 m x 2.84 m |
| Main Level | Mud Room | 3.47 m | 1.75 m | 3.47 m x 1.75 m |
| Main Level | Enclosed Porch | 4.45 m | 2.96 m | 4.45 m x 2.96 m |
| Upper Level | Primary Bedroom | 5.11 m | 2.85 m | 5.11 m x 2.85 m |
| Upper Level | Bedroom 2 | 2.95 m | 2.9 m | 2.95 m x 2.9 m |
| Upper Level | Bonus Room | 2.6 m | 2.17 m | 2.6 m x 2.17 m |
https://www.realtor.ca/real-estate/30216280/141-5-st-s-rural-parkland-county-seba-beach

The trademarks REALTOR®, REALTORS®, and the REALTOR® logo are controlled by The Canadian Real Estate Association (CREA) and identify real estate professionals who are members of CREA. The trademarks MLS®, Multiple Listing Service® and the associated logos are owned by The Canadian Real Estate Association (CREA) and identify the quality of services provided by real estate professionals who are members of CREA. The trademark DDF® is owned by The Canadian Real Estate Association (CREA) and identifies CREA's Data Distribution Facility (DDF®)
September 08 2026 01:31:35
REALTORS® Association of Edmonton
Exp Realty