Hurry Home

14204 31 St Nw Edmonton, Alberta T5Y 1H1

Interested?
Please contact us for more information about this property.
$237,500Maintenance, Exterior Maintenance, Insurance, Other, See Remarks, Property Management
$454.69 Monthly
Maintenance, Exterior Maintenance, Insurance, Other, See Remarks, Property Management
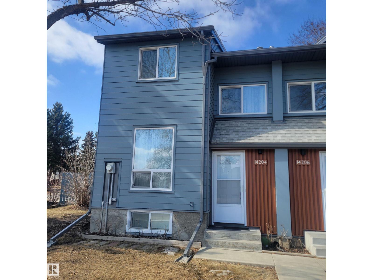
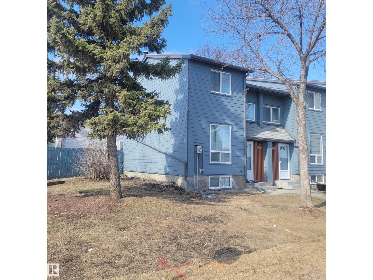
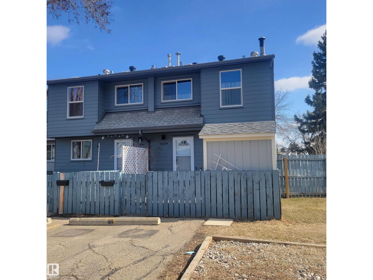
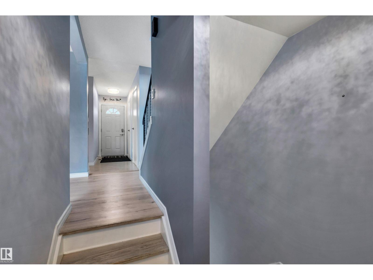
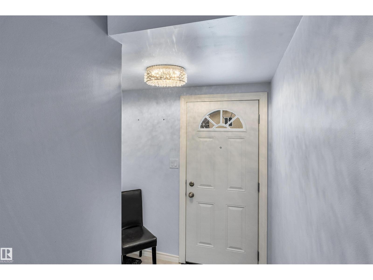
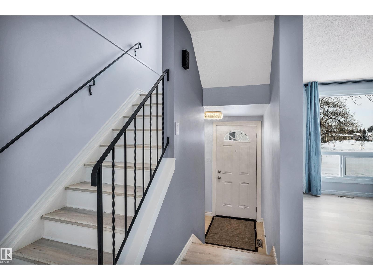
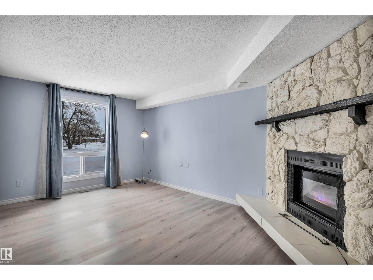
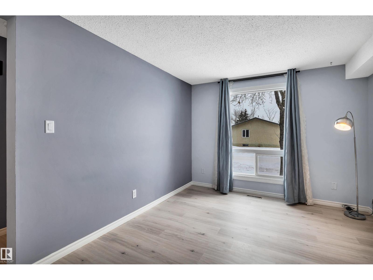
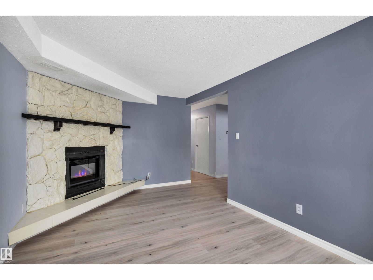
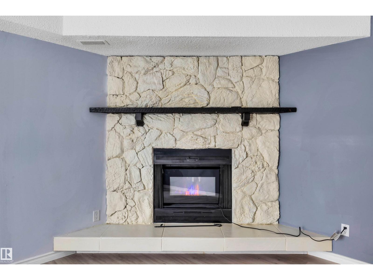
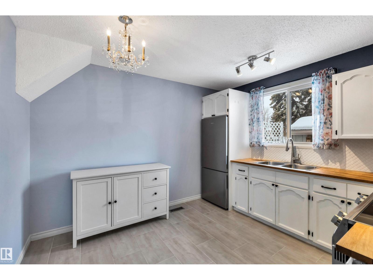
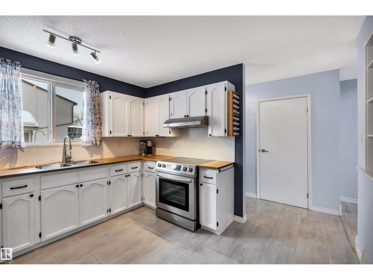
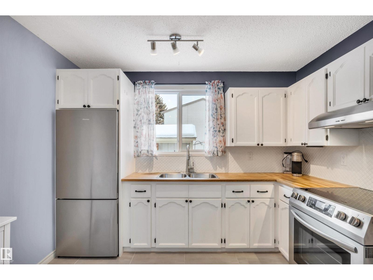
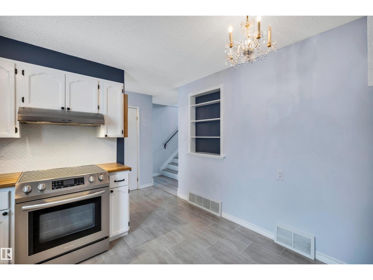
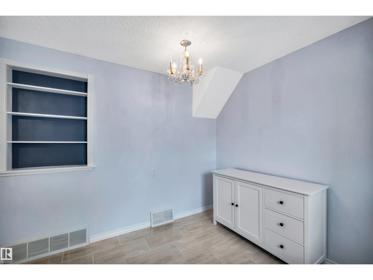
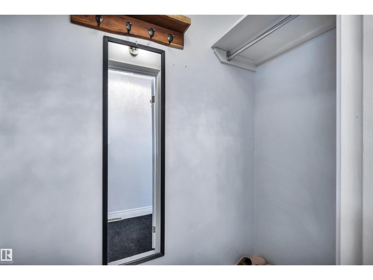
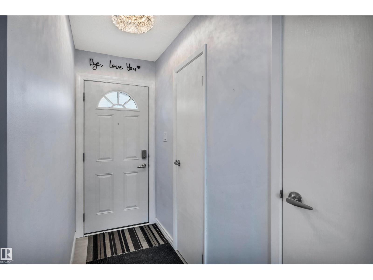
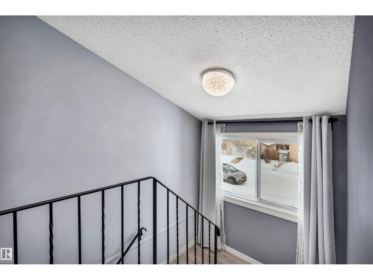
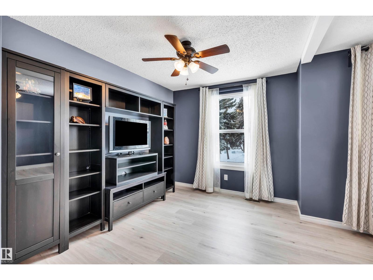
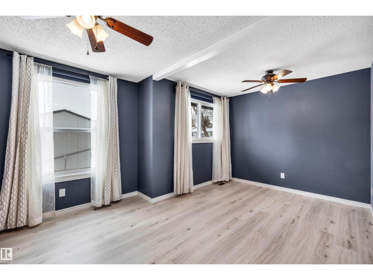
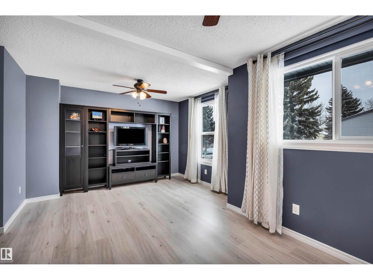
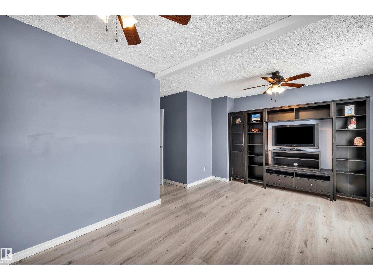
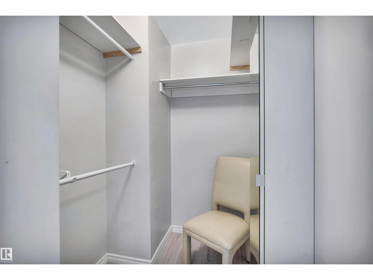
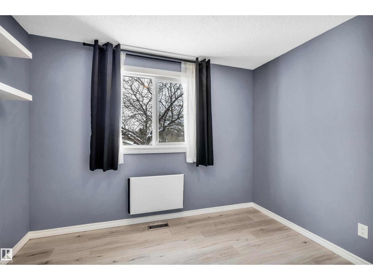
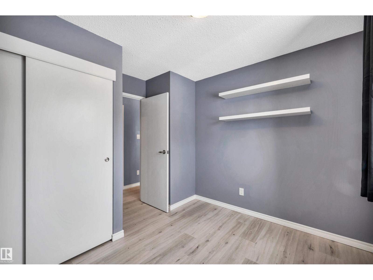
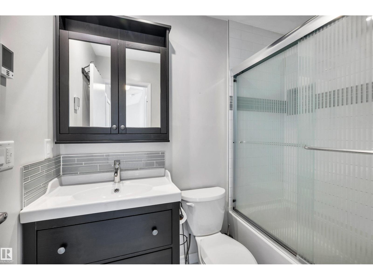
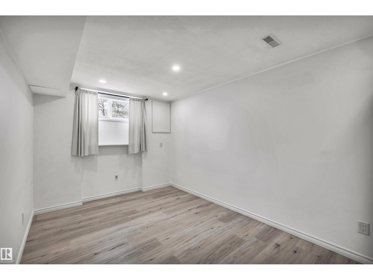
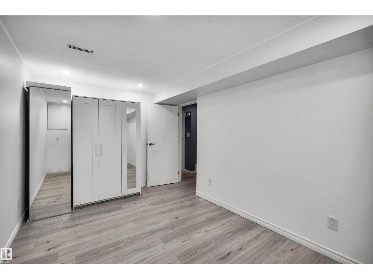
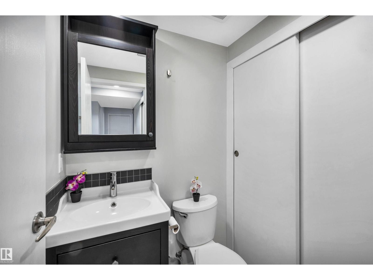
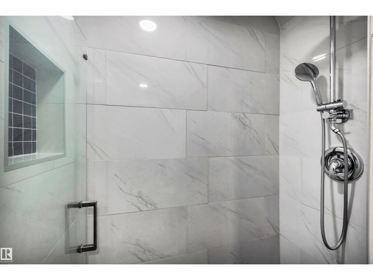
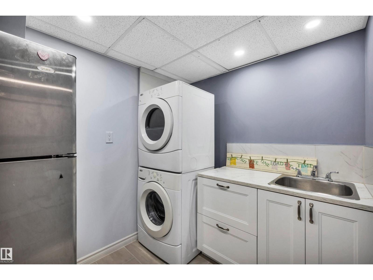
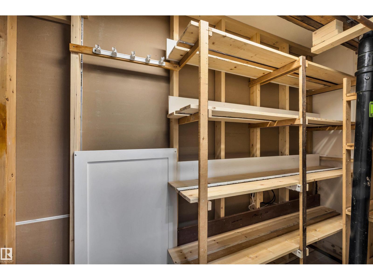
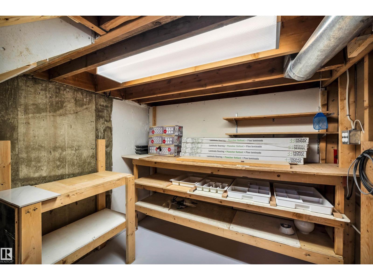
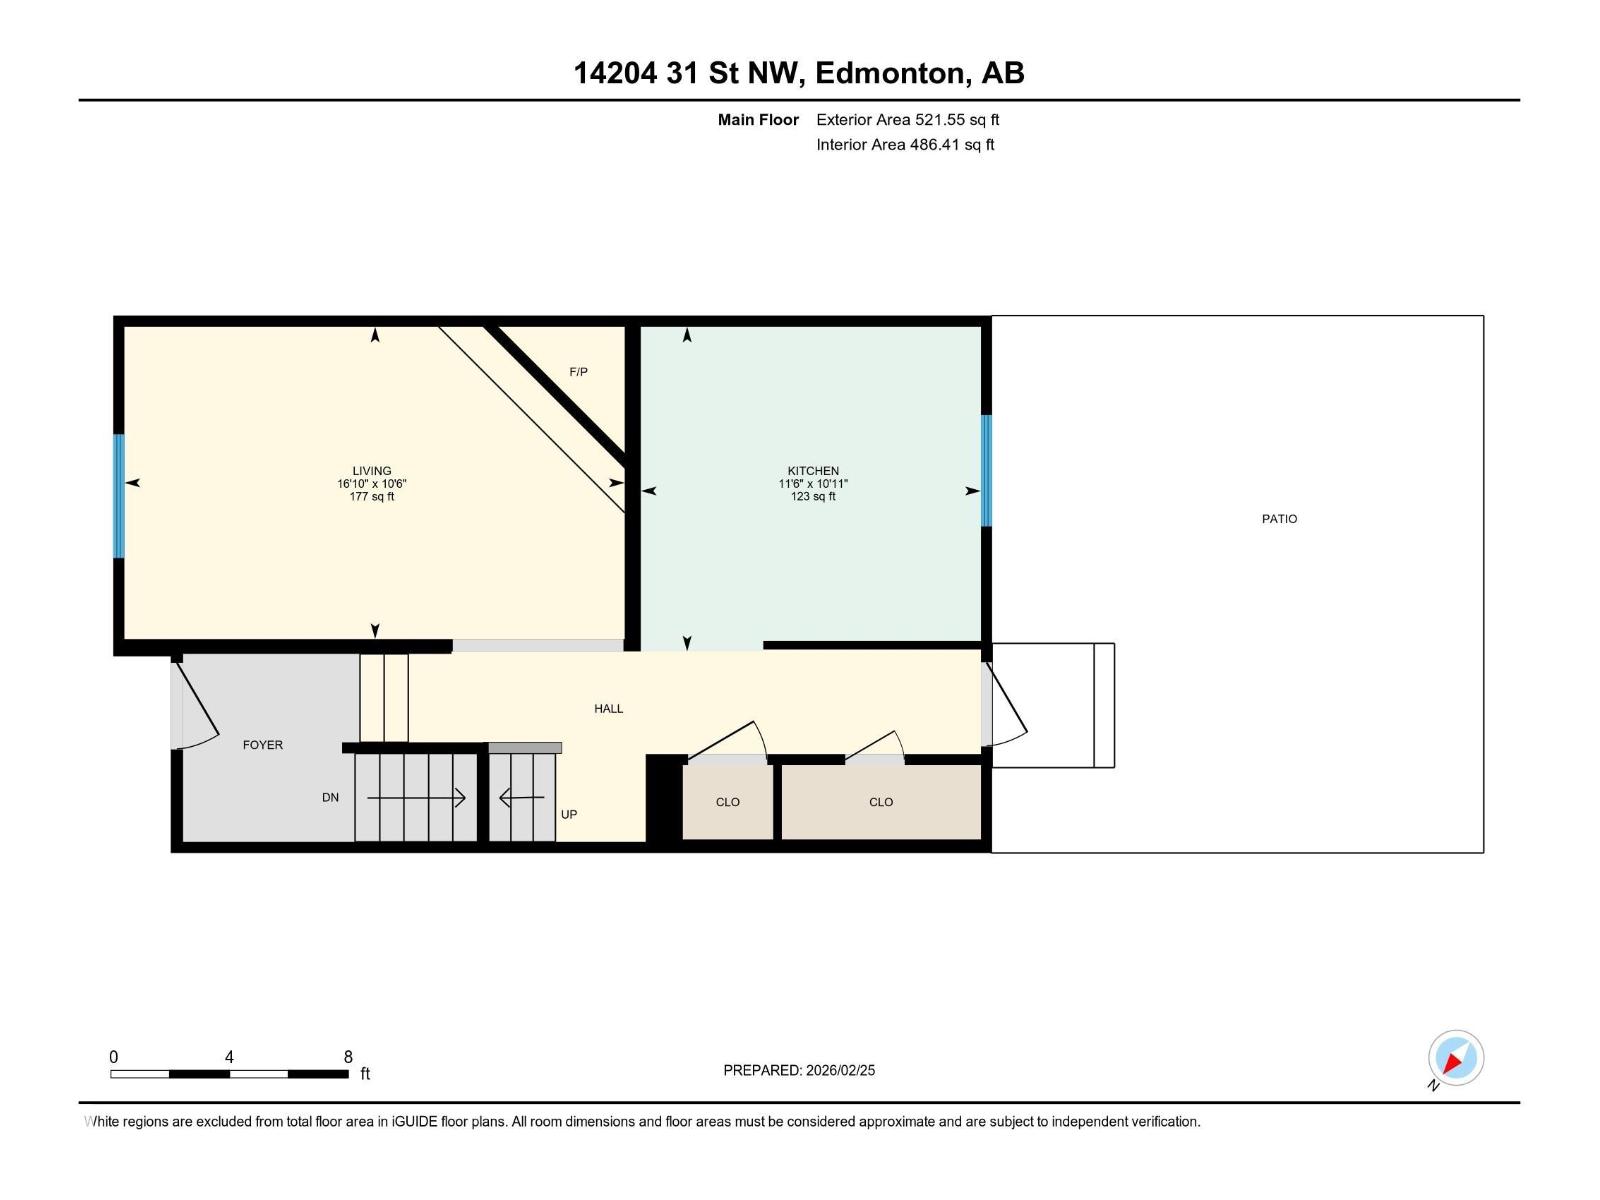
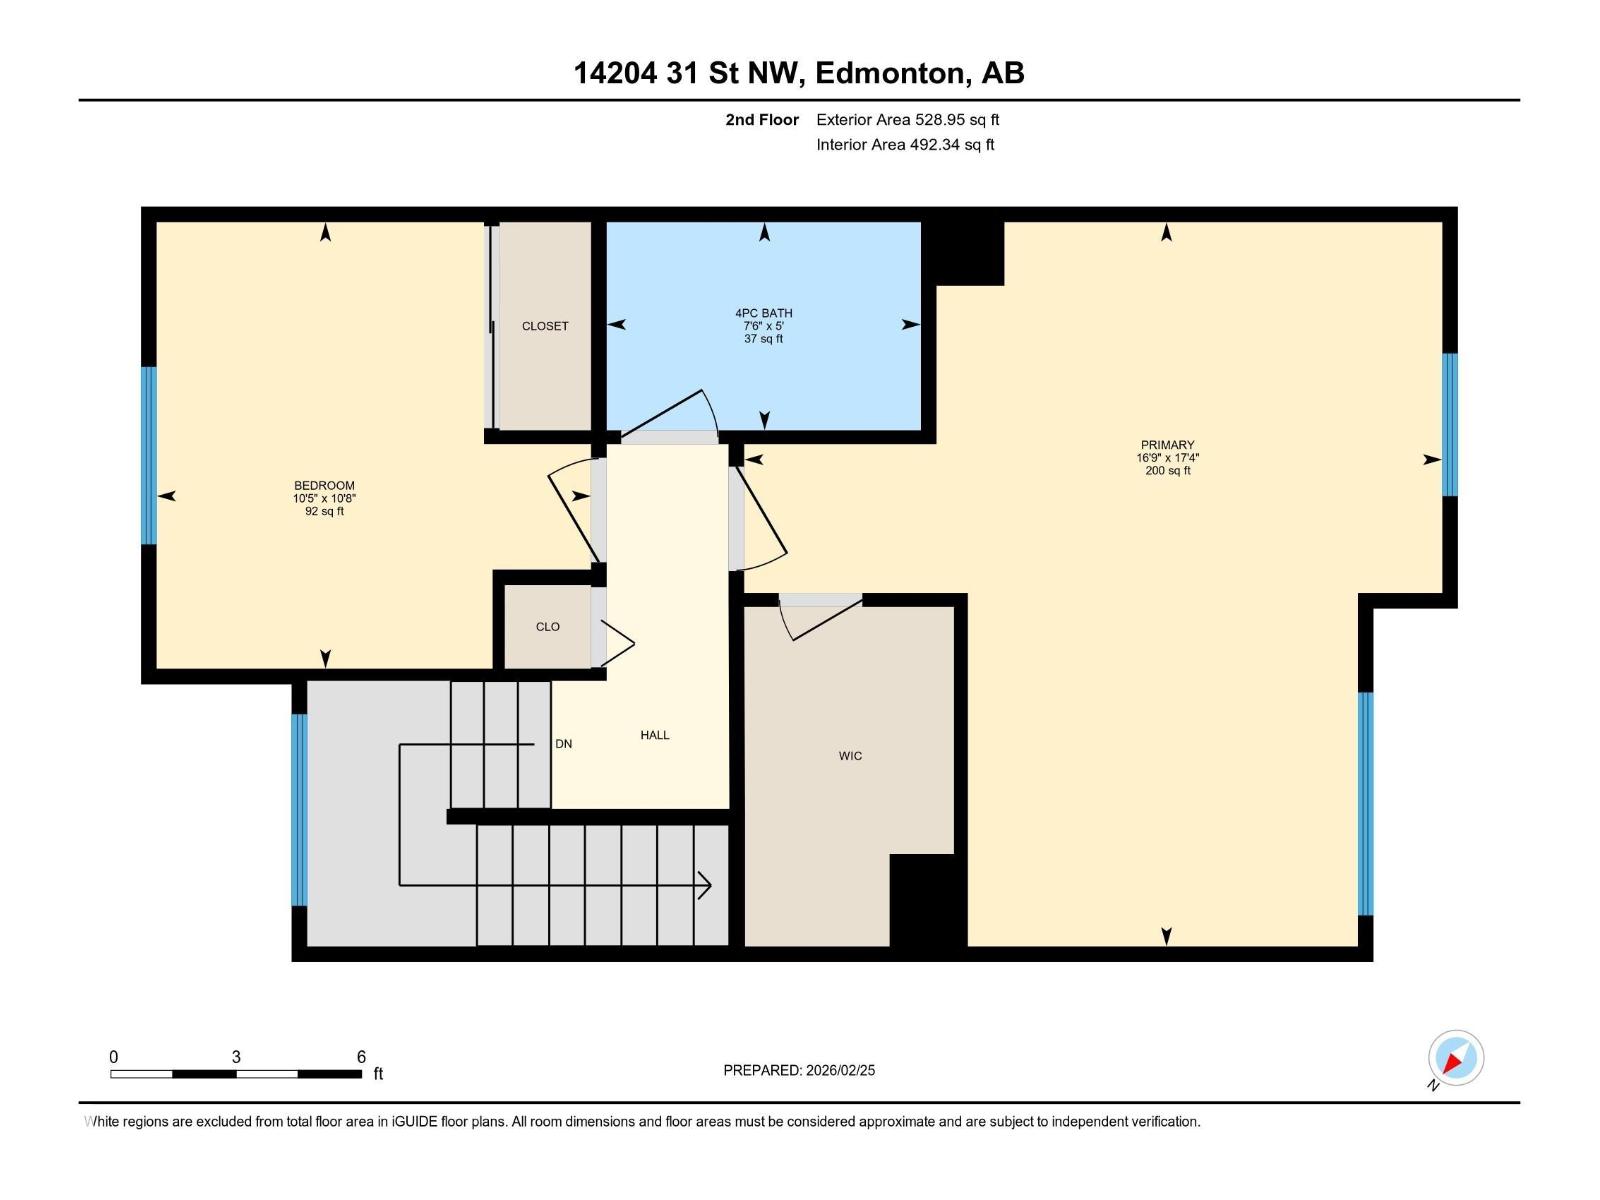
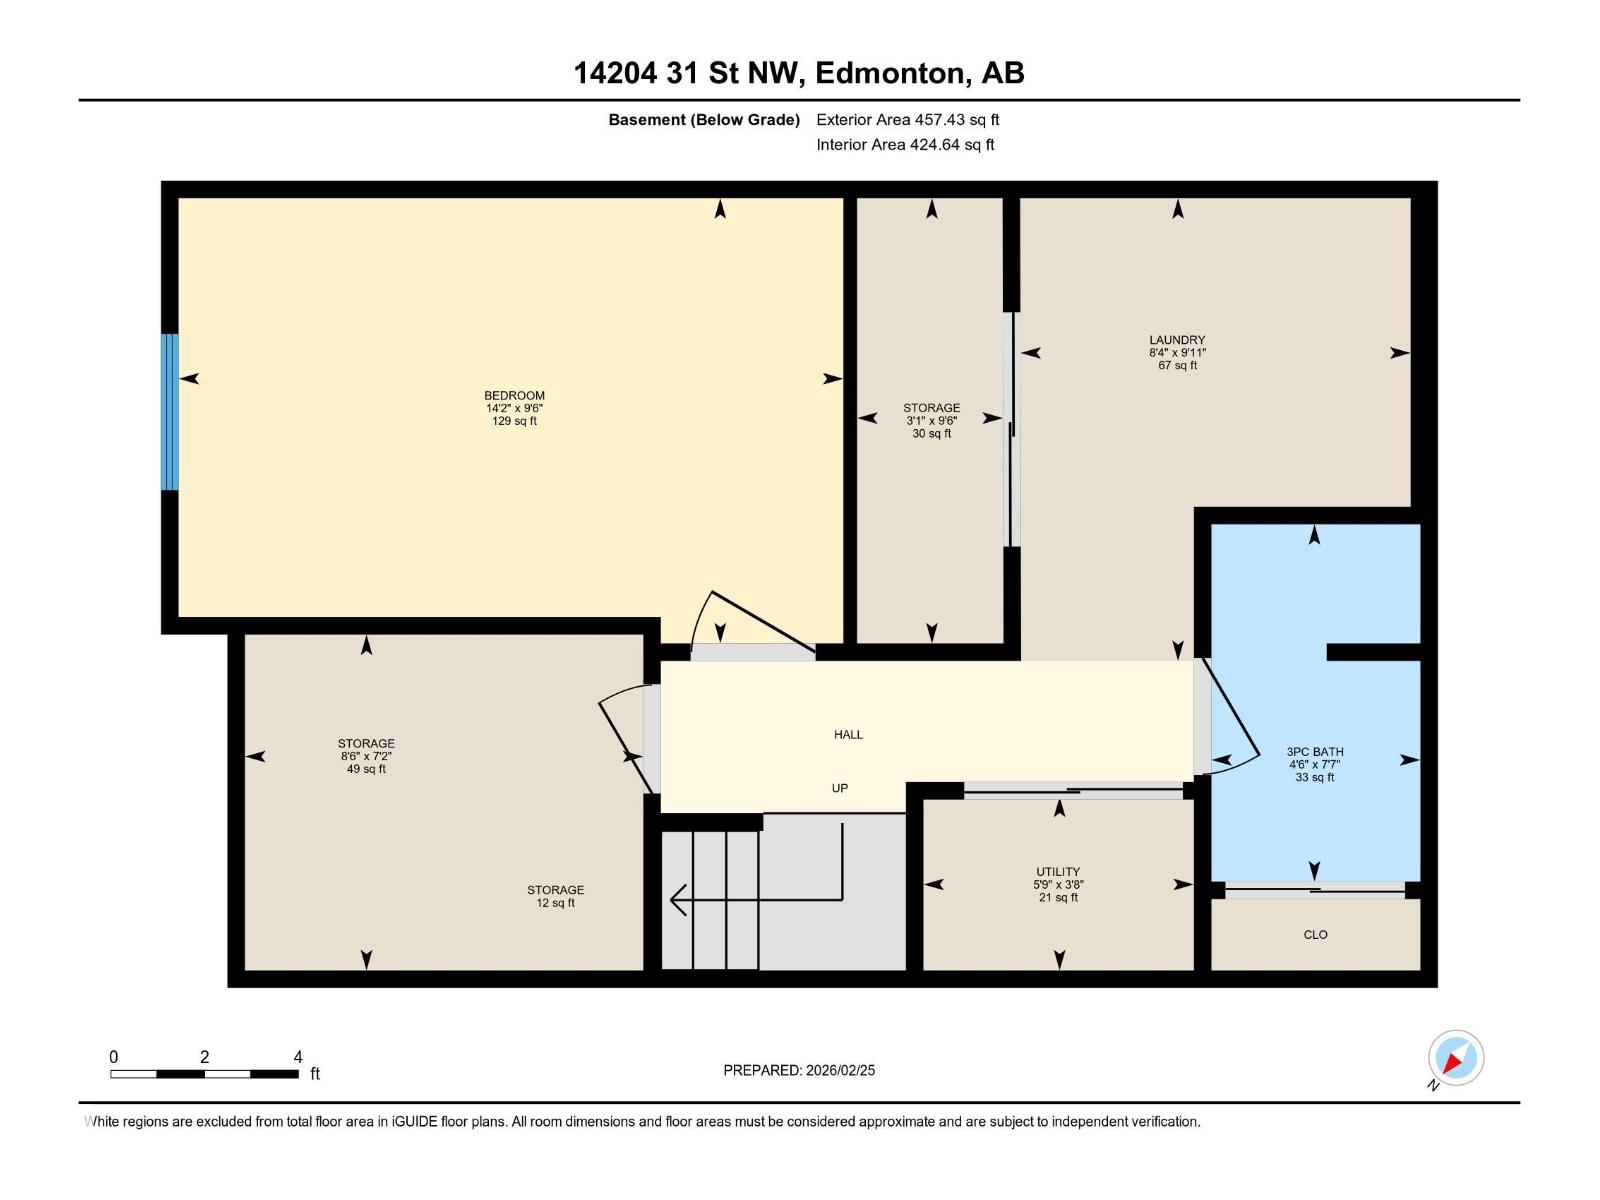
$454.69 MonthlyTownhome Top Line End Unit 2 + 1 Bedroom 2 Baths Turn Key Move In Living Room w/ Stone Mantle Fireplace ( Electric Insert) Pacific Blue Decorating Tones Throughout . Bright Kitchen with True Eating Area, Ample Cupboards Overlooking your Private Yard Space. Upper Level Features a Grand Sized Primary Bedroom c/w with Walk In Wardrobe , Built In Cabinets ! ! 2nd Bedroom a Generous Size . Renovated 4 Pce Bathroom c/w Heated Tile Floor. Lower Level Completely Finished 3 rd Bedroom, 3 Pce Bath Glass Shower Enclosure Rain Fall . Separate Laundry Area w/ Practical Laundry Sink. Workshop / Craft Area. Tons of Storage No Wasted Space. Upgraded Electrical Panel, Light Fixtures Plus! ! End Unit Private Yard Space, Unistone Patio, Storage Shed, Raised Garden Beds Don't forget to Harvest the Grapes this Summer! Parking ( Energized ) at your Rear Door. Complex Underwent Complete Exterior Renovations, New Windows, Exterior Doors, Composite Smooth Siding. Reduced ! Welcome Home 14204 - 31 St (id:58723)
Property Details
| MLS® Number | E4500898 |
| Property Type | Single Family |
| Neigbourhood | Hairsine |
| AmenitiesNearBy | Playground, Schools, Shopping |
| Features | Park/reserve, No Smoking Home |
Building
| BathroomTotal | 2 |
| BedroomsTotal | 3 |
| Amenities | Vinyl Windows |
| Appliances | Dryer, Storage Shed, Stove, Washer, Window Coverings, Two Refrigerators |
| BasementDevelopment | Finished |
| BasementType | Full (finished) |
| ConstructedDate | 1978 |
| ConstructionStyleAttachment | Attached |
| FireplaceFuel | Electric |
| FireplacePresent | Yes |
| FireplaceType | Unknown |
| HeatingType | Forced Air |
| StoriesTotal | 2 |
| SizeInterior | 1004 Sqft |
| Type | Row / Townhouse |
Parking
| Stall | |
| See Remarks |
Land
| Acreage | No |
| LandAmenities | Playground, Schools, Shopping |
Rooms
| Level | Type | Length | Width | Dimensions |
|---|---|---|---|---|
| Basement | Bedroom 3 | 4.32 m | 2.9 m | 4.32 m x 2.9 m |
| Basement | Laundry Room | 3.01 m | 2.54 m | 3.01 m x 2.54 m |
| Basement | Storage | 2.59 m | 2.18 m | 2.59 m x 2.18 m |
| Basement | Storage | 2.9 m | 0.95 m | 2.9 m x 0.95 m |
| Basement | Utility Room | 1.76 m | 1.13 m | 1.76 m x 1.13 m |
| Main Level | Living Room | 5.14 m | 3.21 m | 5.14 m x 3.21 m |
| Main Level | Kitchen | 5.14 m | 3.21 m | 5.14 m x 3.21 m |
| Upper Level | Primary Bedroom | 5.28 m | 5.09 m | 5.28 m x 5.09 m |
| Upper Level | Bedroom 2 | 3.26 m | 3.17 m | 3.26 m x 3.17 m |
https://www.realtor.ca/real-estate/30083902/14204-31-st-nw-edmonton-hairsine

The trademarks REALTOR®, REALTORS®, and the REALTOR® logo are controlled by The Canadian Real Estate Association (CREA) and identify real estate professionals who are members of CREA. The trademarks MLS®, Multiple Listing Service® and the associated logos are owned by The Canadian Real Estate Association (CREA) and identify the quality of services provided by real estate professionals who are members of CREA. The trademark DDF® is owned by The Canadian Real Estate Association (CREA) and identifies CREA's Data Distribution Facility (DDF®)
July 27 2026 08:12:23
REALTORS® Association of Edmonton
Royal LePage Noralta Real Estate