Hurry Home

14231 80 St Nw Edmonton, Alberta T5C 1L7

Interested?
Please contact us for more information about this property.
$349,900
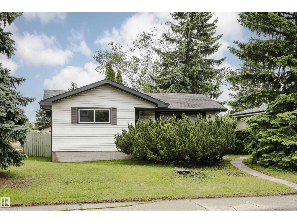
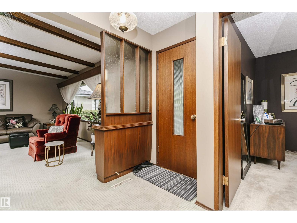
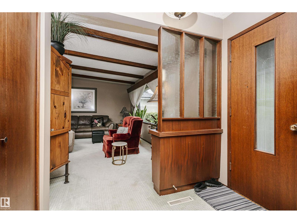
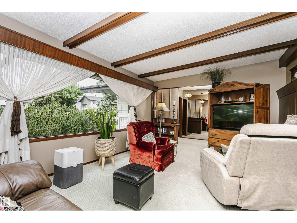
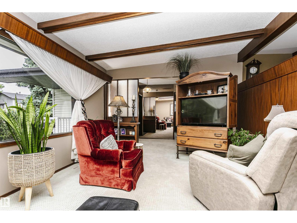
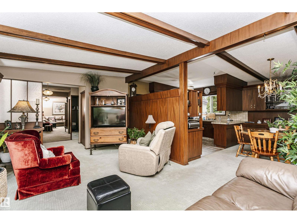
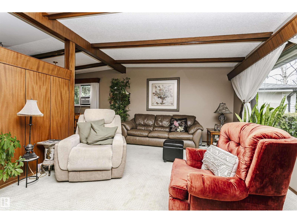
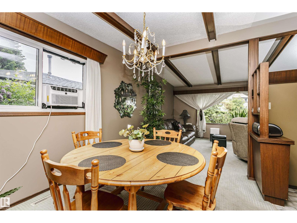
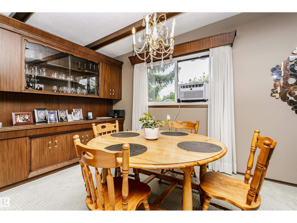
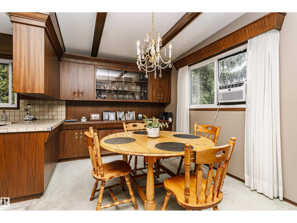
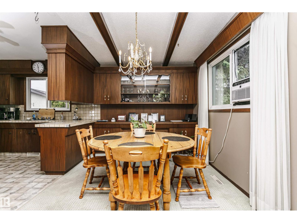
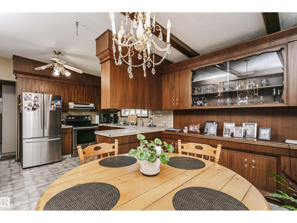
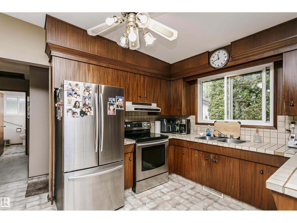
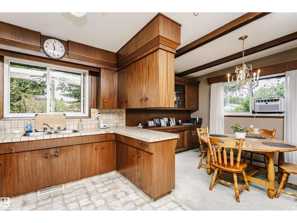
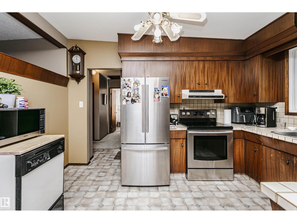
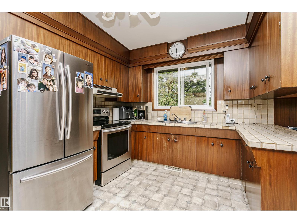
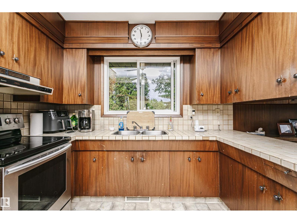
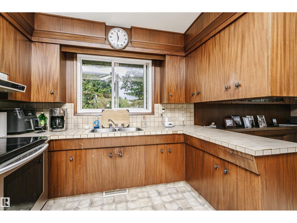
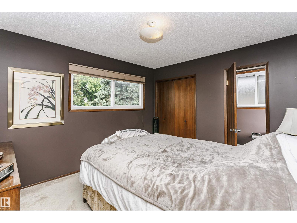
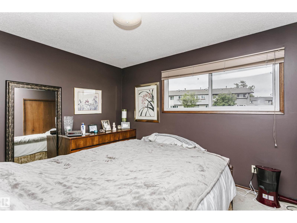
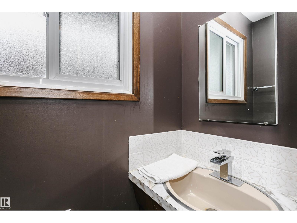
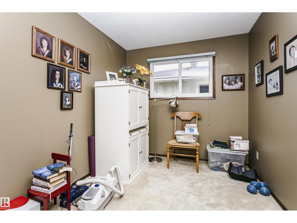
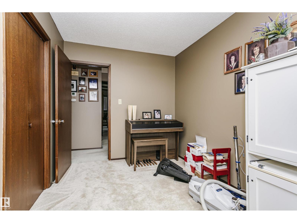
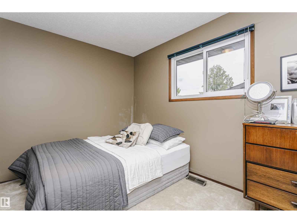
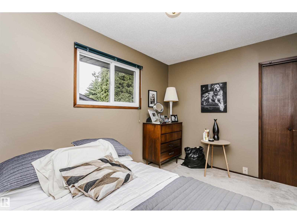
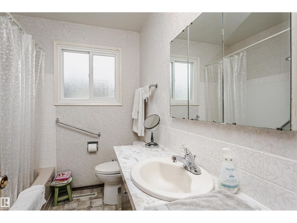
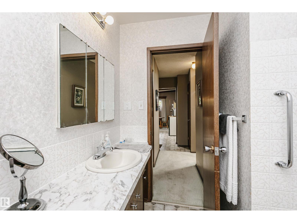
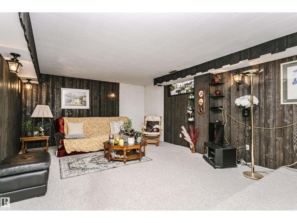
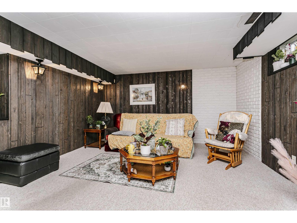
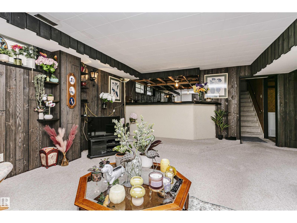
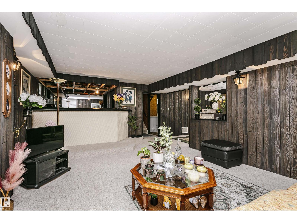
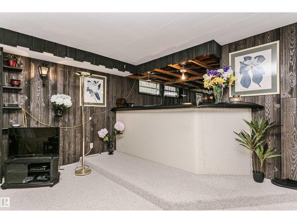
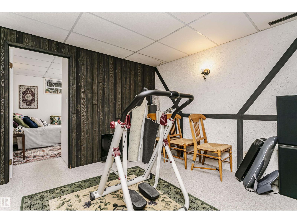
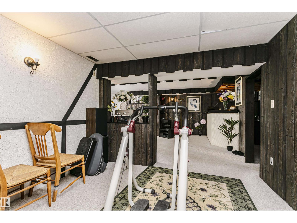
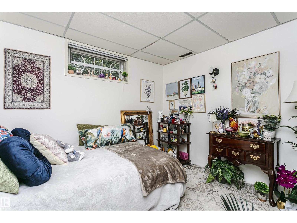
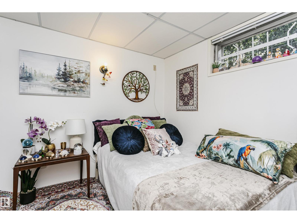
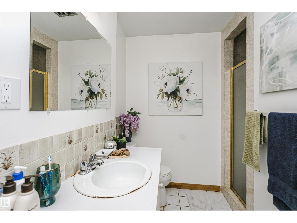
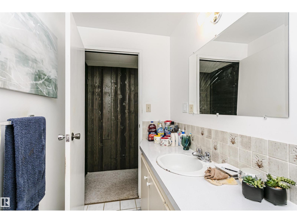
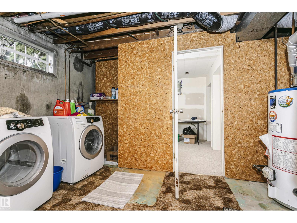
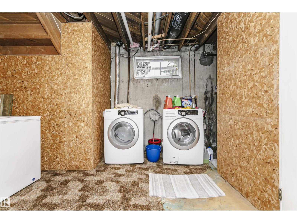
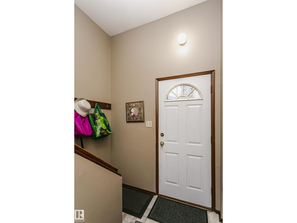
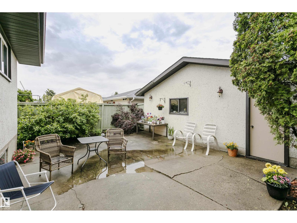
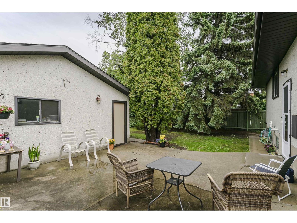
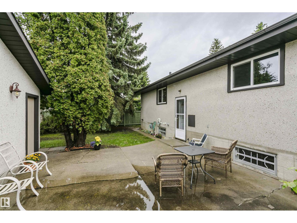
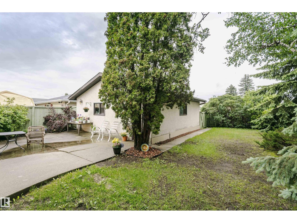
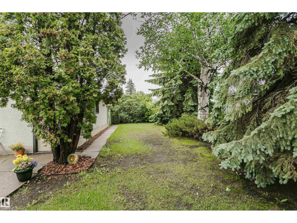
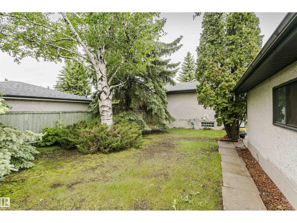
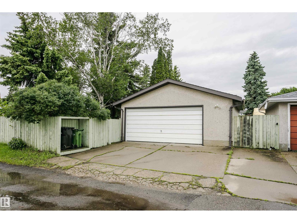
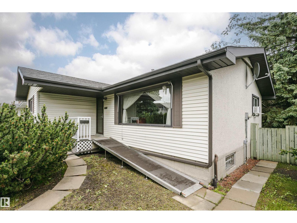
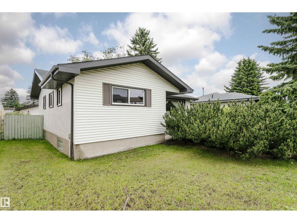
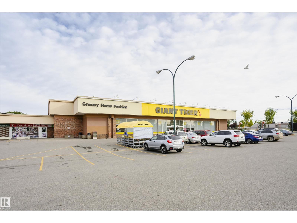
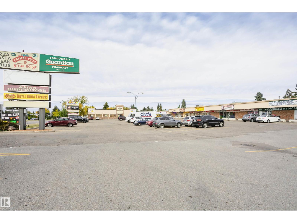
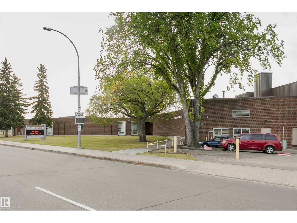
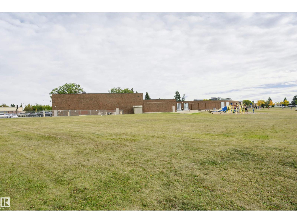
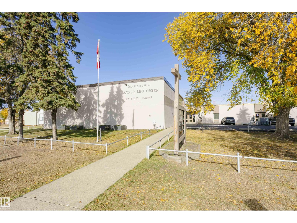
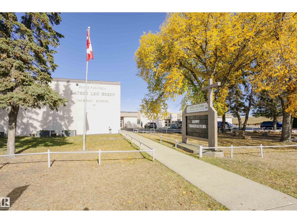
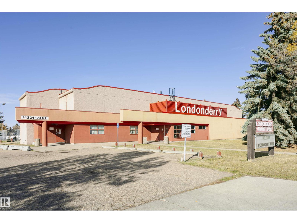
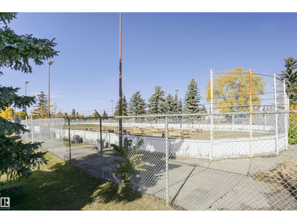
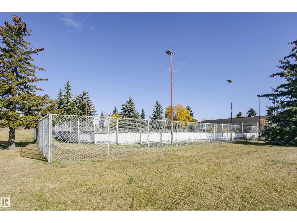
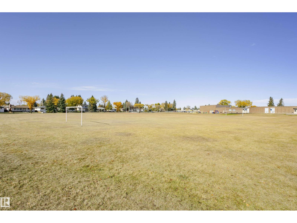
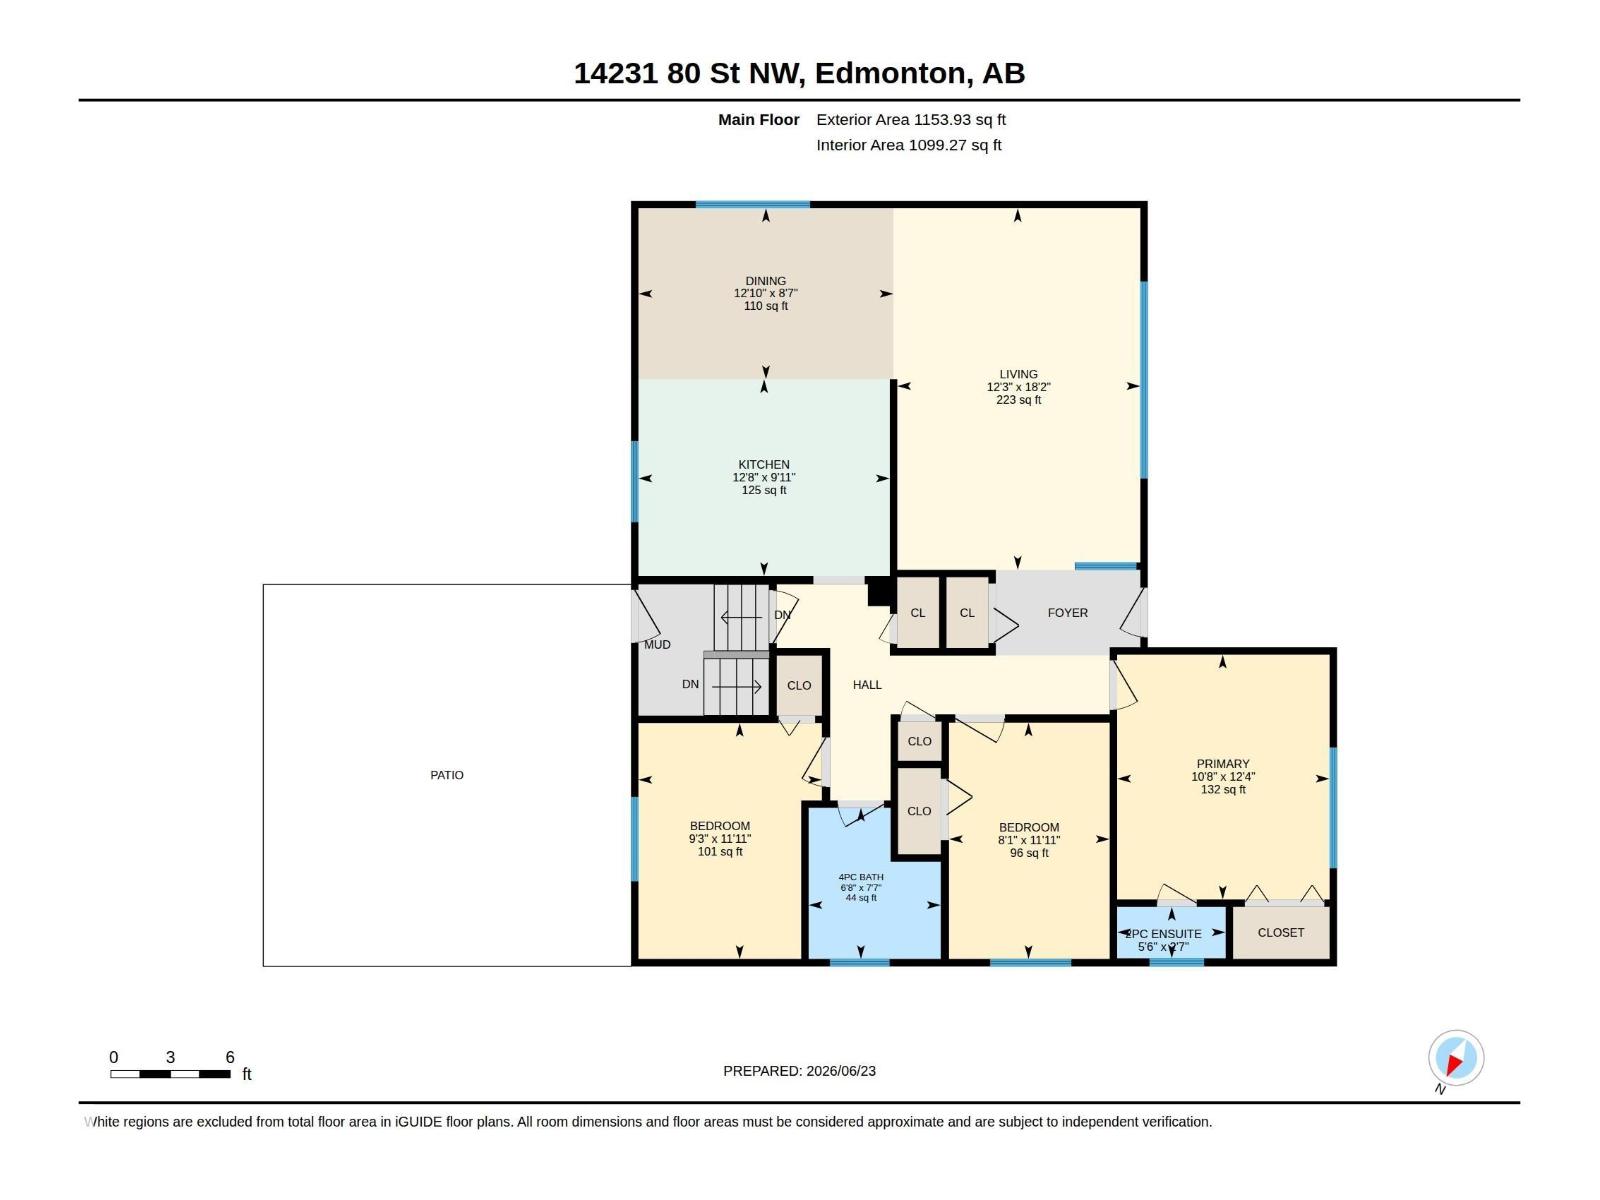
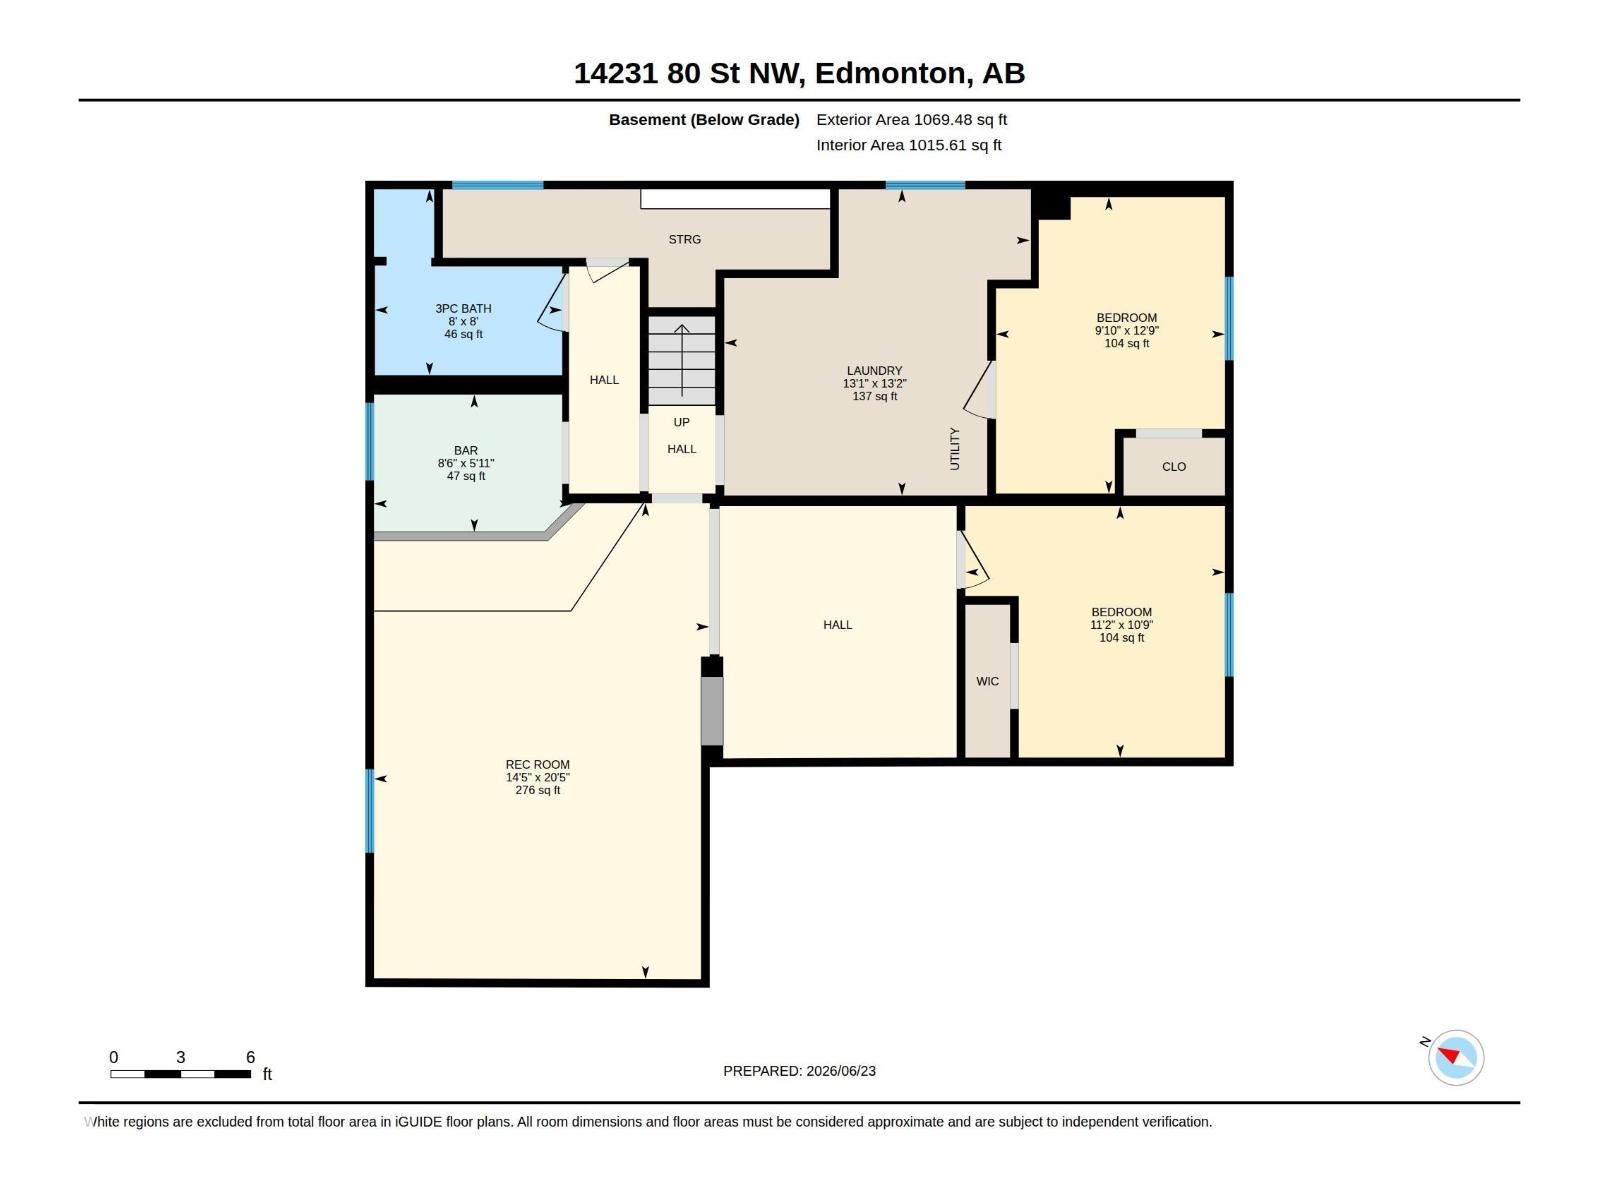
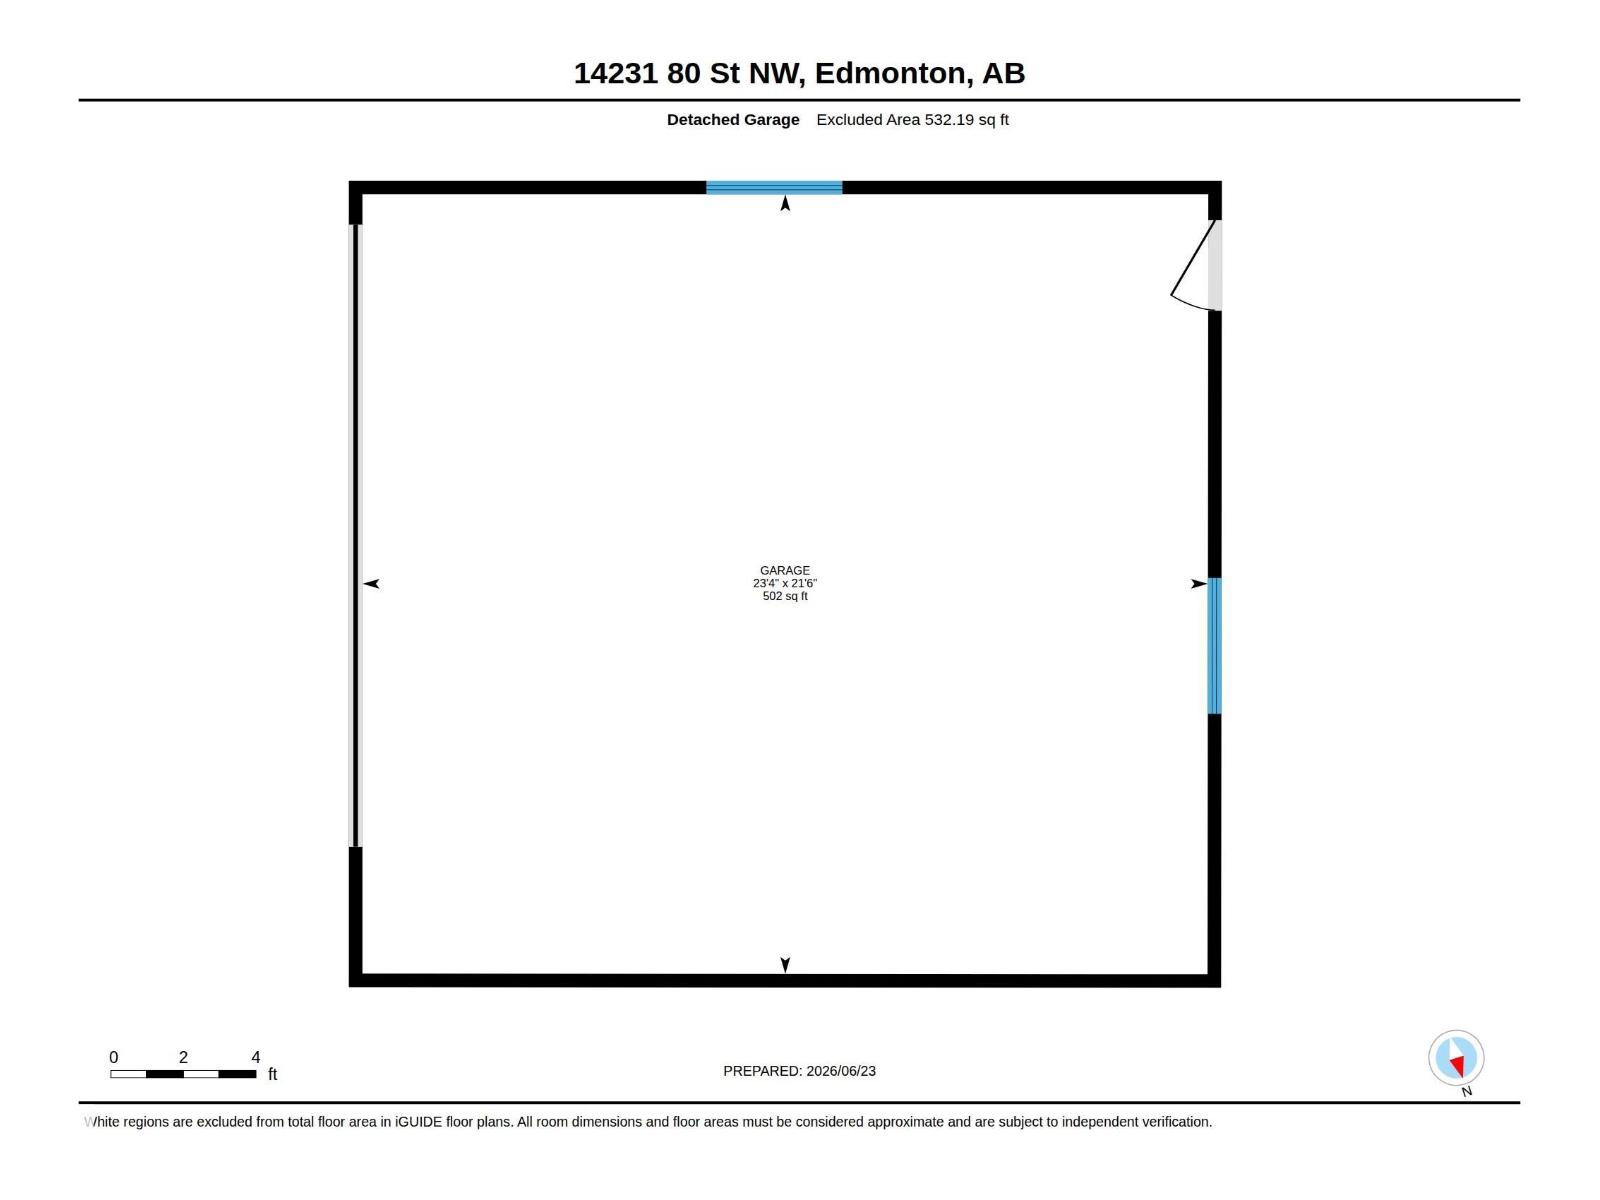
Original owner pride of ownership shines throughout this immaculate 1,153 SF FT, 3 + 2 Bed Rms 2.5 Bath Rms. Open beam bungalow in the mature community of Kildare. Lovingly cared for over the years, this bright and charming home is truly move-in ready. Major updates include a furnace, updated windows, roof , the big ticket items are already done. Open beam character adds warmth and authenticity to a functional, well-proportioned layout that simply feels like home. The fully finished basement expands the living space beautifully — anchored by a wet bar that makes it the perfect setting for entertaining. The yard has mature trees for added privacy with lots of perennials. The oversized double garage is a standout, offering exceptional space for vehicles, storage, and weekend projects. Enjoy the ease of established living with tree-lined streets and convenient access to schools, parks, shopping, and transit. Homes of like this are a rare find in today's market. Show with confidence. (id:58723)
Property Details
| MLS® Number | E4500033 |
| Property Type | Single Family |
| Neigbourhood | Kildare |
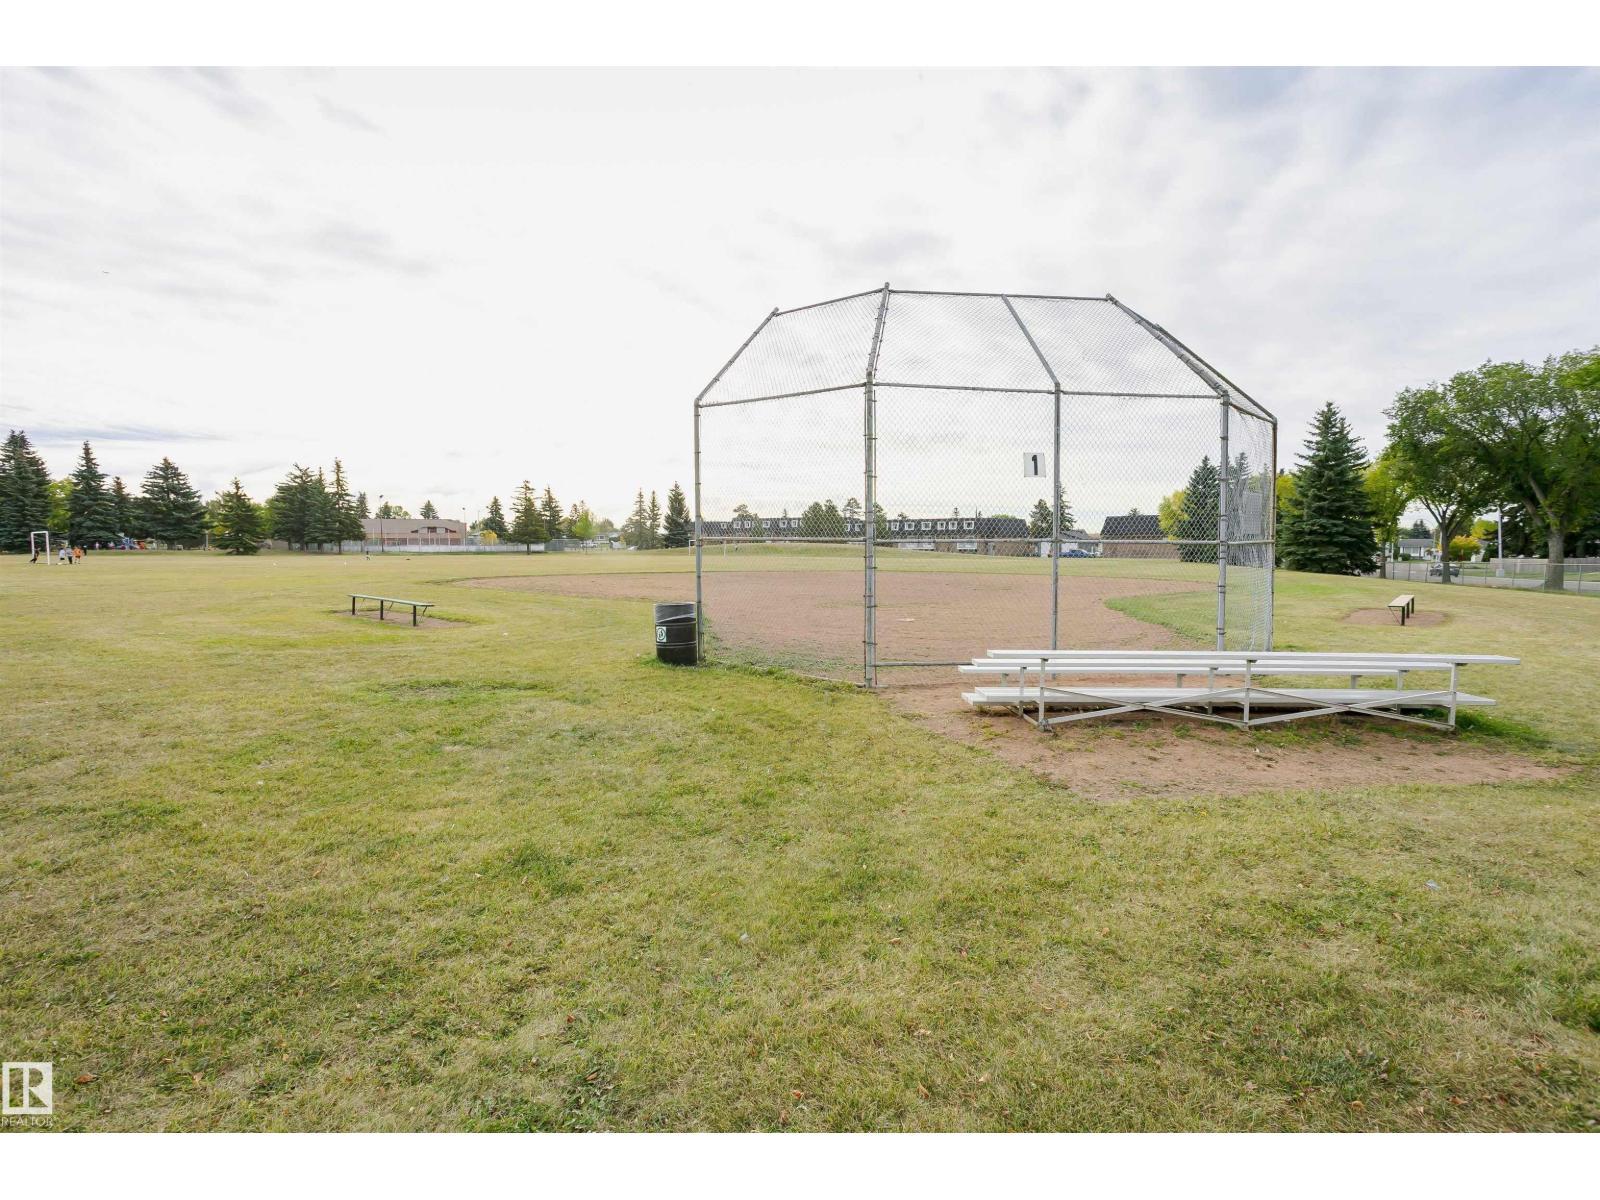
| AmenitiesNearBy | Golf Course, Playground, Public Transit, Shopping |
| CommunityFeatures | Public Swimming Pool |
| Features | See Remarks, Flat Site, Level |
| ParkingSpaceTotal | 4 |
Building
| BathroomTotal | 3 |
| BedroomsTotal | 5 |
| Appliances | Dishwasher, Dryer, Freezer, Garage Door Opener Remote(s), Garage Door Opener, Hood Fan, Refrigerator, Stove, Washer, Window Coverings |
| ArchitecturalStyle | Bungalow |
| BasementDevelopment | Finished |
| BasementType | Full (finished) |
| ConstructedDate | 1968 |
| ConstructionStyleAttachment | Detached |
| FireProtection | Smoke Detectors |
| HalfBathTotal | 1 |
| HeatingType | Forced Air |
| StoriesTotal | 1 |
| SizeInterior | 1154 Sqft |
| Type | House |
Parking
| Detached Garage | |
| Oversize | |
| See Remarks |
Land
| Acreage | No |
| FenceType | Fence |
| LandAmenities | Golf Course, Playground, Public Transit, Shopping |
| SizeIrregular | 602 |
| SizeTotal | 602 M2 |
| SizeTotalText | 602 M2 |
Rooms
| Level | Type | Length | Width | Dimensions |
|---|---|---|---|---|
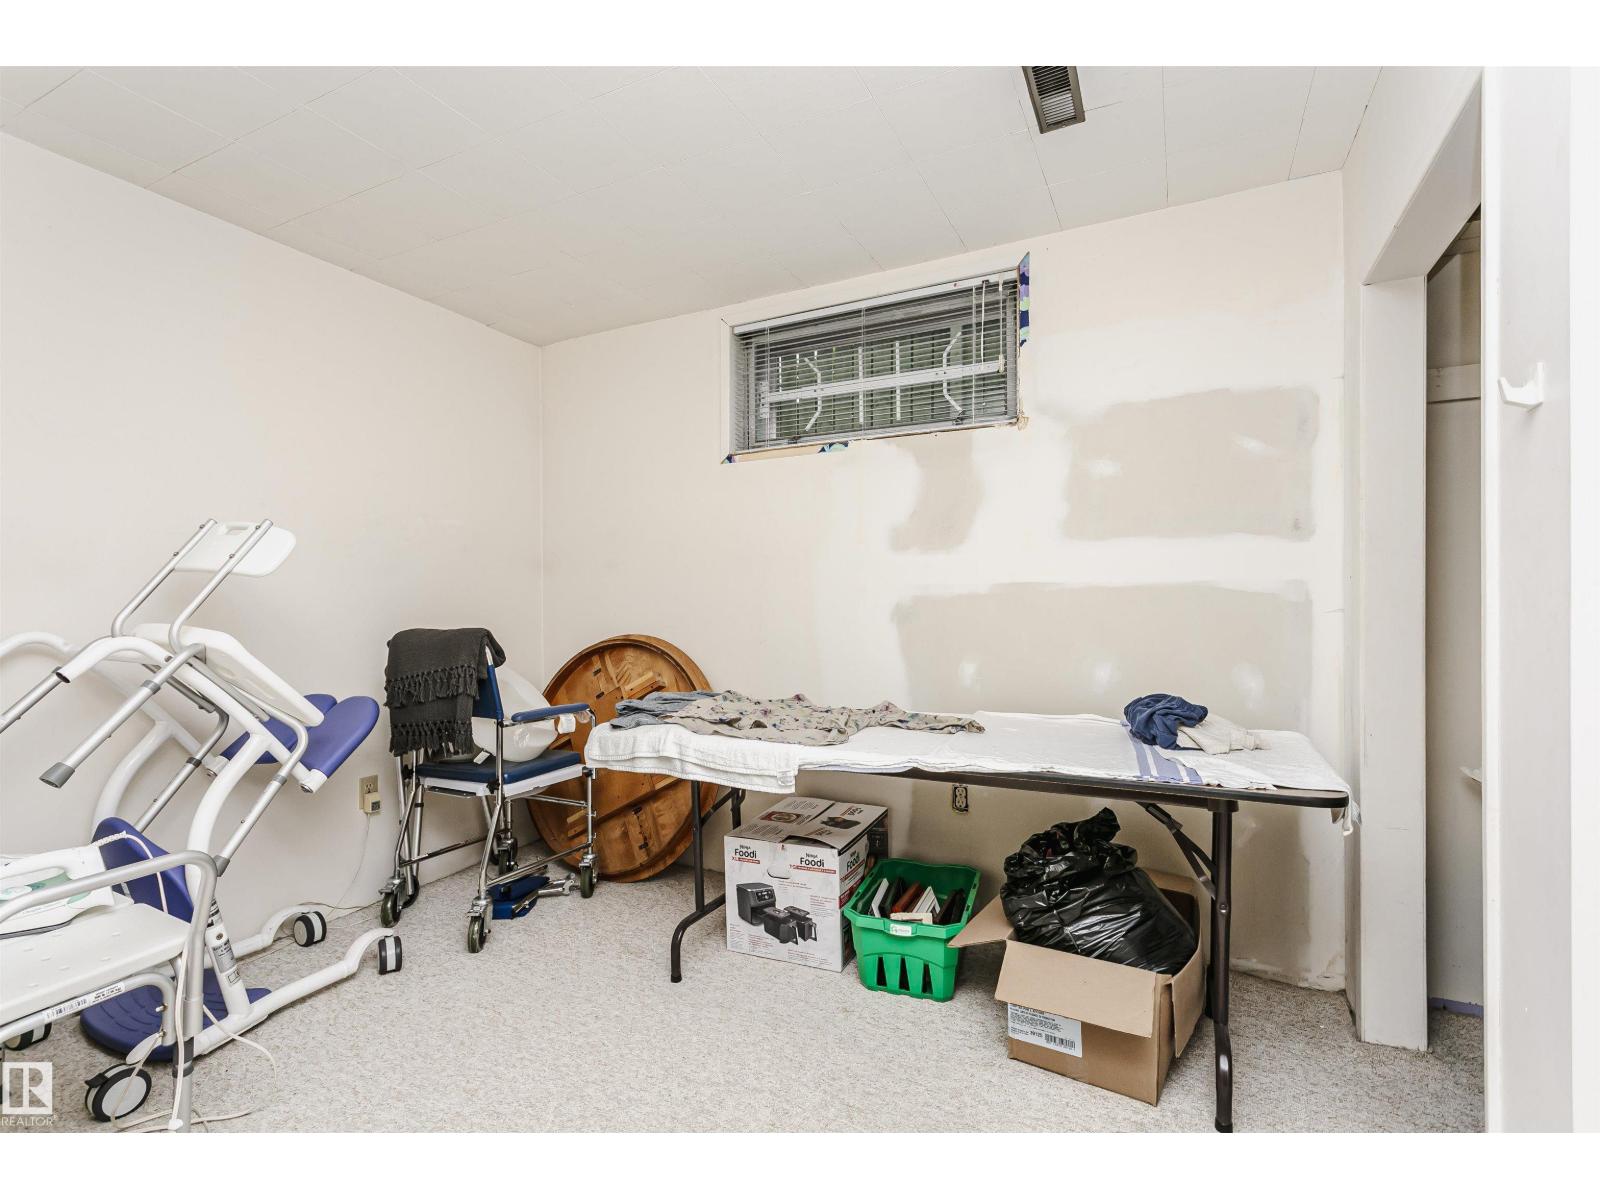
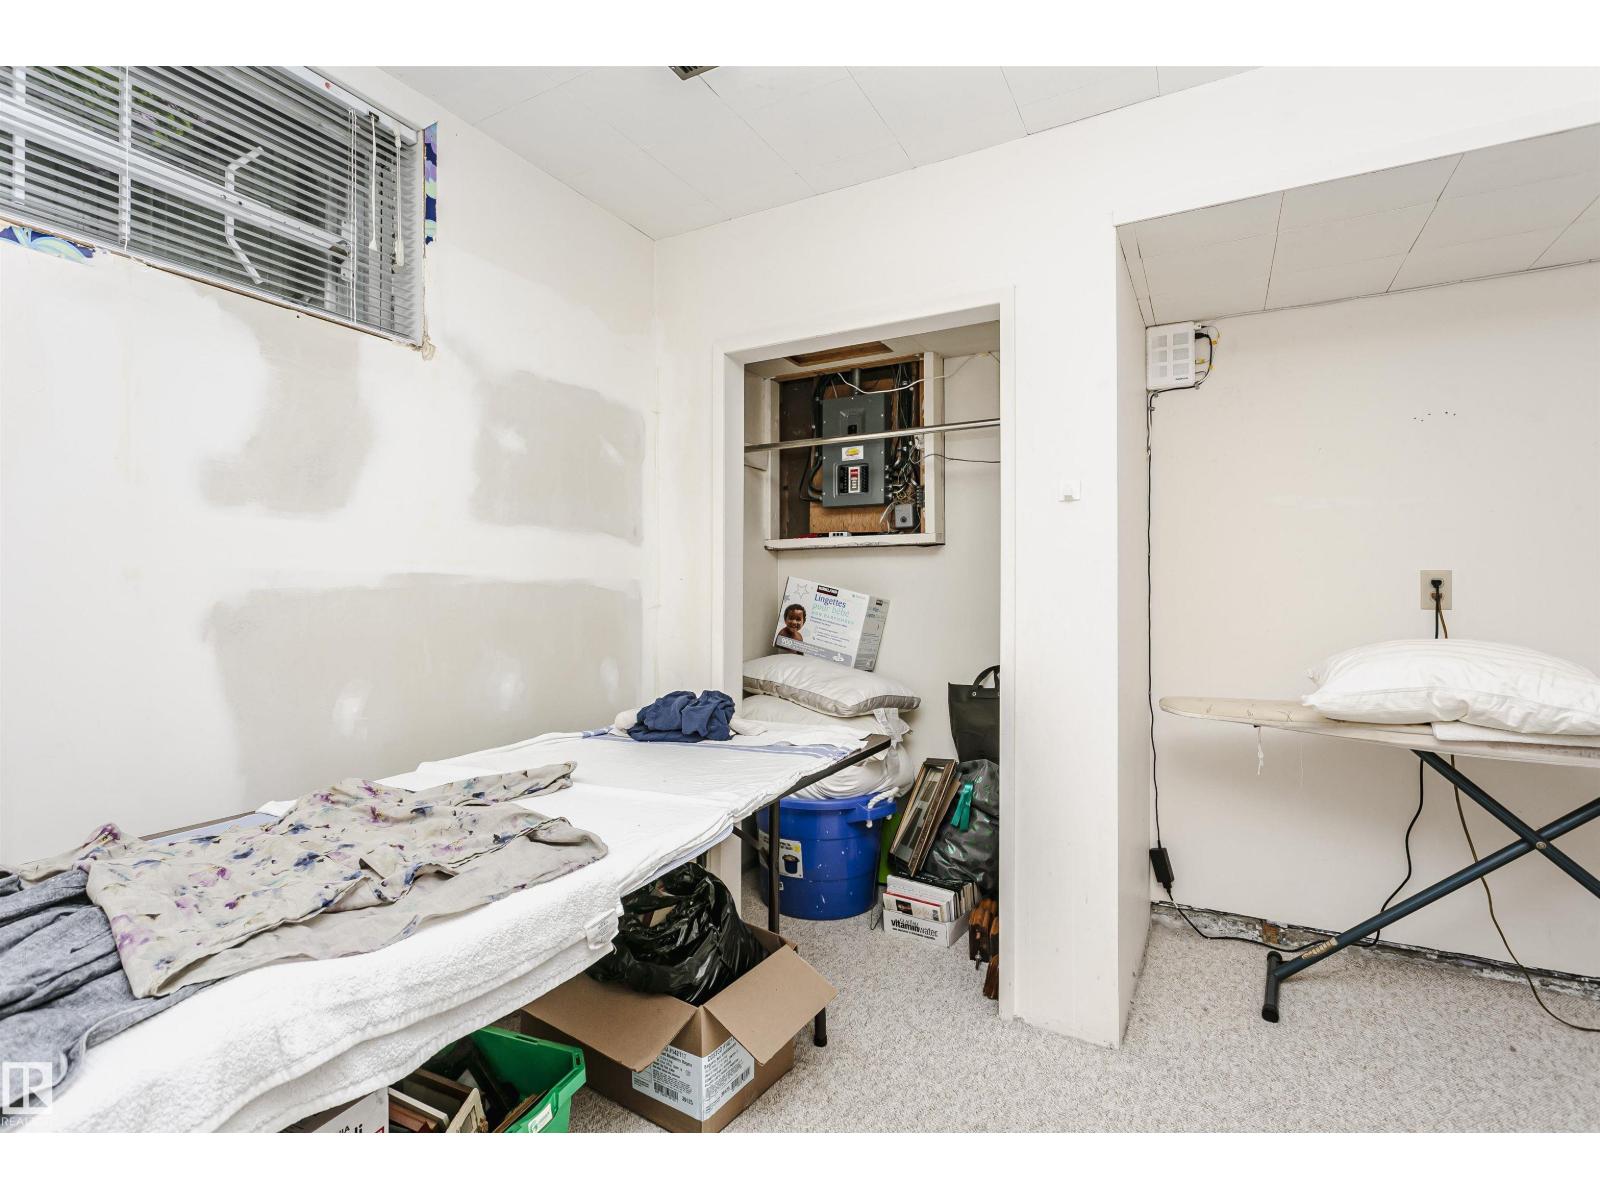
| Basement | Bedroom 4 | 3.88 m | 3 m | 3.88 m x 3 m |
| Basement | Bedroom 5 | 3.4 m | 3.29 m | 3.4 m x 3.29 m |
| Basement | Recreation Room | 6.23 m | 4.39 m | 6.23 m x 4.39 m |
| Basement | Laundry Room | 4.01 m | 4 m | 4.01 m x 4 m |
| Basement | Other | 2.6 m | 1.8 m | 2.6 m x 1.8 m |
| Main Level | Living Room | 5.54 m | 3.73 m | 5.54 m x 3.73 m |
| Main Level | Dining Room | 3.91 m | 2.62 m | 3.91 m x 2.62 m |
| Main Level | Kitchen | 3.85 m | 3.02 m | 3.85 m x 3.02 m |
| Main Level | Primary Bedroom | 3.75 m | 3.26 m | 3.75 m x 3.26 m |
| Main Level | Bedroom 2 | 3.63 m | 2.46 m | 3.63 m x 2.46 m |
| Main Level | Bedroom 3 | 3.62 m | 2.81 m | 3.62 m x 2.81 m |
https://www.realtor.ca/real-estate/30063308/14231-80-st-nw-edmonton-kildare

The trademarks REALTOR®, REALTORS®, and the REALTOR® logo are controlled by The Canadian Real Estate Association (CREA) and identify real estate professionals who are members of CREA. The trademarks MLS®, Multiple Listing Service® and the associated logos are owned by The Canadian Real Estate Association (CREA) and identify the quality of services provided by real estate professionals who are members of CREA. The trademark DDF® is owned by The Canadian Real Estate Association (CREA) and identifies CREA's Data Distribution Facility (DDF®)
July 21 2026 11:42:18
REALTORS® Association of Edmonton
RE/MAX Real Estate