Hurry Home

14240 23 St Nw Edmonton, Alberta T5Y 1E8

Interested?
Please contact us for more information about this property.
$379,900
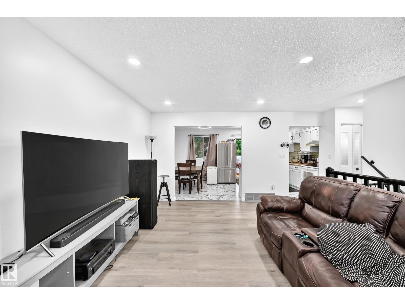
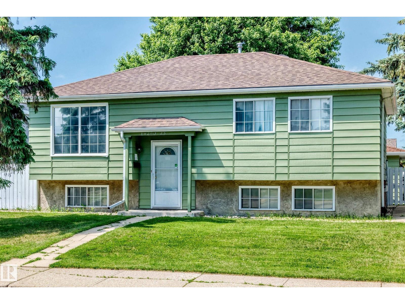
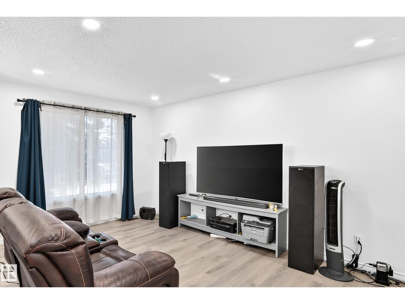
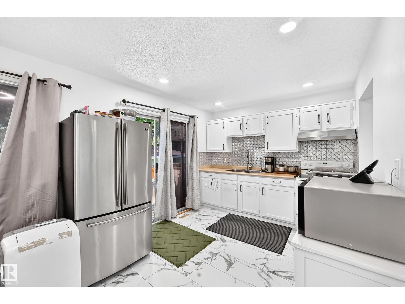
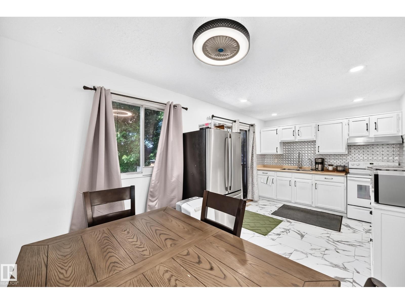
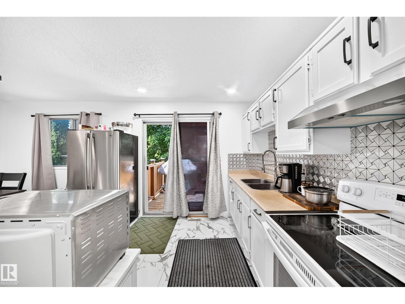
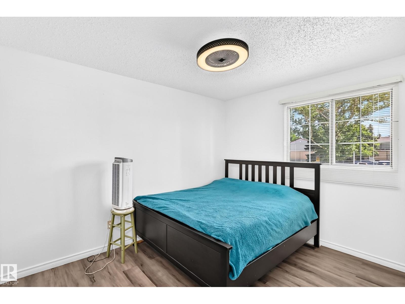
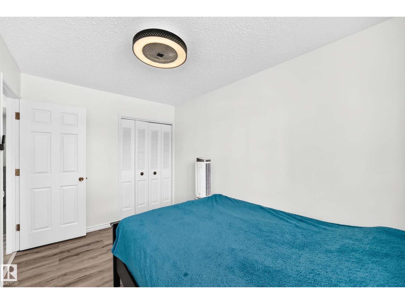
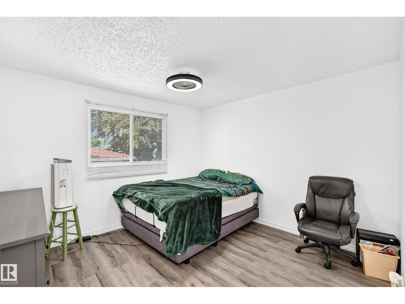
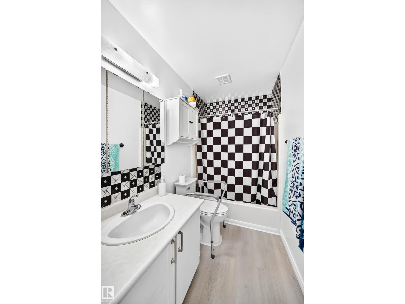
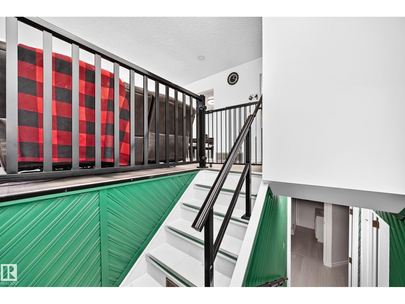
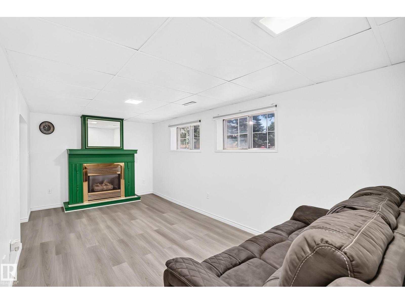
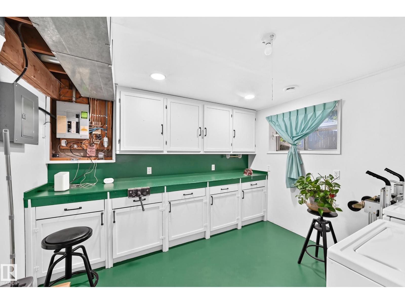
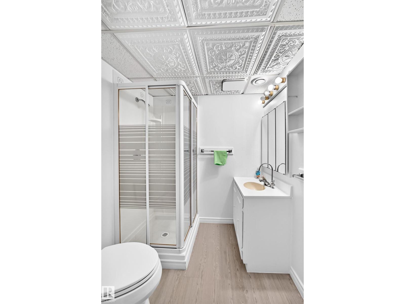
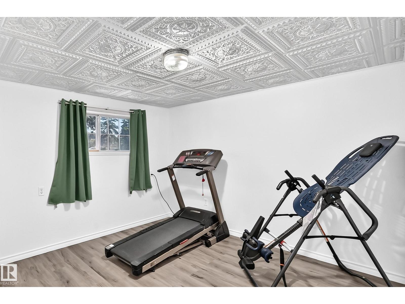
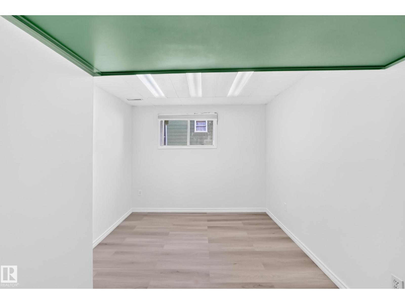
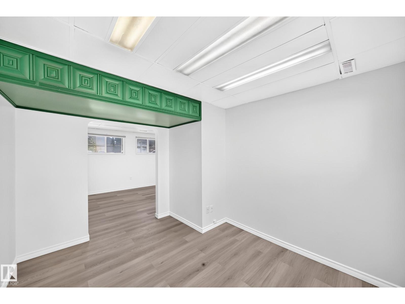
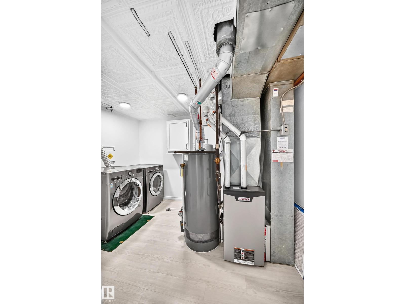
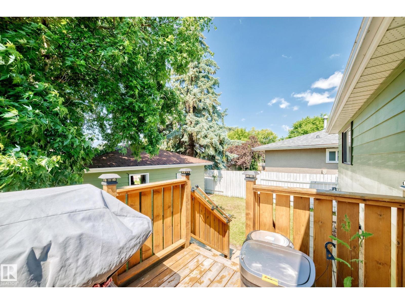
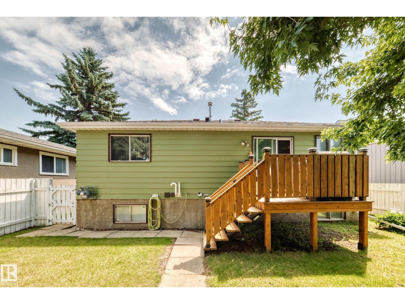
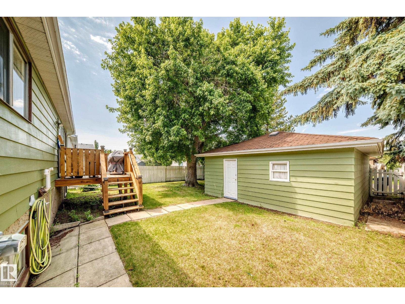
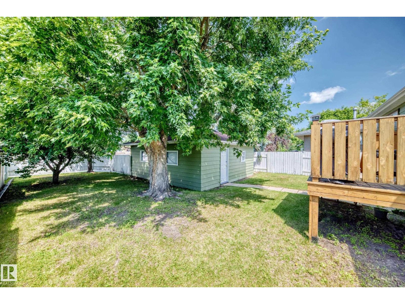
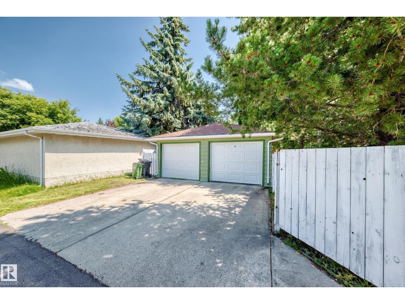
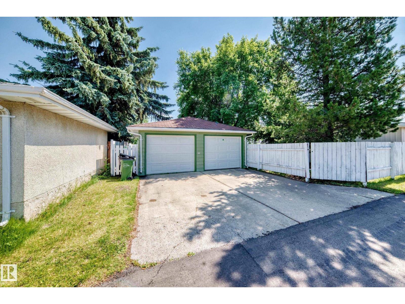
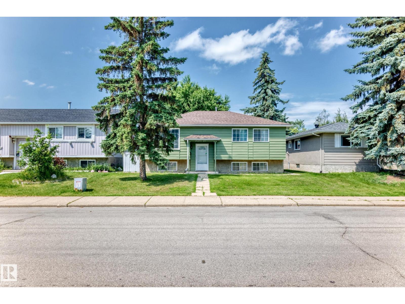
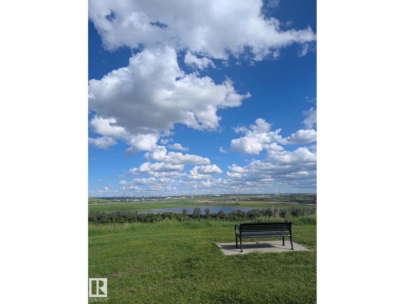
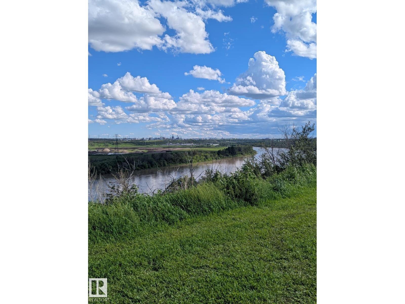
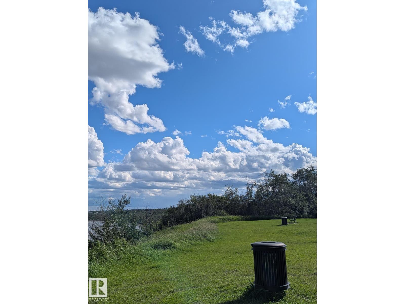
*CAN COME FULLY FURNISHED!* Welcome to Bannerman! An excellent opportunity awaits its next owner! Featuring all upgraded stainless steel appliances, NEW Hot water tank, NEW Furnace, NEW Vinyl Plank flooring and all major systems, including BOTH house and garage ROOFS, have ALL been recently done for you! With a lot size that you won't find in a newer build, this excellent detached single-family home has a lot to offer! Fully insulated garage, shopping and walking paths with a beautiful lookout nearby- wow! Even small details like a gas line for your BBQ are included; never run out of propane! Why settle on a small-yard townhouse or pay condo fees? 4 full-size bedrooms, 2 full bathrooms, a fully finished basement, a deck, a large yard and a wonderful look-out/walking path nearby! Your search is over; have a look and see what you've been missing! A must-see to be fully appreciated! (id:58723)
Property Details
| MLS® Number | E4498249 |
| Property Type | Single Family |
| Neigbourhood | Bannerman |
| AmenitiesNearBy | Golf Course, Playground, Public Transit, Schools, Shopping |
| CommunityFeatures | Public Swimming Pool |
| Features | Treed, Rolling, Lane, No Animal Home, No Smoking Home |
| ParkingSpaceTotal | 4 |
| Structure | Deck |
Building
| BathroomTotal | 2 |
| BedroomsTotal | 4 |
| Appliances | Garage Door Opener Remote(s), Garage Door Opener, Hood Fan, Microwave, Refrigerator, Stove, Central Vacuum, Window Coverings, Dryer, Two Washers |
| ArchitecturalStyle | Bungalow |
| BasementDevelopment | Finished |
| BasementType | Full (finished) |
| ConstructedDate | 1978 |
| ConstructionStyleAttachment | Detached |
| CoolingType | Window Air Conditioner |
| FireplaceFuel | Gas |
| FireplacePresent | Yes |
| FireplaceType | Unknown |
| HeatingType | Forced Air |
| StoriesTotal | 1 |
| SizeInterior | 931 Sqft |
| Type | House |
Parking
| Detached Garage |
Land
| Acreage | No |
| FenceType | Fence |
| LandAmenities | Golf Course, Playground, Public Transit, Schools, Shopping |
| SizeIrregular | 464.85 |
| SizeTotal | 464.85 M2 |
| SizeTotalText | 464.85 M2 |
Rooms
| Level | Type | Length | Width | Dimensions |
|---|---|---|---|---|
| Basement | Bedroom 4 | 3.18 m | 4.11 m | 3.18 m x 4.11 m |
| Basement | Utility Room | 3.41 m | 2.13 m | 3.41 m x 2.13 m |
| Basement | Laundry Room | 3.4 m | 2.74 m | 3.4 m x 2.74 m |
| Main Level | Living Room | 4.68 m | 3.48 m | 4.68 m x 3.48 m |
| Main Level | Dining Room | 2.93 m | 2.49 m | 2.93 m x 2.49 m |
| Main Level | Kitchen | 2.92 m | 2.84 m | 2.92 m x 2.84 m |
| Main Level | Primary Bedroom | 3.34 m | 3.67 m | 3.34 m x 3.67 m |
| Main Level | Bedroom 2 | 2.61 m | 2.63 m | 2.61 m x 2.63 m |
| Main Level | Bedroom 3 | 3.65 m | 2.55 m | 3.65 m x 2.55 m |
https://www.realtor.ca/real-estate/30019671/14240-23-st-nw-edmonton-bannerman

The trademarks REALTOR®, REALTORS®, and the REALTOR® logo are controlled by The Canadian Real Estate Association (CREA) and identify real estate professionals who are members of CREA. The trademarks MLS®, Multiple Listing Service® and the associated logos are owned by The Canadian Real Estate Association (CREA) and identify the quality of services provided by real estate professionals who are members of CREA. The trademark DDF® is owned by The Canadian Real Estate Association (CREA) and identifies CREA's Data Distribution Facility (DDF®)
September 10 2026 08:31:02
REALTORS® Association of Edmonton
Sterling Real Estate