Hurry Home

14335 47 Av Nw Edmonton, Alberta T6H 0B9

Interested?
Please contact us for more information about this property.
$899,900
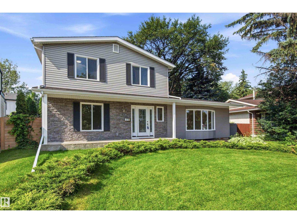
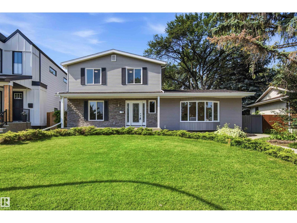
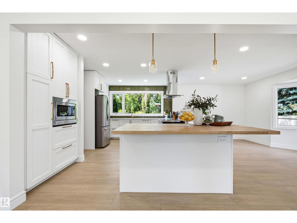
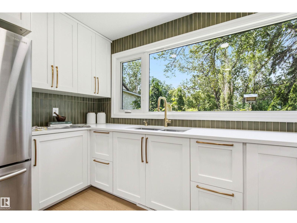
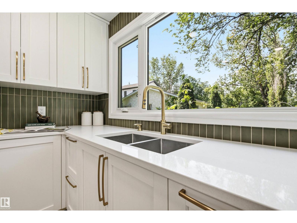
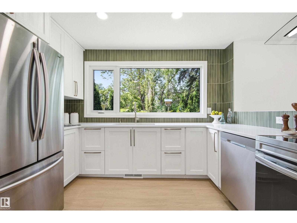
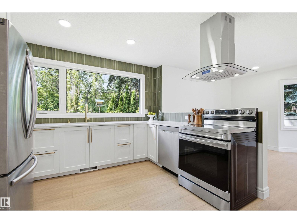
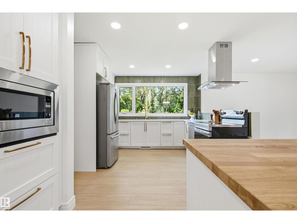
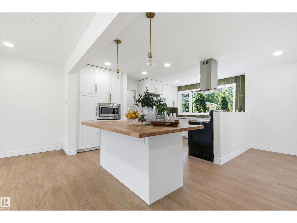
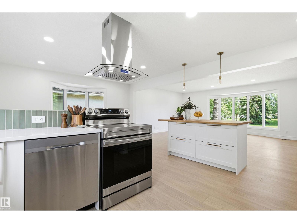
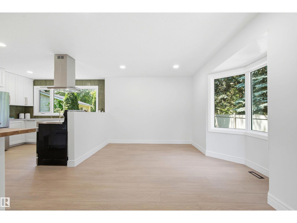
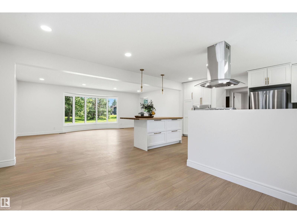
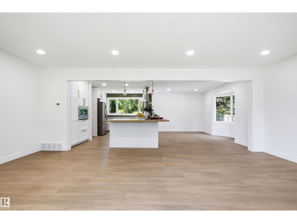
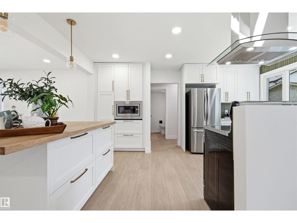
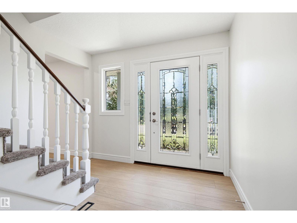
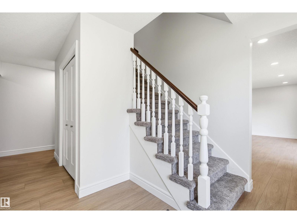
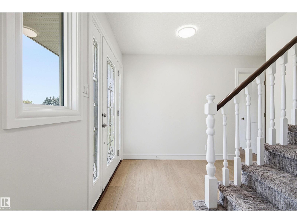
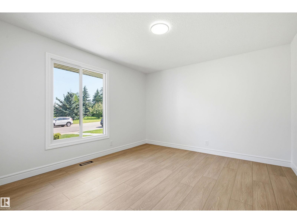
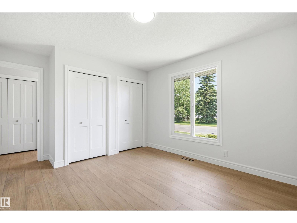
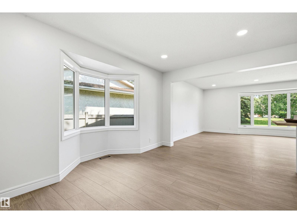
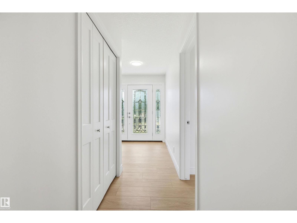
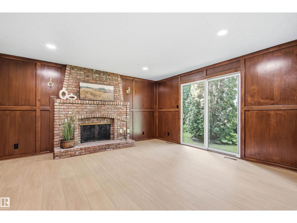
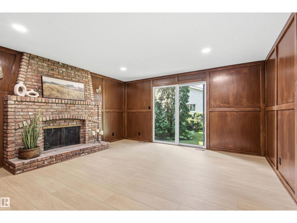
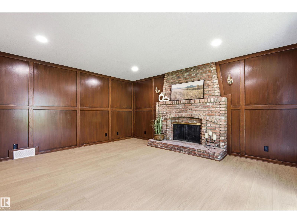
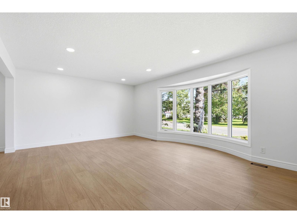
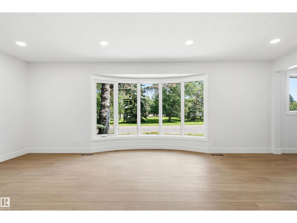
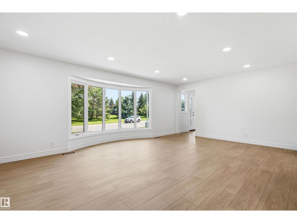
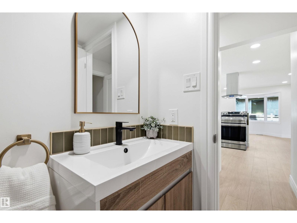
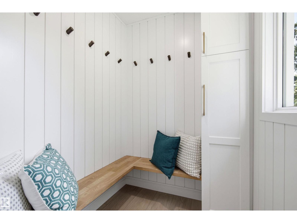
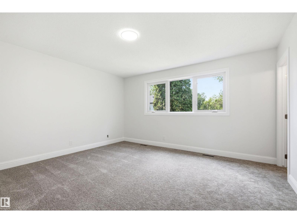
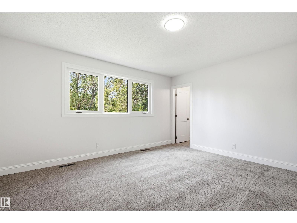
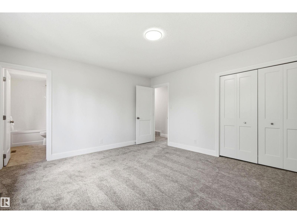
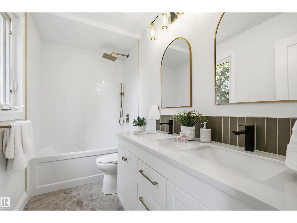
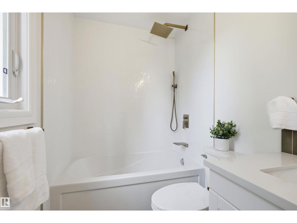
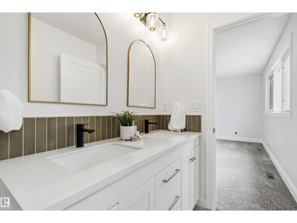
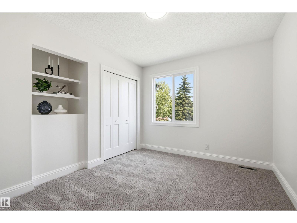
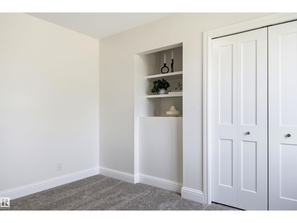
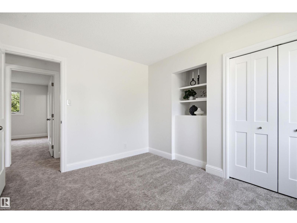
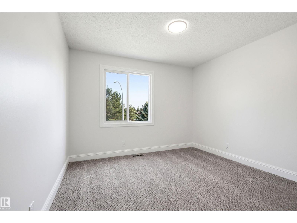
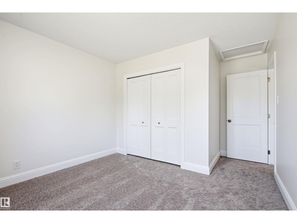
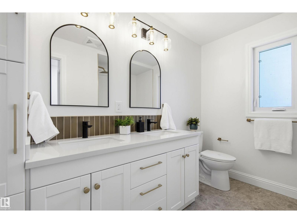
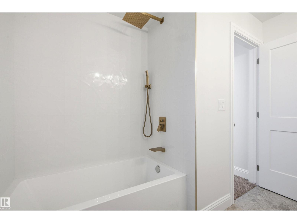
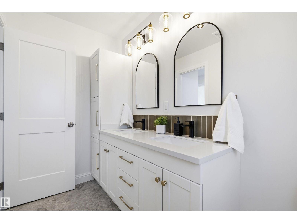
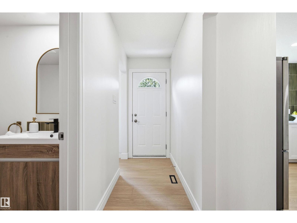
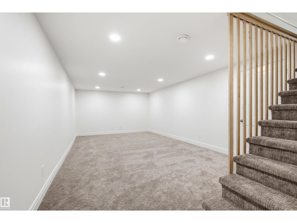
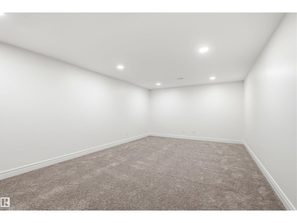
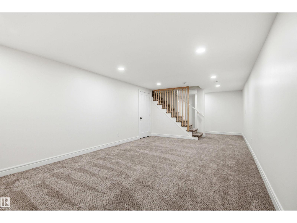
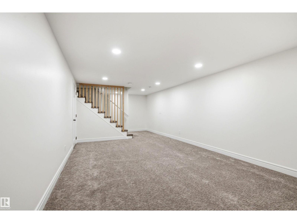
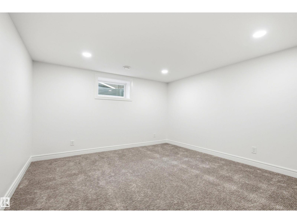
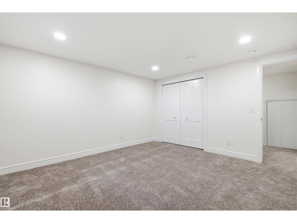
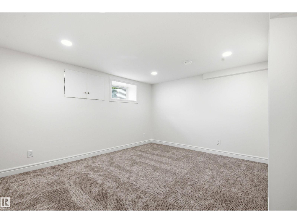
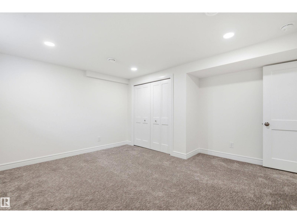
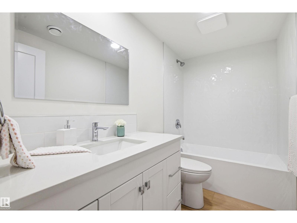
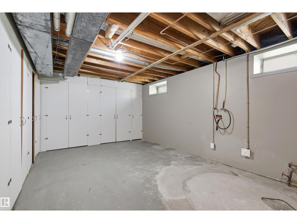
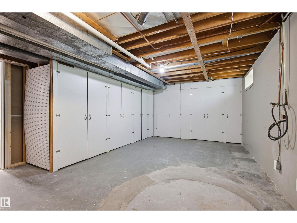
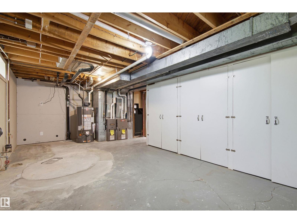
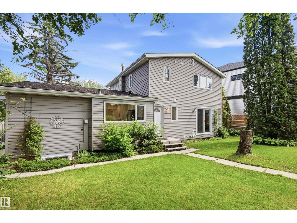
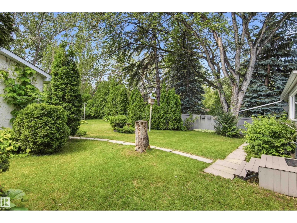
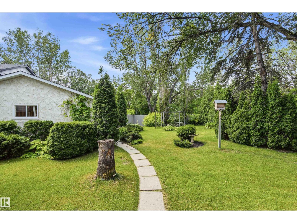
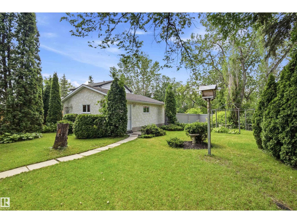
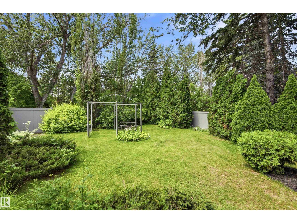
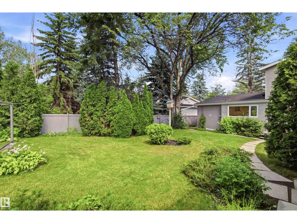
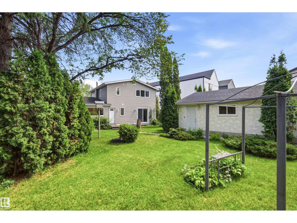
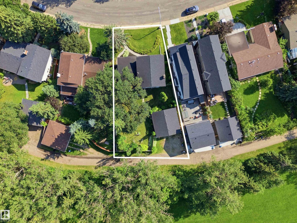
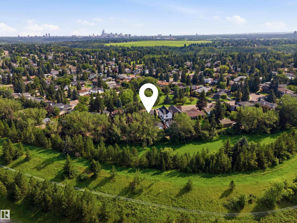
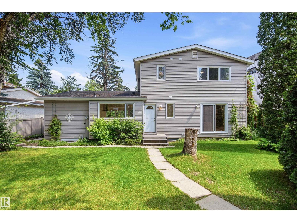
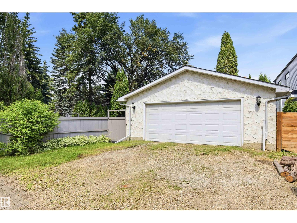
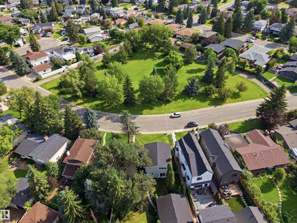
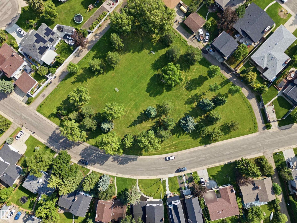
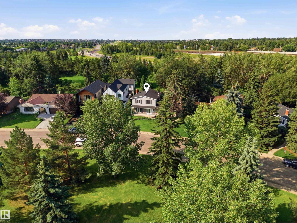
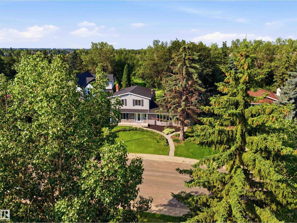
CLASSIC CLARENDON Built Home - RESTORED AND REIMAGINED with Quality and Durable finishes - perfectly positioned facing William Bradley Moore Park and backing GREENSPACE with SUNNY SOUTH EXPOSURE. OPEN CONCEPT MAIN FLOOR - with open sight-lines and a seamless flow. A main-floor bedroom and convenient 2-piece bath add flexibility for guests or a home office. Upstairs features a spacious primary retreat with ensuite, two additional bedrooms, and a full bath - basement hosts a large REC ROOM, laundry, storage and TWO GENEROUS basement bedrooms with bathroom!! OVERSIZED DOUBLE Detached garage and an EXPANSIVE 130FT DEEP SUNNY SOUTH Backyard. A rare opportunity to make this property your own in one of Brookside’s most popular floorplans. Quiet Tree Lined Streets, Walk to TOP RATED SCHOOLS, and Amazing Access to Ravine/River Trails, University and Downtown. (id:58723)
Property Details
| MLS® Number | E4499183 |
| Property Type | Single Family |
| Neigbourhood | Brookside |
| AmenitiesNearBy | Park, Playground, Schools, Shopping |
| Features | Paved Lane, No Smoking Home |
Building
| BathroomTotal | 4 |
| BedroomsTotal | 6 |
| Appliances | Dishwasher, Hood Fan, Microwave, Refrigerator, Stove |
| BasementDevelopment | Finished |
| BasementType | Full (finished) |
| ConstructedDate | 1970 |
| ConstructionStyleAttachment | Detached |
| FireProtection | Smoke Detectors |
| FireplaceFuel | Wood |
| FireplacePresent | Yes |
| FireplaceType | Unknown |
| HalfBathTotal | 1 |
| HeatingType | Forced Air |
| StoriesTotal | 2 |
| SizeInterior | 2196 Sqft |
| Type | House |
Parking
| Detached Garage |
Land
| Acreage | No |
| FenceType | Fence |
| LandAmenities | Park, Playground, Schools, Shopping |
| SizeIrregular | 55'x128' |
| SizeTotalText | 55'x128' |
Rooms
| Level | Type | Length | Width | Dimensions |
|---|---|---|---|---|
| Basement | Recreation Room | 3.73 m | 6.35 m | 3.73 m x 6.35 m |
| Basement | Bedroom 5 | 3.85 m | 4.16 m | 3.85 m x 4.16 m |
| Basement | Bedroom 6 | 4.12 m | 4.31 m | 4.12 m x 4.31 m |
| Basement | Storage | 1.57 m | 0.7 m | 1.57 m x 0.7 m |
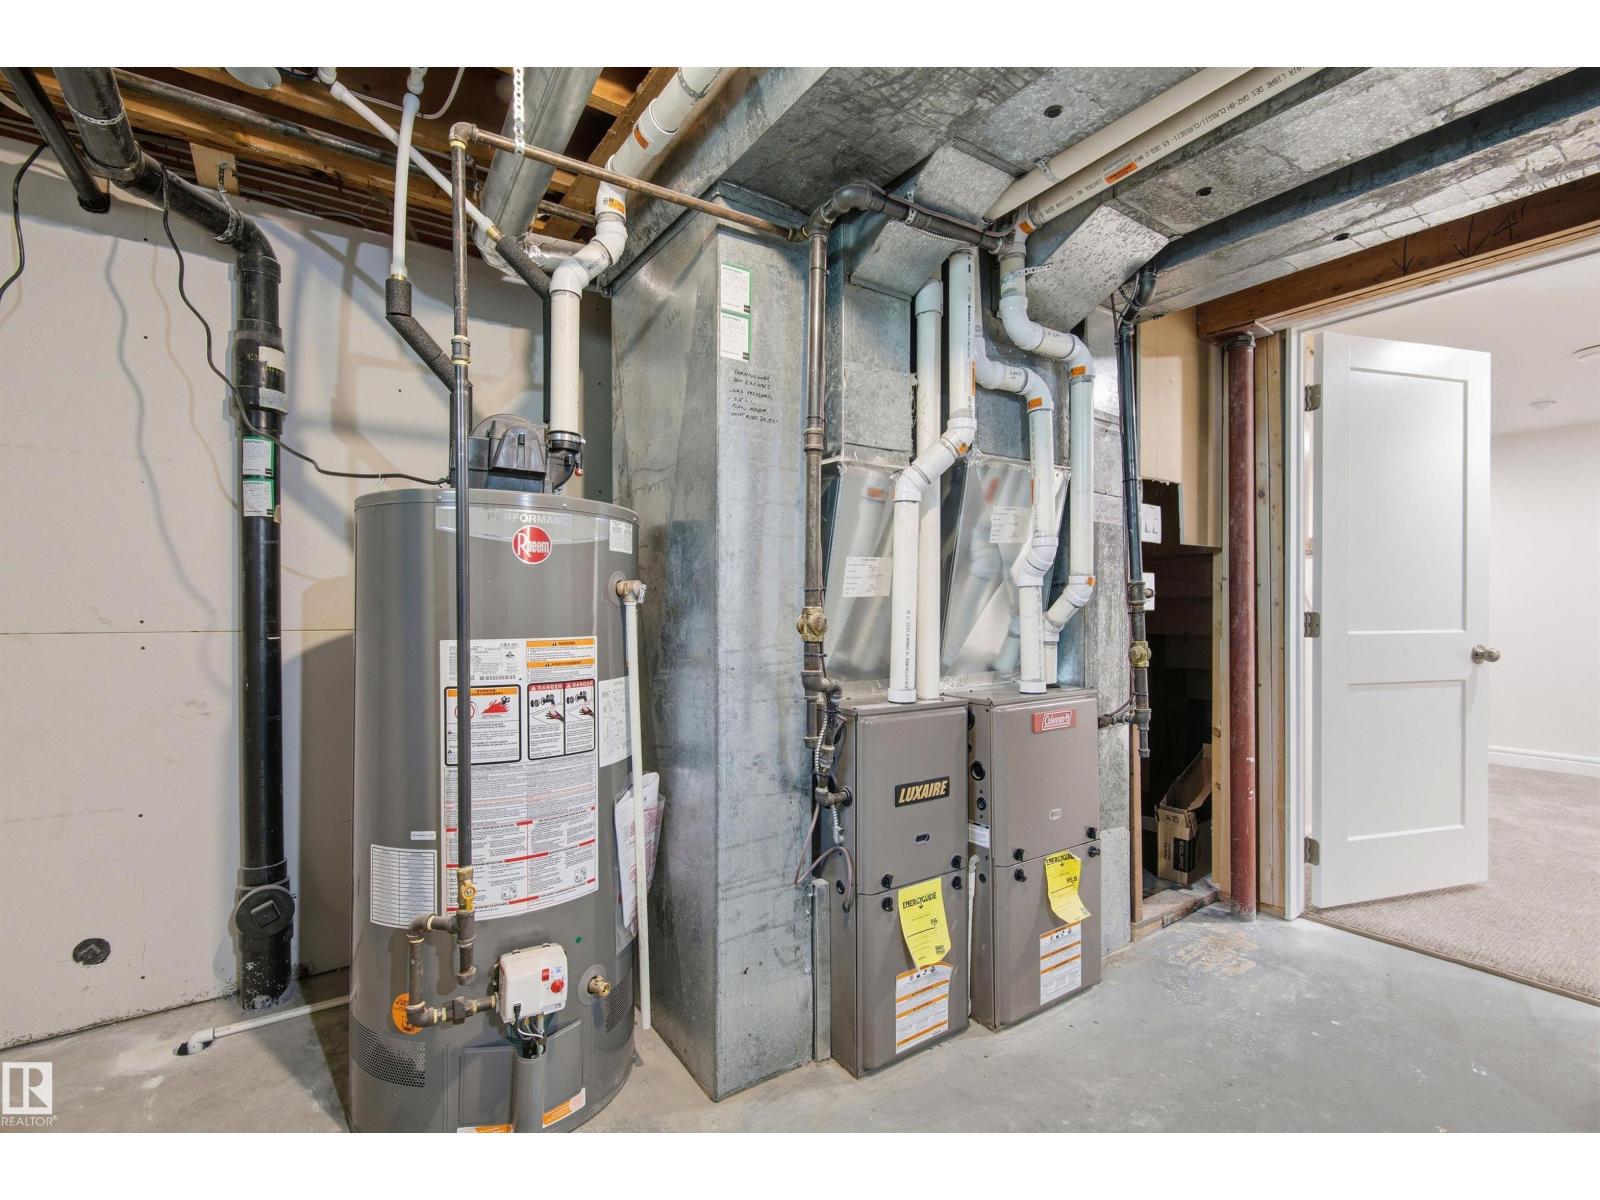
| Basement | Utility Room | 4.3 m | 7.39 m | 4.3 m x 7.39 m |
| Main Level | Living Room | 4.7 m | 6.46 m | 4.7 m x 6.46 m |
| Main Level | Dining Room | 4.55 m | 3.69 m | 4.55 m x 3.69 m |
| Main Level | Kitchen | 4.85 m | 3.45 m | 4.85 m x 3.45 m |
| Main Level | Family Room | 5 m | 4.53 m | 5 m x 4.53 m |
| Main Level | Bedroom 4 | 3.52 m | 4.53 m | 3.52 m x 4.53 m |
| Upper Level | Primary Bedroom | 3.99 m | 4.36 m | 3.99 m x 4.36 m |
| Upper Level | Bedroom 2 | 3.45 m | 2.92 m | 3.45 m x 2.92 m |
| Upper Level | Bedroom 3 | 4.58 m | 3.29 m | 4.58 m x 3.29 m |
https://www.realtor.ca/real-estate/30043558/14335-47-av-nw-edmonton-brookside

The trademarks REALTOR®, REALTORS®, and the REALTOR® logo are controlled by The Canadian Real Estate Association (CREA) and identify real estate professionals who are members of CREA. The trademarks MLS®, Multiple Listing Service® and the associated logos are owned by The Canadian Real Estate Association (CREA) and identify the quality of services provided by real estate professionals who are members of CREA. The trademark DDF® is owned by The Canadian Real Estate Association (CREA) and identifies CREA's Data Distribution Facility (DDF®)
August 30 2026 04:10:51
REALTORS® Association of Edmonton
RE/MAX Elite