Hurry Home

14402 64 St Nw Edmonton, Alberta T5A 2C1

Interested?
Please contact us for more information about this property.
$399,900
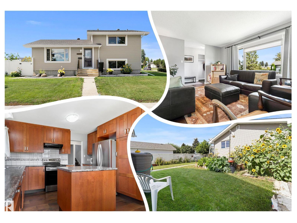
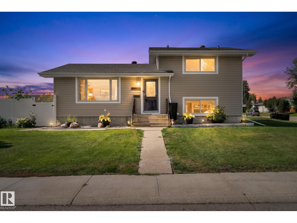
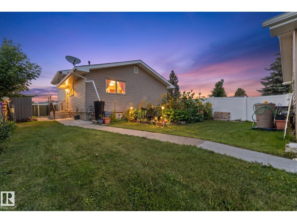
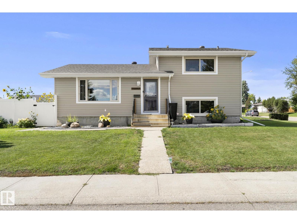
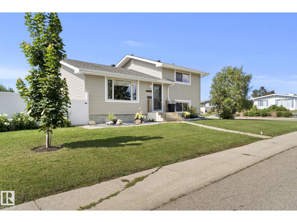
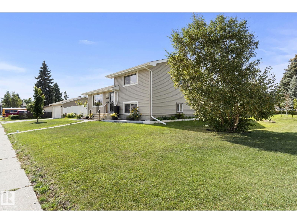
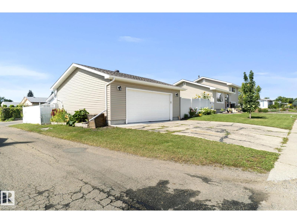
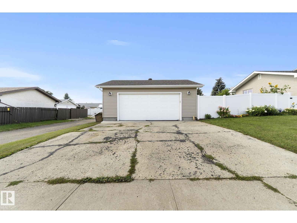
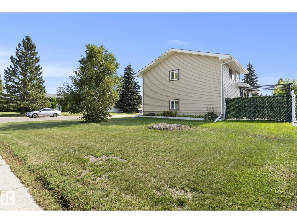
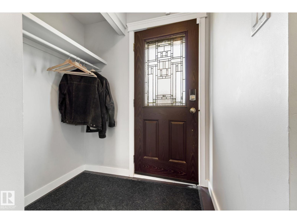
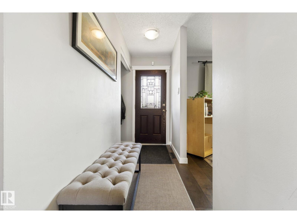
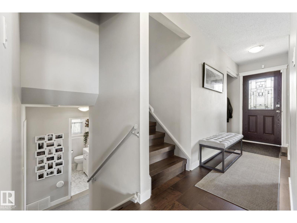
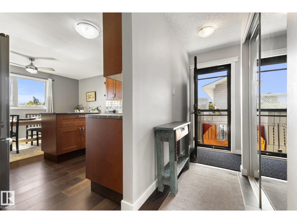
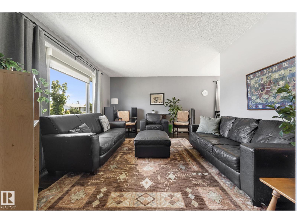
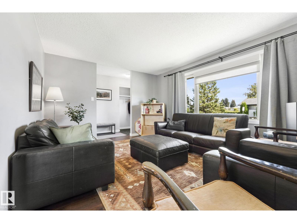
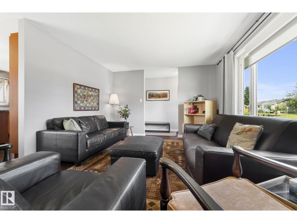
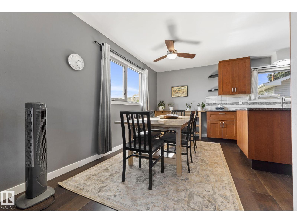
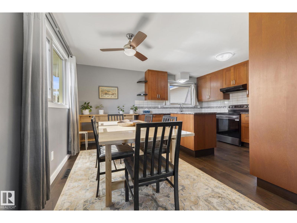
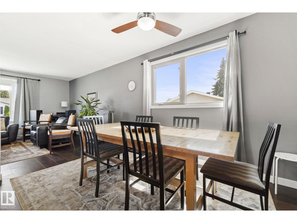
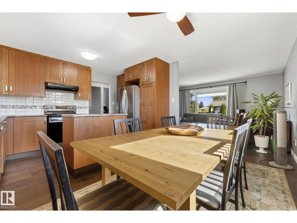
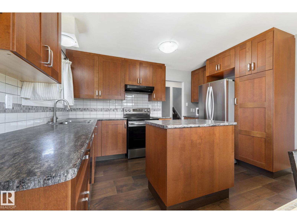
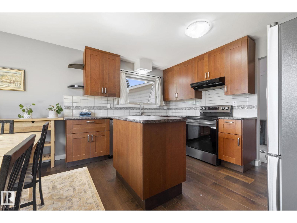
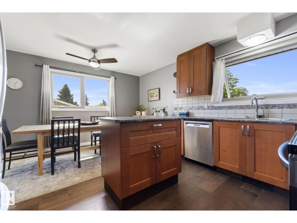
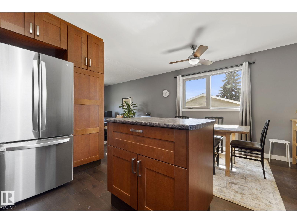
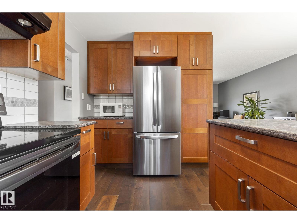
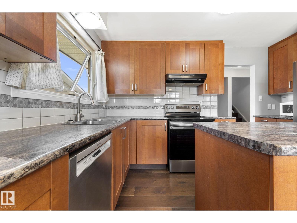
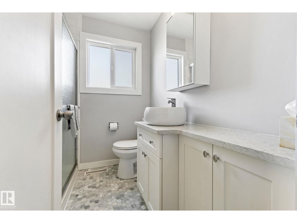
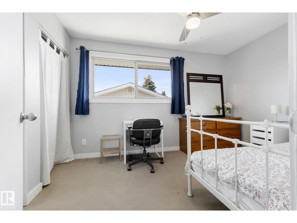
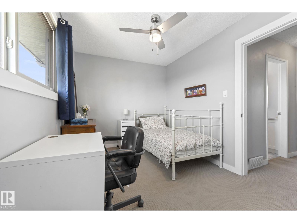
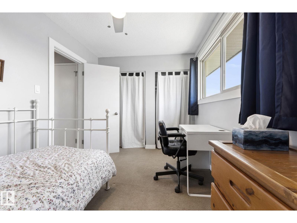
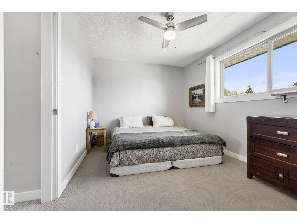
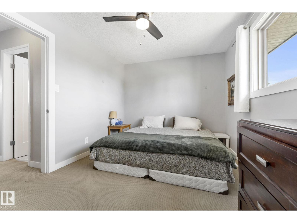
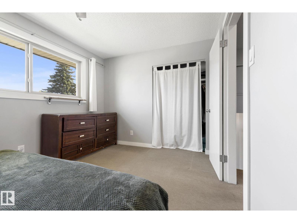
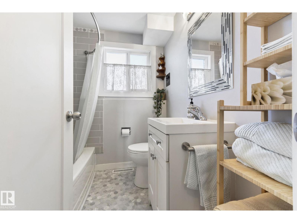
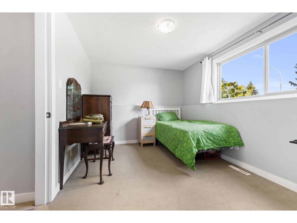
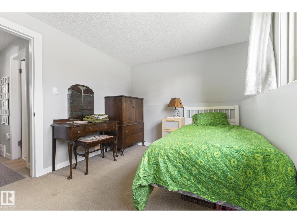
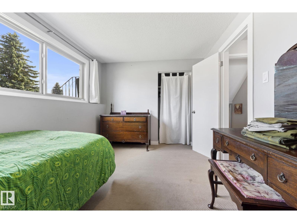
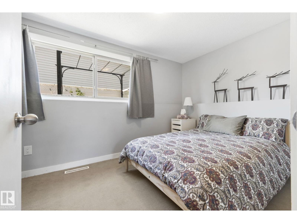
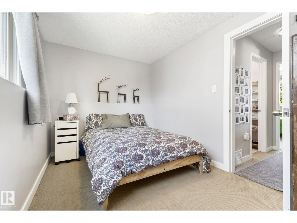
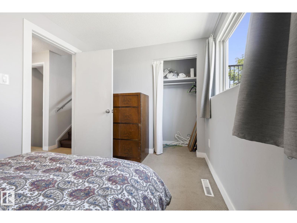
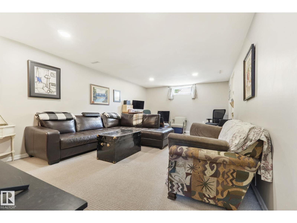
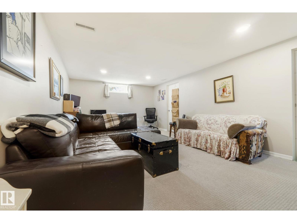
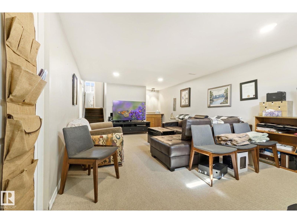
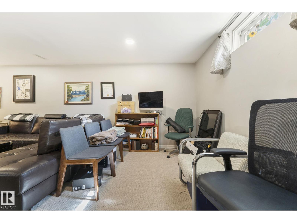
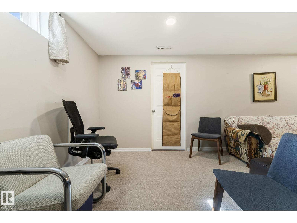
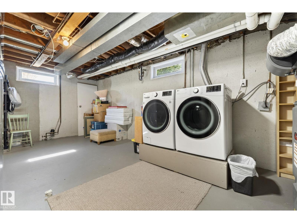
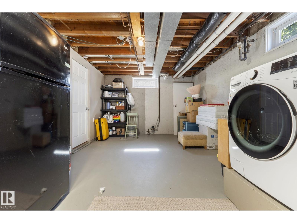
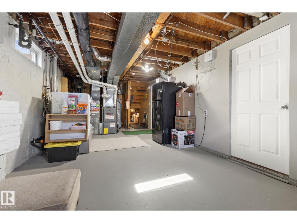
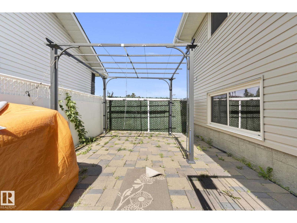
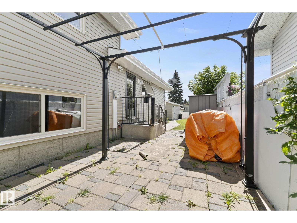
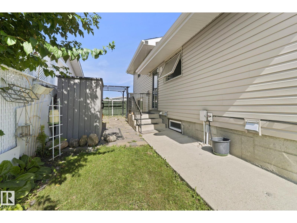
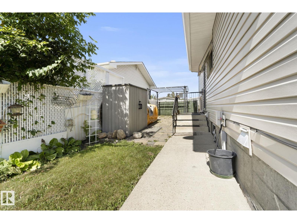
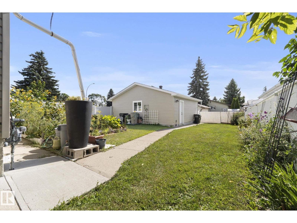
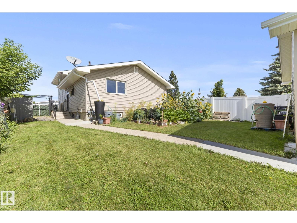
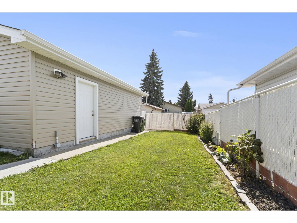
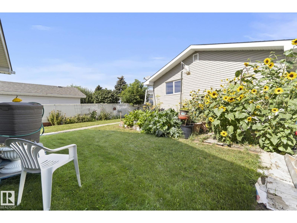
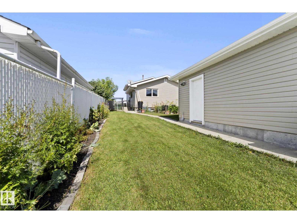
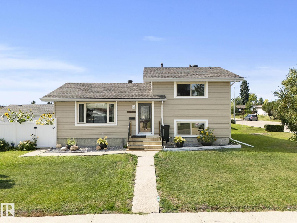
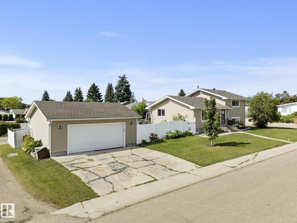
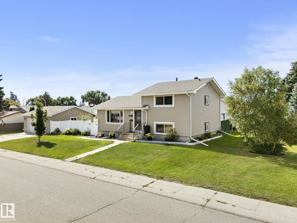
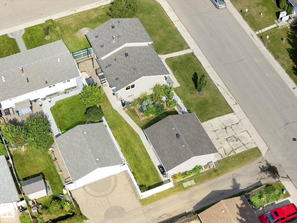
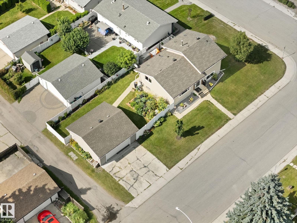
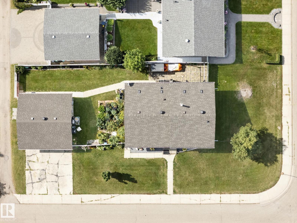
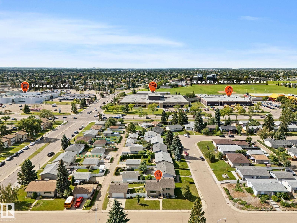
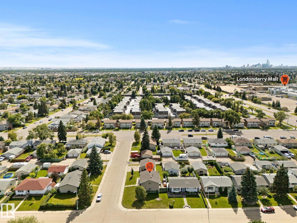
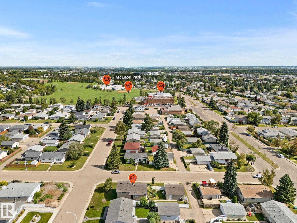
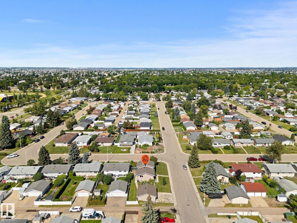
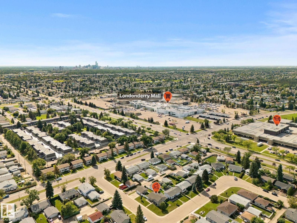
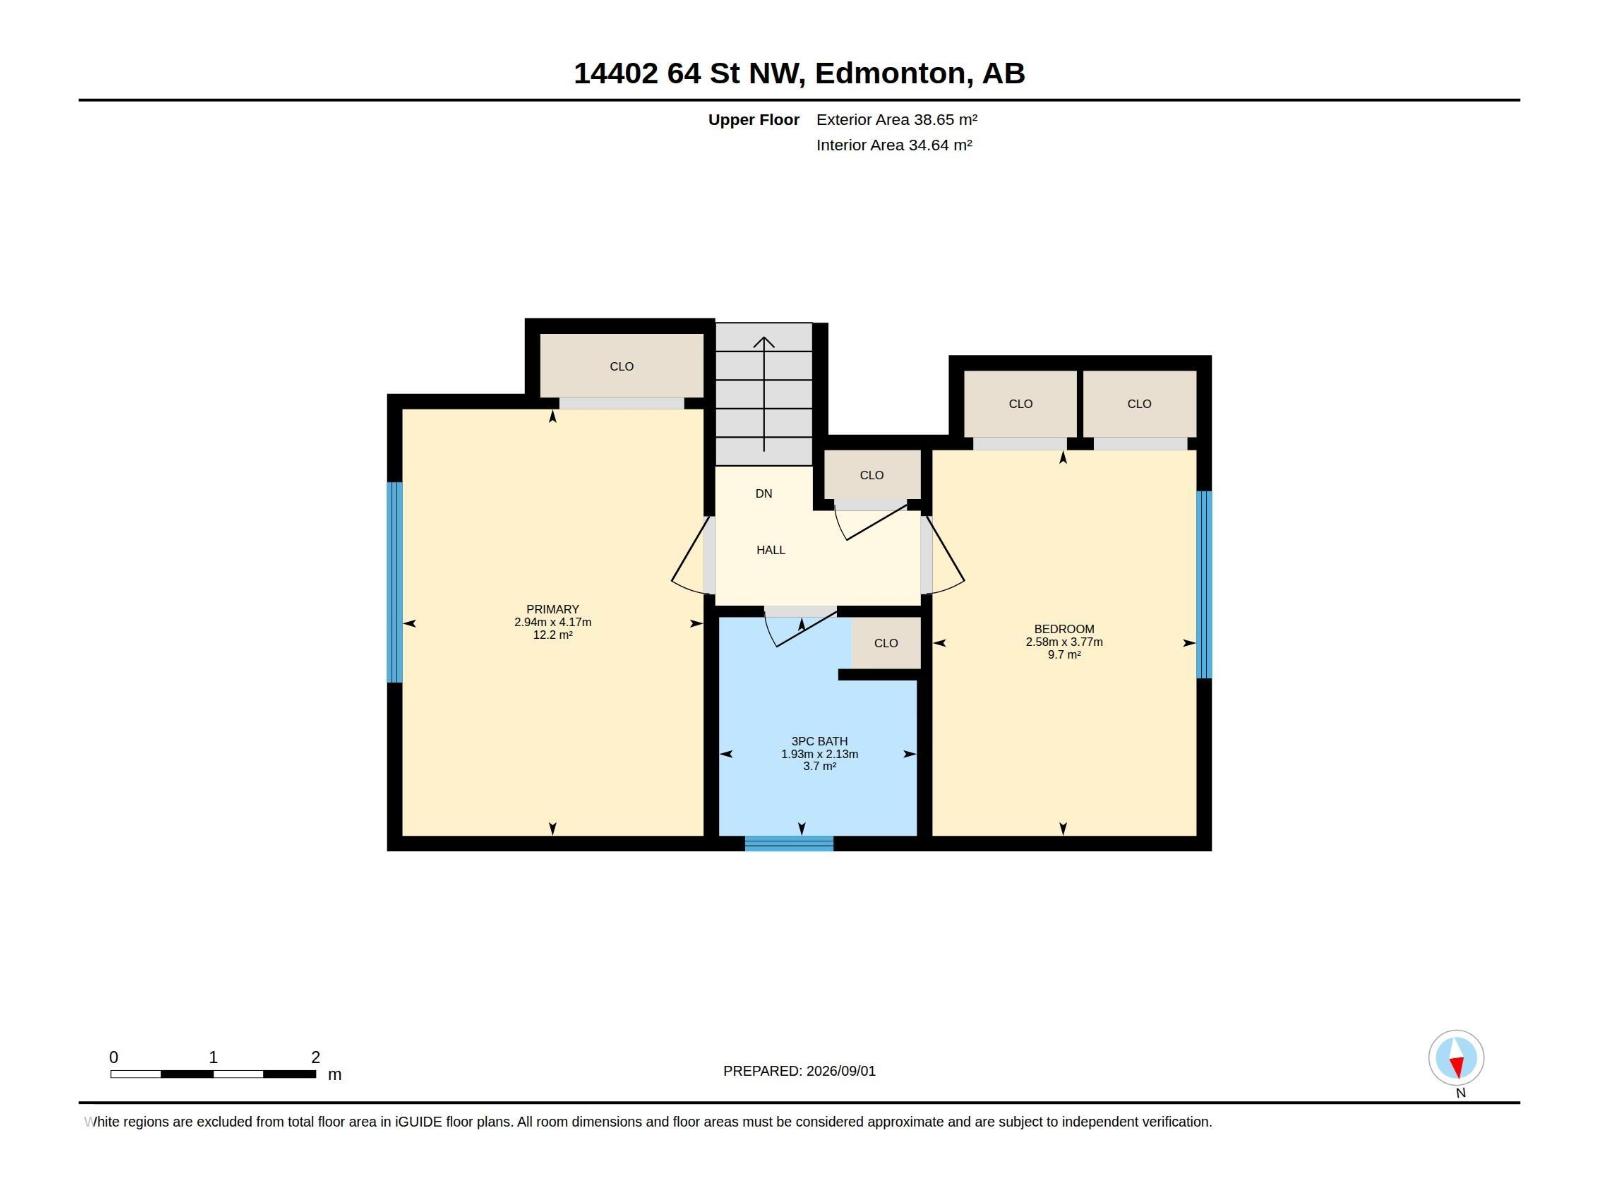
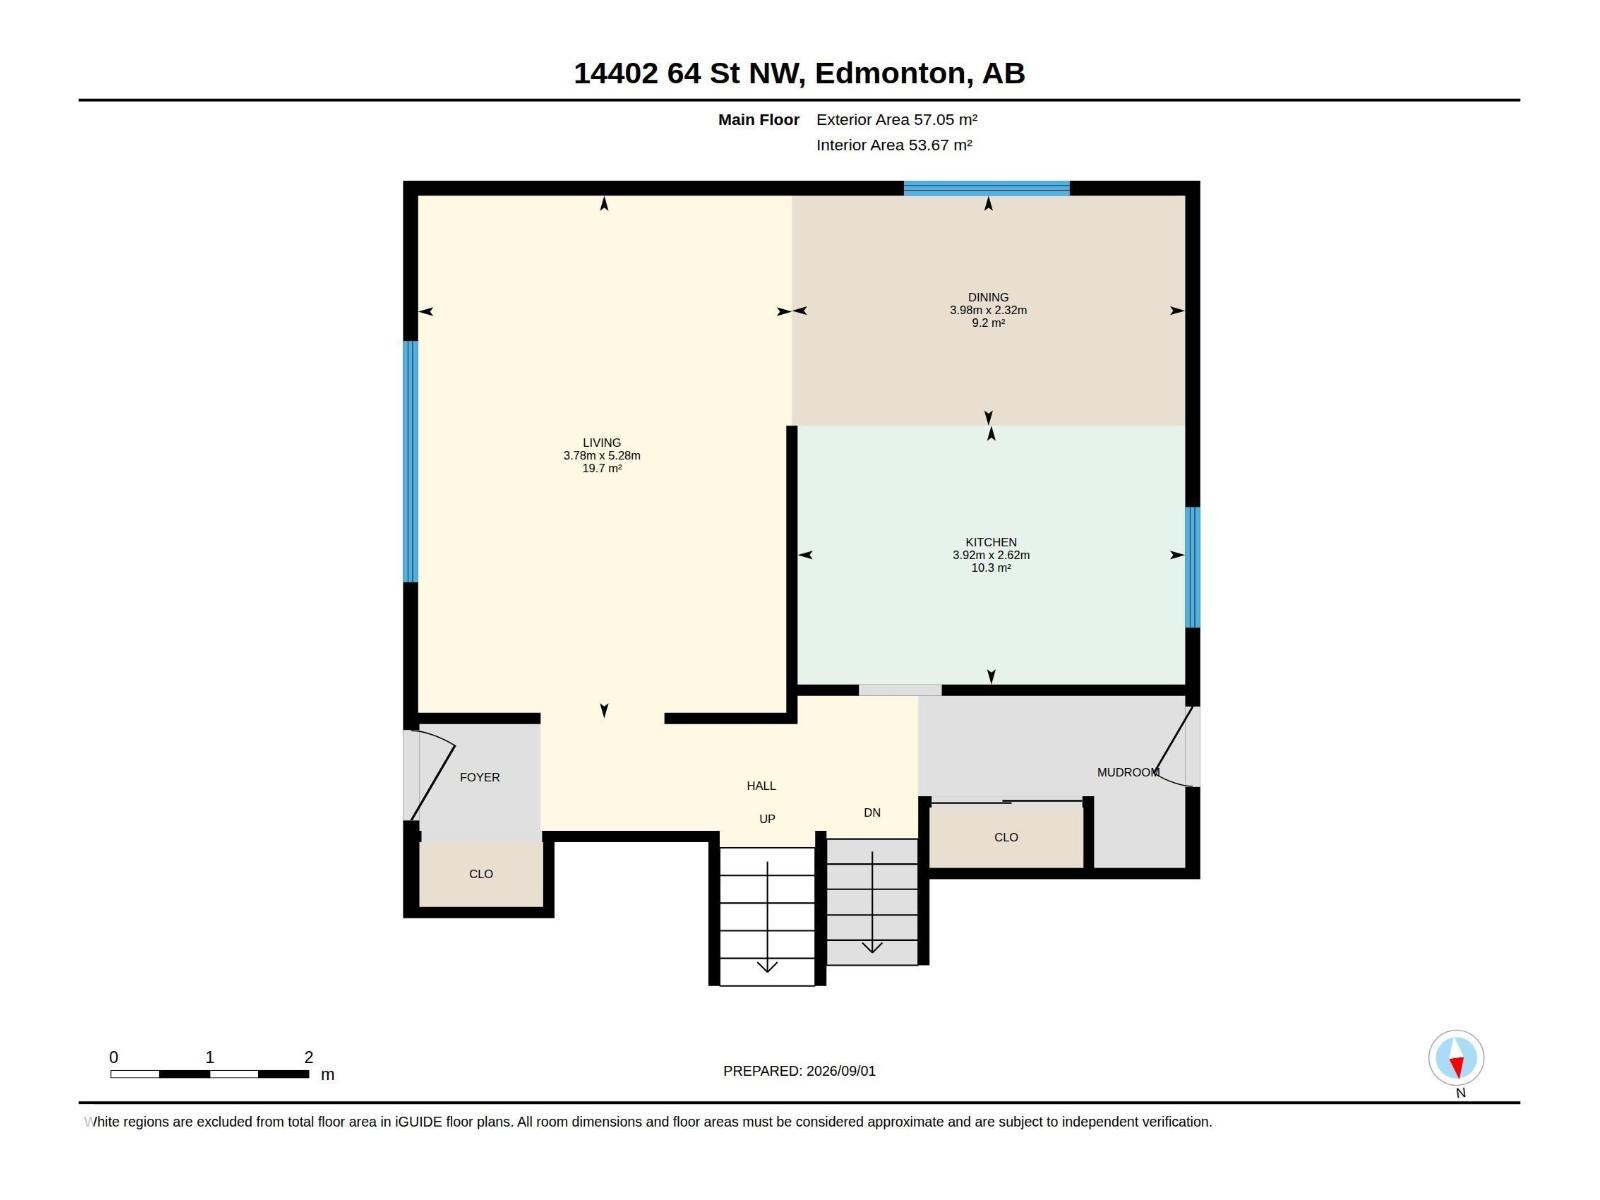
Mcleod Split level on a CORNER LOT... RENOVATED! This home has had virtually EVERYTHING reno'd or REDONE in recent years, including a near new DOUBLE GARAGE w/ recent UPGRADED insulation! GREAT curb appeal w/ an UPDATED exterior, shingles, siding, windows & doors! Upon entry inside you are greeted to wide-plank engineered HARDWOOD & a BRIGHT living room & dining room. Cook in the RENOVATED island kitchen with loads of cabinets, TILED back splash & stainless appliances. AMPLE STORAGE is found w/ 3 closets! Upstairs you have 2 FAMILY FRIENDLY bedrooms & a GORGEOUS bathroom w/ QUARTZ counter top & TILED floor. 3rd level offers 2 more ample sized bedrooms w/ another UPDATED, 4 piece bath. ln the FINISHED basement you have a large family/ REC ROOM, perfect for movie or game nights; adjacent is the SIZEABLE laundry/utility room w/ ADDITIONAL STORAGE & UPGRADED high efficiency furnace & H20 tank. Play in the FULLY FENCED yard (vinyl & chain linked ) w/ a PAVING STONE patio plus lawn & garden area. See it today! (id:58723)
Property Details
| MLS® Number | E4506854 |
| Property Type | Single Family |
| Neigbourhood | Mcleod |
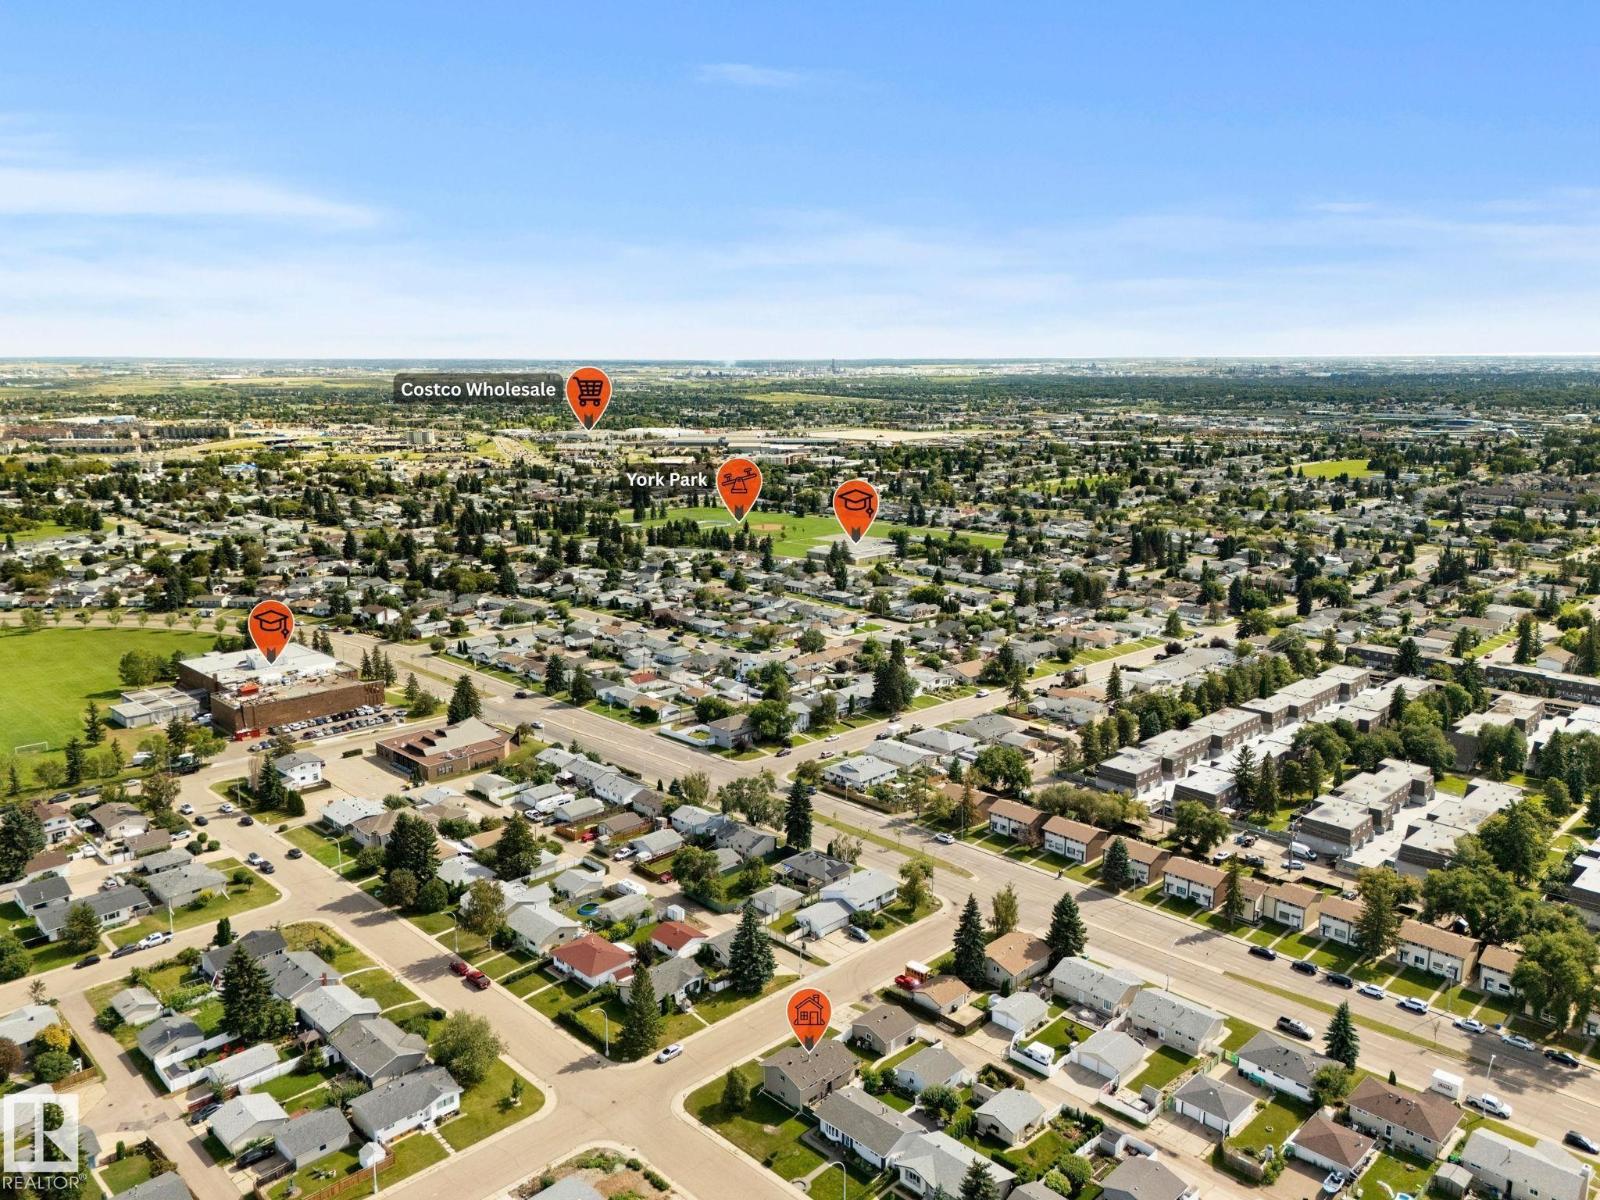
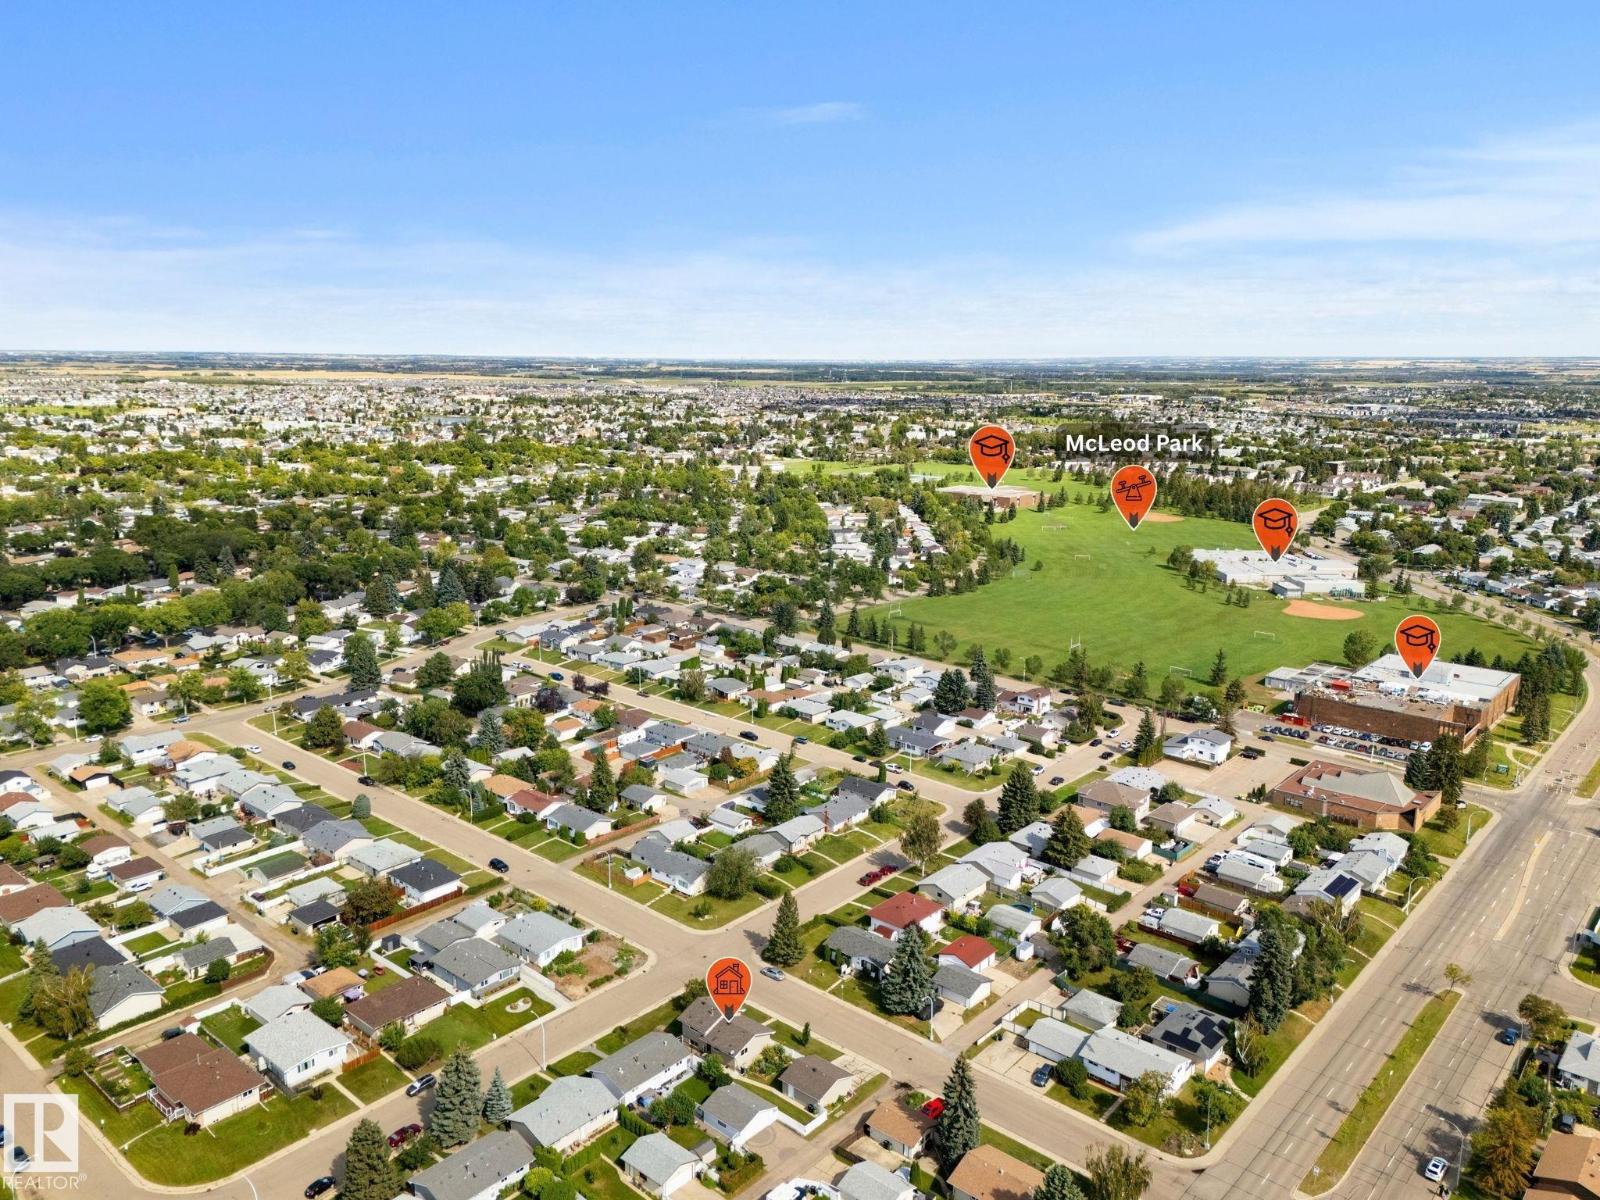
| AmenitiesNearBy | Playground, Public Transit, Schools, Shopping |
| Features | Corner Site, Flat Site, Lane |
| ParkingSpaceTotal | 4 |
| Structure | Patio(s) |
Building
| BathroomTotal | 2 |
| BedroomsTotal | 4 |
| Appliances | Dishwasher, Dryer, Freezer, Garage Door Opener Remote(s), Garage Door Opener, Hood Fan, Stove, Washer, Window Coverings, Two Refrigerators |
| BasementDevelopment | Finished |
| BasementType | Full (finished) |
| ConstructedDate | 1967 |
| ConstructionStyleAttachment | Detached |
| HeatingType | Forced Air |
| SizeInterior | 1030 Sqft |
| Type | House |
Parking
| Detached Garage |
Land
| Acreage | No |
| FenceType | Fence |
| LandAmenities | Playground, Public Transit, Schools, Shopping |
| SizeIrregular | 595.72 |
| SizeTotal | 595.72 M2 |
| SizeTotalText | 595.72 M2 |
Rooms
| Level | Type | Length | Width | Dimensions |
|---|---|---|---|---|
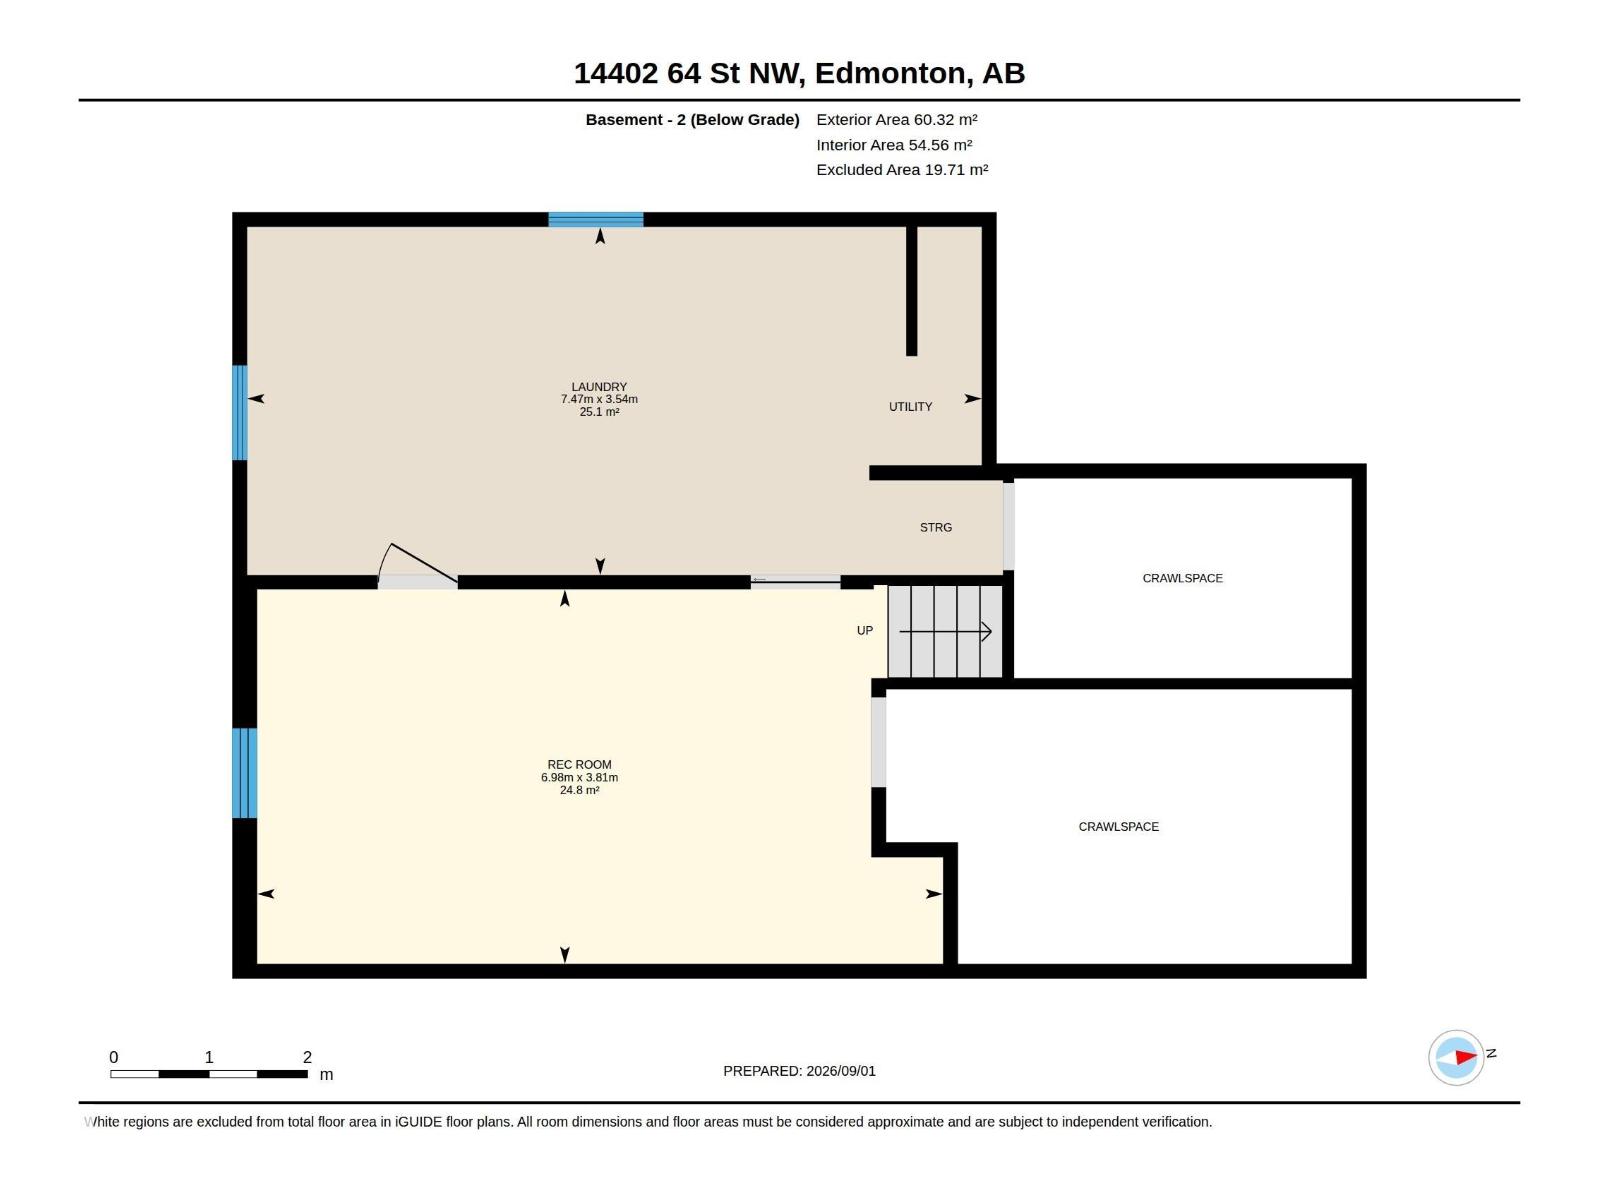
| Basement | Recreation Room | 6.98 m | 3.81 m | 6.98 m x 3.81 m |
| Basement | Laundry Room | 7.47 m | 3.54 m | 7.47 m x 3.54 m |
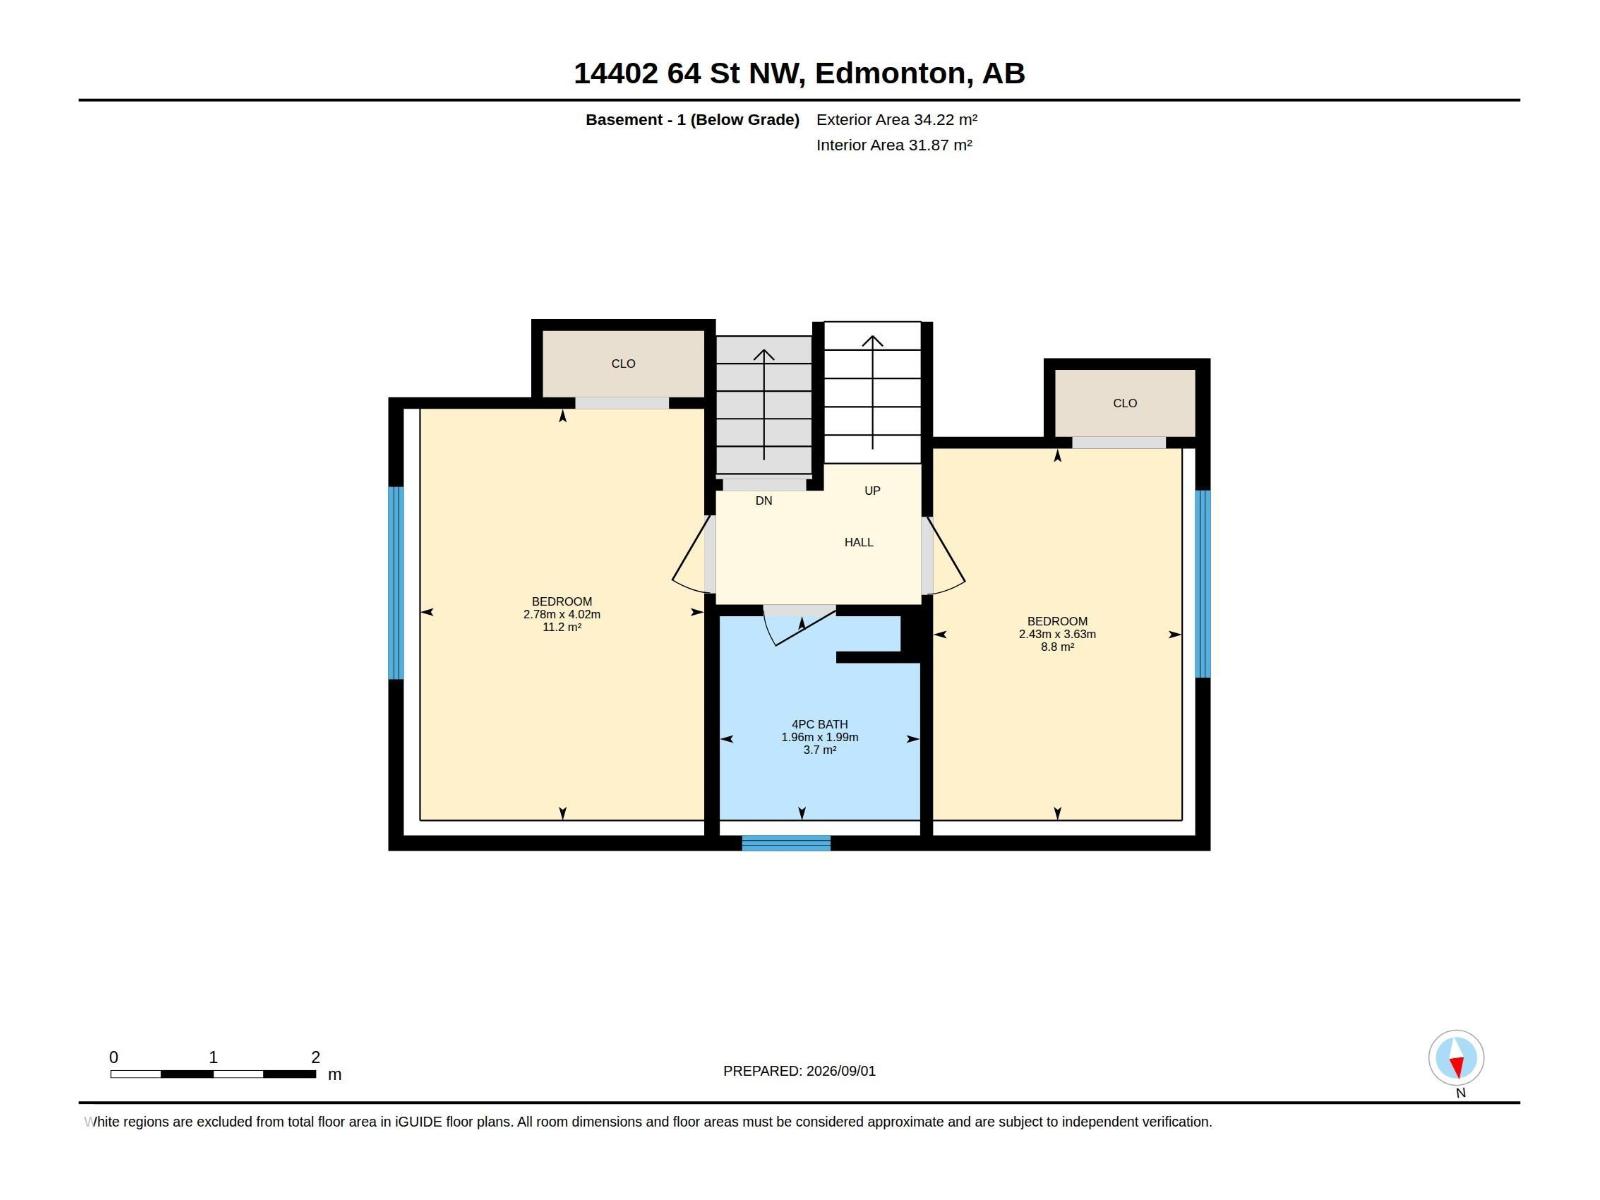
| Lower Level | Bedroom 3 | 2.78 m | 4.02 m | 2.78 m x 4.02 m |
| Lower Level | Bedroom 4 | 2.43 m | 3.63 m | 2.43 m x 3.63 m |
| Main Level | Living Room | 3.78 m | 5.28 m | 3.78 m x 5.28 m |
| Main Level | Dining Room | 3.98 m | 2.32 m | 3.98 m x 2.32 m |
| Main Level | Kitchen | 3.92 m | 2.62 m | 3.92 m x 2.62 m |
| Upper Level | Primary Bedroom | 2.94 m | 4.17 m | 2.94 m x 4.17 m |
| Upper Level | Bedroom 2 | 2.58 m | 3.77 m | 2.58 m x 3.77 m |
https://www.realtor.ca/real-estate/30230790/14402-64-st-nw-edmonton-mcleod

The trademarks REALTOR®, REALTORS®, and the REALTOR® logo are controlled by The Canadian Real Estate Association (CREA) and identify real estate professionals who are members of CREA. The trademarks MLS®, Multiple Listing Service® and the associated logos are owned by The Canadian Real Estate Association (CREA) and identify the quality of services provided by real estate professionals who are members of CREA. The trademark DDF® is owned by The Canadian Real Estate Association (CREA) and identifies CREA's Data Distribution Facility (DDF®)
September 03 2026 07:31:39
REALTORS® Association of Edmonton
RE/MAX River City