Hurry Home

1449 Jefferys Cr Nw Edmonton, Alberta T6L 6T3

Interested?
Please contact us for more information about this property.
$465,000
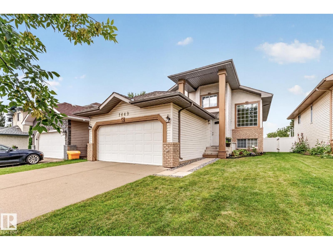
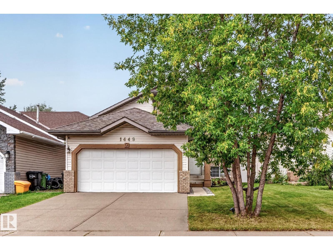
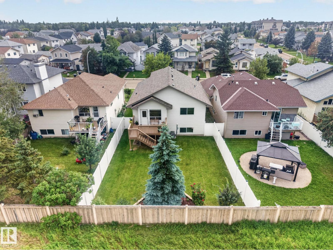
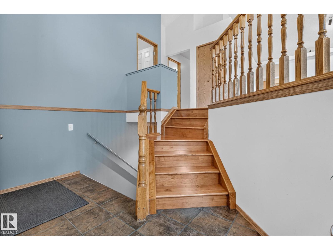
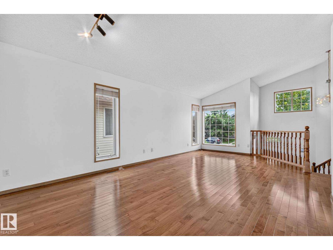
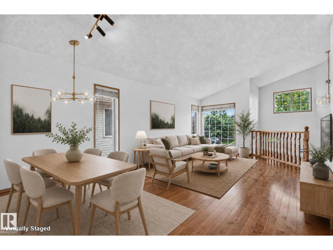
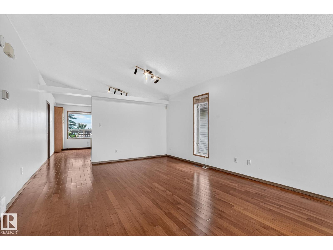
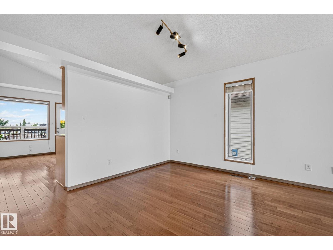
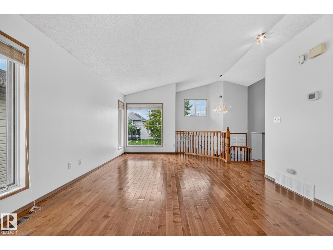
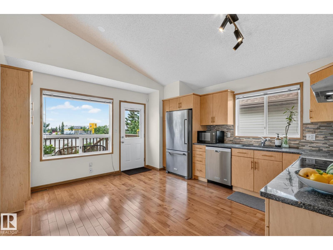
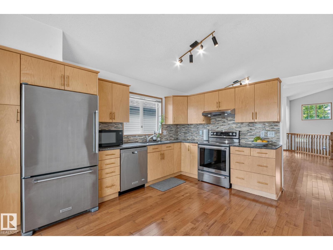
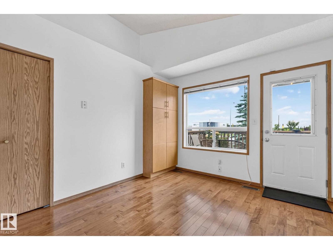
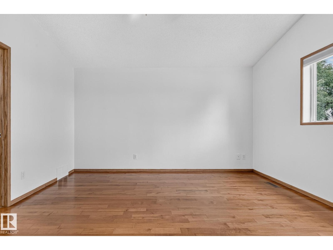
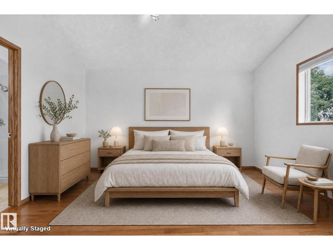
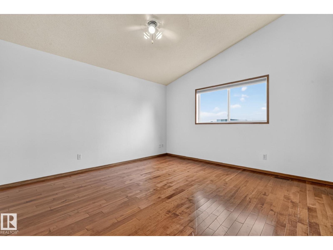
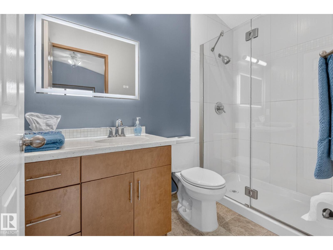
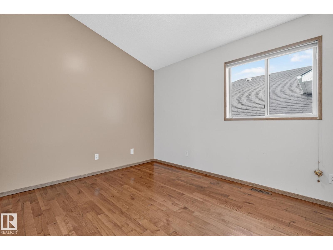
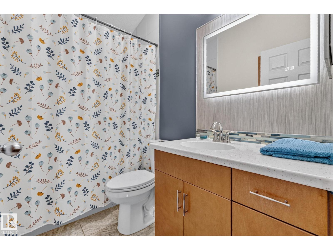
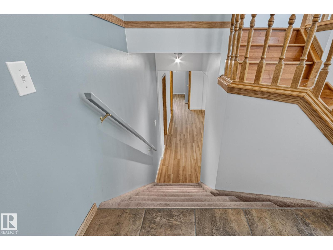
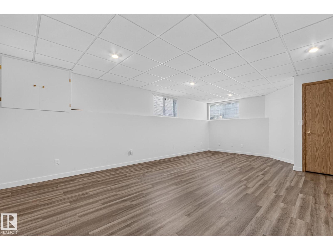
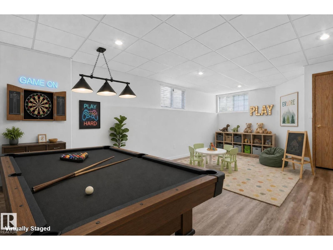
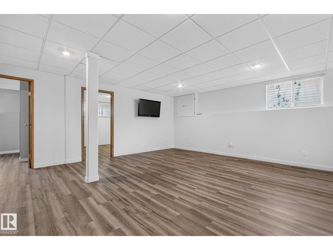
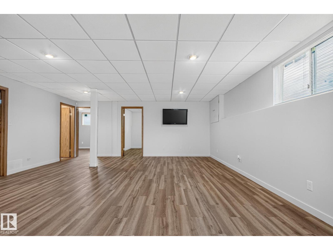
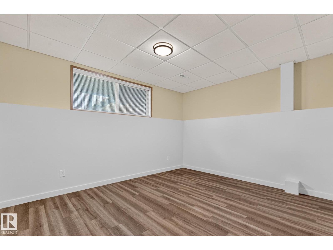
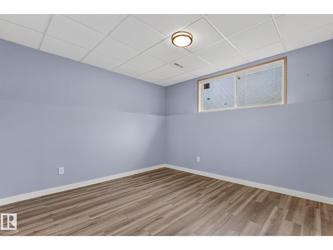
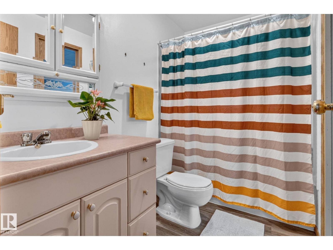
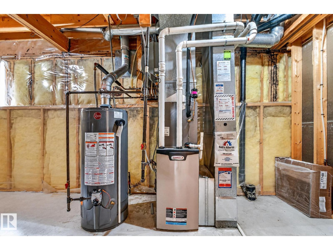
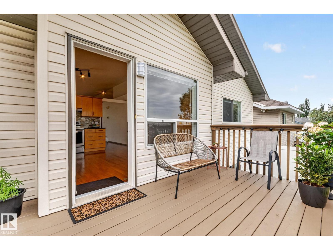
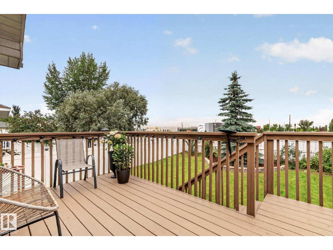
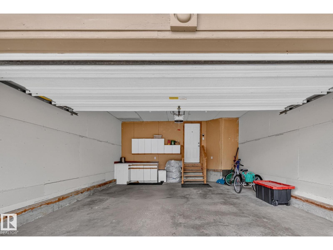
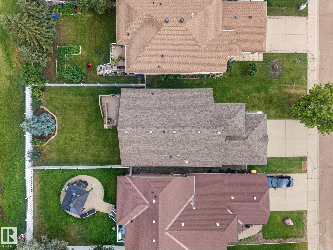
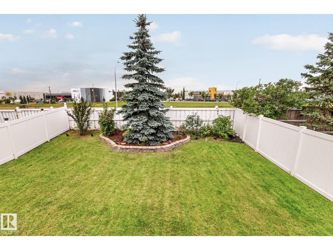
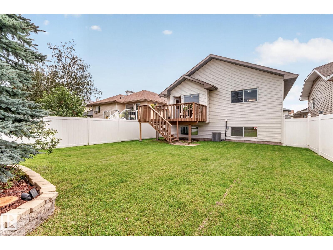
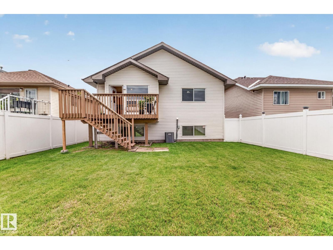
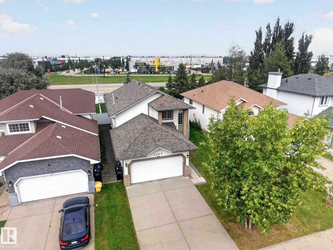
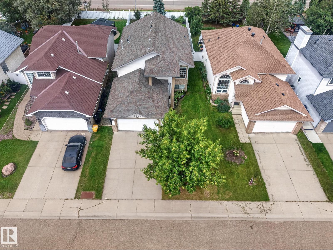
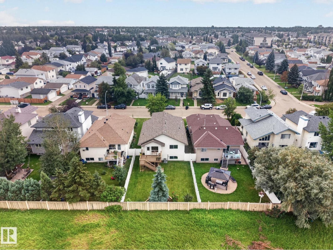
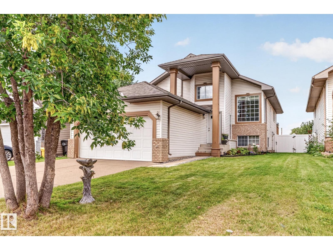
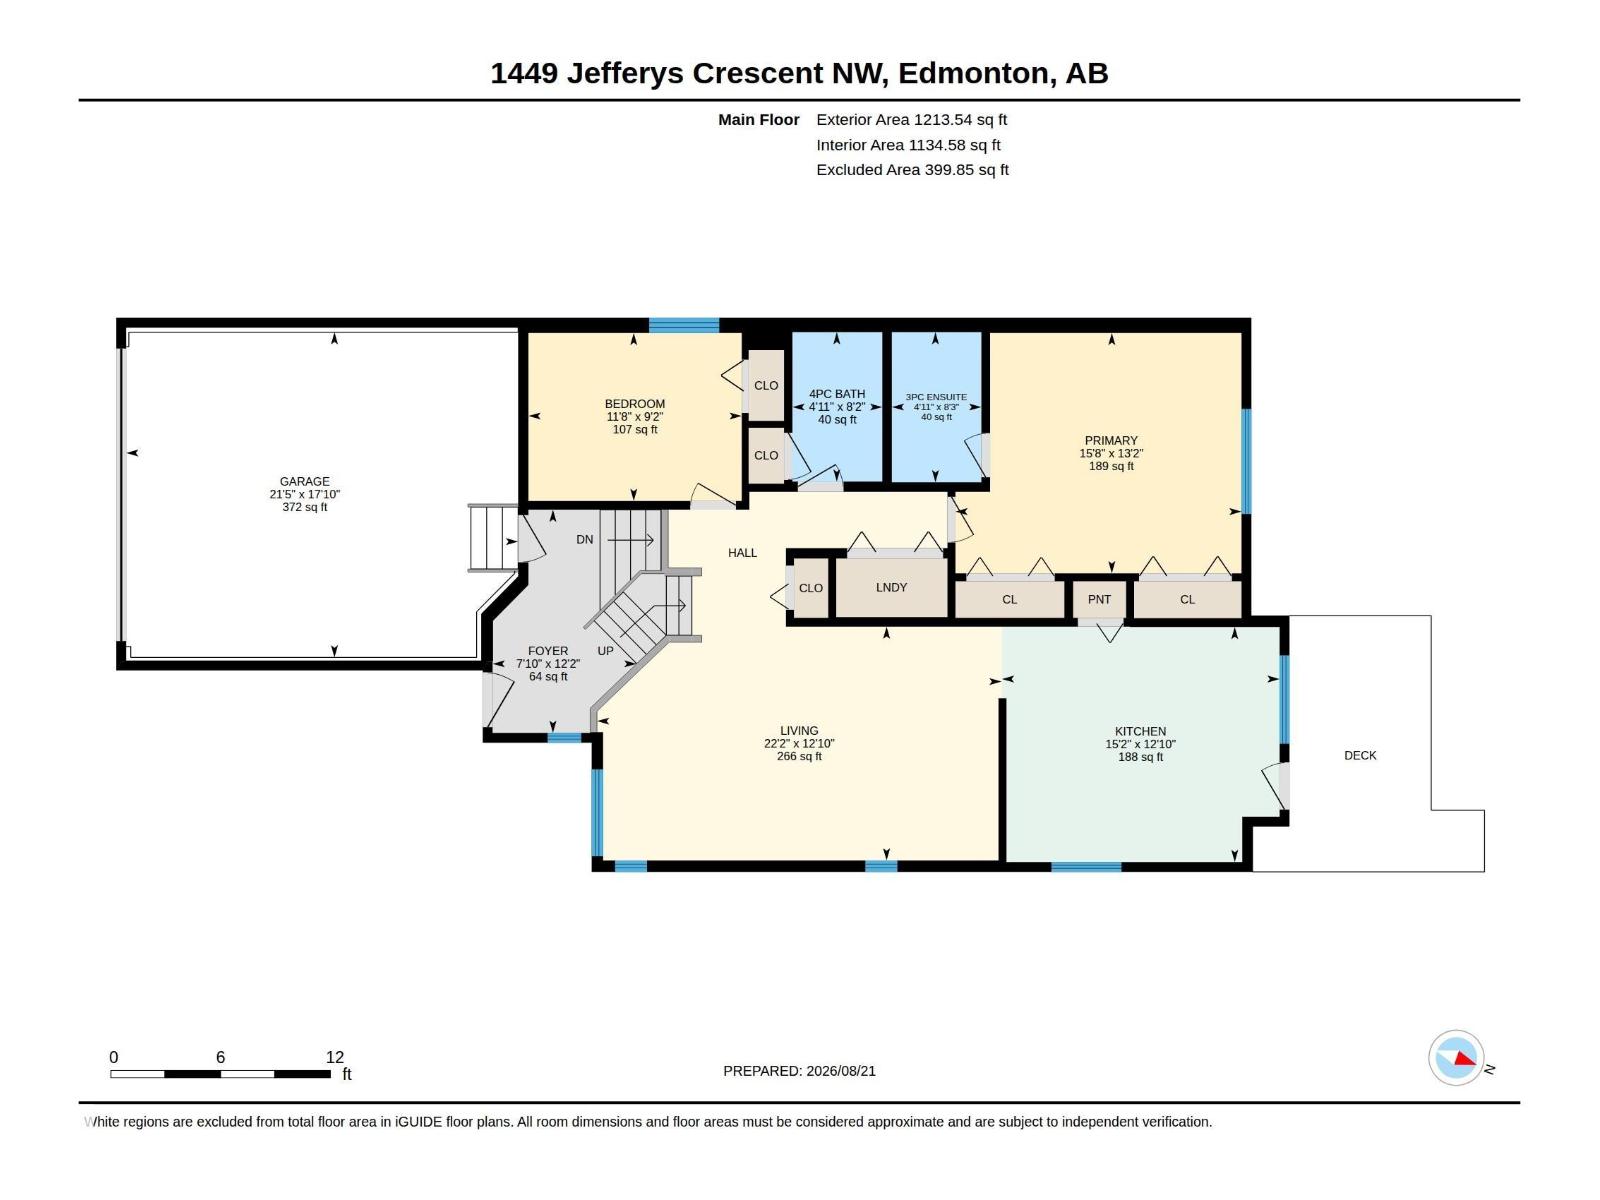
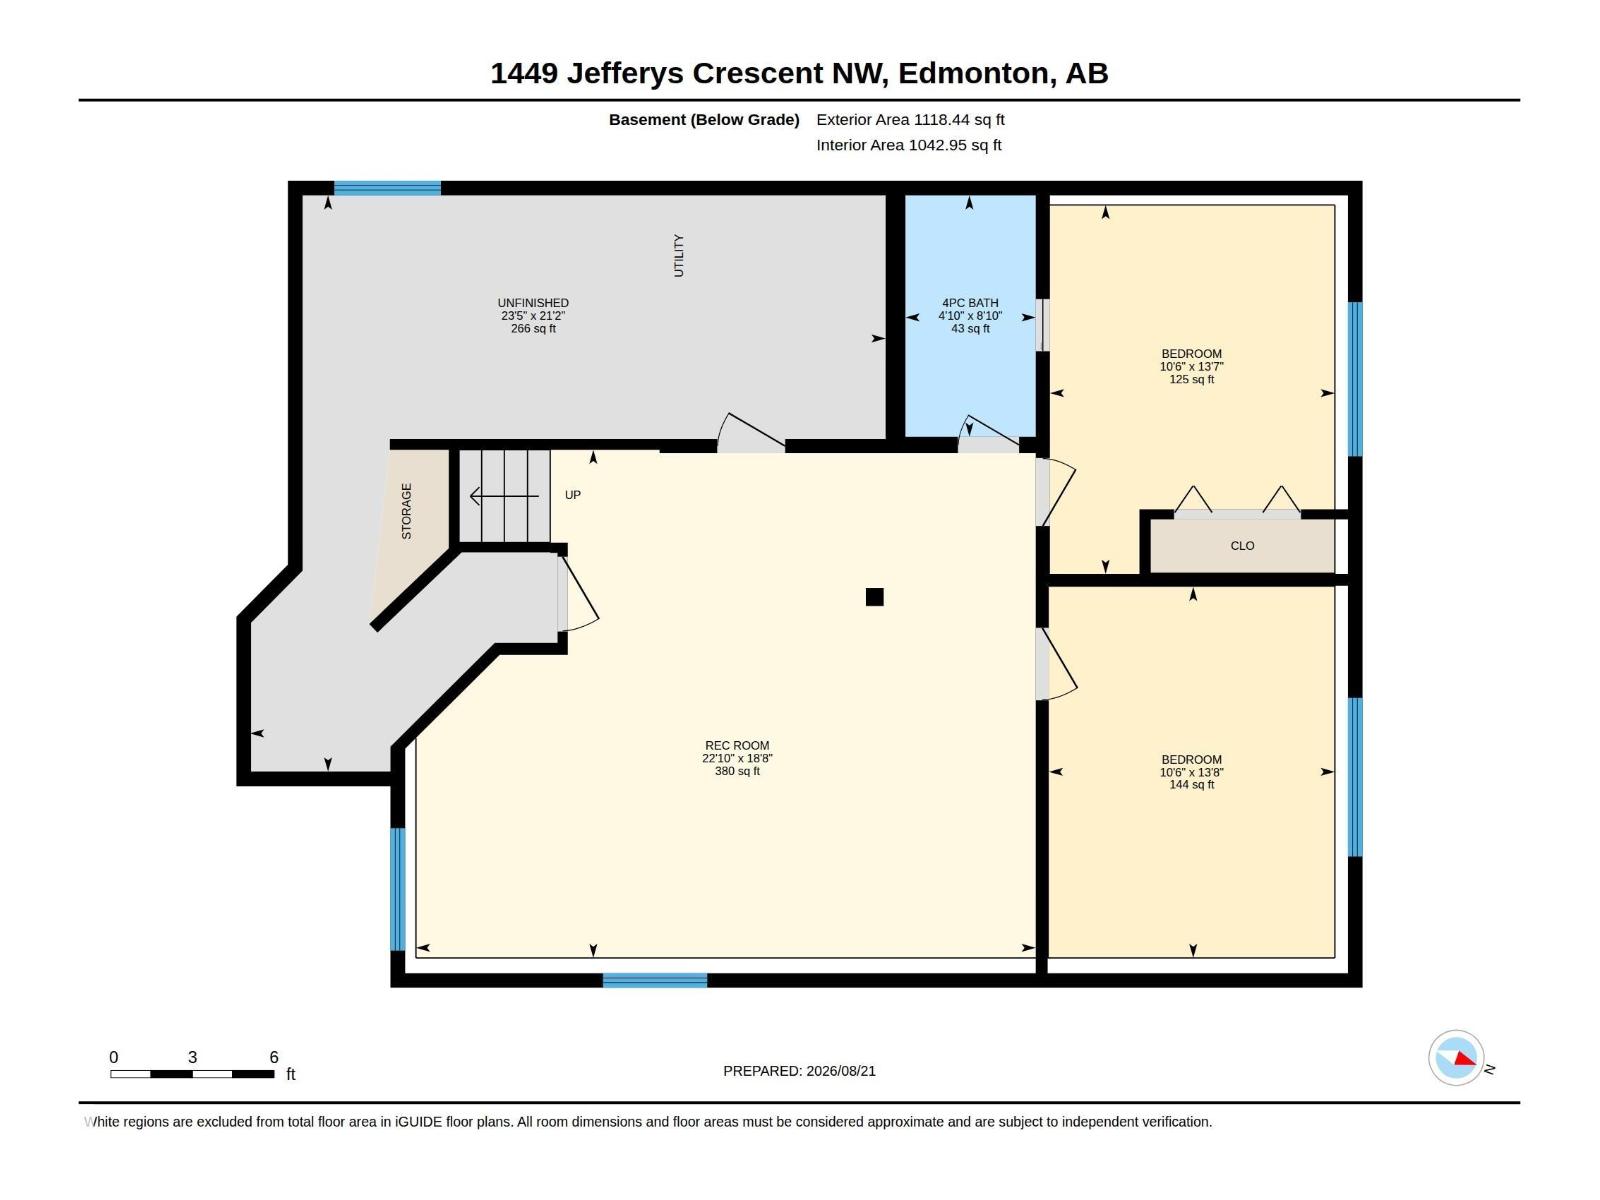
Beautifully Updated, ready to move in Bi-Level in Jackson Heights! Welcome to this well-maintained home featuring great curb appeal, a double attached garage, and a fully fenced yard. The main floor offers hardwood flooring, a bright kitchen with maple cabinets, quartz countertops, stainless steel appliances, and a spacious dining area with access to the deck. The primary bedroom, updated with new vanity includes a 3-piece ensuite, plus a second bedroom, 4-piece bath, and convenient main-floor laundry. The fully finished basement offers a large rec room, 2 additional bedrooms, and a jack & Jill full bath. Recent updates include fresh paint, new basement flooring, new washer and dryer, LED lighting in the bathrooms, motion sensors, security cameras and a drywalled and insulated garage. Enjoy the added comfort of central A/C and an upgraded furnace and hot water tank. Move-in ready and located lclose to Whitemud in the sought-after community of Jackson Heights ready for its new owner. (id:58723)
Property Details
| MLS® Number | E4504987 |
| Property Type | Single Family |
| Neigbourhood | Jackson Heights |
| AmenitiesNearBy | Golf Course, Schools, Shopping |
| Features | See Remarks |
Building
| BathroomTotal | 3 |
| BedroomsTotal | 4 |
| Appliances | Dishwasher, Dryer, Garage Door Opener Remote(s), Garage Door Opener, Hood Fan, Refrigerator, Stove, Washer |
| ArchitecturalStyle | Bi-level |
| BasementDevelopment | Finished |
| BasementType | Full (finished) |
| CeilingType | Vaulted |
| ConstructedDate | 1993 |
| ConstructionStyleAttachment | Detached |
| HeatingType | Forced Air |
| SizeInterior | 1214 Sqft |
| Type | House |
Parking
| Attached Garage |
Land
| Acreage | No |
| FenceType | Fence |
| LandAmenities | Golf Course, Schools, Shopping |
| SizeIrregular | 487.73 |
| SizeTotal | 487.73 M2 |
| SizeTotalText | 487.73 M2 |
Rooms
| Level | Type | Length | Width | Dimensions |
|---|---|---|---|---|
| Basement | Family Room | Measurements not available | ||
| Basement | Bedroom 3 | 13.3 m | 13.3 m x Measurements not available | |
| Basement | Bedroom 4 | 11.6 m | 11.6 m x Measurements not available | |
| Basement | Recreation Room | 35.3 m | 35.3 m x Measurements not available | |
| Basement | Utility Room | 24.7 m | 24.7 m x Measurements not available | |
| Main Level | Living Room | 24.7 m | 24.7 m x Measurements not available | |
| Main Level | Kitchen | 17.5 m | 17.5 m x Measurements not available | |
| Main Level | Primary Bedroom | 17.6 m | 17.6 m x Measurements not available | |
| Main Level | Bedroom 2 | 10 m | 10 m x Measurements not available |
https://www.realtor.ca/real-estate/30184645/1449-jefferys-cr-nw-edmonton-jackson-heights

The trademarks REALTOR®, REALTORS®, and the REALTOR® logo are controlled by The Canadian Real Estate Association (CREA) and identify real estate professionals who are members of CREA. The trademarks MLS®, Multiple Listing Service® and the associated logos are owned by The Canadian Real Estate Association (CREA) and identify the quality of services provided by real estate professionals who are members of CREA. The trademark DDF® is owned by The Canadian Real Estate Association (CREA) and identifies CREA's Data Distribution Facility (DDF®)
September 06 2026 06:41:00
REALTORS® Association of Edmonton
Kic Realty