Hurry Home

14522 37 St Nw Edmonton, Alberta T5Y 2K2

Interested?
Please contact us for more information about this property.
$300,000
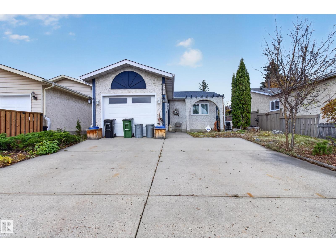
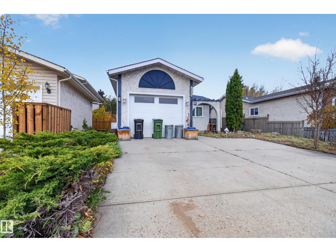
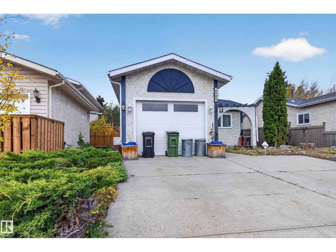
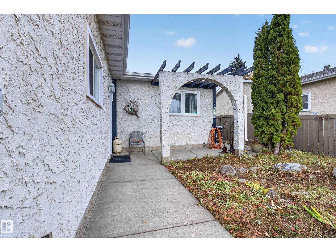
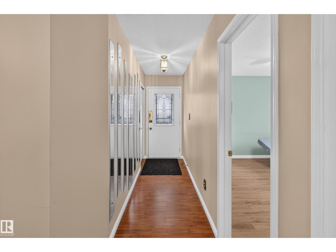
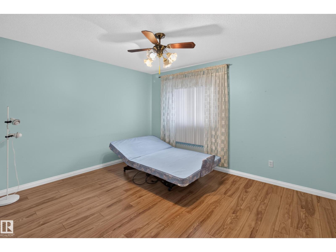
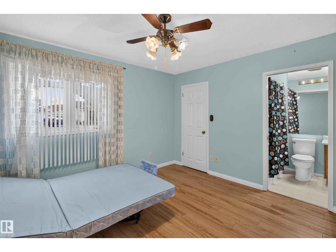
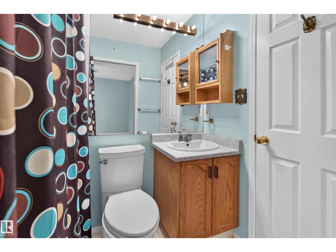
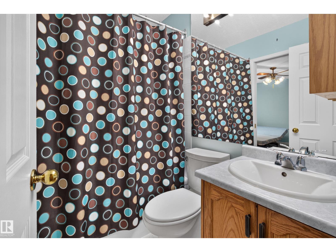
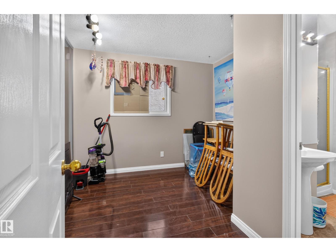
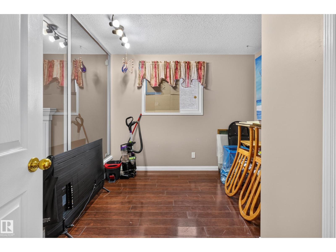
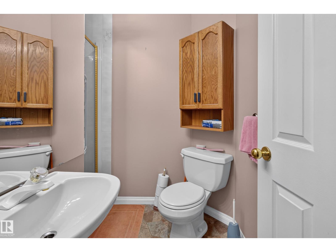
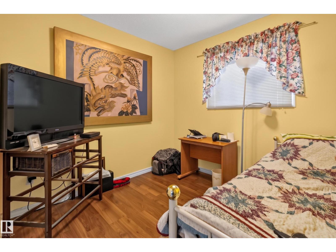
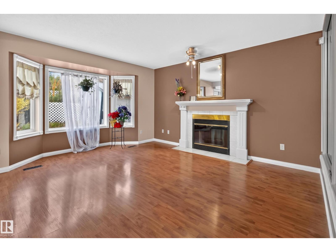
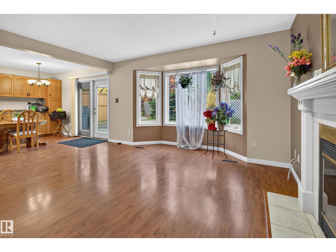
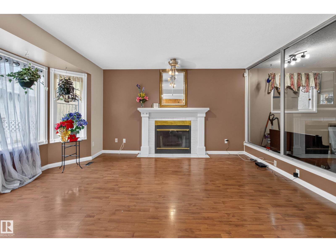
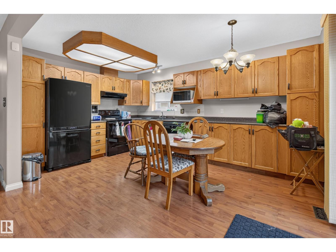
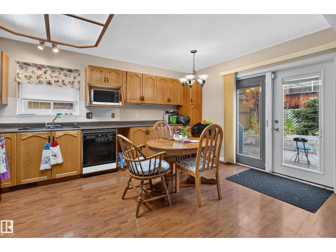
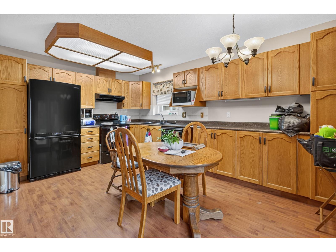
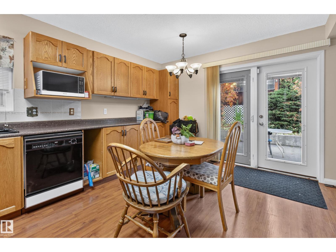
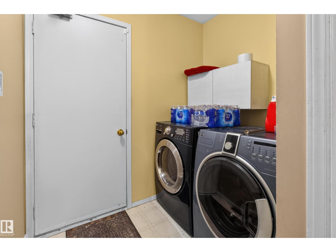
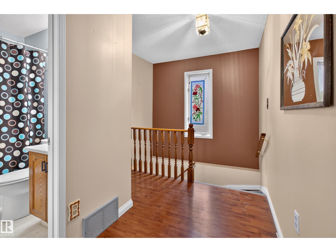
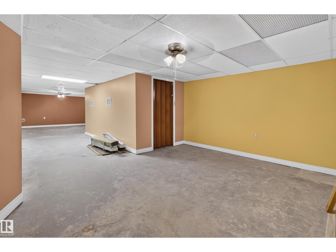
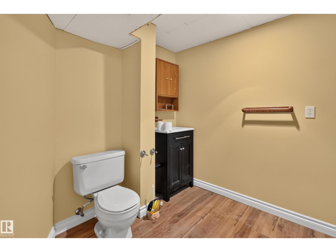
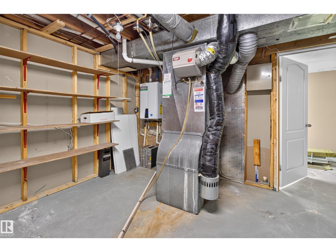
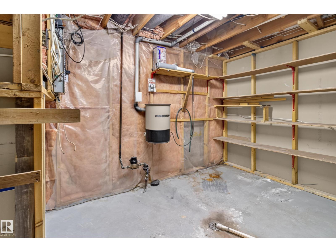
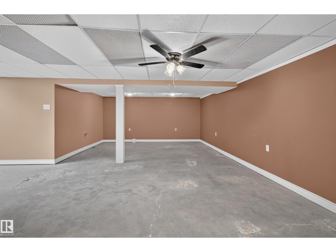
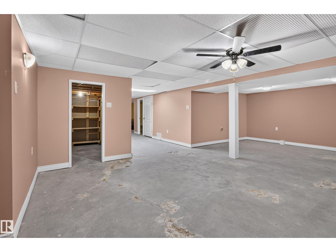
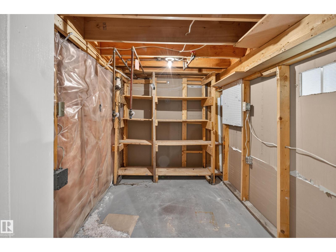
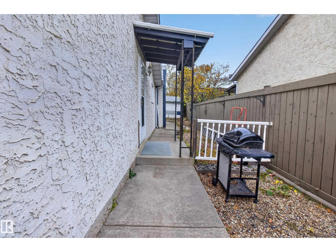
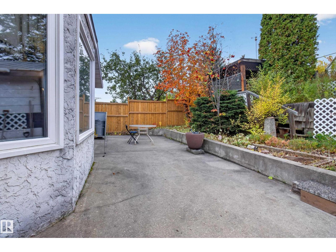
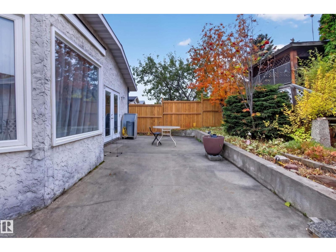
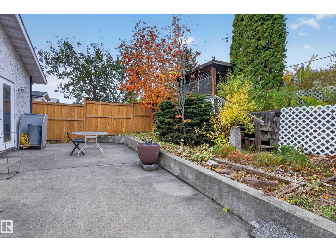
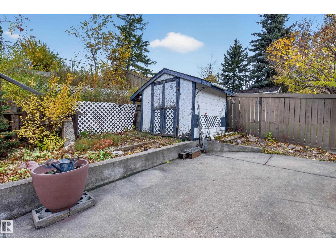
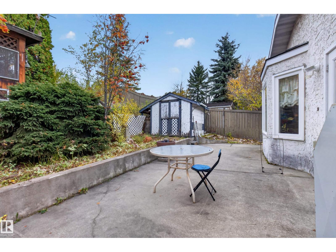
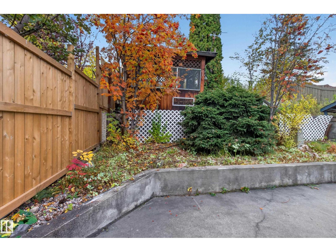
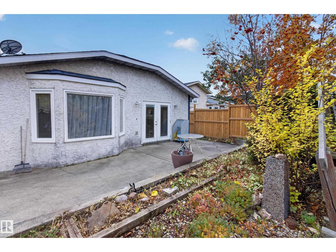
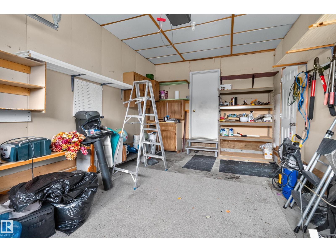
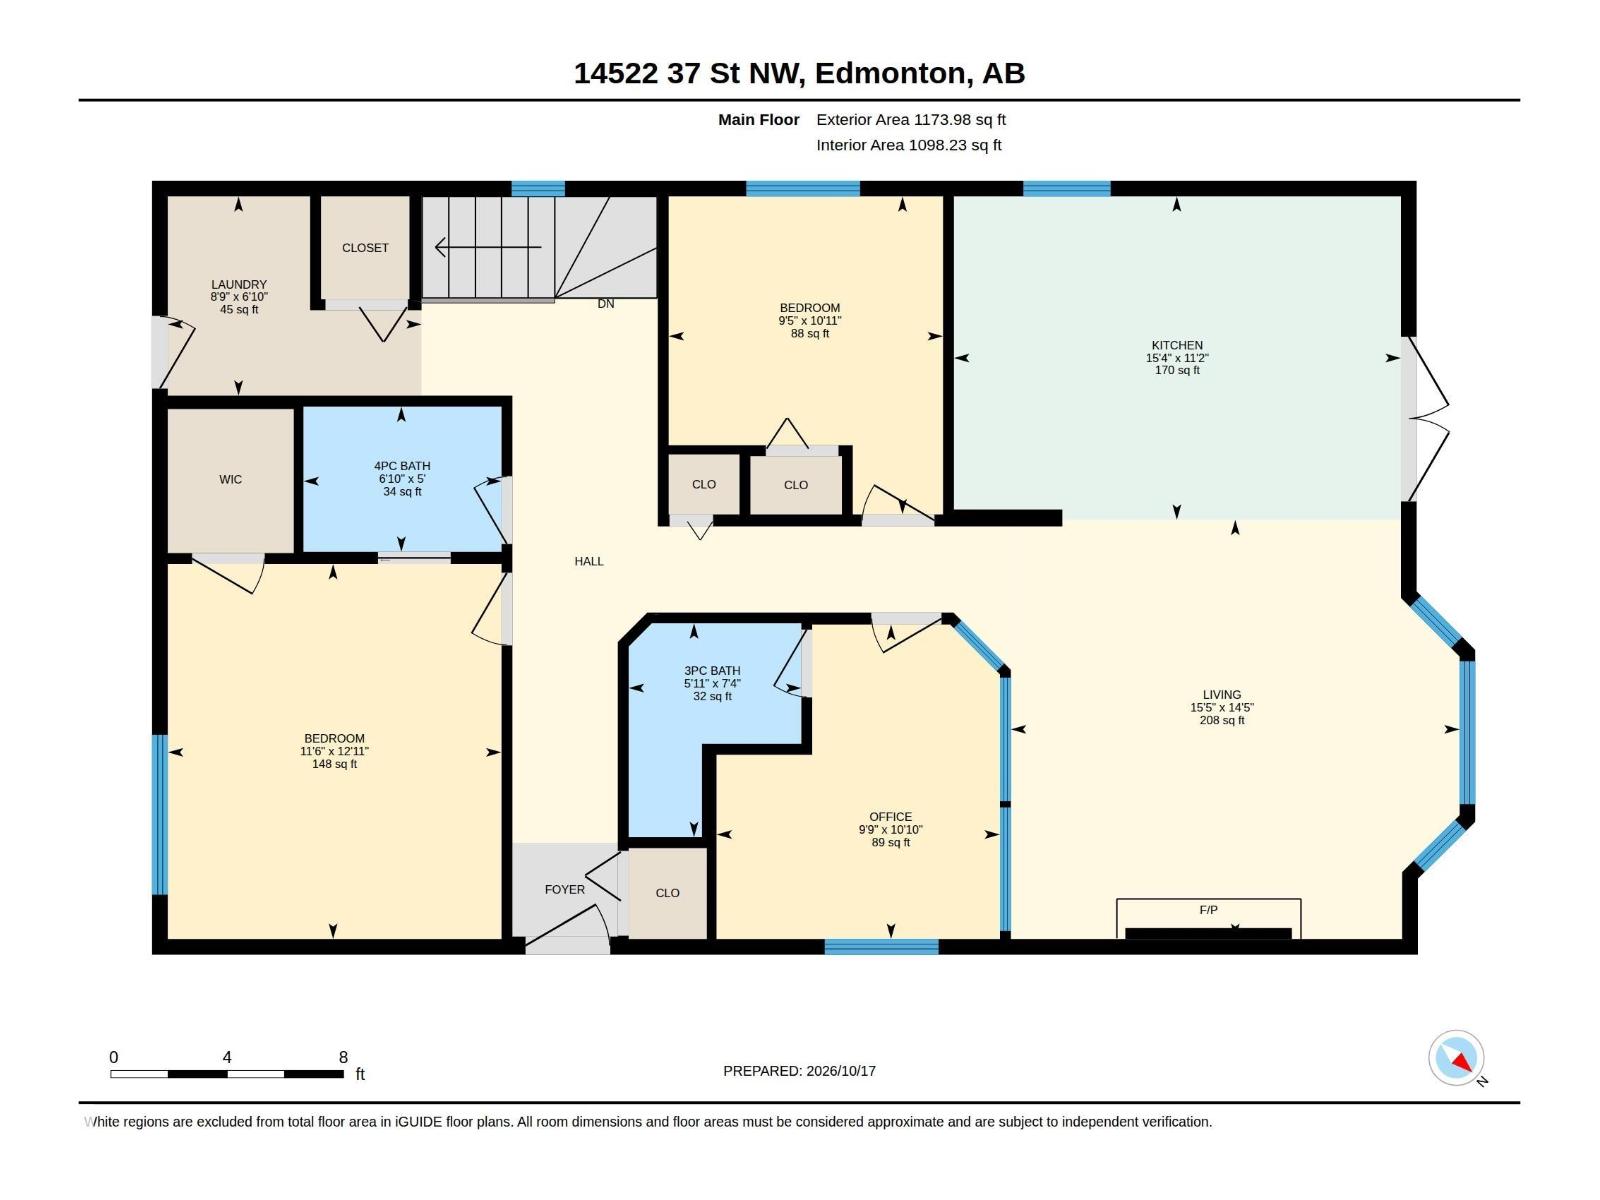
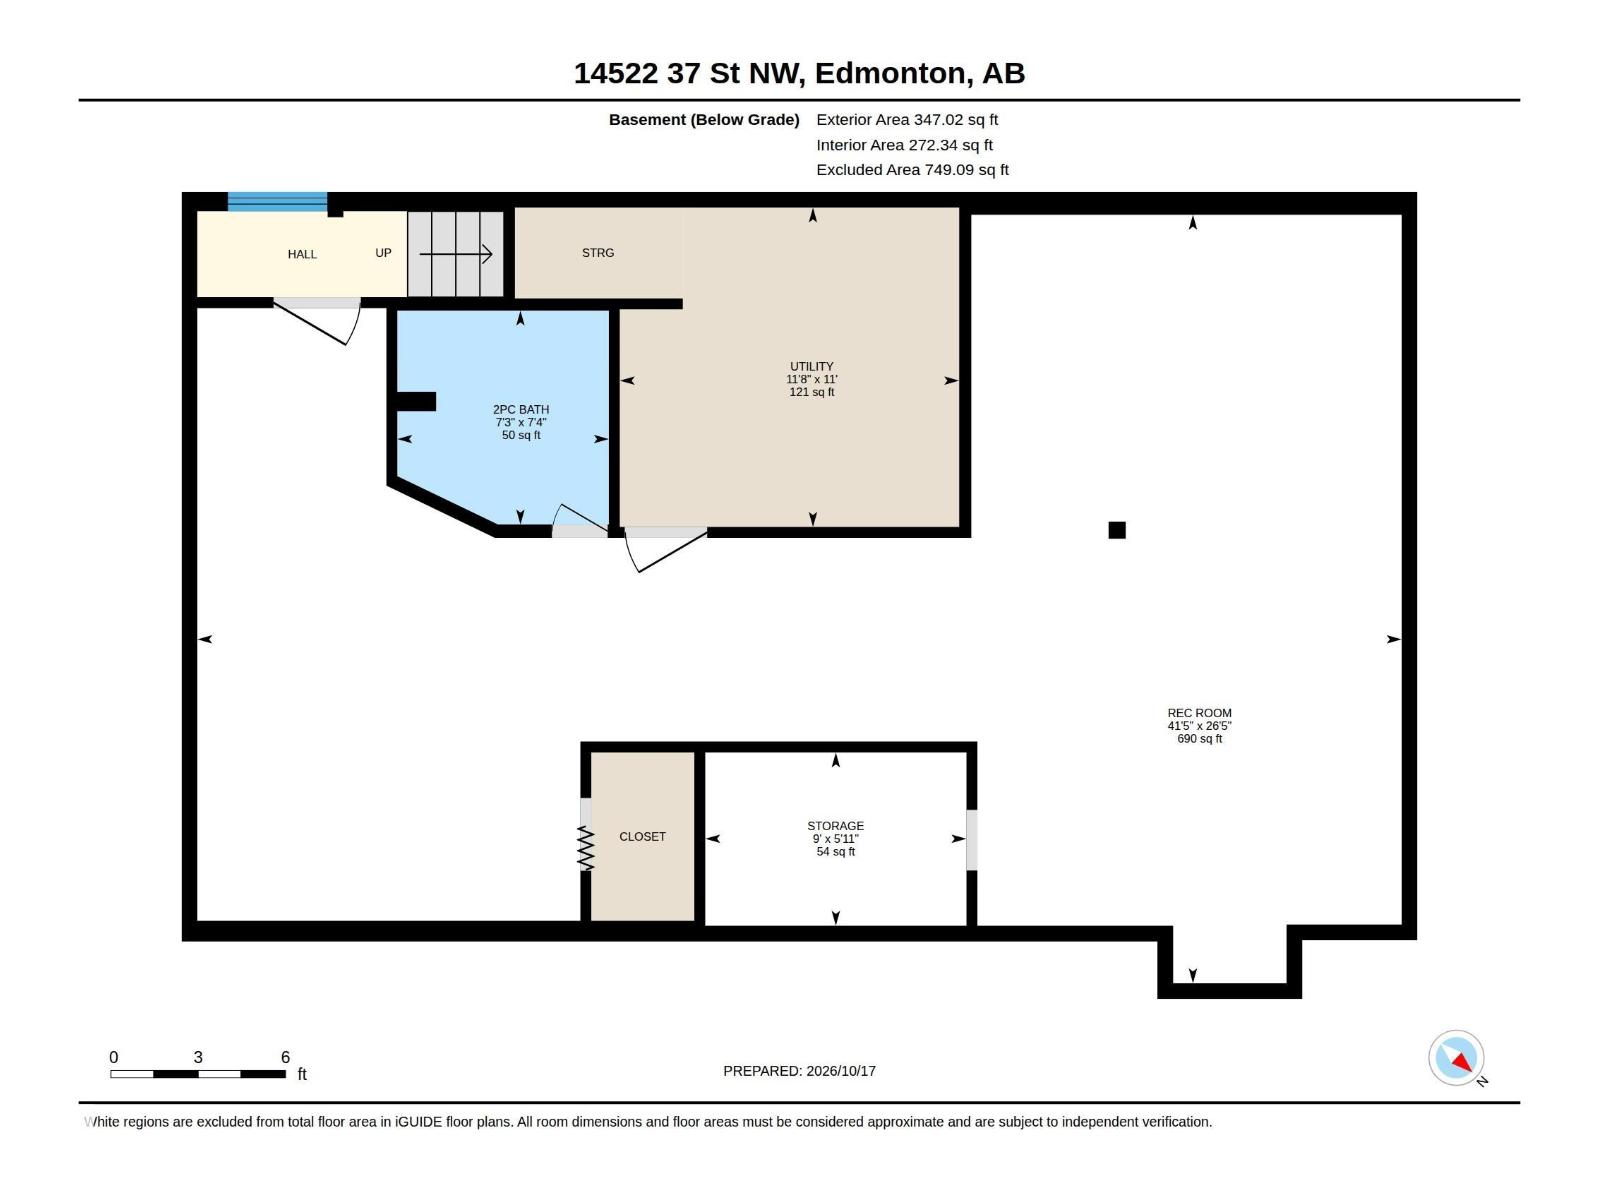
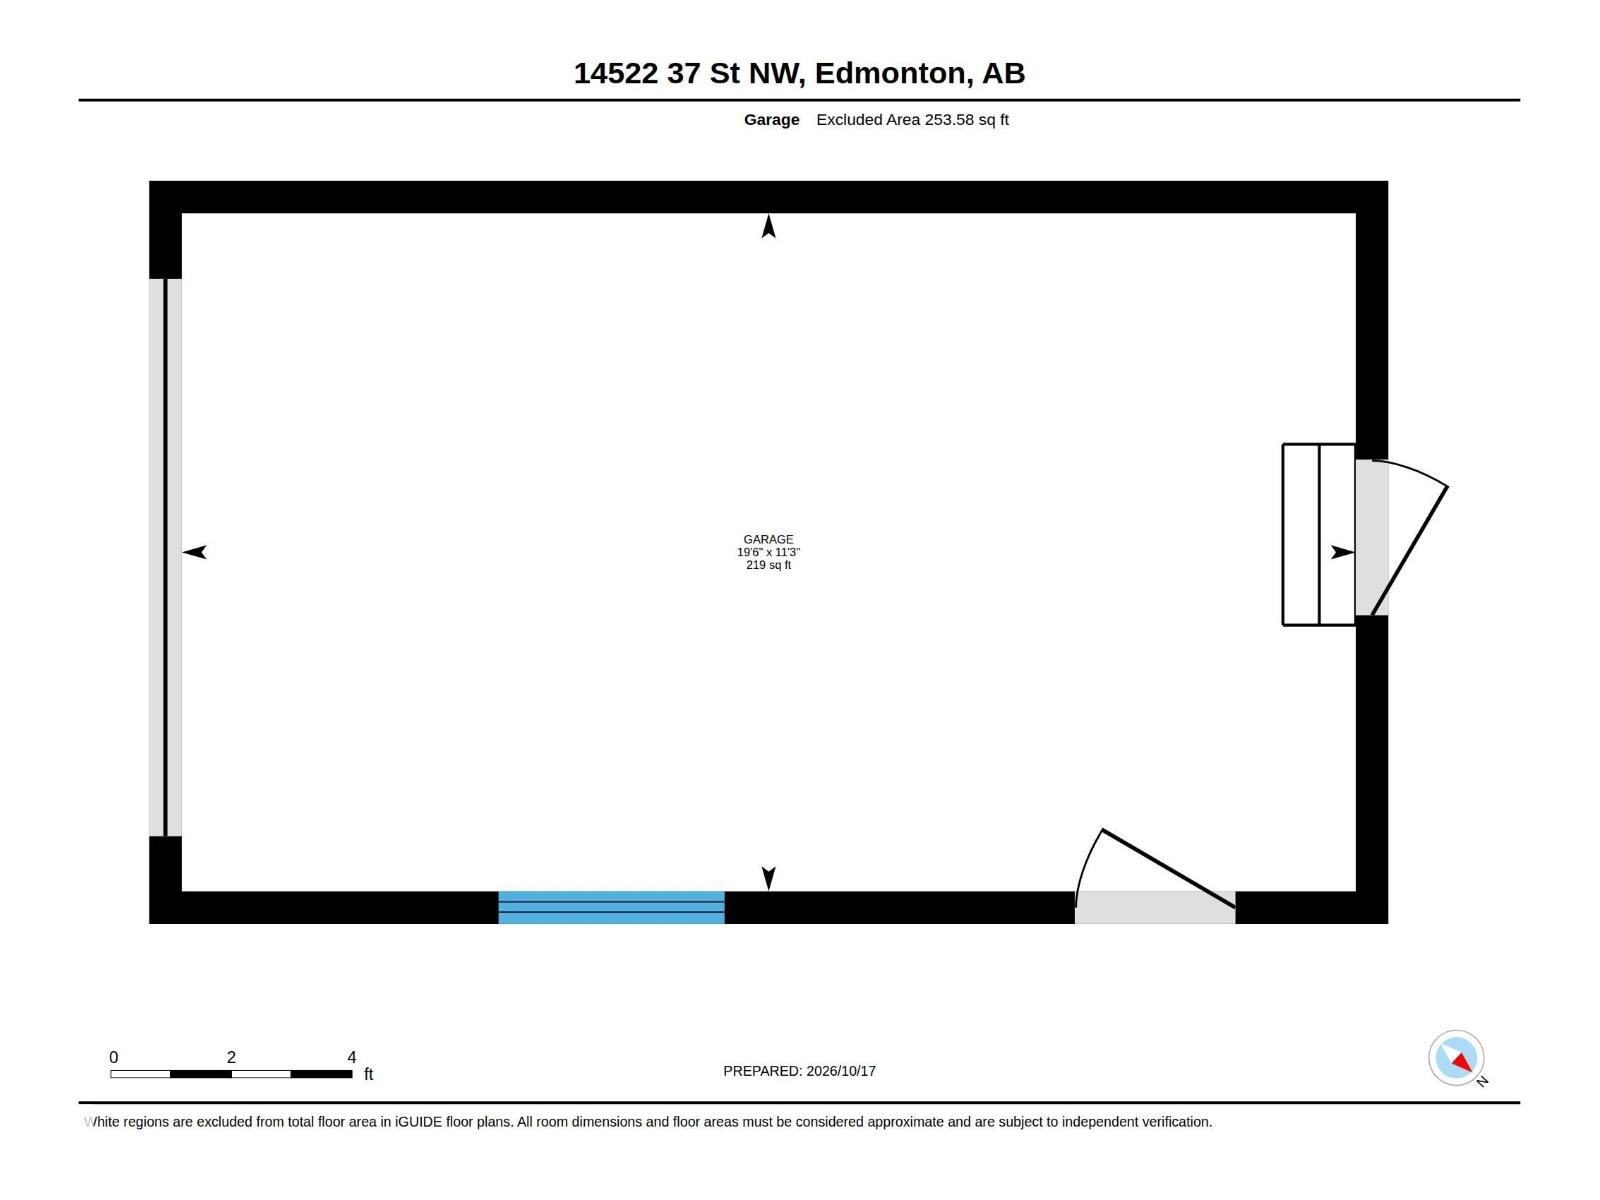
Welcome to this well-kept 1987 bungalow in Kirkness, offering 1,174 sq ft above grade on a fully fenced, landscaped lot. A wide concrete driveway leads to the attached single garage with built-in shelving and an arched courtyard entry. Inside, the bright living room features a bay window and a gas fireplace with a classic white mantel. The kitchen offers abundant oak cabinetry, a dining area and garden doors to the back patio. Everything you need is on one level: 2 bedrooms, an office, a 4-pc bath, a 3-pc bath and main floor laundry. The partly finished basement adds a large open recreation area, a 2-pc bath, a utility room and plenty of storage, ready for your ideas. Outside, enjoy a large concrete patio, raised garden beds, mature trees and a storage shed. Extras include central vacuum and laminate and tile flooring. Quick possession is available. A great opportunity to make this home your own! (id:58723)
Property Details
| MLS® Number | E4513945 |
| Property Type | Single Family |
| Neigbourhood | Kirkness |
| Features | No Back Lane, Level |
| ParkingSpaceTotal | 3 |
| Structure | Patio(s) |
Building
| BathroomTotal | 3 |
| BedroomsTotal | 2 |
| Appliances | Dishwasher, Dryer, Fan, Garage Door Opener Remote(s), Garage Door Opener, Hood Fan, Microwave, Refrigerator, Storage Shed, Stove, Central Vacuum, Washer, Window Coverings |
| ArchitecturalStyle | Bungalow |
| BasementDevelopment | Partially Finished |
| BasementType | Full (partially Finished) |
| ConstructedDate | 1987 |
| ConstructionStyleAttachment | Detached |
| FireplaceFuel | Gas |
| FireplacePresent | Yes |
| FireplaceType | Unknown |
| HalfBathTotal | 1 |
| HeatingType | Forced Air |
| StoriesTotal | 1 |
| SizeInterior | 1174 Sqft |
| Type | House |
Parking
| Attached Garage |
Land
| Acreage | No |
| FenceType | Fence |
| SizeIrregular | 483.53 |
| SizeTotal | 483.53 M2 |
| SizeTotalText | 483.53 M2 |
Rooms
| Level | Type | Length | Width | Dimensions |
|---|---|---|---|---|
| Basement | Recreation Room | 8.05 m | 12.62 m | 8.05 m x 12.62 m |
| Basement | Storage | 1.82 m | 2.74 m | 1.82 m x 2.74 m |
| Basement | Utility Room | 3.35 m | 3.56 m | 3.35 m x 3.56 m |
| Main Level | Living Room | 4.39 m | 4.71 m | 4.39 m x 4.71 m |
| Main Level | Kitchen | 3.39 m | 4.69 m | 3.39 m x 4.69 m |
| Main Level | Primary Bedroom | 3.93 m | 3.5 m | 3.93 m x 3.5 m |
| Main Level | Bedroom 2 | 3.33 m | 2.88 m | 3.33 m x 2.88 m |
| Main Level | Office | 3.3 m | 2.97 m | 3.3 m x 2.97 m |
| Main Level | Laundry Room | 2.09 m | 2.66 m | 2.09 m x 2.66 m |
https://www.realtor.ca/real-estate/30435204/14522-37-st-nw-edmonton-kirkness

The trademarks REALTOR®, REALTORS®, and the REALTOR® logo are controlled by The Canadian Real Estate Association (CREA) and identify real estate professionals who are members of CREA. The trademarks MLS®, Multiple Listing Service® and the associated logos are owned by The Canadian Real Estate Association (CREA) and identify the quality of services provided by real estate professionals who are members of CREA. The trademark DDF® is owned by The Canadian Real Estate Association (CREA) and identifies CREA's Data Distribution Facility (DDF®)
October 22 2026 10:02:30
REALTORS® Association of Edmonton
Royal LePage Prestige Realty