Hurry Home

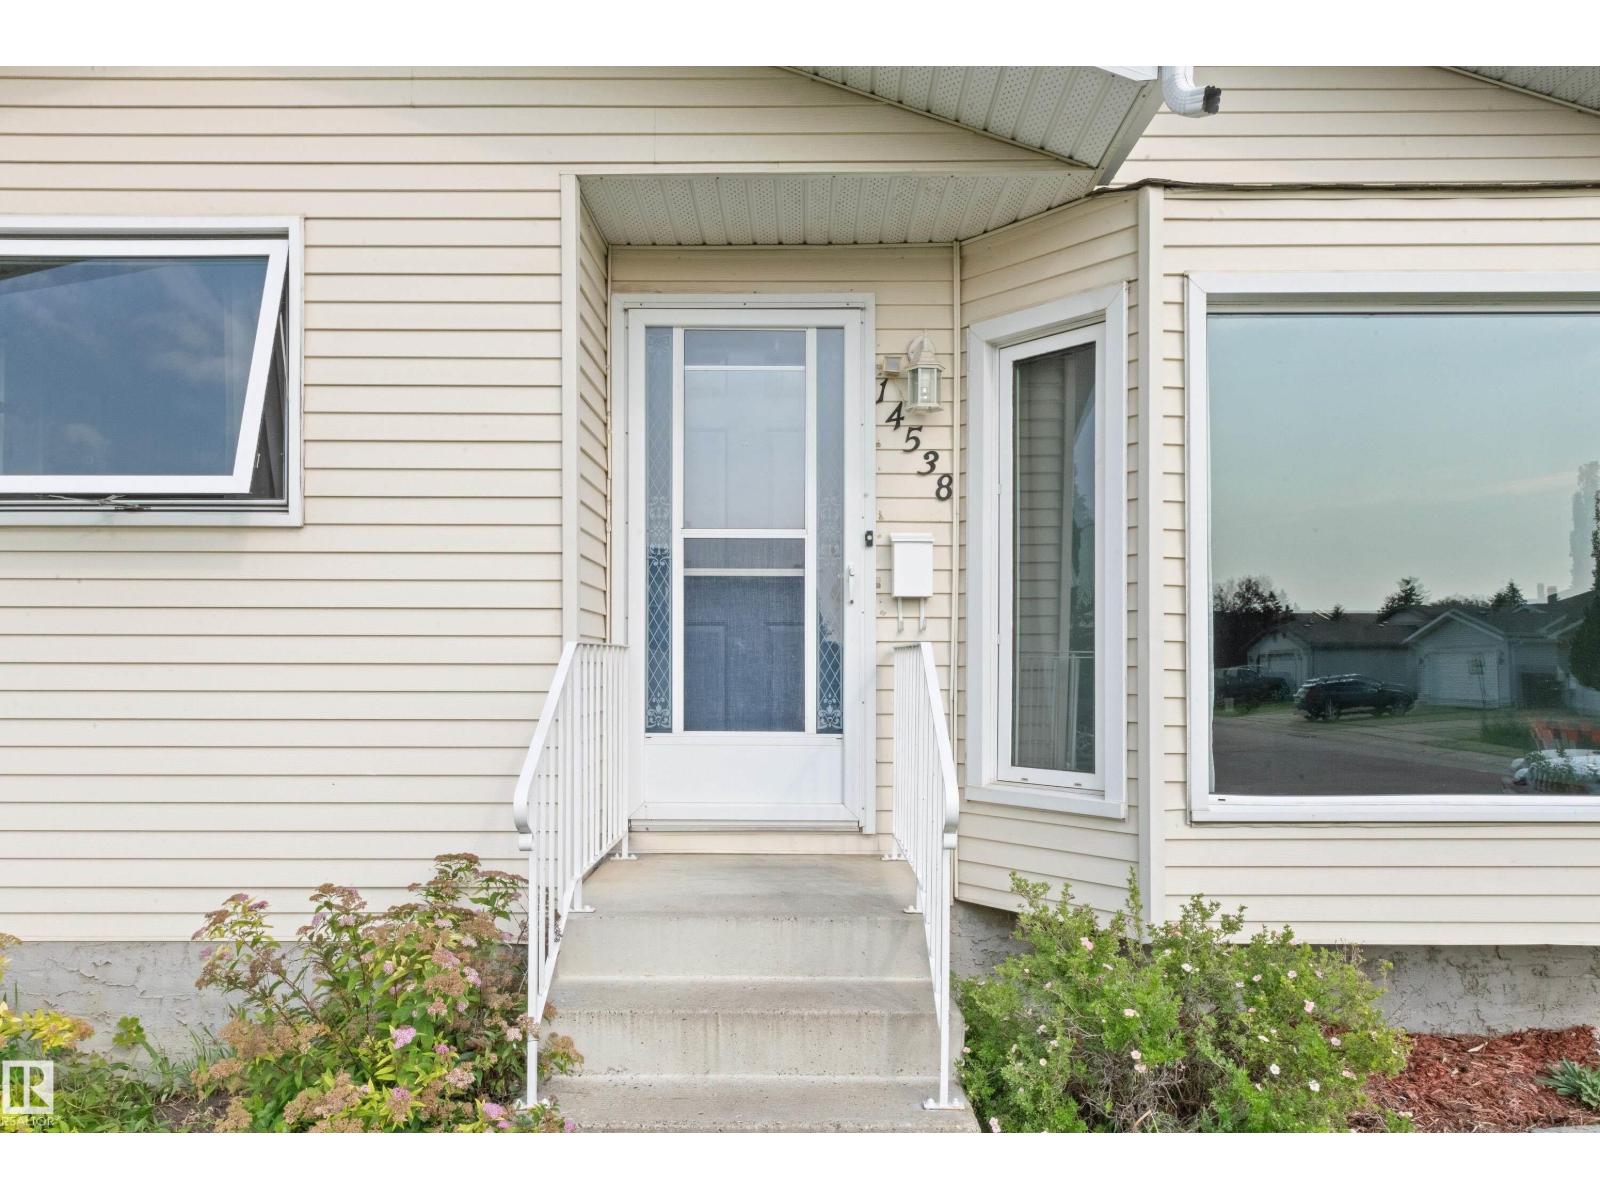
14538 37 St Nw Edmonton, Alberta T5Y 2K2

Interested?
Please contact us for more information about this property.
$338,000
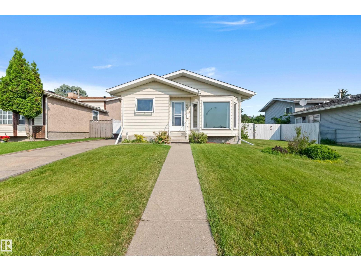
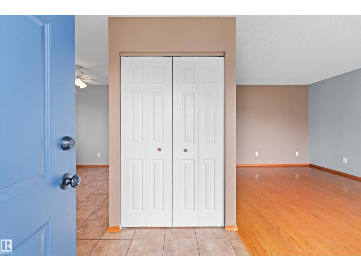
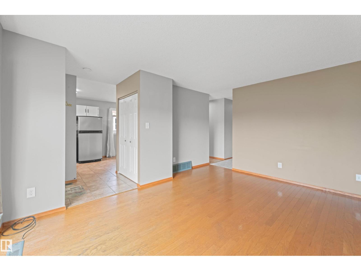
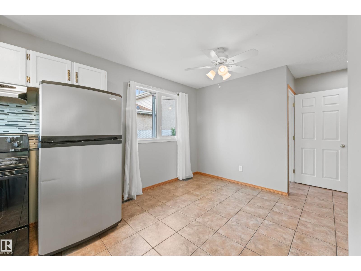
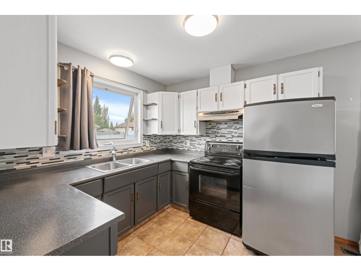
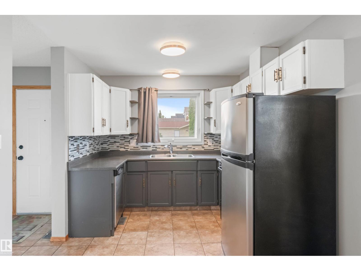
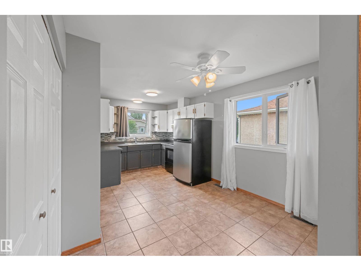
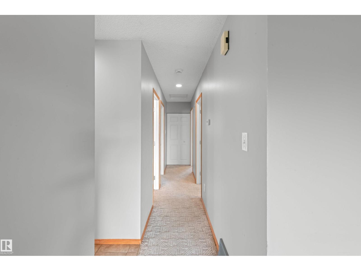
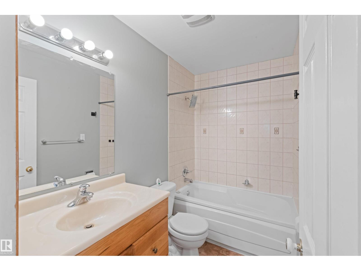
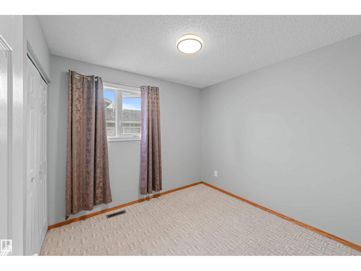

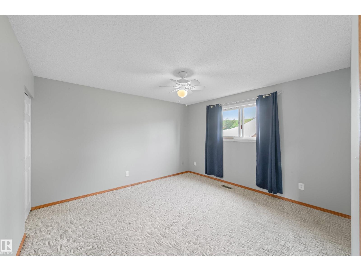
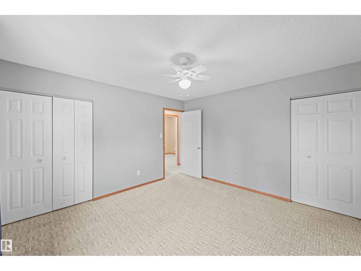
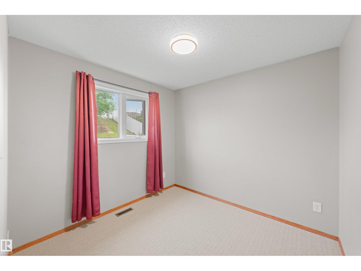
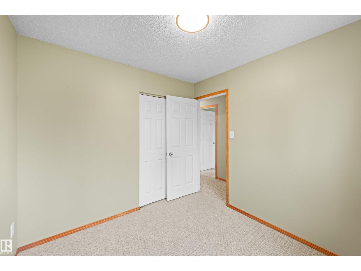
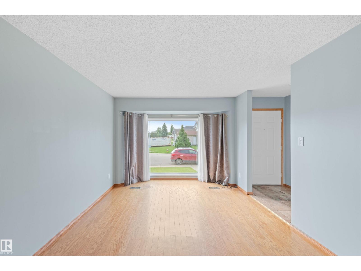
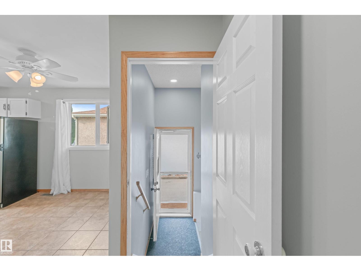
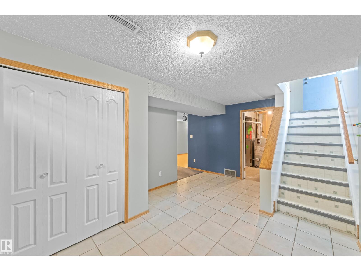
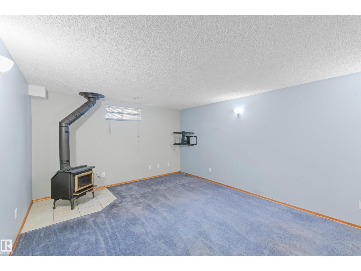
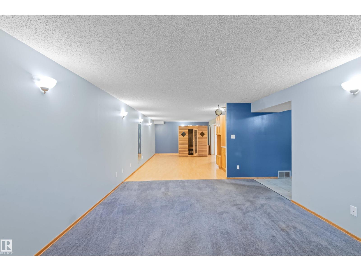
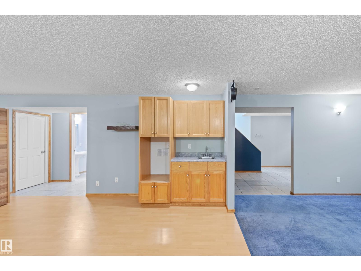
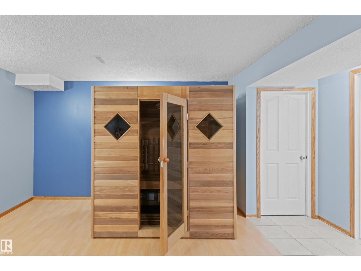
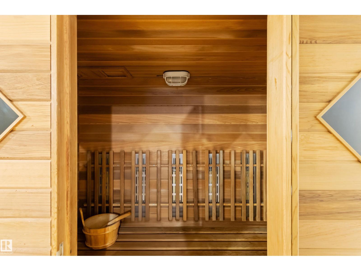
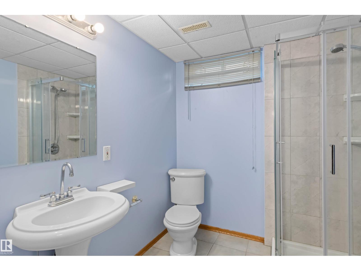
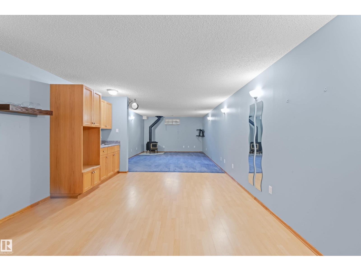
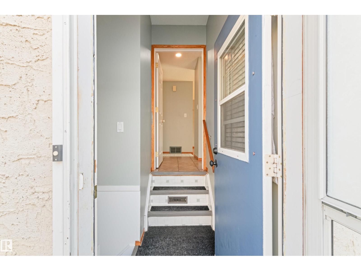
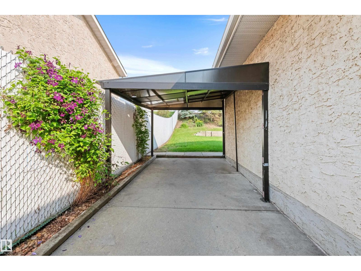
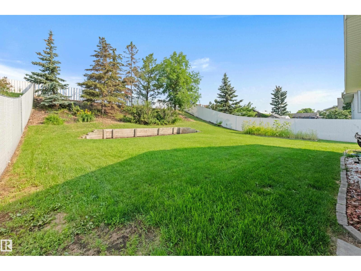
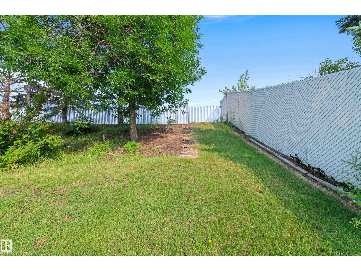
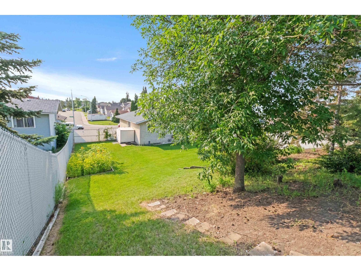
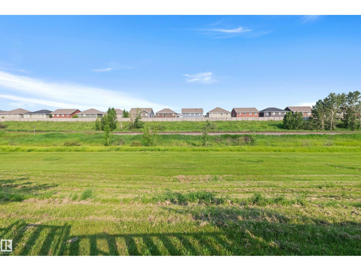
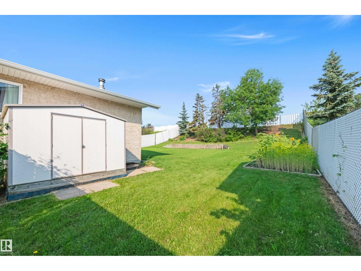
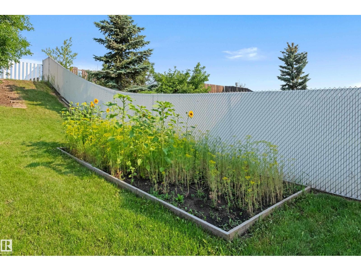
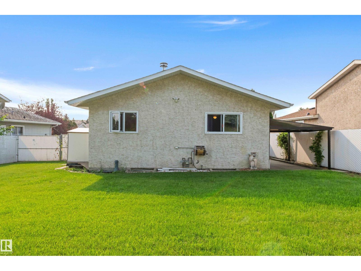
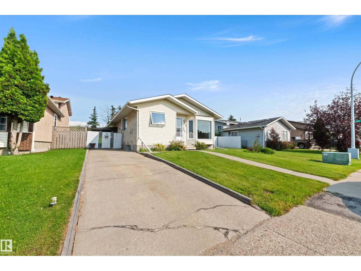
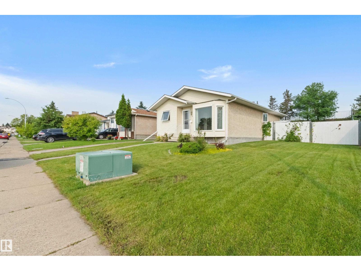
Discover a rare opportunity at 14538 37 Street NW—a home that truly stands out for its incredible outdoor space. Set on an oversized, fully fenced property with an additional lot included on title, this is the kind of yard that opens up possibilities: garden, play, entertain, let the pets roam, or simply enjoy having room to breathe. Inside, the home offers a functional three-bedroom layout with all bedrooms together on the upper level, plus two bathrooms and comfortable living spaces throughout. Out back, the property faces a rail corridor rather than neighbouring homes, creating an extra sense of openness and separation. If you’ve been searching for a home where the land is every bit as appealing as the house, this unique property deserves a closer look. Exceptionally clean and cared for, this beautiful house is ready for someone to call home. (id:58723)
Property Details
| MLS® Number | E4504018 |
| Property Type | Single Family |
| Neigbourhood | Kirkness |
| AmenitiesNearBy | Schools, Shopping |
| Features | Treed |
Building
| BathroomTotal | 2 |
| BedroomsTotal | 3 |
| Amenities | Vinyl Windows |
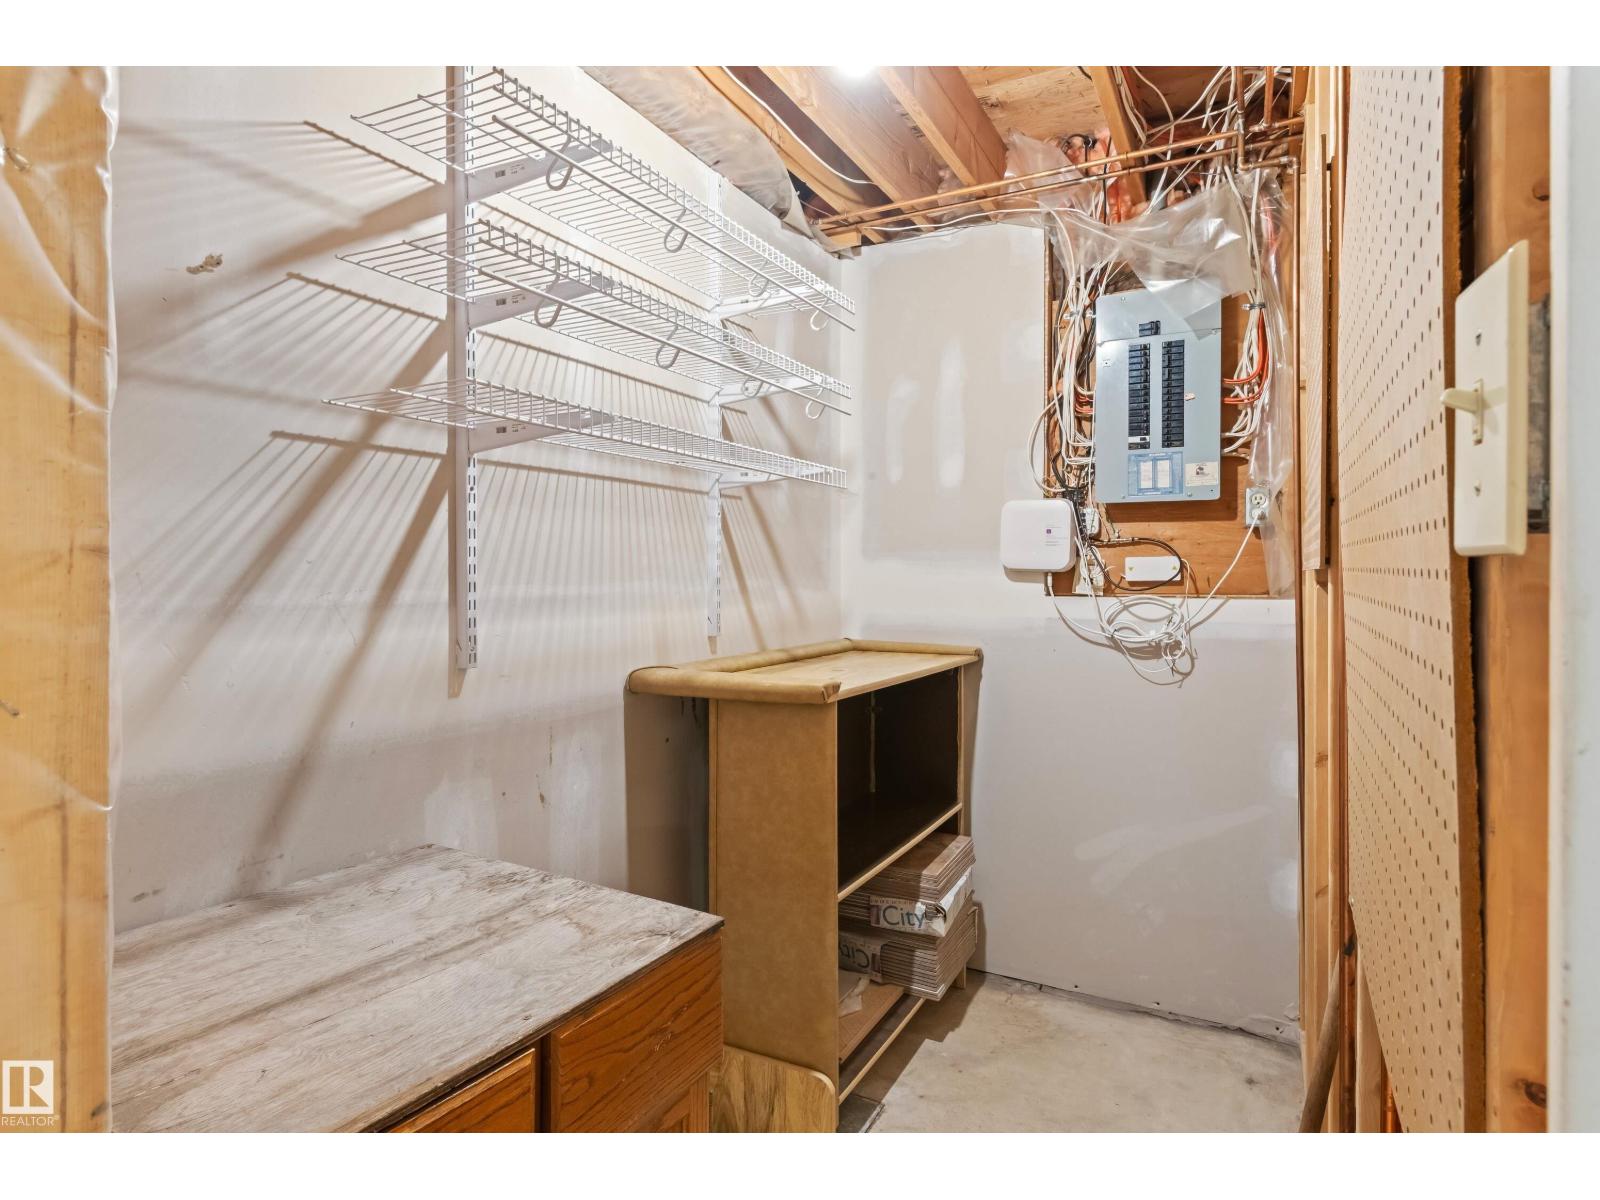
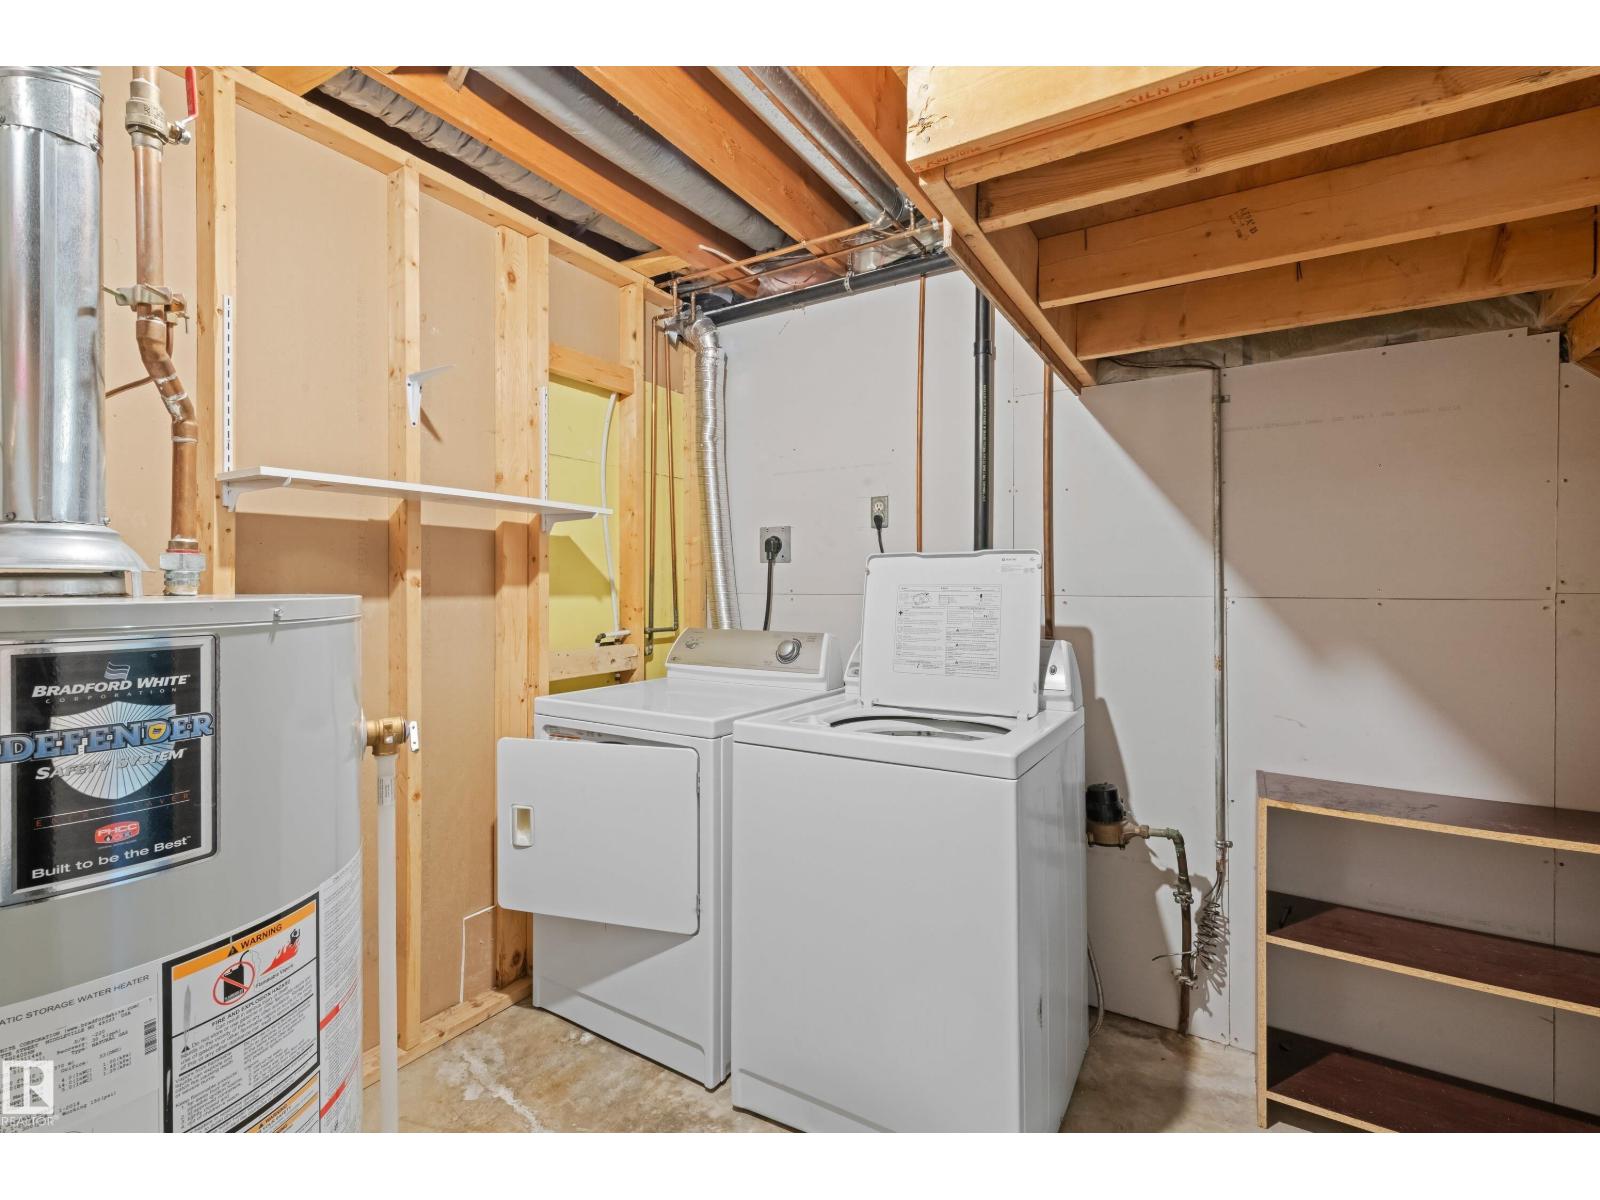
| Appliances | Dryer, Refrigerator, Storage Shed, Stove, Washer |
| ArchitecturalStyle | Bungalow |
| BasementDevelopment | Finished |
| BasementType | Full (finished) |
| ConstructedDate | 1983 |
| ConstructionStatus | Insulation Upgraded |
| ConstructionStyleAttachment | Detached |
| FireProtection | Smoke Detectors |
| FireplaceFuel | Gas |
| FireplacePresent | Yes |
| FireplaceType | Unknown |
| HeatingType | Forced Air |
| StoriesTotal | 1 |
| SizeInterior | 1011 Sqft |
| Type | House |
Parking
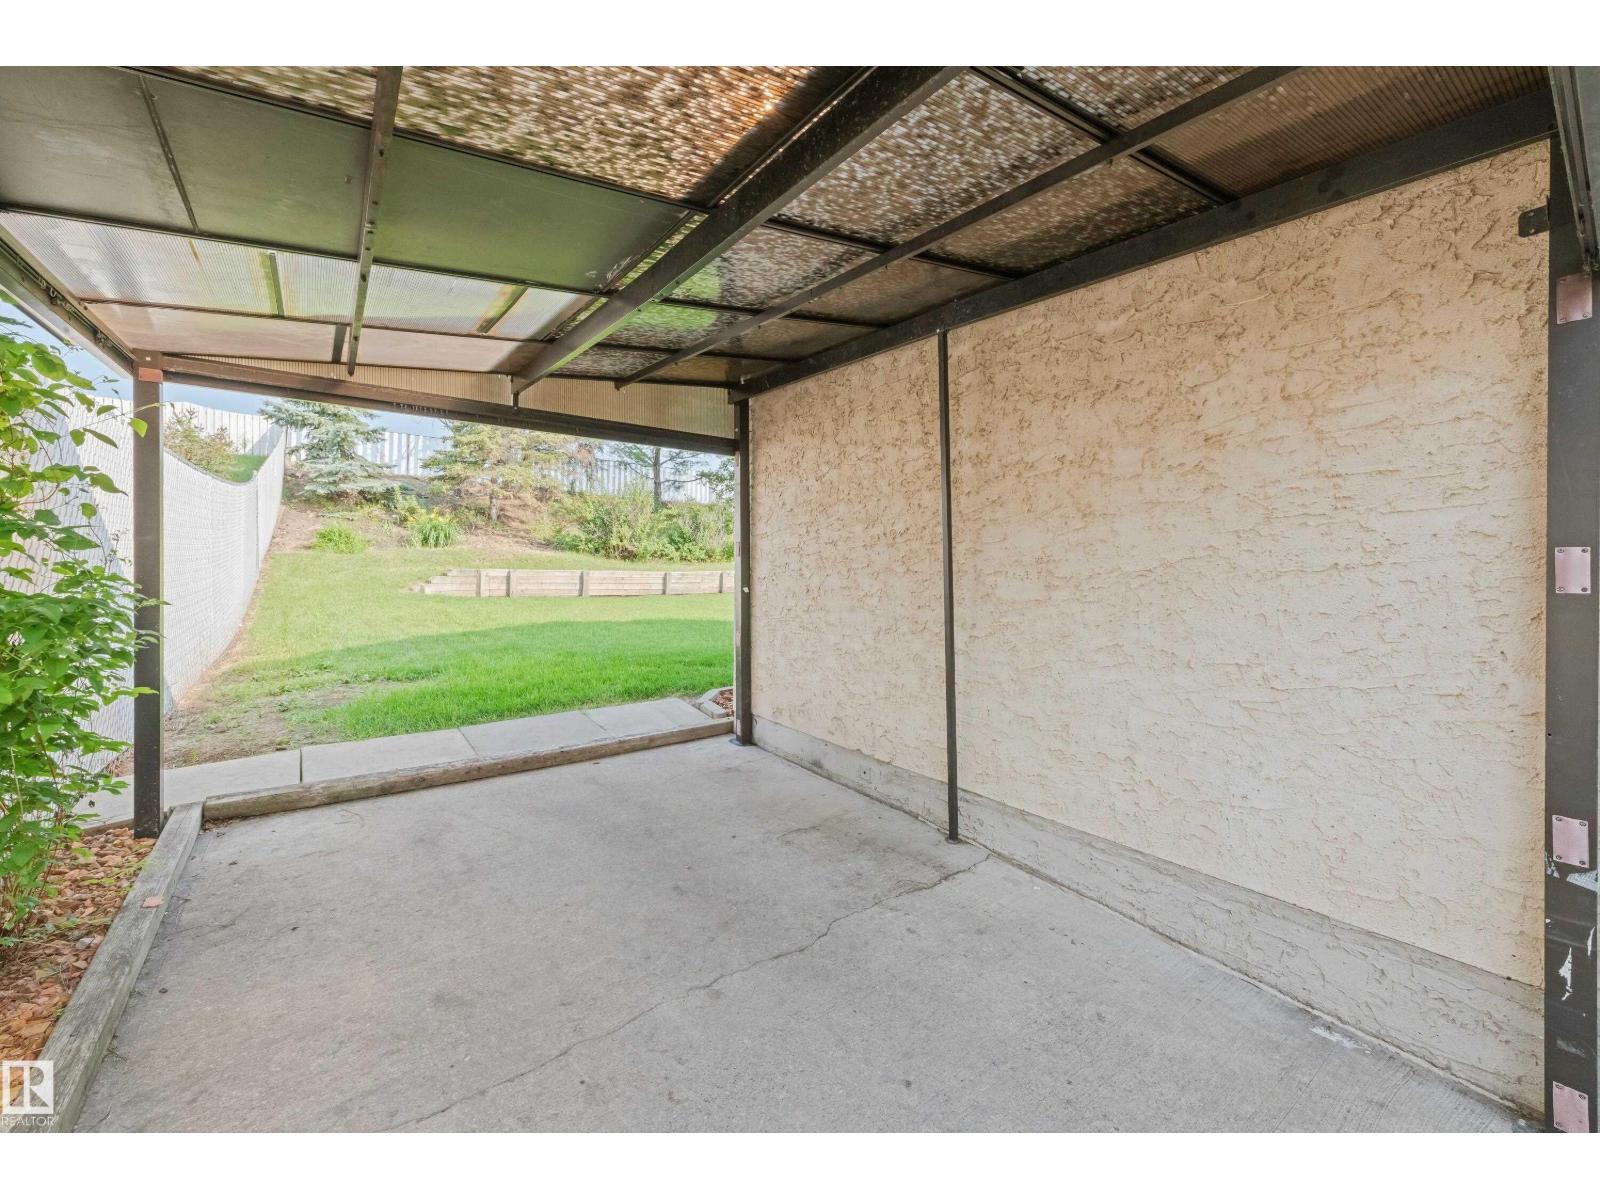
| Parking Pad | |
| Carport |
Land
| Acreage | No |
| FenceType | Fence |
| LandAmenities | Schools, Shopping |
| SizeIrregular | 483.54 |
| SizeTotal | 483.54 M2 |
| SizeTotalText | 483.54 M2 |
Rooms
| Level | Type | Length | Width | Dimensions |
|---|---|---|---|---|
| Basement | Family Room | 16'5" x 12'10 | ||
| Basement | Bonus Room | 15'4" x 19'9" | ||
| Main Level | Living Room | 16'9" x 12'3" | ||
| Main Level | Kitchen | 10'2" x 16'3" | ||
| Main Level | Primary Bedroom | 12'1" x 12'11 | ||
| Main Level | Bedroom 2 | 8'1" x 9'6" | ||
| Main Level | Bedroom 3 | 8'1" x 9'4" |
https://www.realtor.ca/real-estate/30160700/14538-37-st-nw-edmonton-kirkness

The trademarks REALTOR®, REALTORS®, and the REALTOR® logo are controlled by The Canadian Real Estate Association (CREA) and identify real estate professionals who are members of CREA. The trademarks MLS®, Multiple Listing Service® and the associated logos are owned by The Canadian Real Estate Association (CREA) and identify the quality of services provided by real estate professionals who are members of CREA. The trademark DDF® is owned by The Canadian Real Estate Association (CREA) and identifies CREA's Data Distribution Facility (DDF®)
August 17 2026 06:11:42
REALTORS® Association of Edmonton
Exp Realty