Hurry Home

#146 21410 Twp Road 524 Rural Strathcona County, Alberta T8E 2H5

Interested?
Please contact us for more information about this property.
$819,900
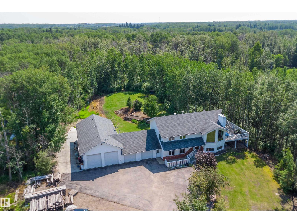
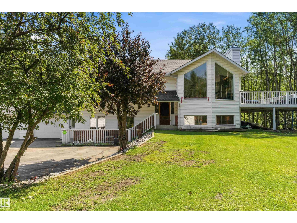
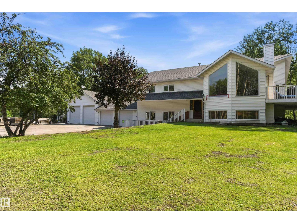
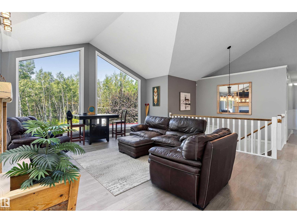
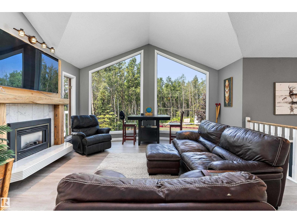
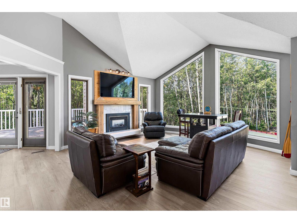
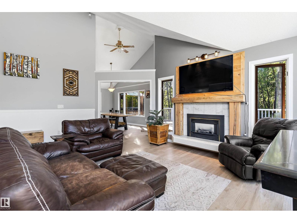
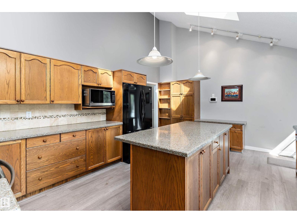
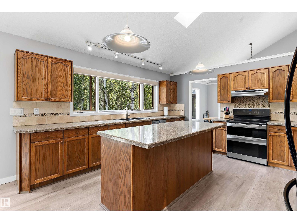
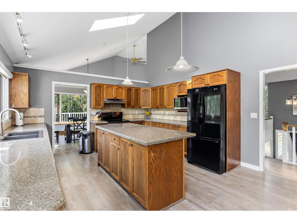
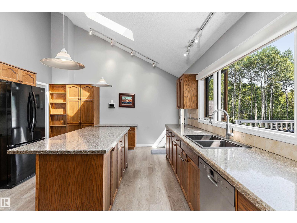
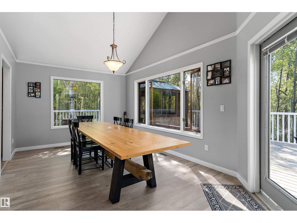
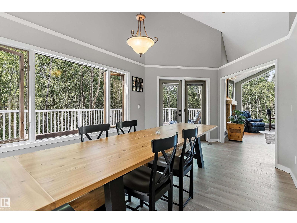
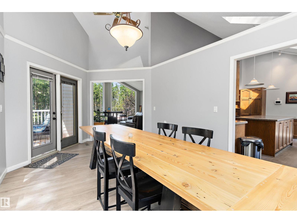
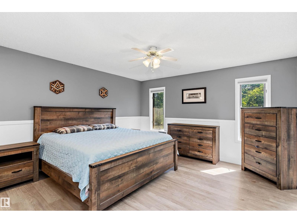
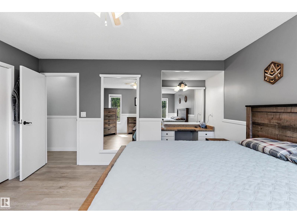
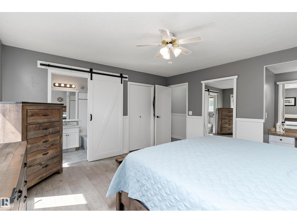
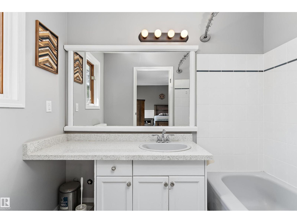
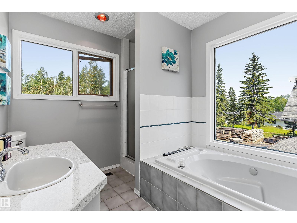
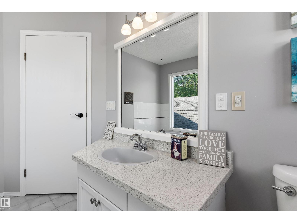
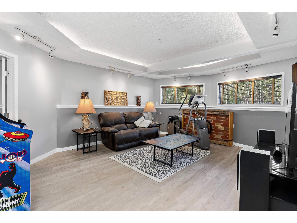
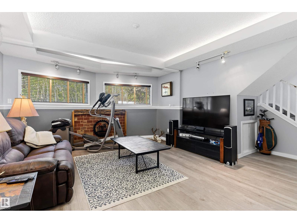
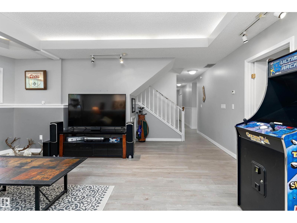
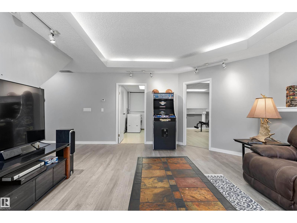
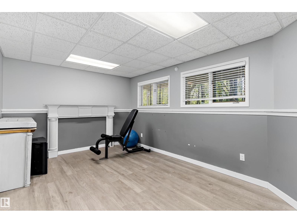
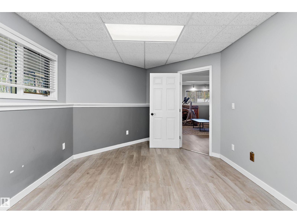
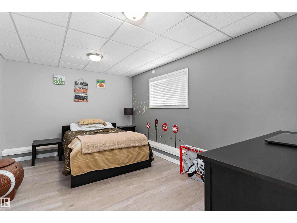
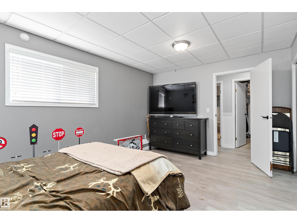
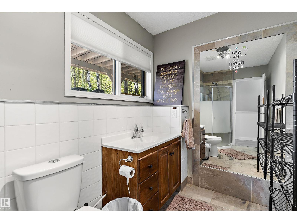
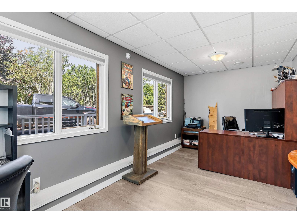
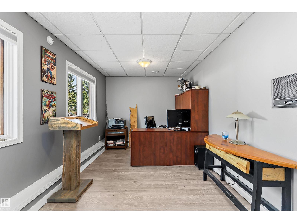
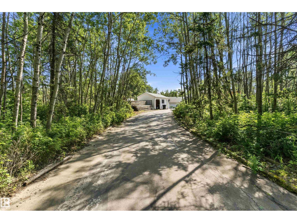
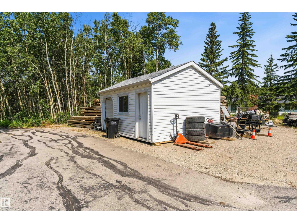
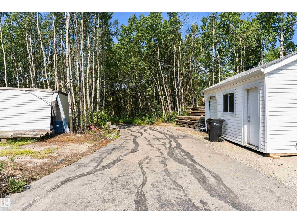
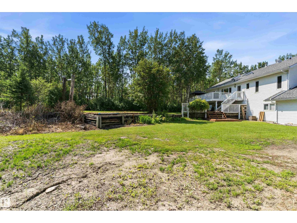
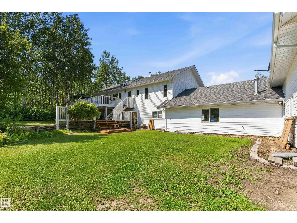
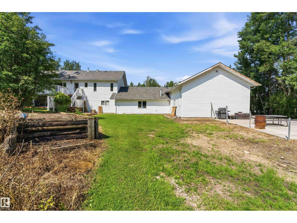
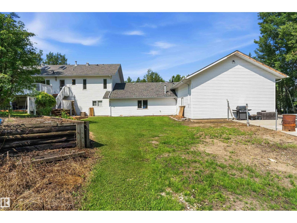
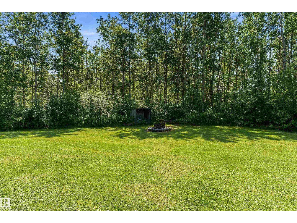
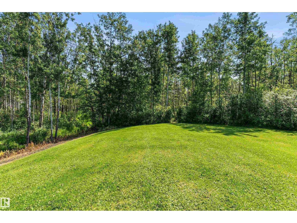
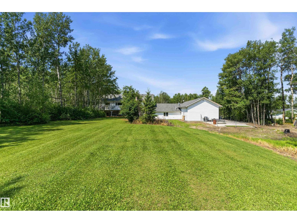
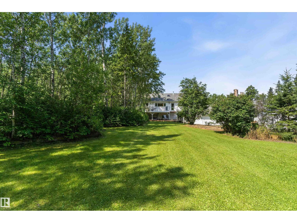
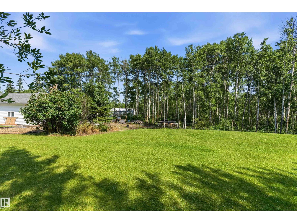
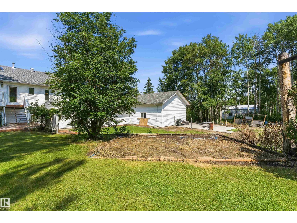
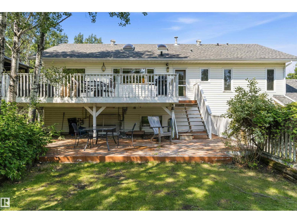
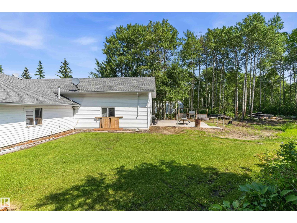
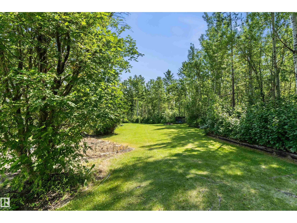
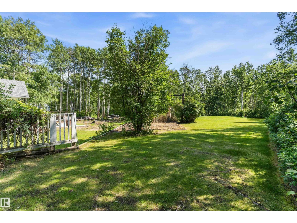
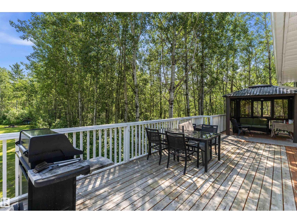
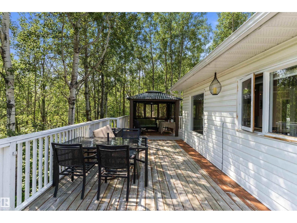
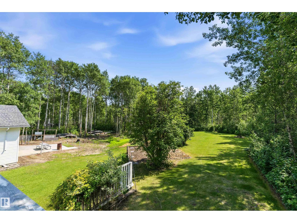
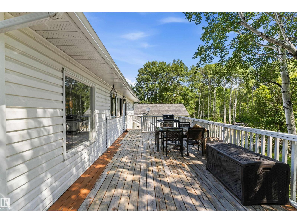
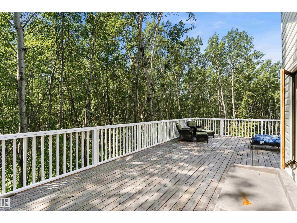
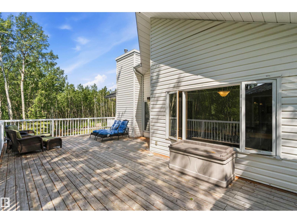
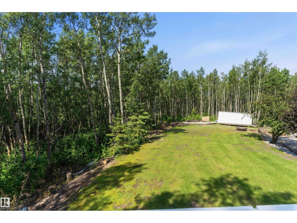
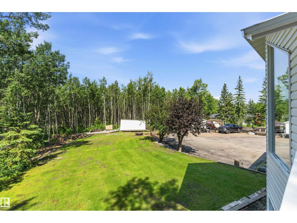
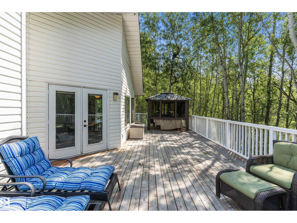
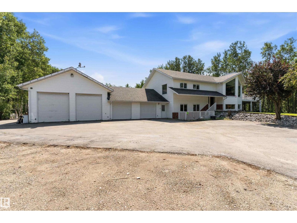
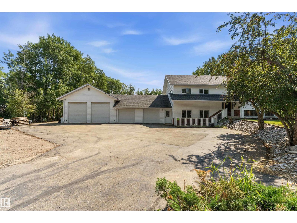
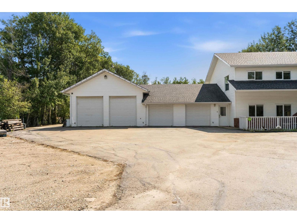
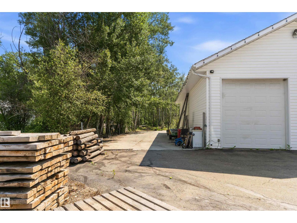
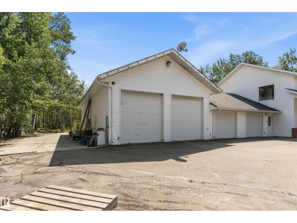
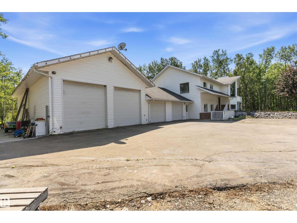
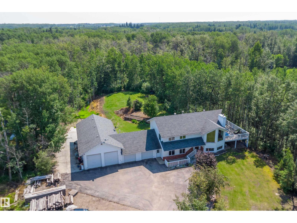
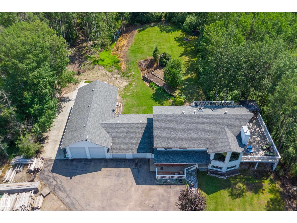
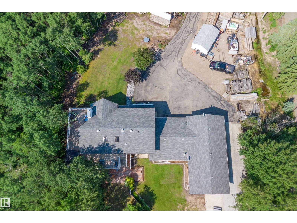
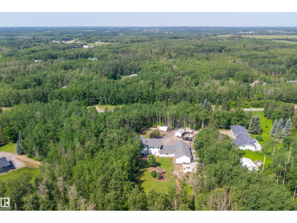
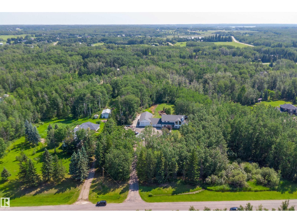
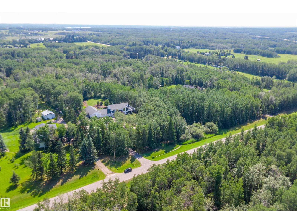
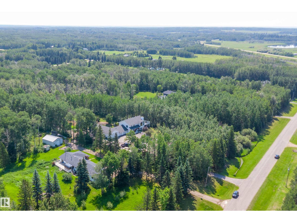
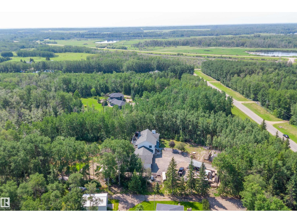
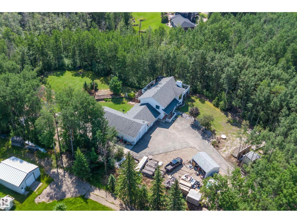
Exceptional acreage offering the perfect blend of privacy, space & convenience, just minutes from Sherwood Park with the added benefit of city water. A paved driveway leads to this beautifully maintained & substantially renovated 1,511 sq. ft. bi-level featuring an oversized double attached garage & an impressive 24' x 52' heated shop, both with in-floor heat. The bright main floor showcases vaulted ceilings, large windows, Laminate vinyl flooring, a spacious living room with gas fireplace, and a stunning renovated kitchen with granite countertops, a massive island, refinished cabinetry, cork flooring and stainless steel appliances. The king-sized primary bedroom offers a full ensuite, while the finished basement features large windows, a family room, den, two additional bedrooms & a beautifully updated bath, all with in-floor heating. Surrounded by mature trees for exceptional privacy, enjoy the wraparound deck, gazebo, fire pit, RV parking, & storage shed. Close to Uncas and Ardrossan and amenities. (id:58723)
Property Details
| MLS® Number | E4499644 |
| Property Type | Single Family |
| Neigbourhood | Baronwood |
| AmenitiesNearBy | Schools |
| Features | Private Setting, Flat Site, No Animal Home, Level |
| Structure | Deck, Patio(s) |
Building
| BathroomTotal | 3 |
| BedroomsTotal | 5 |
| Appliances | Dishwasher, Dryer, Garage Door Opener, Refrigerator, Storage Shed, Stove, Washer, Window Coverings |
| ArchitecturalStyle | Bi-level |
| BasementDevelopment | Finished |
| BasementType | Full (finished) |
| CeilingType | Vaulted |
| ConstructedDate | 1991 |
| ConstructionStyleAttachment | Detached |
| FireplaceFuel | Gas |
| FireplacePresent | Yes |
| FireplaceType | Insert |
| HeatingType | Forced Air, In Floor Heating |
| SizeInterior | 1512 Sqft |
| Type | House |
Parking
| Attached Garage | |
| Heated Garage | |
| Oversize | |
| RV |
Land
| Acreage | Yes |
| LandAmenities | Schools |
| SizeIrregular | 3.51 |
| SizeTotal | 3.51 Ac |
| SizeTotalText | 3.51 Ac |
Rooms
| Level | Type | Length | Width | Dimensions |
|---|---|---|---|---|
| Basement | Bedroom 3 | 5.65 m | 3.23 m | 5.65 m x 3.23 m |
| Basement | Bedroom 4 | 4.71 m | 3.34 m | 4.71 m x 3.34 m |
| Basement | Bedroom 5 | 4.85 m | 3.22 m | 4.85 m x 3.22 m |
| Basement | Recreation Room | 6.47 m | 5.65 m | 6.47 m x 5.65 m |
| Main Level | Living Room | 6.14 m | 4.54 m | 6.14 m x 4.54 m |
| Main Level | Dining Room | 4.4 m | 3.29 m | 4.4 m x 3.29 m |
| Main Level | Kitchen | 5.56 m | 4.2 m | 5.56 m x 4.2 m |
| Main Level | Primary Bedroom | 4.41 m | 4.28 m | 4.41 m x 4.28 m |
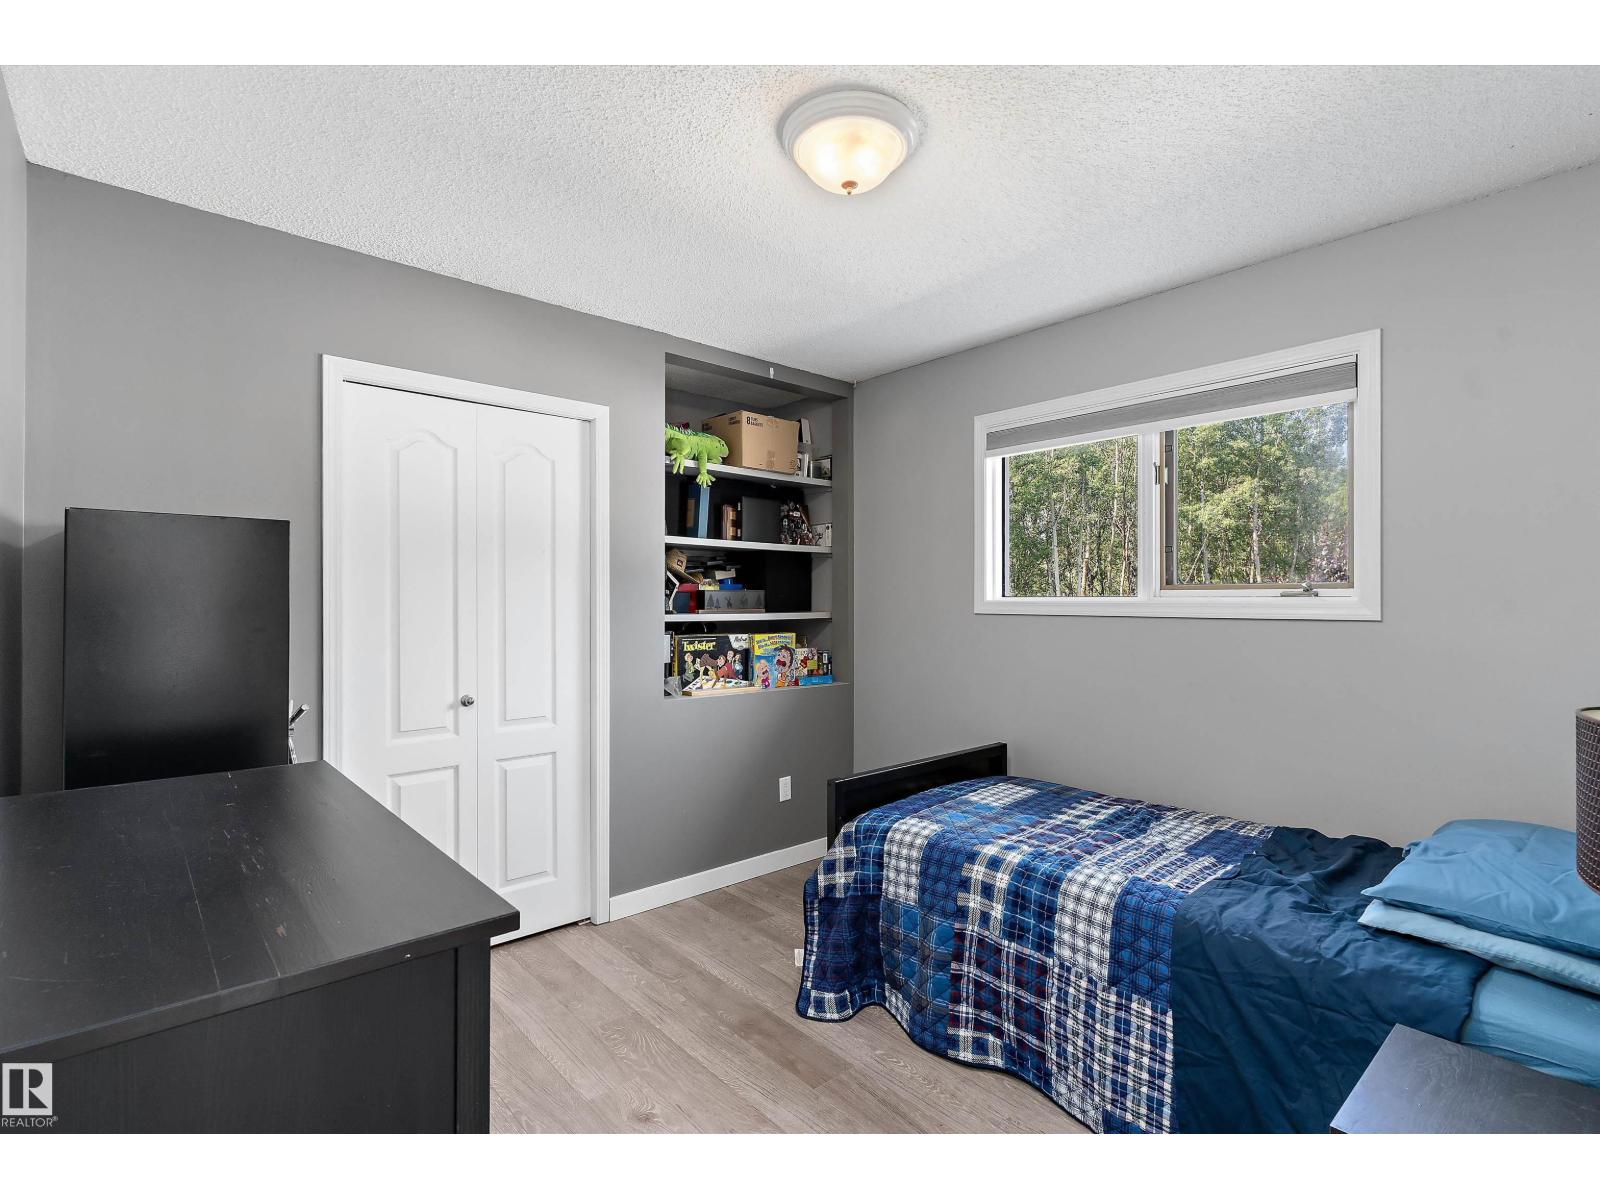
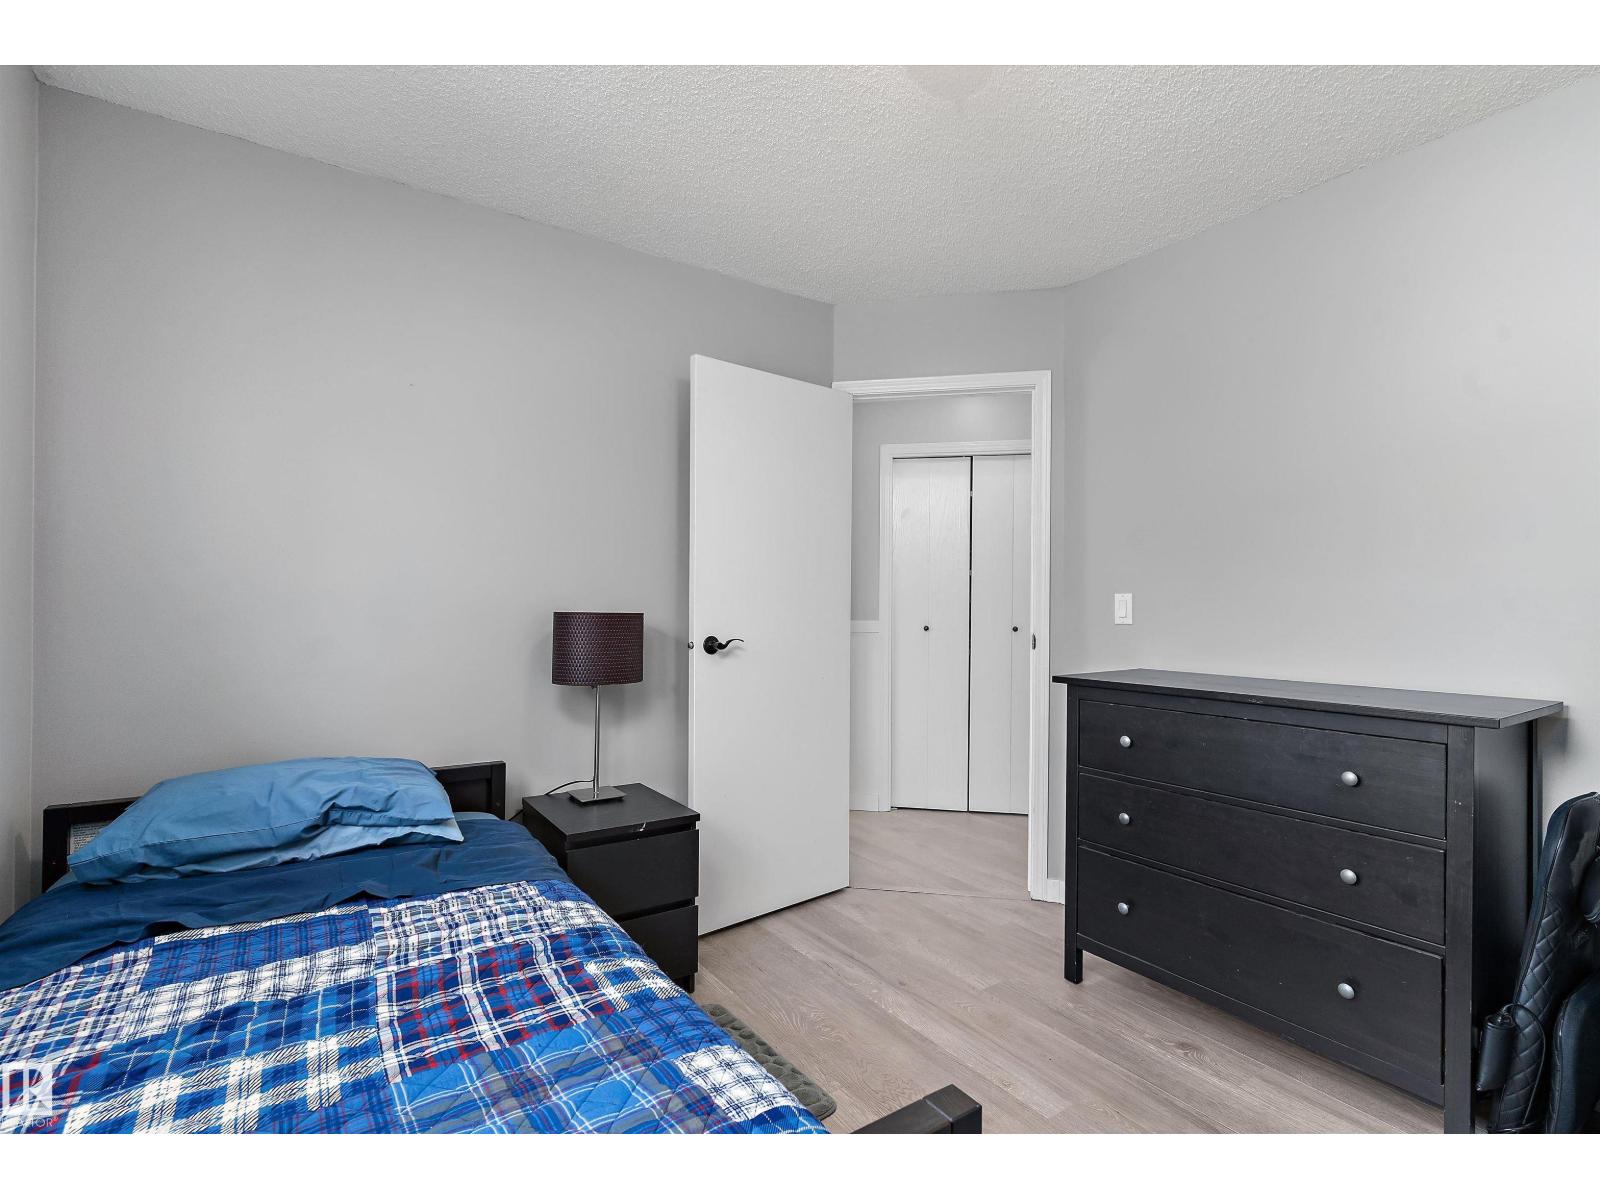
| Main Level | Bedroom 2 | 3.08 m | 3.04 m | 3.08 m x 3.04 m |
https://www.realtor.ca/real-estate/30051615/146-21410-twp-road-524-rural-strathcona-county-baronwood

The trademarks REALTOR®, REALTORS®, and the REALTOR® logo are controlled by The Canadian Real Estate Association (CREA) and identify real estate professionals who are members of CREA. The trademarks MLS®, Multiple Listing Service® and the associated logos are owned by The Canadian Real Estate Association (CREA) and identify the quality of services provided by real estate professionals who are members of CREA. The trademark DDF® is owned by The Canadian Real Estate Association (CREA) and identifies CREA's Data Distribution Facility (DDF®)
July 18 2026 08:11:31
REALTORS® Association of Edmonton
Maxwell Polaris