Hurry Home

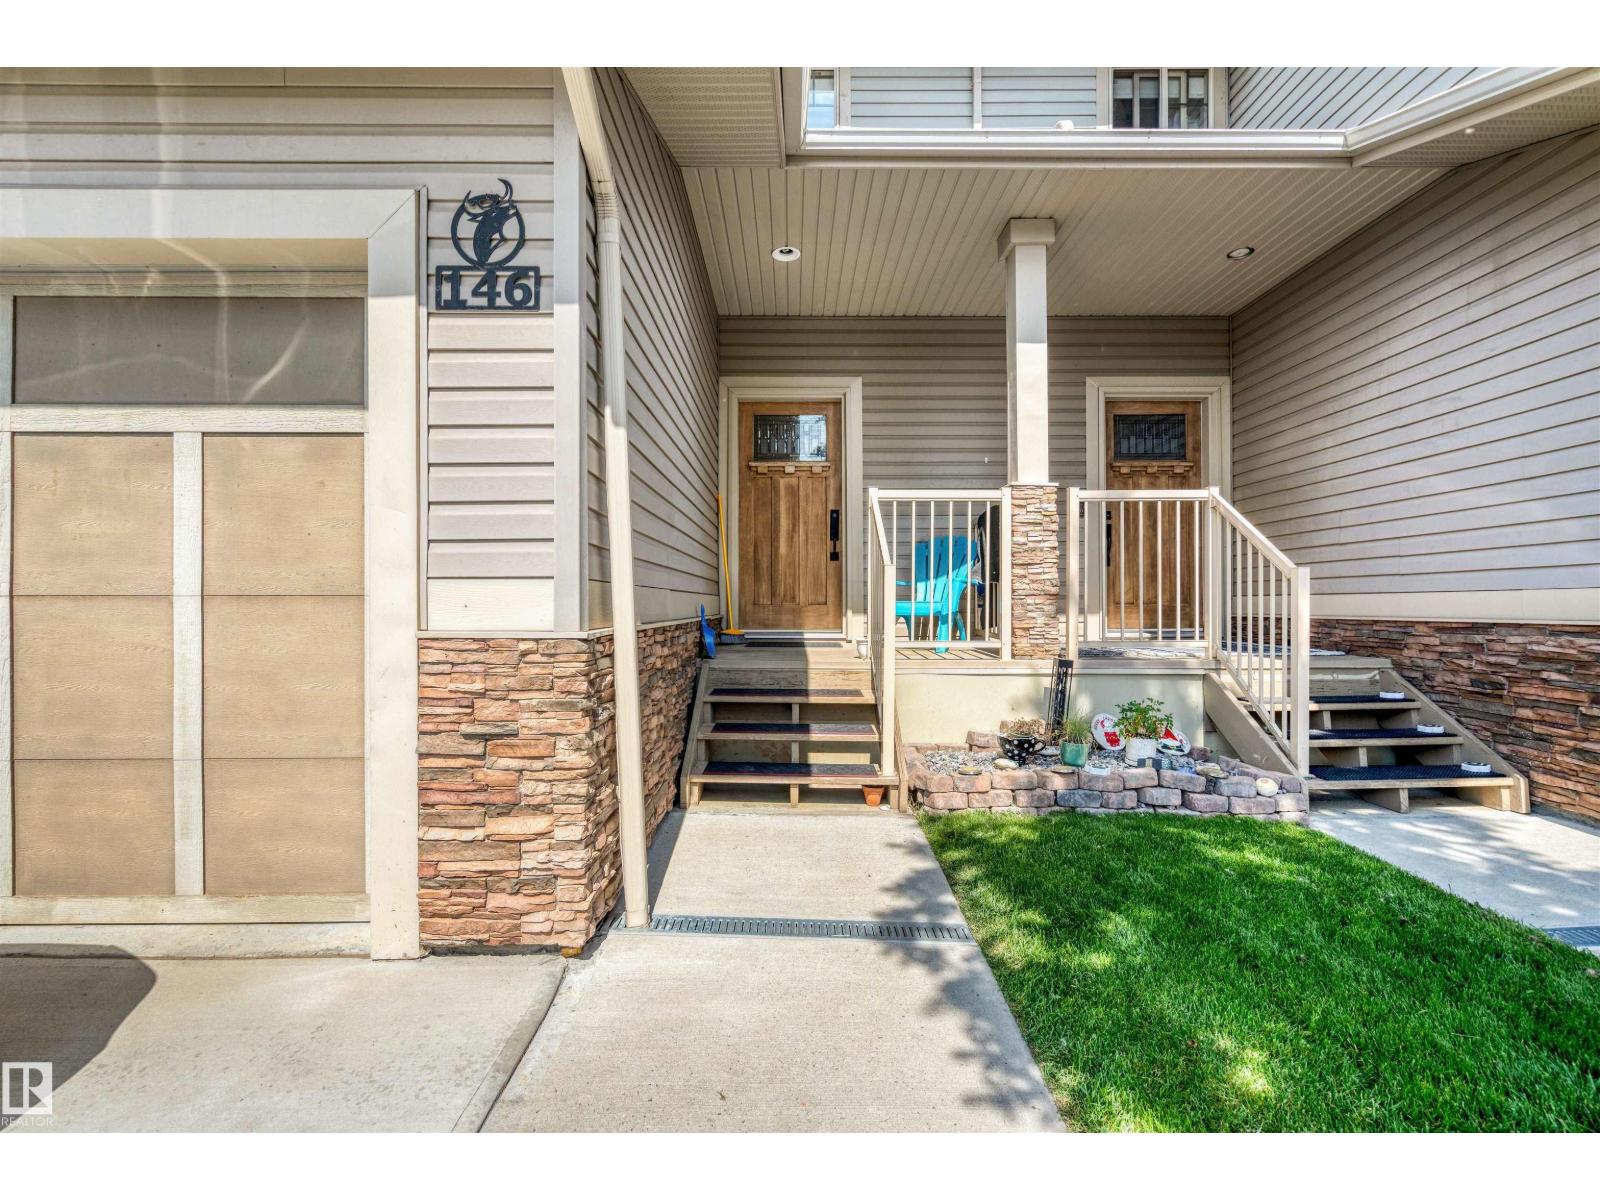
#146 5420 Grant Macewan Bv Leduc, Alberta T9E 0M1

Interested?
Please contact us for more information about this property.
$300,000Maintenance, Exterior Maintenance, Insurance, Property Management, Other, See Remarks
$461.95 Monthly
Maintenance, Exterior Maintenance, Insurance, Property Management, Other, See Remarks
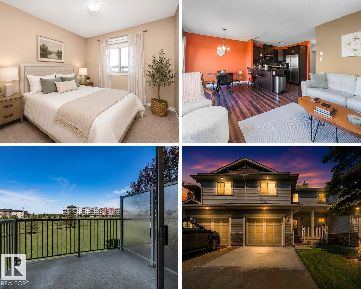
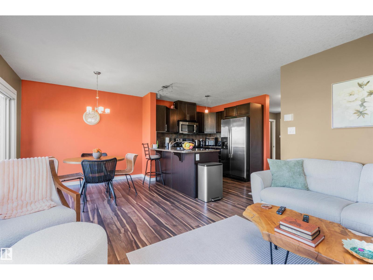
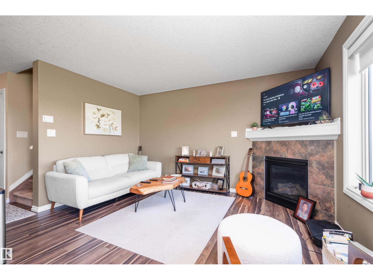
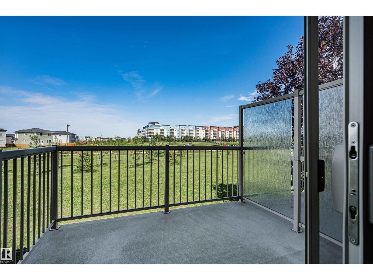
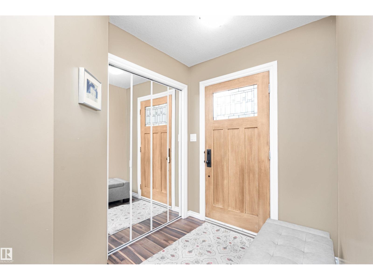
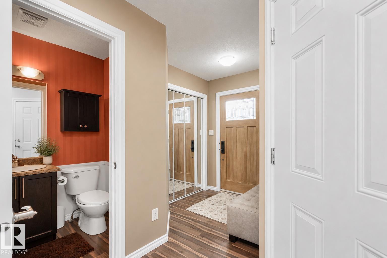
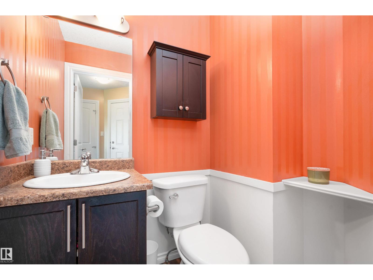
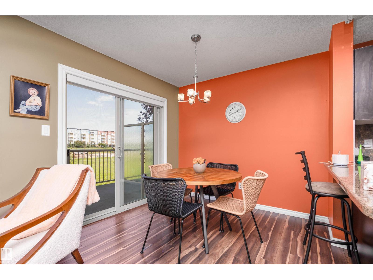
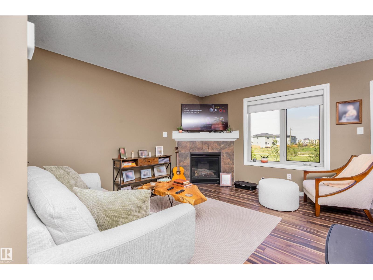
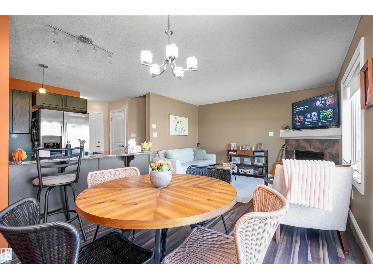
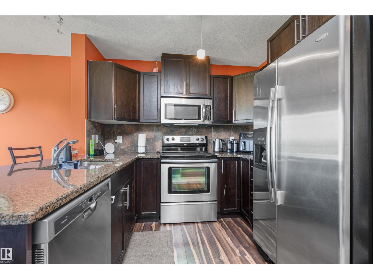
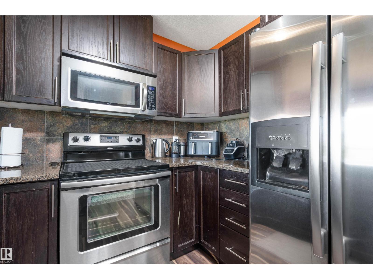
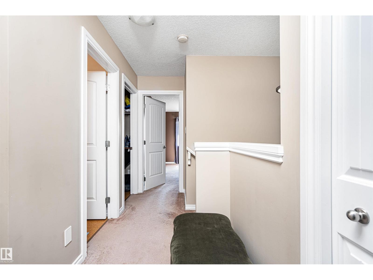
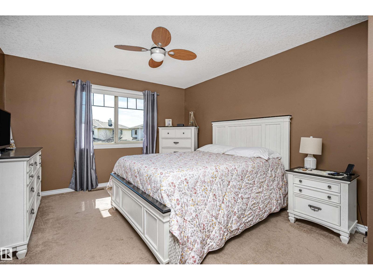
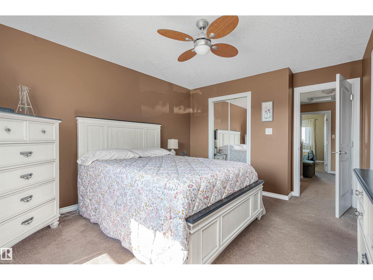
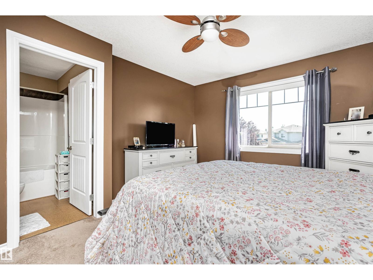
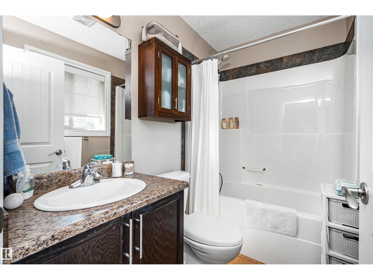
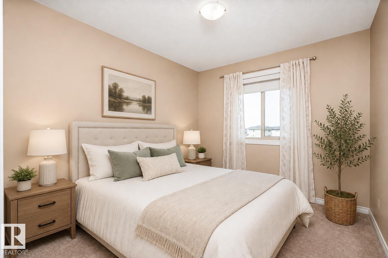
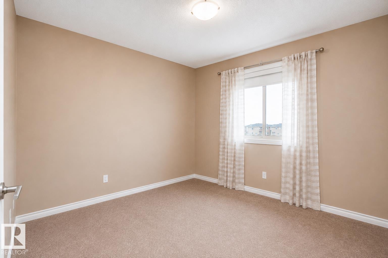
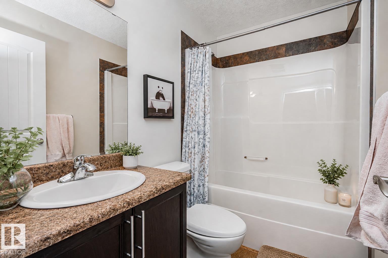
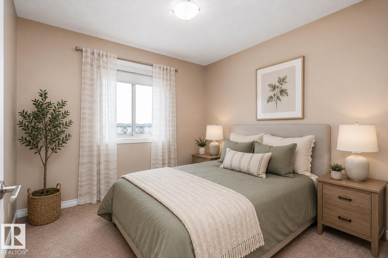
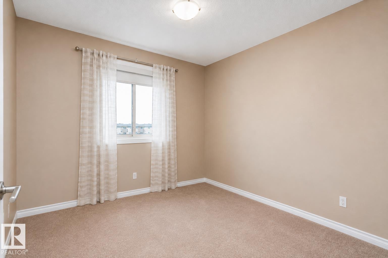
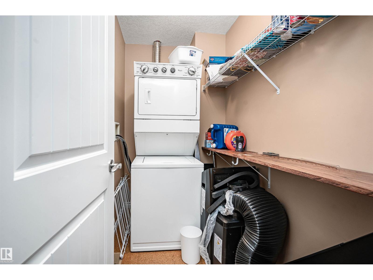
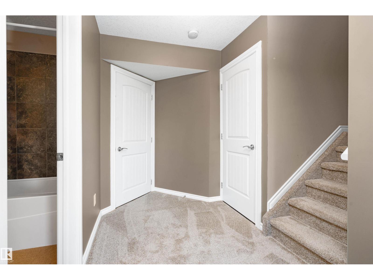
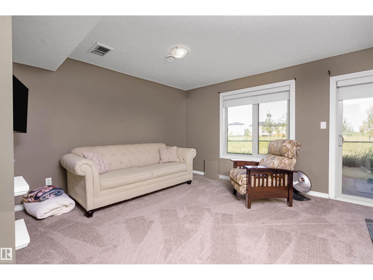
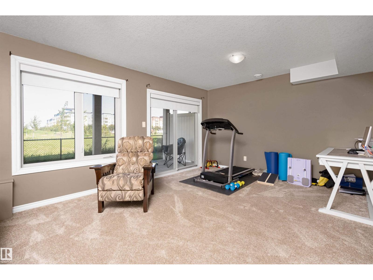
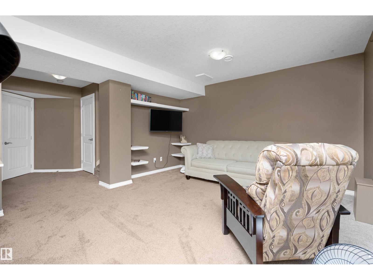
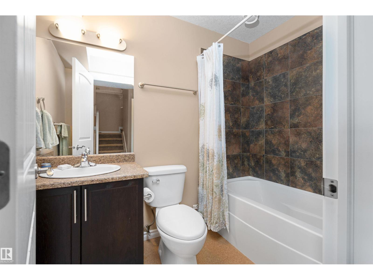
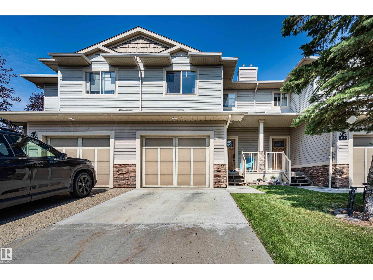
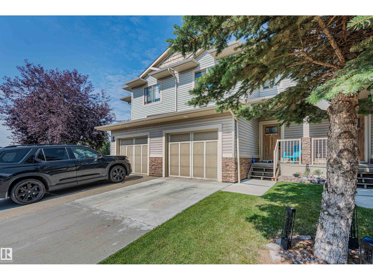
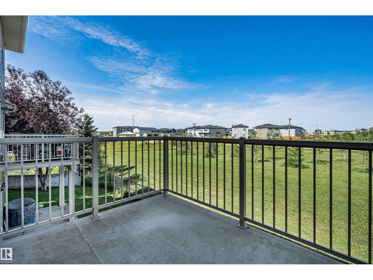
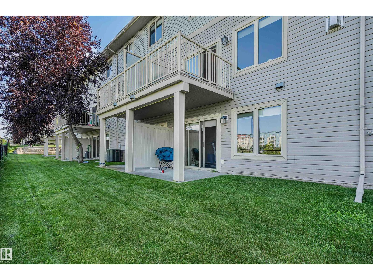
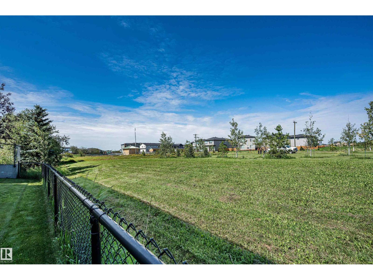
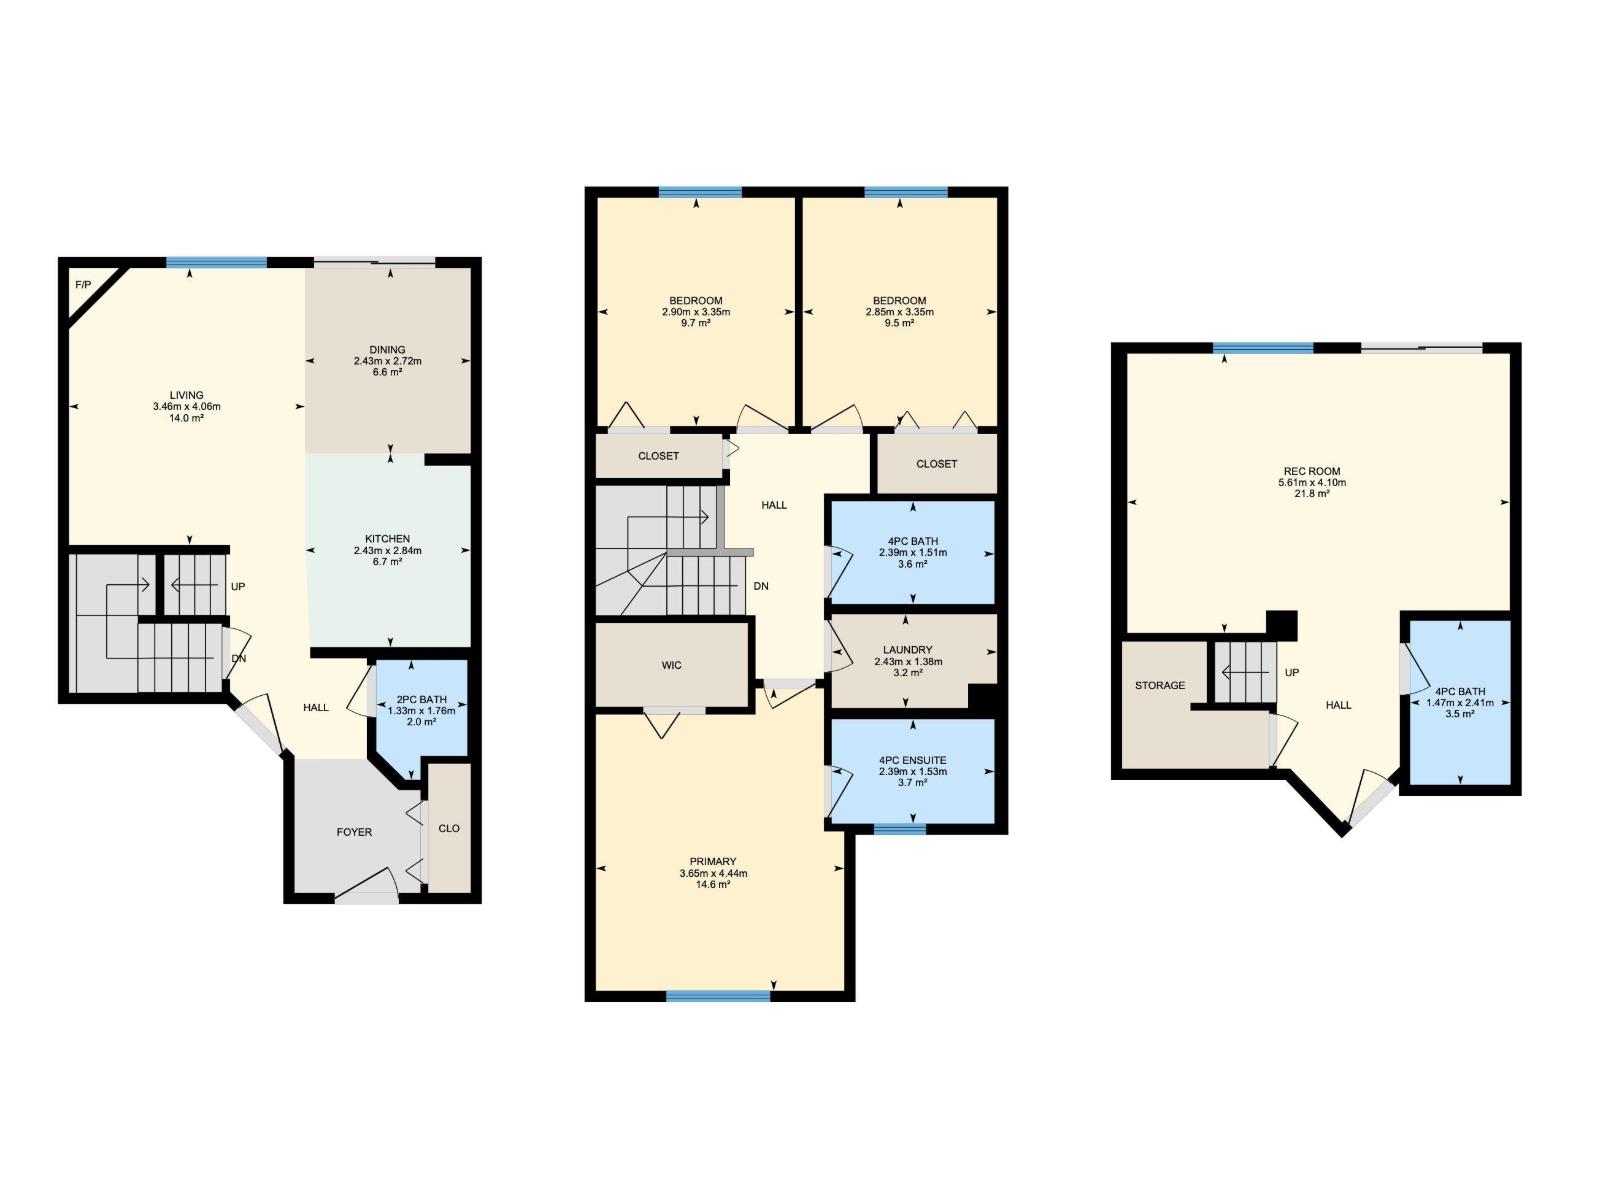
$461.95 MonthlyPet Friendly, a finished walkout basement, a private balcony & backyard overlooking peaceful trees and fields, and a garage - is it possible? Yes! This Creekside Ravines home offers the perfect blend of space, comfort & convenience for growing families or first-time buyers. The open concept main floor features a kitchen w/ granite counters, a breakfast bar seating & stainless steel appliances. The dining area opens to the balcony, while the generous living room is perfect for relaxing or entertaining, complete with a gas fireplace ideal for cozy movie nights. Upstairs offers 3 spacious bedrooms, including a large primary with full ensuite, plus another full bath & upper laundry. The finished walkout basement features a large rec room, full bathroom & access to the patio and backyard, perfect for a home gym, office or family room. Complete with an attached single garage & close everything you need, this is a home you can grow into, make memories in & enjoy for years to come! Some photos virutally staged. (id:58723)
Property Details
| MLS® Number | E4504829 |
| Property Type | Single Family |
| Neigbourhood | Creekside (Leduc) |
| AmenitiesNearBy | Airport, Park, Golf Course, Playground, Public Transit, Schools, Shopping |
| Features | Park/reserve, Closet Organizers |
| ParkingSpaceTotal | 2 |
| Structure | Deck |
Building
| BathroomTotal | 4 |
| BedroomsTotal | 3 |
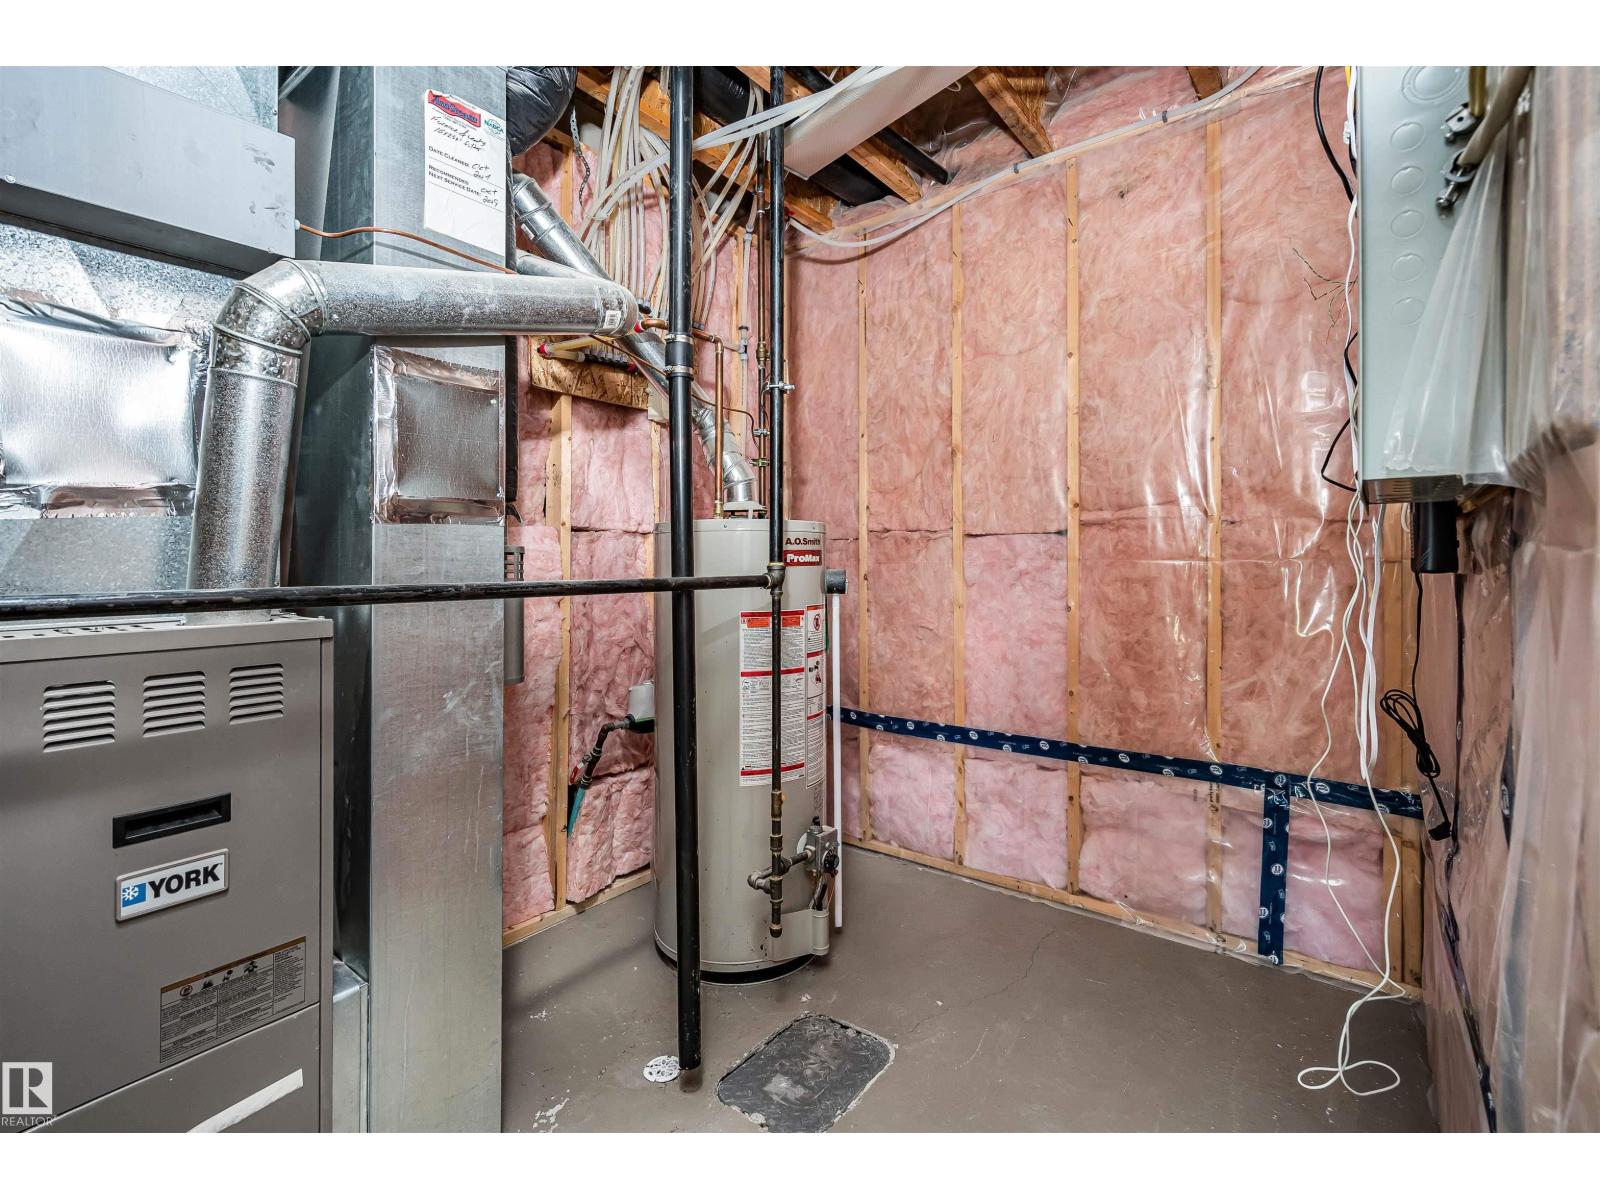
| Appliances | Dishwasher, Garage Door Opener Remote(s), Garage Door Opener, Microwave Range Hood Combo, Refrigerator, Washer/dryer Stack-up, Stove, Window Coverings |
| BasementDevelopment | Finished |
| BasementFeatures | Walk Out |
| BasementType | Full (finished) |
| ConstructedDate | 2009 |
| ConstructionStyleAttachment | Attached |
| FireplaceFuel | Gas |
| FireplacePresent | Yes |
| FireplaceType | Unknown |
| HalfBathTotal | 1 |
| HeatingType | Forced Air |
| StoriesTotal | 2 |
| SizeInterior | 1277 Sqft |
| Type | Row / Townhouse |
Parking
| Attached Garage |
Land
| Acreage | No |
| LandAmenities | Airport, Park, Golf Course, Playground, Public Transit, Schools, Shopping |
| SizeIrregular | 175.49 |
| SizeTotal | 175.49 M2 |
| SizeTotalText | 175.49 M2 |
Rooms
| Level | Type | Length | Width | Dimensions |
|---|---|---|---|---|
| Basement | Recreation Room | 5.61 m | 4.1 m | 5.61 m x 4.1 m |
| Main Level | Living Room | 3.46 m | 4.06 m | 3.46 m x 4.06 m |
| Main Level | Dining Room | 2.43 m | 2.72 m | 2.43 m x 2.72 m |
| Main Level | Kitchen | 2.43 m | 2.84 m | 2.43 m x 2.84 m |
| Upper Level | Primary Bedroom | 3.65 m | 4.44 m | 3.65 m x 4.44 m |
| Upper Level | Bedroom 2 | 2.9 m | 3.35 m | 2.9 m x 3.35 m |
| Upper Level | Bedroom 3 | 2.85 m | 3.35 m | 2.85 m x 3.35 m |
| Upper Level | Laundry Room | 2.43 m | 1.38 m | 2.43 m x 1.38 m |
https://www.realtor.ca/real-estate/30181654/146-5420-grant-macewan-bv-leduc-creekside-leduc

The trademarks REALTOR®, REALTORS®, and the REALTOR® logo are controlled by The Canadian Real Estate Association (CREA) and identify real estate professionals who are members of CREA. The trademarks MLS®, Multiple Listing Service® and the associated logos are owned by The Canadian Real Estate Association (CREA) and identify the quality of services provided by real estate professionals who are members of CREA. The trademark DDF® is owned by The Canadian Real Estate Association (CREA) and identifies CREA's Data Distribution Facility (DDF®)
August 24 2026 06:12:17
REALTORS® Association of Edmonton
Exp Realty