Hurry Home

14605 78 Av Nw Edmonton, Alberta T5R 3C4

Interested?
Please contact us for more information about this property.
$898,888
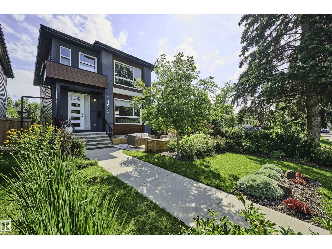
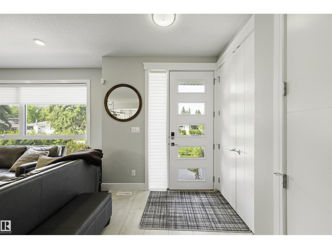
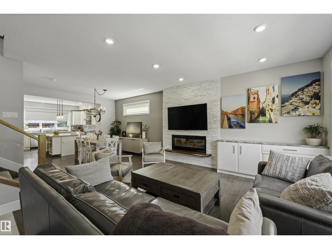
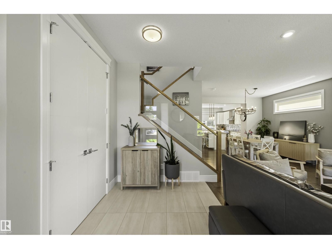
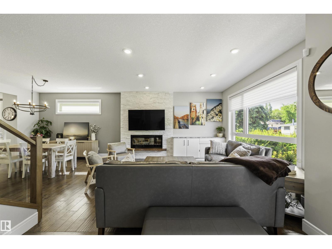
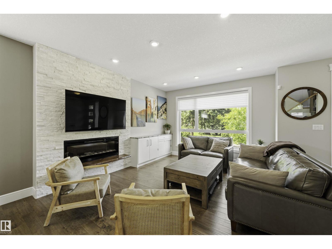
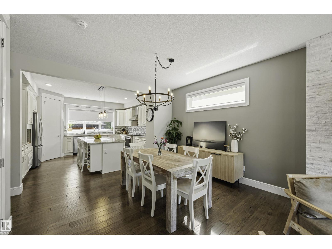
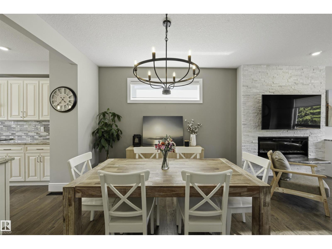
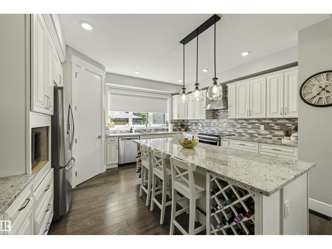
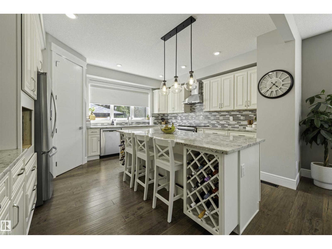
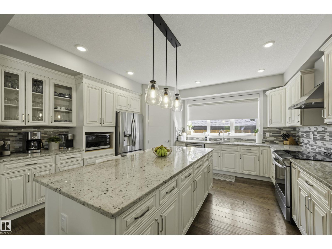
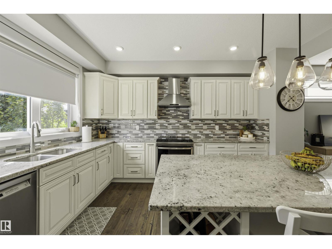
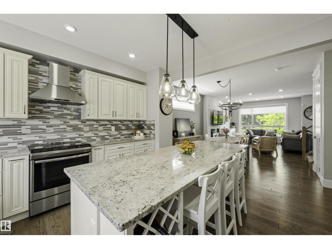
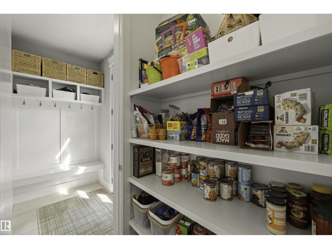
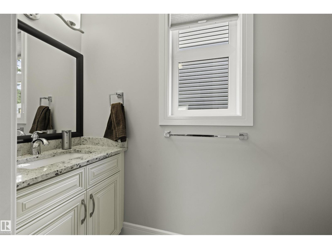
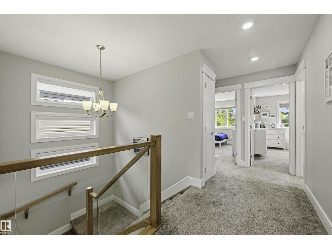
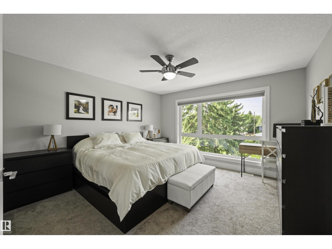
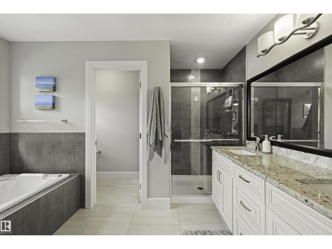
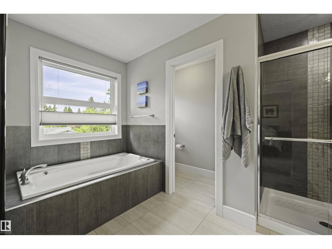
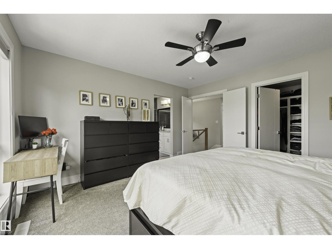
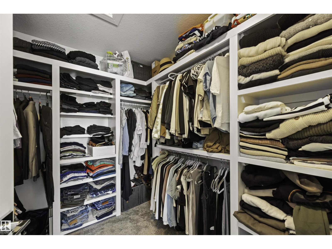
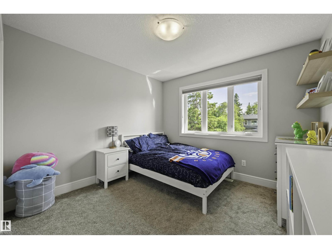
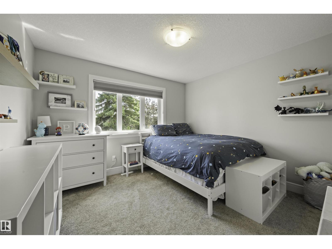
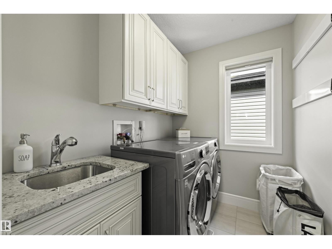
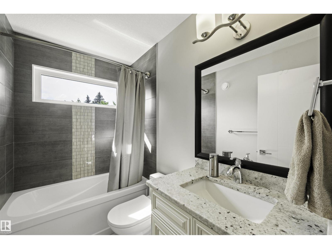
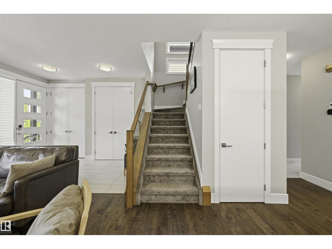
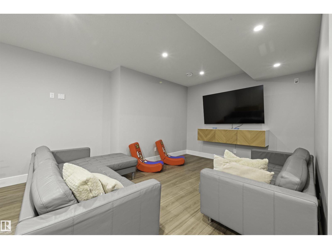
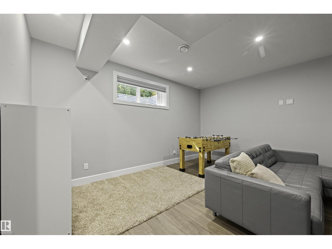
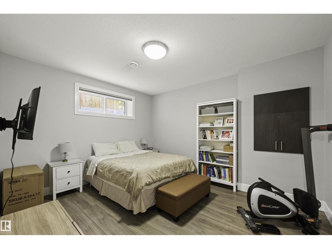
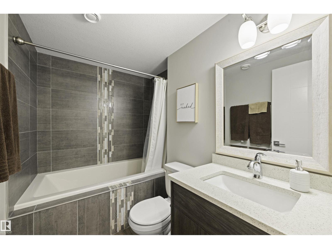
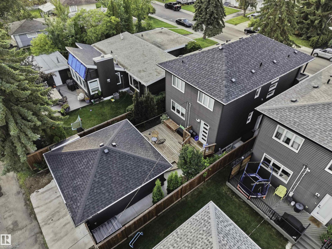
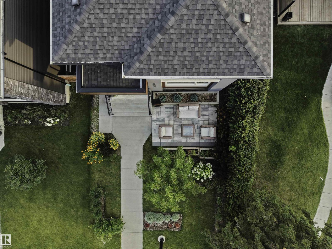
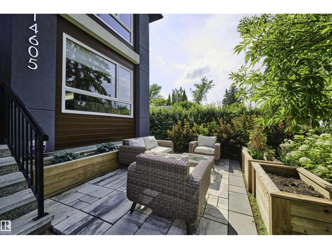
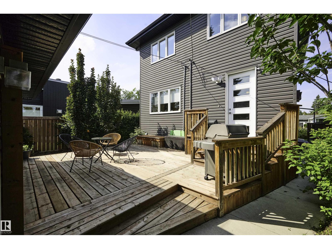
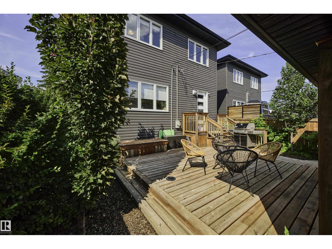
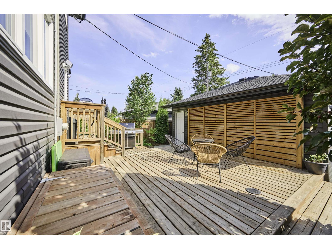
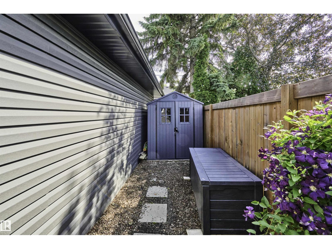
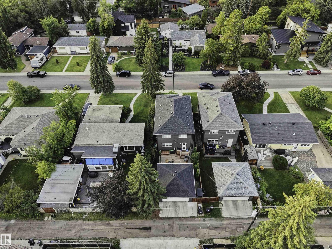
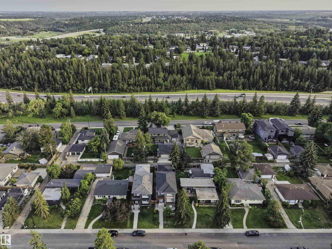
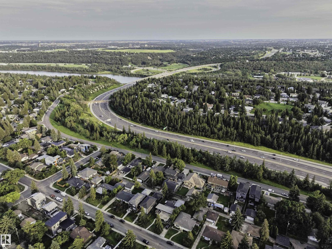
Located on a quiet street in sought-after Laurier Heights, this beautifully finished infill offers over 1,900 sq ft plus a fully finished basement. The open-concept main floor is bright and welcoming with large windows, 9' ceilings, true hardwood floors, and a stunning upgraded kitchen featuring an abundance of cabinetry, expansive counter space, and a walk-through pantry. Upstairs you'll find 3 spacious bedrooms, a convenient laundry room, and a well-appointed primary suite. The fully finished basement matches the quality of the rest of the home with 9' ceilings, a large family room, 4th bedroom, and another full bathroom. Outside, enjoy a professionally landscaped front yard and a low-maintenance backyard that lets you spend more time enjoying the neighborhood. Just minutes from the river valley, off-leash dog park, downtown, and with quick access to Whitemud Drive and Anthony Henday, this is an exceptional opportunity in one of Edmonton's most desirable communities. (id:58723)
Property Details
| MLS® Number | E4501591 |
| Property Type | Single Family |
| Neigbourhood | Laurier Heights |
| AmenitiesNearBy | Playground, Public Transit, Schools, Shopping |
| Features | Lane, No Animal Home, No Smoking Home |
Building
| BathroomTotal | 4 |
| BedroomsTotal | 4 |
| Appliances | Dishwasher, Dryer, Microwave Range Hood Combo, Refrigerator, Storage Shed, Stove, Washer |
| BasementDevelopment | Finished |
| BasementType | Full (finished) |
| ConstructedDate | 2017 |
| ConstructionStyleAttachment | Detached |
| CoolingType | Central Air Conditioning |
| FireplaceFuel | Electric |
| FireplacePresent | Yes |
| FireplaceType | Unknown |
| HalfBathTotal | 1 |
| HeatingType | Forced Air |
| StoriesTotal | 2 |
| SizeInterior | 1909 Sqft |
| Type | House |
Parking
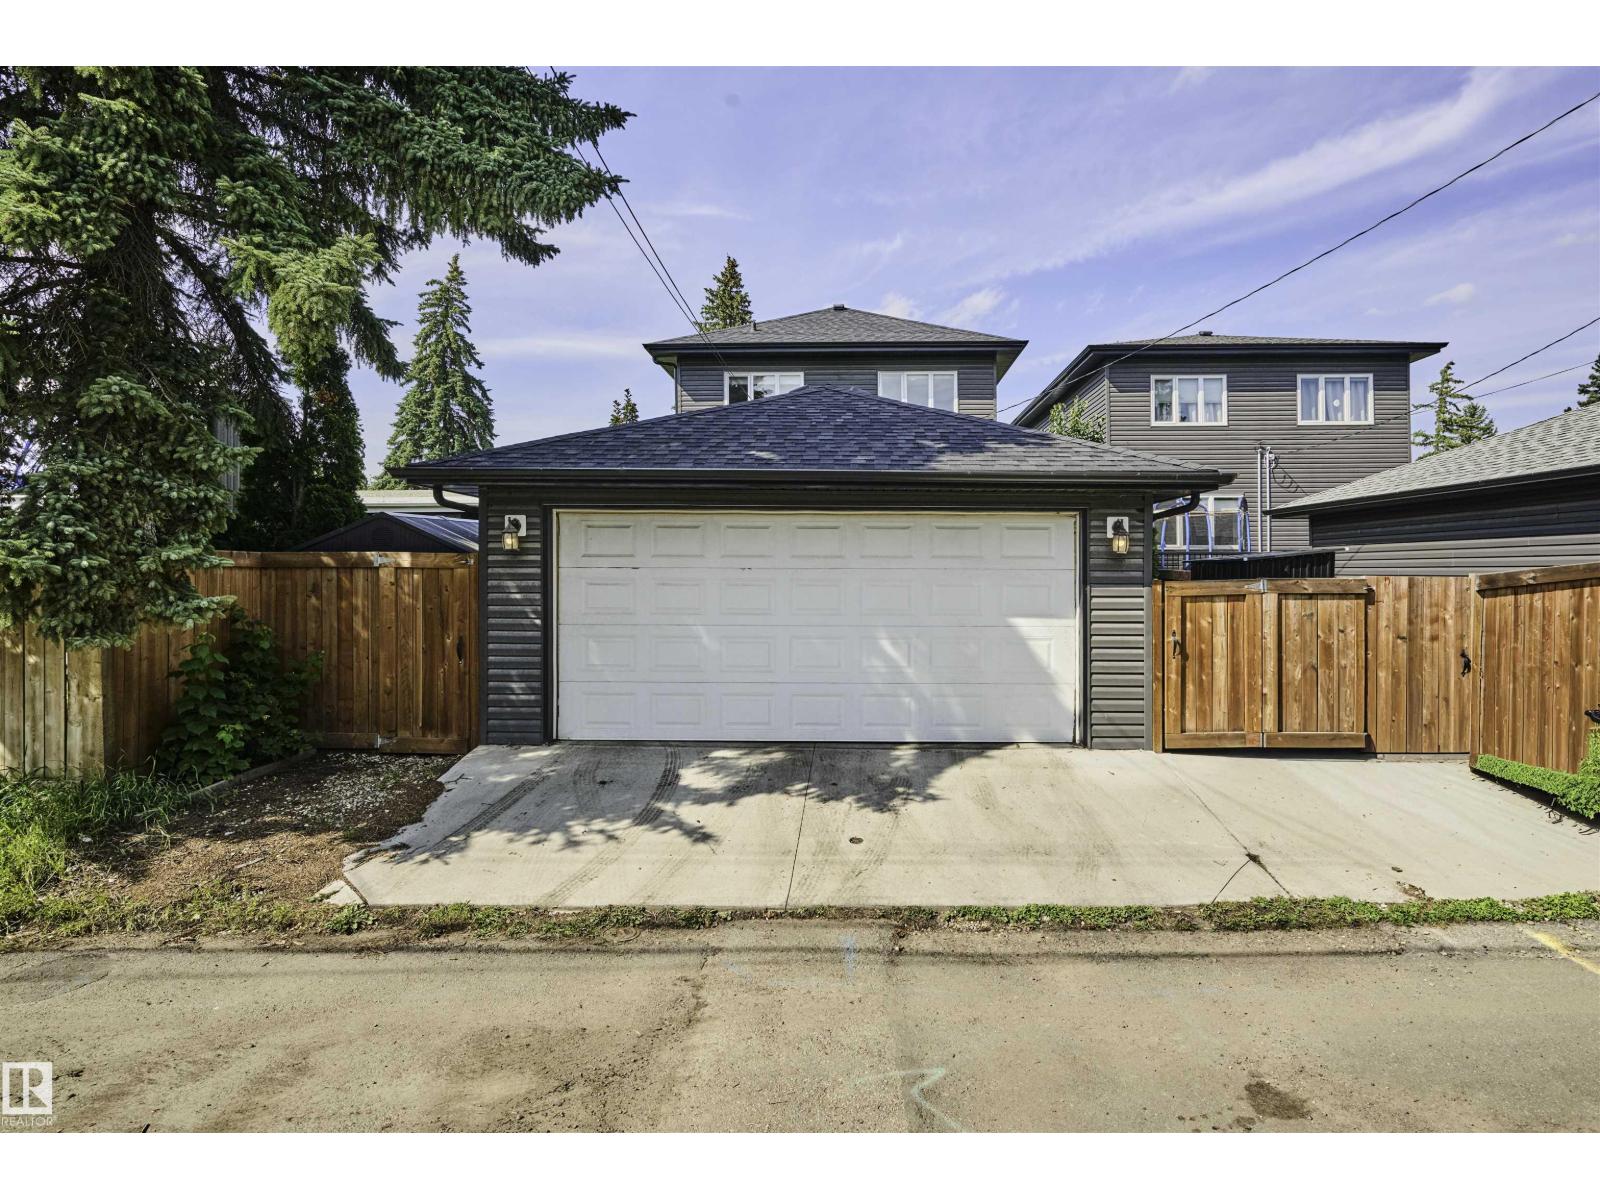
| Detached Garage |
Land
| Acreage | No |
| LandAmenities | Playground, Public Transit, Schools, Shopping |
| SizeIrregular | 326.81 |
| SizeTotal | 326.81 M2 |
| SizeTotalText | 326.81 M2 |
Rooms
| Level | Type | Length | Width | Dimensions |
|---|---|---|---|---|
| Basement | Bedroom 4 | 4.1 m | 3.47 m | 4.1 m x 3.47 m |
| Basement | Recreation Room | 6.36 m | 8.12 m | 6.36 m x 8.12 m |
| Basement | Storage | 2.15 m | 3.49 m | 2.15 m x 3.49 m |
| Basement | Utility Room | 1.82 m | 3.45 m | 1.82 m x 3.45 m |
| Main Level | Living Room | 3.97 m | 5.25 m | 3.97 m x 5.25 m |
| Main Level | Dining Room | 4.77 m | 2.52 m | 4.77 m x 2.52 m |
| Main Level | Kitchen | 4.66 m | 4.24 m | 4.66 m x 4.24 m |
| Upper Level | Primary Bedroom | 4 m | 4.1 m | 4 m x 4.1 m |
| Upper Level | Bedroom 2 | 3.56 m | 3.8 m | 3.56 m x 3.8 m |
| Upper Level | Bedroom 3 | 3.19 m | 3.8 m | 3.19 m x 3.8 m |
| Upper Level | Laundry Room | 2.13 m | 1.68 m | 2.13 m x 1.68 m |
https://www.realtor.ca/real-estate/30101183/14605-78-av-nw-edmonton-laurier-heights

The trademarks REALTOR®, REALTORS®, and the REALTOR® logo are controlled by The Canadian Real Estate Association (CREA) and identify real estate professionals who are members of CREA. The trademarks MLS®, Multiple Listing Service® and the associated logos are owned by The Canadian Real Estate Association (CREA) and identify the quality of services provided by real estate professionals who are members of CREA. The trademark DDF® is owned by The Canadian Real Estate Association (CREA) and identifies CREA's Data Distribution Facility (DDF®)
August 23 2026 06:11:02
REALTORS® Association of Edmonton
Real Broker