Hurry Home

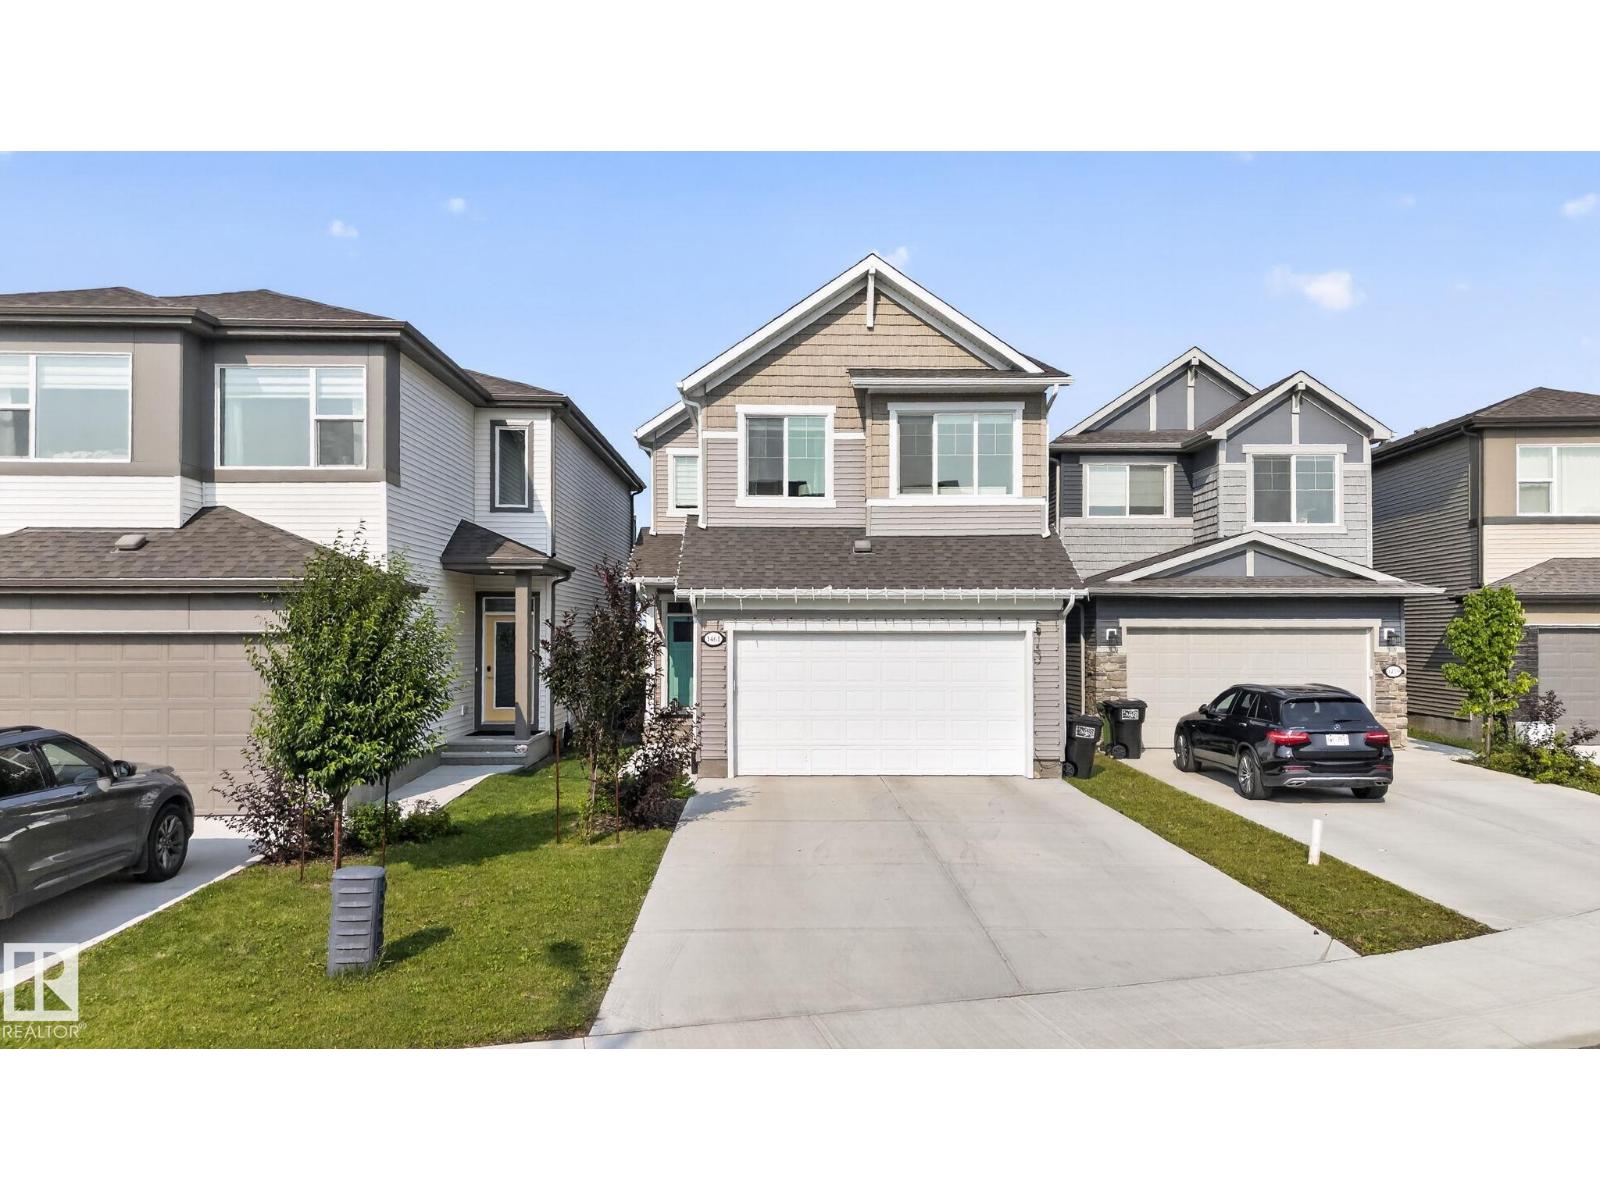
1461 Goodspeed Ln Nw Nw Edmonton, Alberta T5T 0W2

Interested?
Please contact us for more information about this property.
$629,000
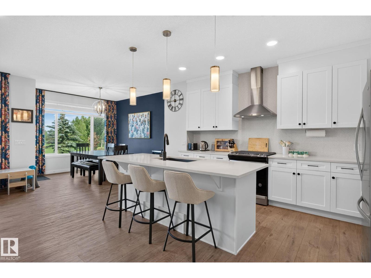
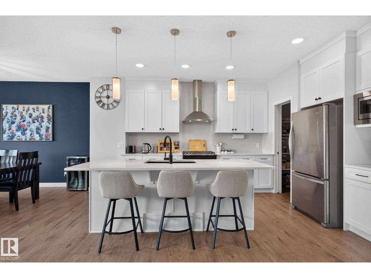
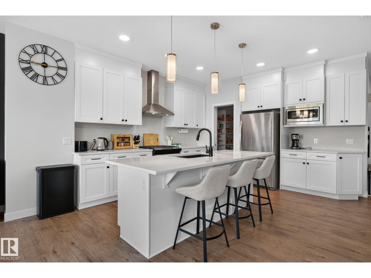
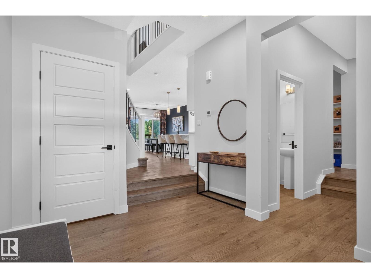
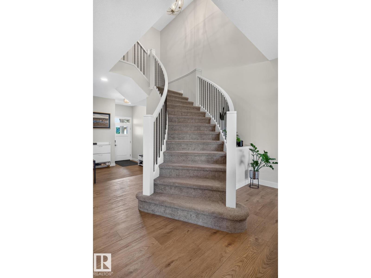
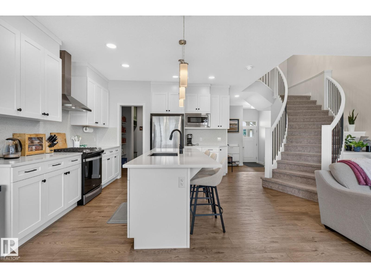
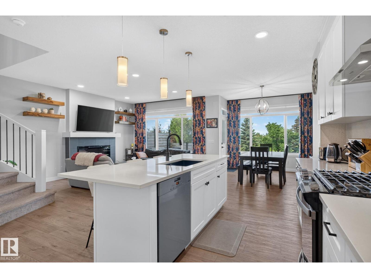
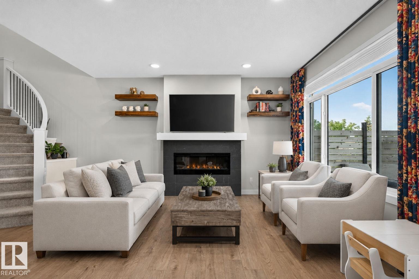
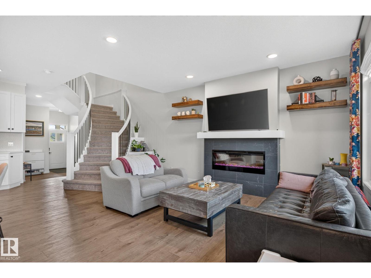
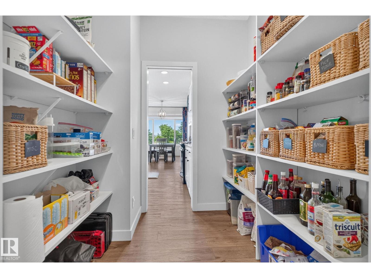
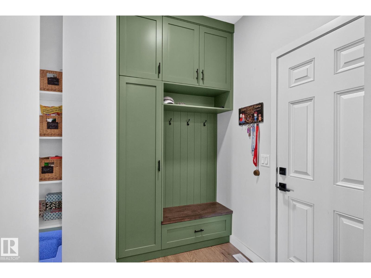
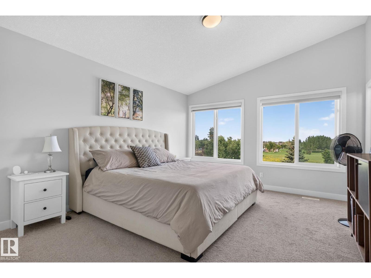
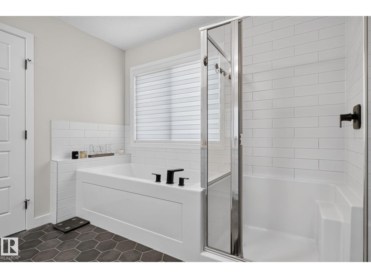
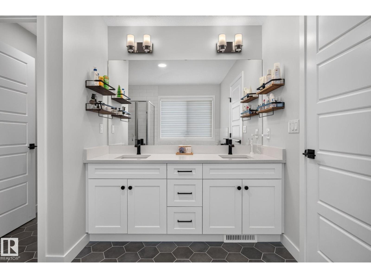
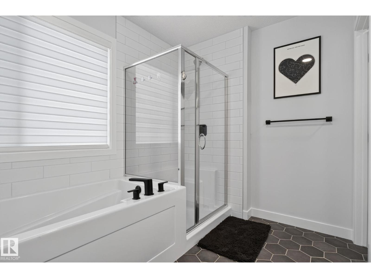
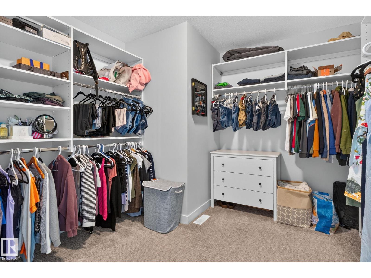
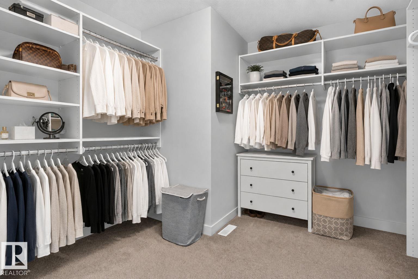
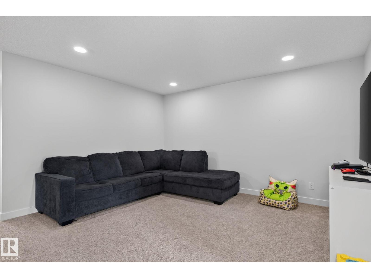
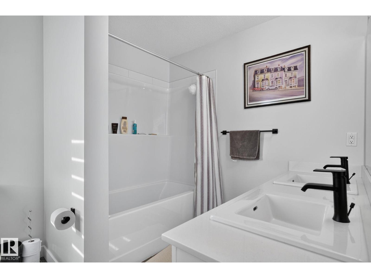
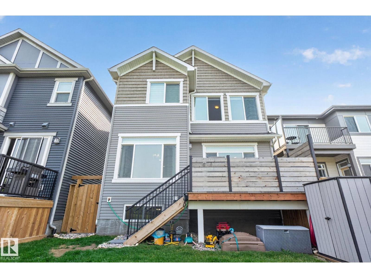
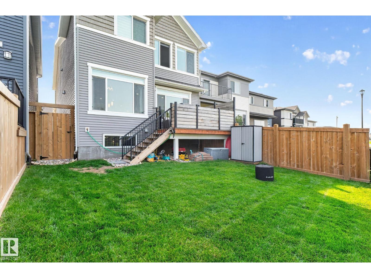
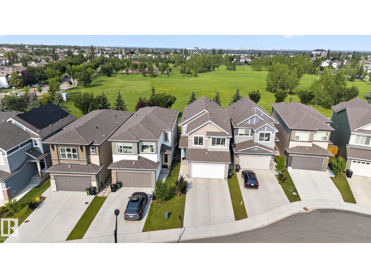
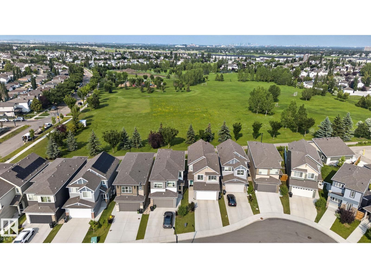
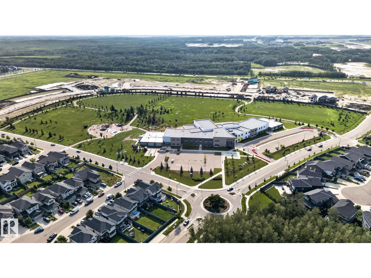
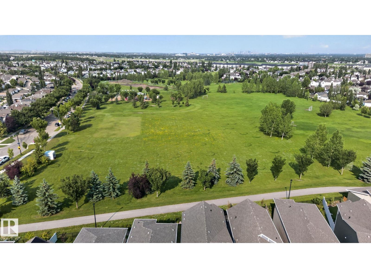
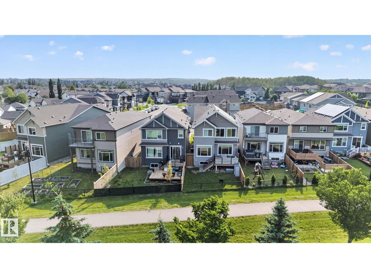
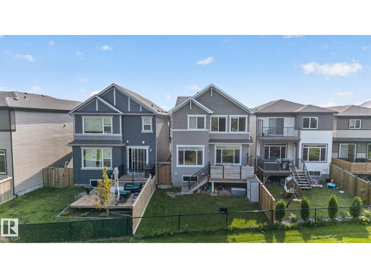
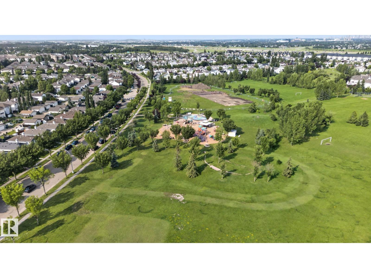
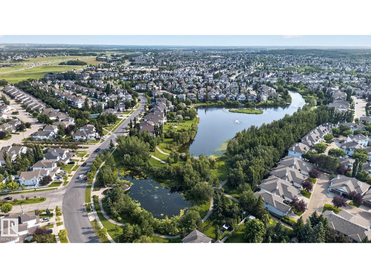
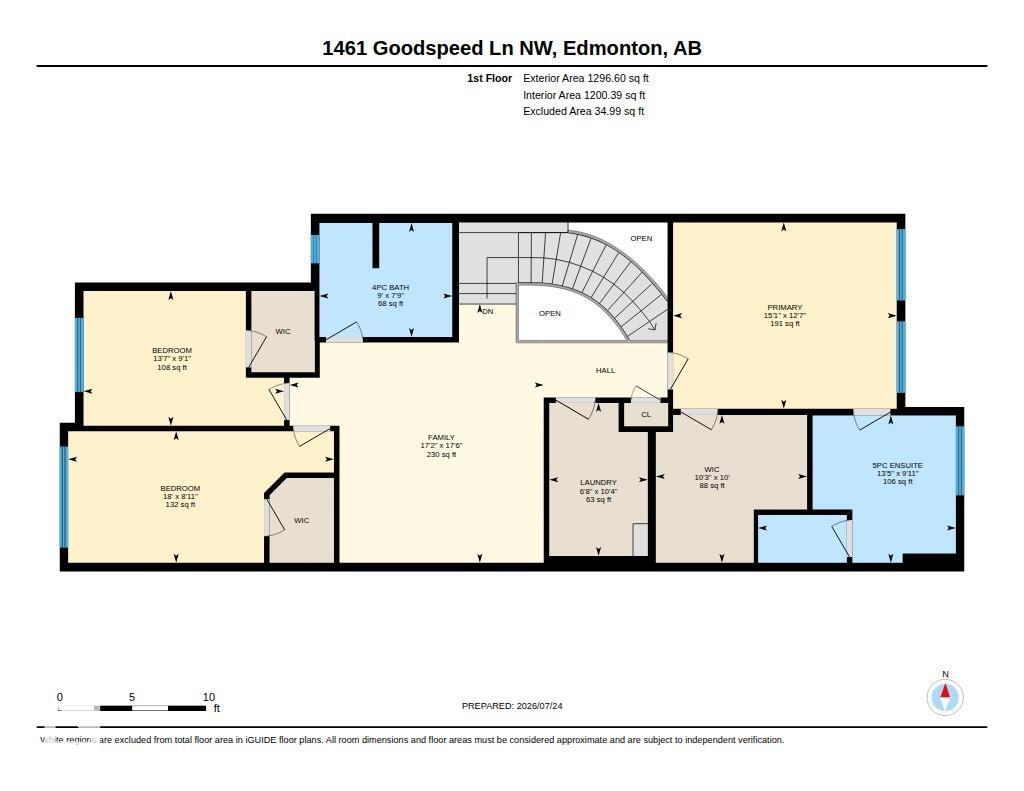
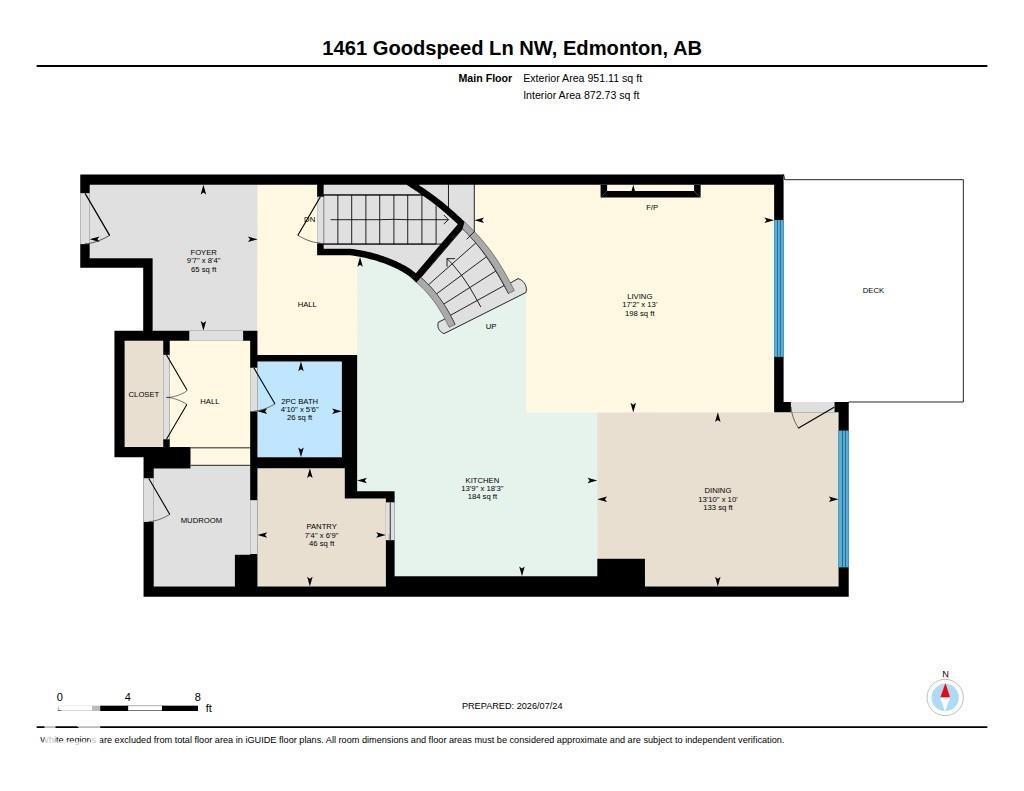
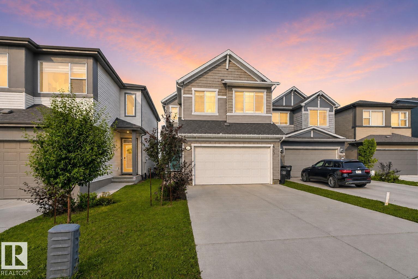
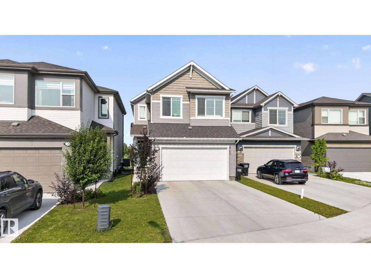
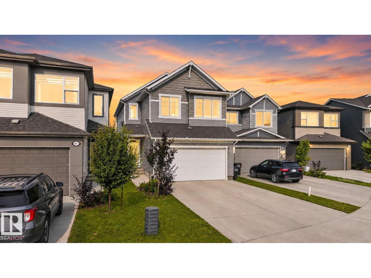
THIS STUNNING home is a MUST SEE!! The home backs onto green space with a walking lane. Breathtaking curved staircase! OPEN LARGE KITCHEN. Primary suite fit for royalty with a massive walk in closet, ensuite with large soaker tub and double sinks. Main bathroom with double sinks and tub. THIS PALACE is in Immaculate condition, beautiful and clean pride in ownership! 3 bedrooms with 3 baths, mudroom, walk in pantry. A/C , large deck, gas stove, electric FP & so much more! Spray park and playground within steps. Excellent neighborhood close to Henday & Whitemud ,shopping, banks , pharmacy etc. (id:58723)
Open House
This property has open houses!
1:00 pm
Ends at:3:00 pm
1:00 pm
Ends at:3:00 pm
Property Details
| MLS® Number | E4500714 |
| Property Type | Single Family |
| Neigbourhood | Glastonbury |
| AmenitiesNearBy | Park, Playground, Schools, Shopping |
| Features | Cul-de-sac, Park/reserve |
| Structure | Deck |
Building
| BathroomTotal | 3 |
| BedroomsTotal | 3 |
| Appliances | Dishwasher, Dryer, Garage Door Opener, Hood Fan, Refrigerator, Gas Stove(s), Washer, Window Coverings |
| BasementDevelopment | Unfinished |
| BasementType | Full (unfinished) |
| ConstructedDate | 2022 |
| ConstructionStyleAttachment | Detached |
| CoolingType | Central Air Conditioning |
| FireProtection | Smoke Detectors |
| HalfBathTotal | 1 |
| HeatingType | Forced Air |
| StoriesTotal | 2 |
| SizeInterior | 2248 Sqft |
| Type | House |
Parking
| Attached Garage |
Land
| Acreage | No |
| FenceType | Fence |
| LandAmenities | Park, Playground, Schools, Shopping |
| SizeIrregular | 318.77 |
| SizeTotal | 318.77 M2 |
| SizeTotalText | 318.77 M2 |
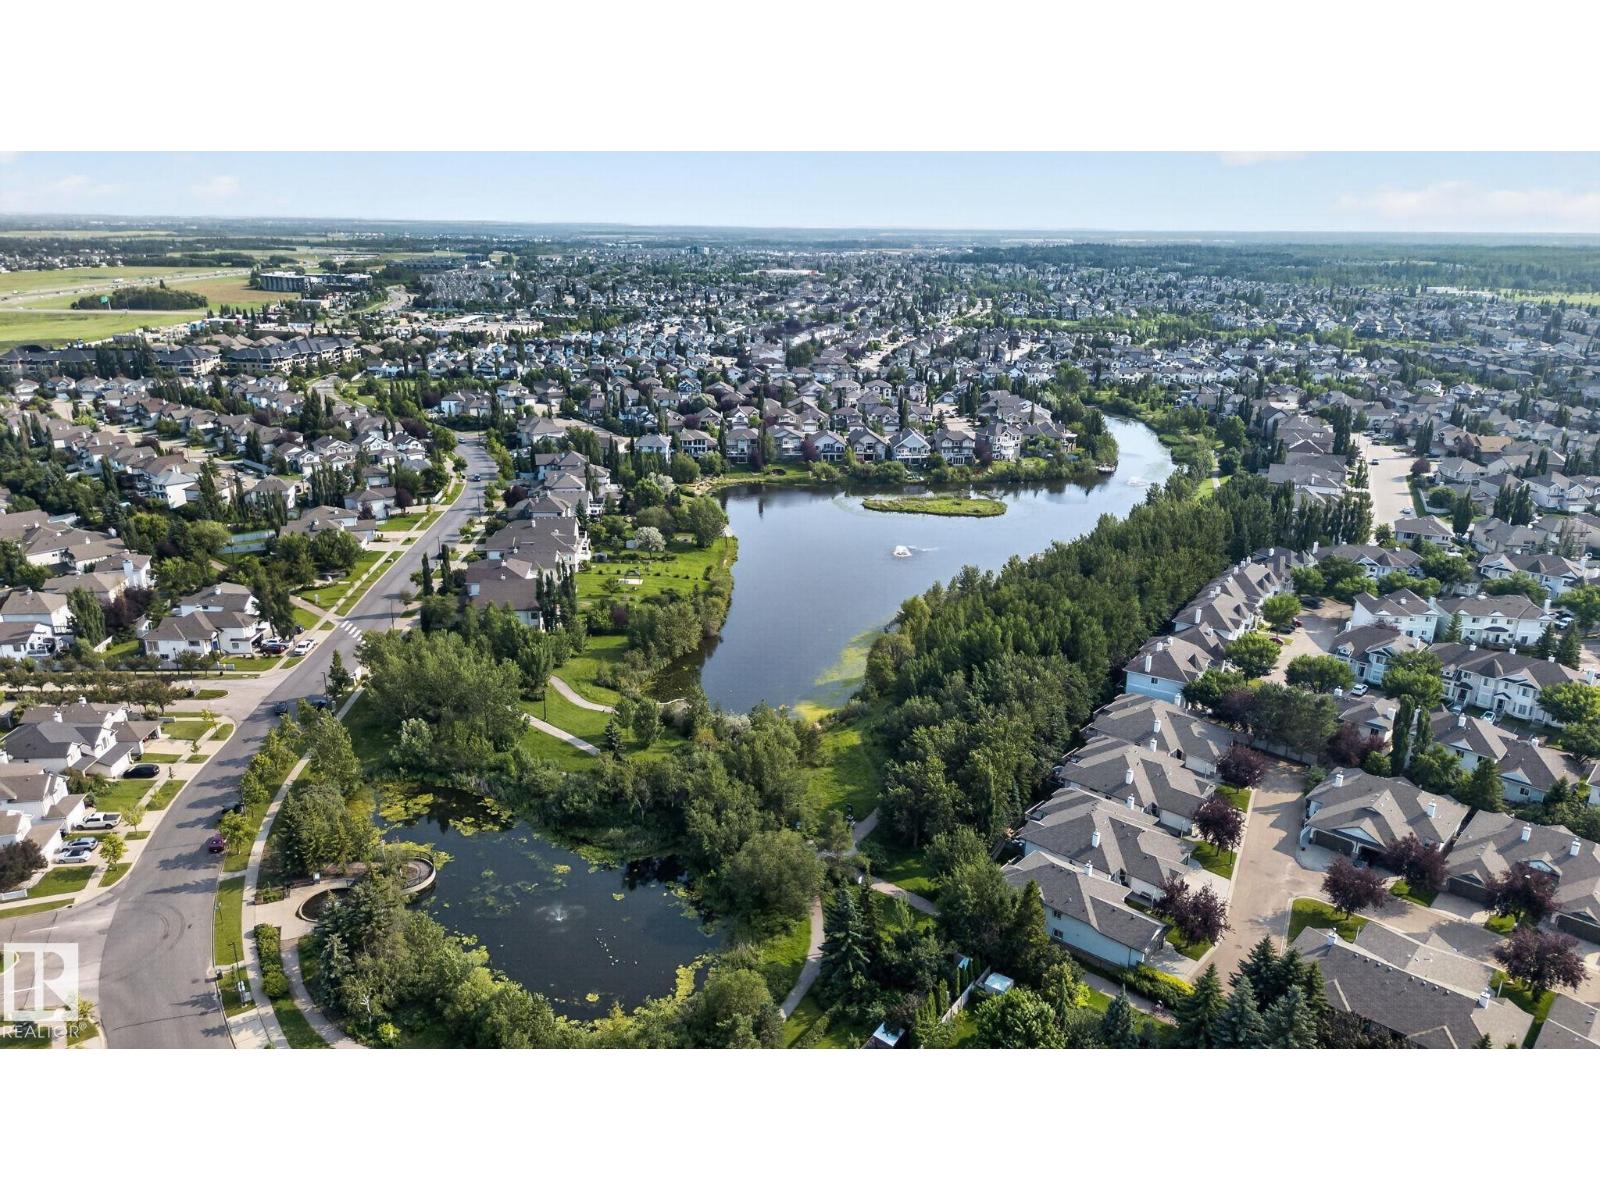
| SurfaceWater | Ponds |
Rooms
| Level | Type | Length | Width | Dimensions |
|---|---|---|---|---|
| Main Level | Living Room | 3.97 m | 5.23 m | 3.97 m x 5.23 m |
| Main Level | Dining Room | 3.04 m | 4.21 m | 3.04 m x 4.21 m |
| Main Level | Kitchen | 5.57 m | 4.19 m | 5.57 m x 4.19 m |
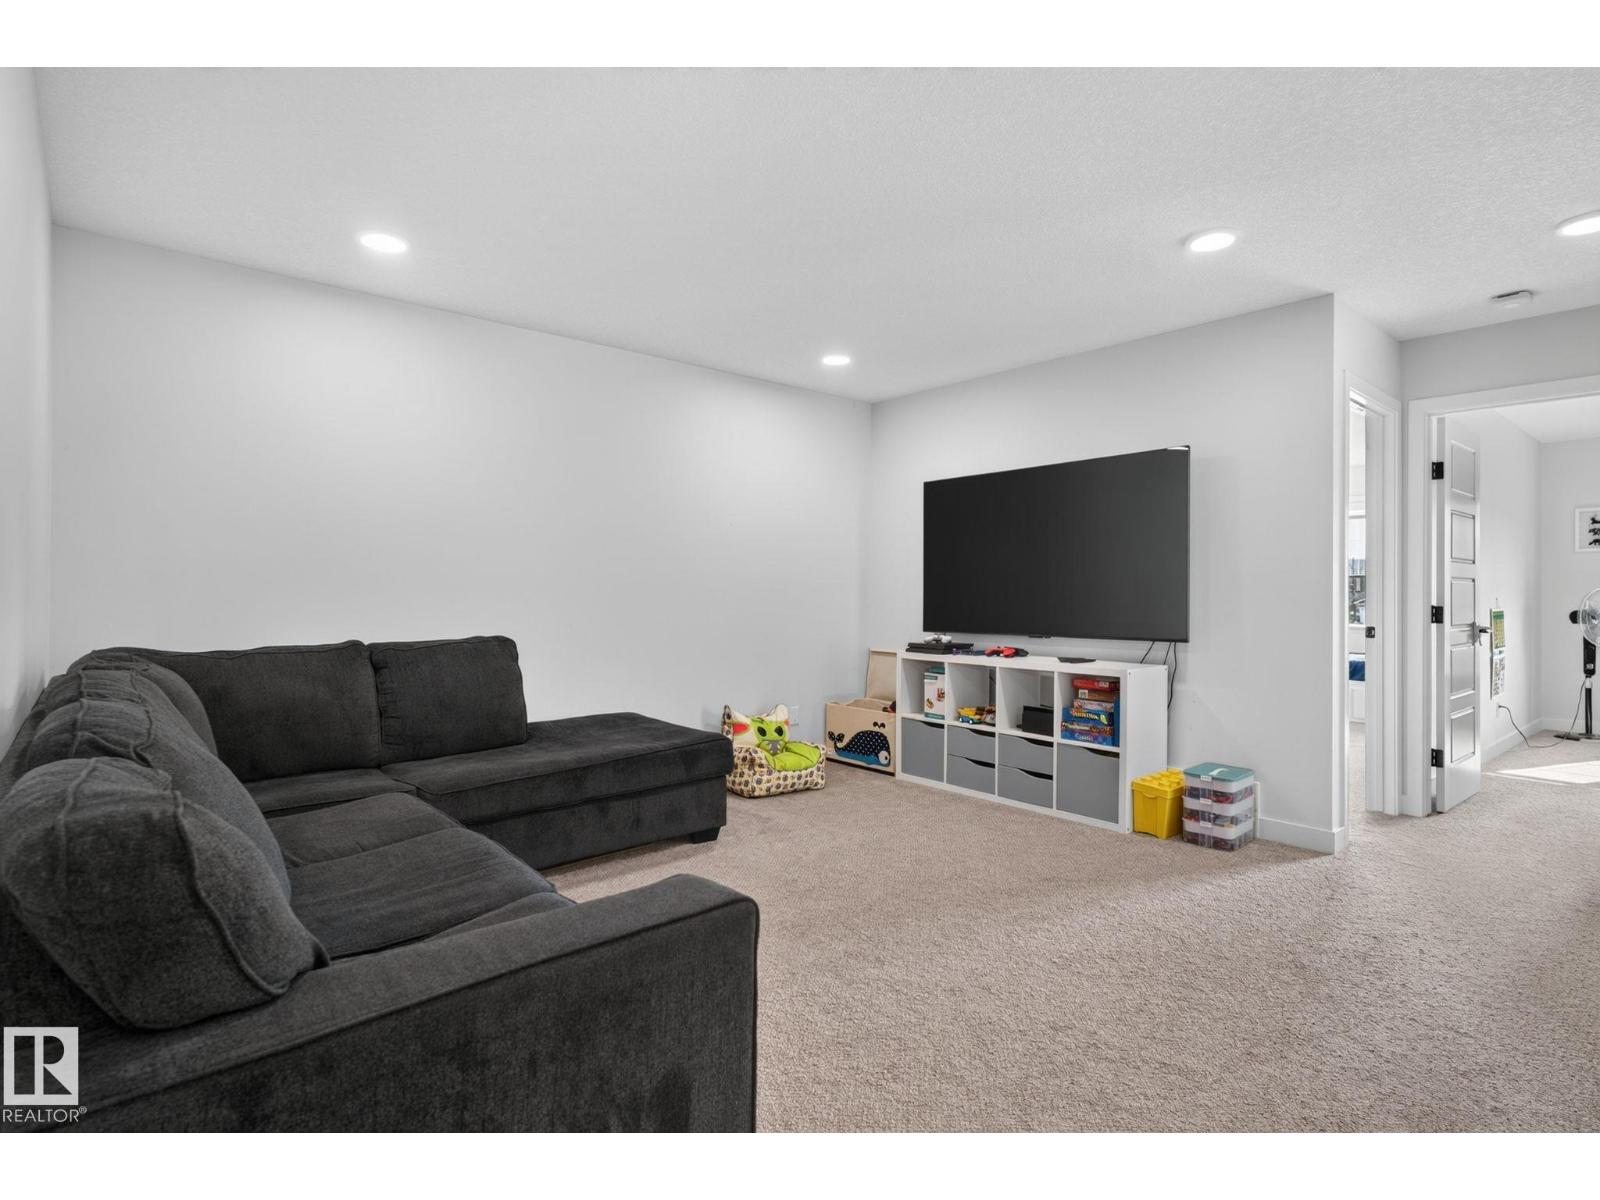
| Upper Level | Family Room | 5.33 m | 5.24 m | 5.33 m x 5.24 m |
| Upper Level | Primary Bedroom | 3.84 m | 4.61 m | 3.84 m x 4.61 m |
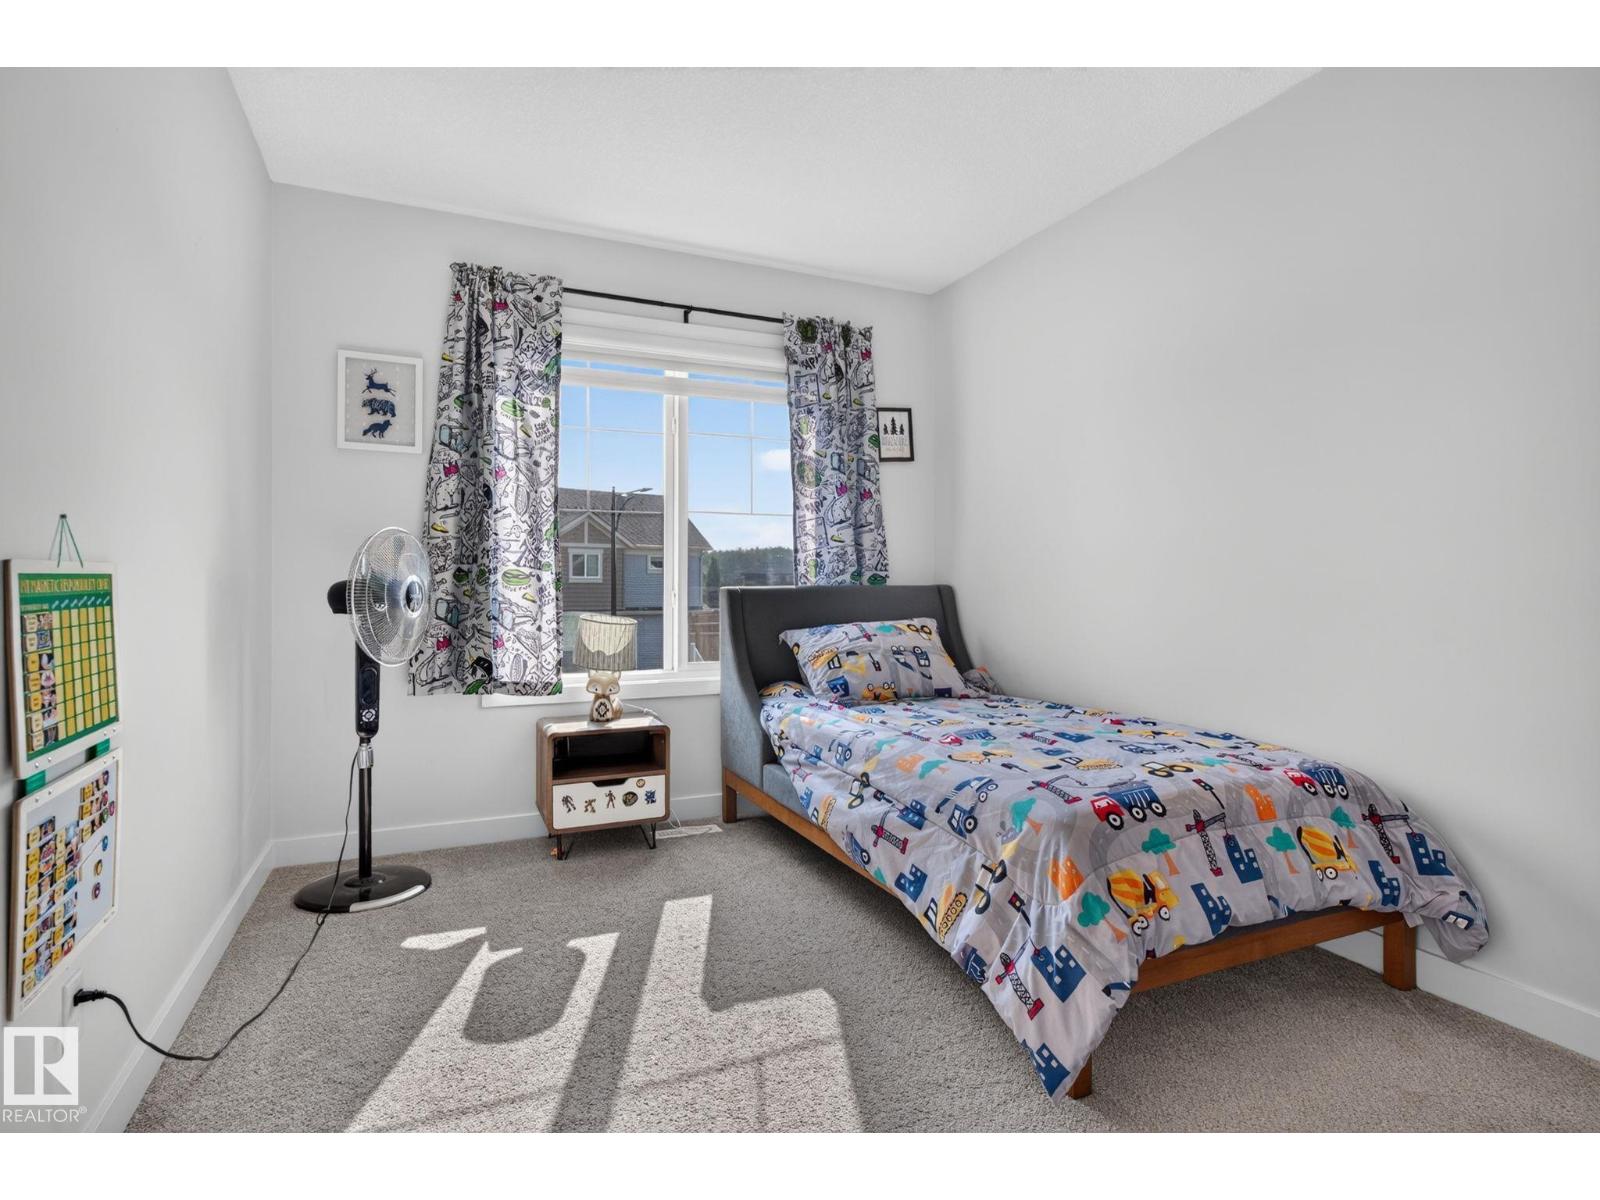
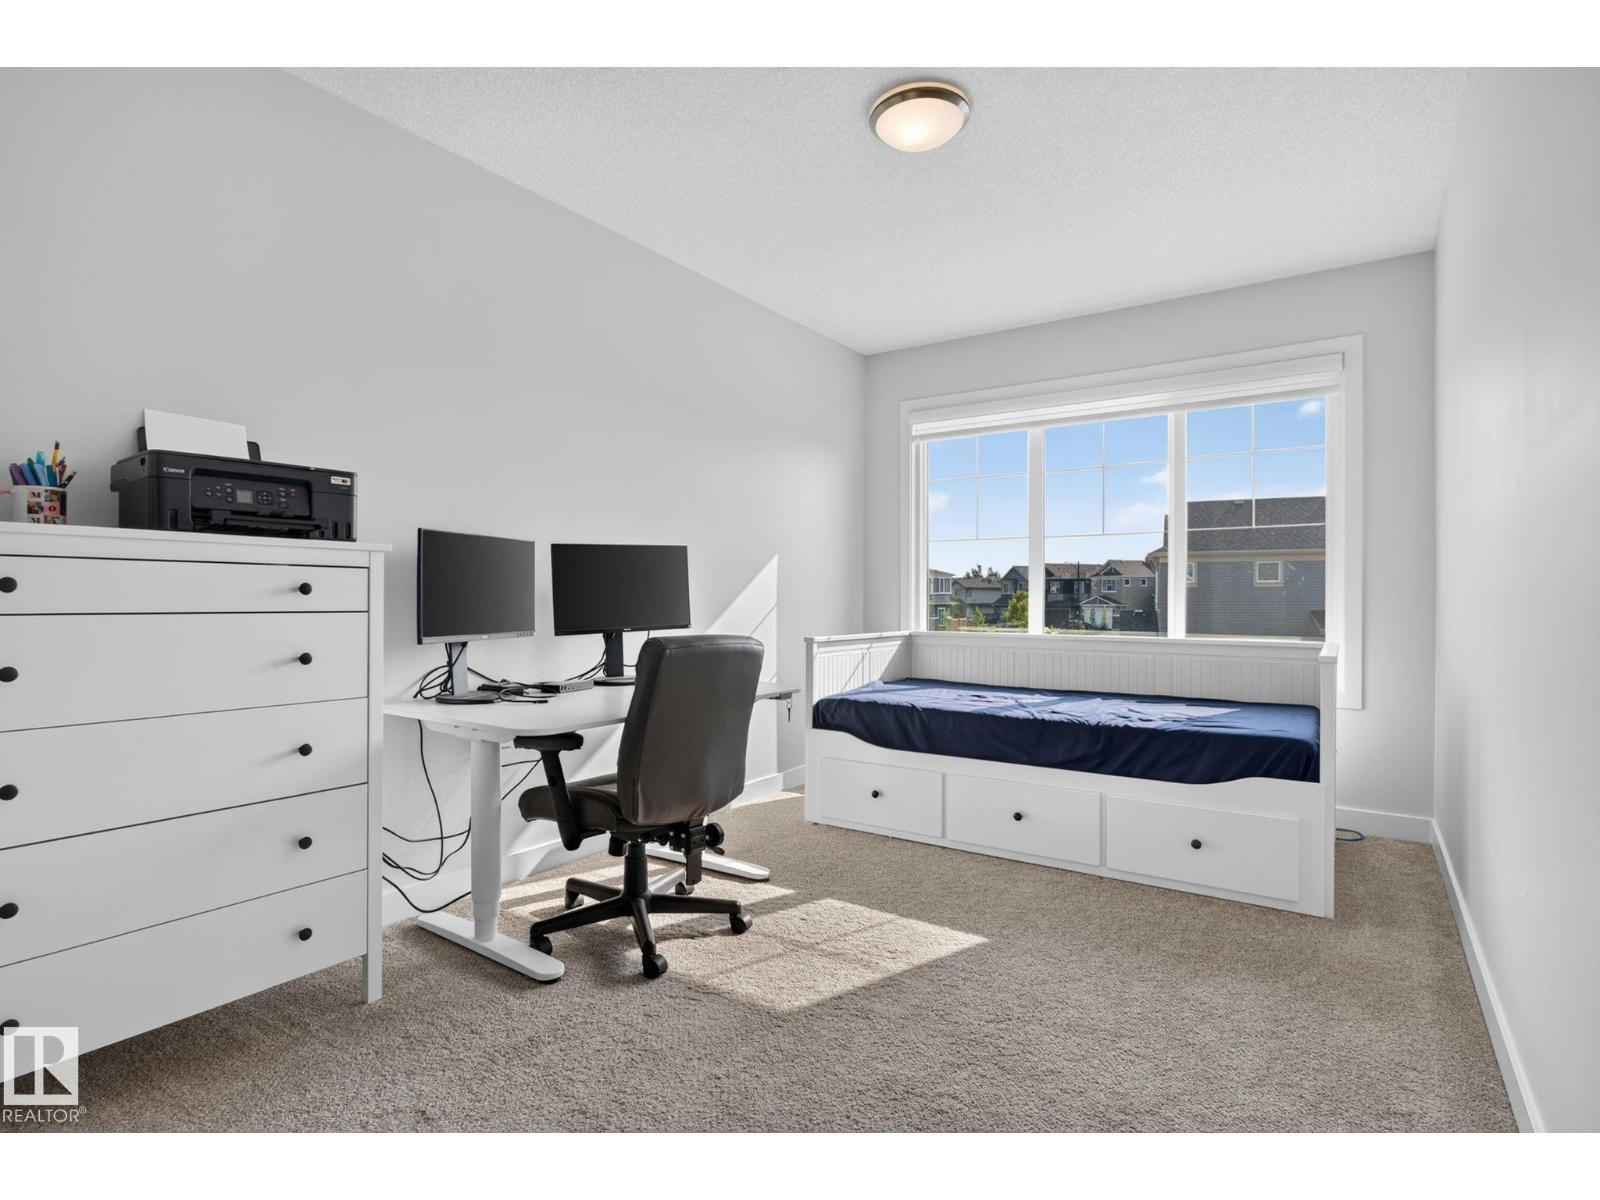
| Upper Level | Bedroom 2 | 2.78 m | 4.13 m | 2.78 m x 4.13 m |
| Upper Level | Bedroom 3 | 2.71 m | 5.48 m | 2.71 m x 5.48 m |
https://www.realtor.ca/real-estate/30078962/1461-goodspeed-ln-nw-nw-edmonton-glastonbury

The trademarks REALTOR®, REALTORS®, and the REALTOR® logo are controlled by The Canadian Real Estate Association (CREA) and identify real estate professionals who are members of CREA. The trademarks MLS®, Multiple Listing Service® and the associated logos are owned by The Canadian Real Estate Association (CREA) and identify the quality of services provided by real estate professionals who are members of CREA. The trademark DDF® is owned by The Canadian Real Estate Association (CREA) and identifies CREA's Data Distribution Facility (DDF®)
July 27 2026 08:11:33
REALTORS® Association of Edmonton
Maxwell Polaris