Hurry Home

14626 52 St Nw Nw Edmonton, Alberta T5A 3M7

Interested?
Please contact us for more information about this property.
$247,500Maintenance, Exterior Maintenance, Property Management, Other, See Remarks
$333.53 Monthly
Maintenance, Exterior Maintenance, Property Management, Other, See Remarks
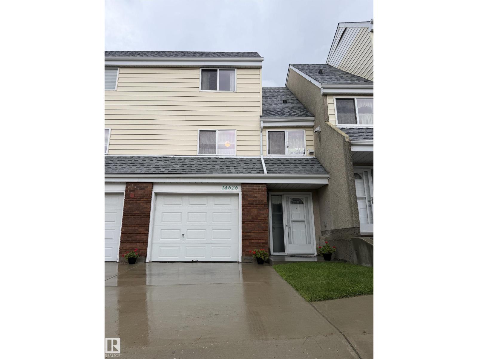
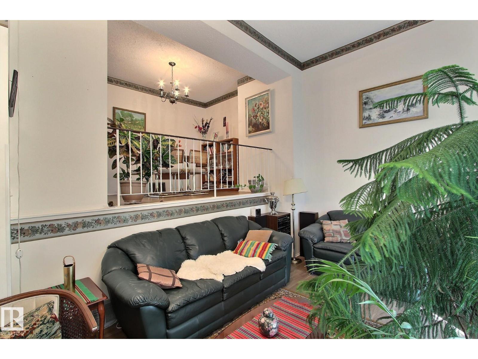
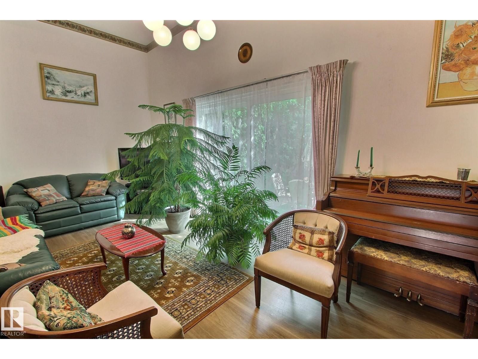
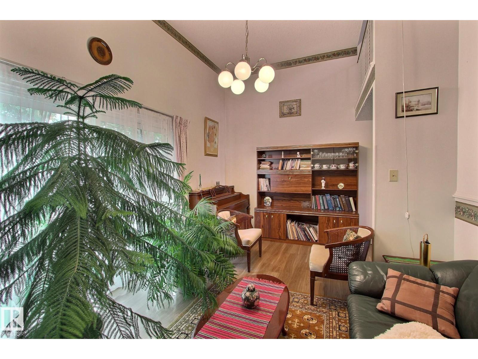
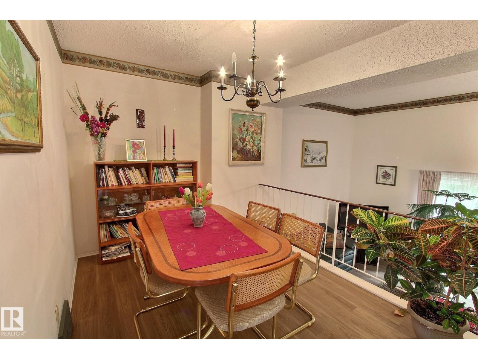
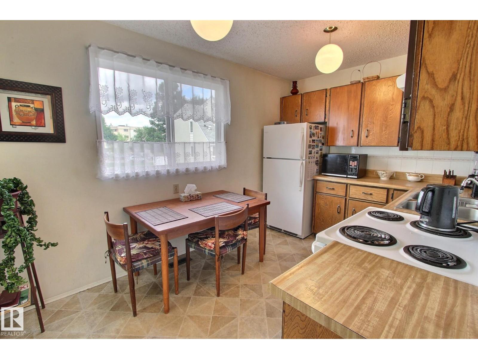
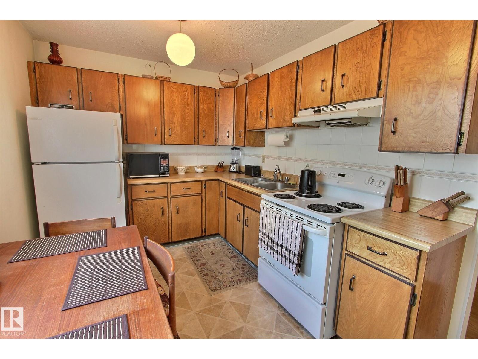
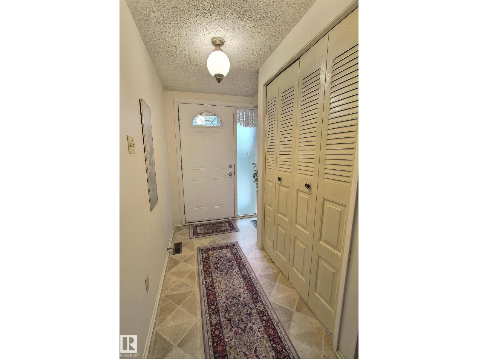
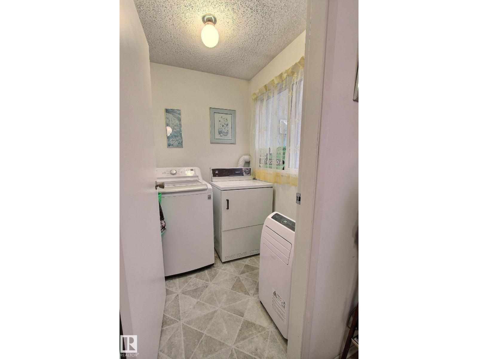
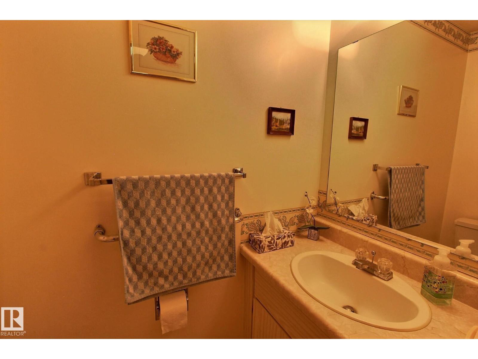
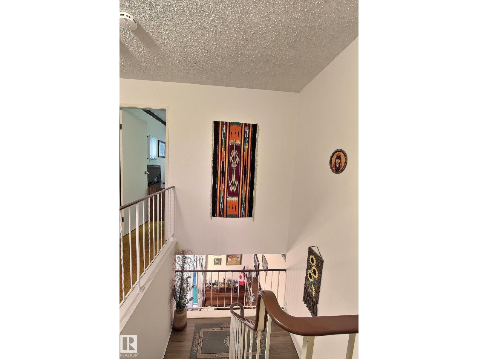
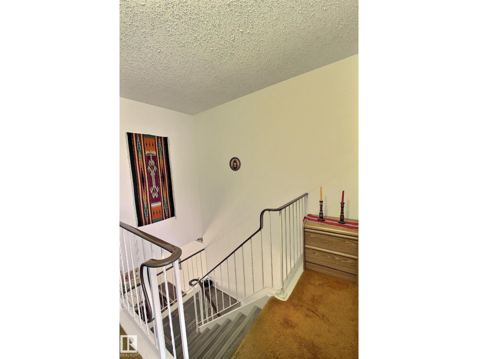
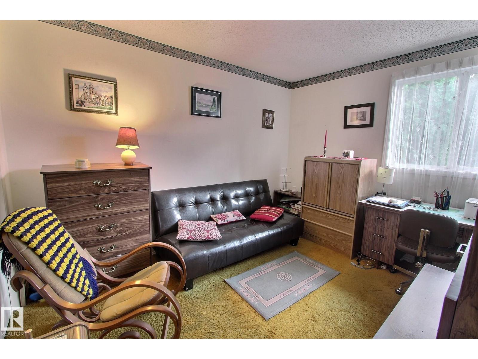
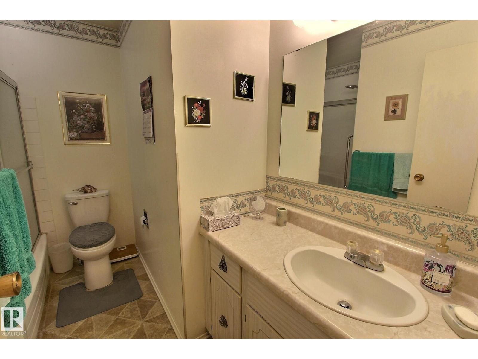
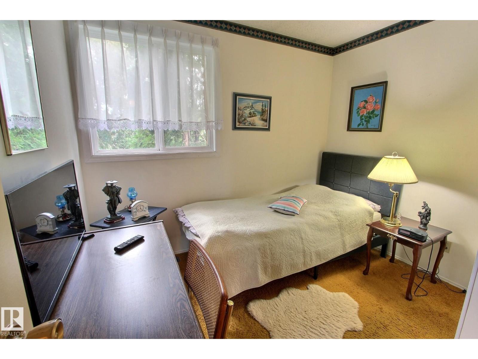
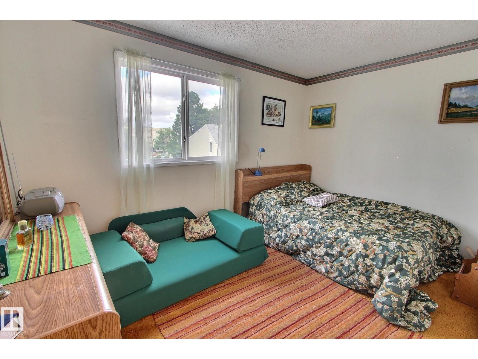
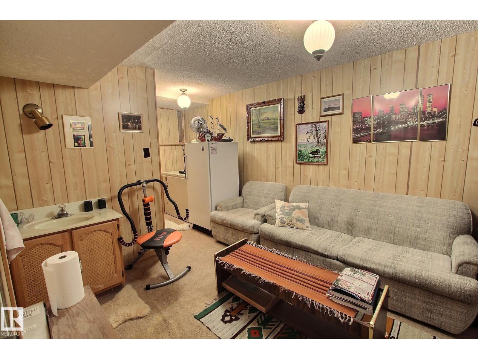
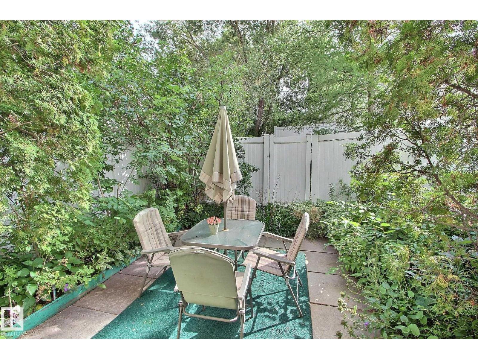
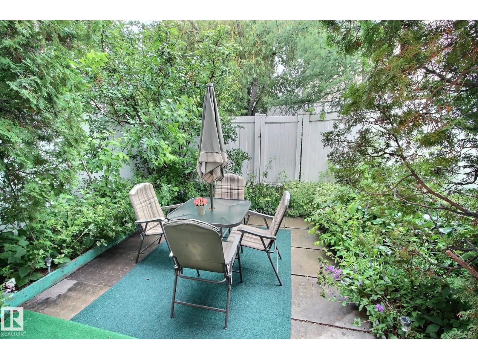
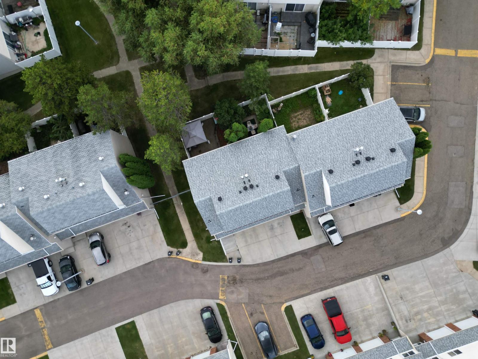
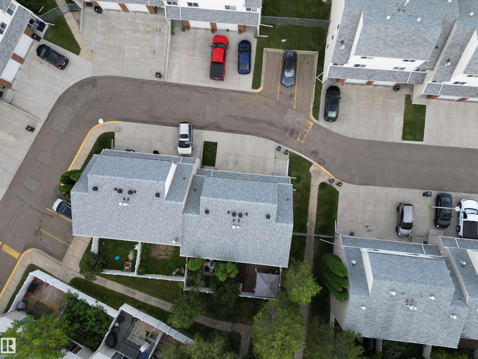
$333.53 MonthlyThis home has been lovingly maintained for the last 30 years, and is ready for a new family. The unique floor plan has a ton of natural light! There is a large entry way, with access to the attached garage, down to the finished basement, and up to the living room. The living room has vaulted ceilings and access to the lush, fenced backyard. Up a few more stairs you’ll find the dining room, kitchen, laundry and half bath. On the upper level is 3 bedrooms, and a full bathroom. This home is a MUST SEE! (id:58723)
Property Details
| MLS® Number | E4501237 |
| Property Type | Single Family |
| Neigbourhood | Casselman |
| AmenitiesNearBy | Schools, Shopping |
| Structure | Patio(s) |
Building
| BathroomTotal | 2 |
| BedroomsTotal | 3 |
| Appliances | Dryer, Freezer, Microwave, Stove, Washer, Window Coverings, Two Refrigerators |
| BasementDevelopment | Finished |
| BasementType | Full (finished) |
| CeilingType | Vaulted |
| ConstructedDate | 1977 |
| ConstructionStyleAttachment | Attached |
| FireProtection | Smoke Detectors |
| HalfBathTotal | 1 |
| HeatingType | Forced Air |
| SizeInterior | 1334 Sqft |
| Type | Row / Townhouse |
Parking
| Attached Garage |
Land
| Acreage | No |
| FenceType | Fence |
| LandAmenities | Schools, Shopping |
| SizeIrregular | 270.47 |
| SizeTotal | 270.47 M2 |
| SizeTotalText | 270.47 M2 |
Rooms
| Level | Type | Length | Width | Dimensions |
|---|---|---|---|---|
| Above | Living Room | 3.35 m | 5.87 m | 3.35 m x 5.87 m |
| Above | Dining Room | 3.32 m | 2.5 m | 3.32 m x 2.5 m |
| Above | Kitchen | 3.89 m | 2.59 m | 3.89 m x 2.59 m |
| Basement | Family Room | Measurements not available | ||
| Upper Level | Primary Bedroom | 2.57 m | 3.89 m | 2.57 m x 3.89 m |
| Upper Level | Bedroom 2 | 2.59 m | 2.92 m | 2.59 m x 2.92 m |
| Upper Level | Bedroom 3 | Measurements not available |
https://www.realtor.ca/real-estate/30093272/14626-52-st-nw-nw-edmonton-casselman

The trademarks REALTOR®, REALTORS®, and the REALTOR® logo are controlled by The Canadian Real Estate Association (CREA) and identify real estate professionals who are members of CREA. The trademarks MLS®, Multiple Listing Service® and the associated logos are owned by The Canadian Real Estate Association (CREA) and identify the quality of services provided by real estate professionals who are members of CREA. The trademark DDF® is owned by The Canadian Real Estate Association (CREA) and identifies CREA's Data Distribution Facility (DDF®)
September 05 2026 02:40:48
REALTORS® Association of Edmonton
2% Realty Pro