Hurry Home

14630 52 St Nw Edmonton, Alberta T5A 3M7

Interested?
Please contact us for more information about this property.
$239,900Maintenance, Insurance, Other, See Remarks, Property Management
$334 Monthly
Maintenance, Insurance, Other, See Remarks, Property Management
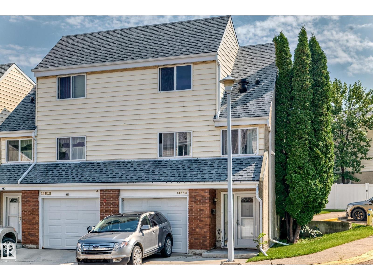
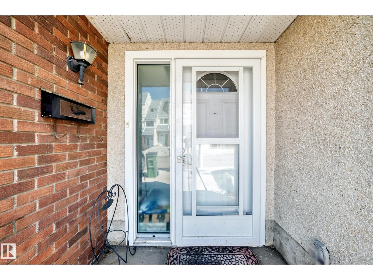
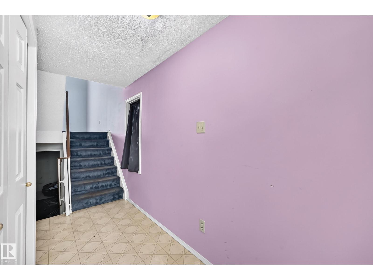
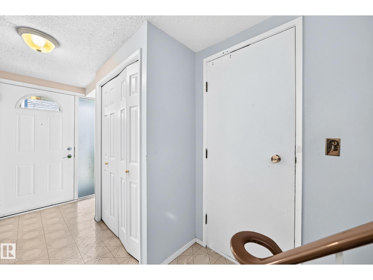
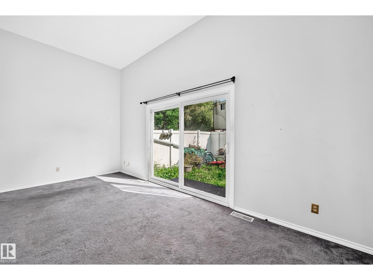
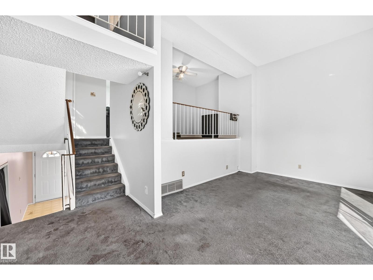
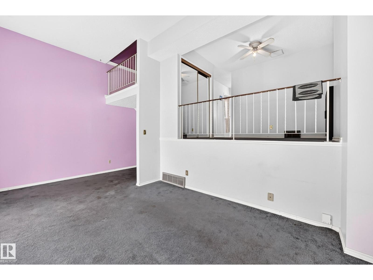
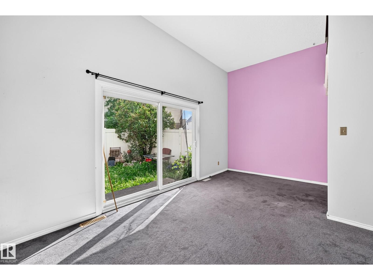
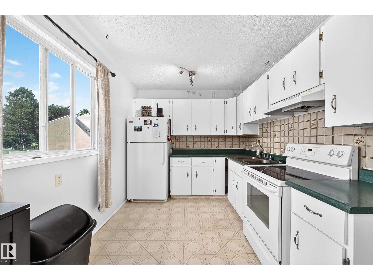
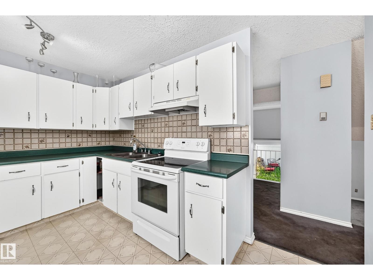
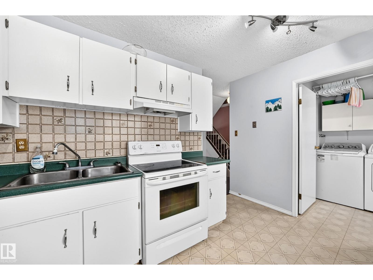
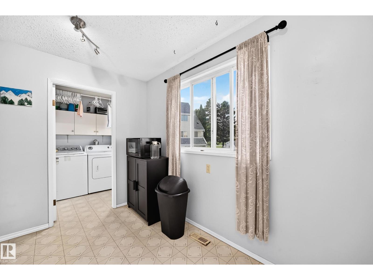
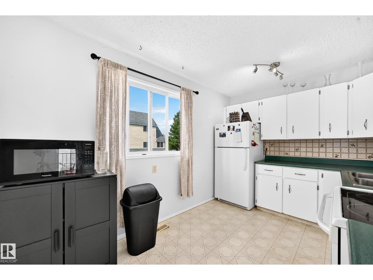
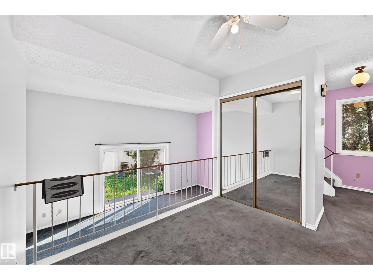
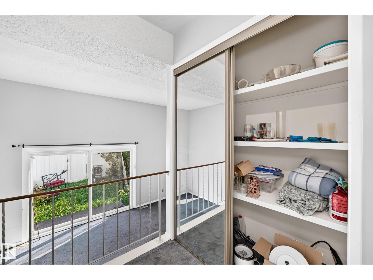
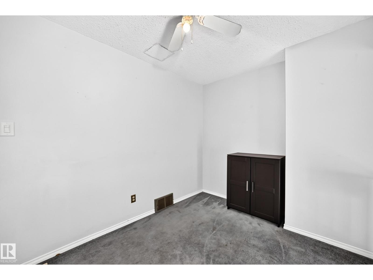
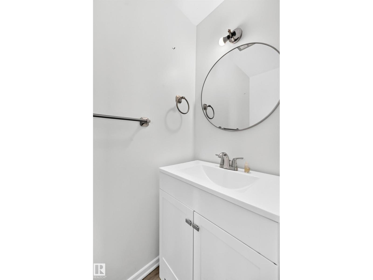
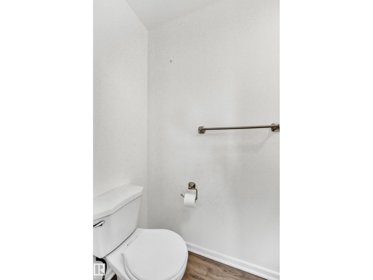
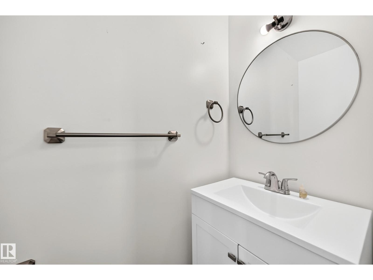
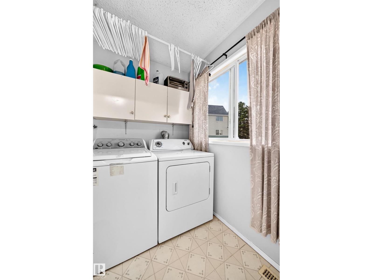
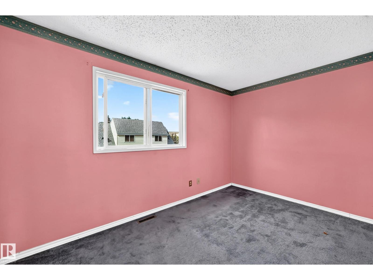
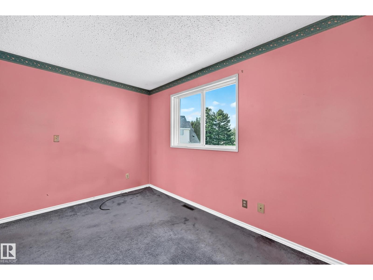
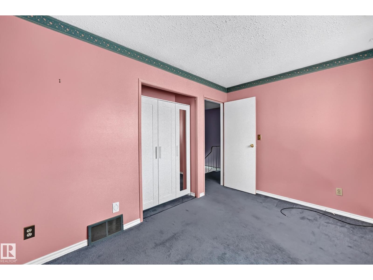
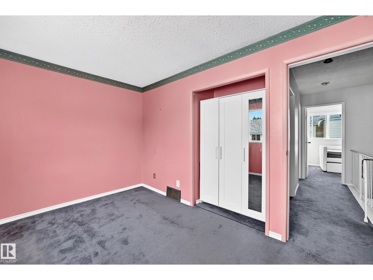
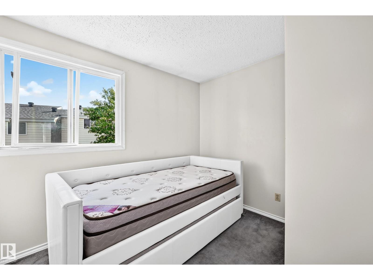
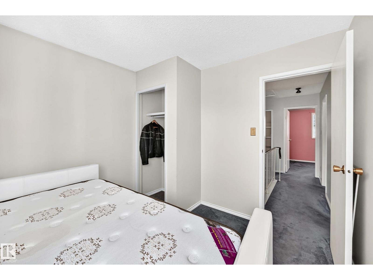
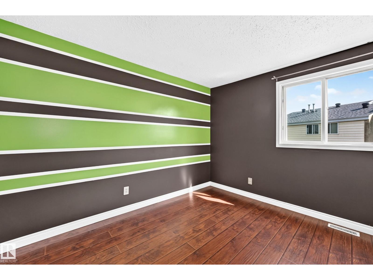
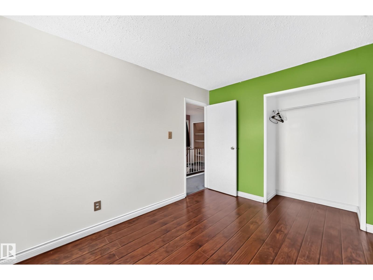
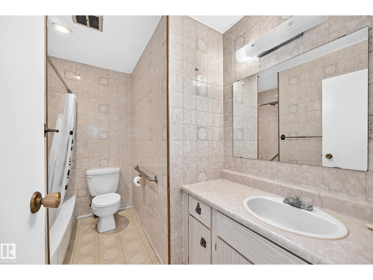
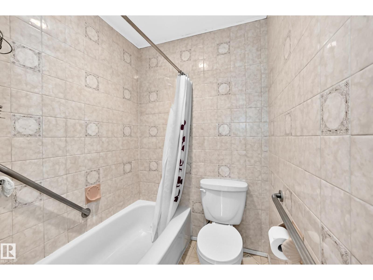
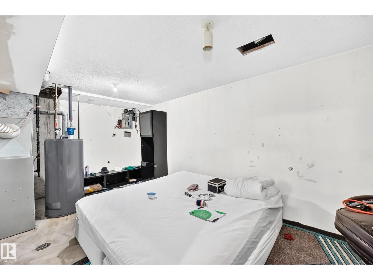
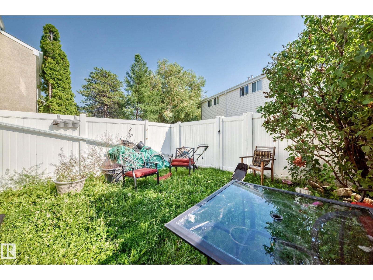
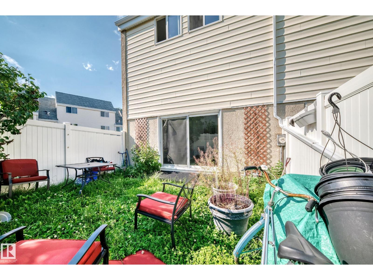
$334 MonthlyIF YOU NEED SPACE, THIS IS THE PLACE! Welcome to this MASSIVE, ORIGINAL OWNER, END UNIT townhouse, tucked away in the quiet & family-friendly area of Casselman. Park in your ATTACHED GARAGE & enter into a bright home with a highly-functional layout. Proceed up to the living room & enjoy the SOARING ceilings, large space & direct access into the fenced backyard. Proceed up further & you'll find a large dining room, which overlooks the living area & a spacious kitchen w/ pantry/laundry room, both offering plenty of light & views out into the complex. There's also a handy 2-pc bath on this level. On the top level, you'll find 3 SPACIOUS bedrooms & a 4-pc bath. The basement is ready for your finishing touches! Bring your vision, because with a little bit of TLC, this home will SHINE! Enjoy reasonable condo fees, an upgraded HWT, a well-managed condo & easy access to everything you could ever need. With immediate possession, you can get all settled in before summer even ends! Don't delay, this one won't last. (id:58723)
Property Details
| MLS® Number | E4501070 |
| Property Type | Single Family |
| Neigbourhood | Casselman |
| AmenitiesNearBy | Golf Course, Public Transit, Schools, Shopping |
| Features | Private Setting, See Remarks |
Building
| BathroomTotal | 2 |
| BedroomsTotal | 3 |
| Appliances | Dryer, Refrigerator, Stove, Washer, Window Coverings |
| BasementDevelopment | Unfinished |
| BasementType | Full (unfinished) |
| ConstructedDate | 1977 |
| ConstructionStyleAttachment | Attached |
| HalfBathTotal | 1 |
| HeatingType | Forced Air |
| SizeInterior | 1282 Sqft |
| Type | Row / Townhouse |
Parking
| Attached Garage |
Land
| Acreage | No |
| FenceType | Fence |
| LandAmenities | Golf Course, Public Transit, Schools, Shopping |
| SizeIrregular | 270.47 |
| SizeTotal | 270.47 M2 |
| SizeTotalText | 270.47 M2 |
Rooms
| Level | Type | Length | Width | Dimensions |
|---|---|---|---|---|
| Above | Dining Room | 2.54 × 3.22 | ||
| Above | Kitchen | 2.58 × 3.89 | ||
| Above | Primary Bedroom | 3.32 × 3.89 | ||
| Above | Bedroom 2 | 4.24 × 2.84 | ||
| Above | Bedroom 3 | 2.61 × 2.94 | ||
| Main Level | Living Room | 3.29 × 5.87 |
https://www.realtor.ca/real-estate/30089047/14630-52-st-nw-edmonton-casselman

The trademarks REALTOR®, REALTORS®, and the REALTOR® logo are controlled by The Canadian Real Estate Association (CREA) and identify real estate professionals who are members of CREA. The trademarks MLS®, Multiple Listing Service® and the associated logos are owned by The Canadian Real Estate Association (CREA) and identify the quality of services provided by real estate professionals who are members of CREA. The trademark DDF® is owned by The Canadian Real Estate Association (CREA) and identifies CREA's Data Distribution Facility (DDF®)
July 28 2026 10:11:58
REALTORS® Association of Edmonton
RE/MAX River City