Hurry Home

14631 Summit Dr Nw Edmonton, Alberta T5N 3T4

Interested?
Please contact us for more information about this property.
$899,900
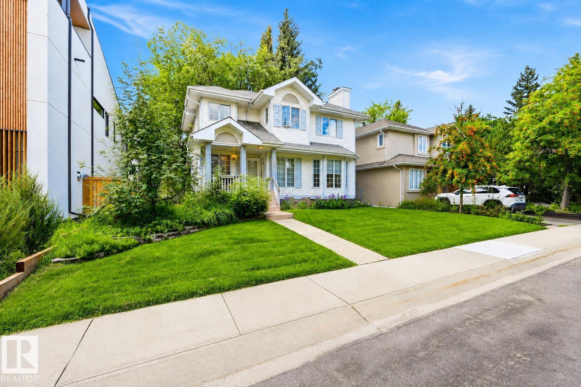
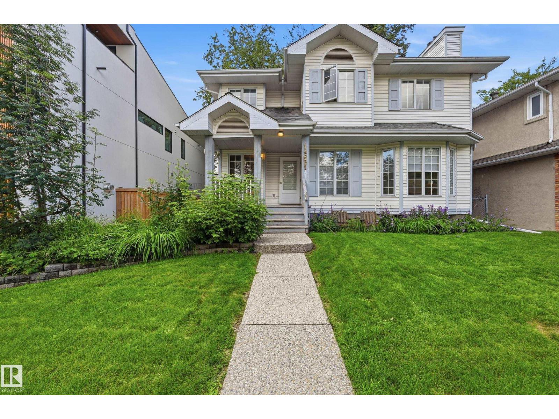
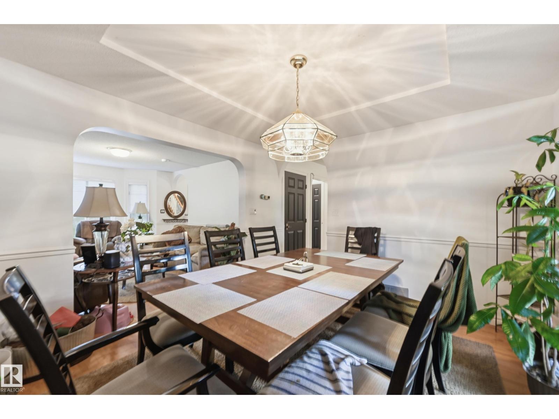
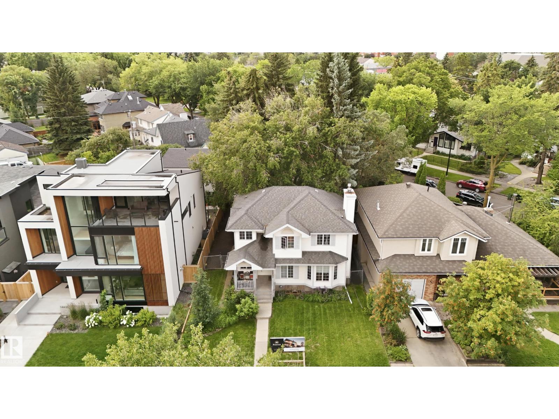
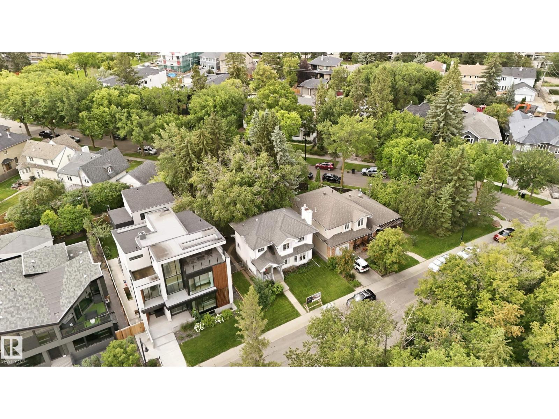
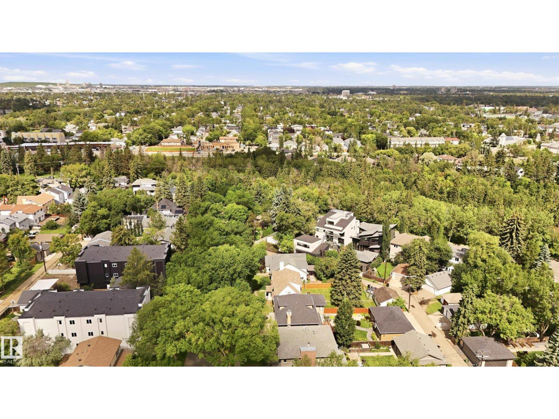
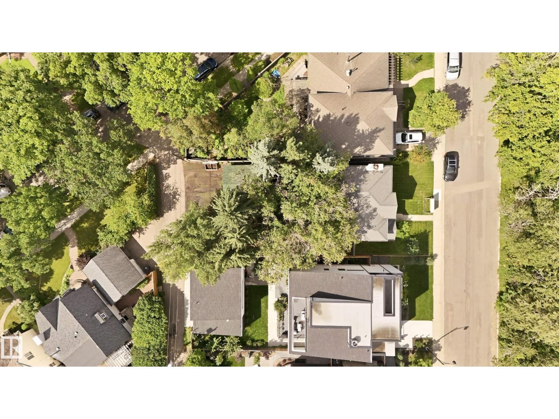
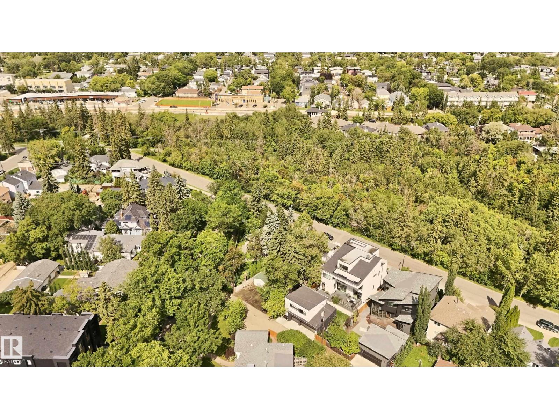
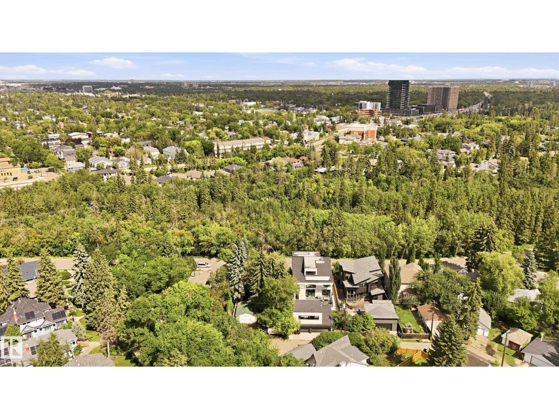
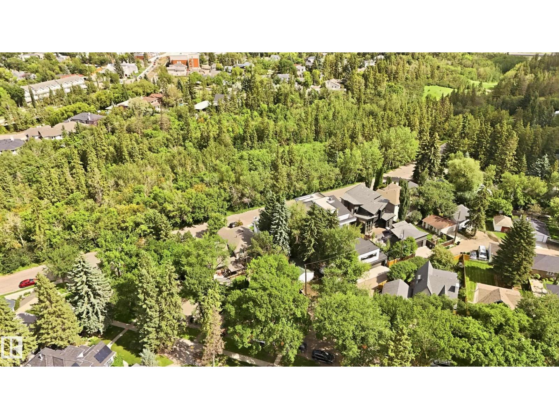
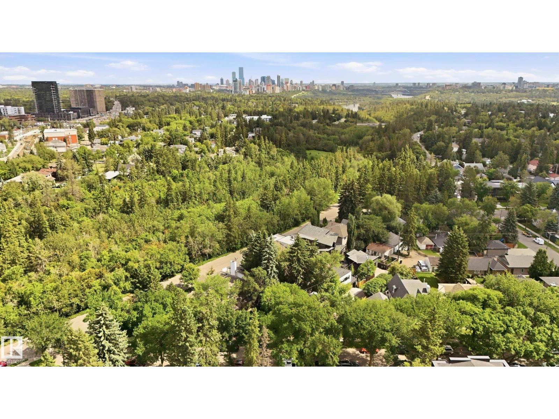
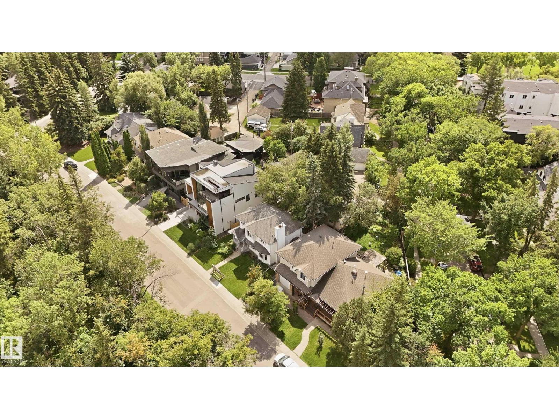
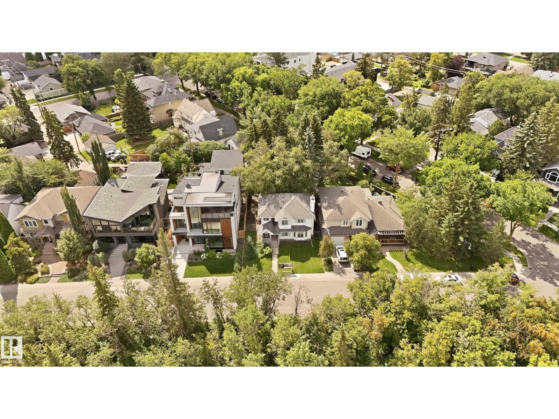
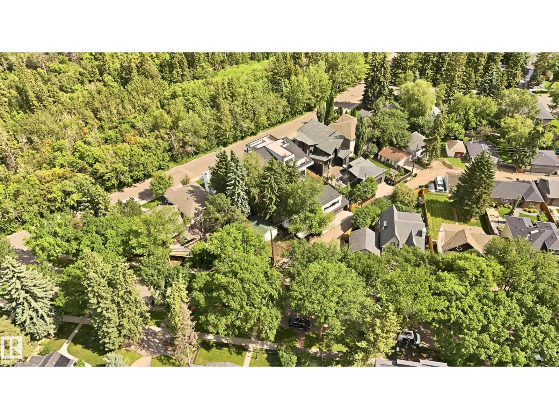
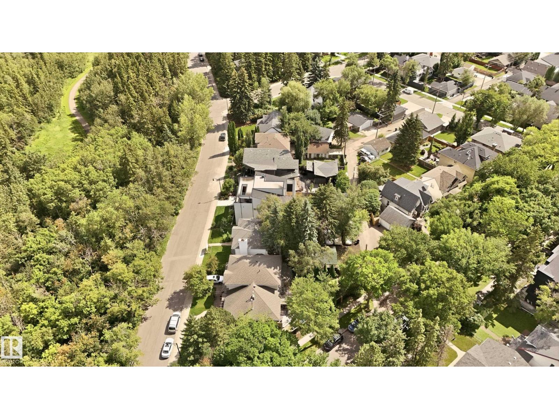
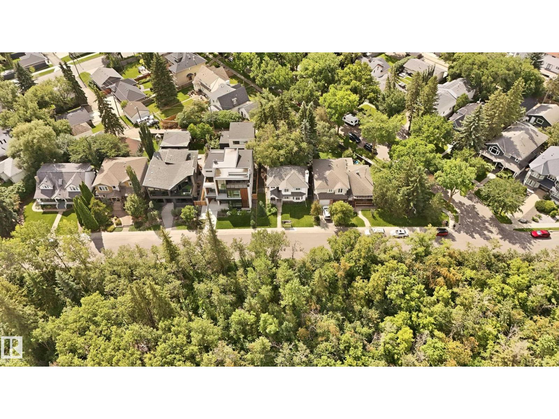
An exceptional opportunity on prestigious Summit Drive in coveted Crestwood. Situated on a prime 50' x 125' southwest backing lot overlooking Mackinnon Ravine, this property offers the ideal setting for a custom luxury infill. The existing 1991-built 2-storey home is currently rented, providing holding potential while you plan your future residence. Concept drawings by Design Two Group showcase a striking ultra-modern home designed to maximize the exceptional location and ravine views, with expansive windows, an upper balcony, elevator, 3-car garage connected by a breezeway, and optional developed basement with golf simulator and wet bar. Build with award-winning Rimrock Elevations or bring your own builder & vision to one of Crestwood's most sought-after streets. Concept drawings available. (id:58723)
Property Details
| MLS® Number | E4505478 |
| Property Type | Single Family |
| Neigbourhood | Crestwood |
| AmenitiesNearBy | Golf Course, Playground, Public Transit, Schools, Shopping |
| Features | Private Setting, Ravine, Lane, Wet Bar |
| Structure | Deck |
| ViewType | Ravine View |
Building
| BathroomTotal | 2 |
| BedroomsTotal | 3 |
| Amenities | Ceiling - 10ft, Ceiling - 9ft |
| Appliances | Dishwasher, Dryer, Refrigerator, Stove, Washer |
| BasementDevelopment | Unfinished |
| BasementType | Full (unfinished) |
| CeilingType | Vaulted |
| ConstructedDate | 1991 |
| ConstructionStatus | Insulation Upgraded |
| ConstructionStyleAttachment | Detached |
| FireplaceFuel | Gas |
| FireplacePresent | Yes |
| FireplaceType | Unknown |
| HalfBathTotal | 1 |
| HeatingType | Forced Air |
| StoriesTotal | 2 |
| SizeInterior | 1664 Sqft |
| Type | House |
Parking
| Heated Garage | |
| Oversize | |
| Attached Garage |
Land
| Acreage | No |
| LandAmenities | Golf Course, Playground, Public Transit, Schools, Shopping |
| SizeIrregular | 581.38 |
| SizeTotal | 581.38 M2 |
| SizeTotalText | 581.38 M2 |
Rooms
| Level | Type | Length | Width | Dimensions |
|---|---|---|---|---|
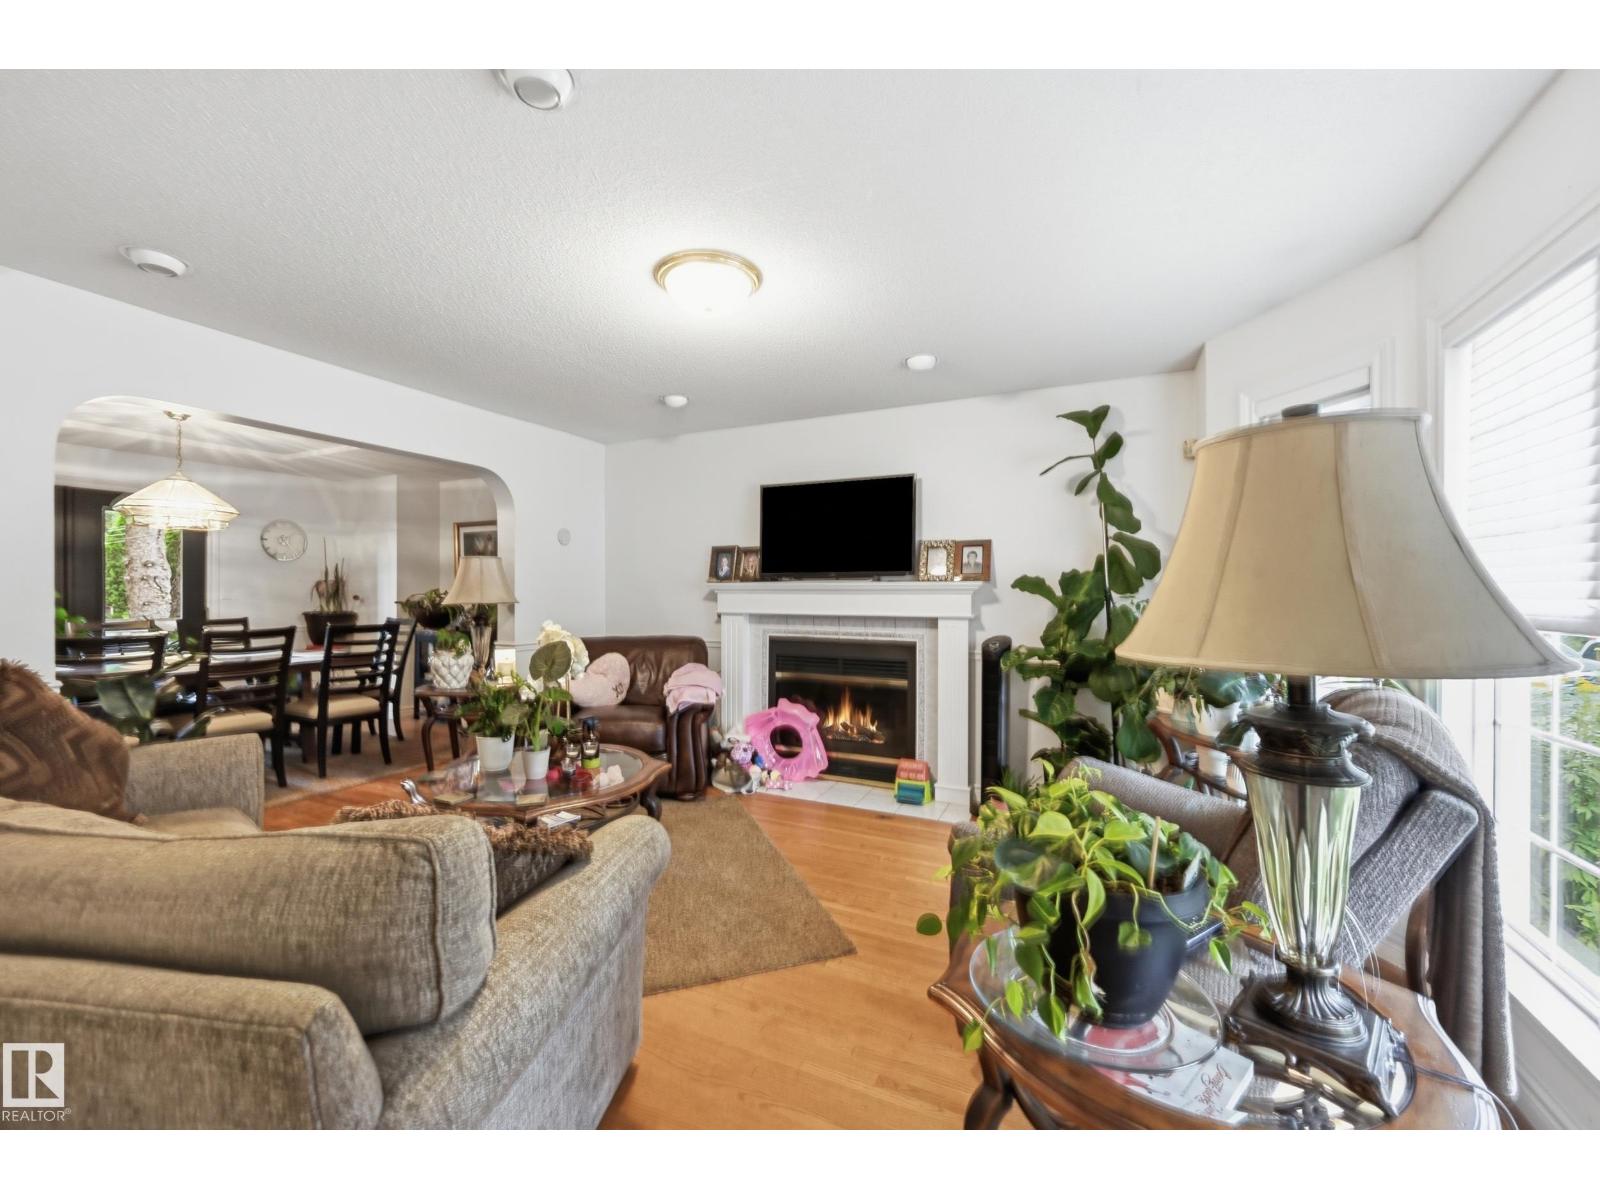
| Main Level | Living Room | 4.02 m | 3.84 m | 4.02 m x 3.84 m |
| Main Level | Dining Room | 3.84 m | 3.44 m | 3.84 m x 3.44 m |
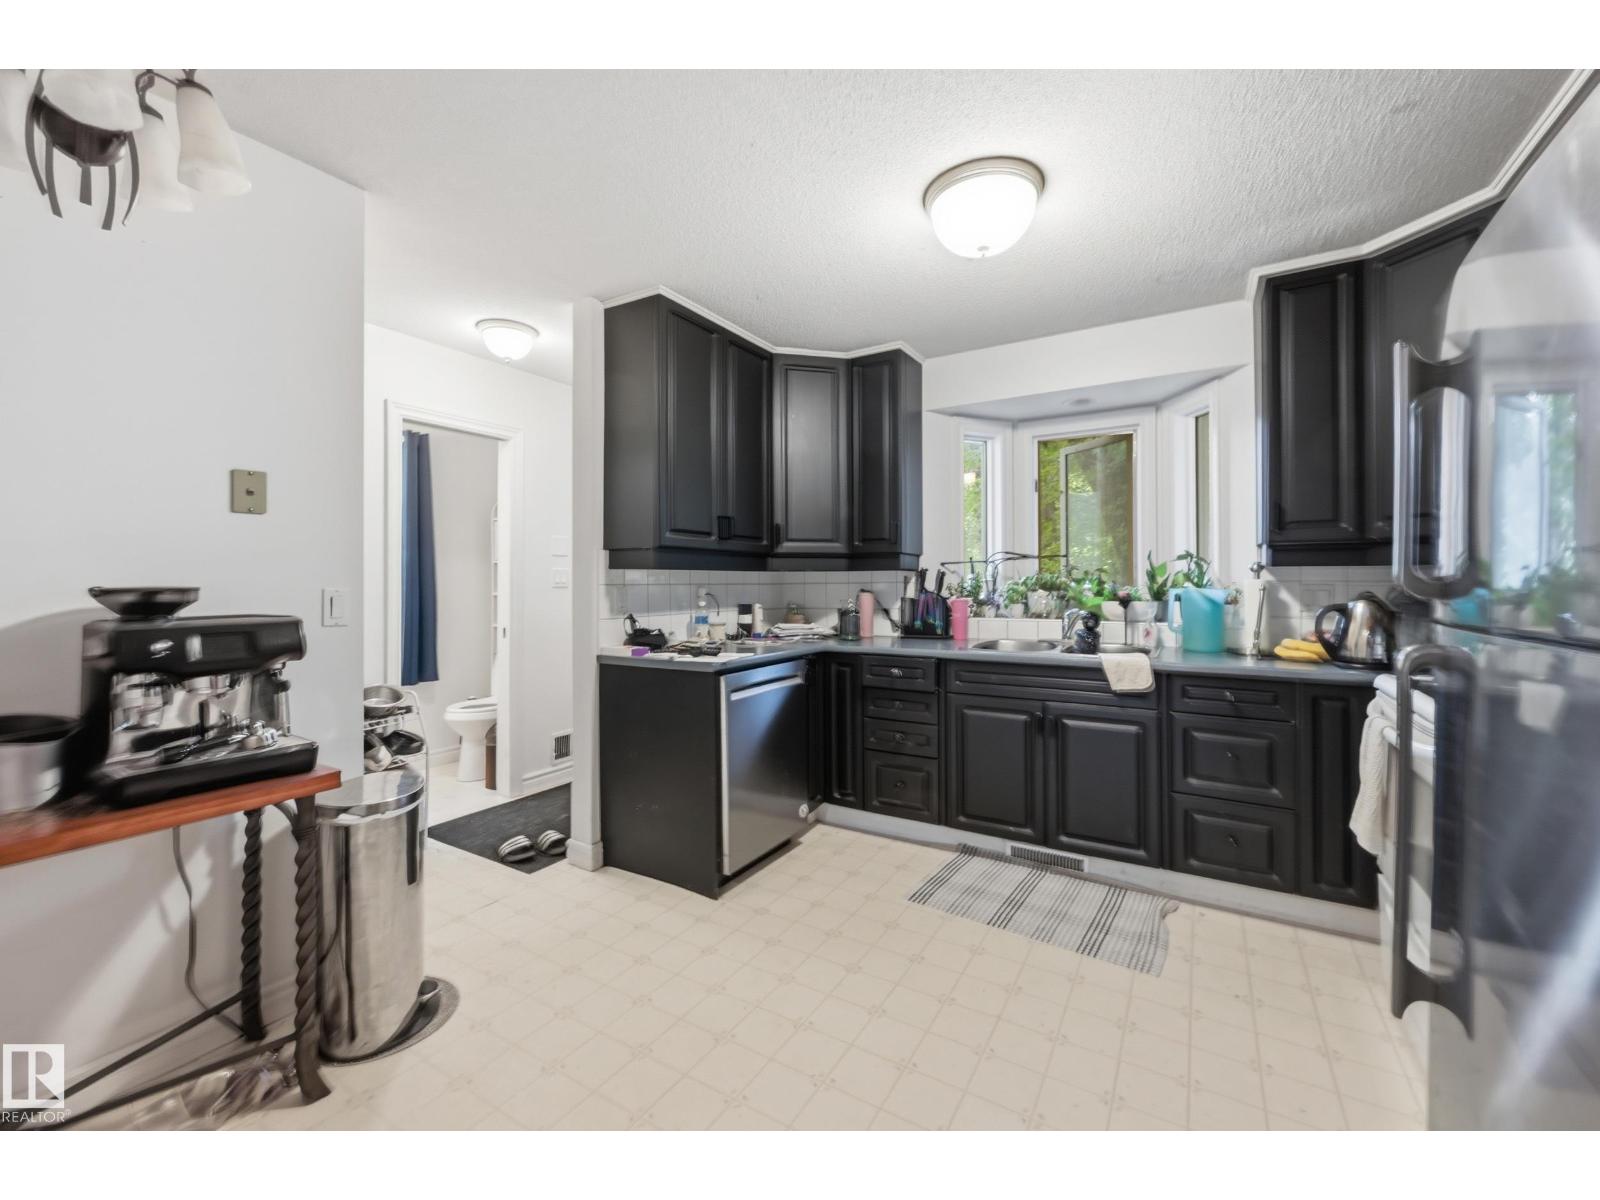
| Main Level | Kitchen | 3.87 m | 3.35 m | 3.87 m x 3.35 m |
| Main Level | Den | 3.54 m | 2.53 m | 3.54 m x 2.53 m |
| Upper Level | Primary Bedroom | 4.39 m | 3.99 m | 4.39 m x 3.99 m |
| Upper Level | Bedroom 2 | 3.84 m | 3.35 m | 3.84 m x 3.35 m |
| Upper Level | Bedroom 3 | 3.84 m | 3.35 m | 3.84 m x 3.35 m |
https://www.realtor.ca/real-estate/30196463/14631-summit-dr-nw-edmonton-crestwood

The trademarks REALTOR®, REALTORS®, and the REALTOR® logo are controlled by The Canadian Real Estate Association (CREA) and identify real estate professionals who are members of CREA. The trademarks MLS®, Multiple Listing Service® and the associated logos are owned by The Canadian Real Estate Association (CREA) and identify the quality of services provided by real estate professionals who are members of CREA. The trademark DDF® is owned by The Canadian Real Estate Association (CREA) and identifies CREA's Data Distribution Facility (DDF®)
August 26 2026 06:41:24
REALTORS® Association of Edmonton
Rimrock Real Estate