Hurry Home

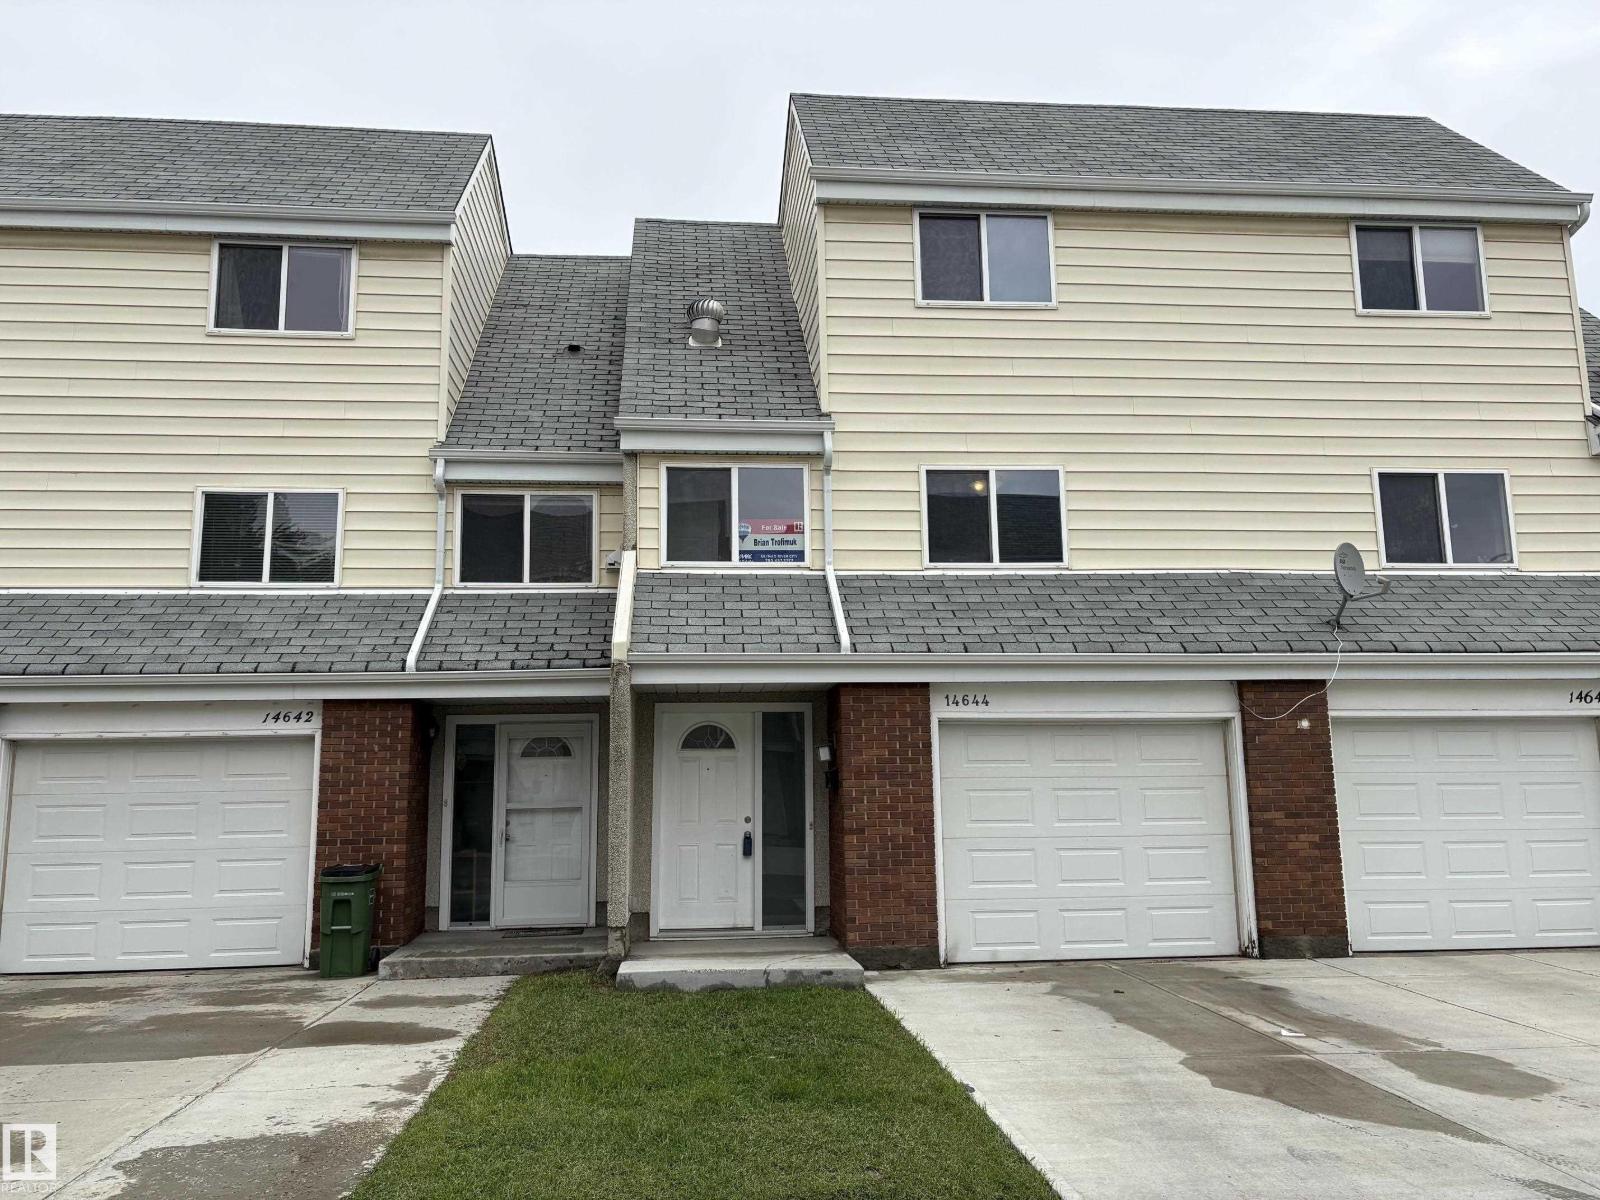
14644 52 St Nw Edmonton, Alberta T5A 3M7

Interested?
Please contact us for more information about this property.
$249,800Maintenance, Exterior Maintenance, Insurance, Other, See Remarks
$333.53 Monthly
Maintenance, Exterior Maintenance, Insurance, Other, See Remarks
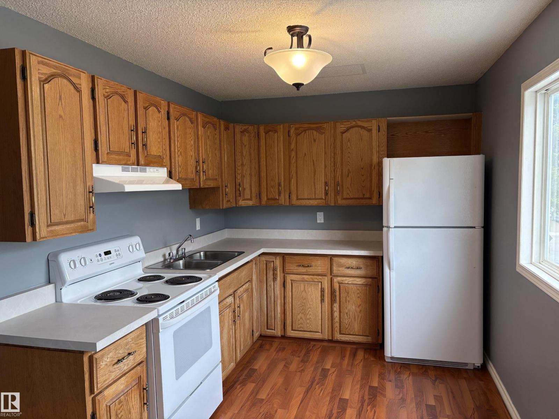
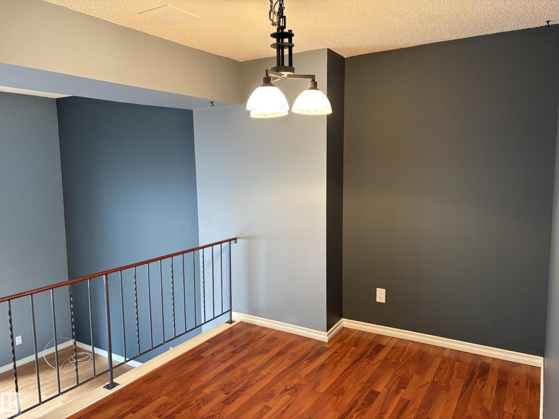
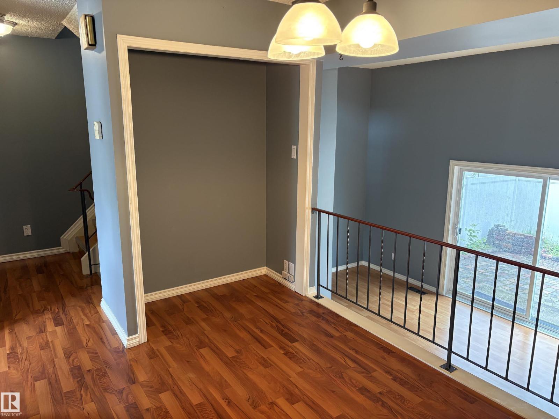
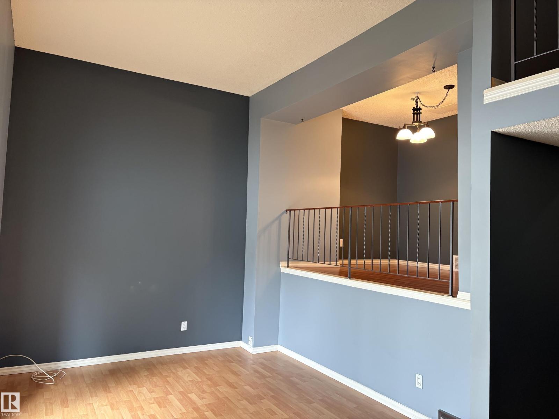
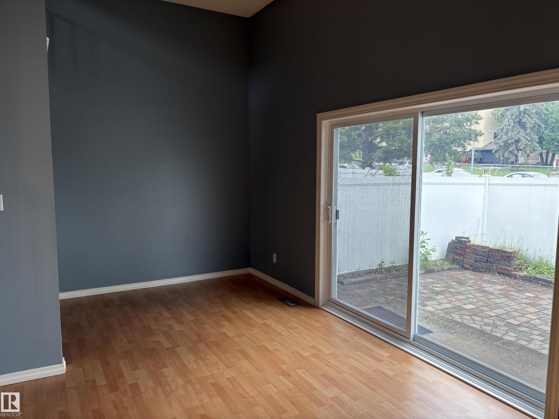
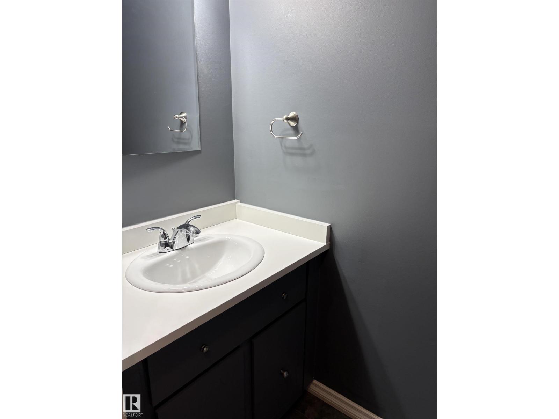
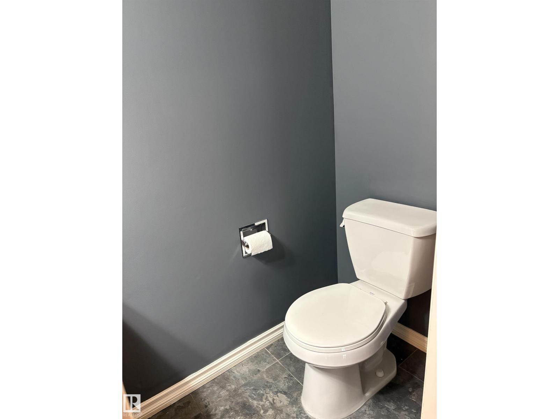
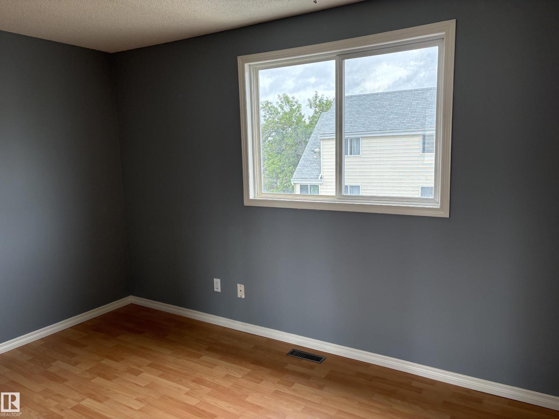
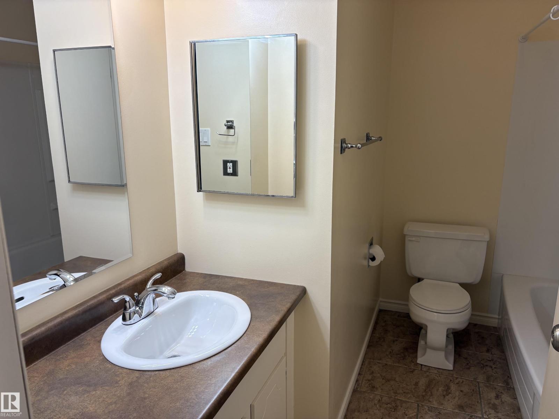
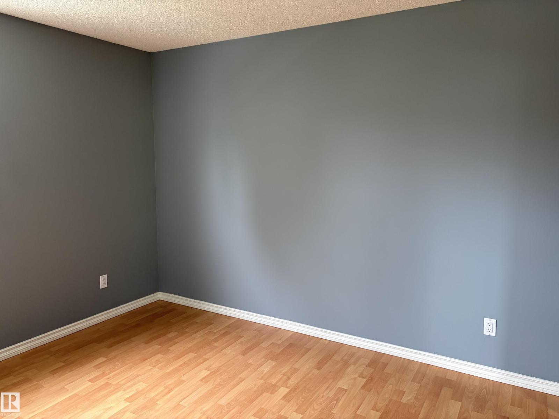
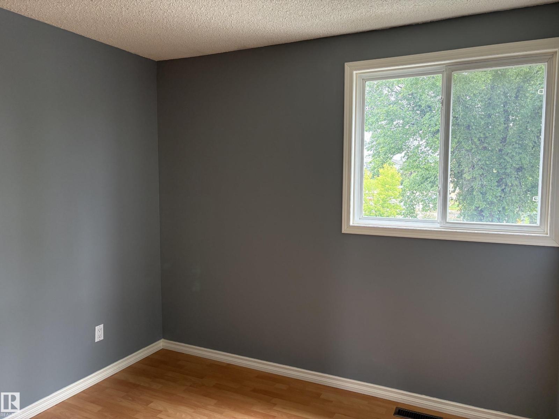
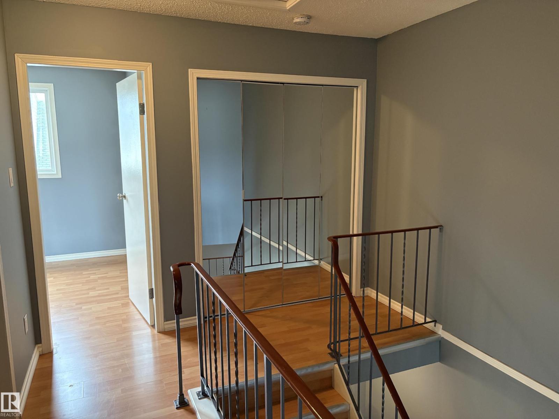
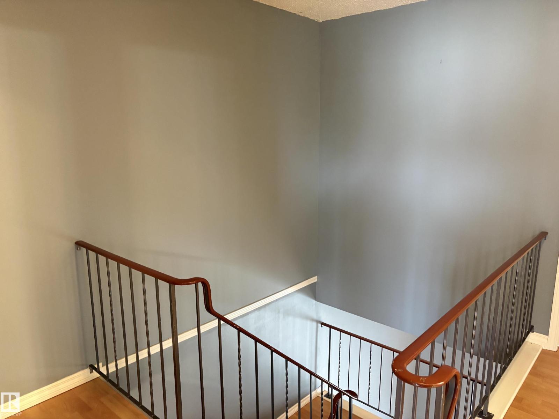
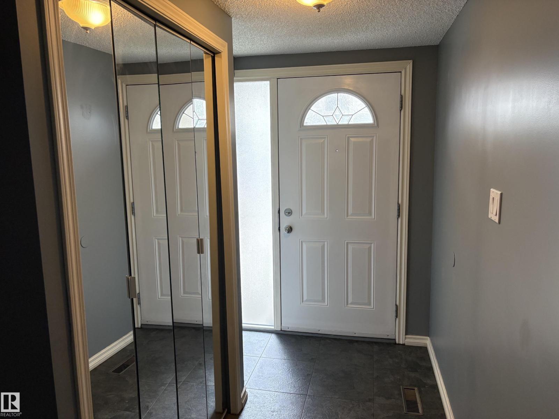
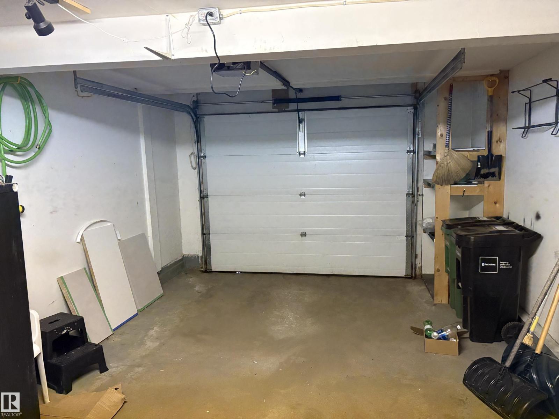
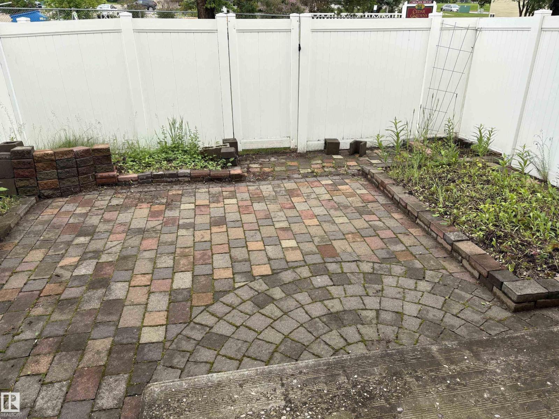
$333.53 MonthlyVery Well Maintained Townhome Featuring 3 Bedrooms, 2 Bathrooms, Large Living Room With Sliding Glass Doors To A Fully Fenced Yard, Good Sized Master Bedroom, Formal Dining Room, & Attached Garage With Driveway. Very Well Managed & Maintained Complex. Property Is Located Close To All Amenities Including Schools, Shopping & Public Transportation. Available For Immediate Occupancy, Don't Miss This One!! (id:58723)
Property Details
| MLS® Number | E4495164 |
| Property Type | Single Family |
| Neigbourhood | Casselman |
| AmenitiesNearBy | Public Transit, Schools, Shopping |
| ParkingSpaceTotal | 2 |
Building
| BathroomTotal | 2 |
| BedroomsTotal | 3 |
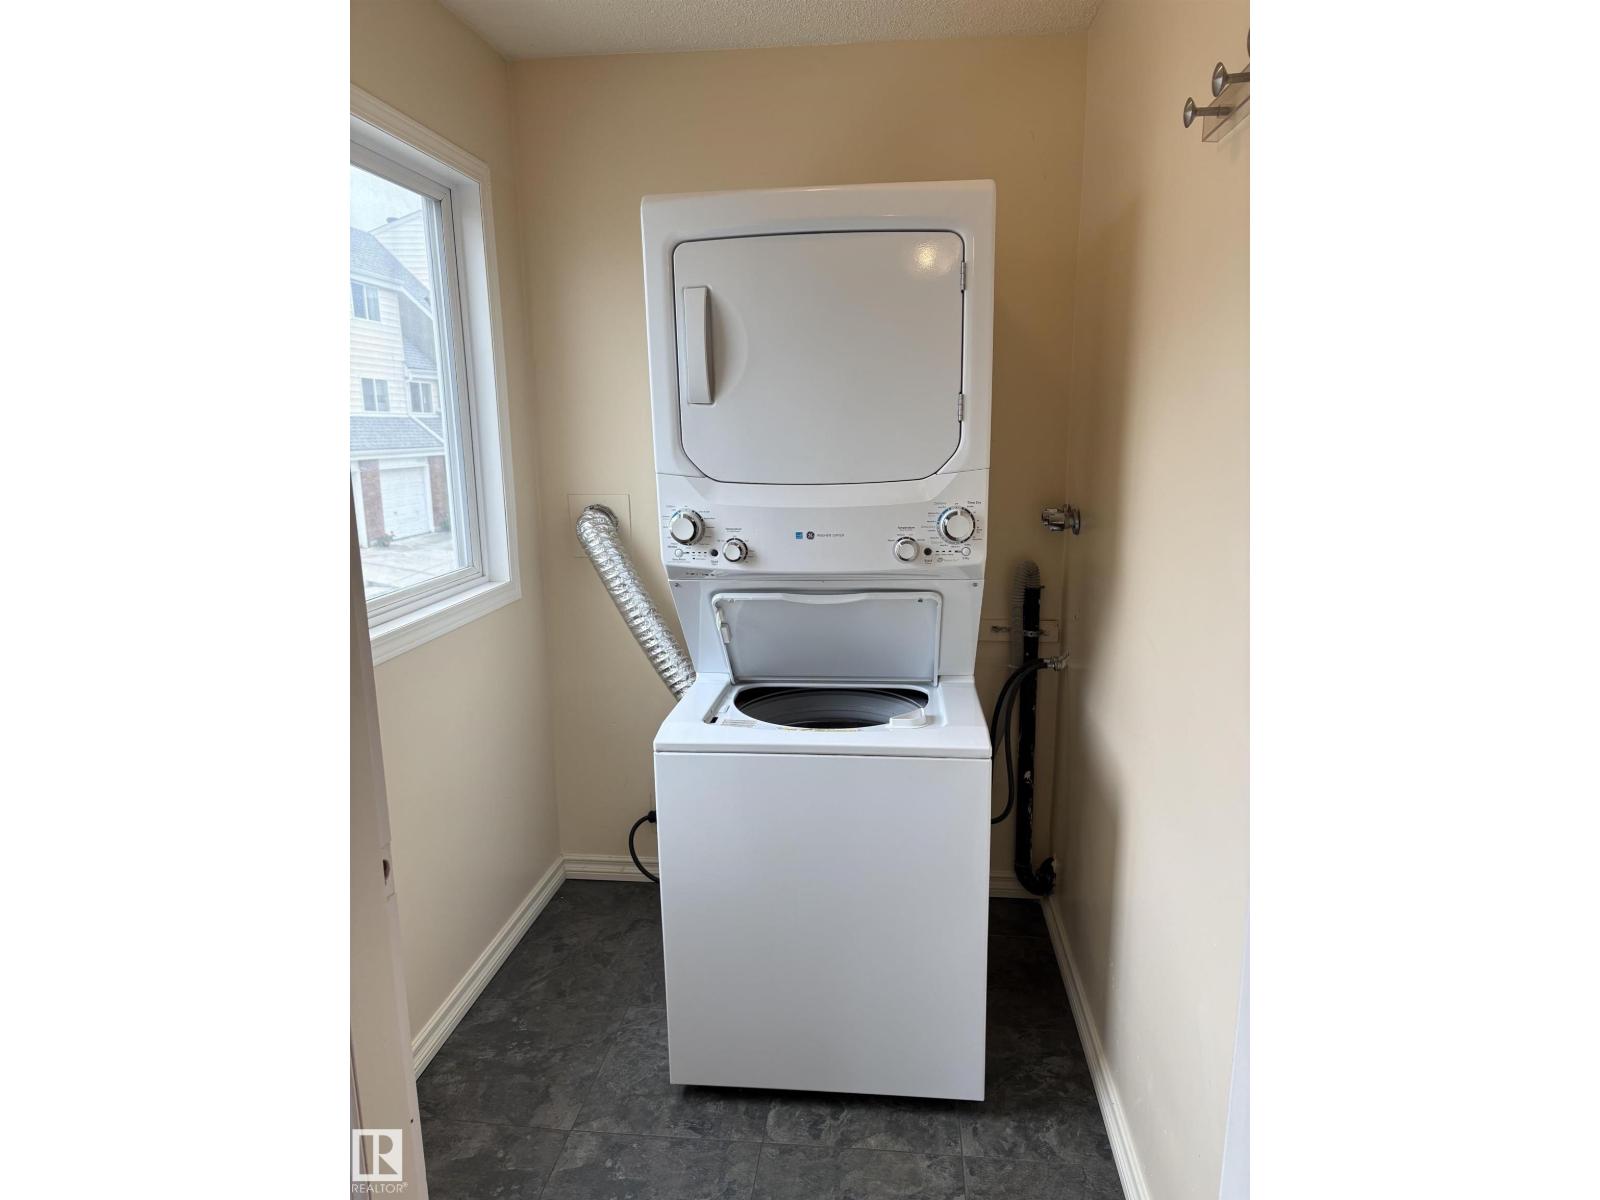
| Appliances | Dryer, Garage Door Opener Remote(s), Garage Door Opener, Refrigerator, Stove, Washer |
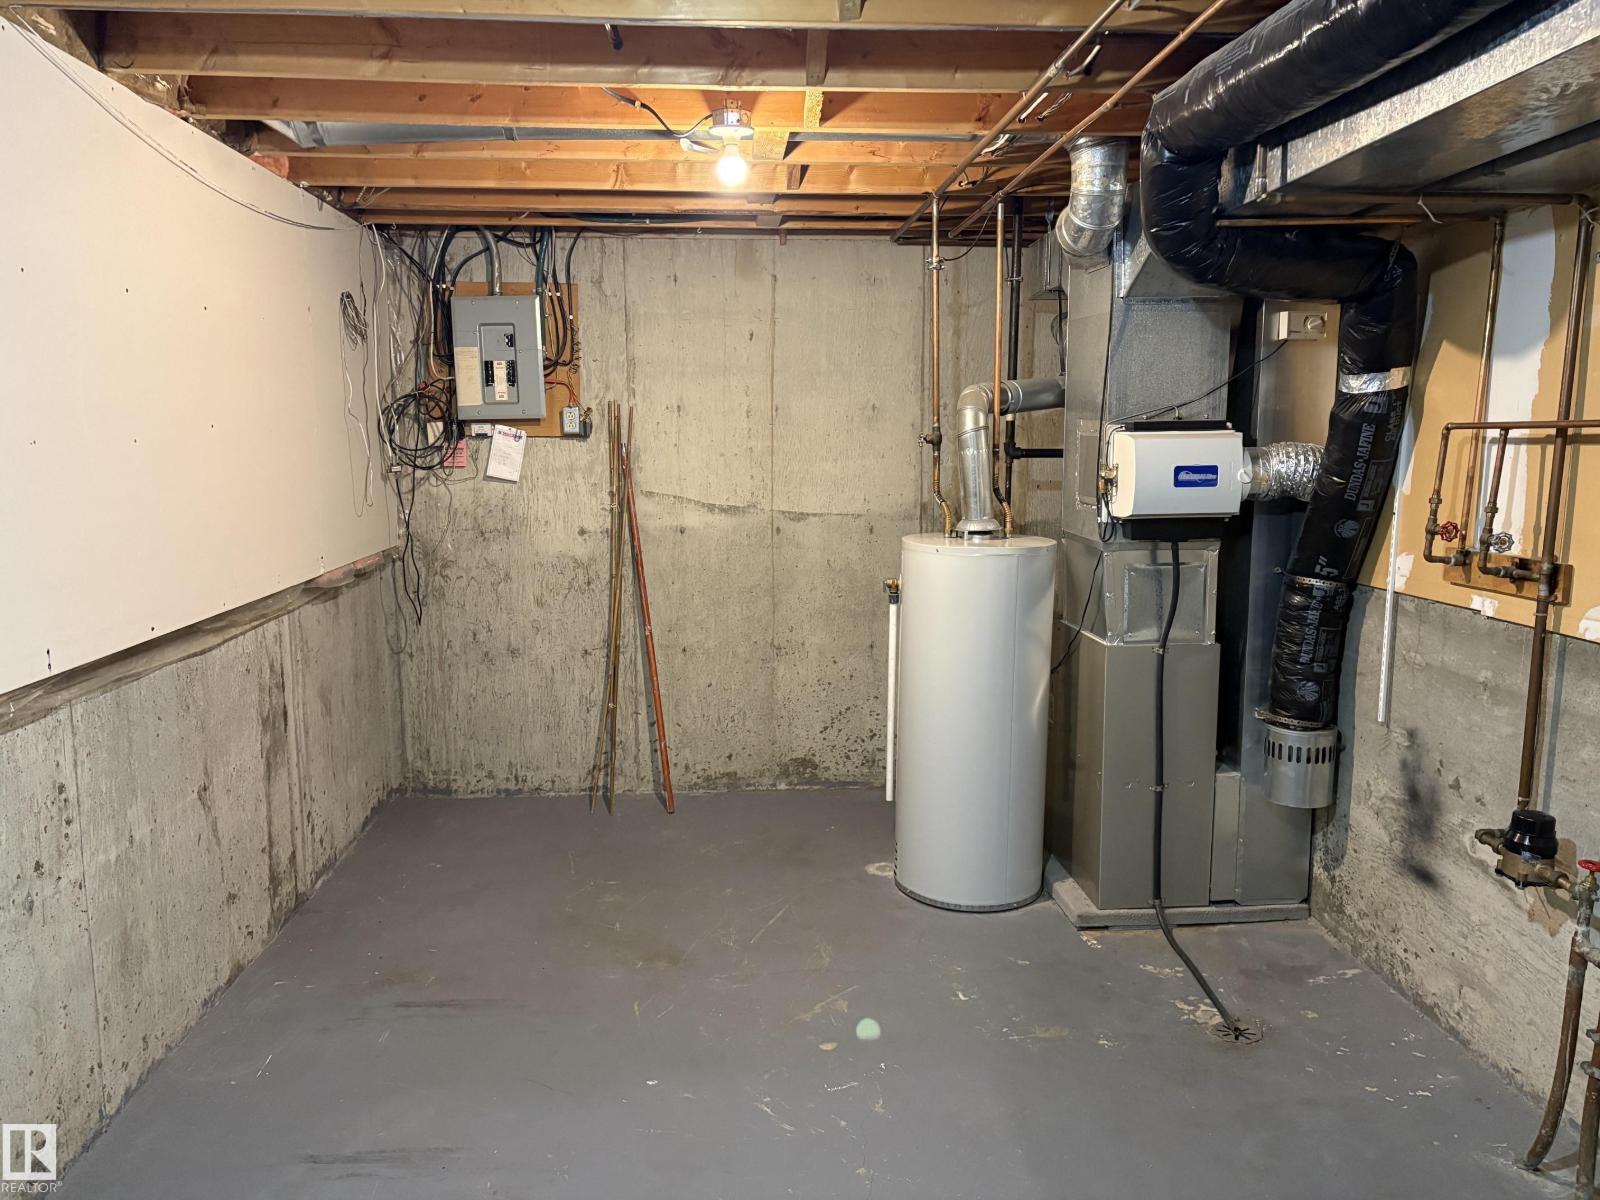
| BasementDevelopment | Unfinished |
| BasementType | Full (unfinished) |
| ConstructedDate | 1977 |
| ConstructionStyleAttachment | Attached |
| HalfBathTotal | 1 |
| HeatingType | Forced Air |
| SizeInterior | 1121 Sqft |
| Type | Row / Townhouse |
Parking
| Attached Garage |
Land
| Acreage | No |
| FenceType | Fence |
| LandAmenities | Public Transit, Schools, Shopping |
| SizeIrregular | 270.47 |
| SizeTotal | 270.47 M2 |
| SizeTotalText | 270.47 M2 |
Rooms
| Level | Type | Length | Width | Dimensions |
|---|---|---|---|---|
| Main Level | Living Room | Measurements not available | ||
| Main Level | Dining Room | Measurements not available | ||
| Main Level | Kitchen | Measurements not available | ||
| Upper Level | Primary Bedroom | Measurements not available | ||
| Upper Level | Bedroom 2 | Measurements not available | ||
| Upper Level | Bedroom 3 | Measurements not available |
https://www.realtor.ca/real-estate/29940485/14644-52-st-nw-edmonton-casselman

The trademarks REALTOR®, REALTORS®, and the REALTOR® logo are controlled by The Canadian Real Estate Association (CREA) and identify real estate professionals who are members of CREA. The trademarks MLS®, Multiple Listing Service® and the associated logos are owned by The Canadian Real Estate Association (CREA) and identify the quality of services provided by real estate professionals who are members of CREA. The trademark DDF® is owned by The Canadian Real Estate Association (CREA) and identifies CREA's Data Distribution Facility (DDF®)
June 23 2026 01:35:06
REALTORS® Association of Edmonton
RE/MAX River City